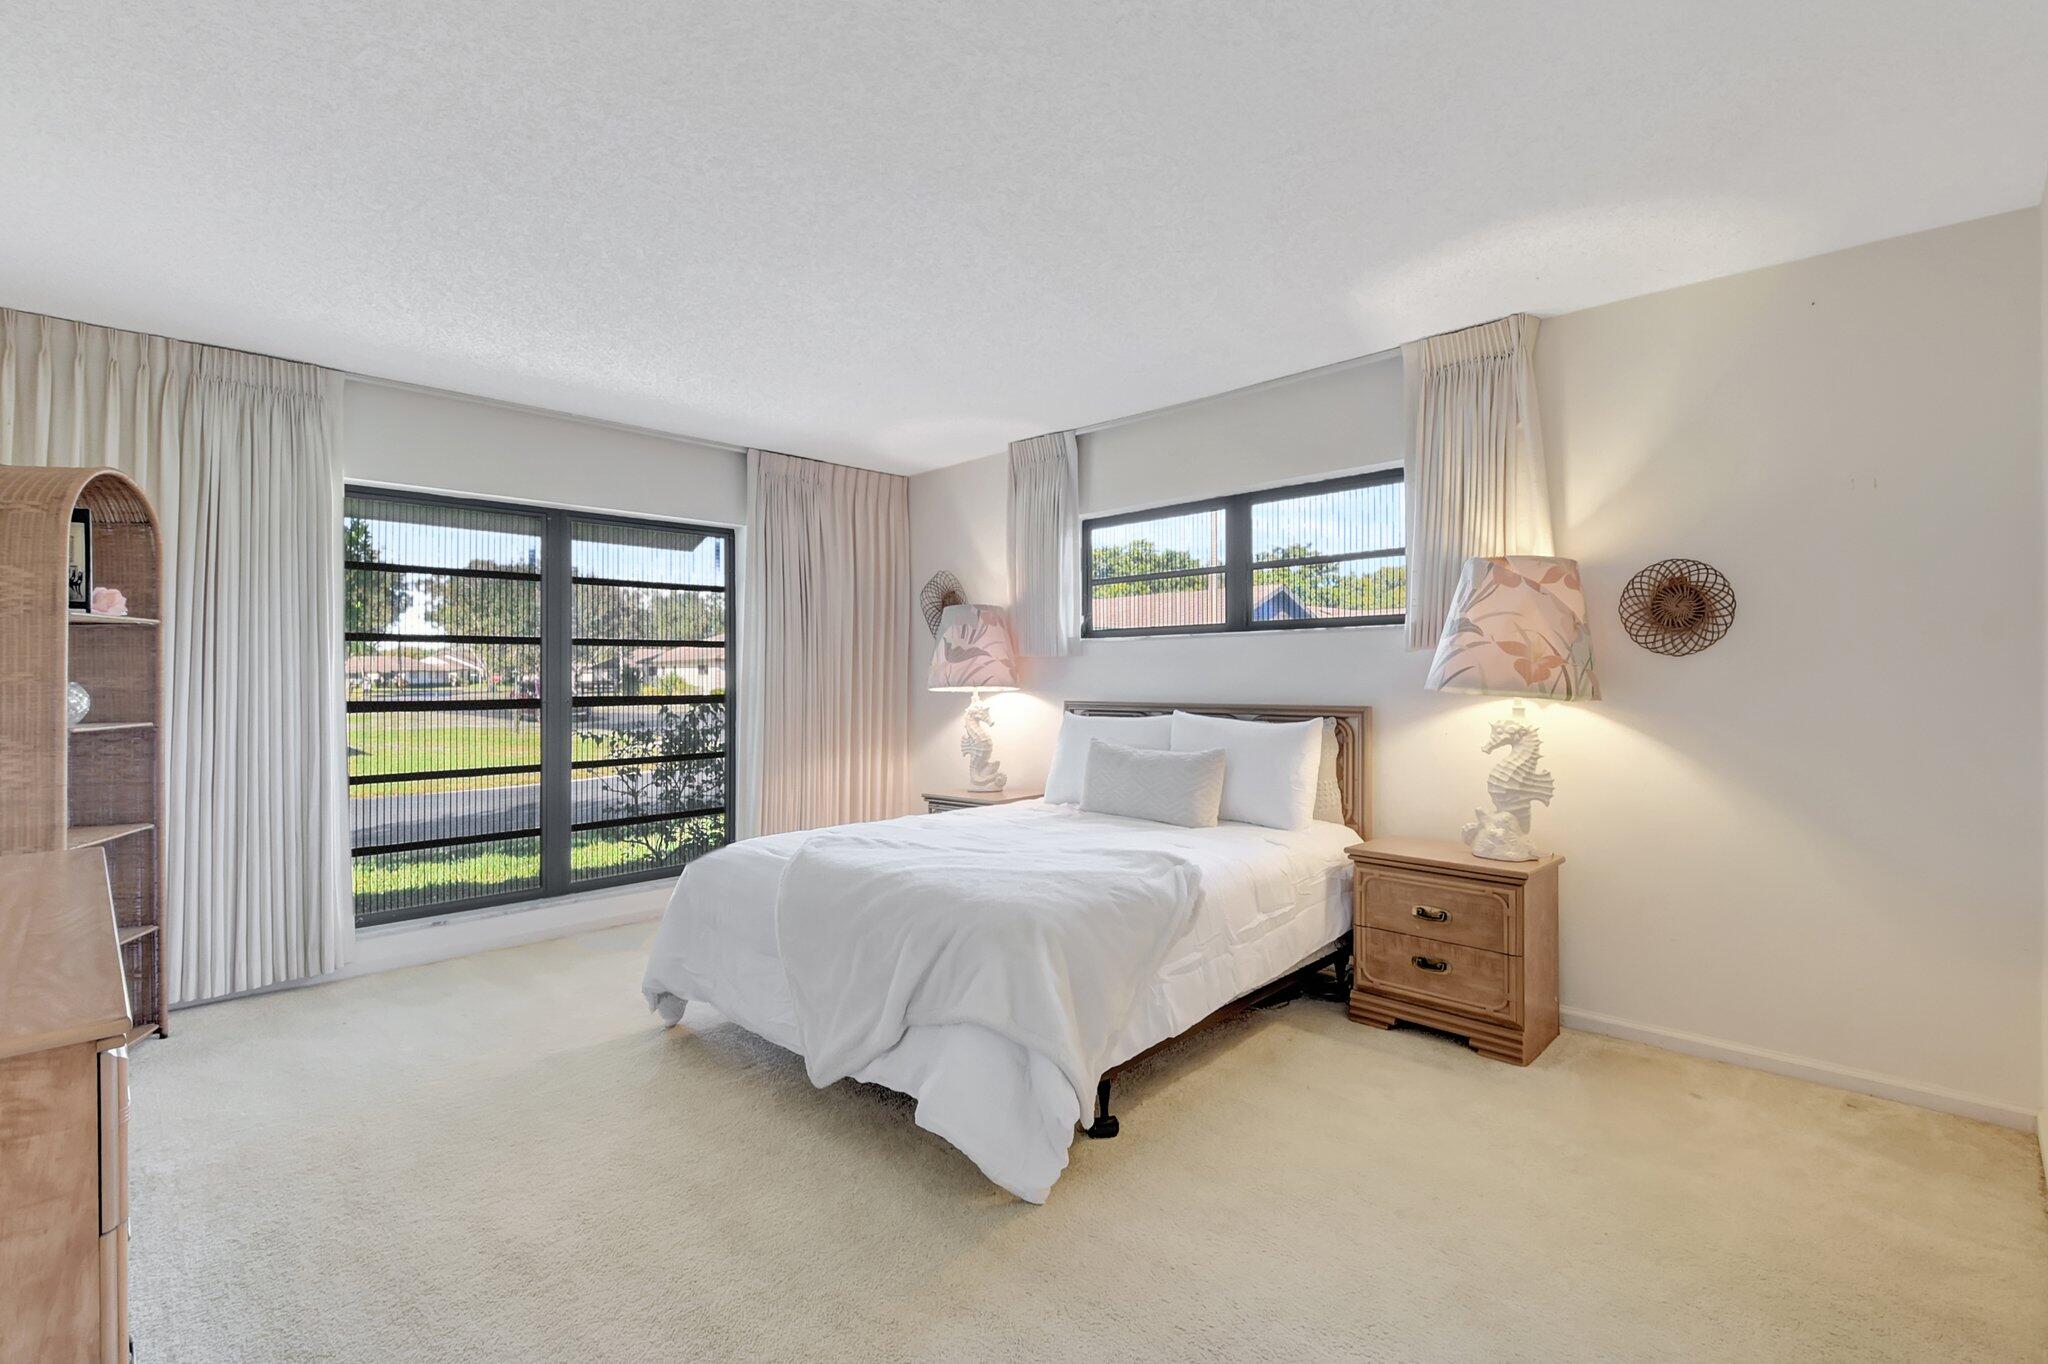
Bright bedroom with a white bed, louvered closet doors, and wide windows overlooking trees.
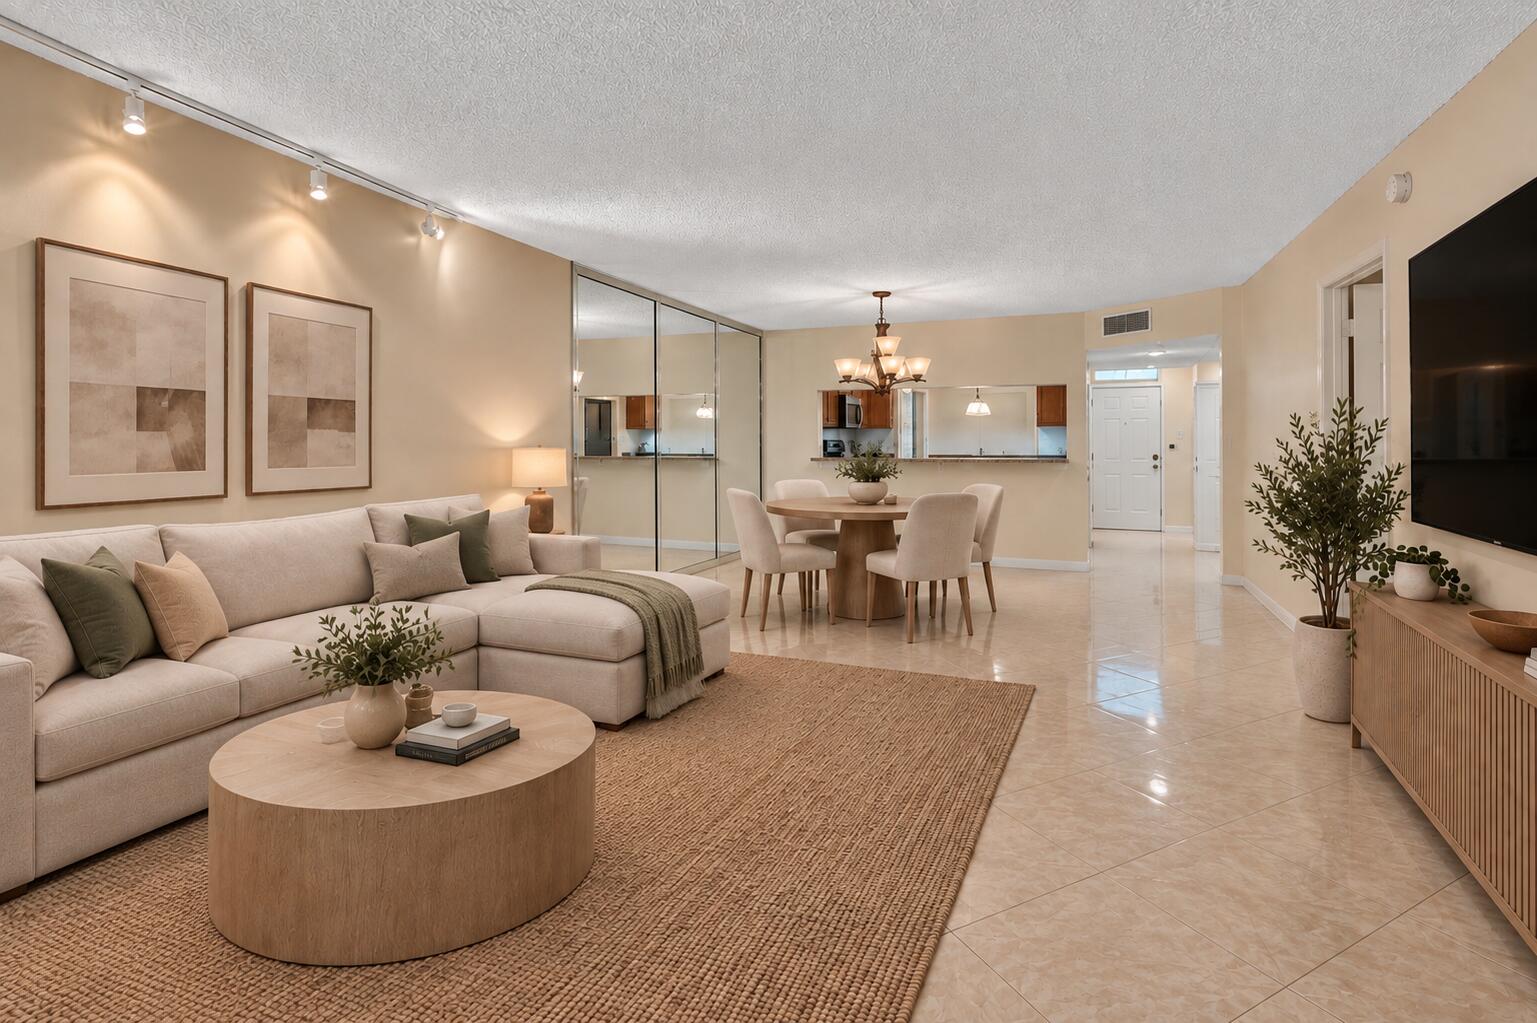
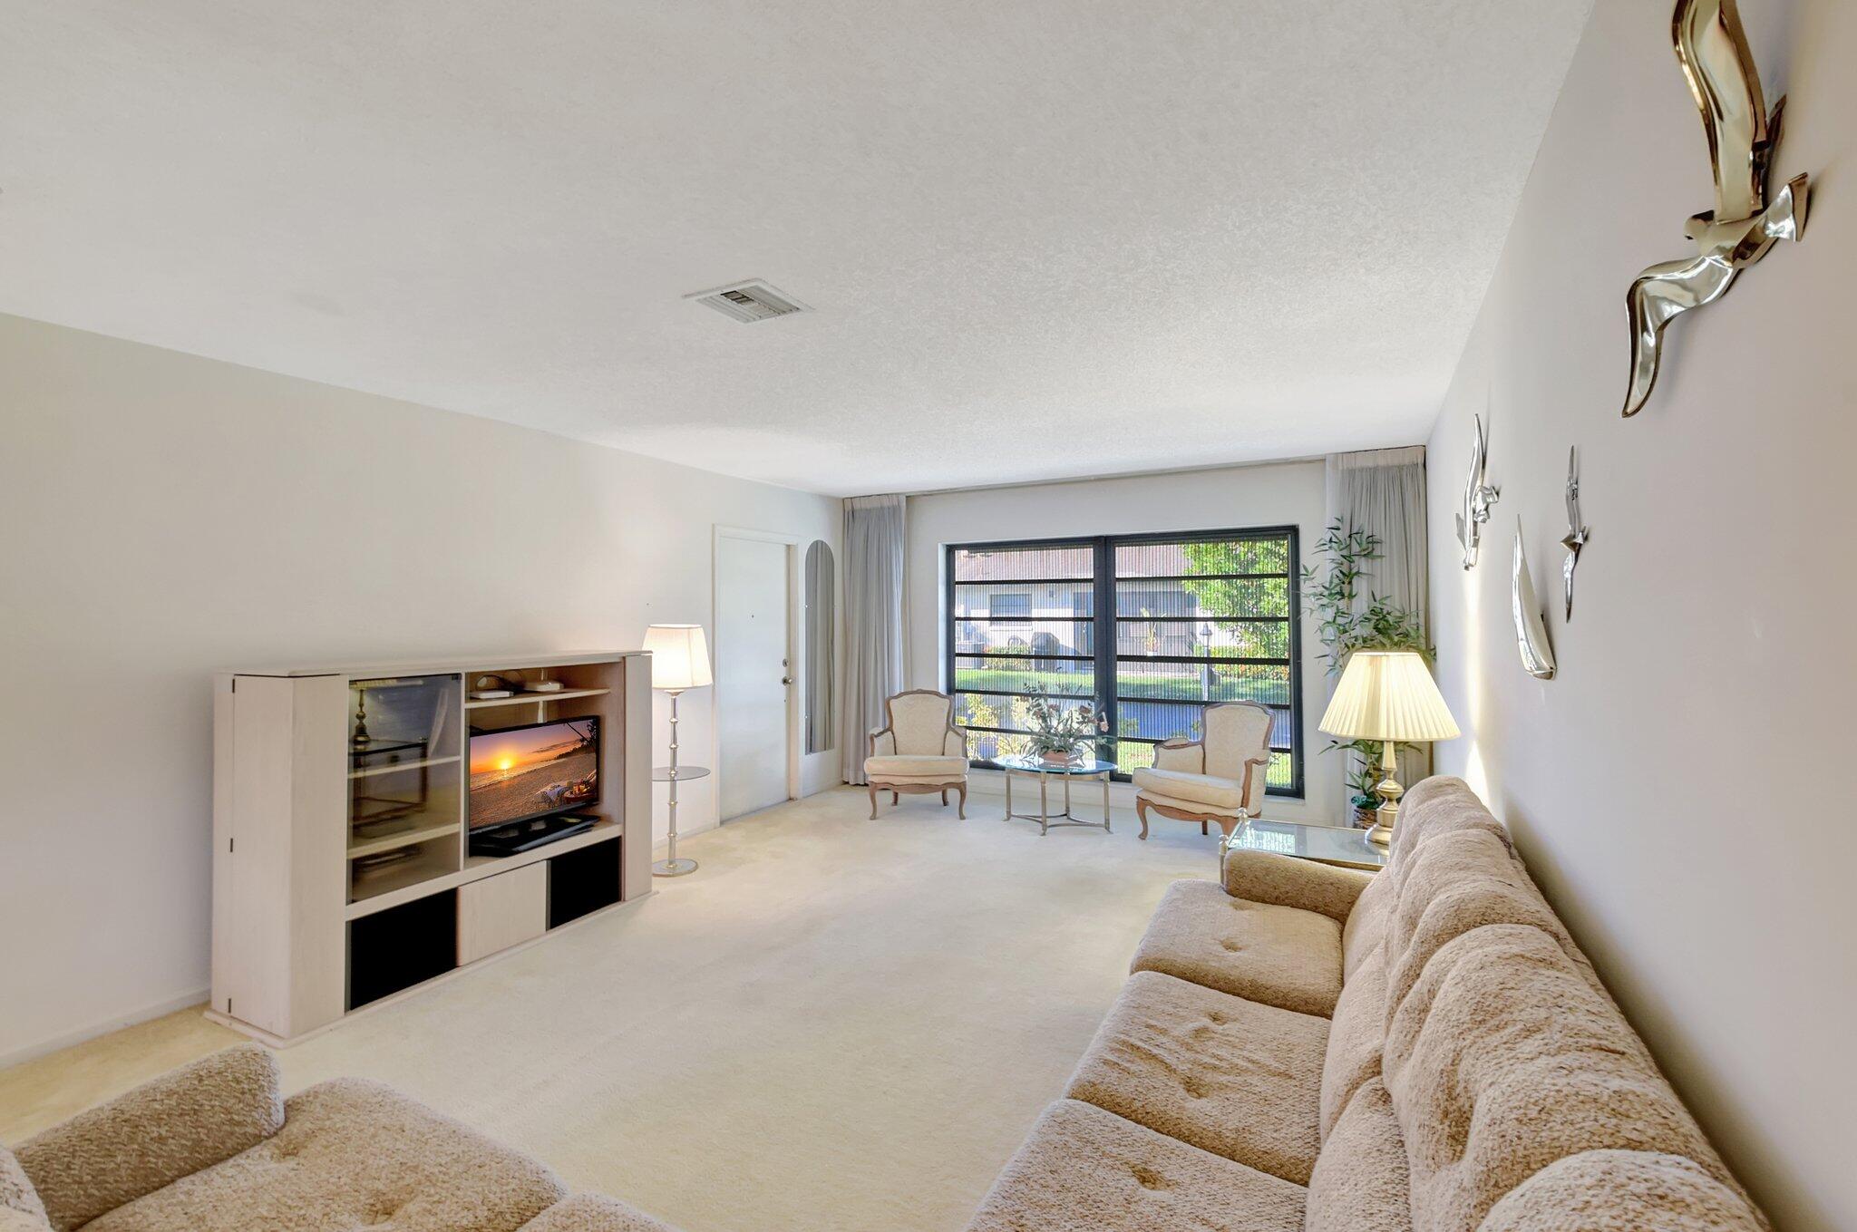
Living room with beige seating, a media cabinet, and a large window overlooking greenery.
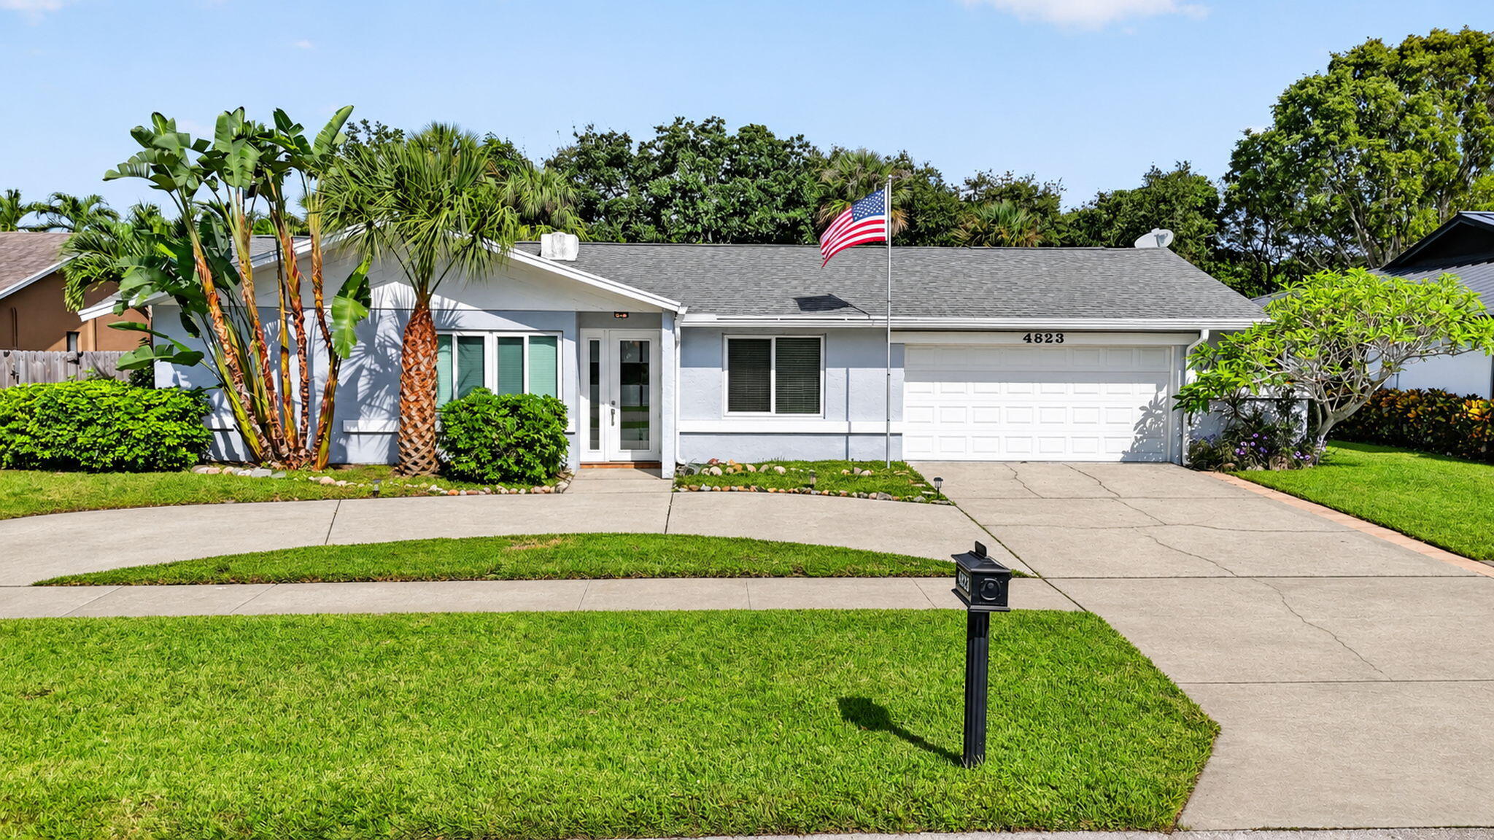
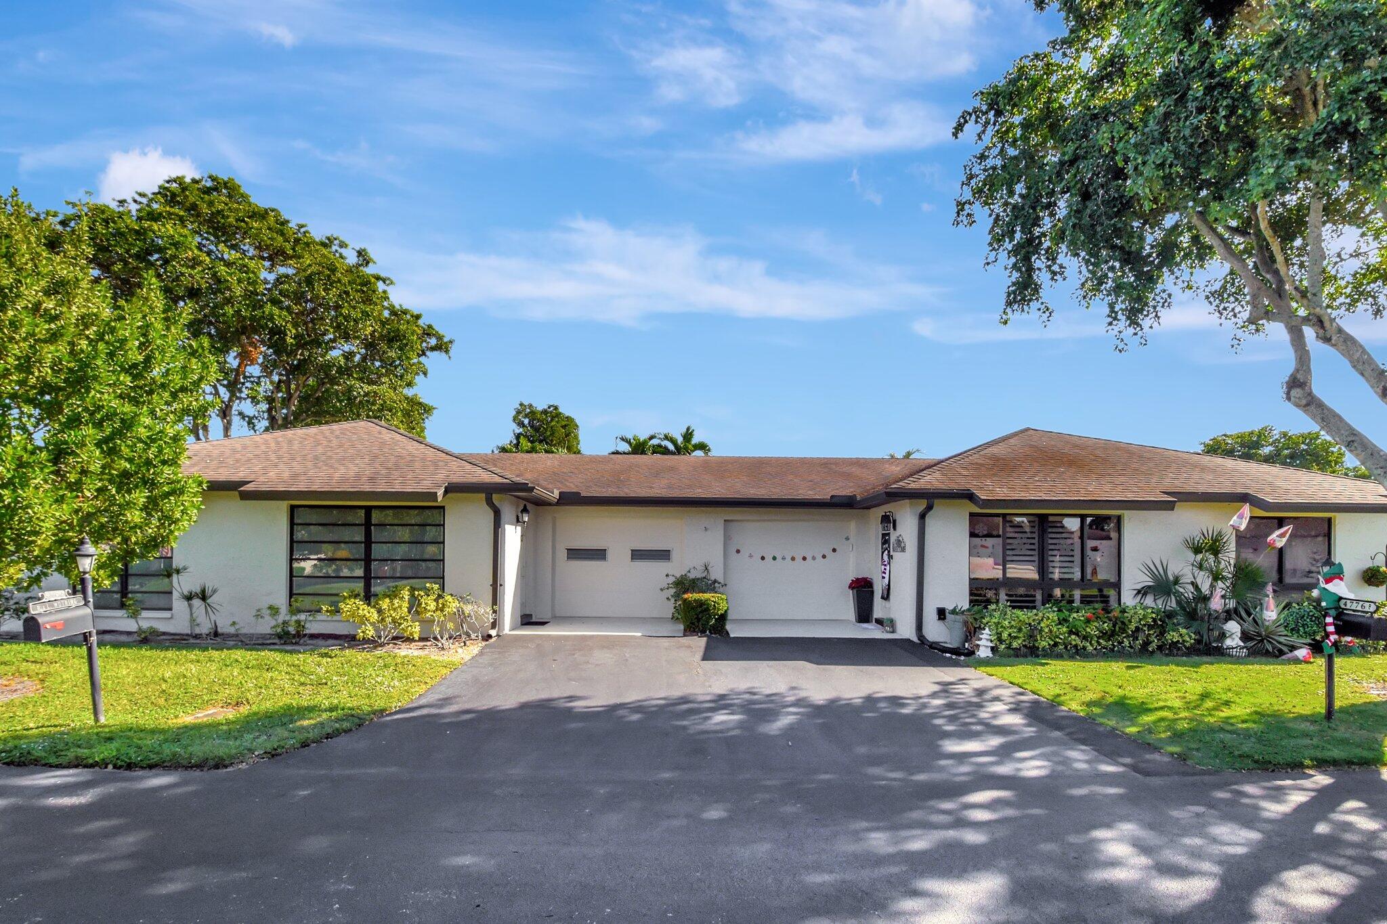
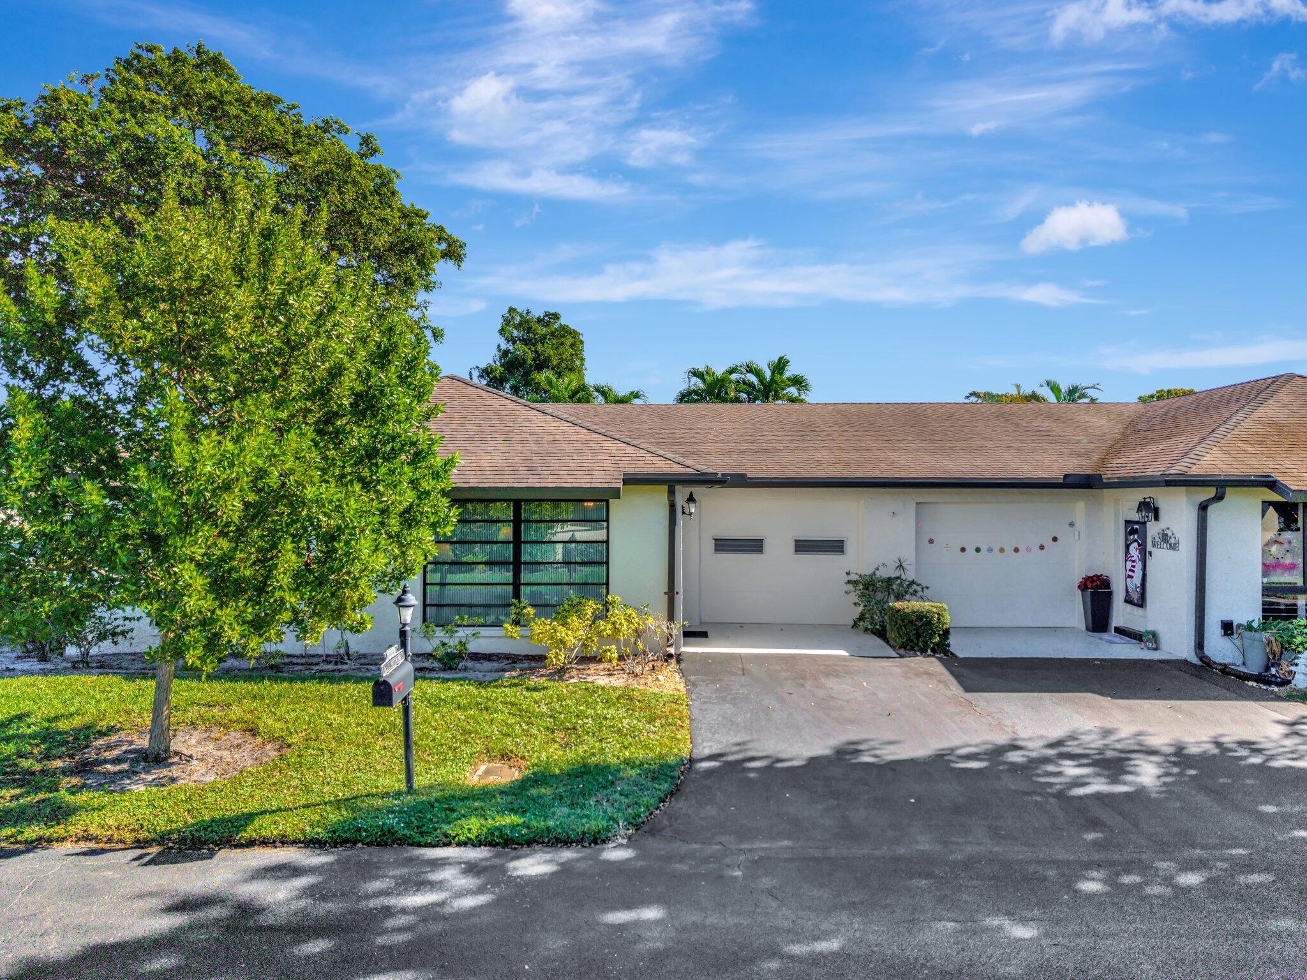
Single-story home with a broad driveway, attached garage, and mature shade trees.
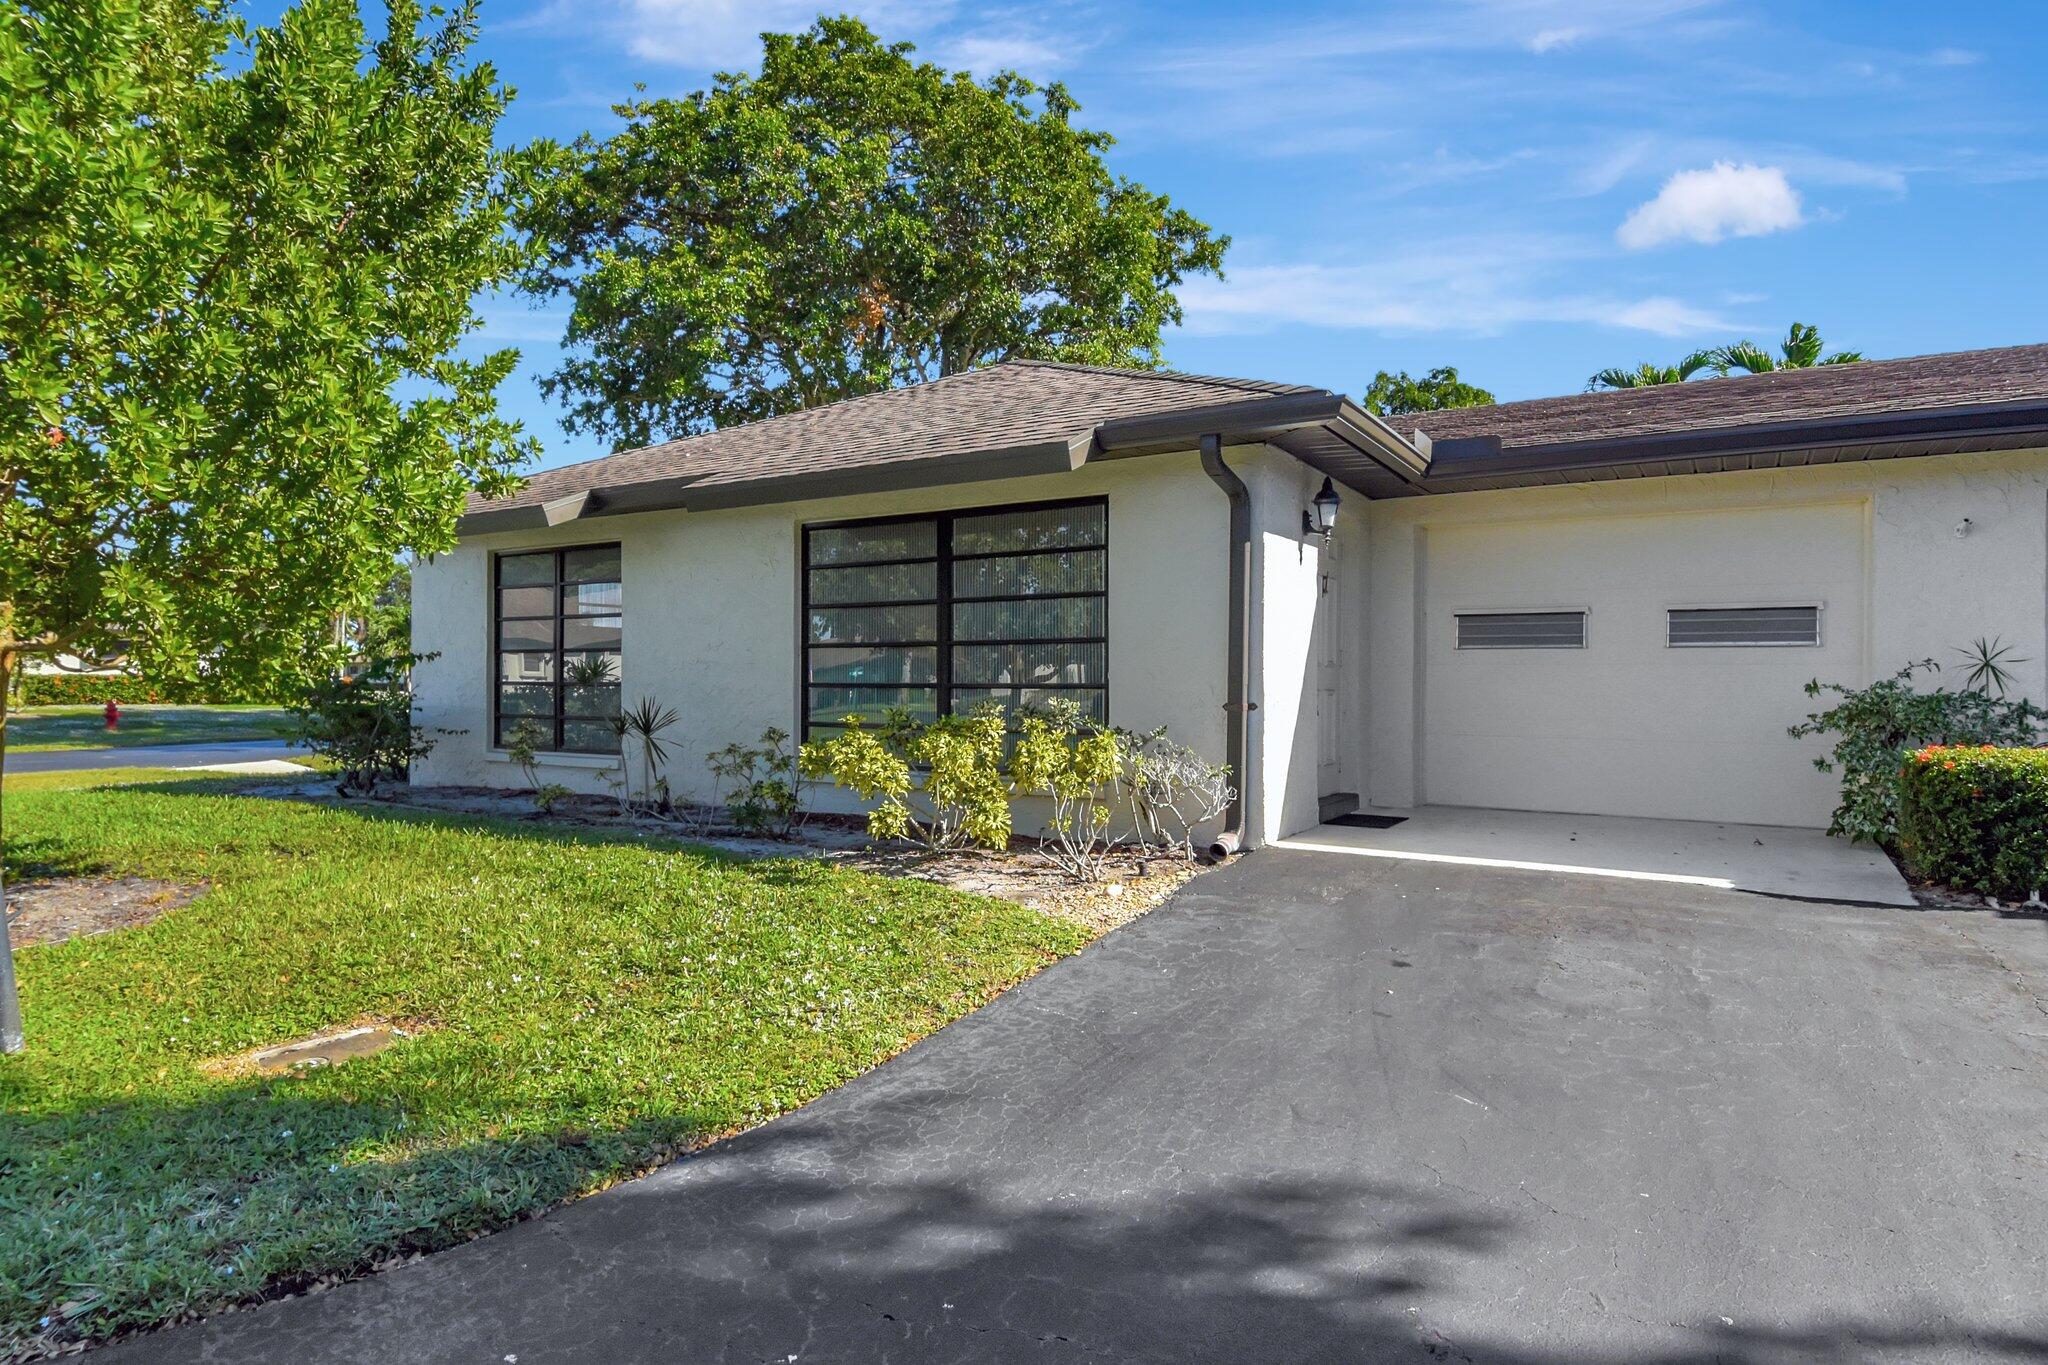
Single-story home with a wide garage, driveway, and large leafy front-yard tree.
Single-story white home with an attached garage, broad driveway, and leafy front lawn.
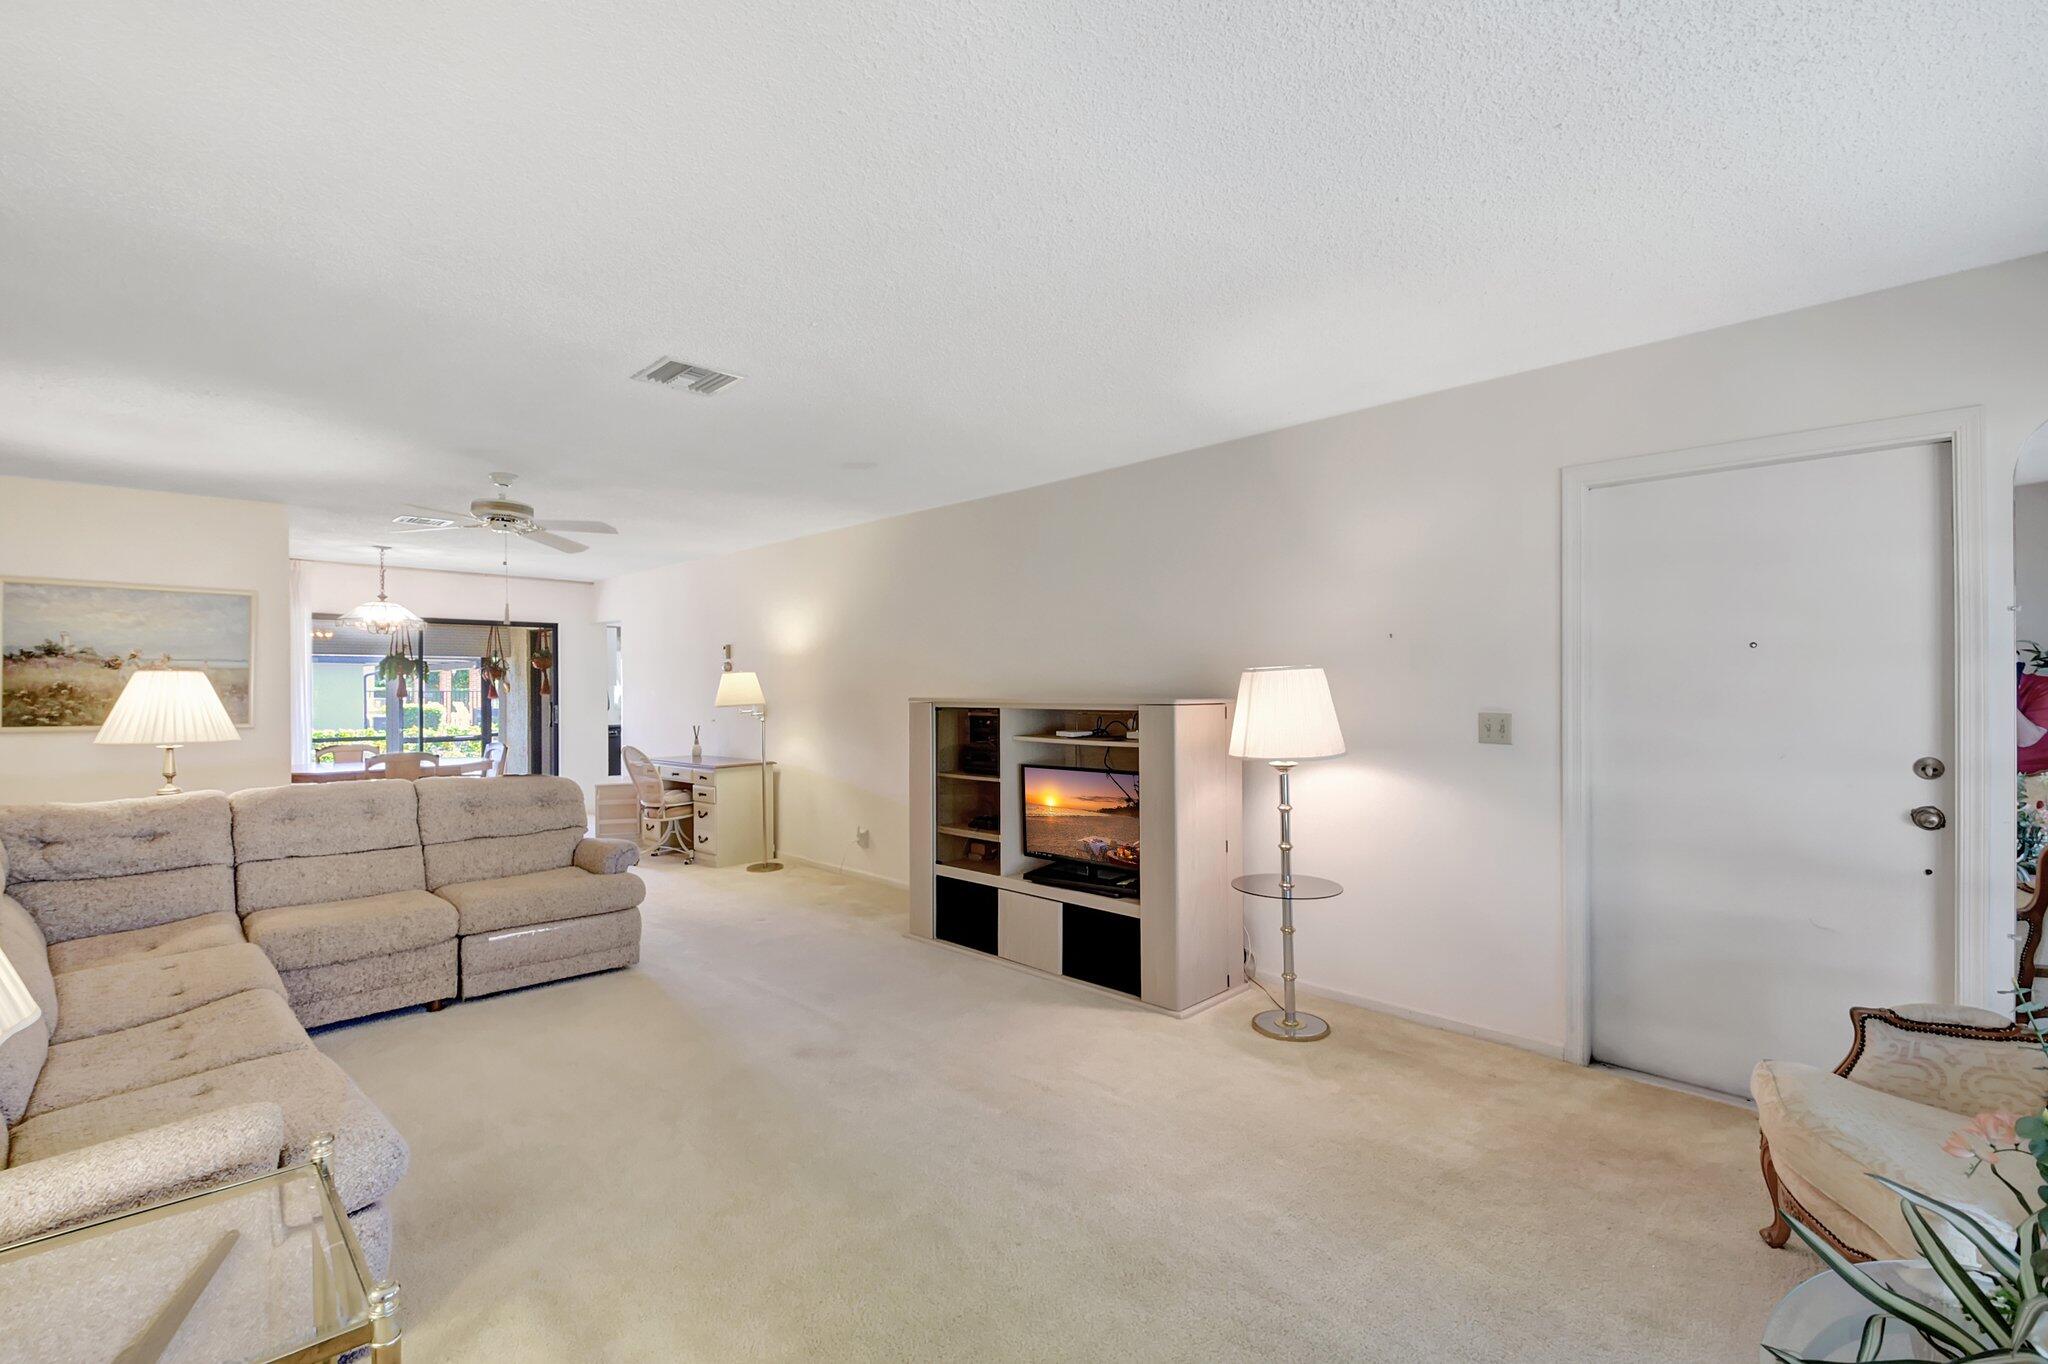
Carpeted living room with a sectional sofa, entertainment center, and sliding doors to a patio.
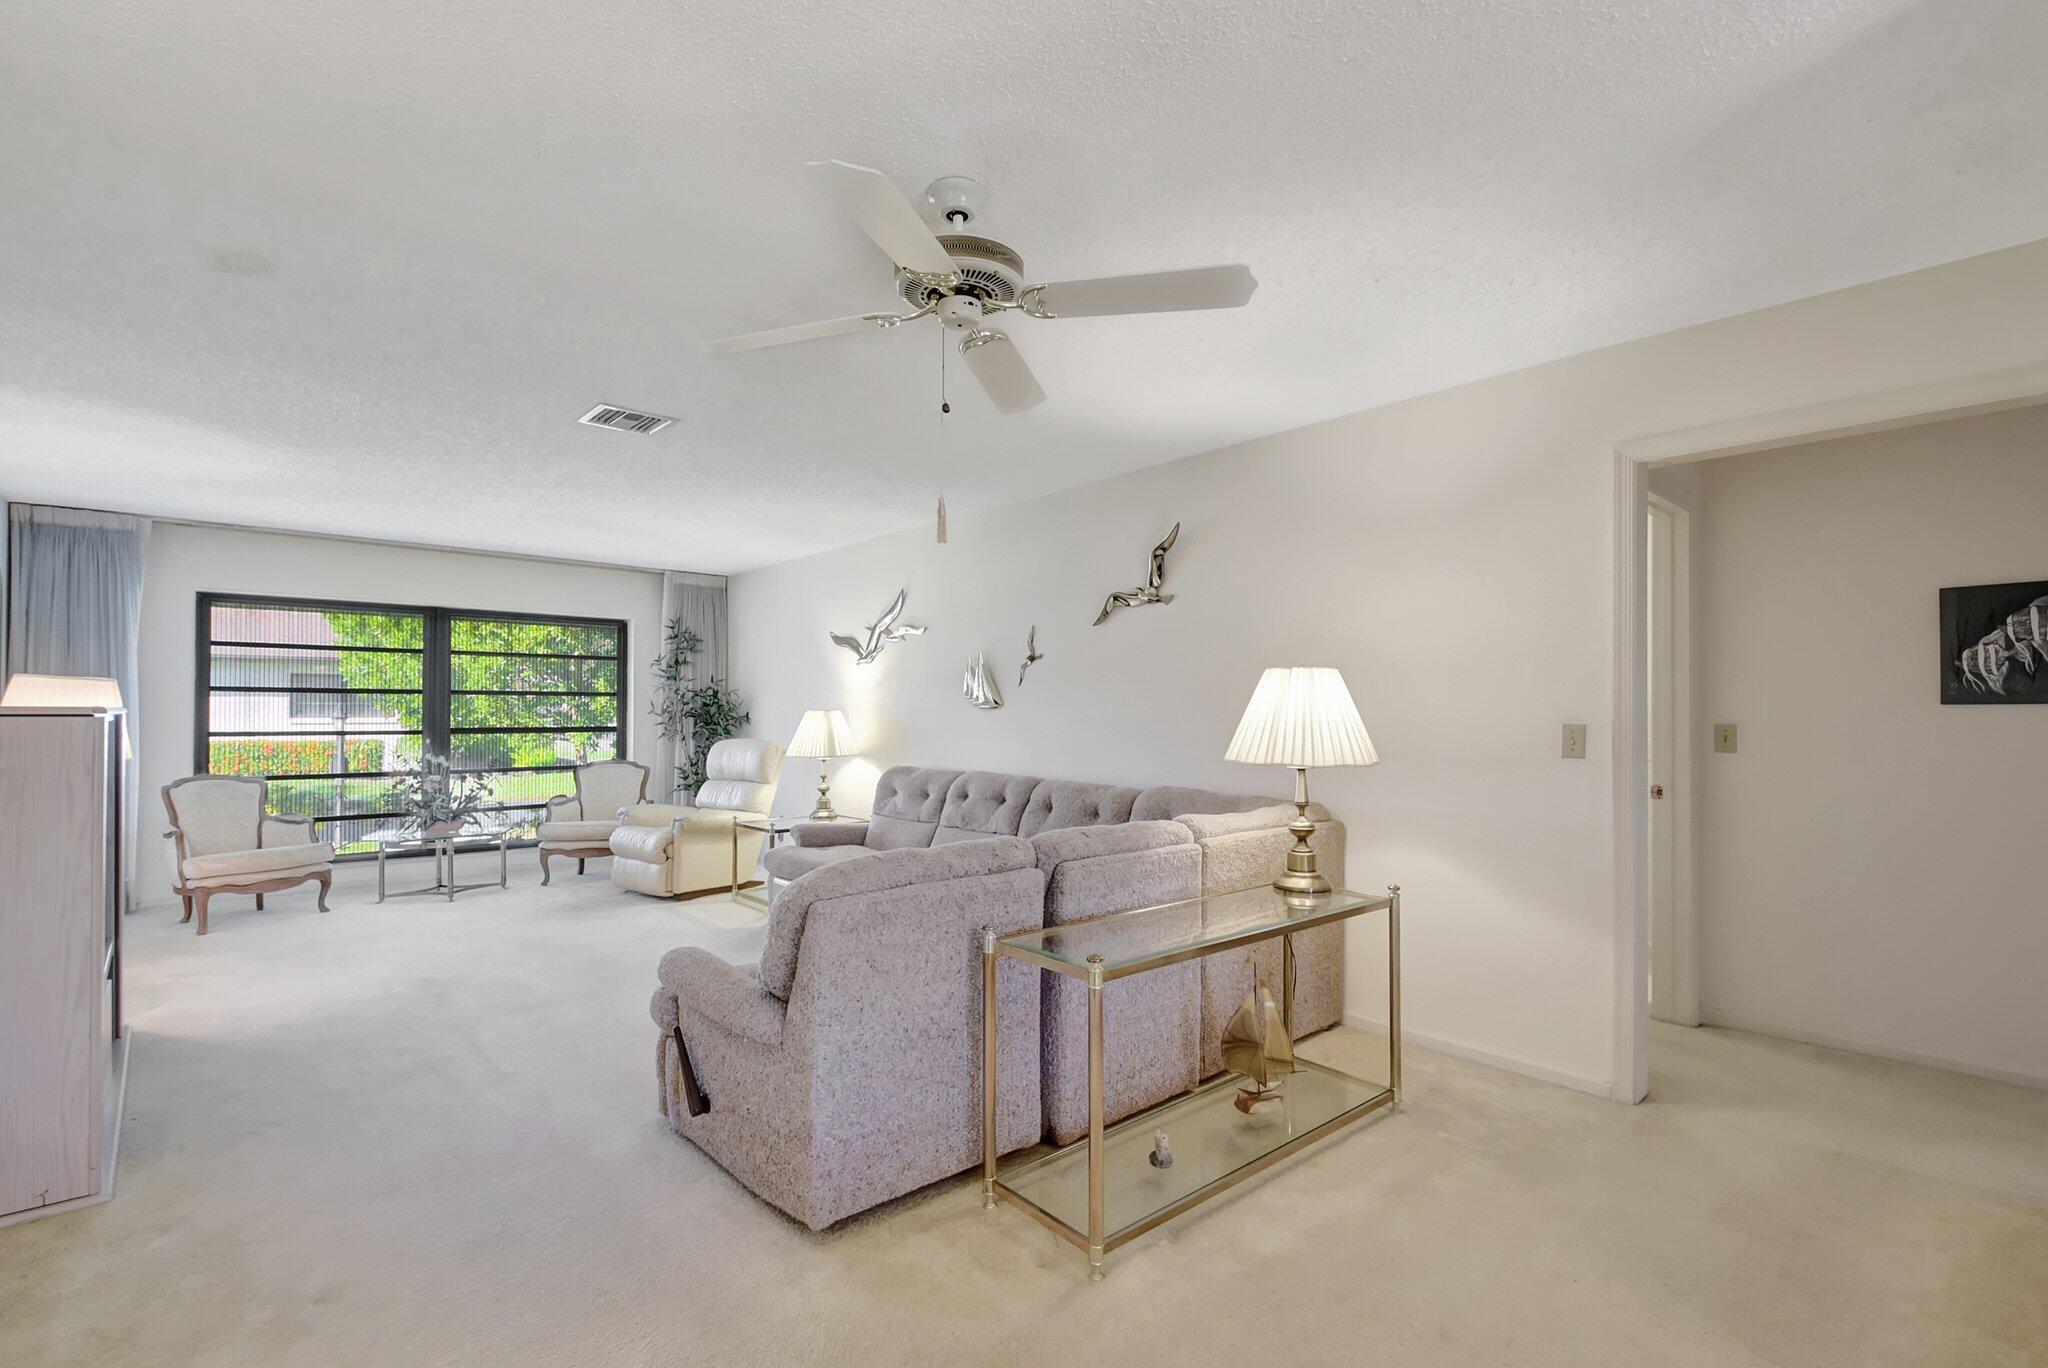
Living room with a sectional sofa, ceiling fan, and large windows overlooking greenery.
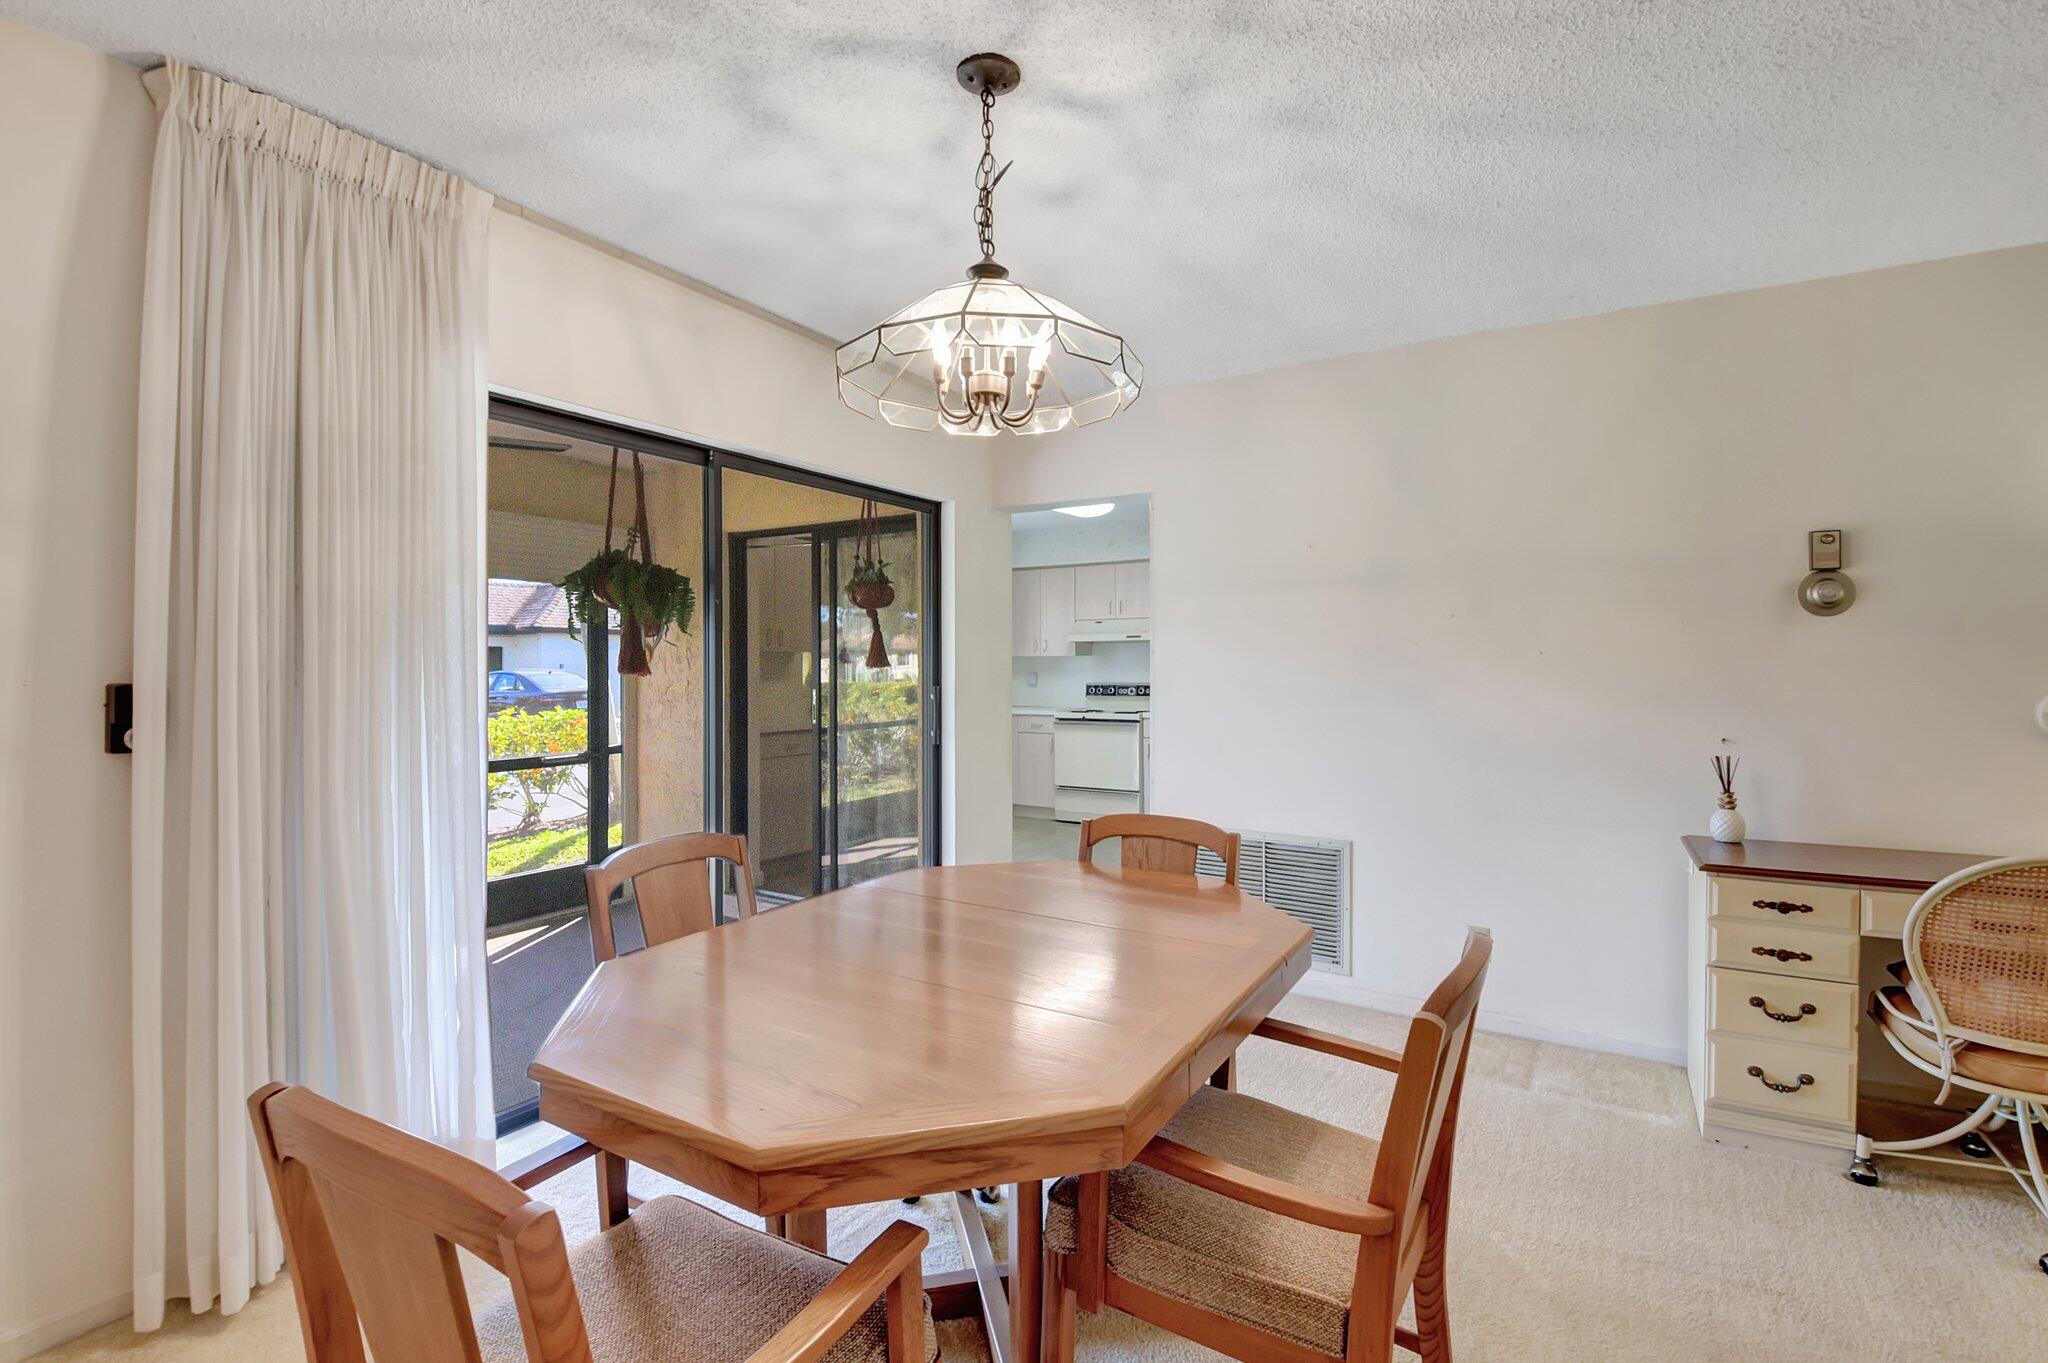
Dining room with a wooden table, sliding glass doors, and a view into the kitchen.
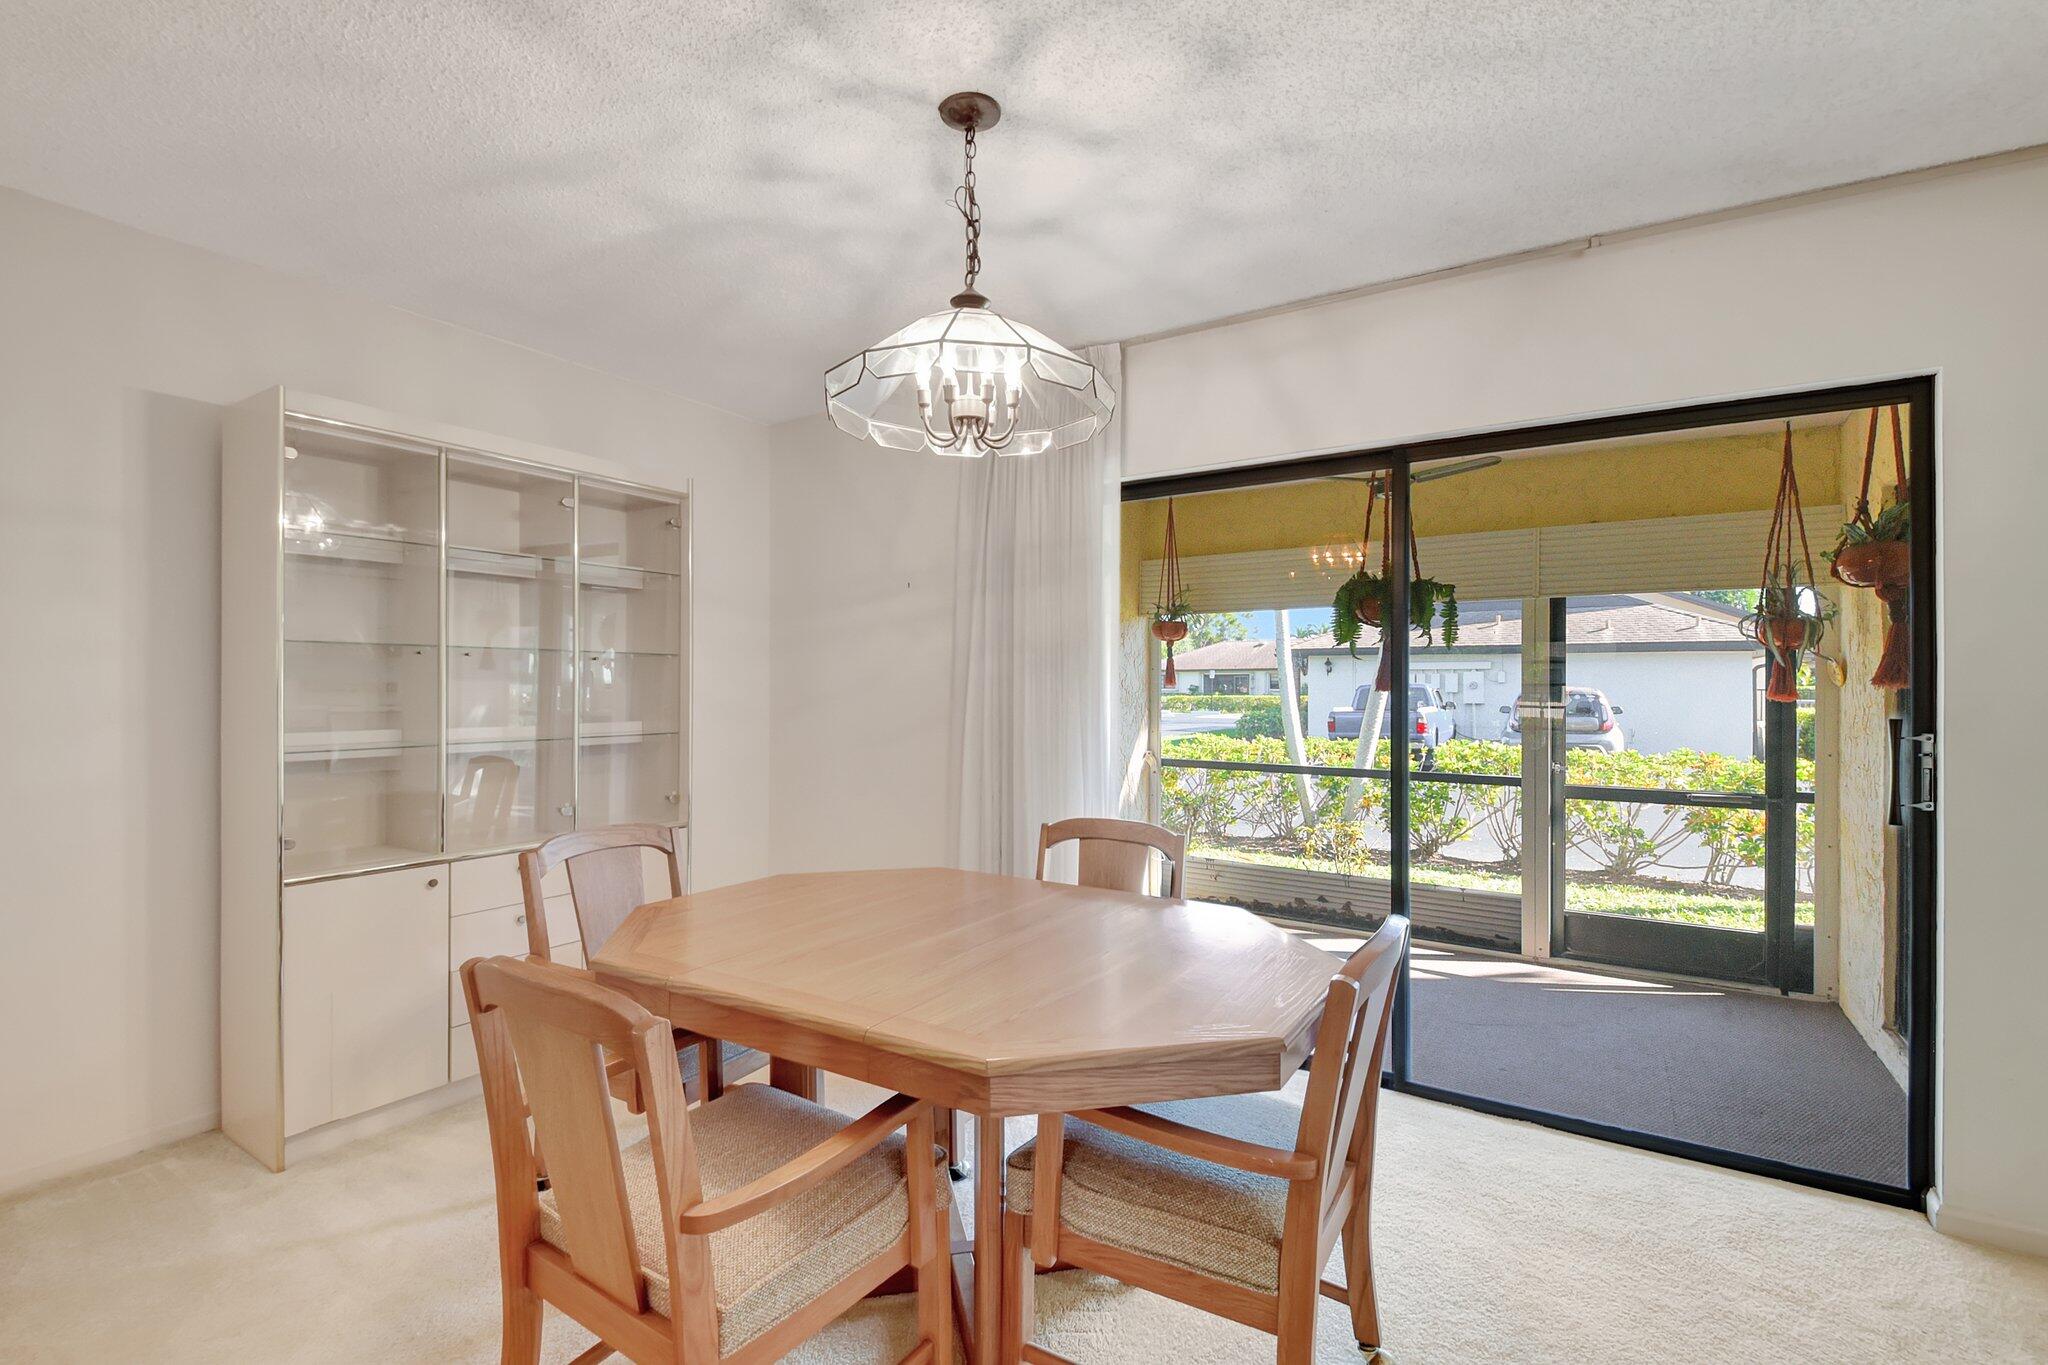
Dining room with a wooden table, glass-front cabinet, and sliding doors to a screened patio.
Kitchen with pale wood cabinets, a window over the sink, and white appliances.
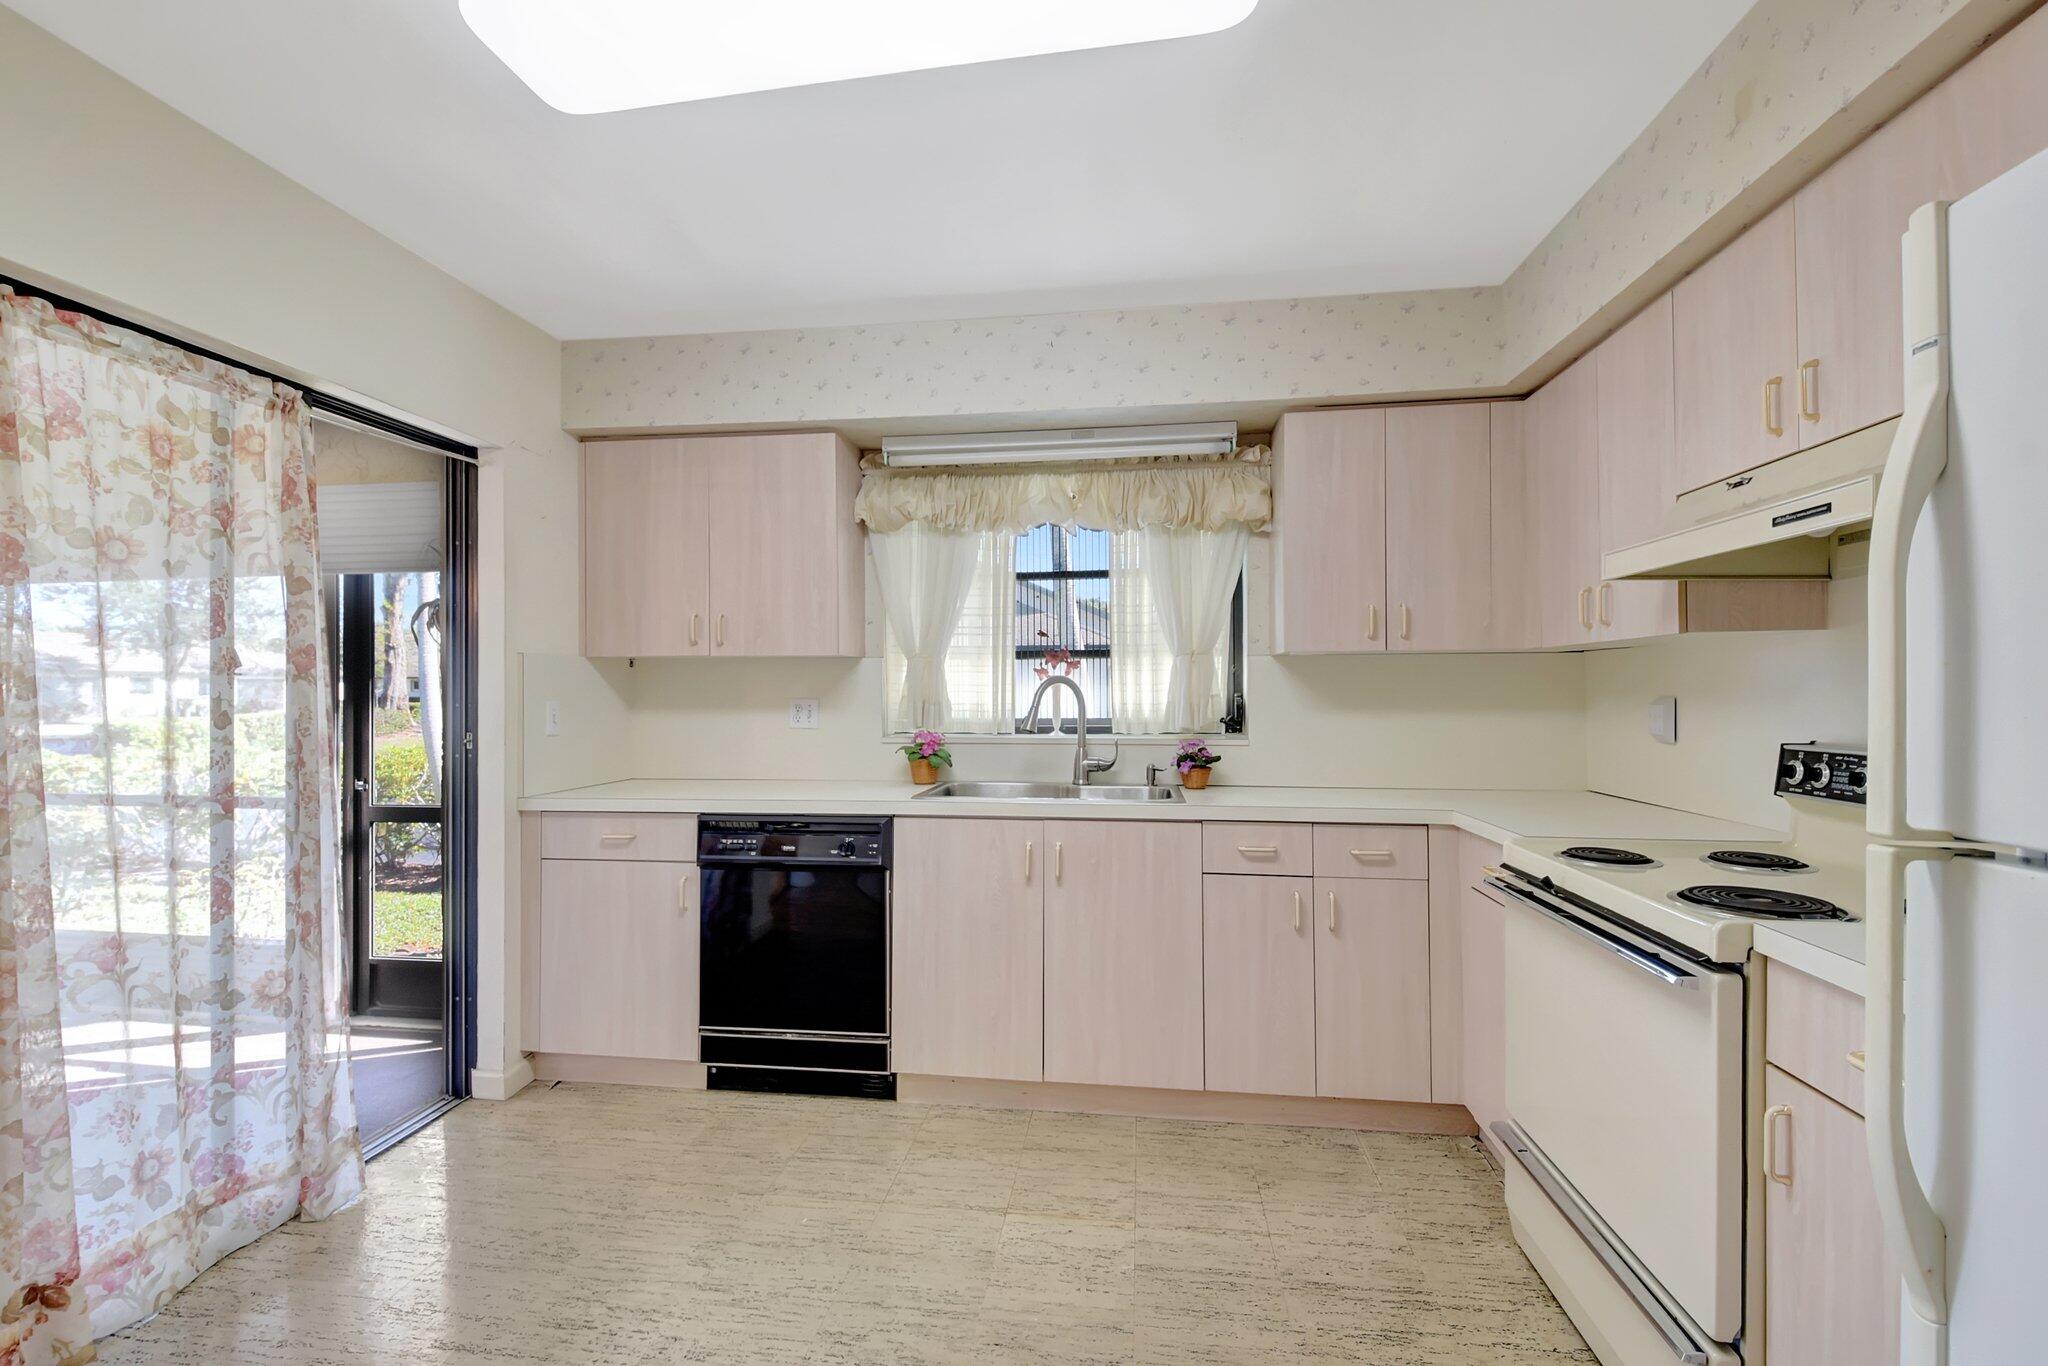
Kitchen with pale wood cabinets, a central sink, and a sliding glass door.
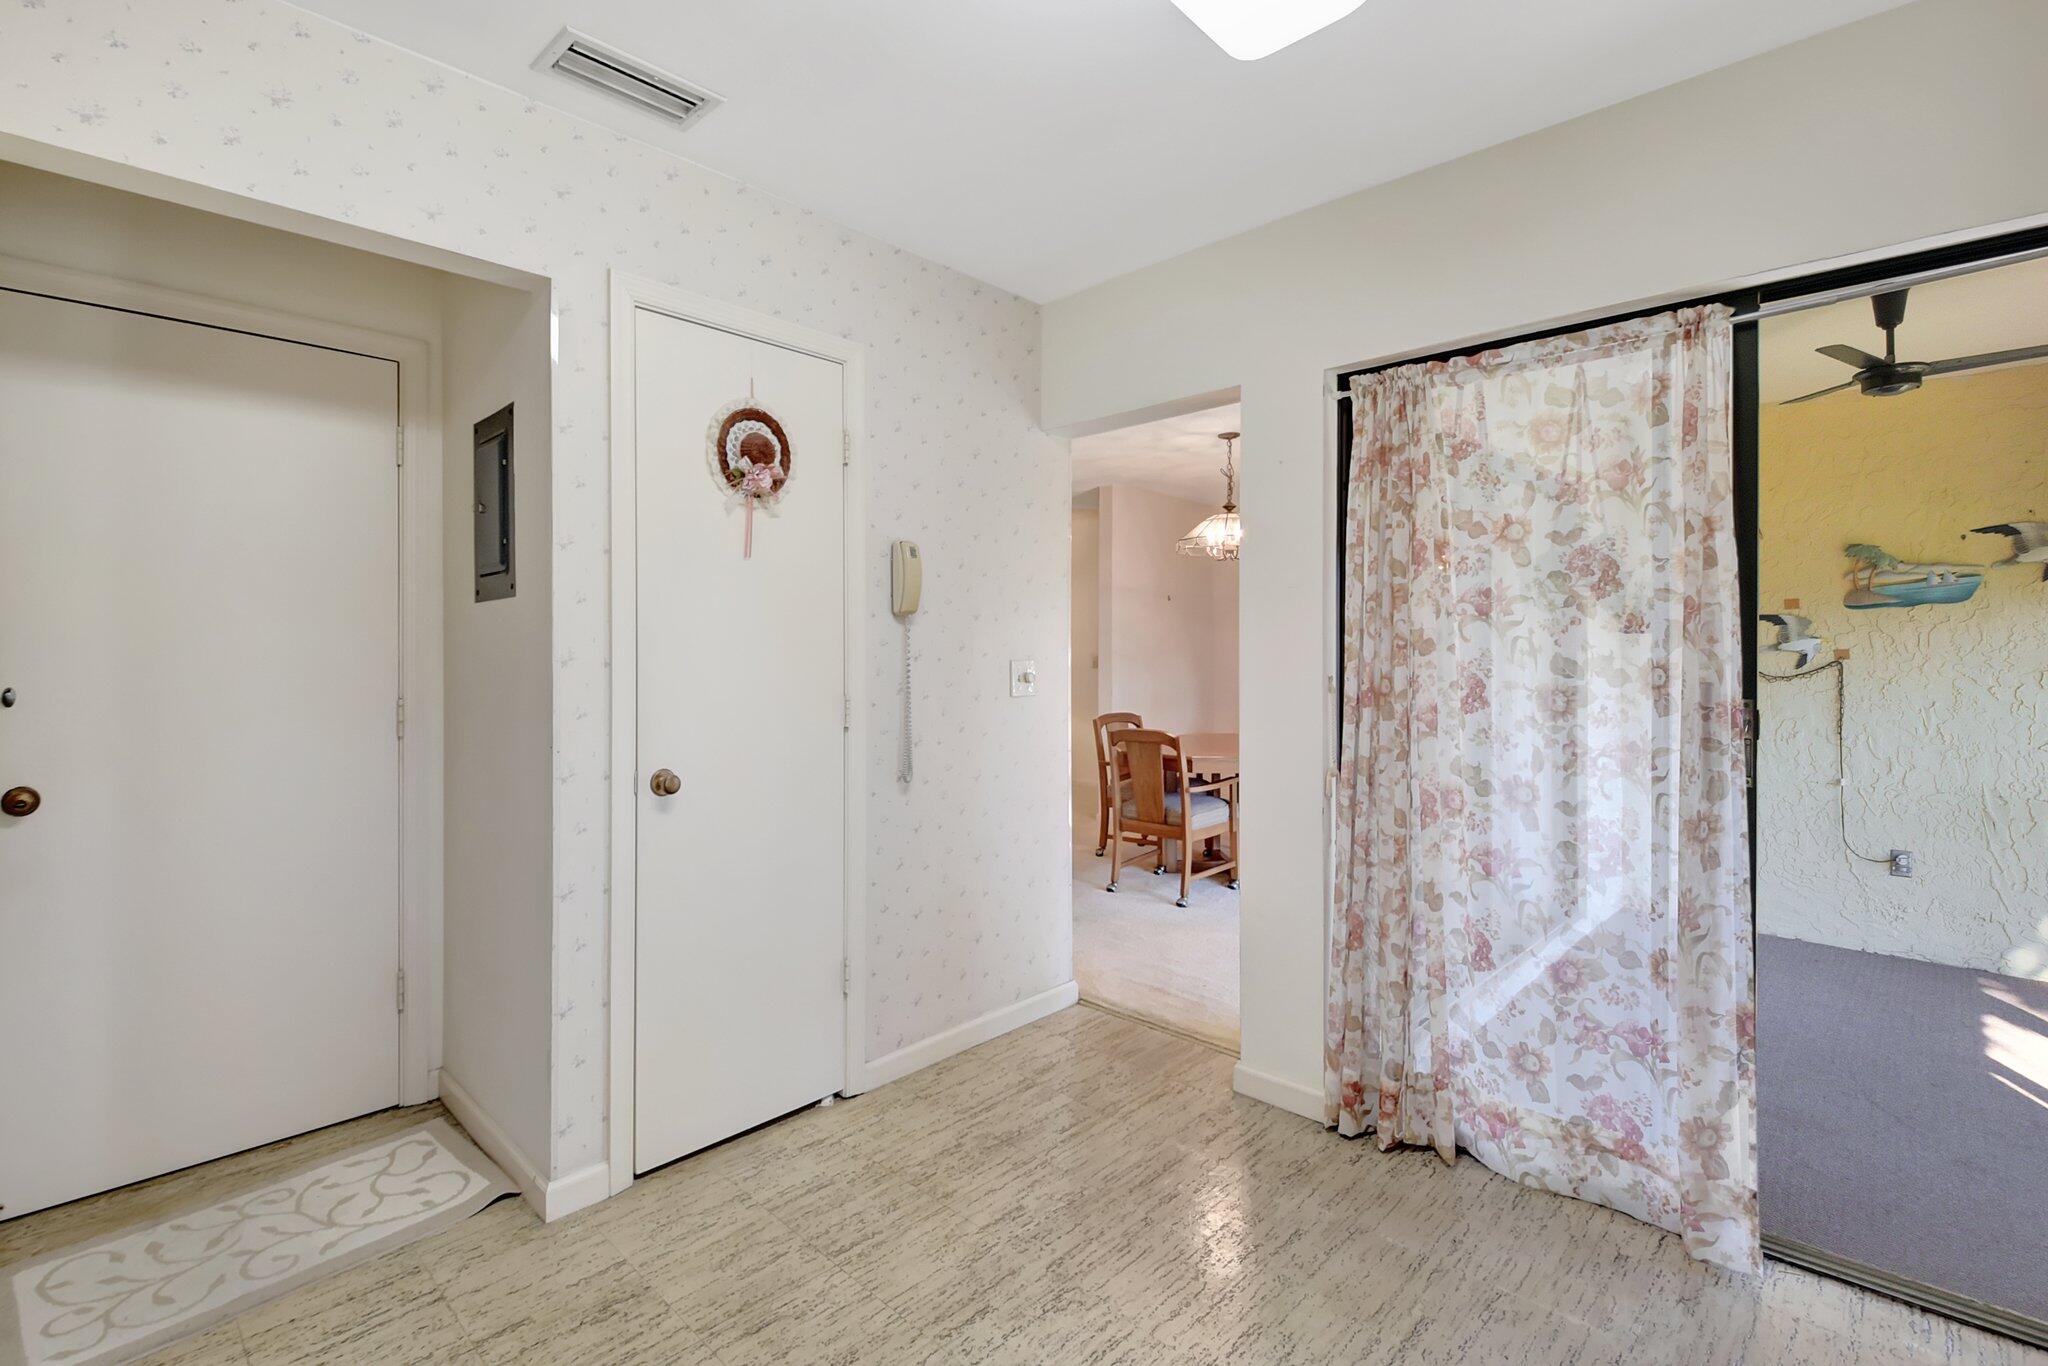
Entry hall with light flooring, floral curtains, and a view into the dining area.
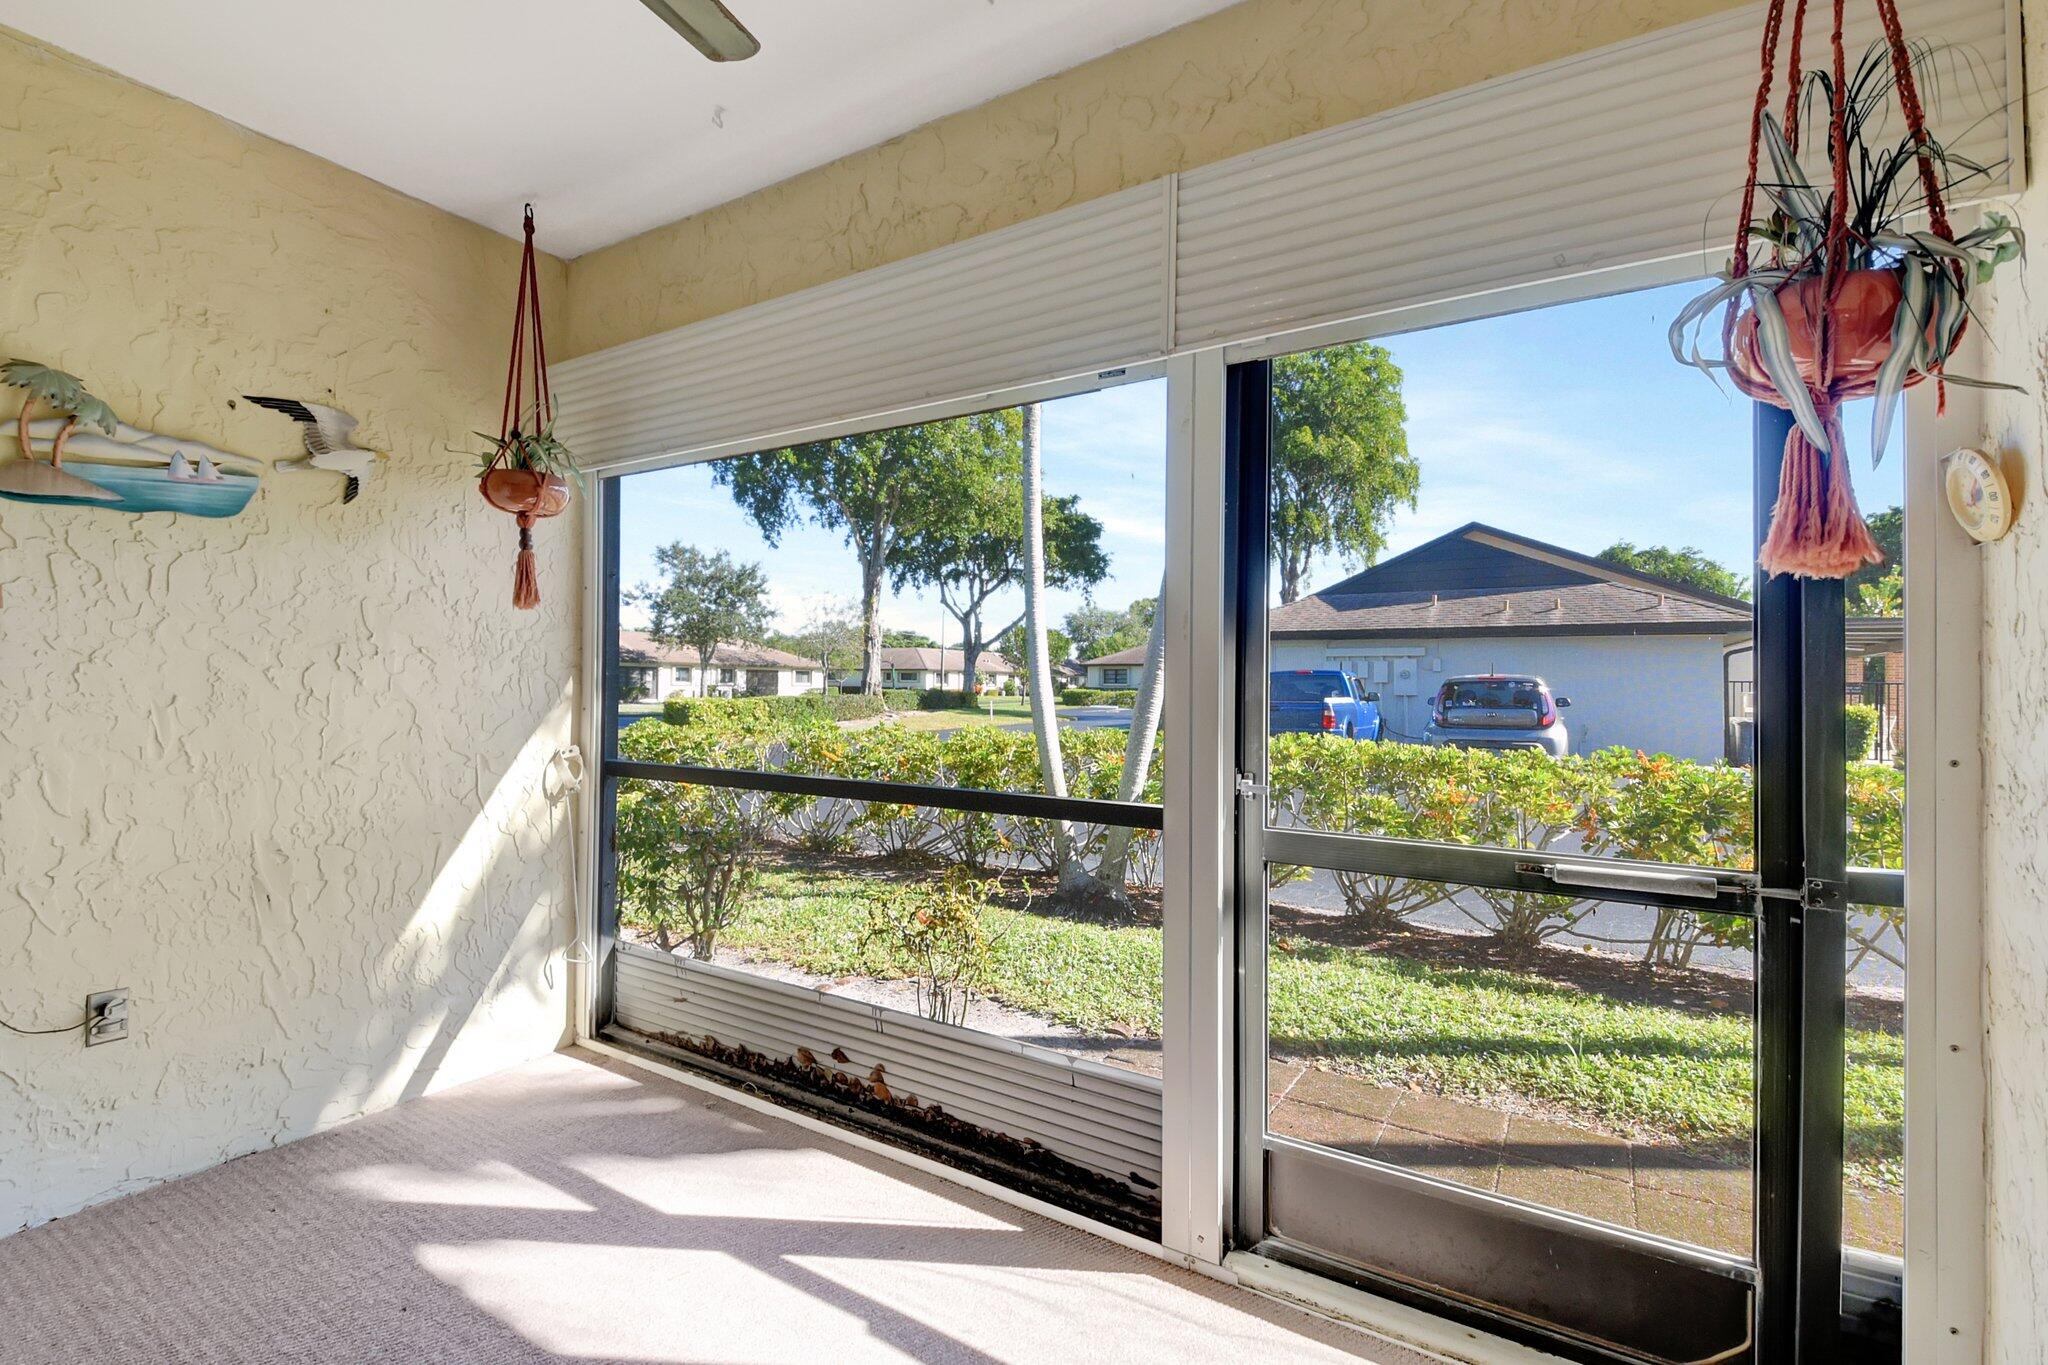
Enclosed sunroom with hanging plants and a screened view of the garden.
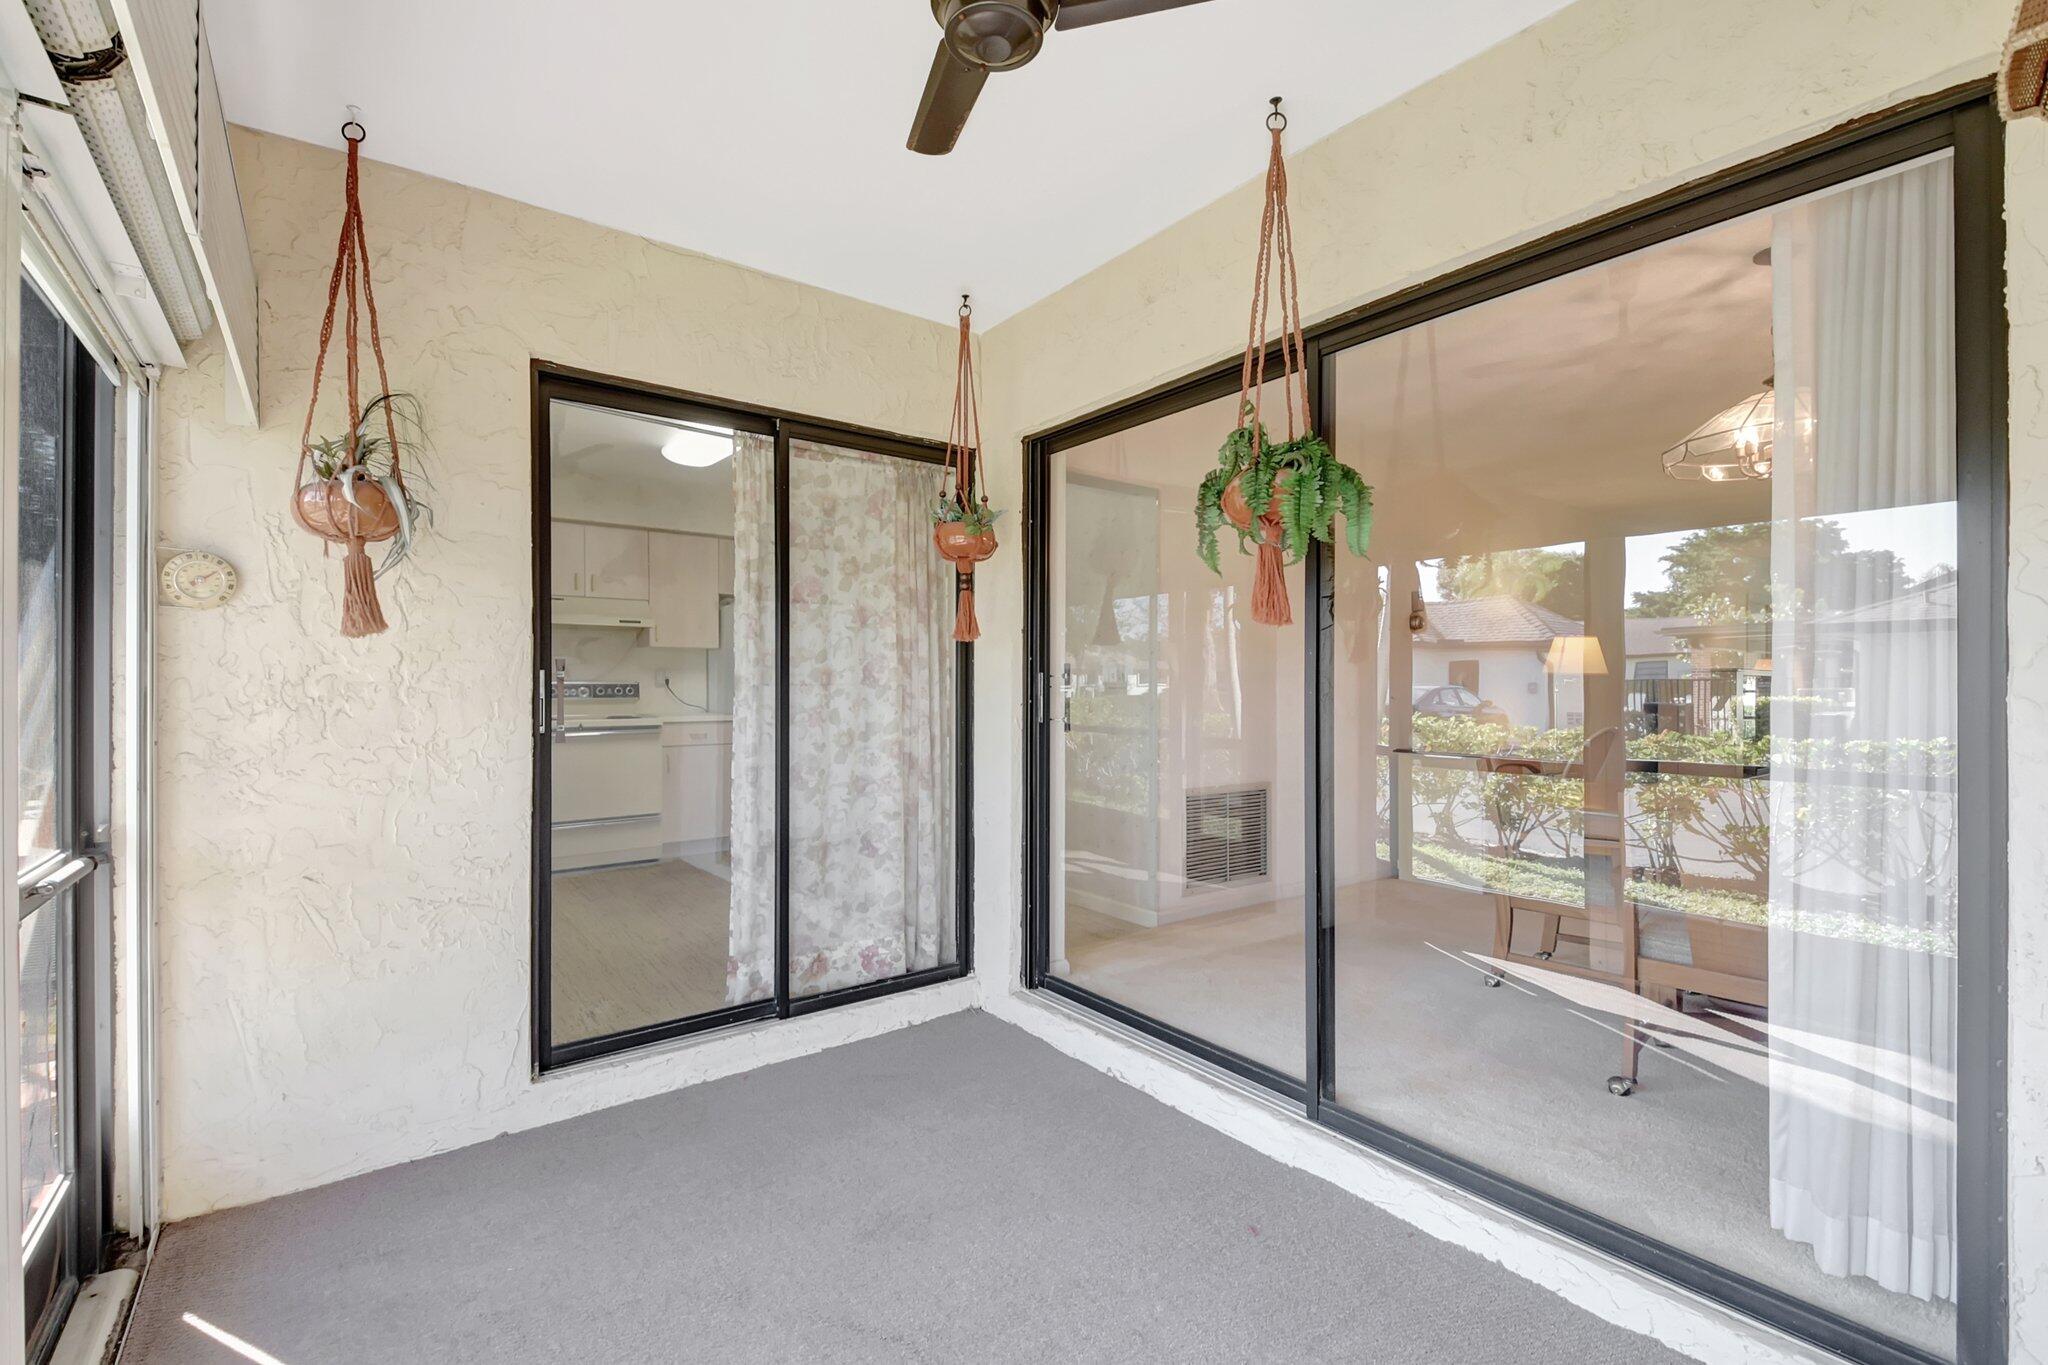
Enclosed patio with gray flooring, hanging plants, a ceiling fan, and sliding glass doors.
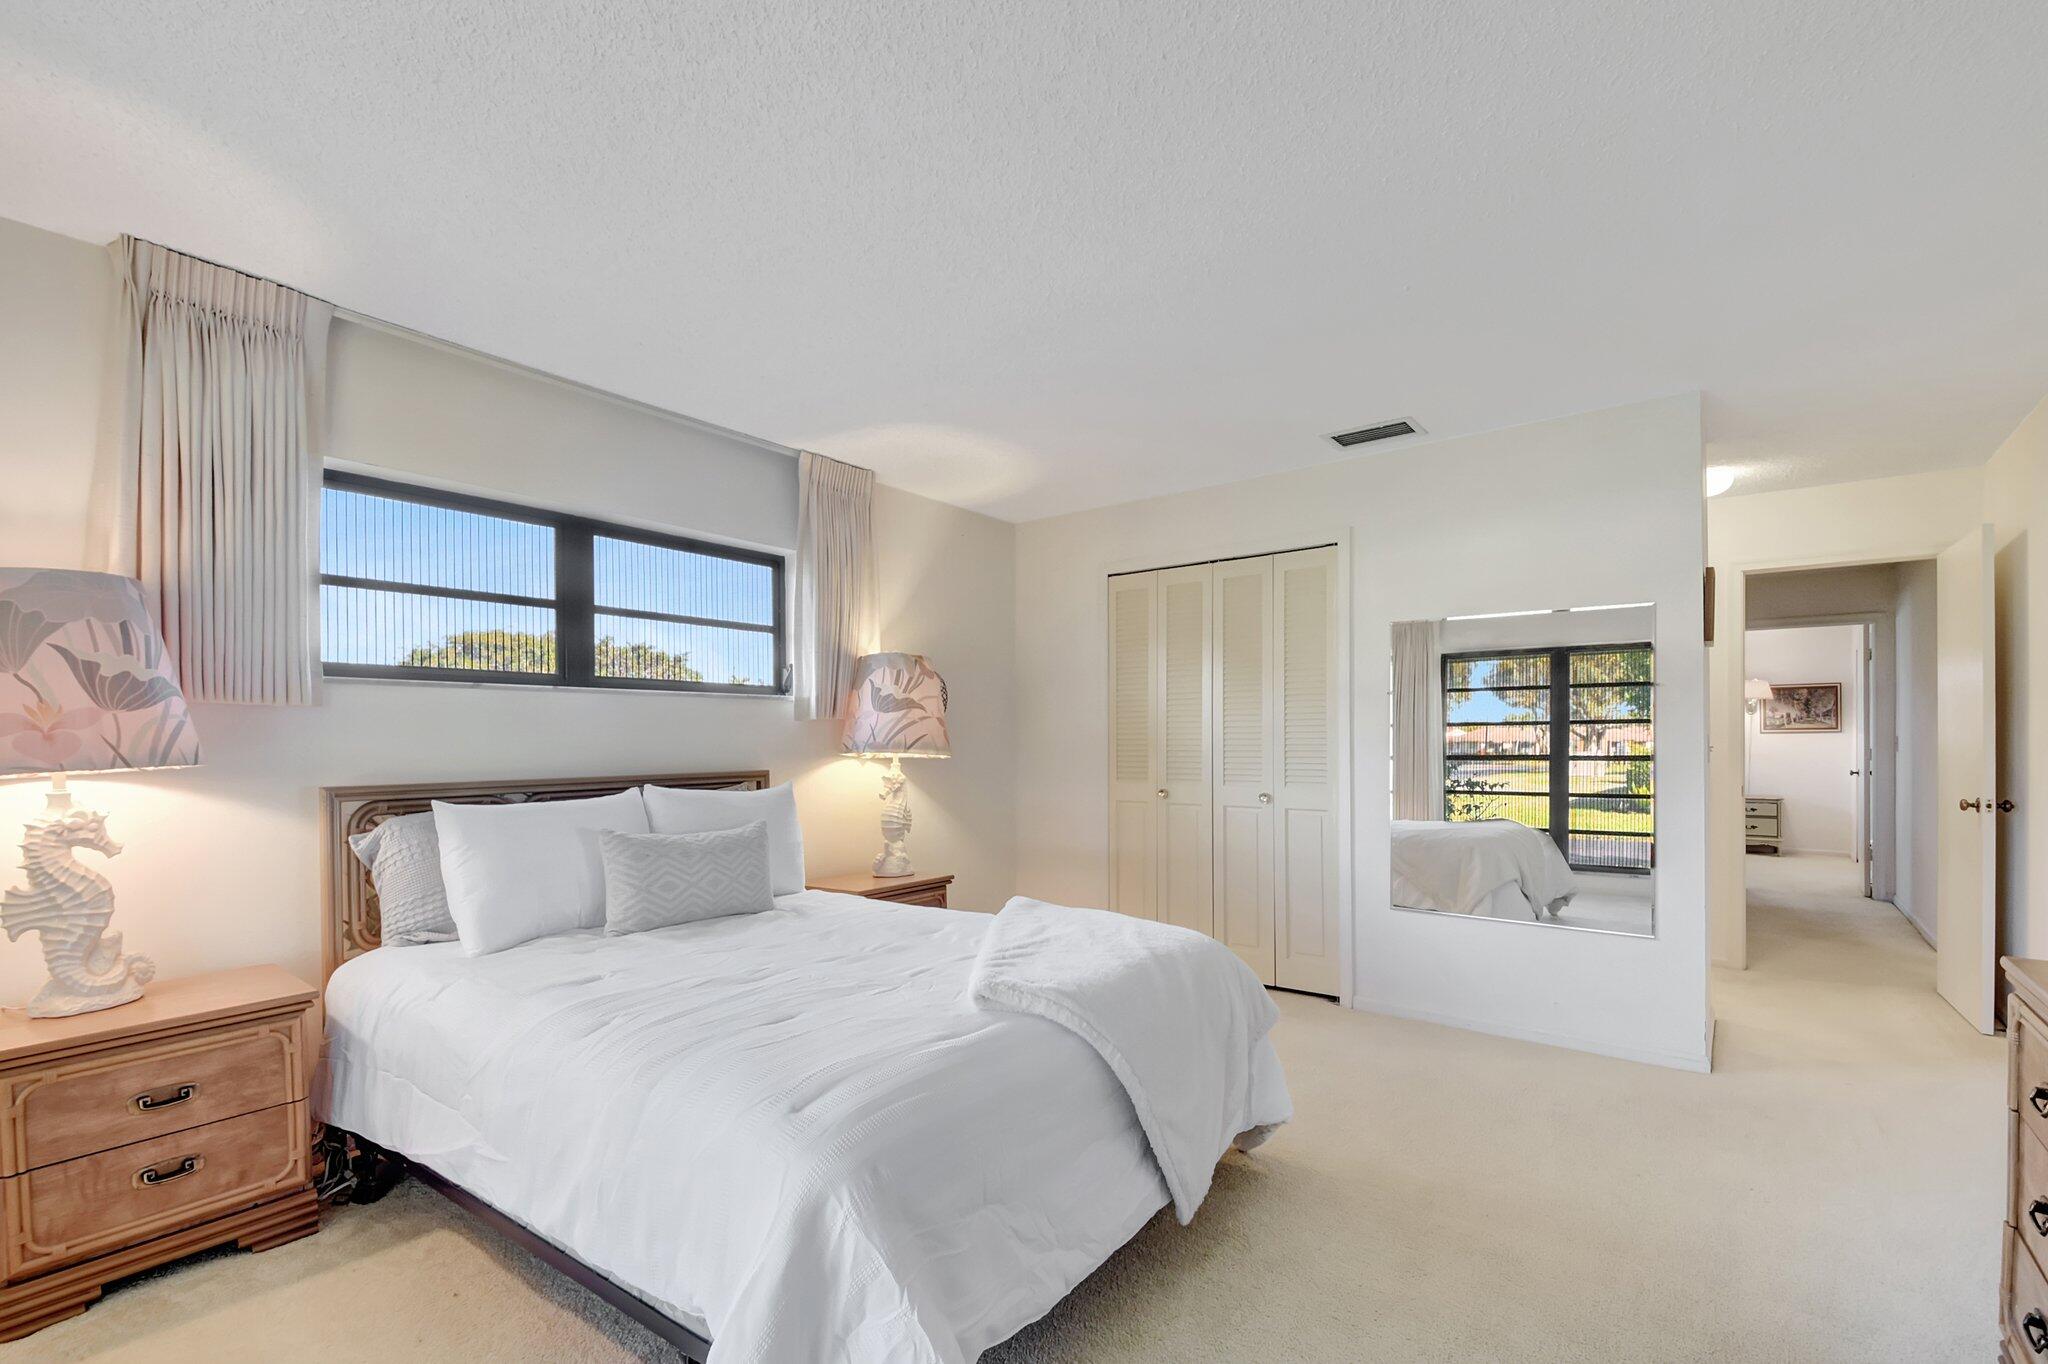
Bedroom with a white bed, seahorse lamps, and curtained windows overlooking a lawn.
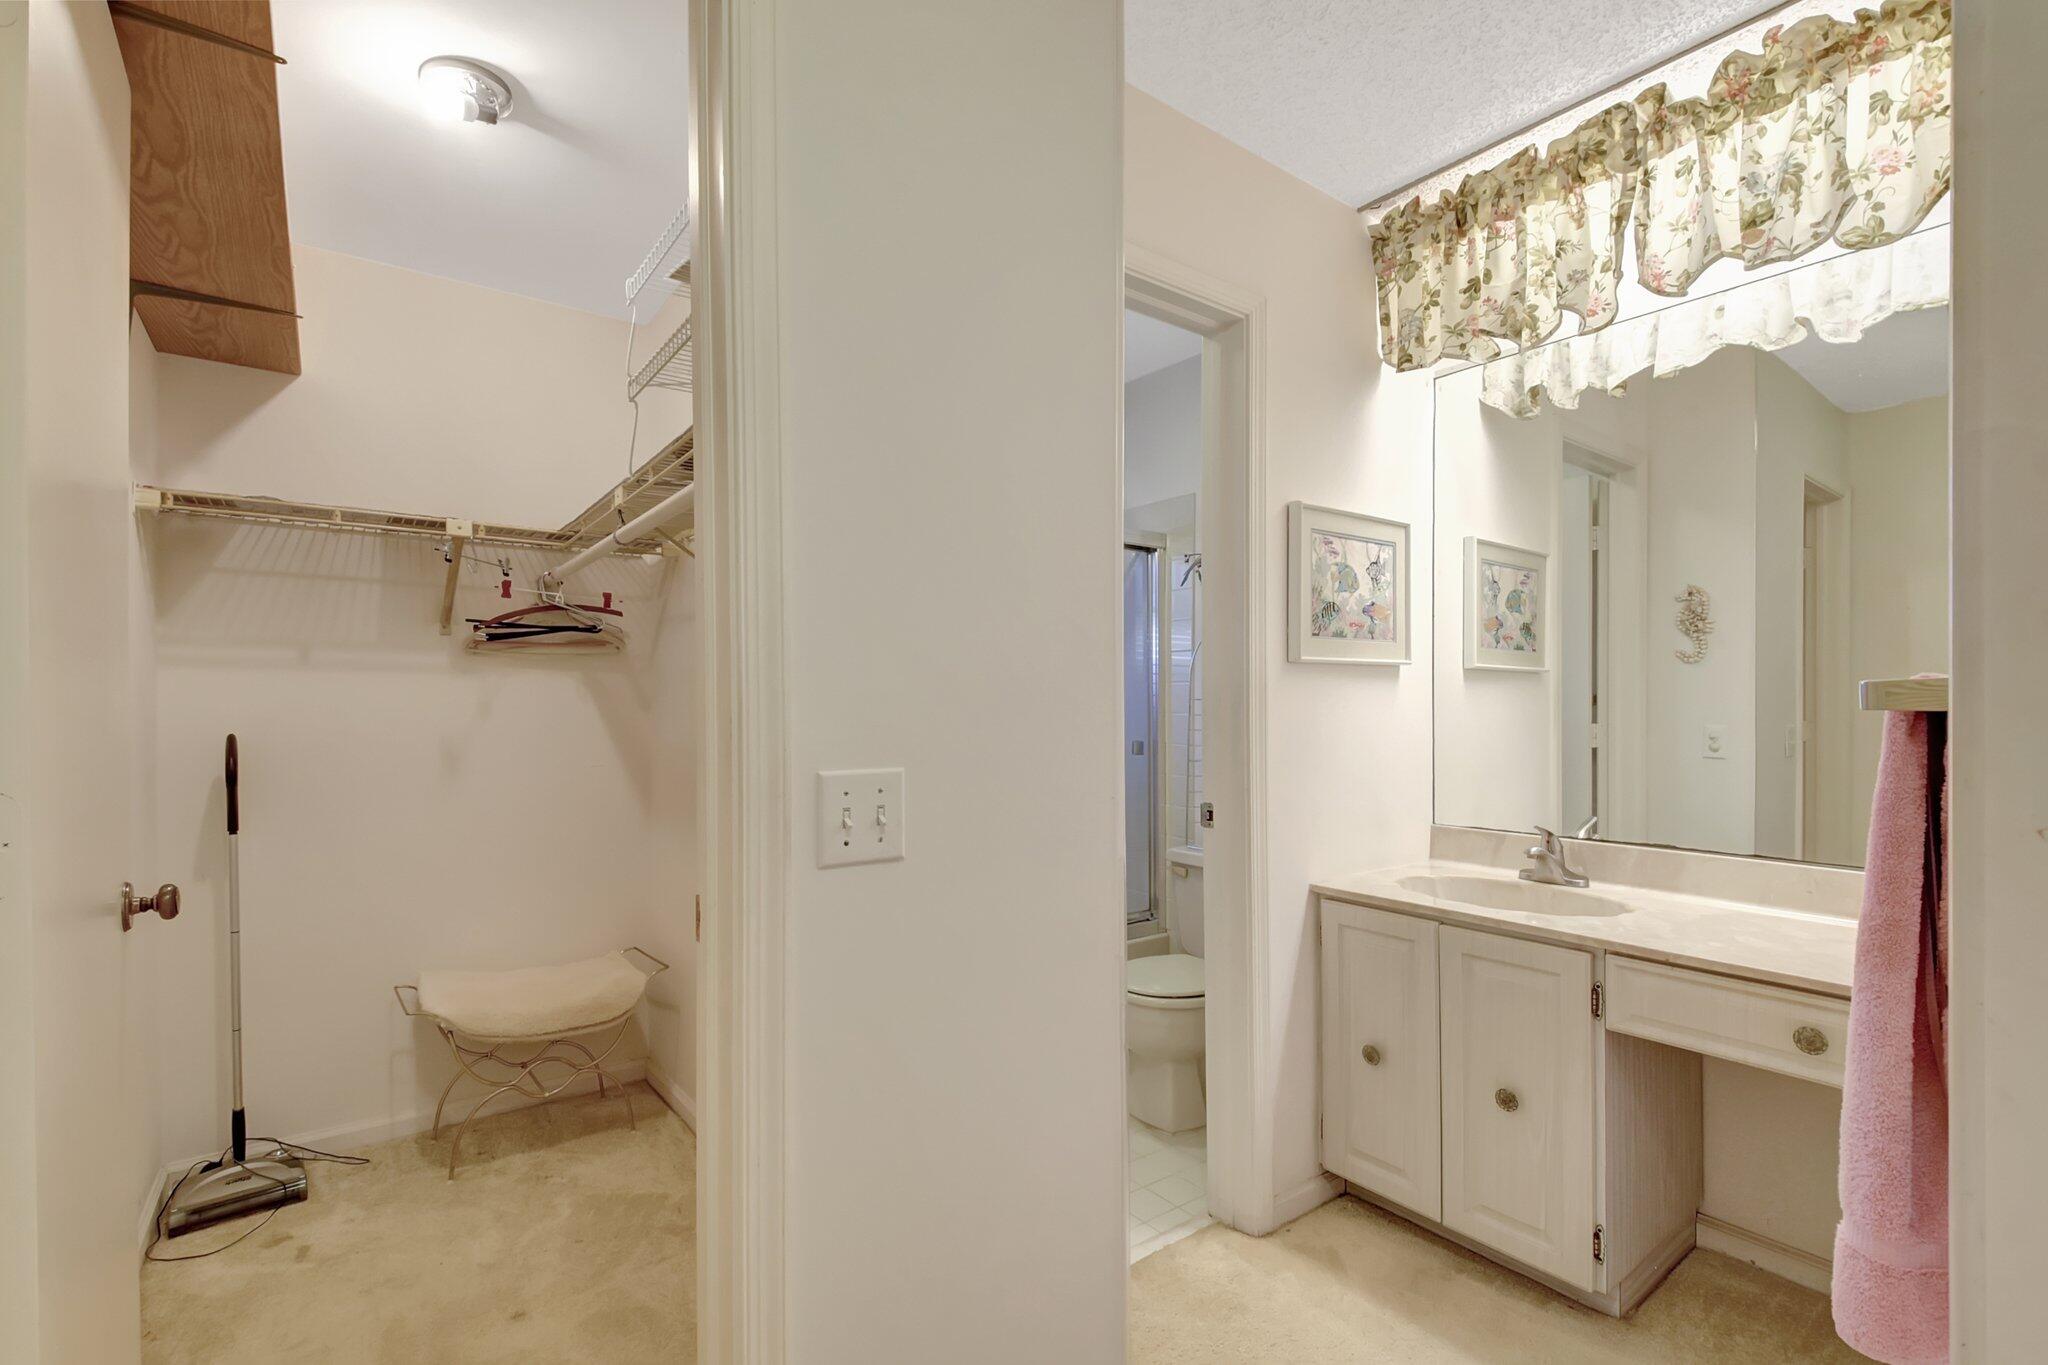
Bathroom vanity and mirrored closet with wire shelving, floral valance, and carpeted floor.
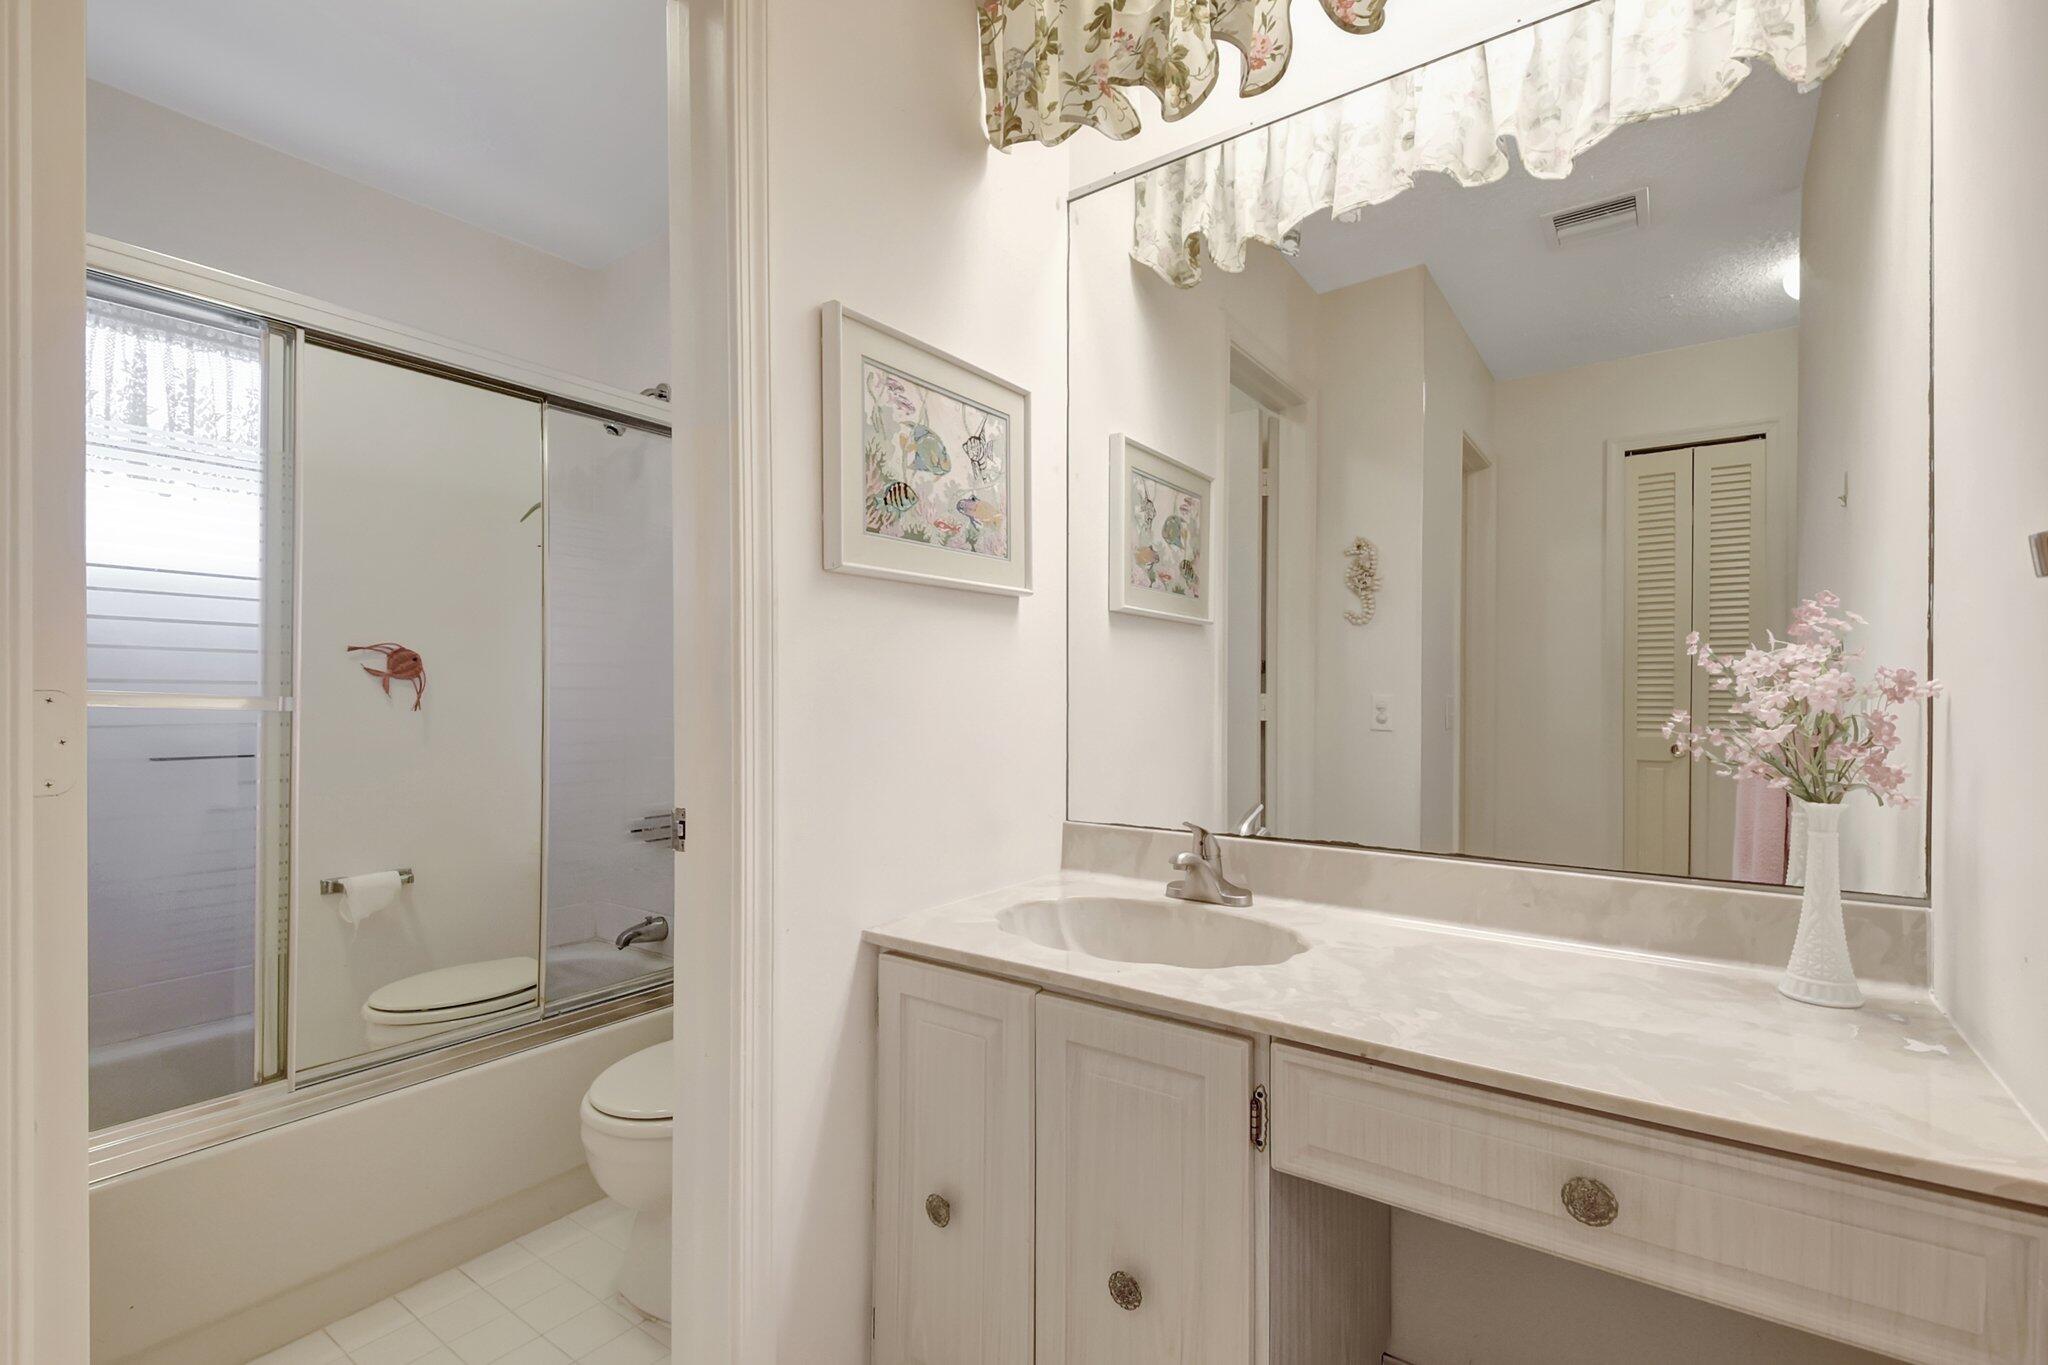
Bathroom with a long vanity, large mirror, and glass-enclosed tub and shower.
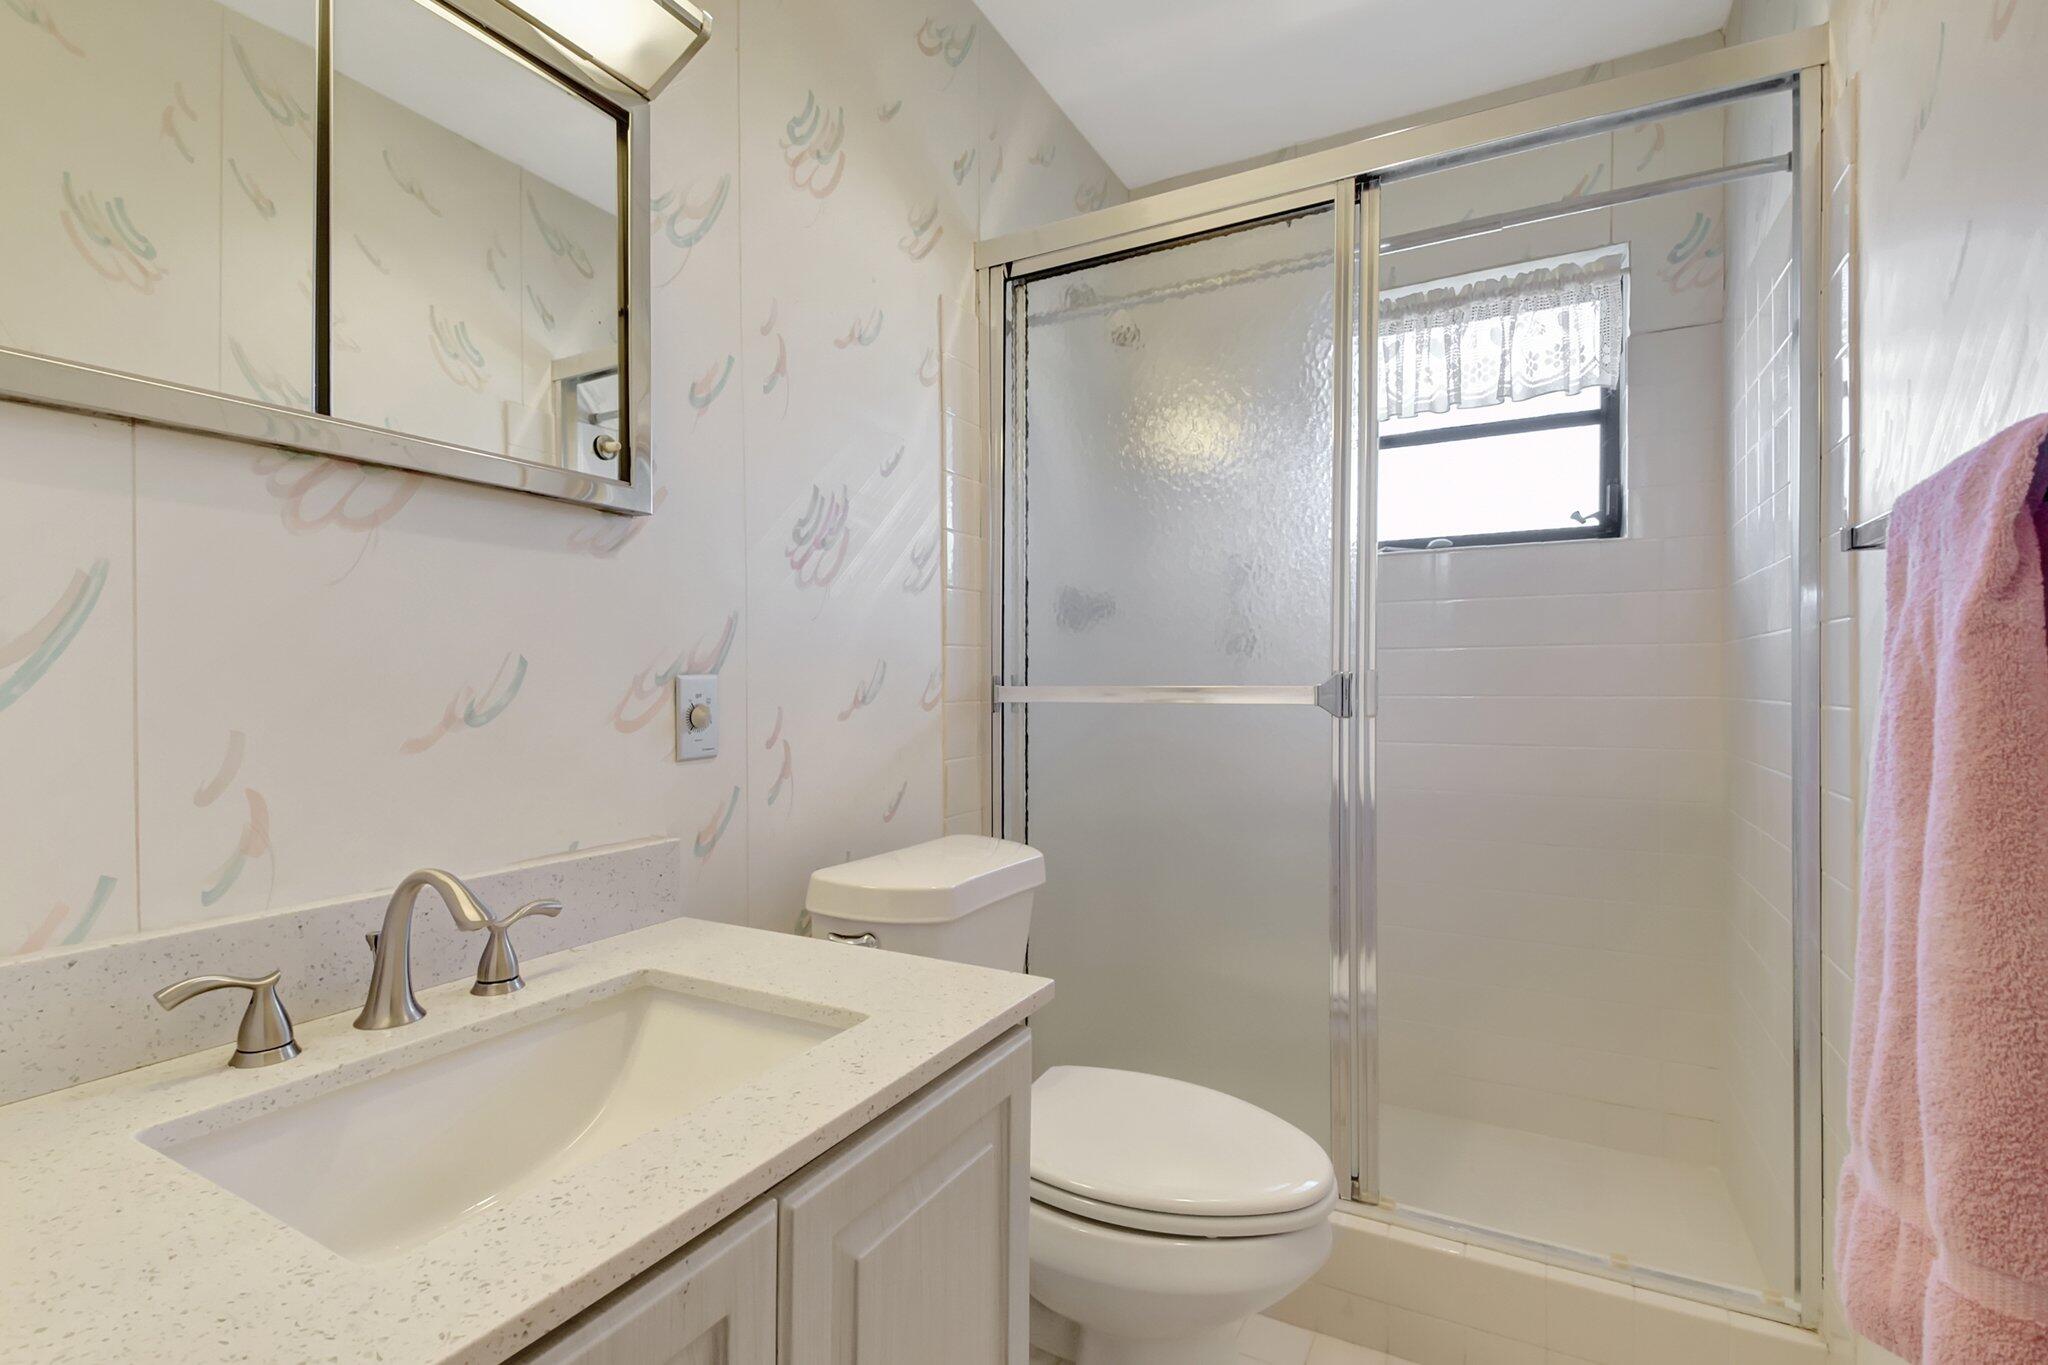
Bathroom with a white vanity, toilet, and sliding glass shower enclosure.
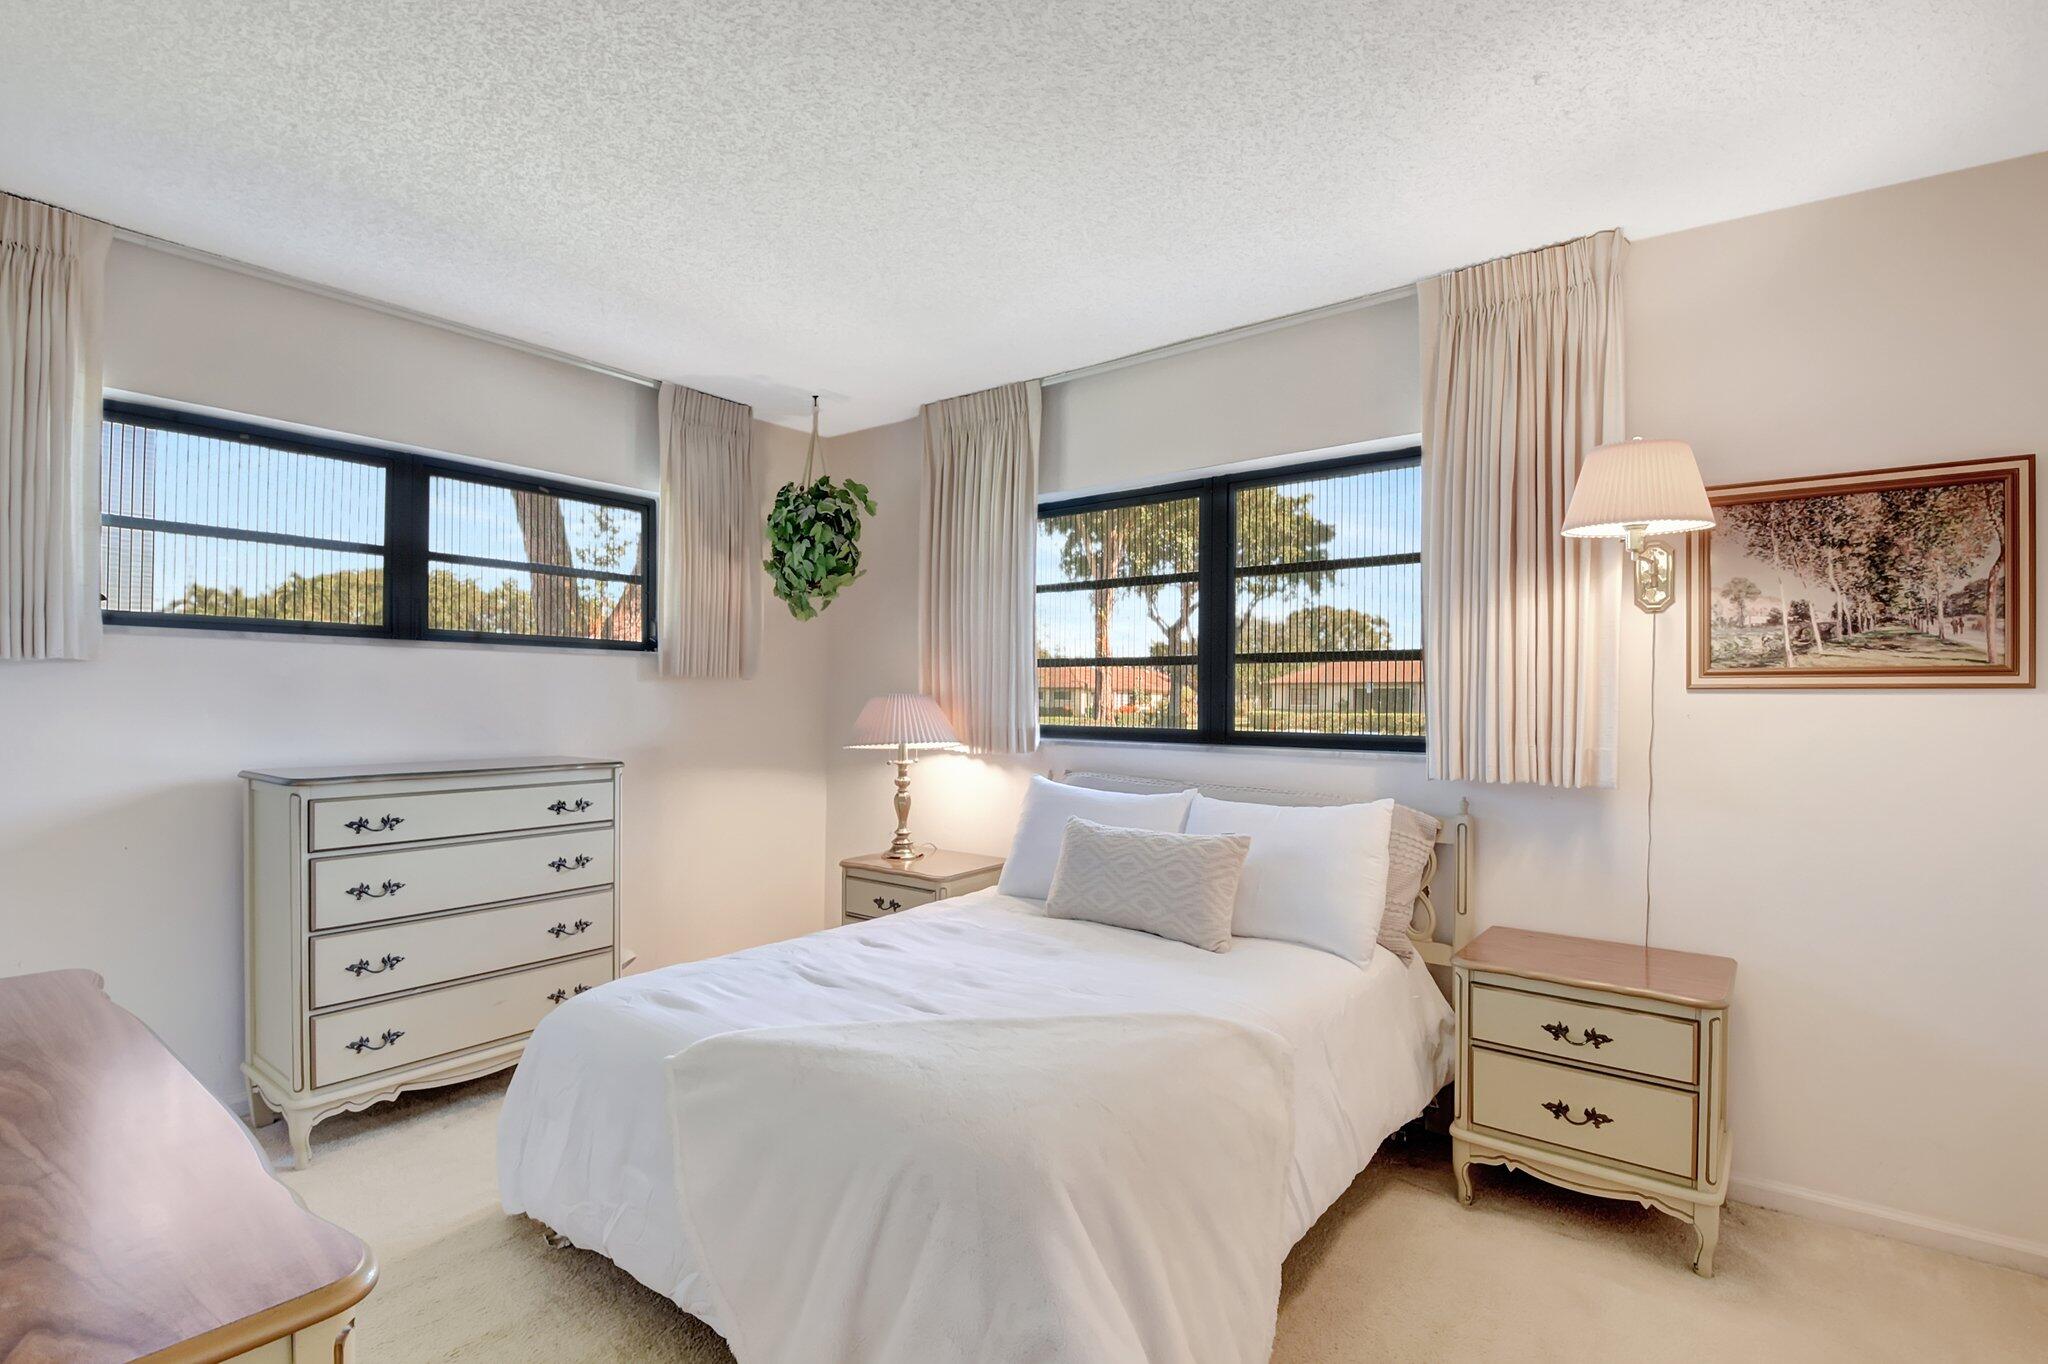
Bedroom with a white bed, cream furnishings, and corner windows overlooking trees.
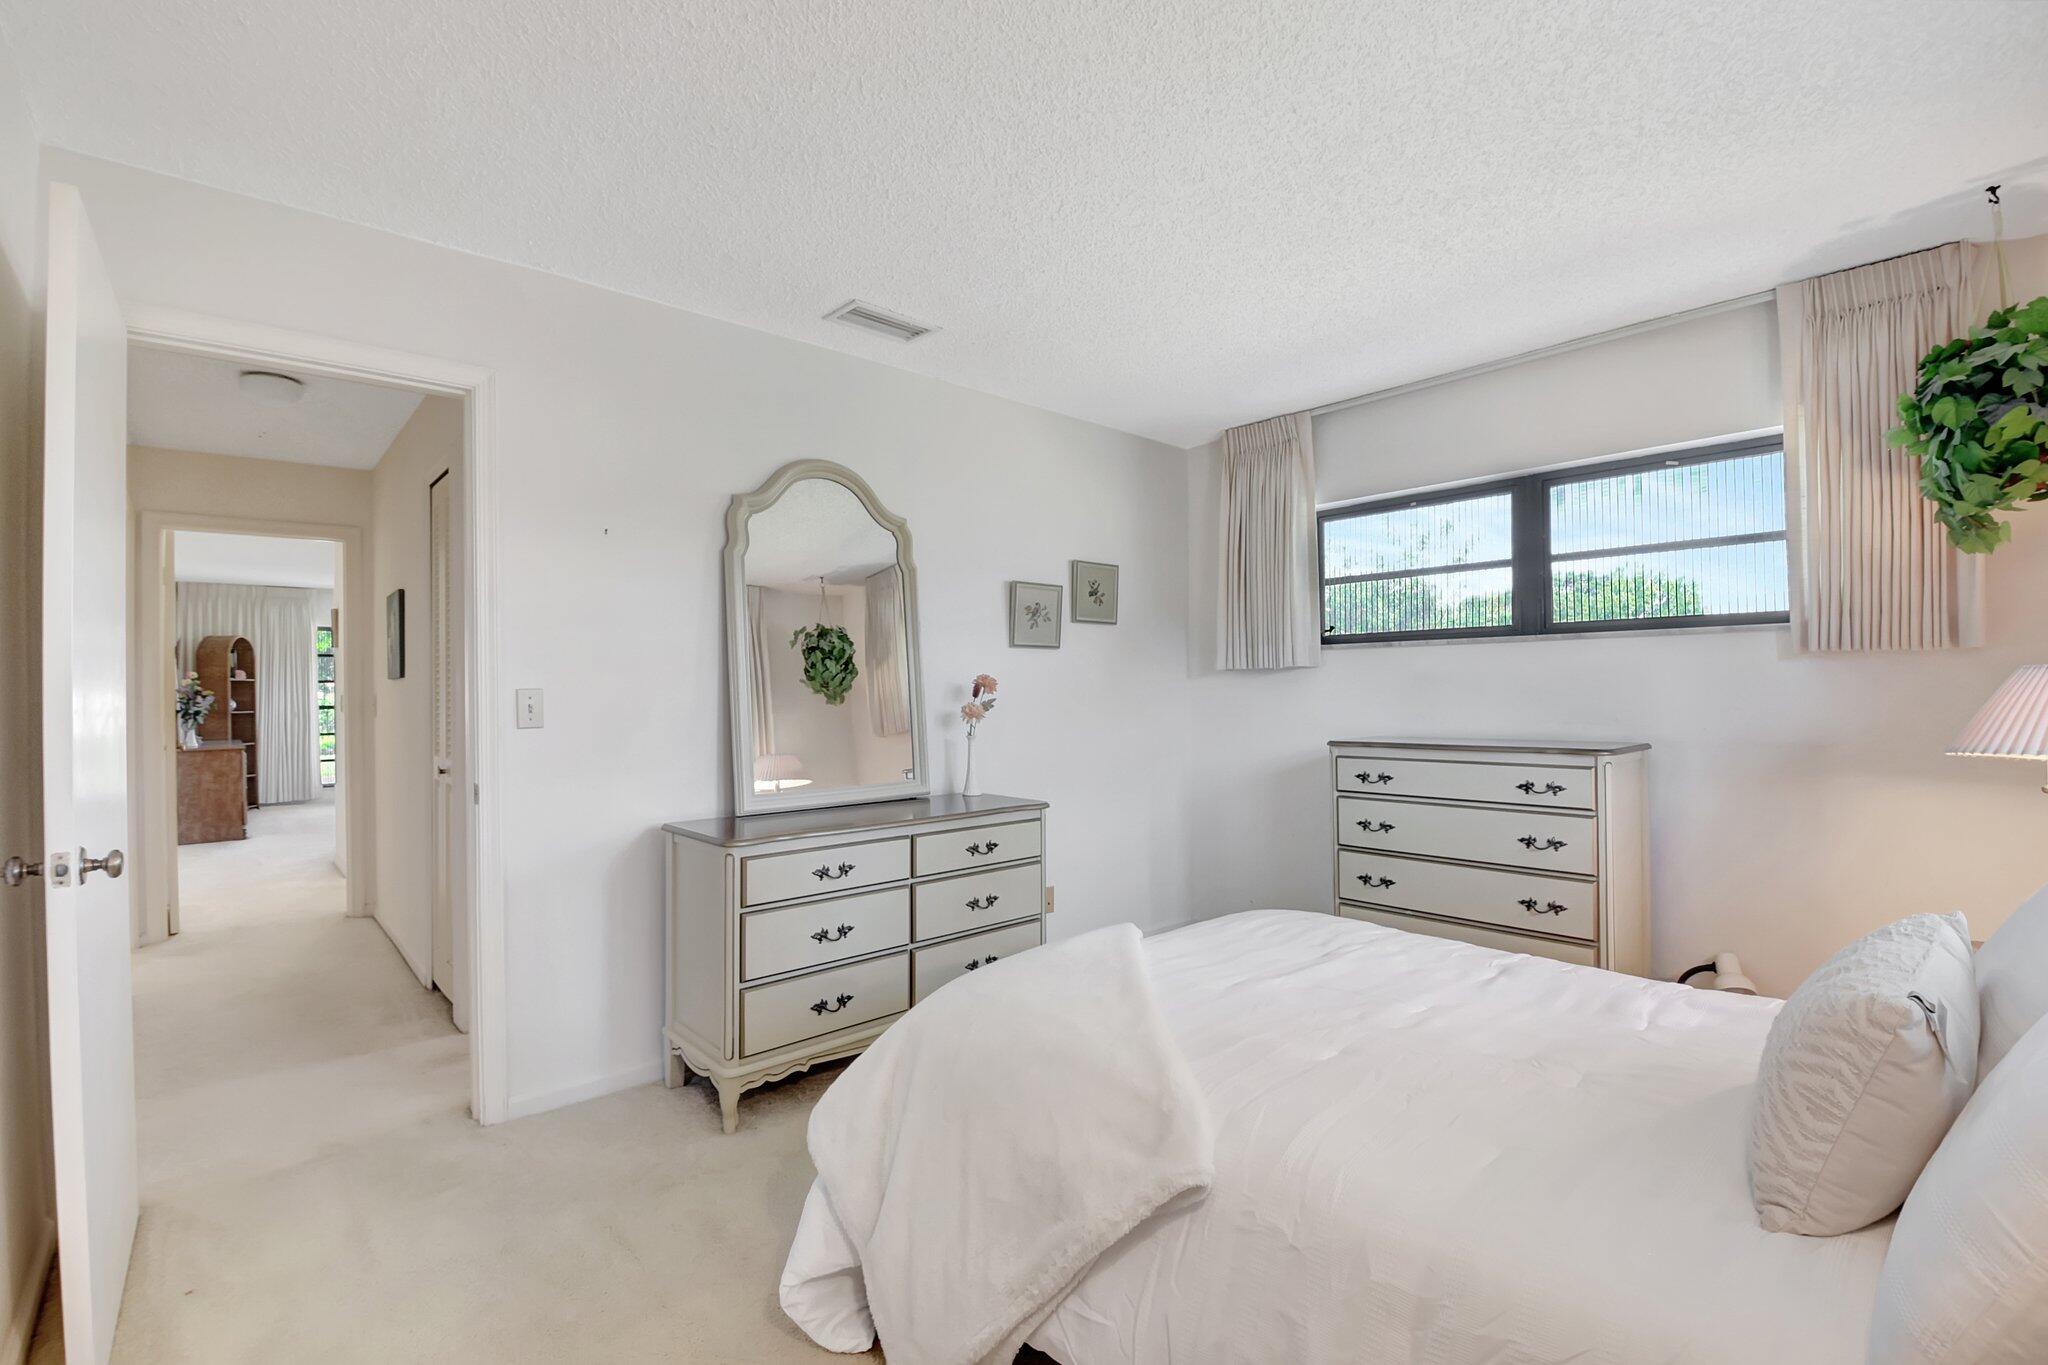
Bedroom with a white bed, matching dressers, and a wide window with vertical blinds.
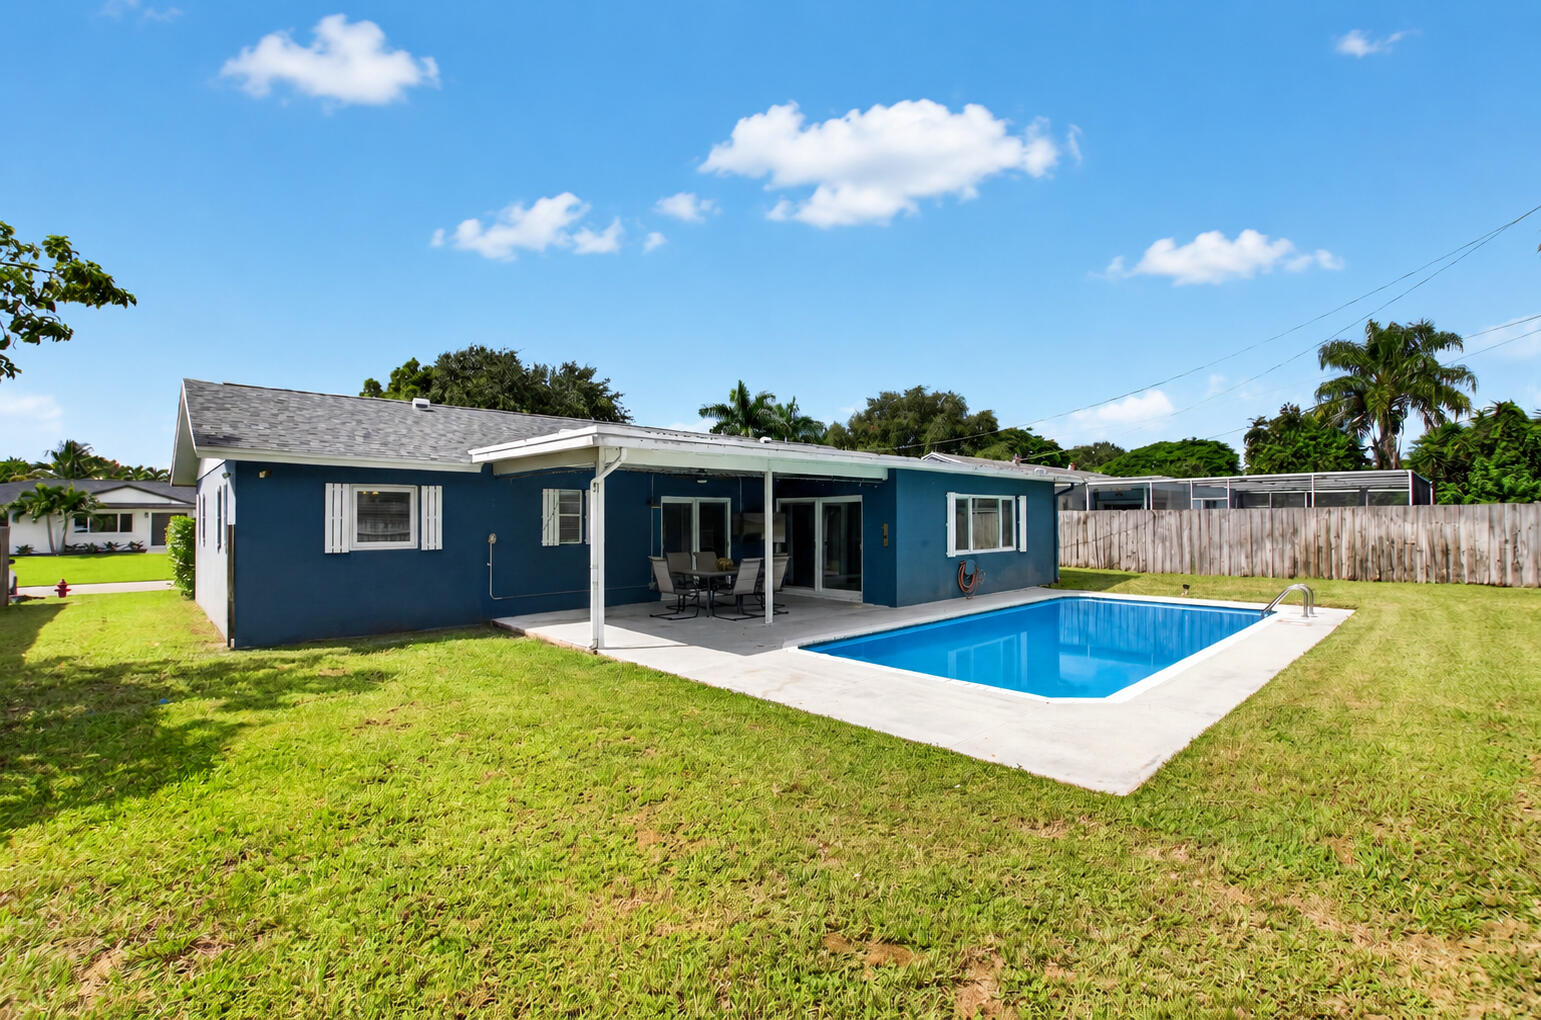
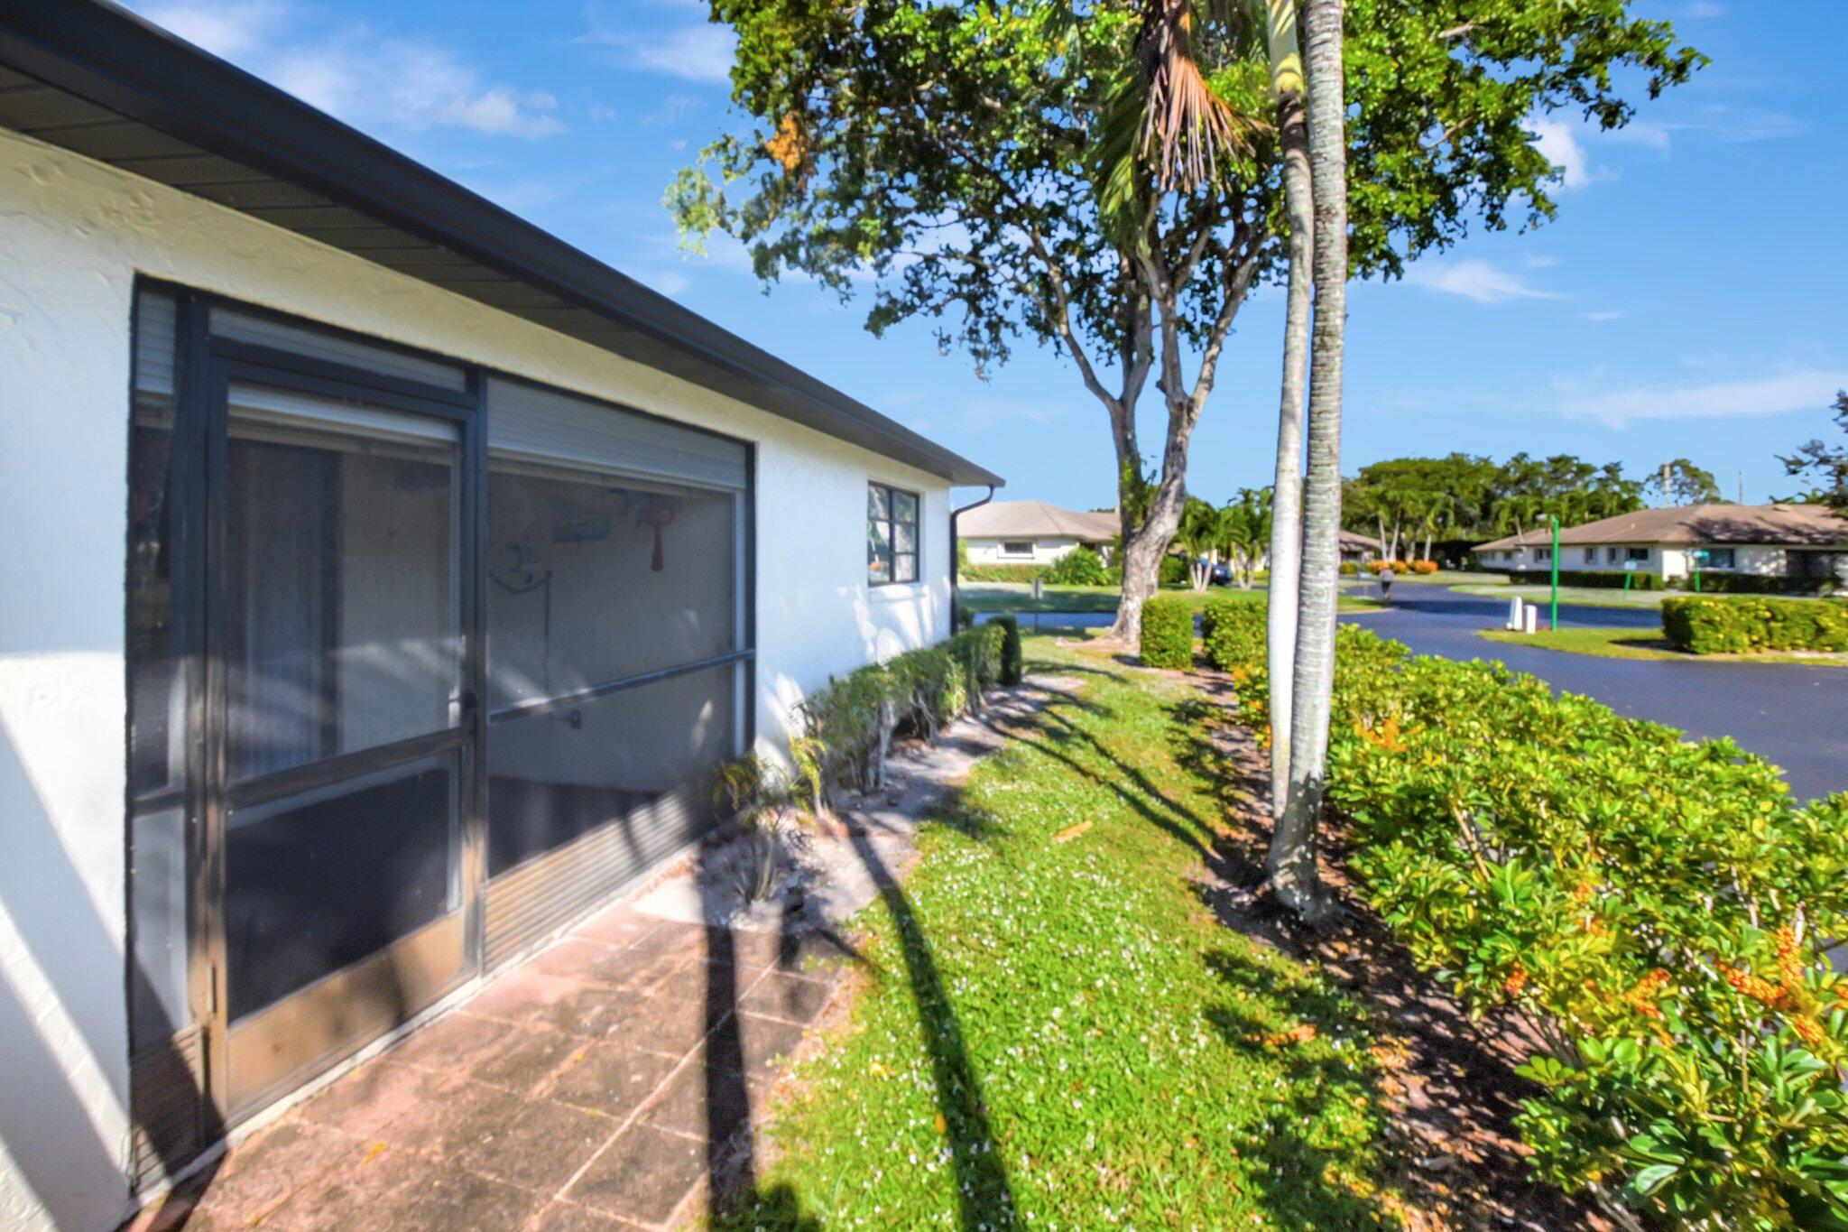
White home with screened patio, palm trees, and landscaped lawn beside a residential street.
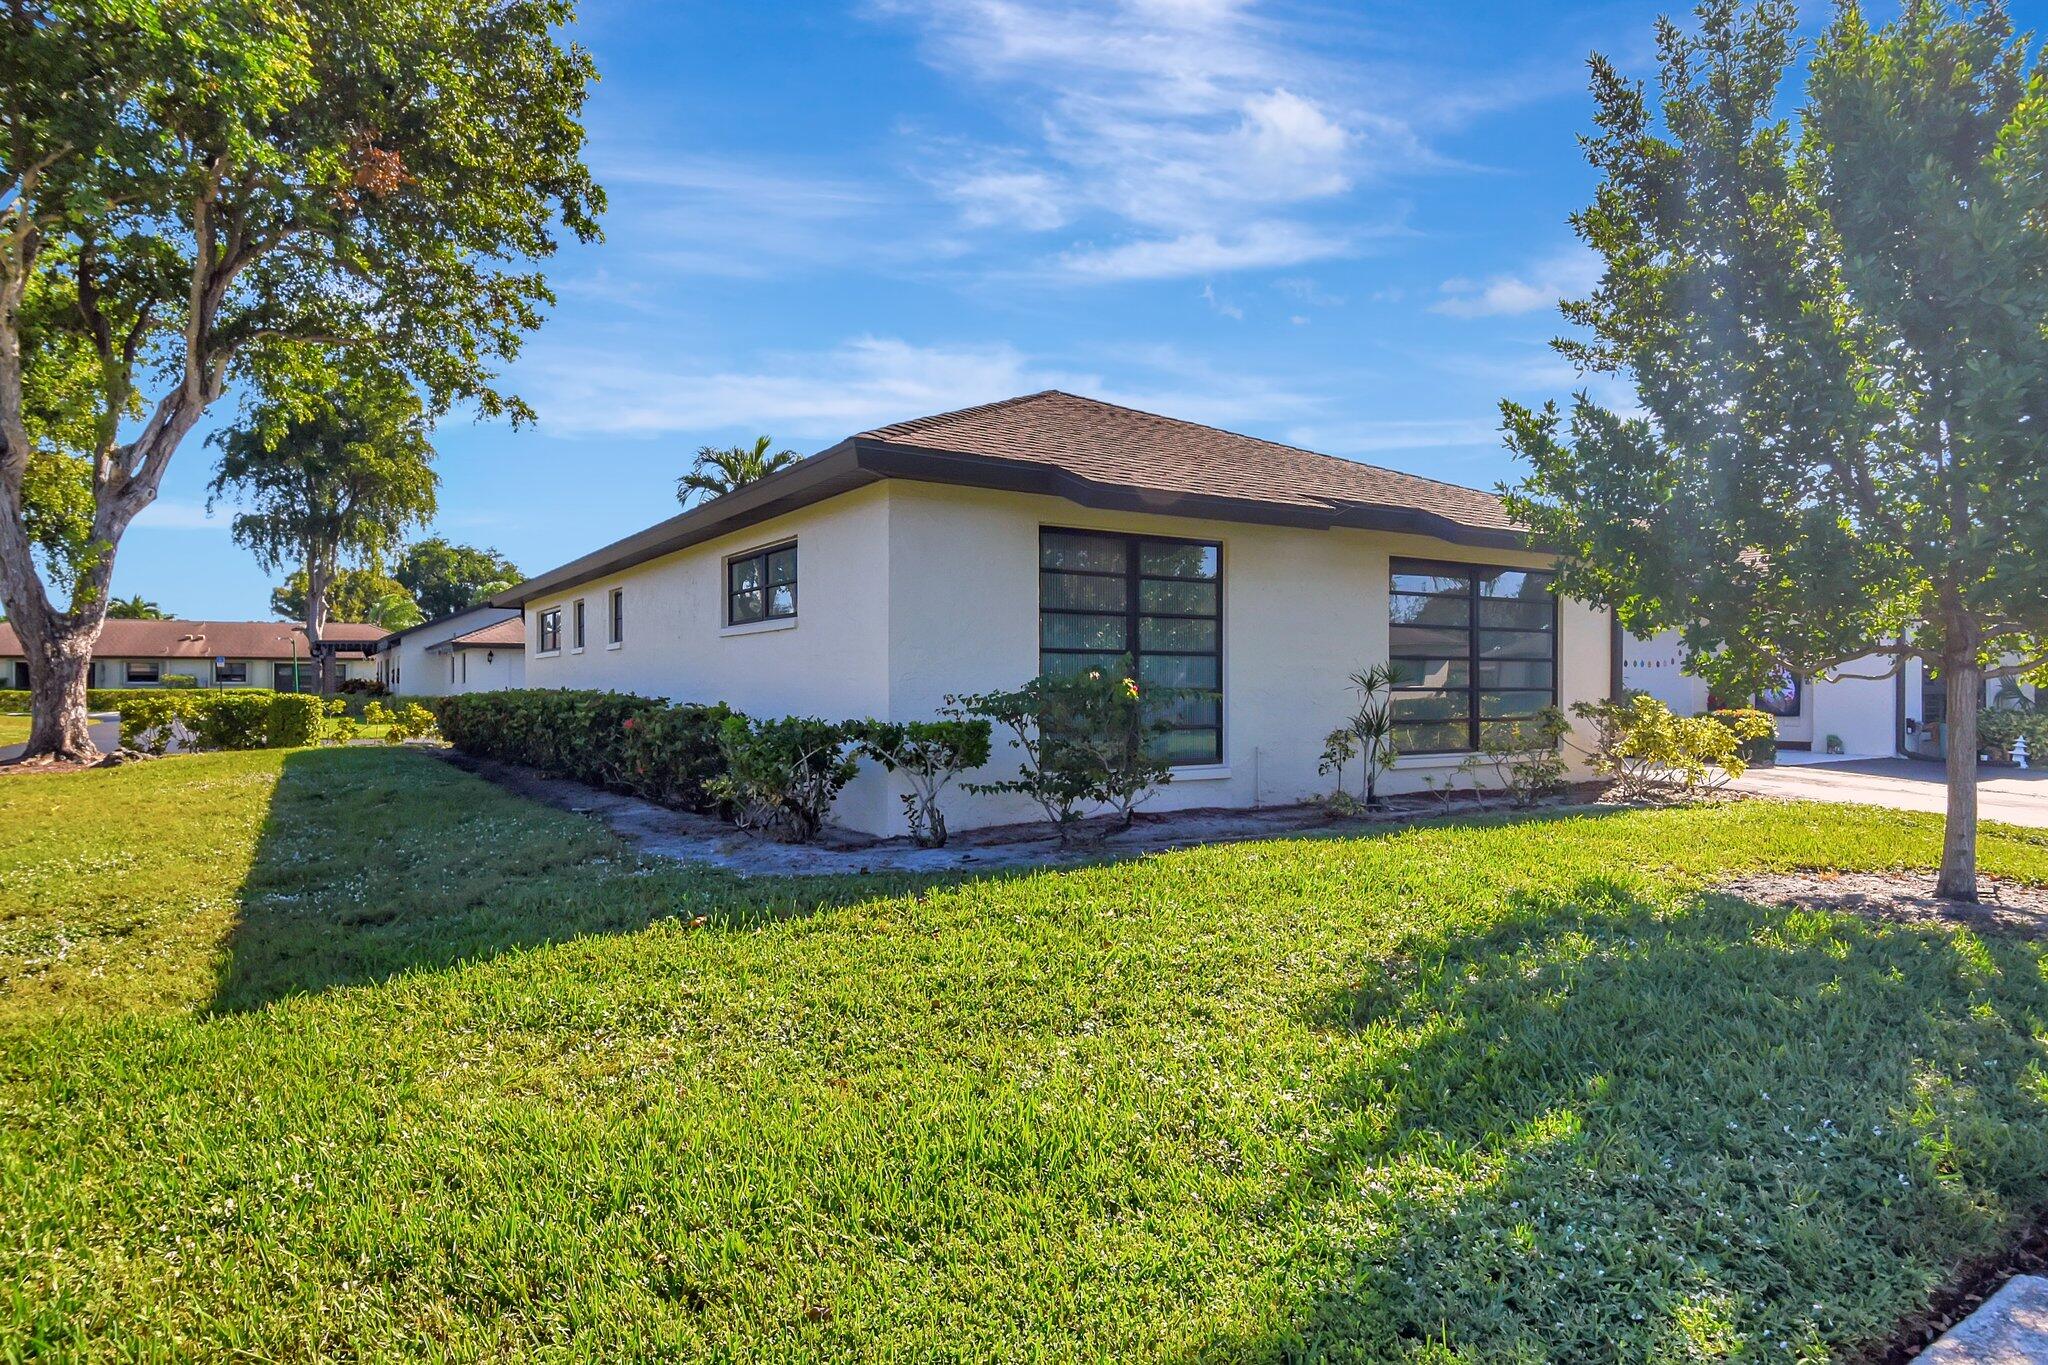
Single-story white home with dark-framed windows, hedges, and a broad green lawn.
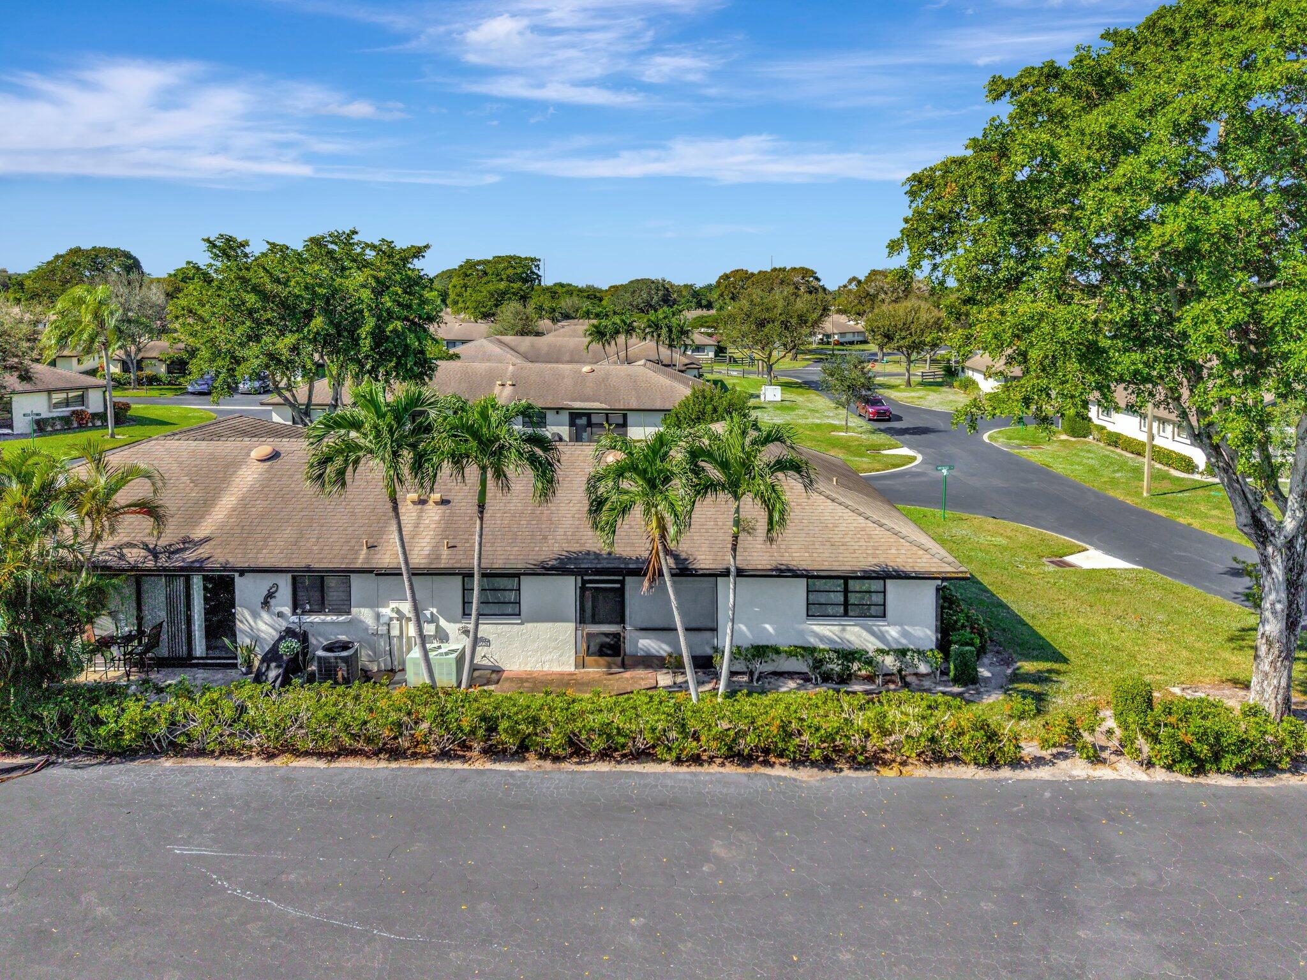
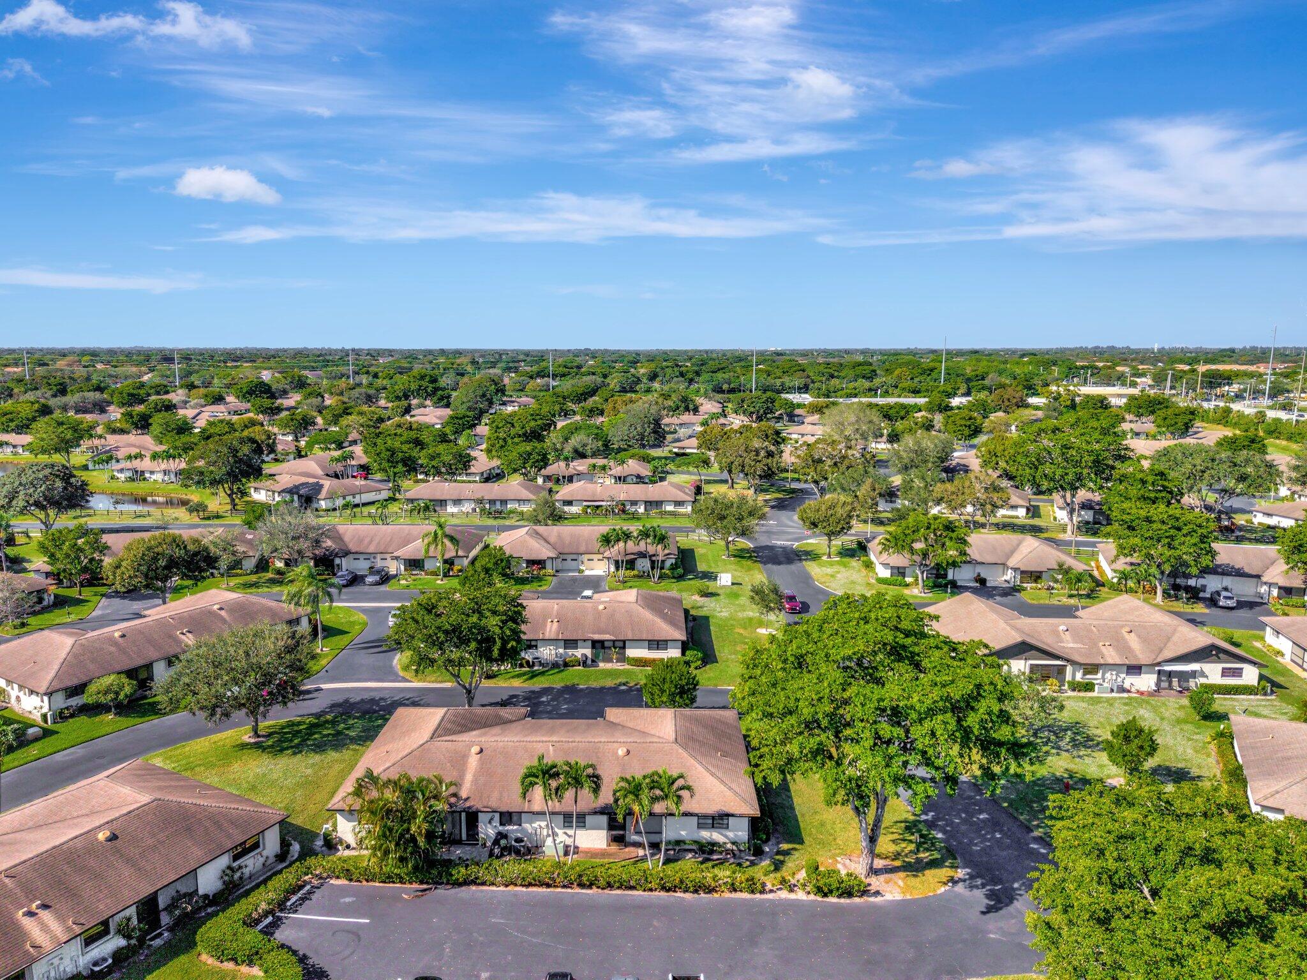
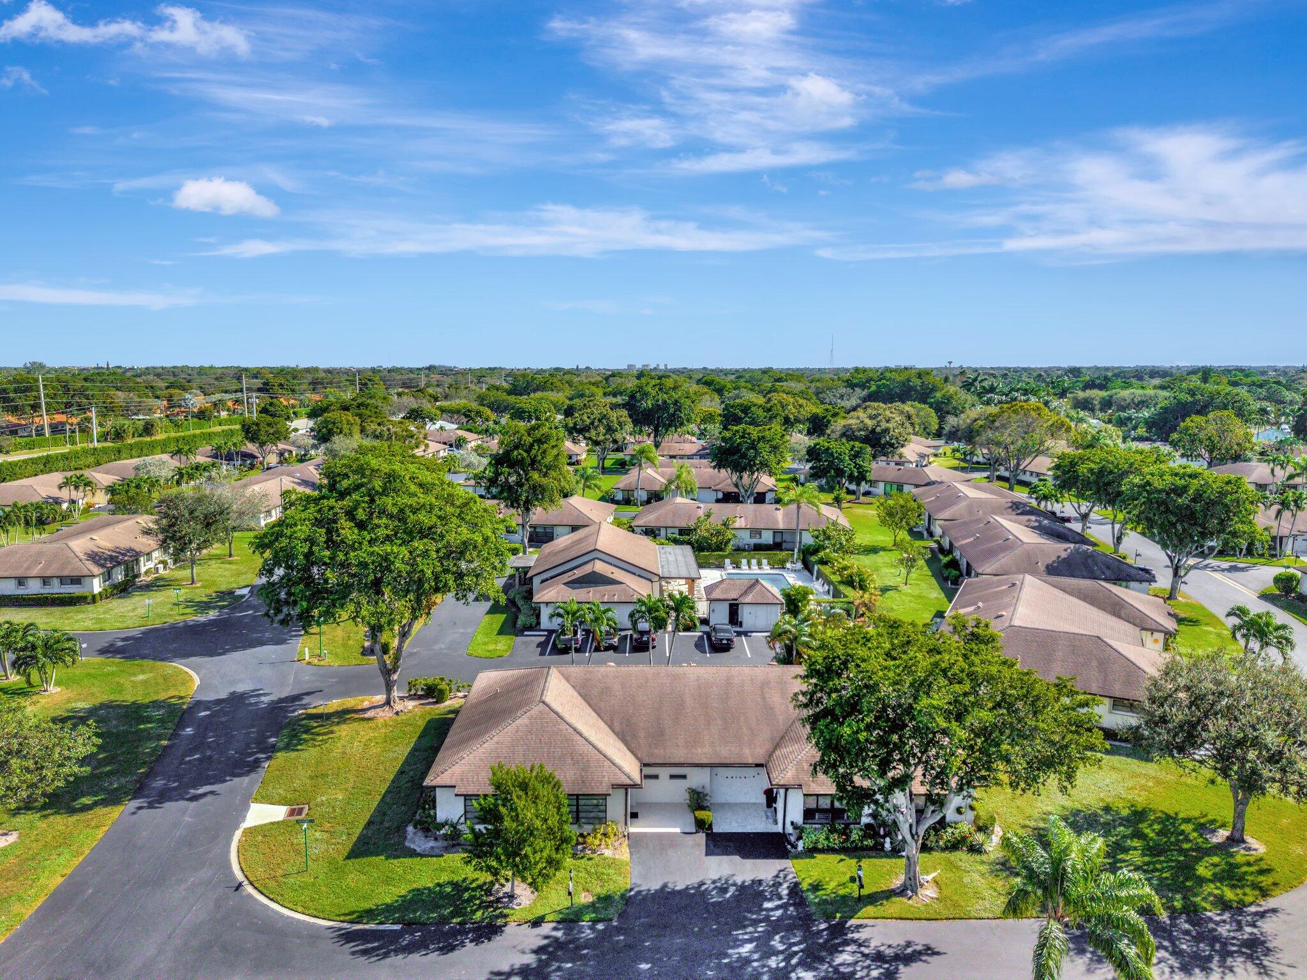
Aerial view of a single-story home with a broad shingle roof, palm trees, and neighboring homes.
Aerial view of a tree-lined residential community with rows of single-story homes and curving streets.
Aerial view of the home in a leafy neighborhood with nearby residences and winding streets.
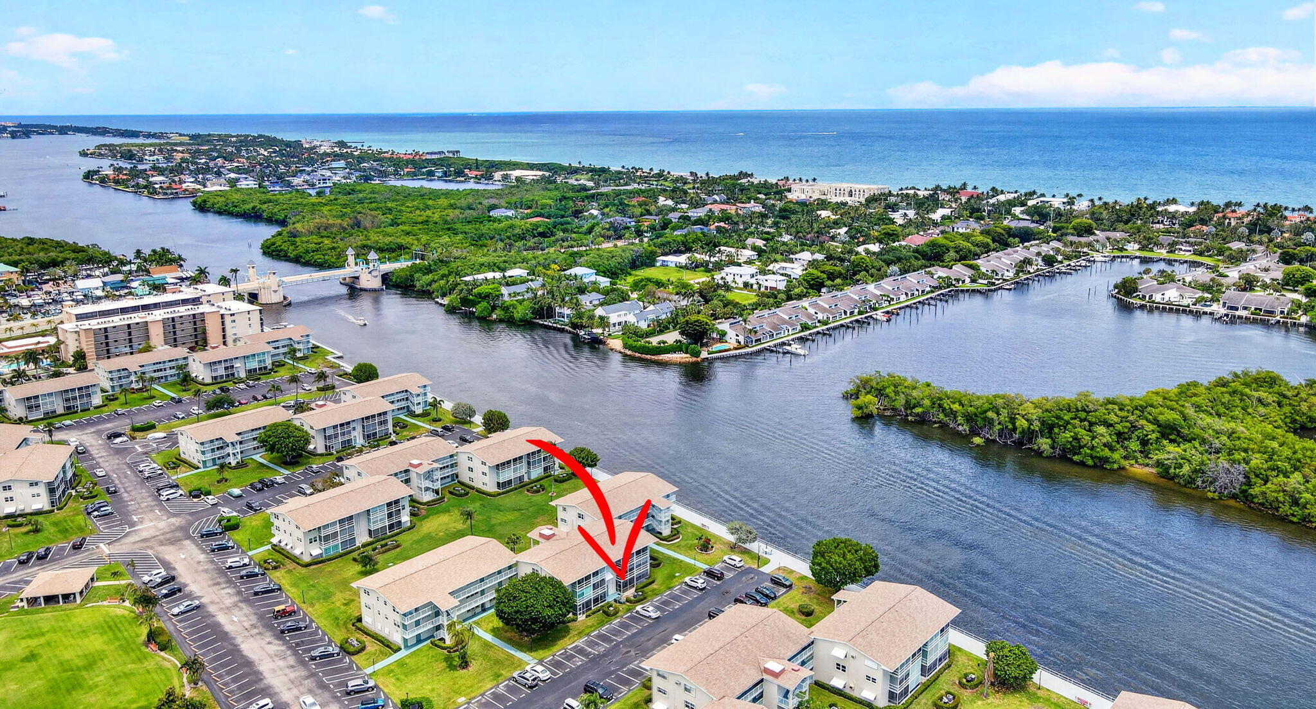
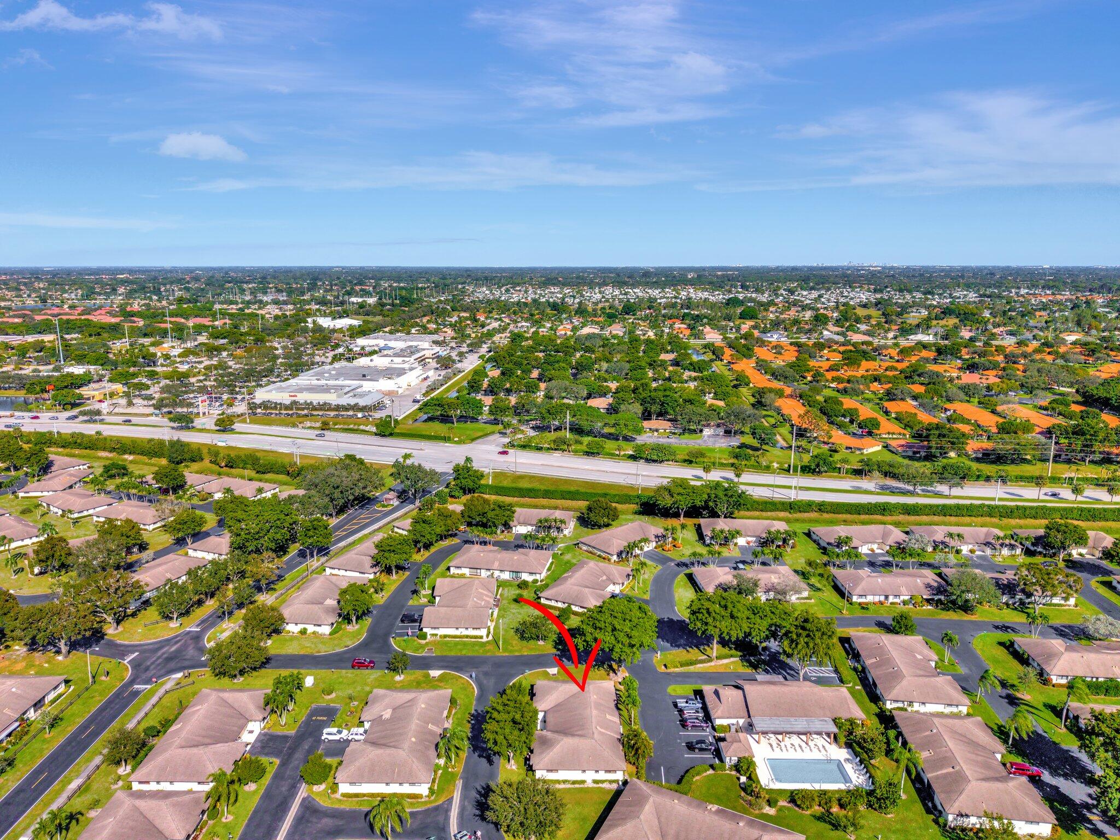
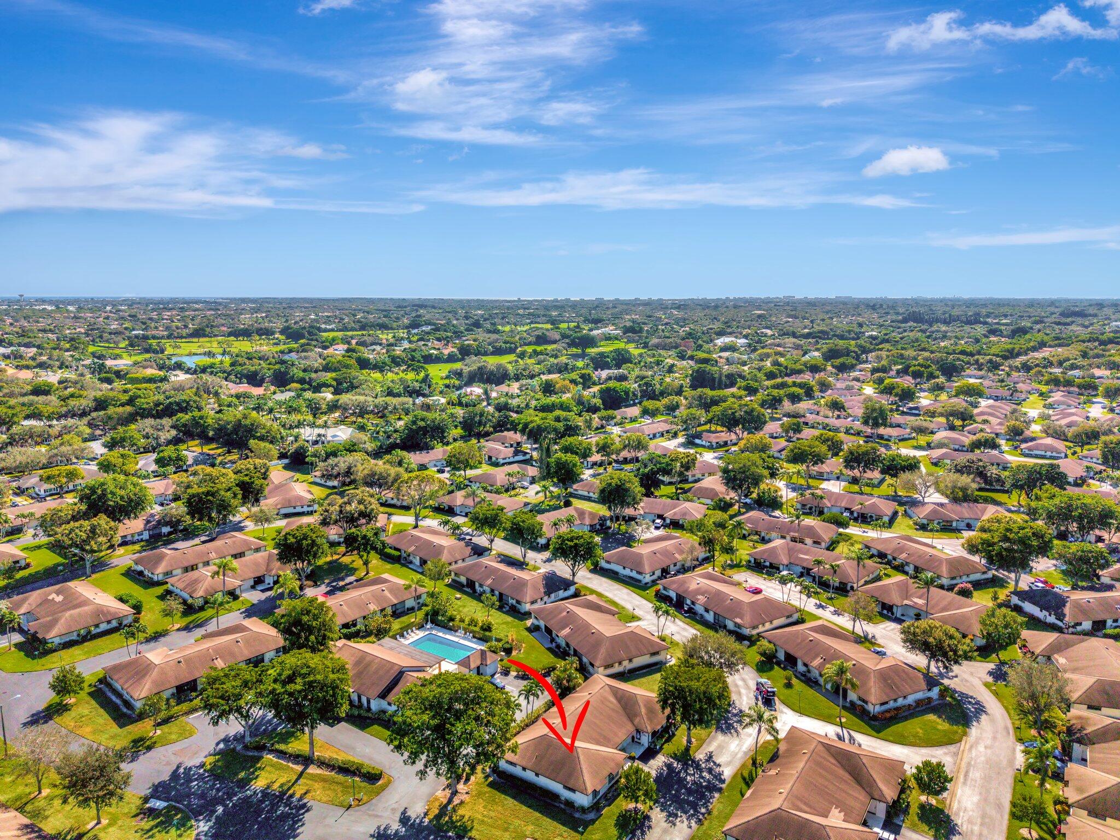
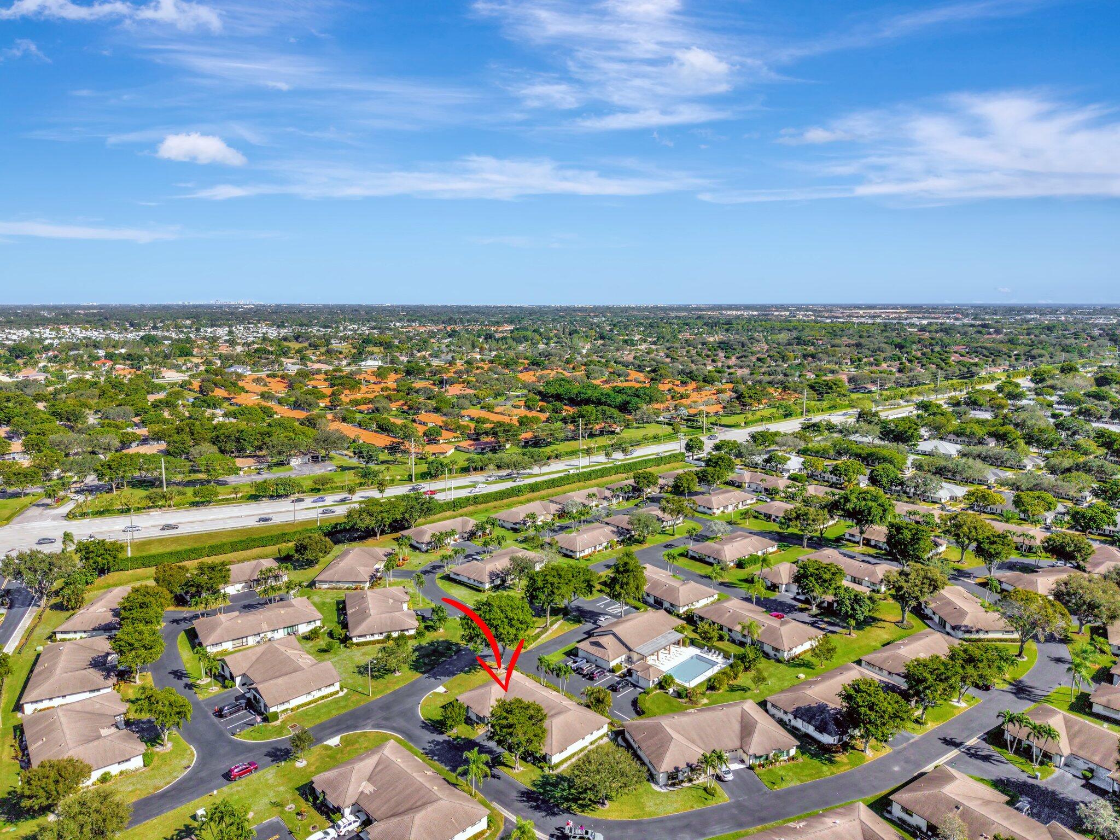
Aerial view of the property, marked by a red arrow among homes near a major road.
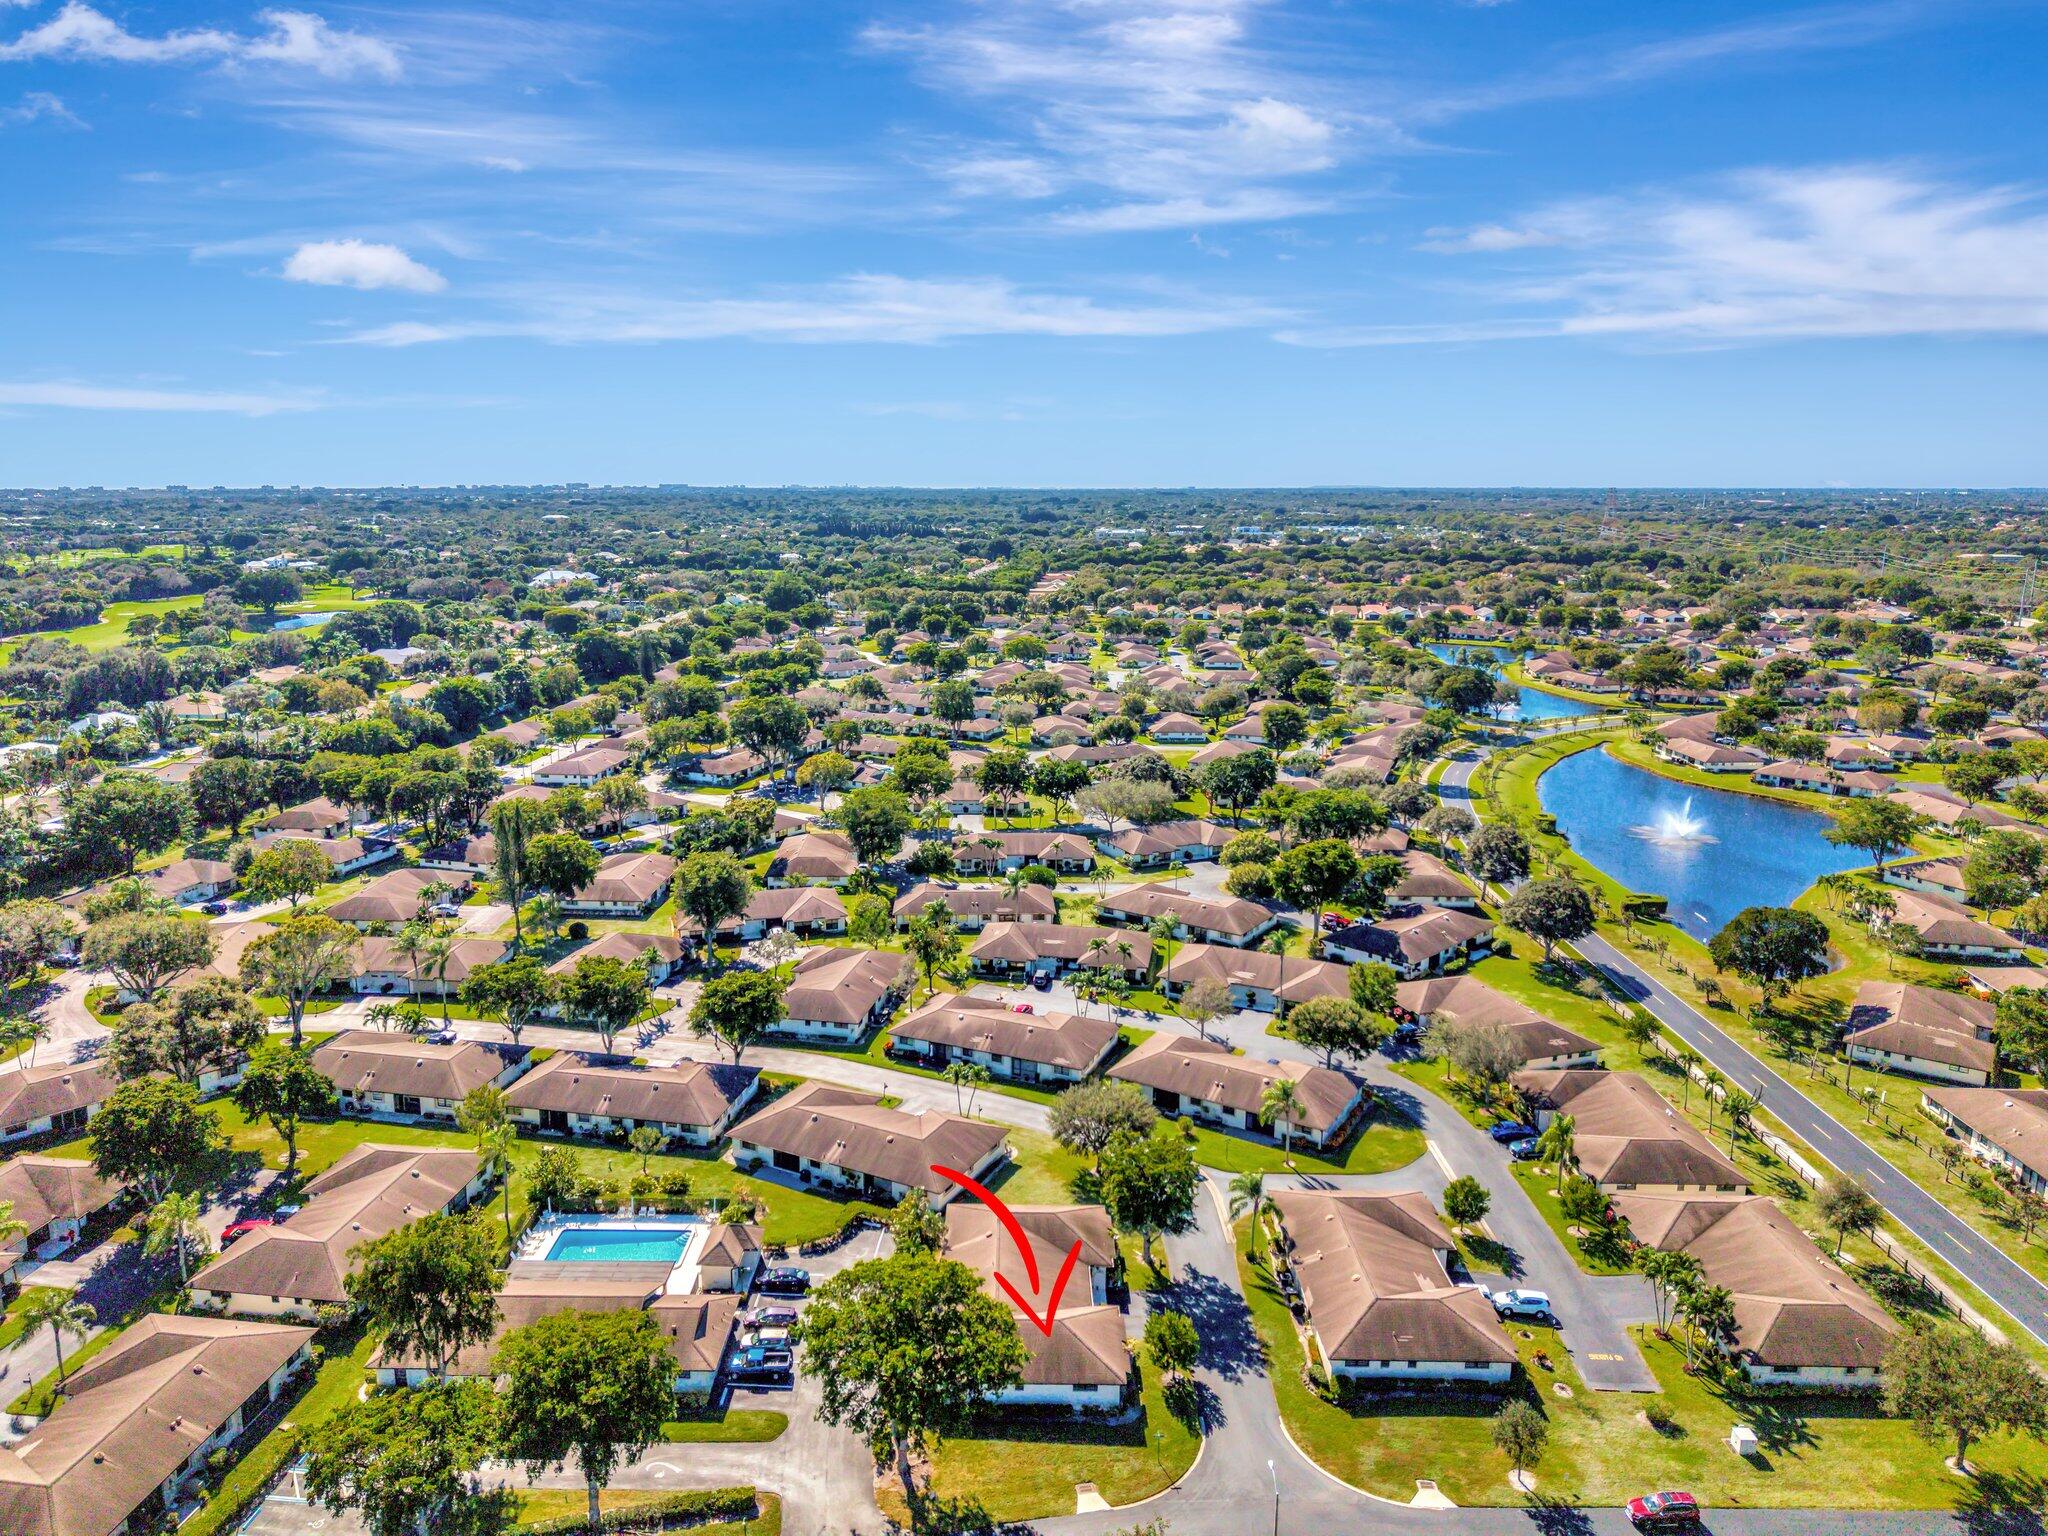
Aerial view of a one-story home in a tree-lined neighborhood, marked by a red arrow.
Aerial view of a marked home in a leafy residential community beside a major road.
Aerial view of a red-arrow-marked home among houses beside a pond.
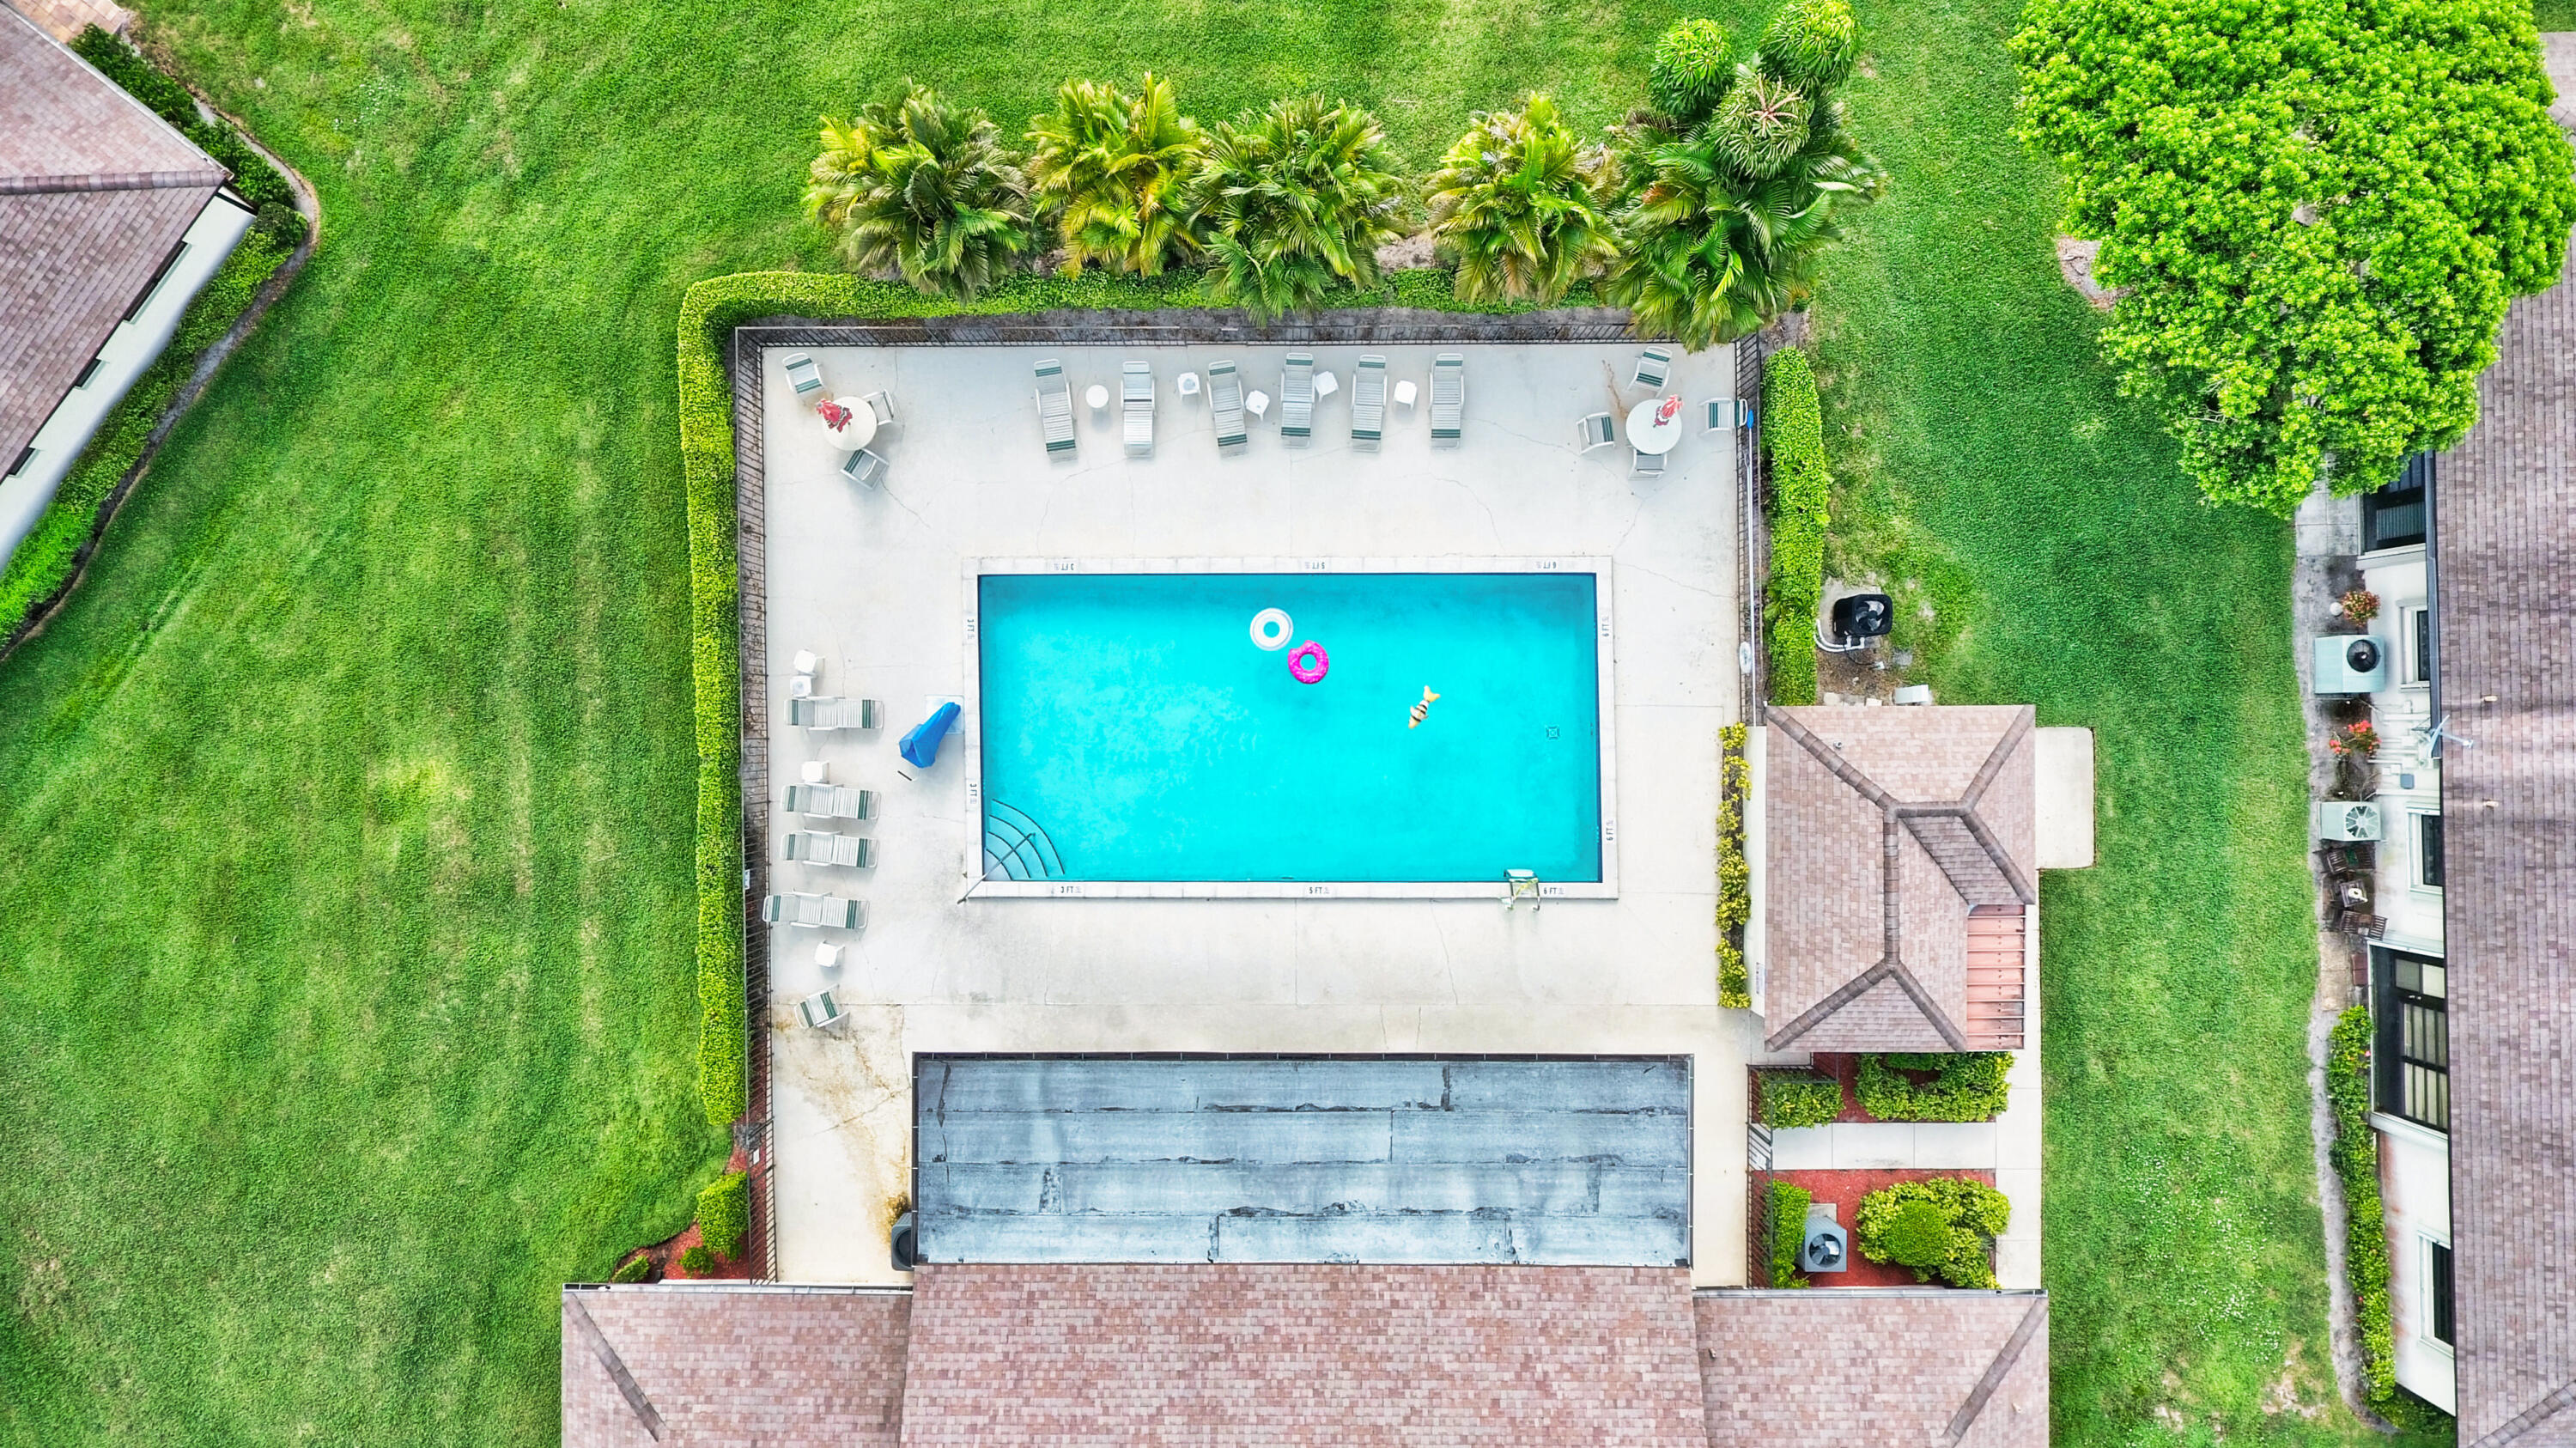
Aerial view of a community pool with a fenced deck, lounge chairs, and surrounding homes.
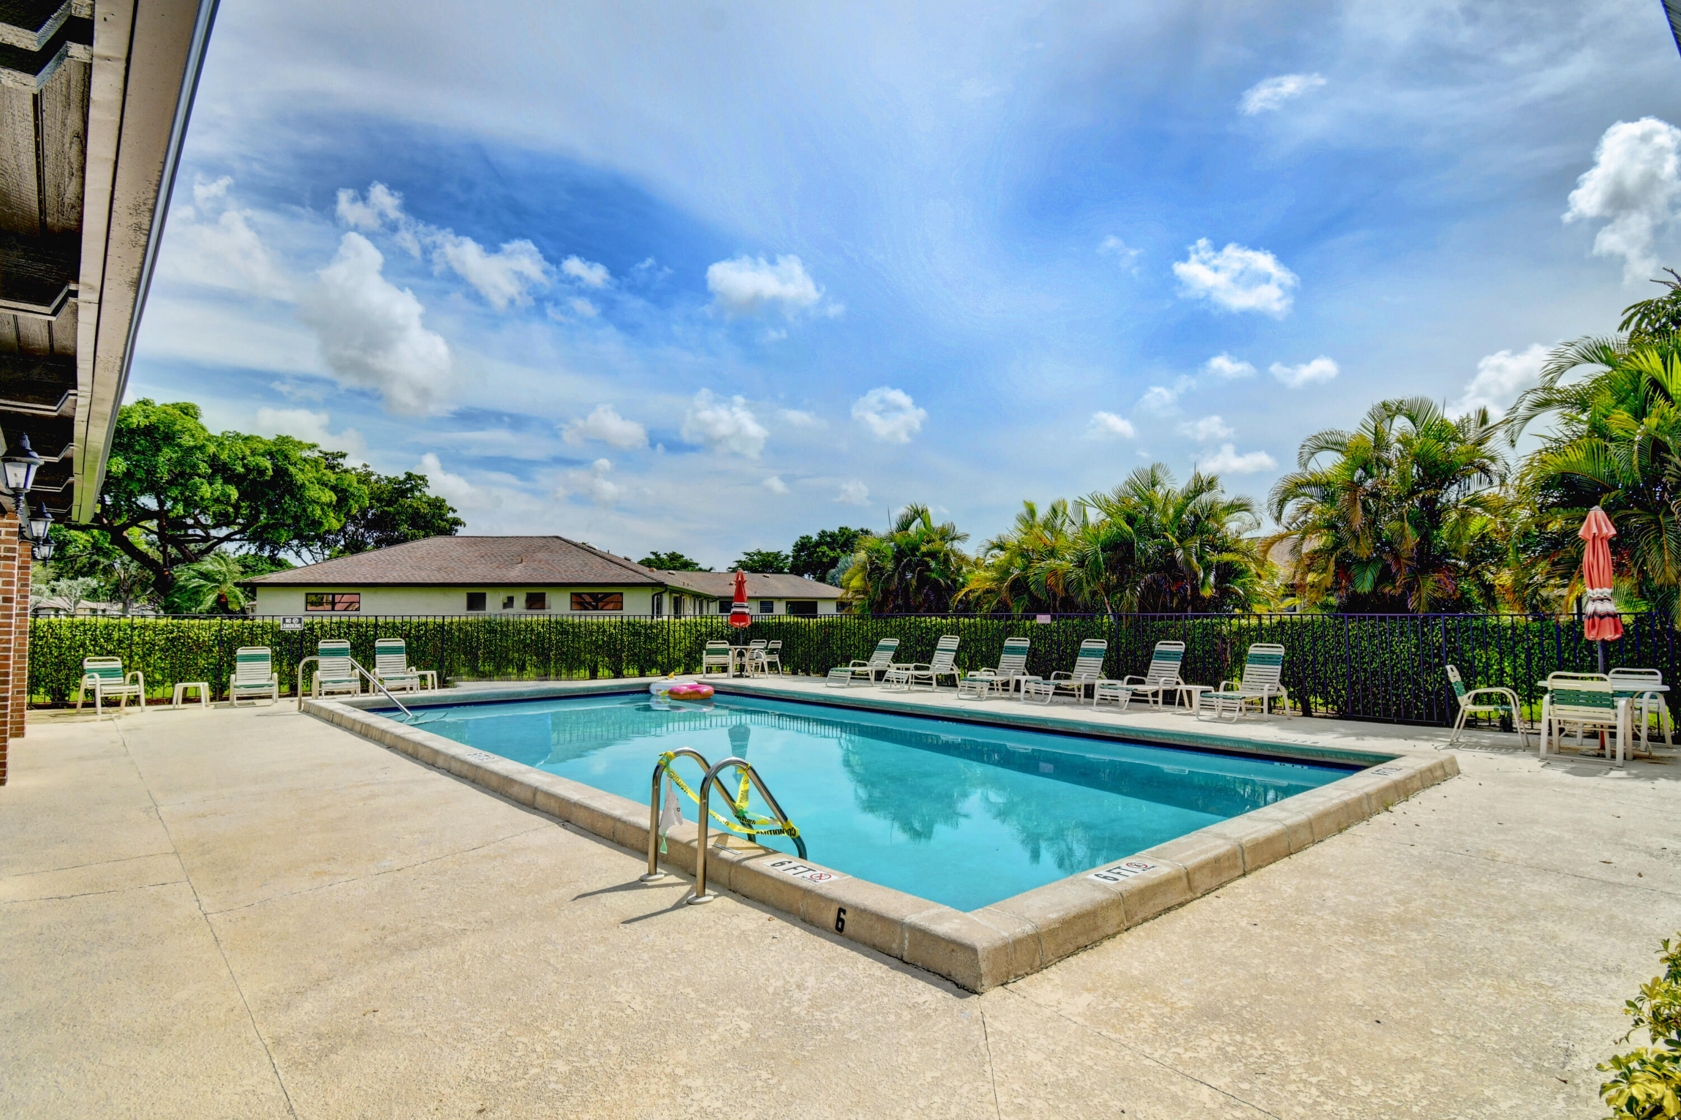
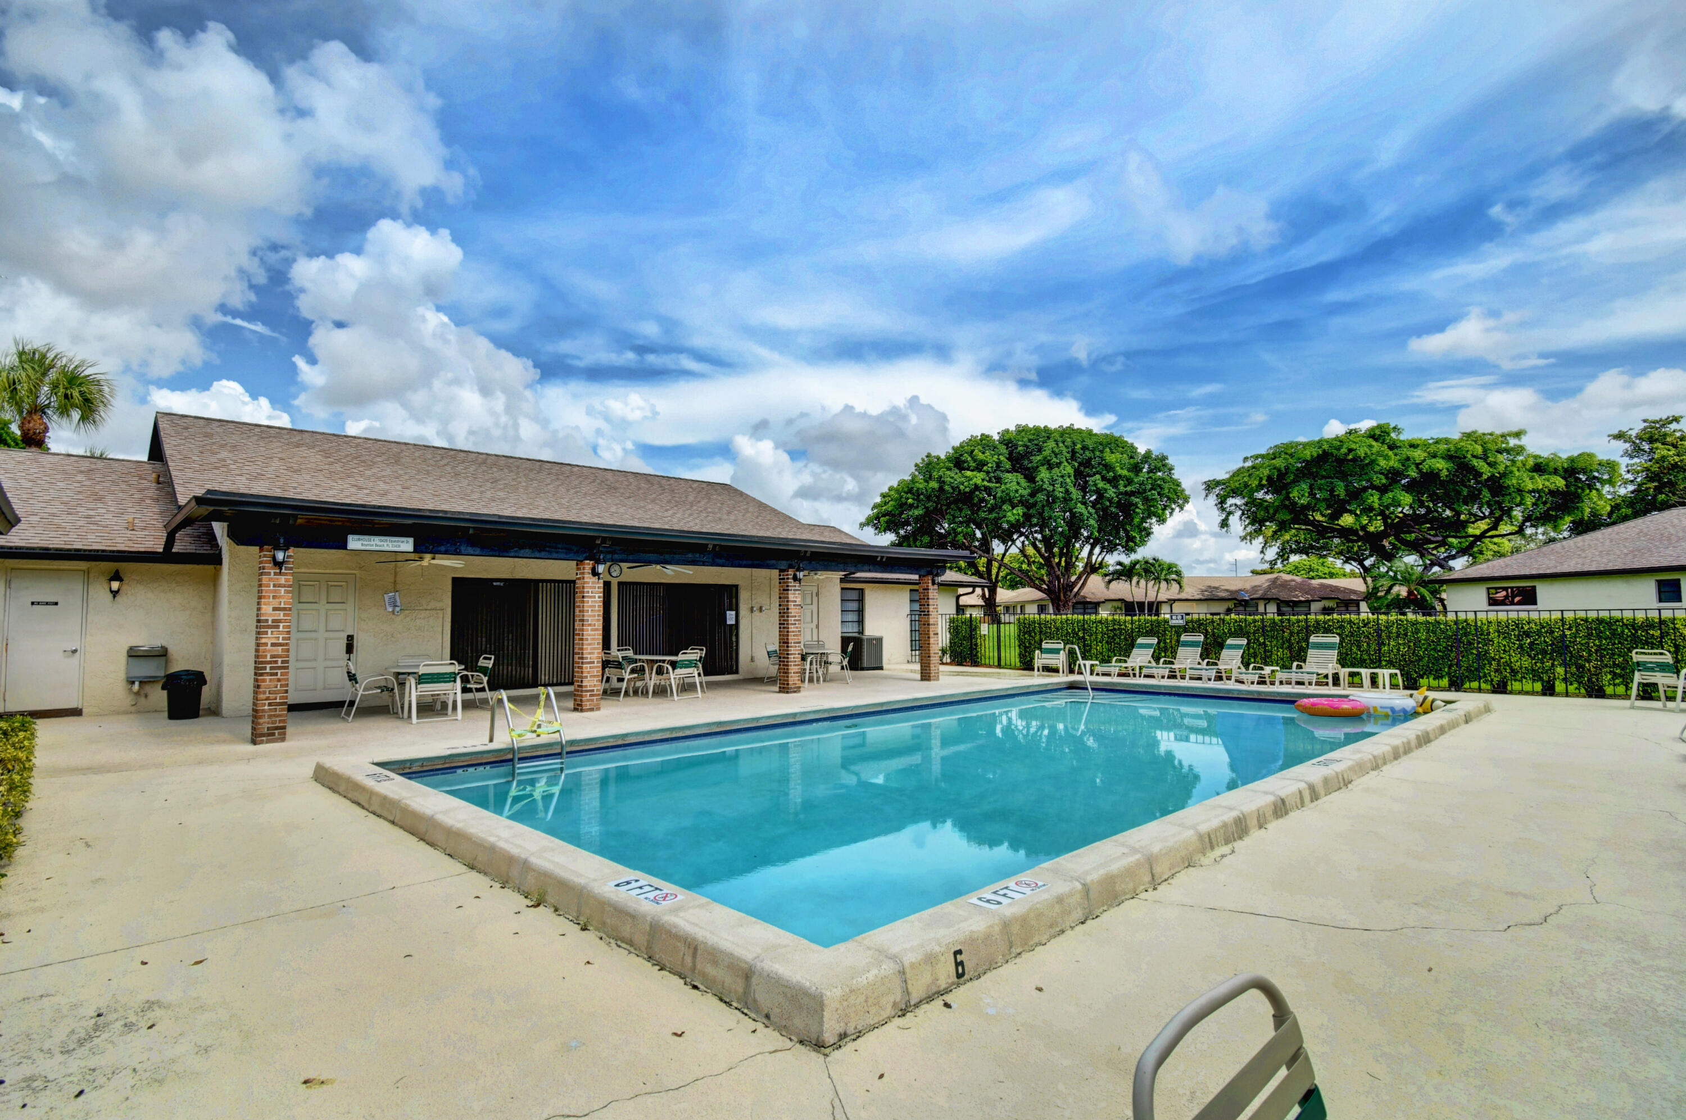
Community swimming pool with lounge chairs, surrounded by palms and a hedge.
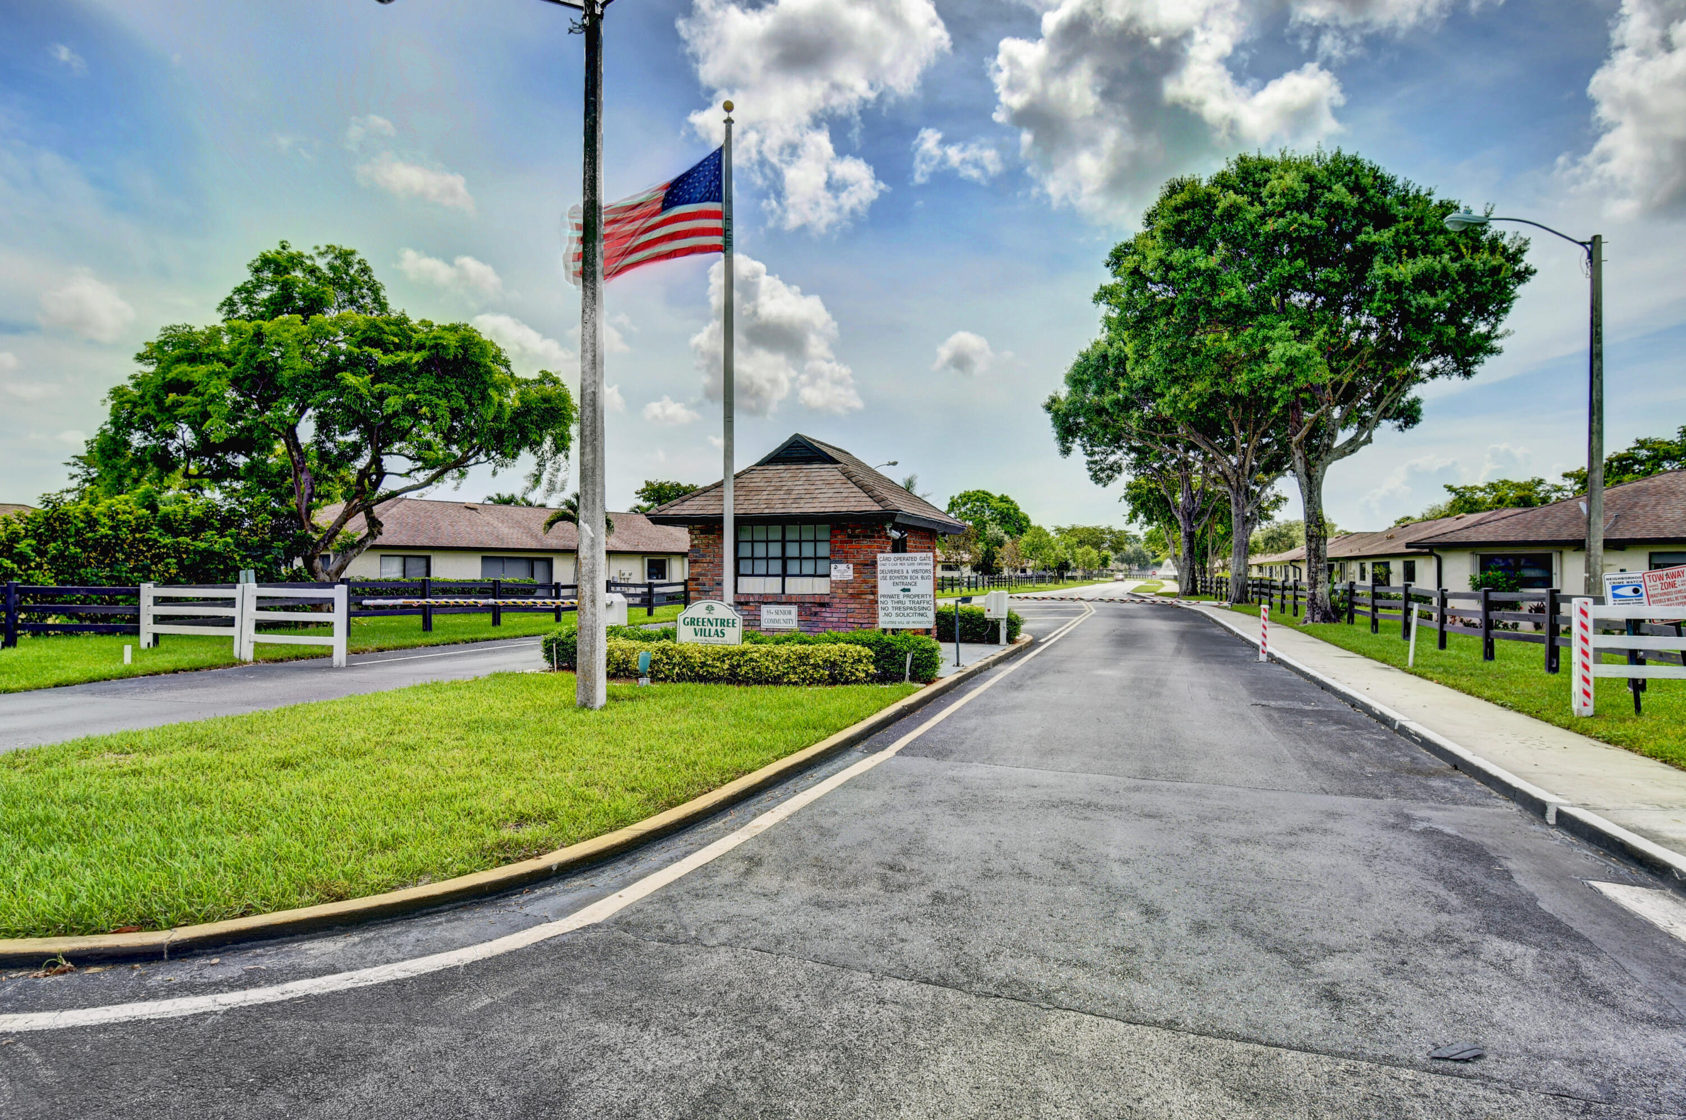
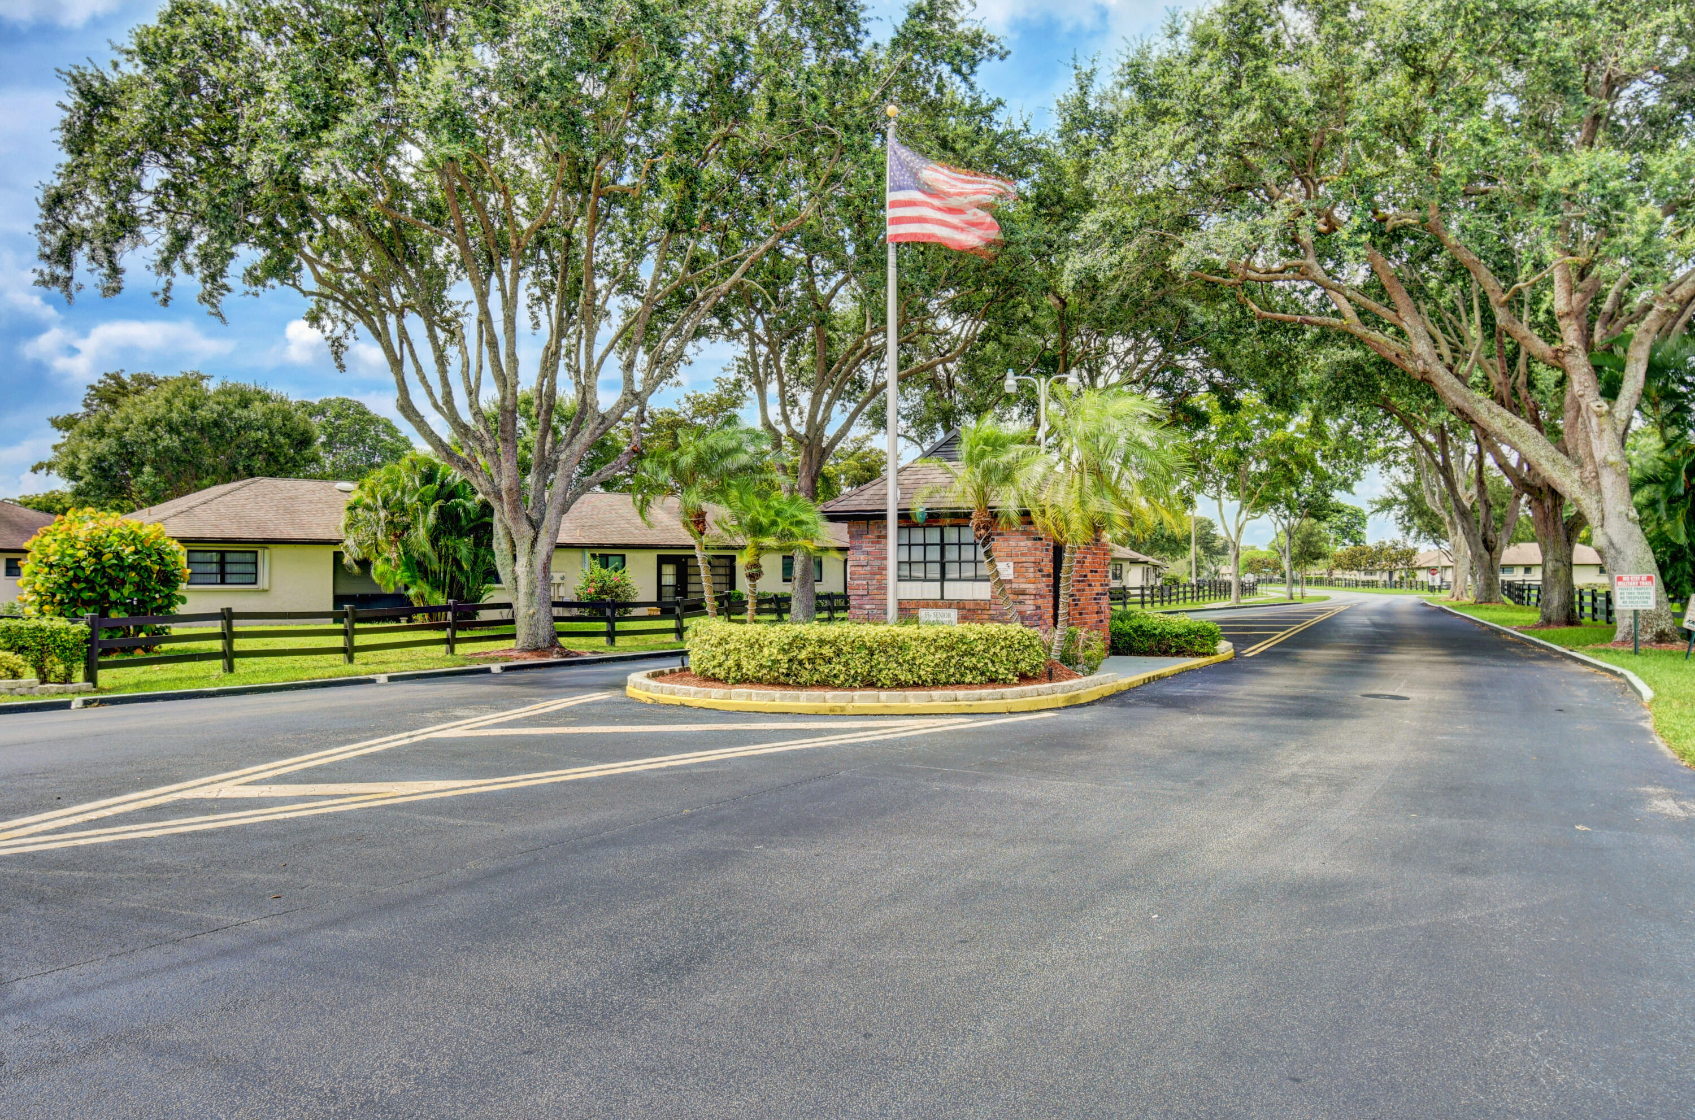
Entrance to Greentree Villas, with a brick guardhouse, American flag, and tree-lined road.
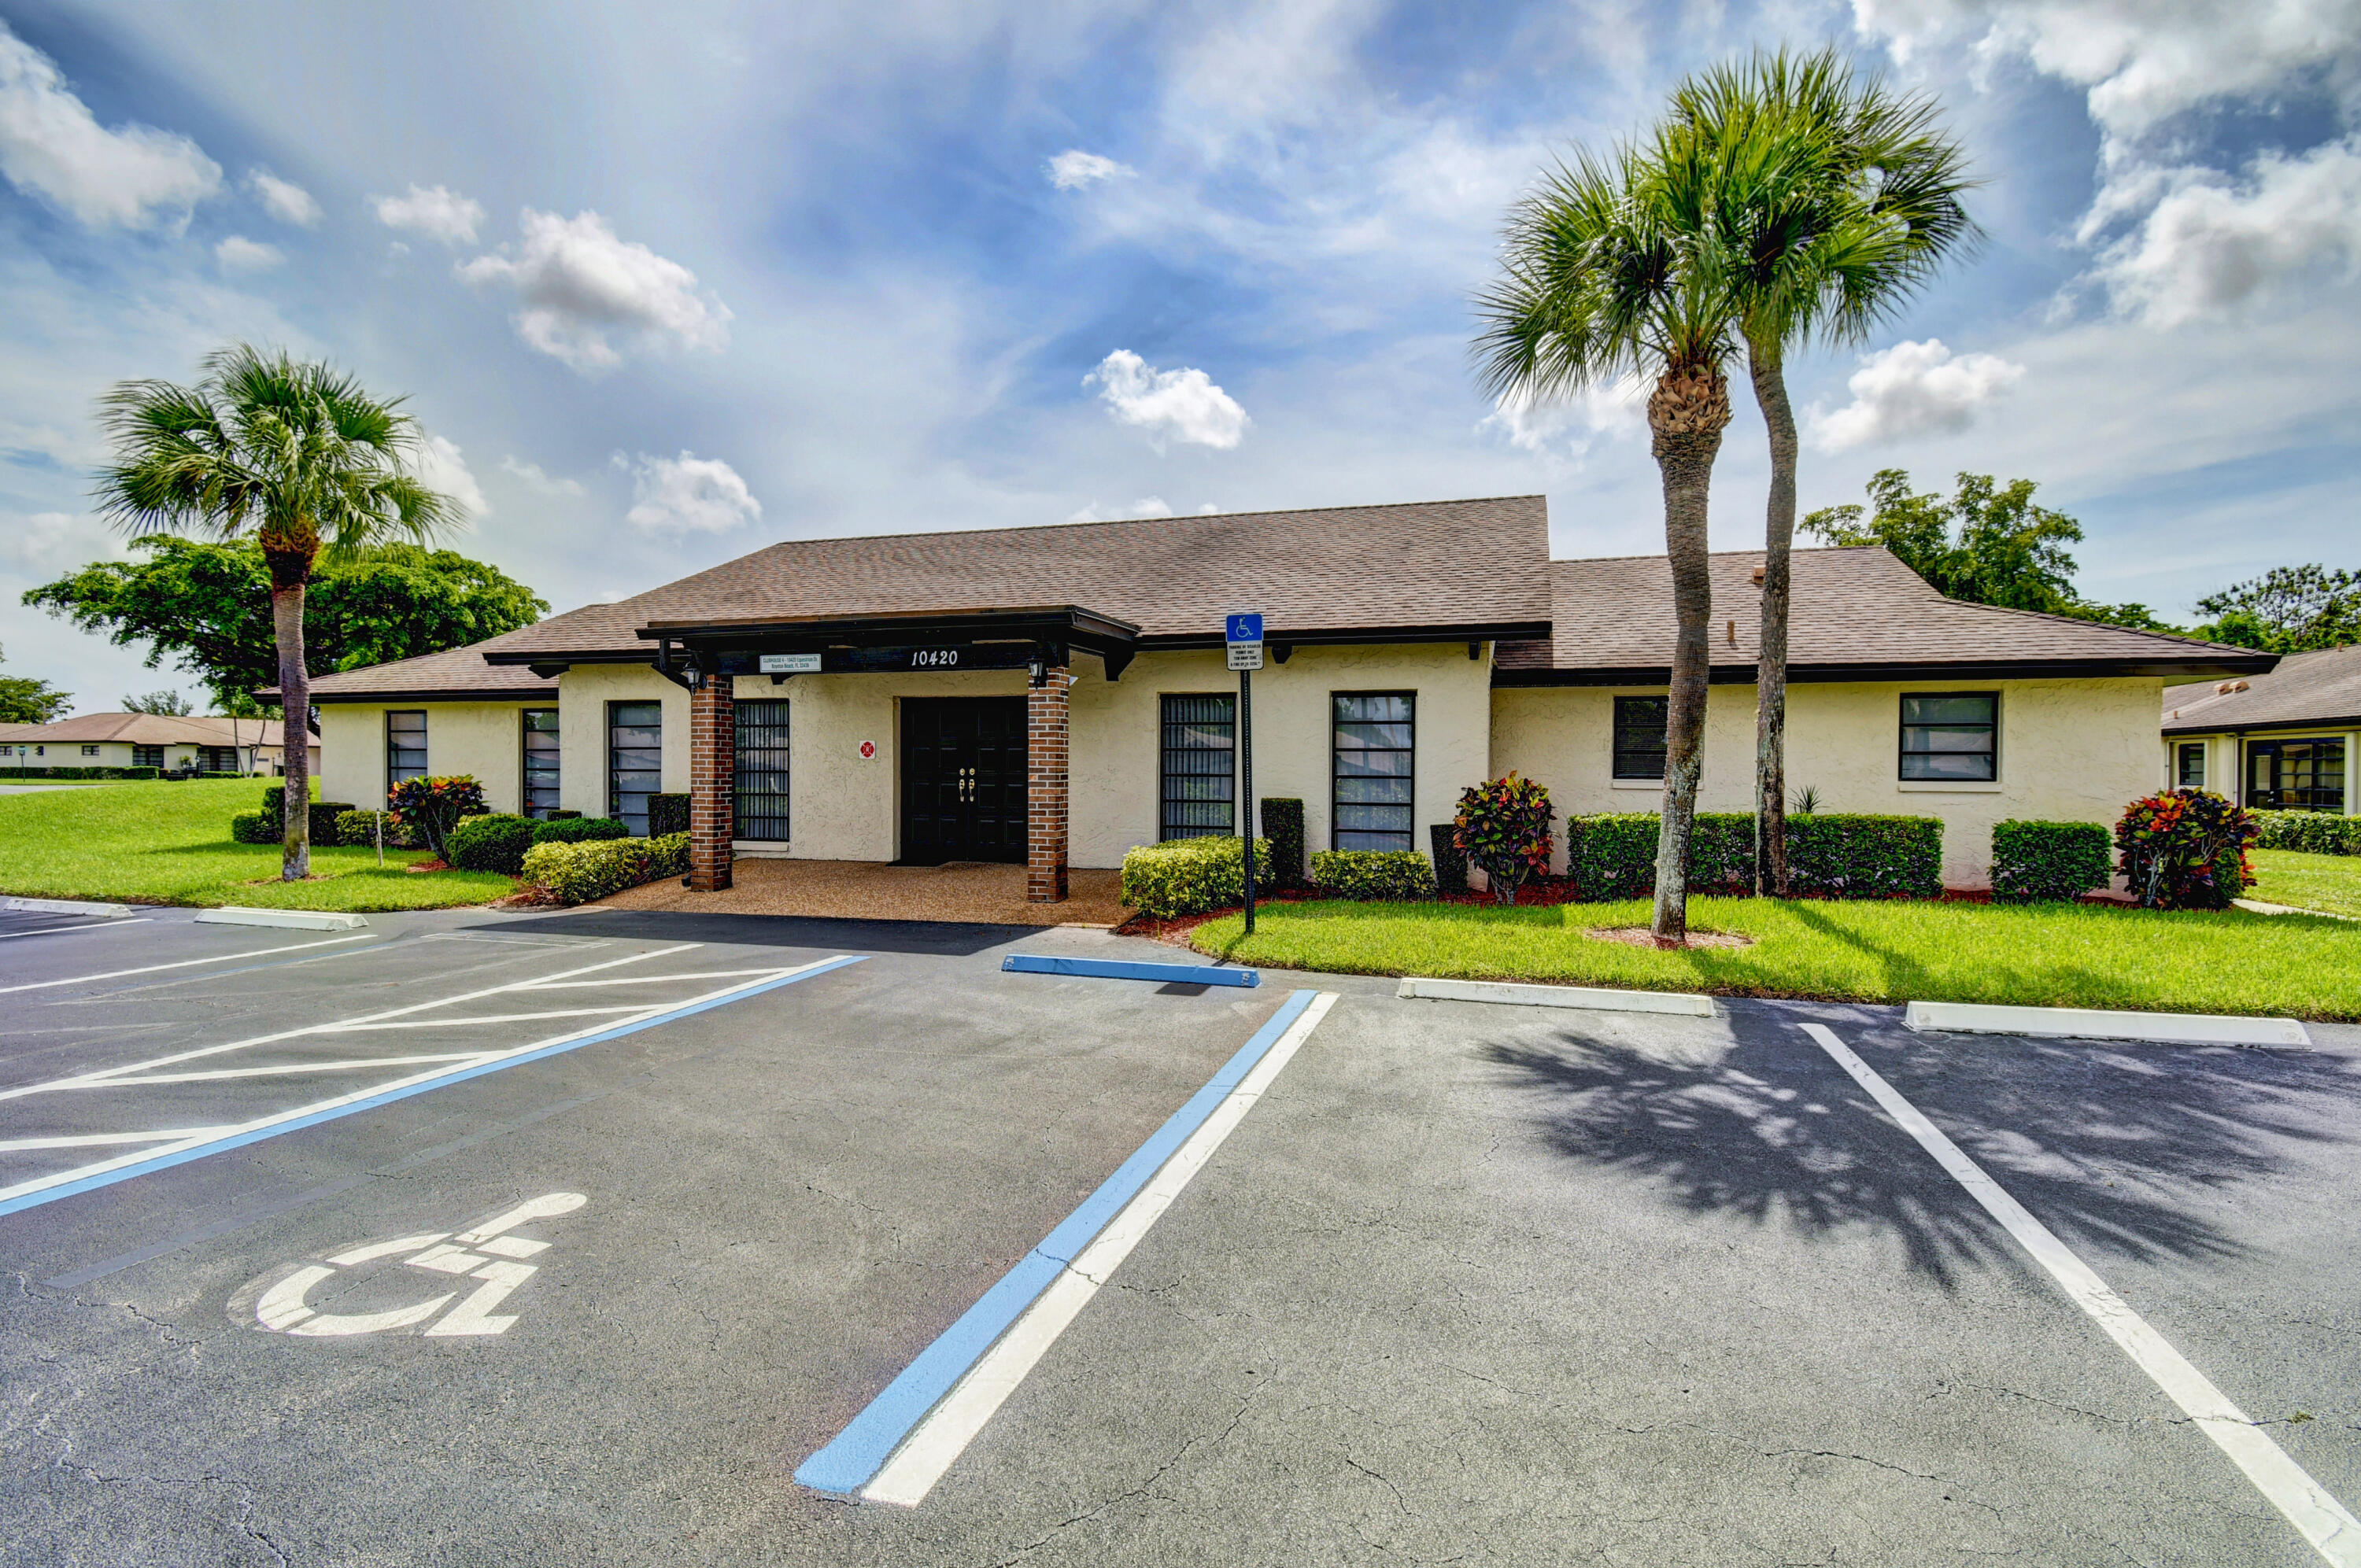
Single-story stucco building with brick entry columns, palm trees, and accessible parking spaces.
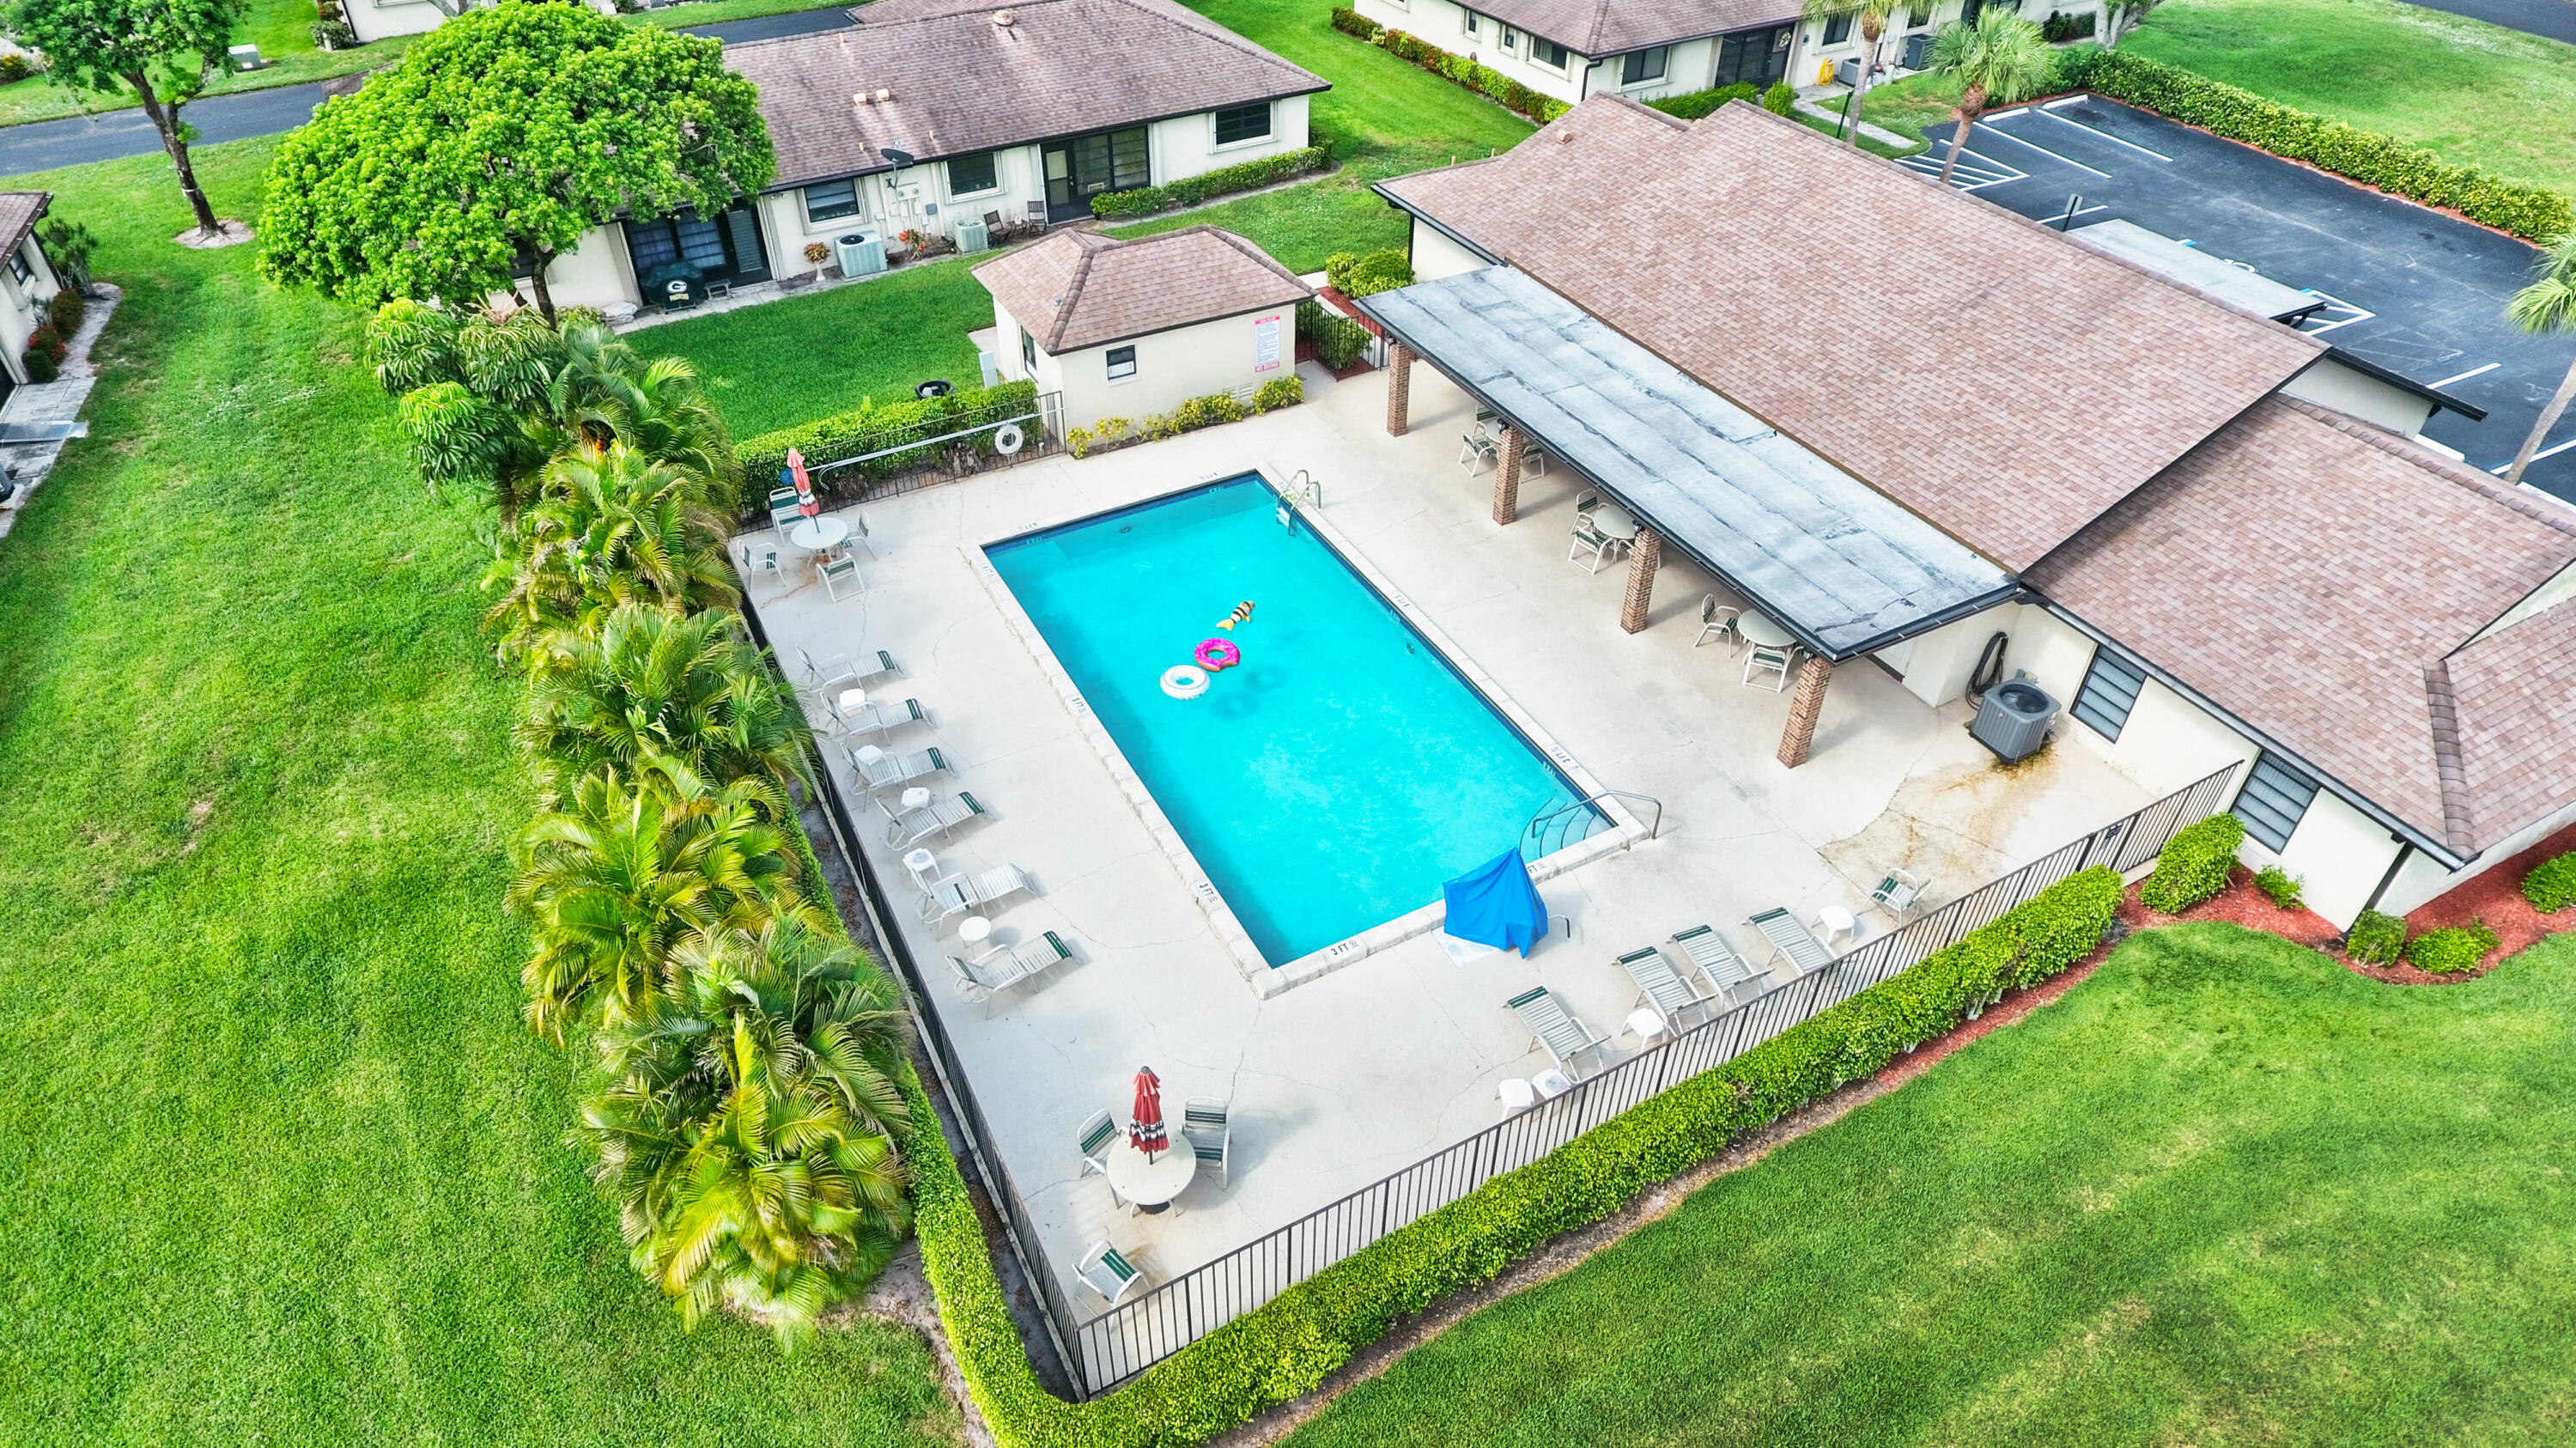
Outdoor swimming pool beside a covered patio with seating and tropical landscaping.
Aerial view of a turquoise swimming pool surrounded by lounge chairs, lawn, and palm trees.
Tree-lined community entrance with a brick guardhouse and American flag beside the road.
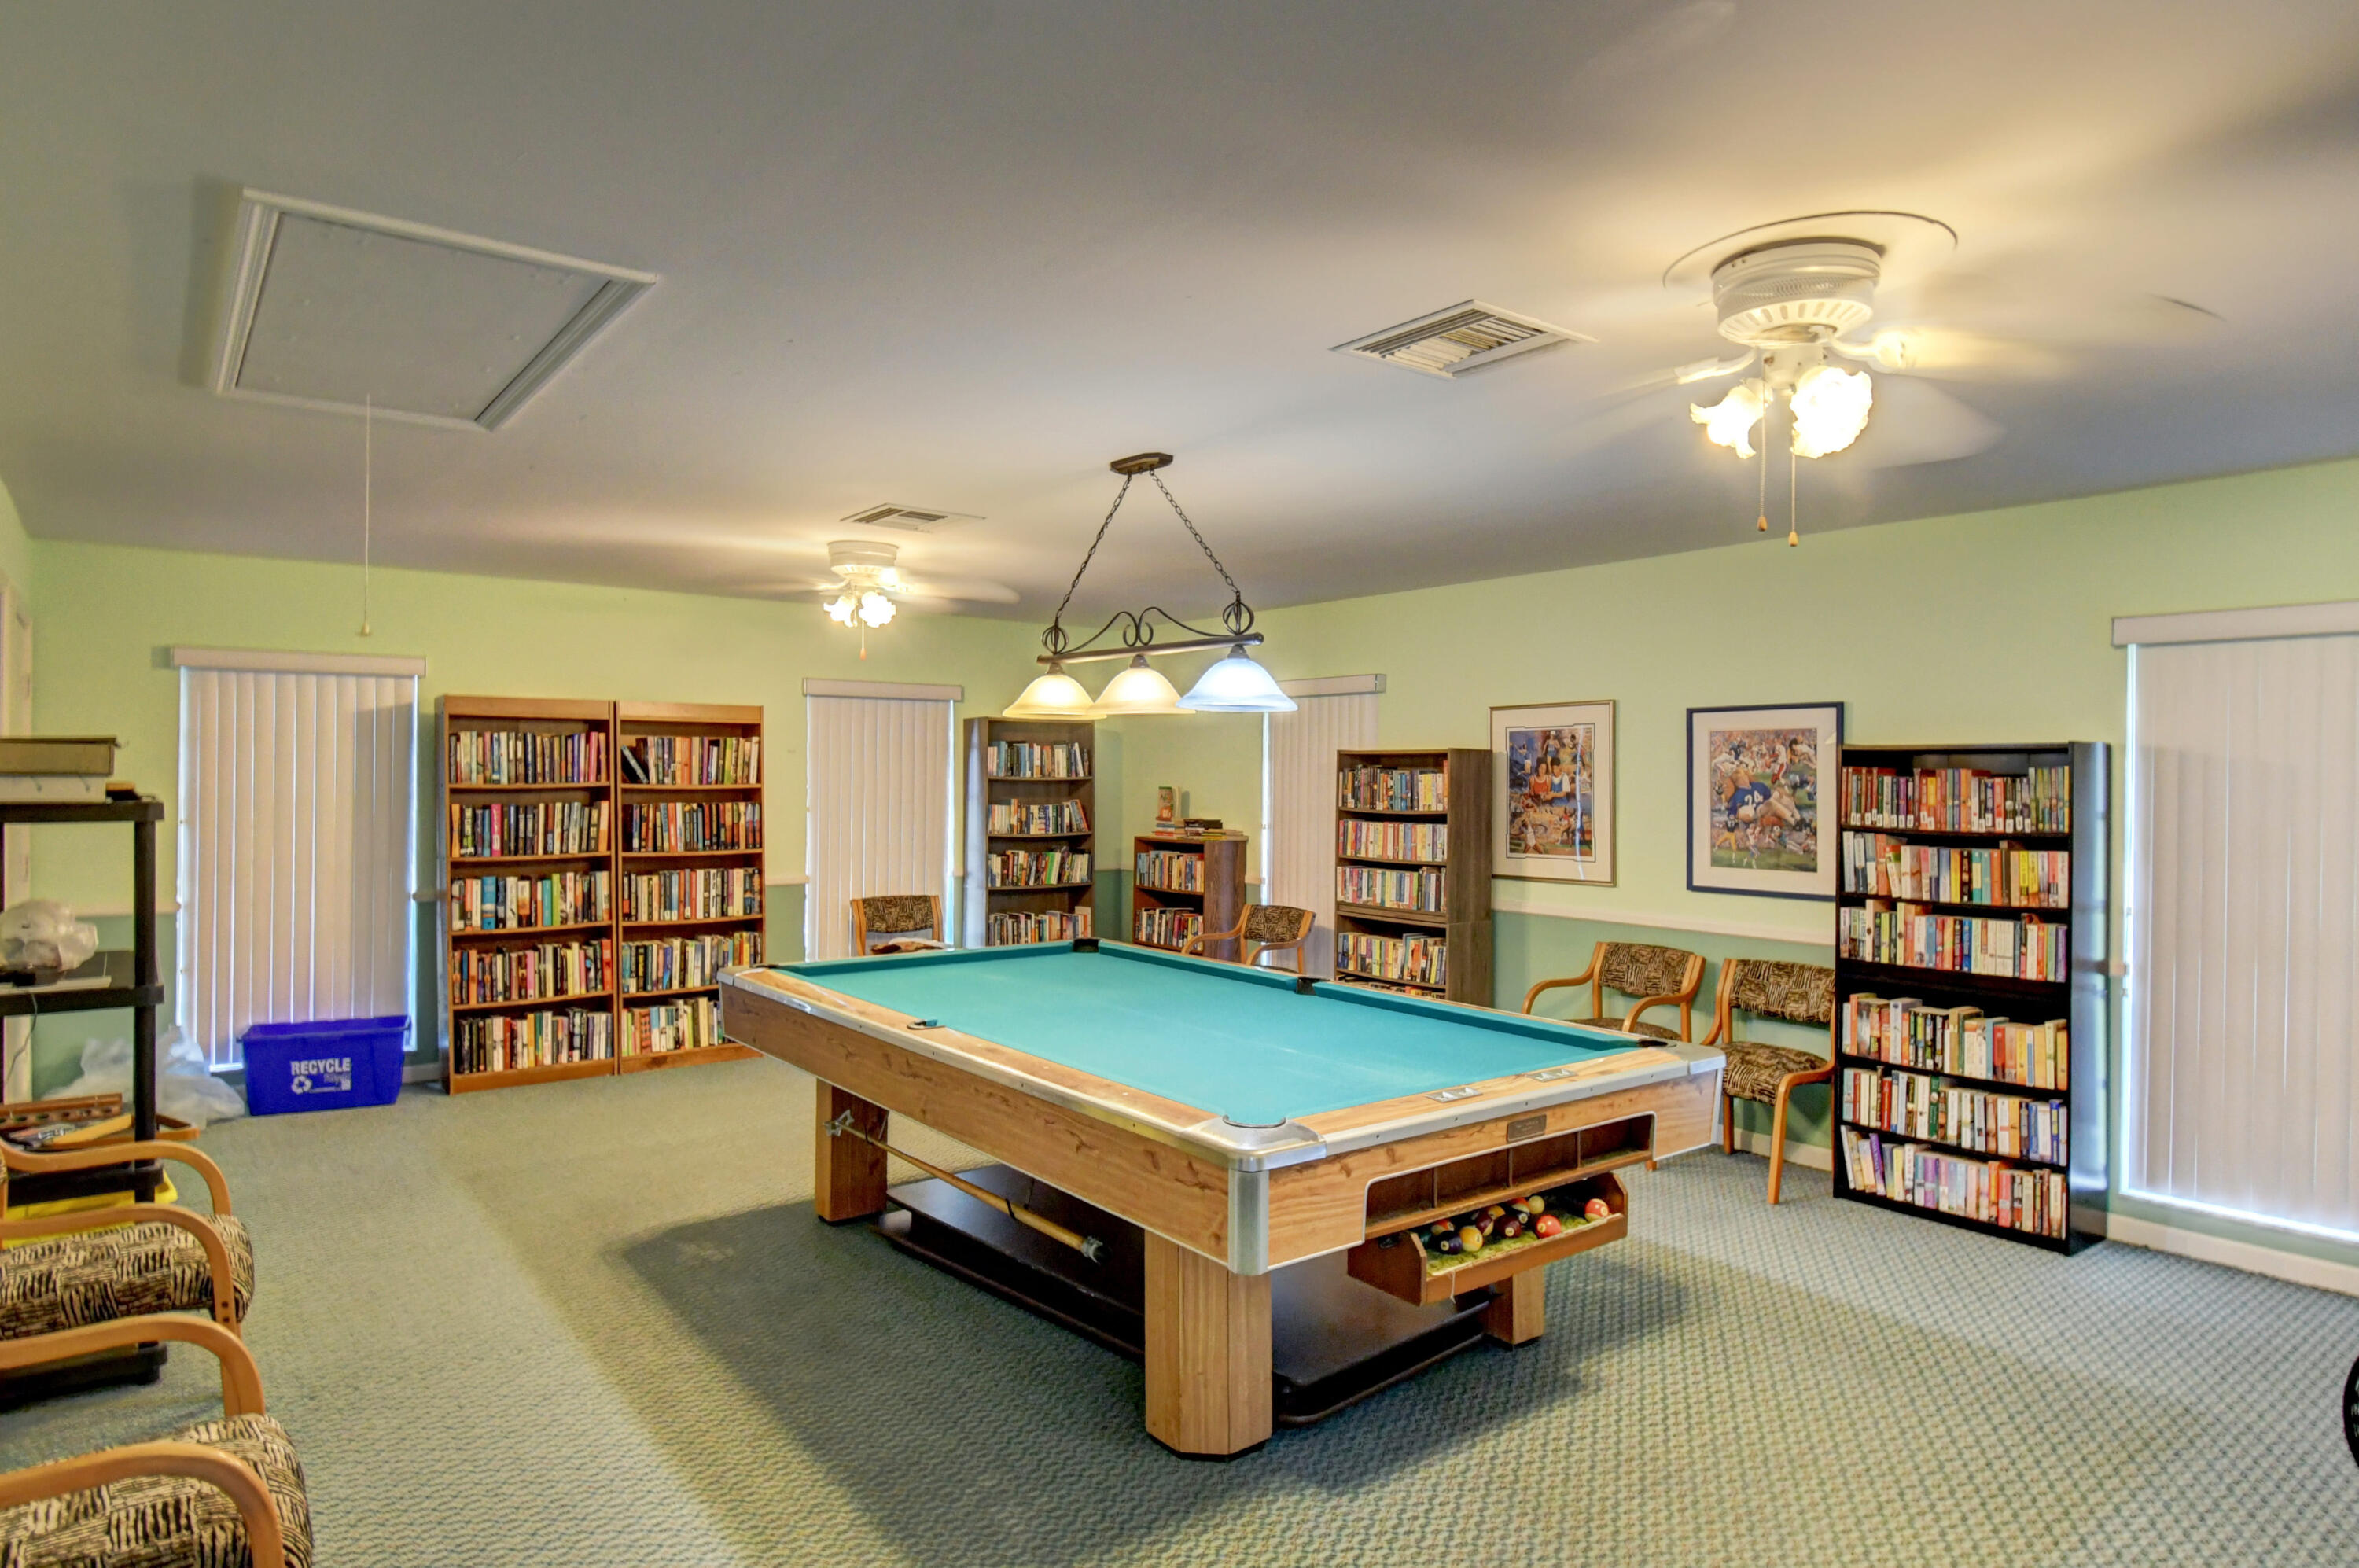
Billiard room with a pool table, bookshelves, and seating along the walls.
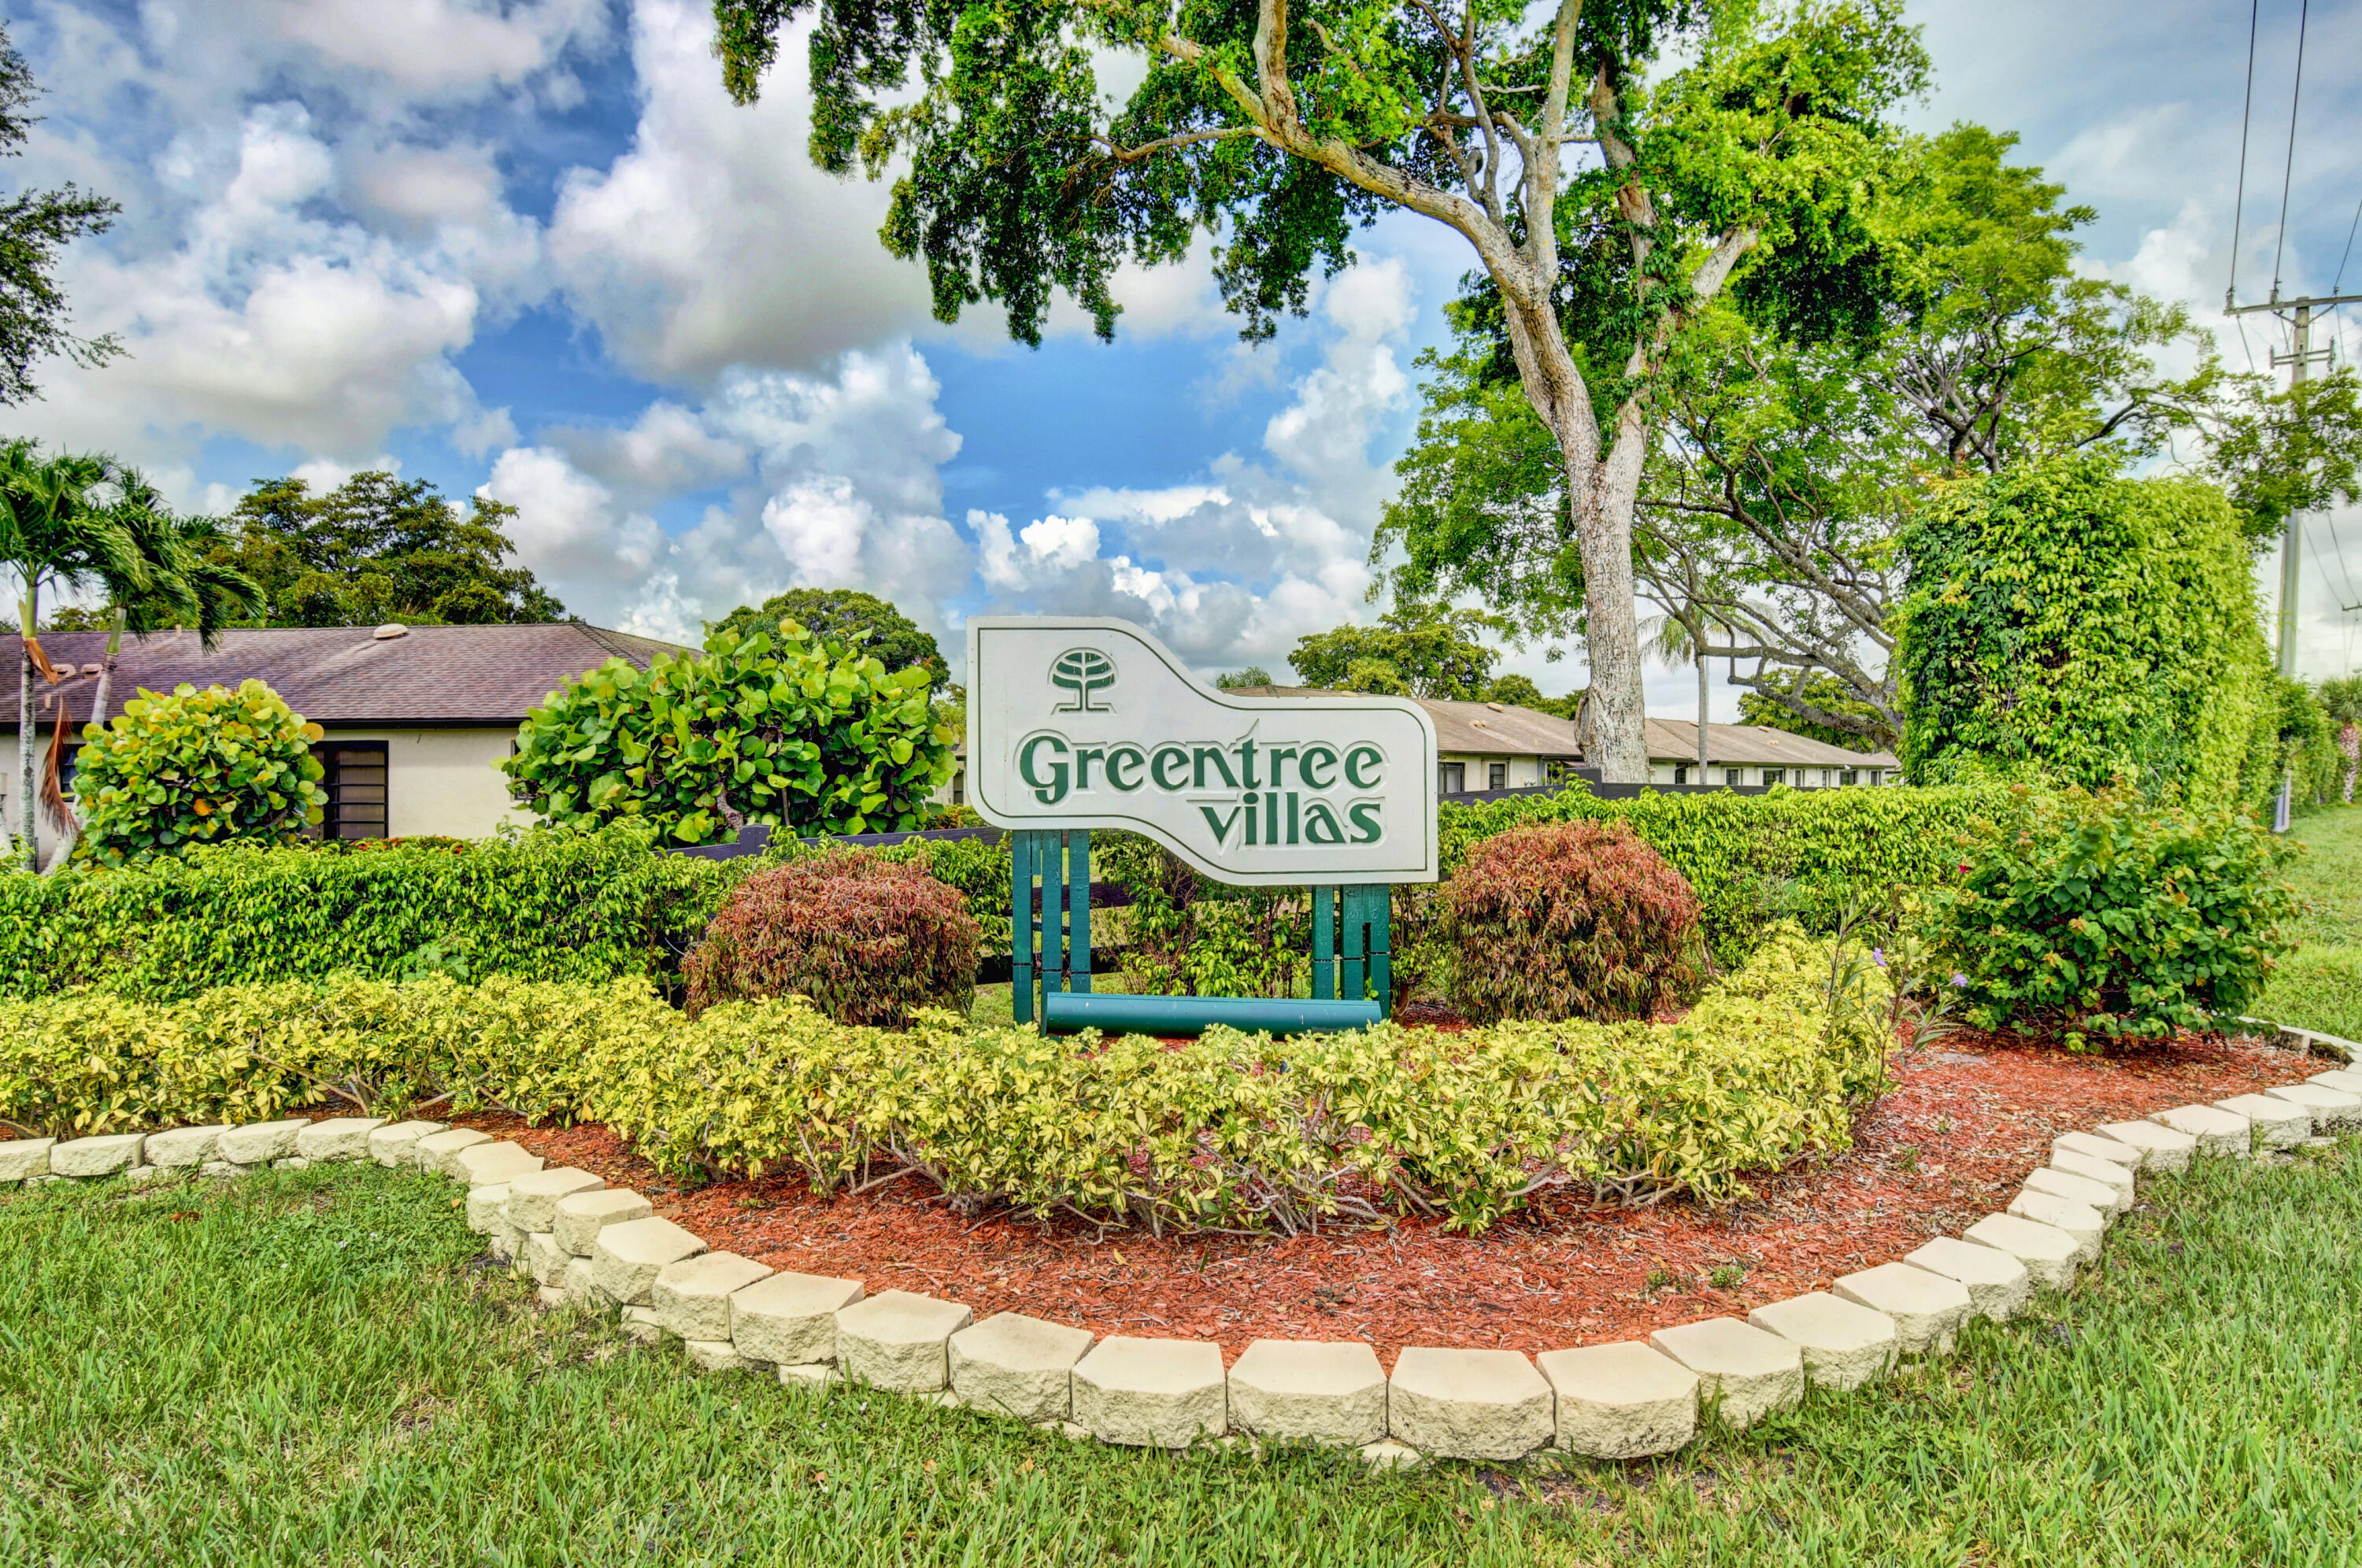
Greentree Villas entrance sign amid landscaped hedges, with villas behind it.
VIEW PHOTOS
$205,100

4776 Greentree Drive A

2 Beds 2 Baths 1,400 Sq.Ft.

Description

Welcome to Green Tree Villas in Boynton Beach, a charming 55+ community! This 1,400 sq. ft. villa features 2 bedrooms, 2 bathrooms, and a screened-in back patio. Just a 15-second stroll to the community pool, this home offers the perfect blend of convenience and tranquility. Inside, the villa is a blank canvas, ready for your personal touch and creative vision. With some TLC, this property has the potential to become your dream retreat. Ideally located near major highways, pristine beaches, and all the best that Boynton Beach has to offer, this villa is perfect for someone looking to customize their own oasis. Come make this villa your own and enjoy the vibrant South Florida lifestyle!

Share Property

Location

4776 Greentree Drive A, Boynton Beach, FL 33436

Status

Sold

Date Sold

April 22, 2025
Abbey Adair

Abbey Adair

TITLE

REALTOR®

LICENSE

SL3545642

Property Amenities

Interior
Laundry room Inside, In Garage
Appliances Cooktop, Dryer, Dishwasher, Free-Standing Freezer, Disposal, Refrigerator, Washer
Flooring Carpet, Laminate
Total Bedrooms: 2
Full Bathrooms: 2
Other Interior Features Built-in Features, Main Level Primary, Pantry, Walk-In Closet(s)
Area & Lot
Total area 1,400 Sq.Ft.
Living area 1,400 Sq.Ft.
MLS® ID R11039695
Year Built 1979
Water Frontage None
Type Condo
Status Sold
Date Sold April 22, 2025
Exterior
Stories 1
Pool Association
Air conditioning Electric
Heat type Electric
Water Source Public
Garage Space 1.0
Security Features Gated Community, Smoke Detector(s)
Sewer Public Sewer
Other Exterior Features Outdoor Living Area, Porch
Parking Attached, Garage, Garage Door Opener
Lot Features 1/4 Acre
Roof Composition, Shingle
Utilities Sewer Available, Water Available
Finance
Sales Price $205,100
HOA Fees $553 monthly
Real Estate Tax $872 yearly
Living room with beige seating, a media cabinet, and a large window overlooking greenery.

360 Virtual Tour

Take a tour of this property

Committed to Your Success

Embarking on a real estate journey can be daunting, but you don't have to do it alone. With my unique blend of educational insight and real estate expertise, I'm here to guide you through every step, ensuring a smooth, informative, and successful experience. Ready to get started? Contact me today, and let's make your real estate dreams a reality.