

Leave a Message

By providing your contact information to Abbey Adair, your personal information will be processed in accordance with Abbey Adair's Privacy Policy. By checking the box(es) below, you consent to receive communications regarding your real estate inquiries and related marketing and promotional updates in the manner selected by you. For SMS text messages, message frequency varies. Message and data rates may apply. You may opt out of receiving further communications from Abbey Adair at any time. To opt out of receiving SMS text messages, reply STOP to unsubscribe.

Thank you for your message. I will be in touch with you shortly.

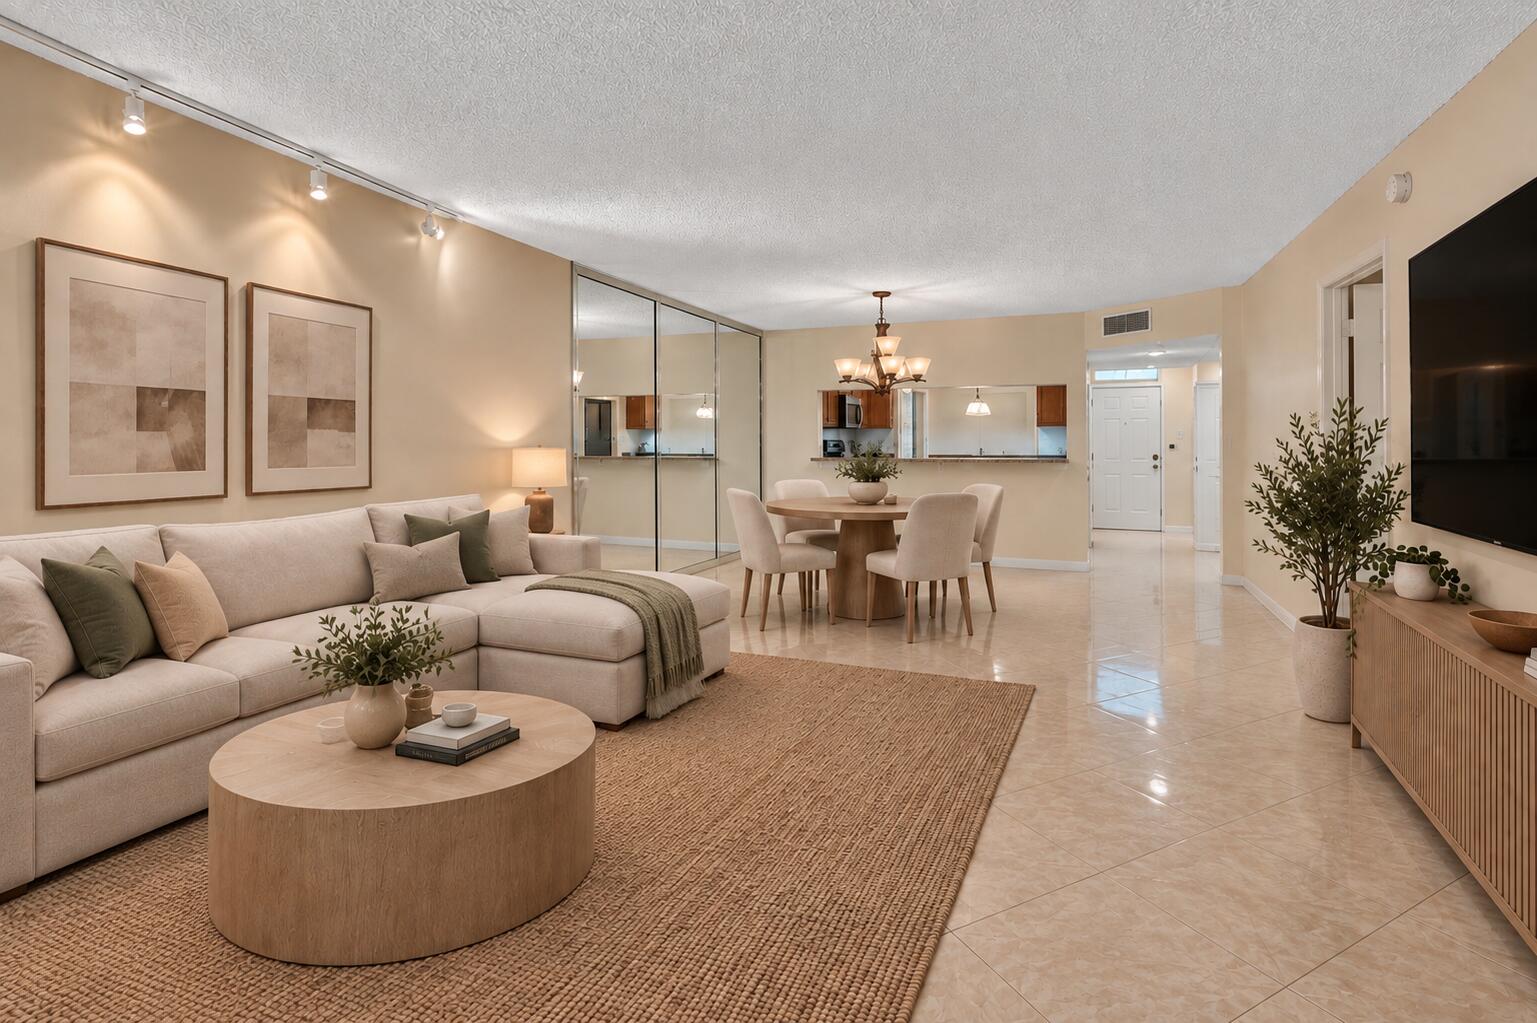
Open-plan living and dining room with a cream sectional, round table, and mirrored wall panels.
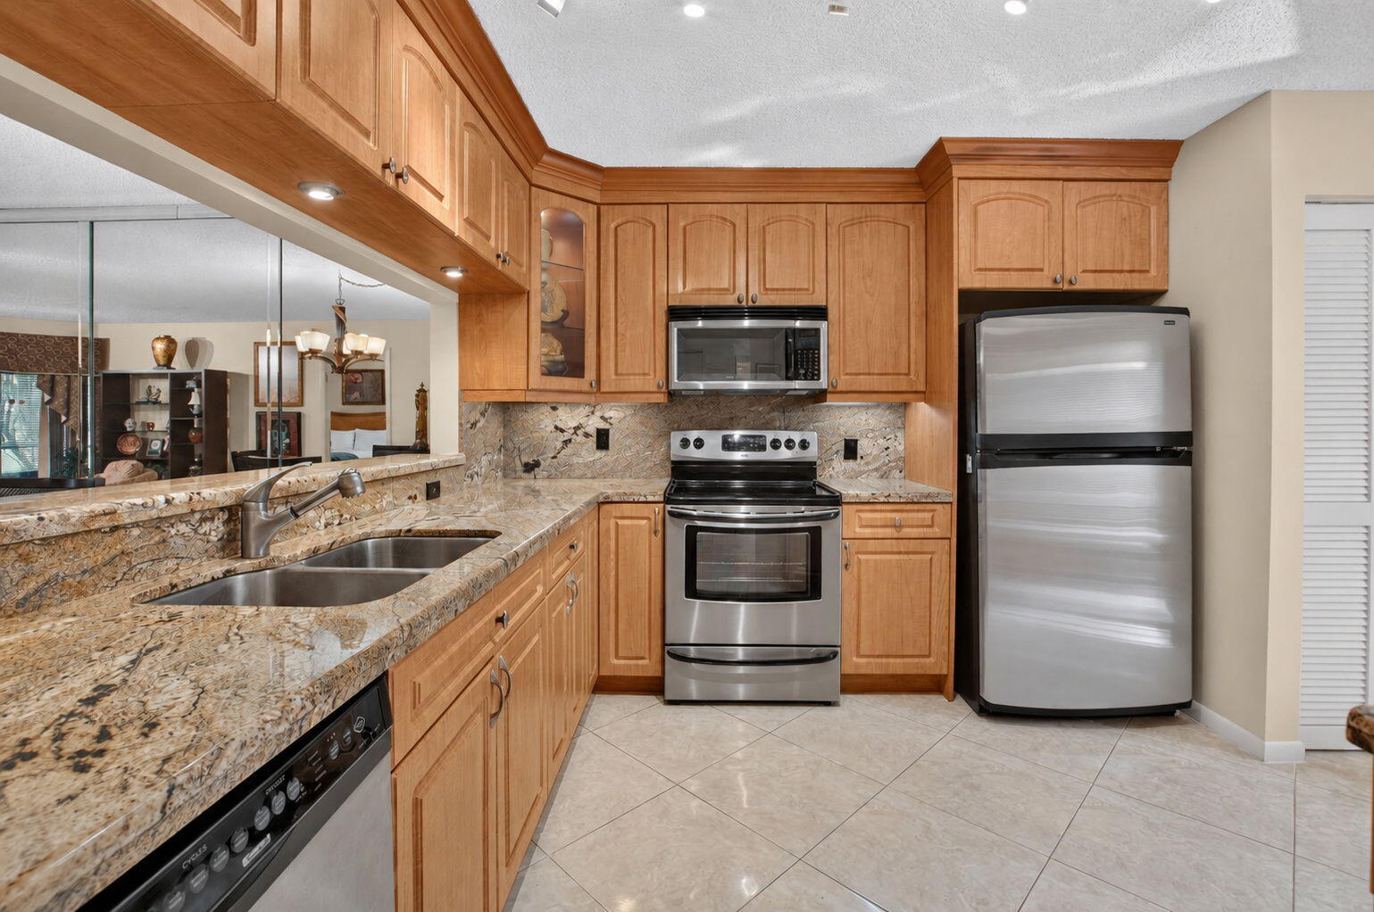
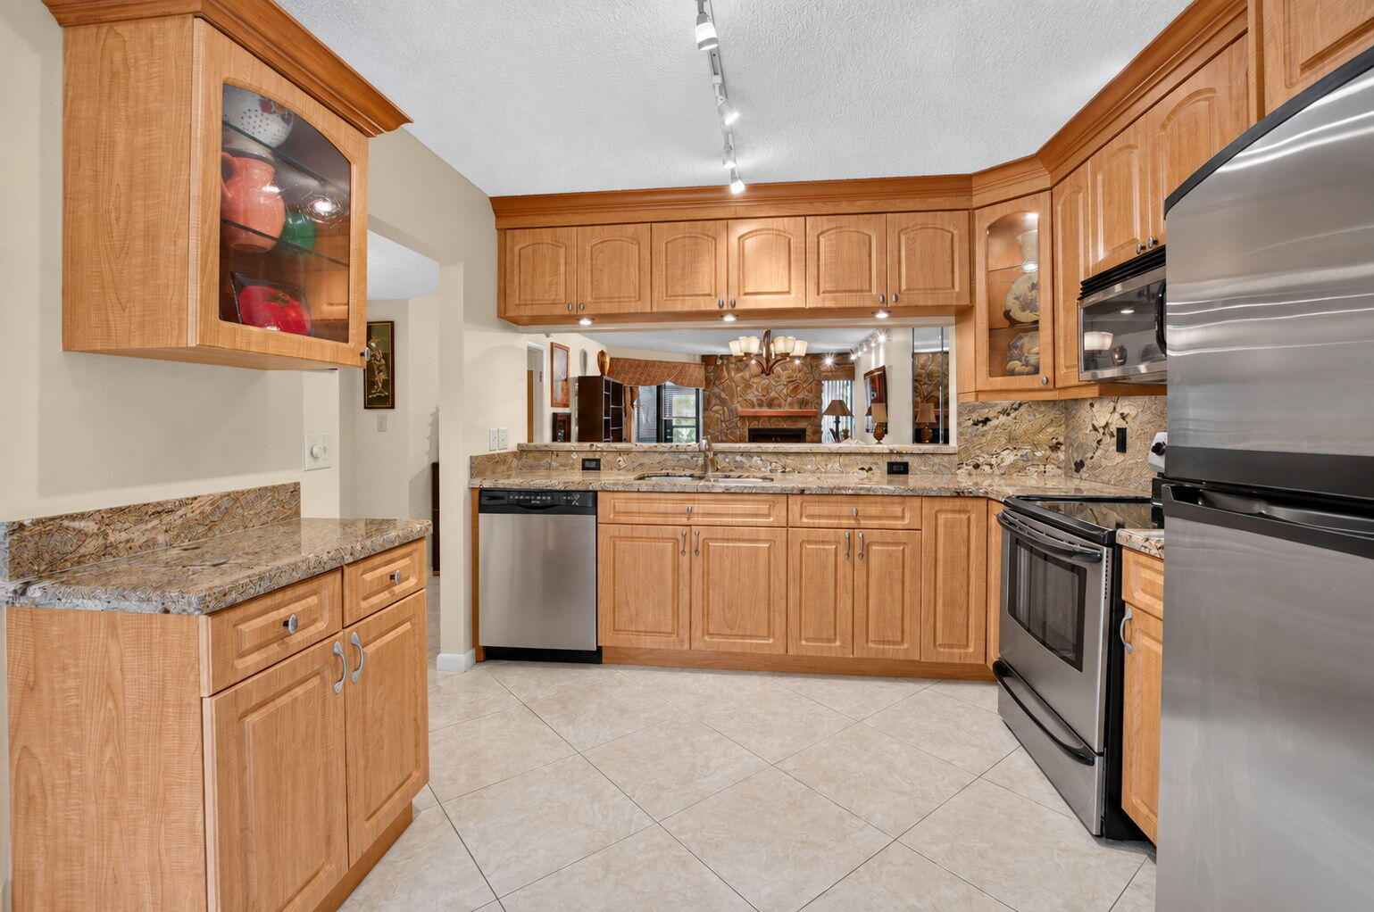
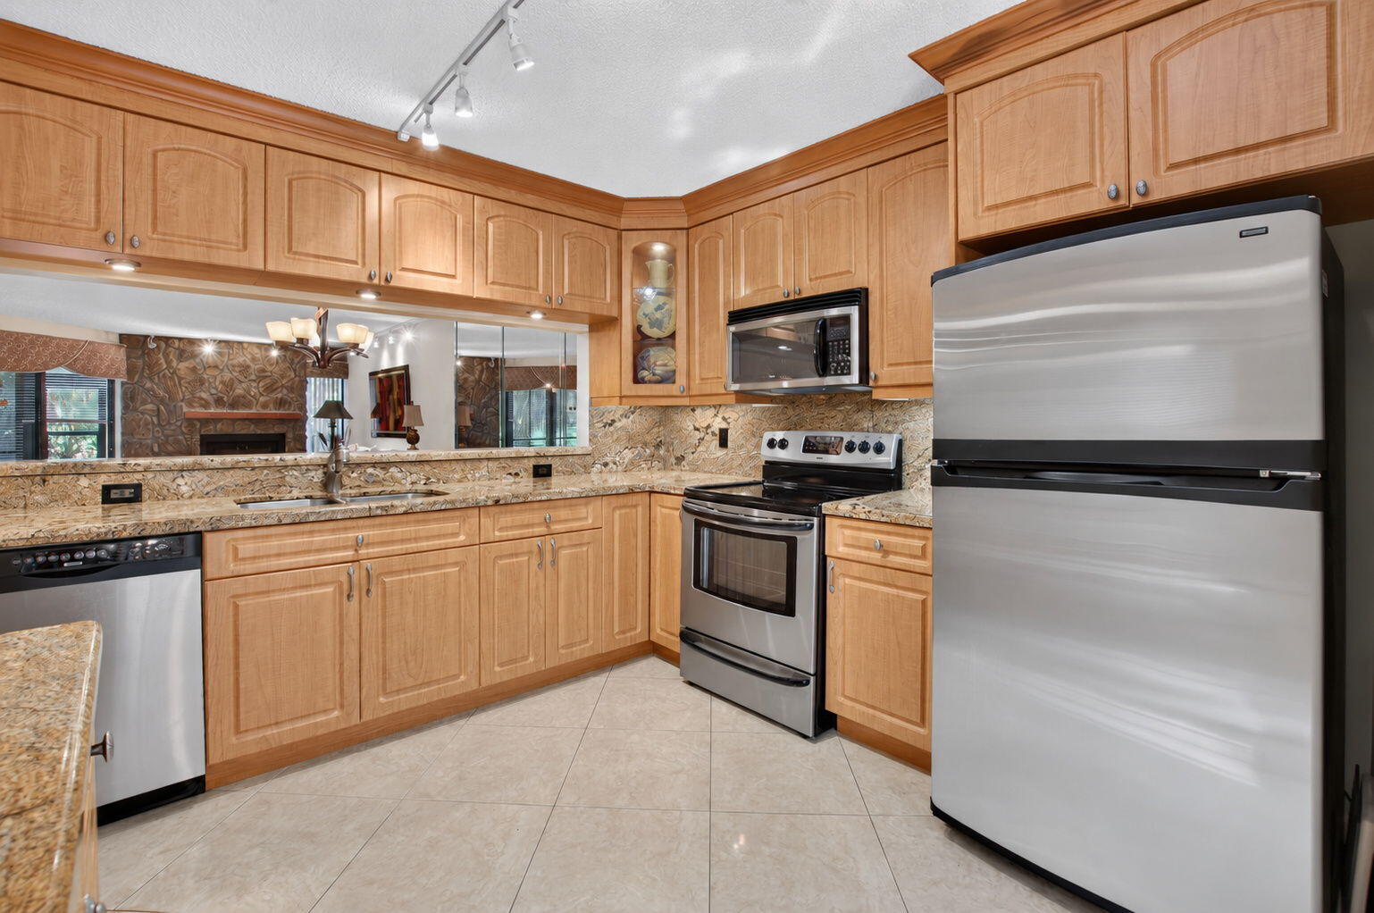
Kitchen with warm wood cabinets, patterned stone counters, stainless steel appliances, and a double-basin sink.
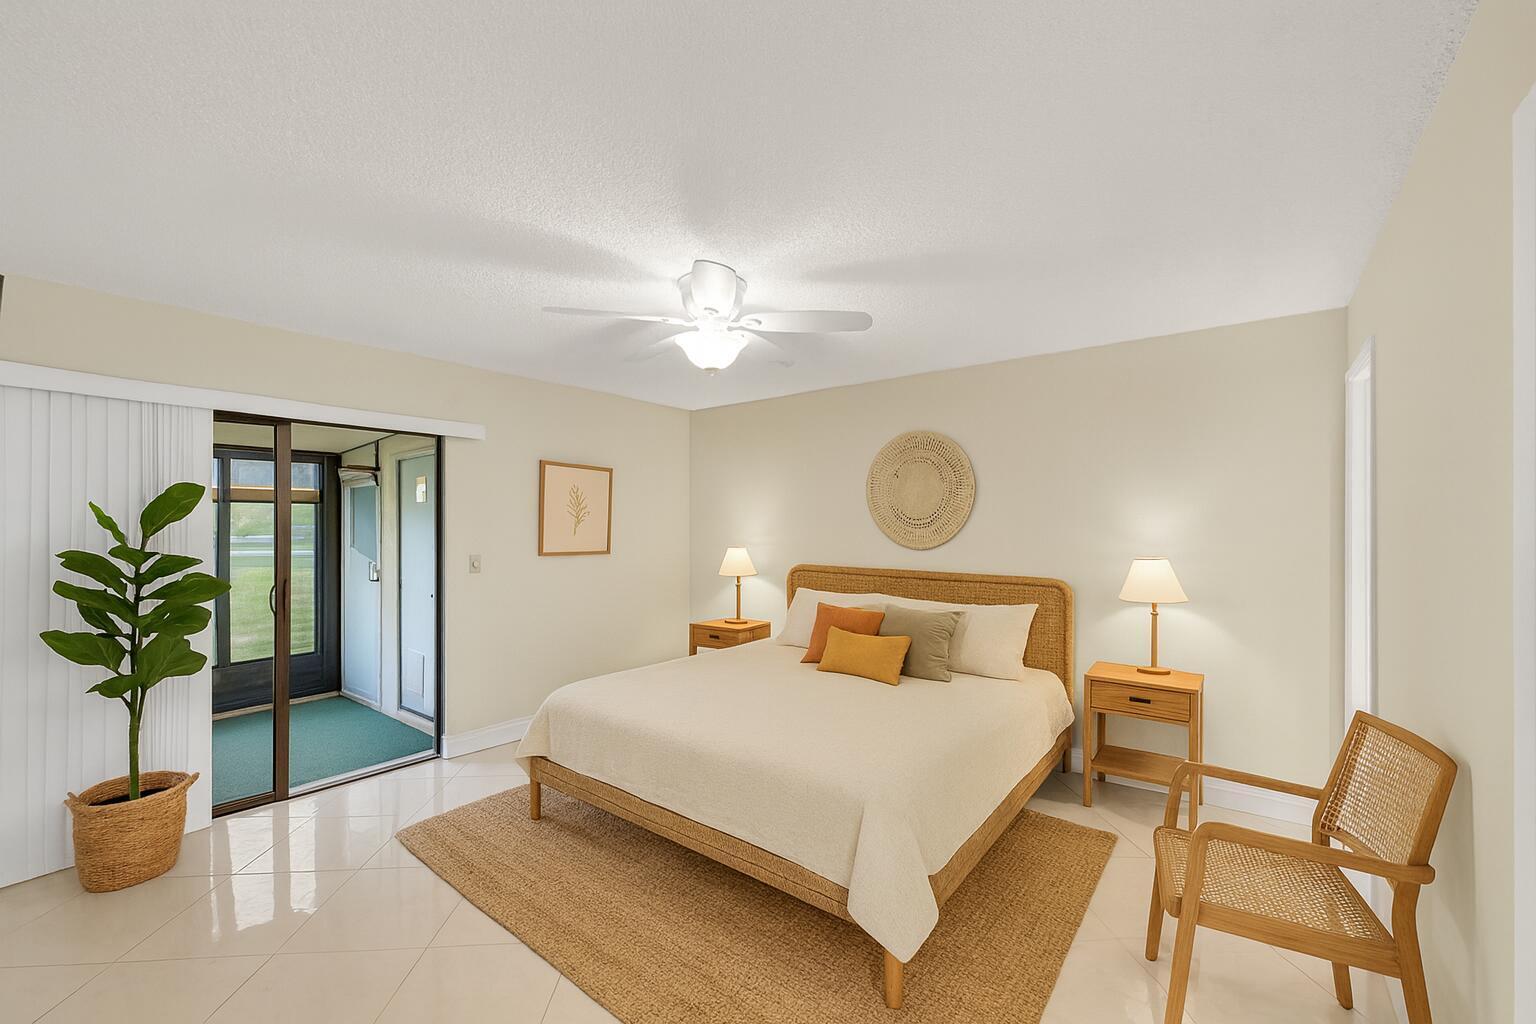
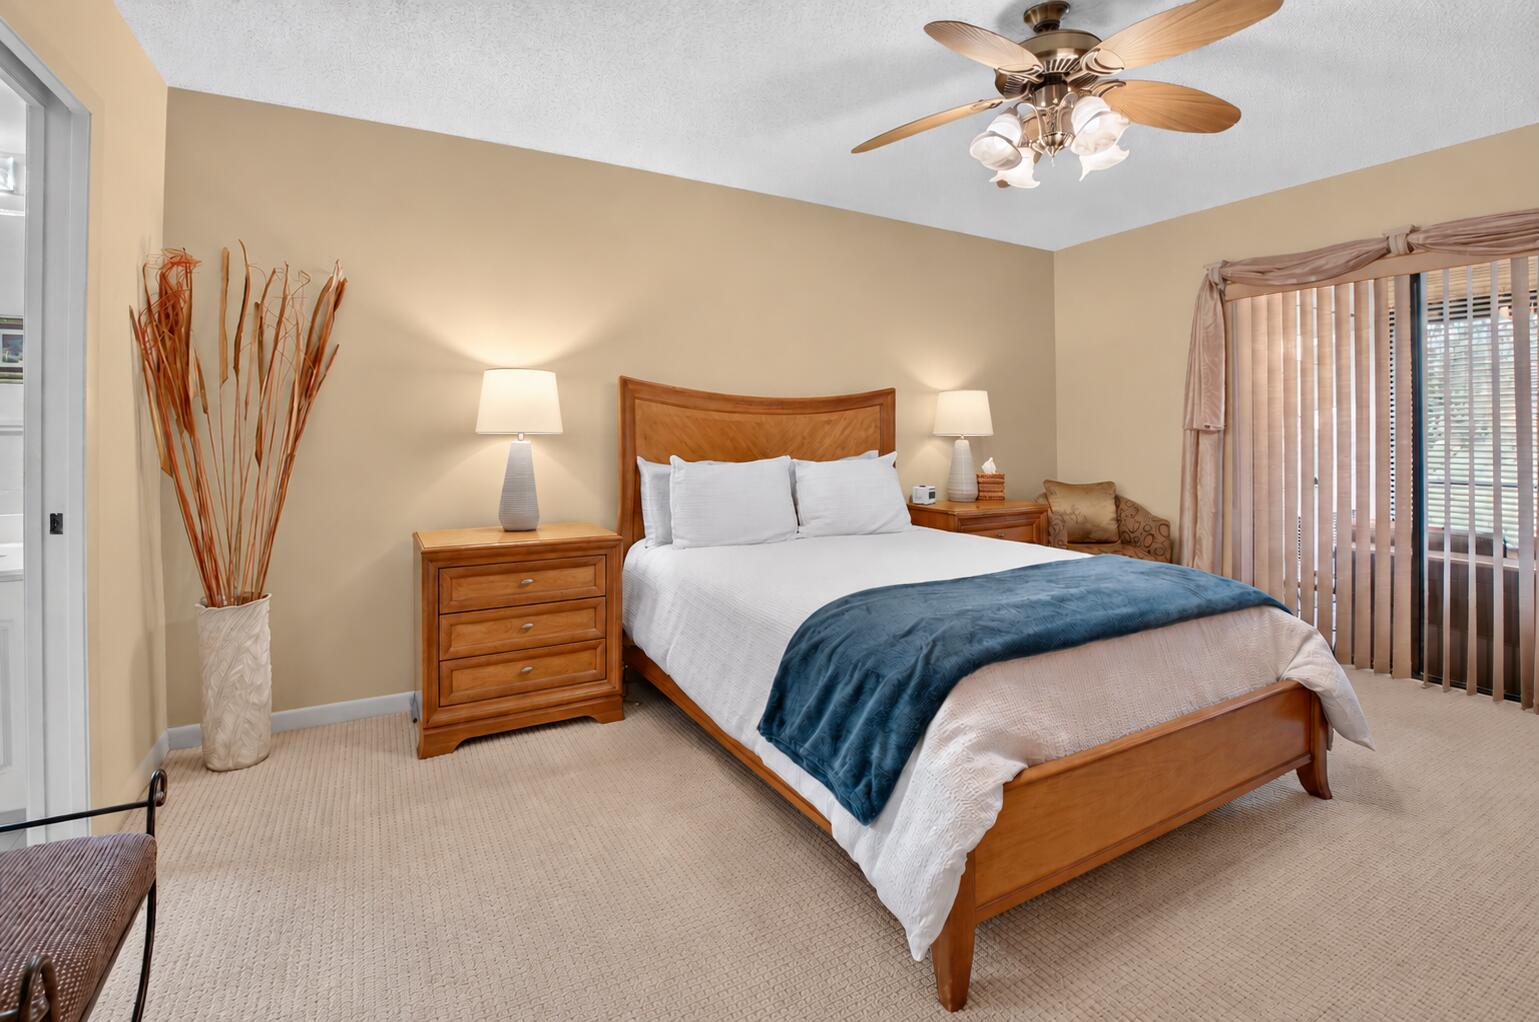
Bedroom with a wooden bed, blue throw, matching nightstands, and sliding glass door with vertical blinds.
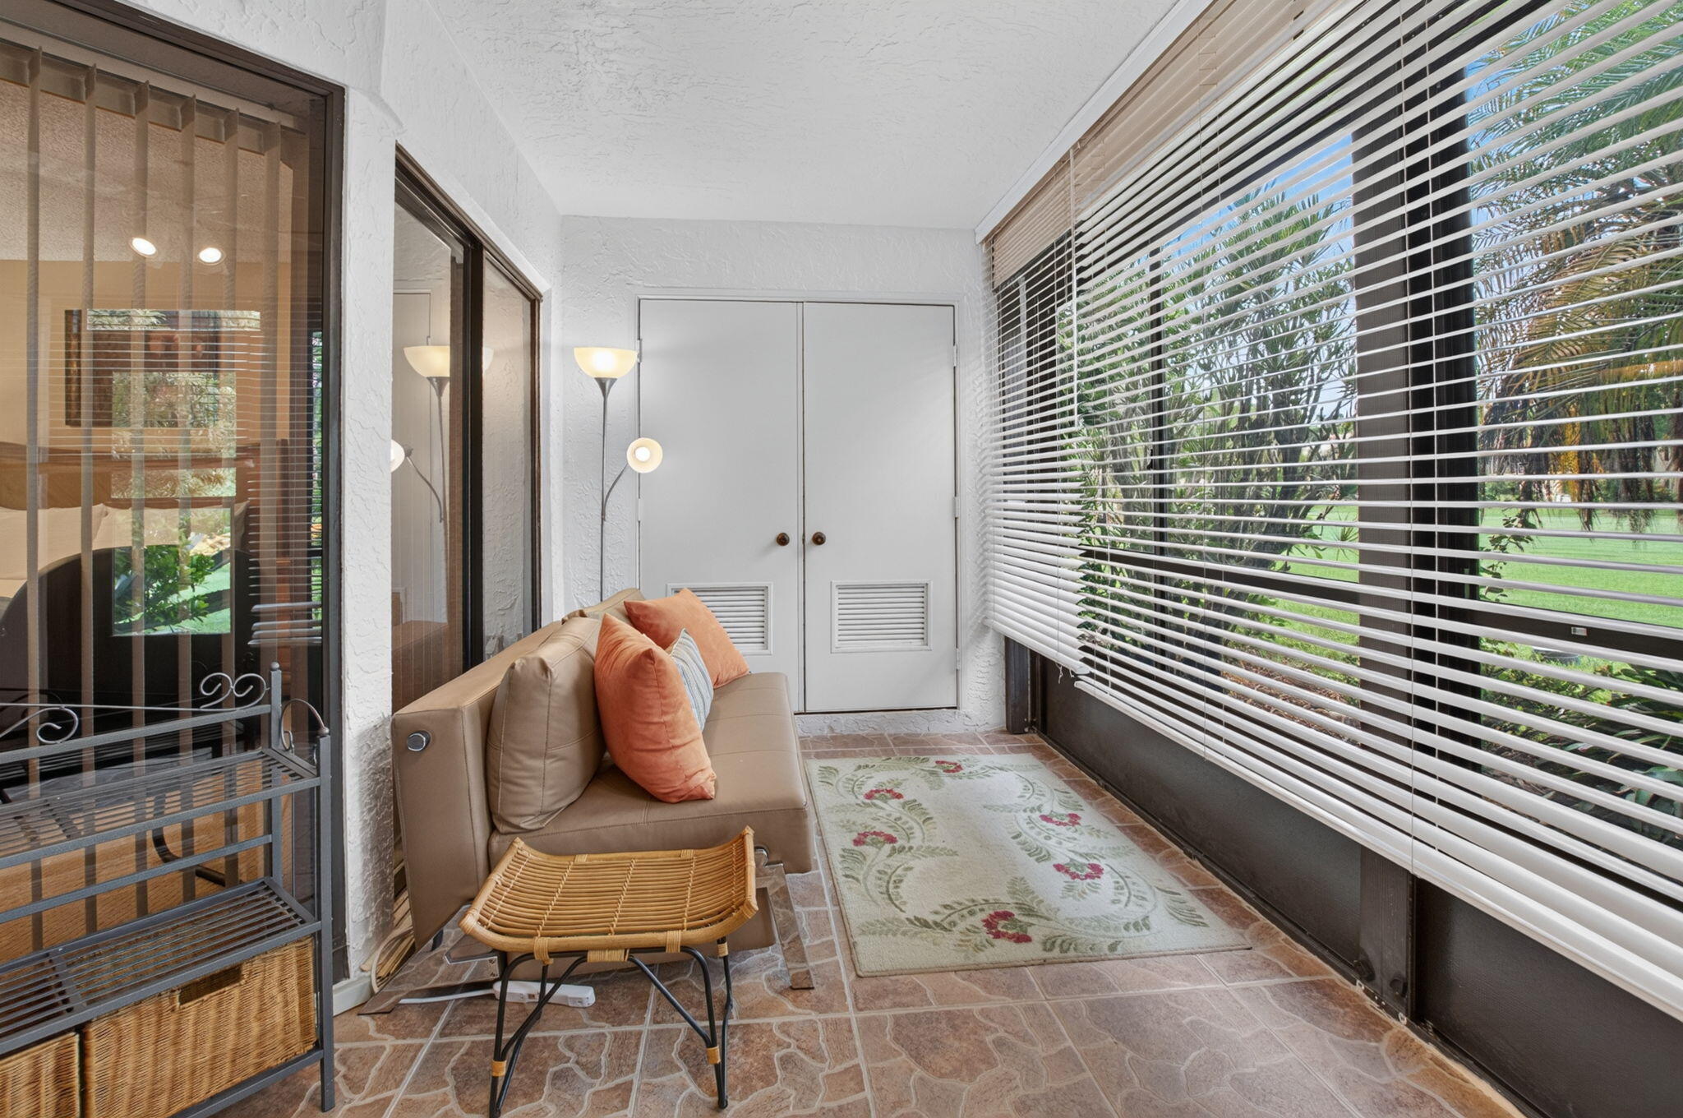
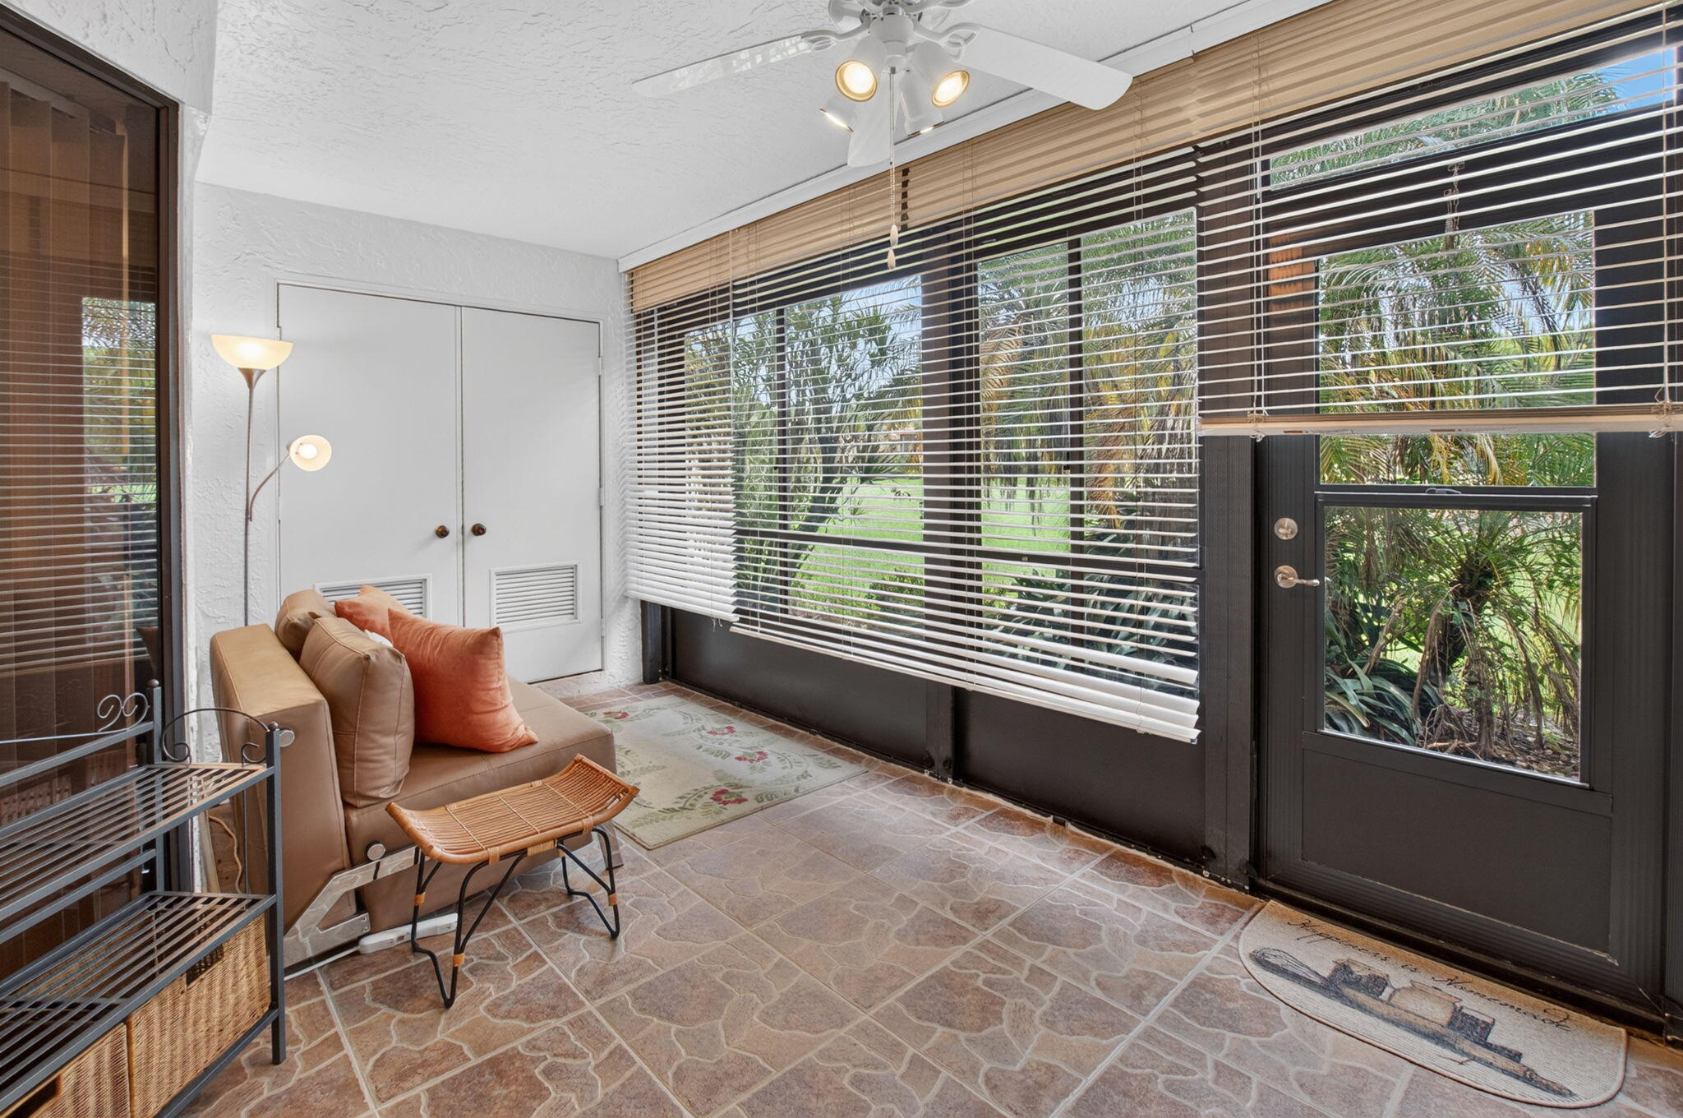
Enclosed patio with tiled floor, beige sofa, woven chair, and blinds overlooking a palm-lined lawn.
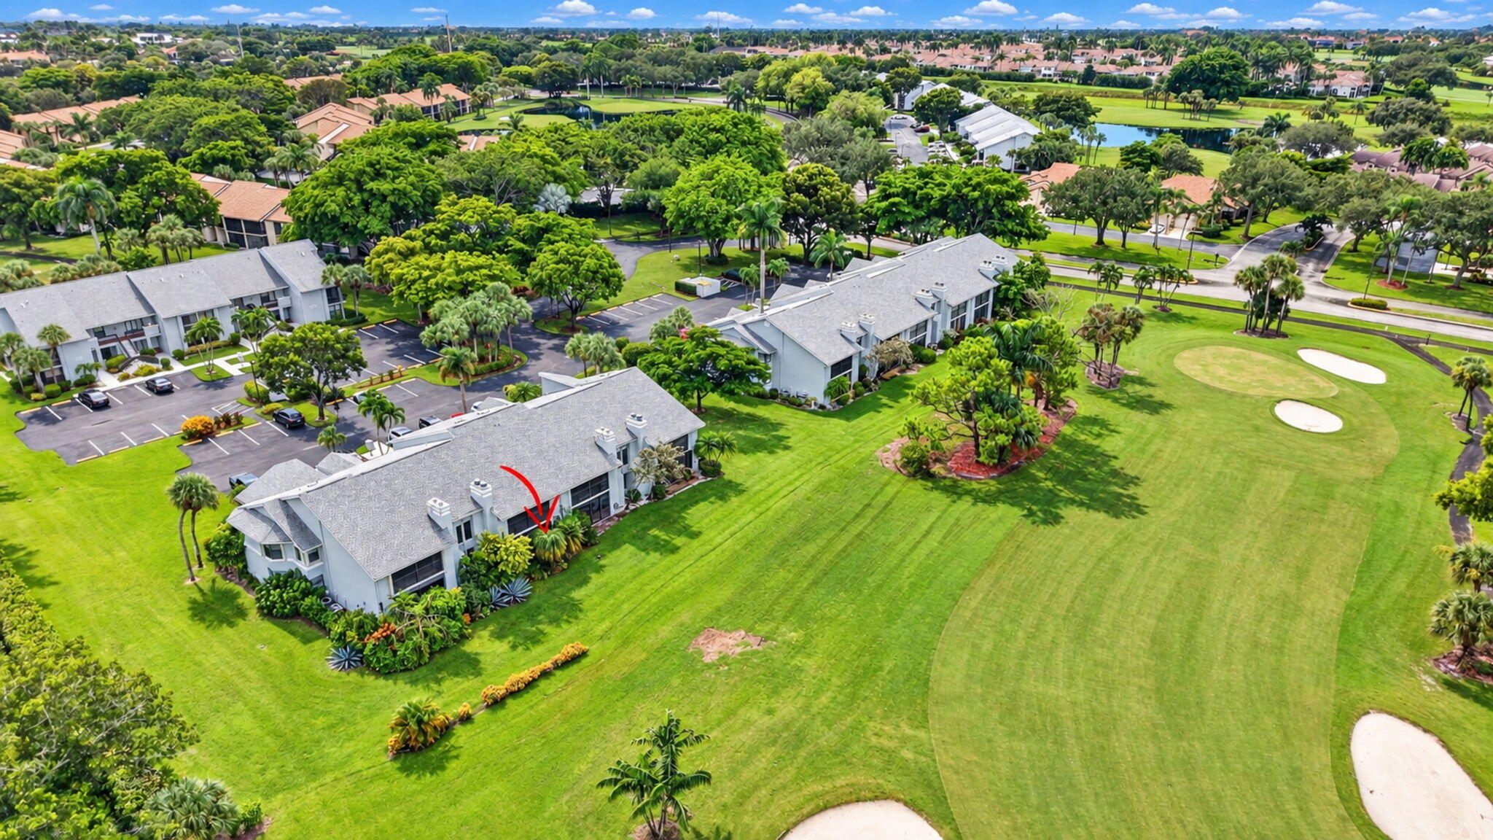
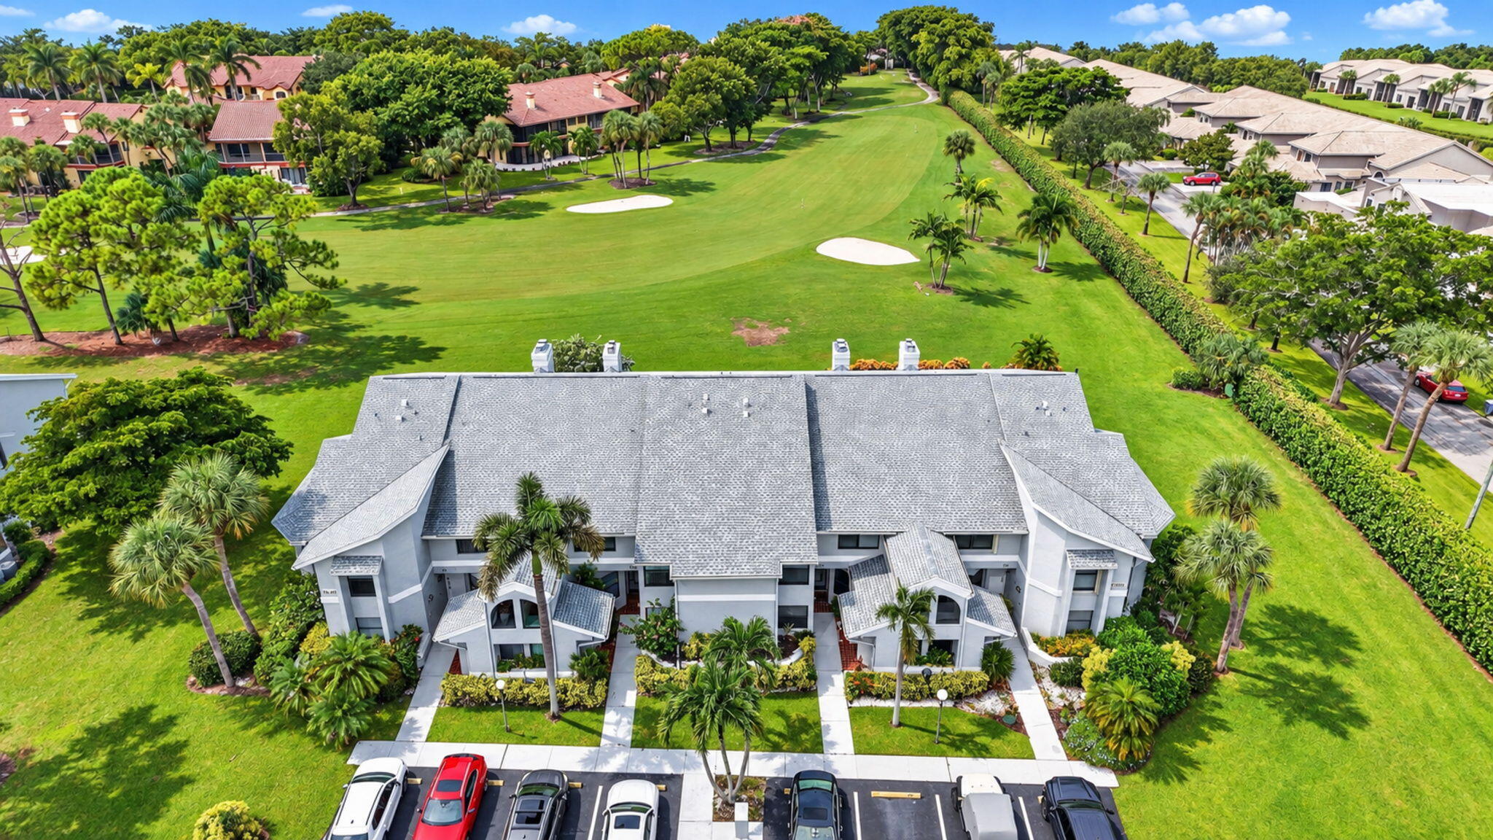
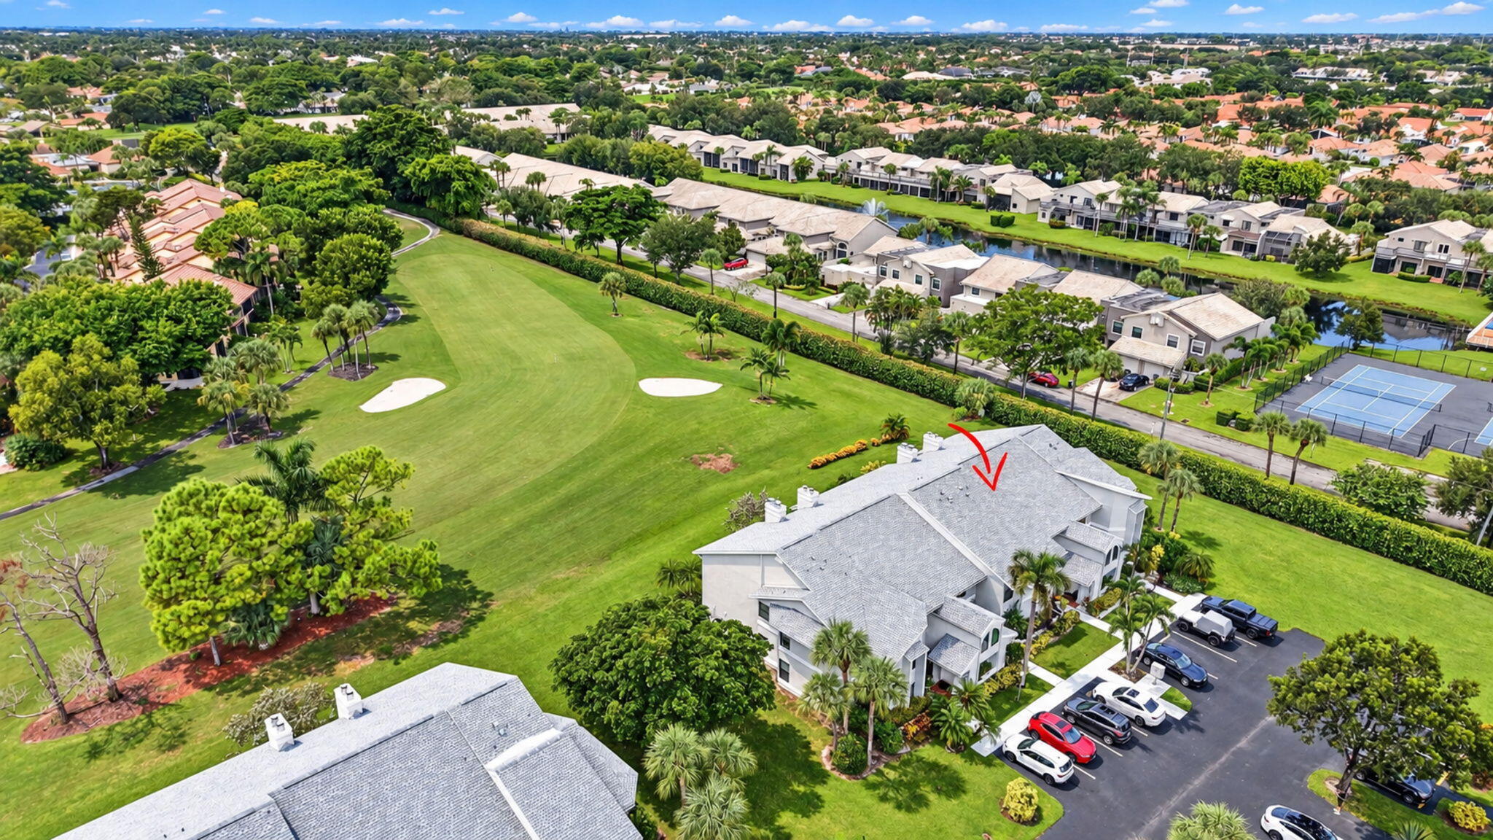
Aerial view of a residence beside a golf course, marked by a red arrow.
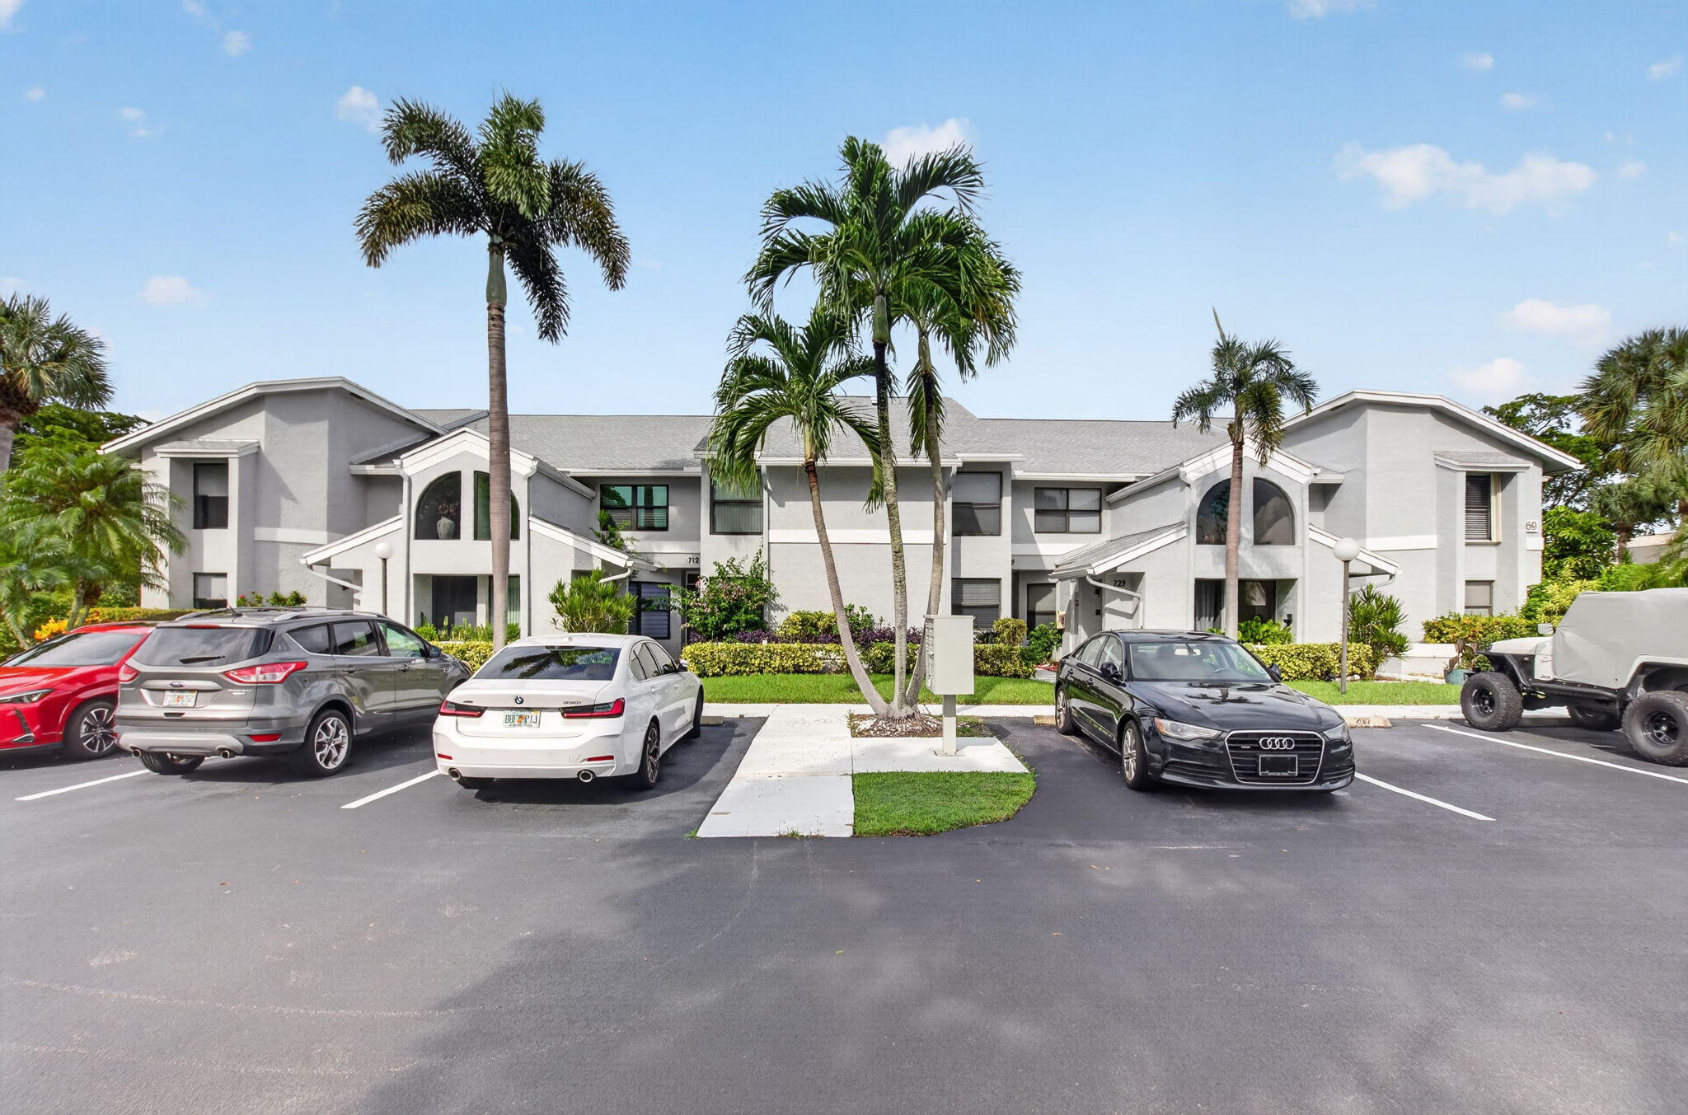
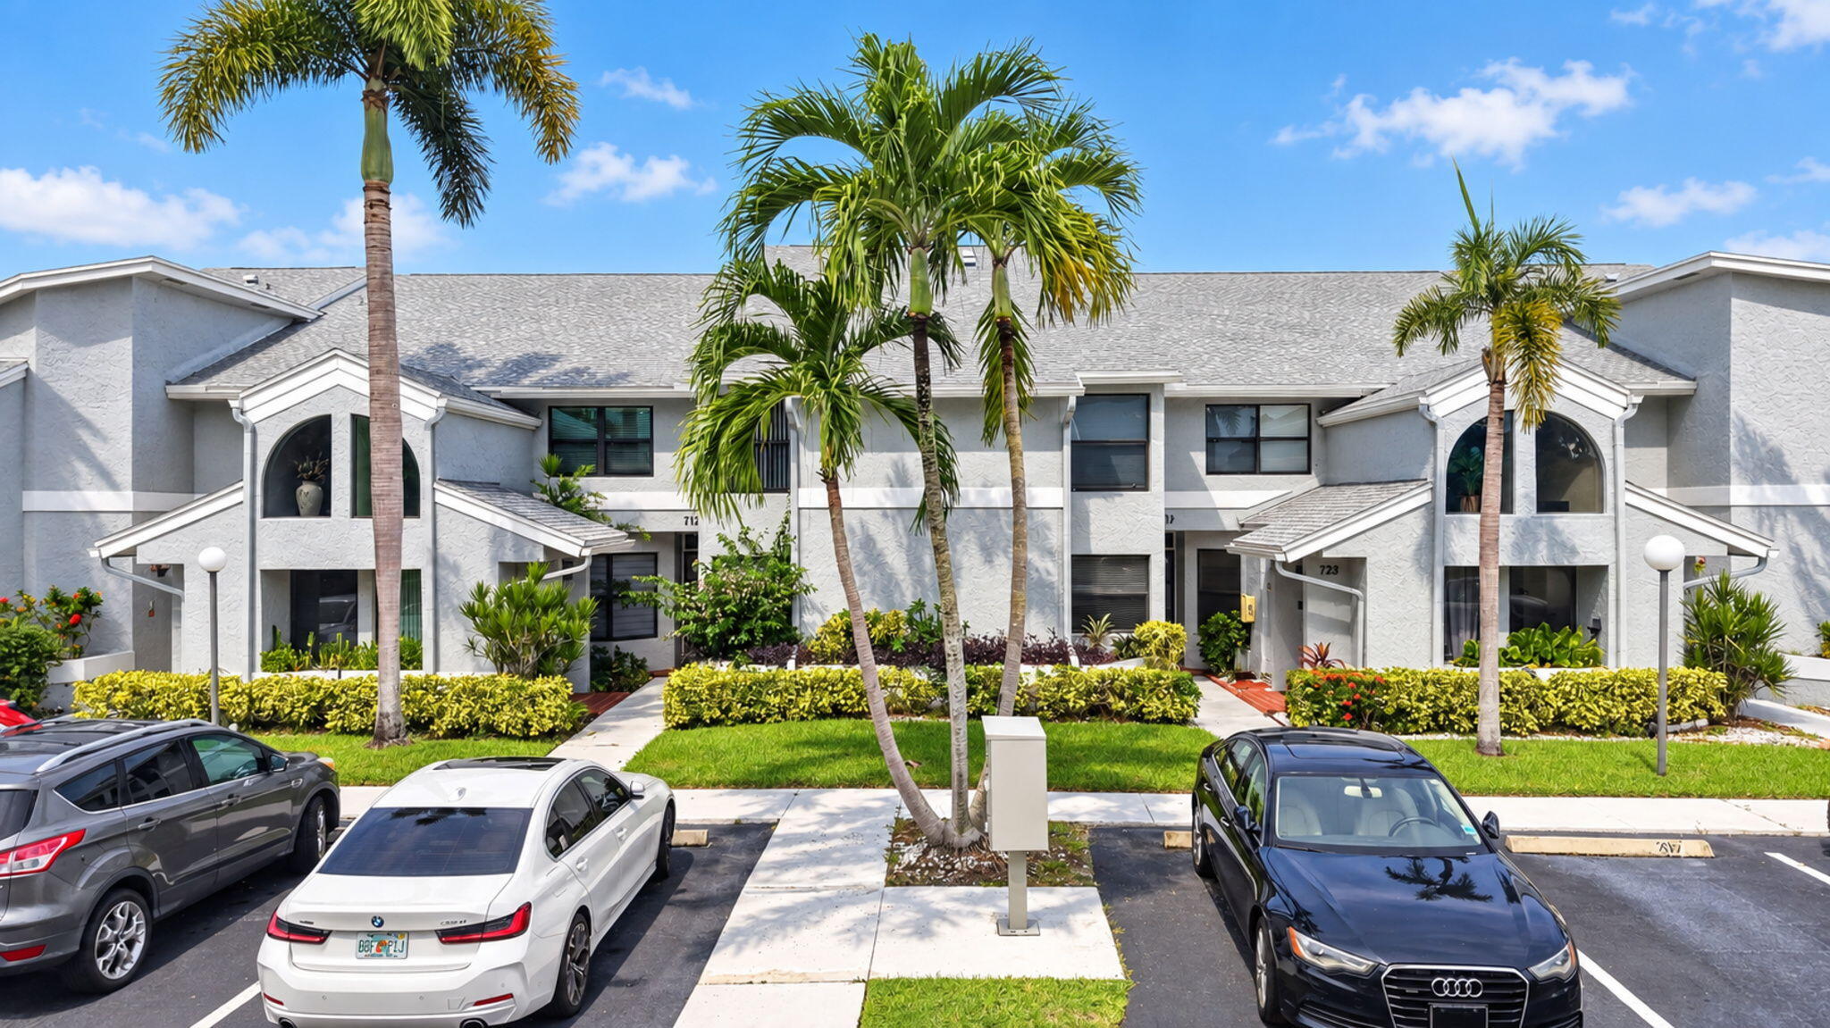
White stucco residential building with arched windows, palm trees, and a front parking lot.
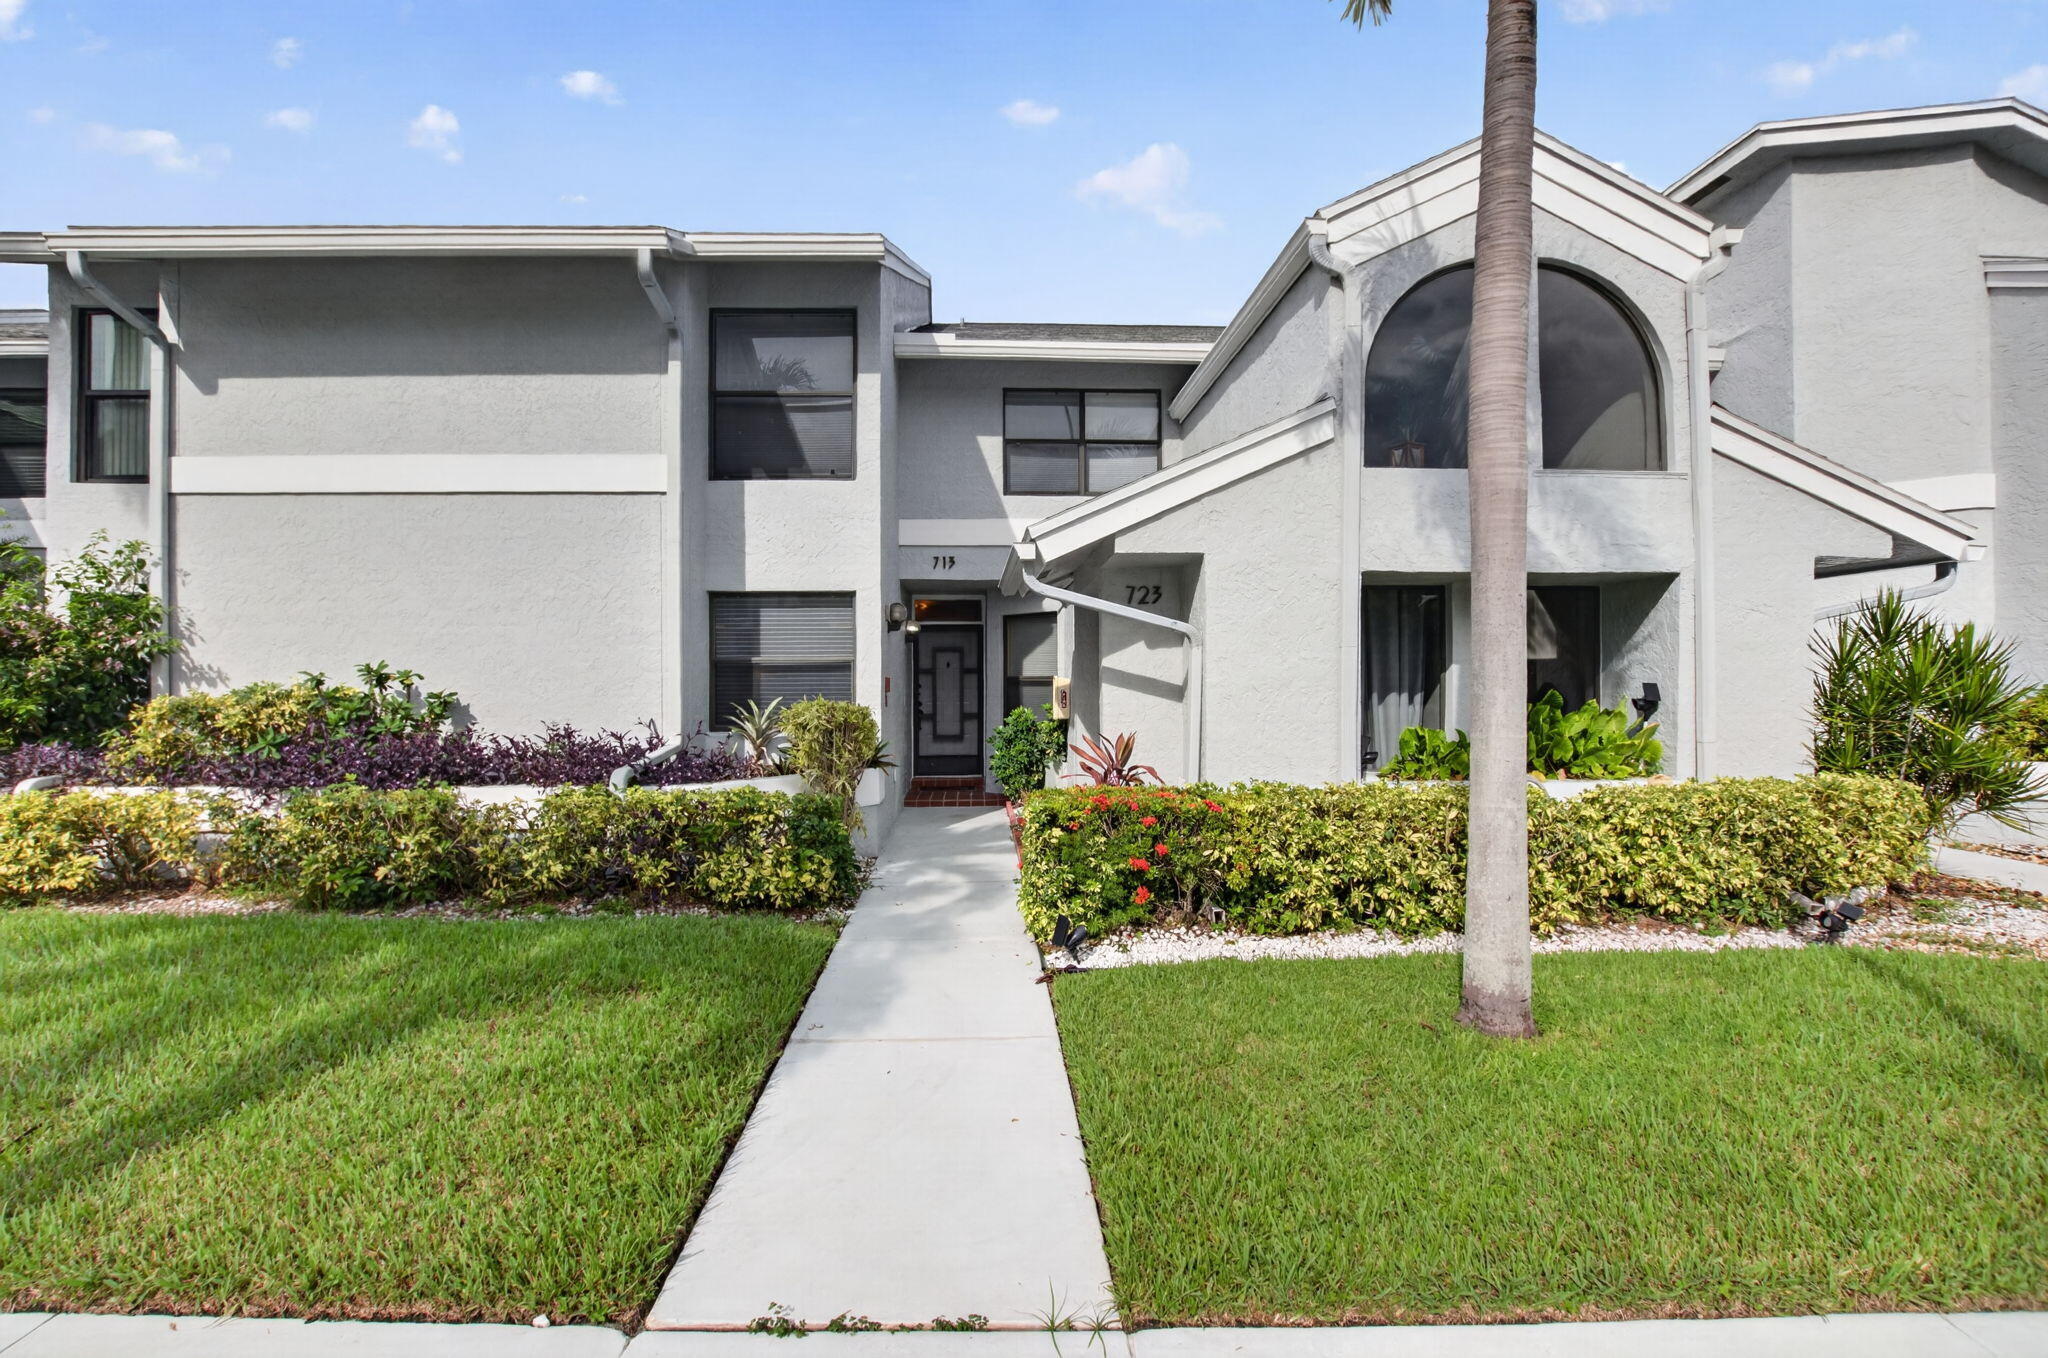
Residential building entrance marked 713, reached by a walkway through landscaped hedges and lawn.
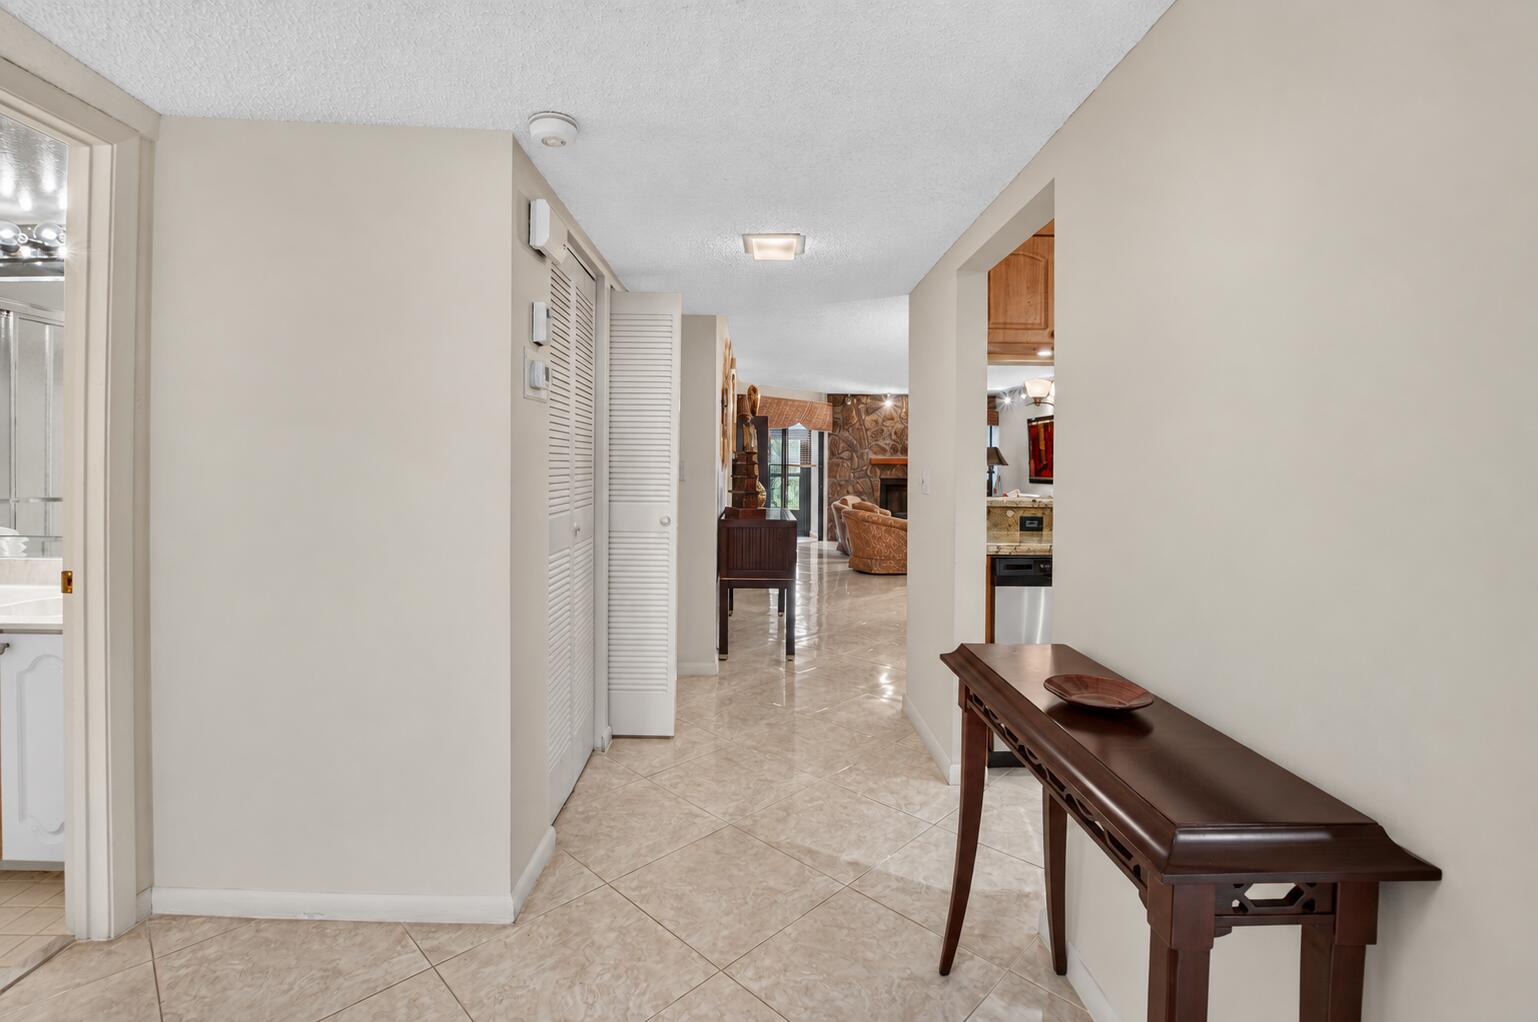
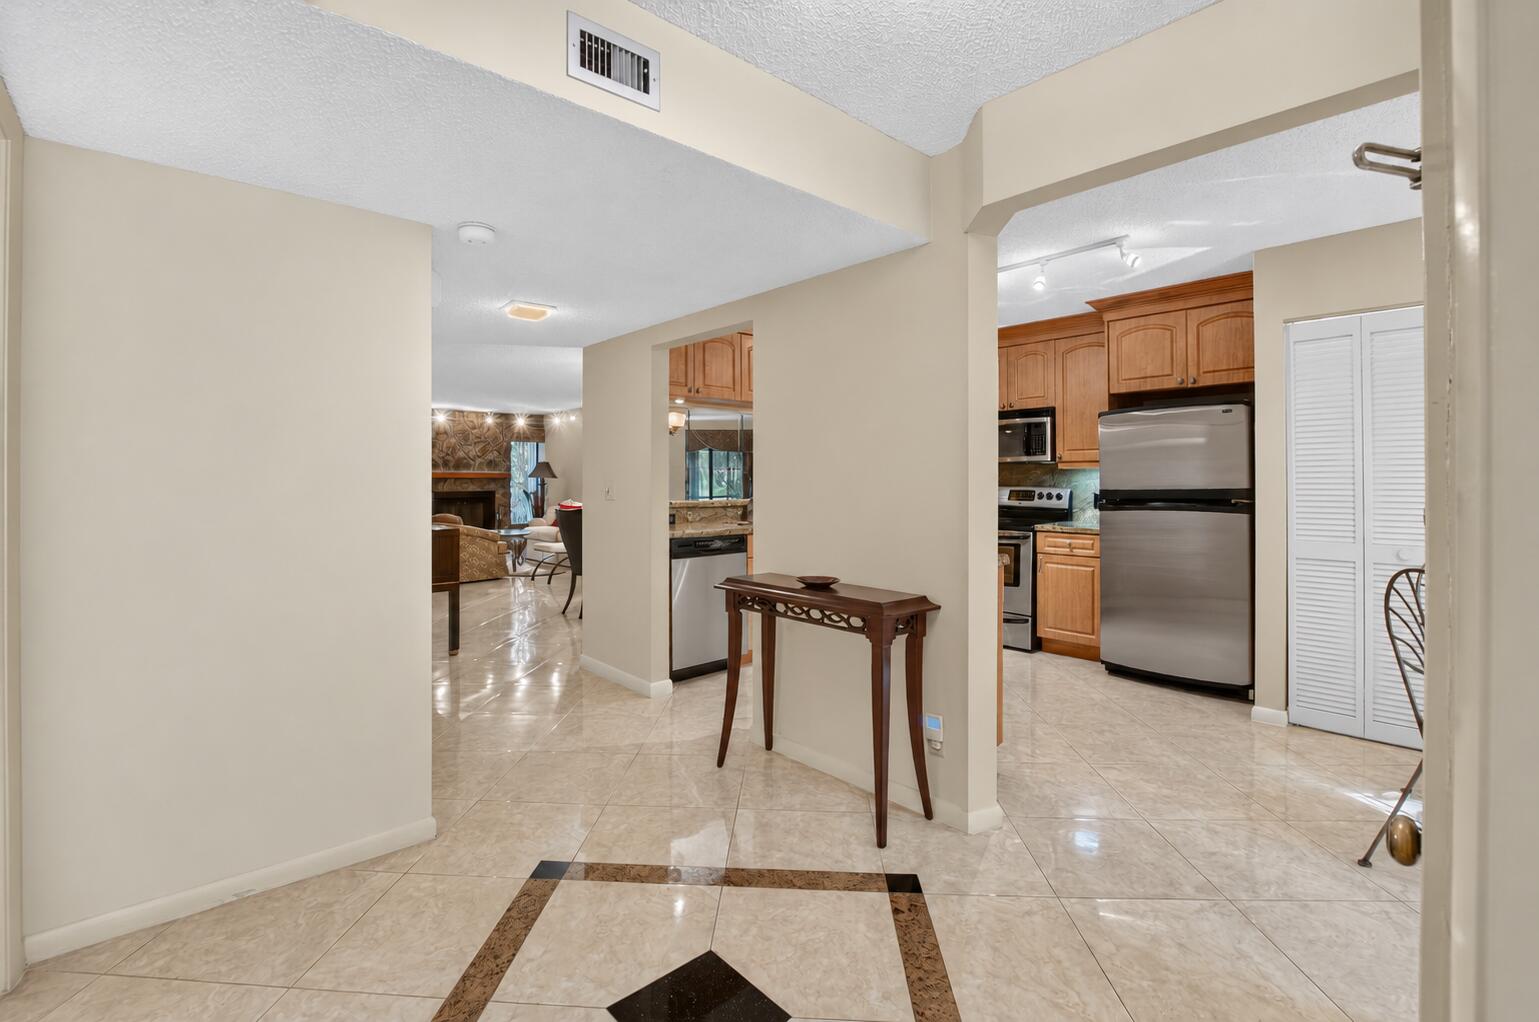
Tiled hallway with a dark wood console table and views into the living room and kitchen.
Tiled entryway opens to a wood-cabinet kitchen and living area.
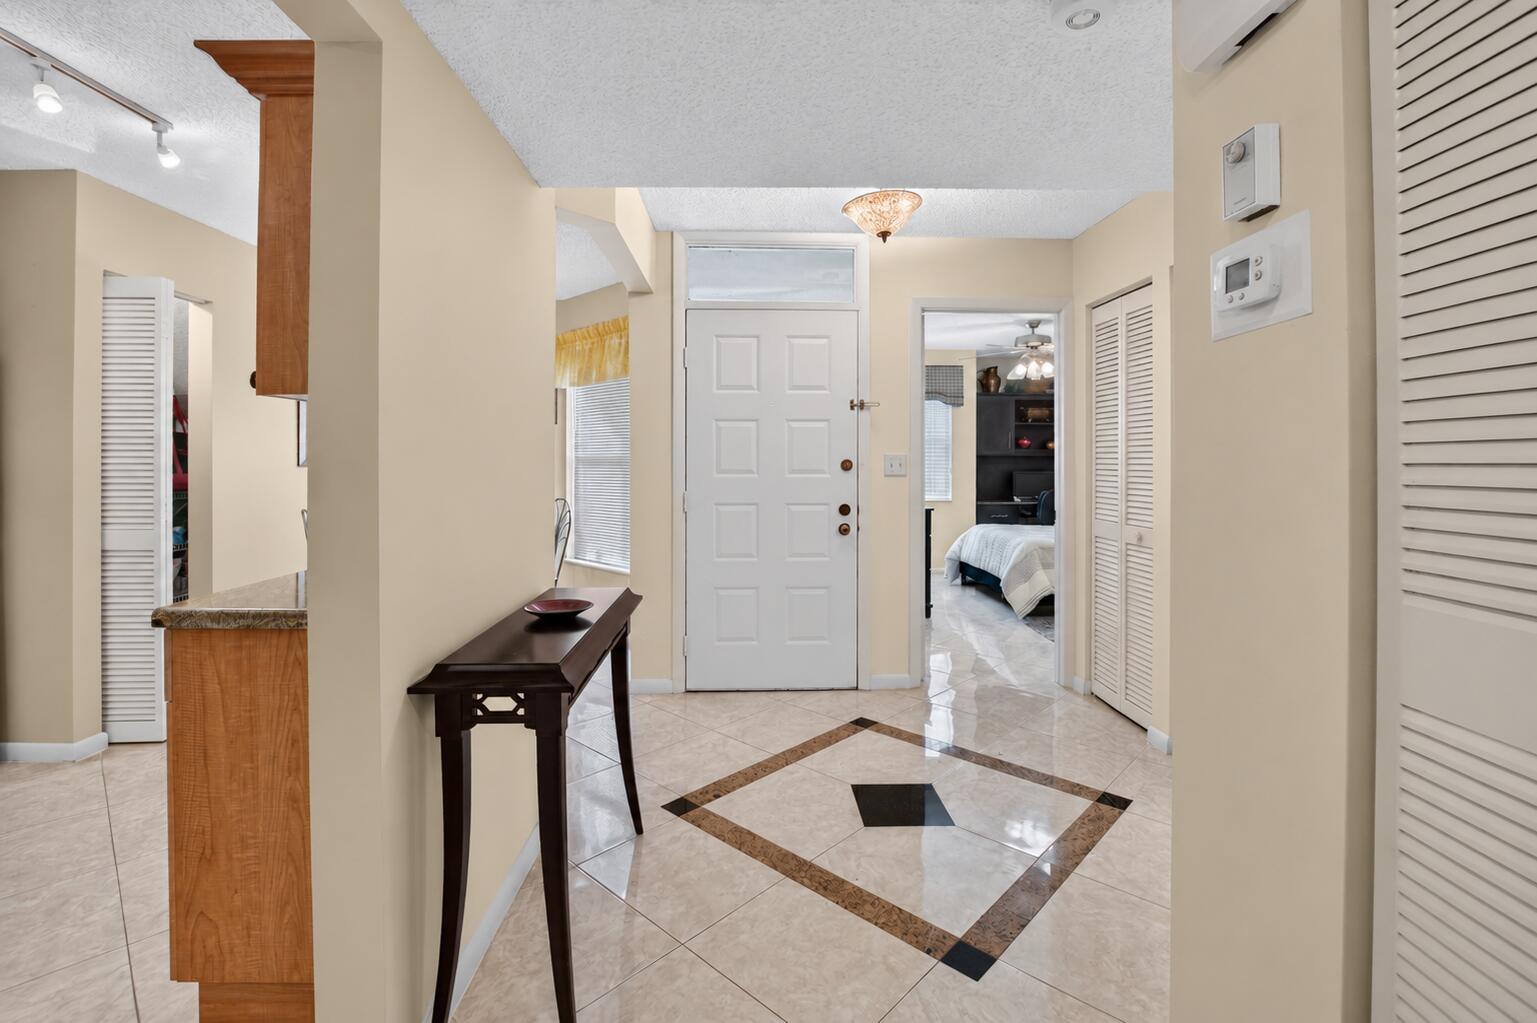
Entry foyer with geometric tile flooring, a narrow console table, and a bedroom visible beyond.
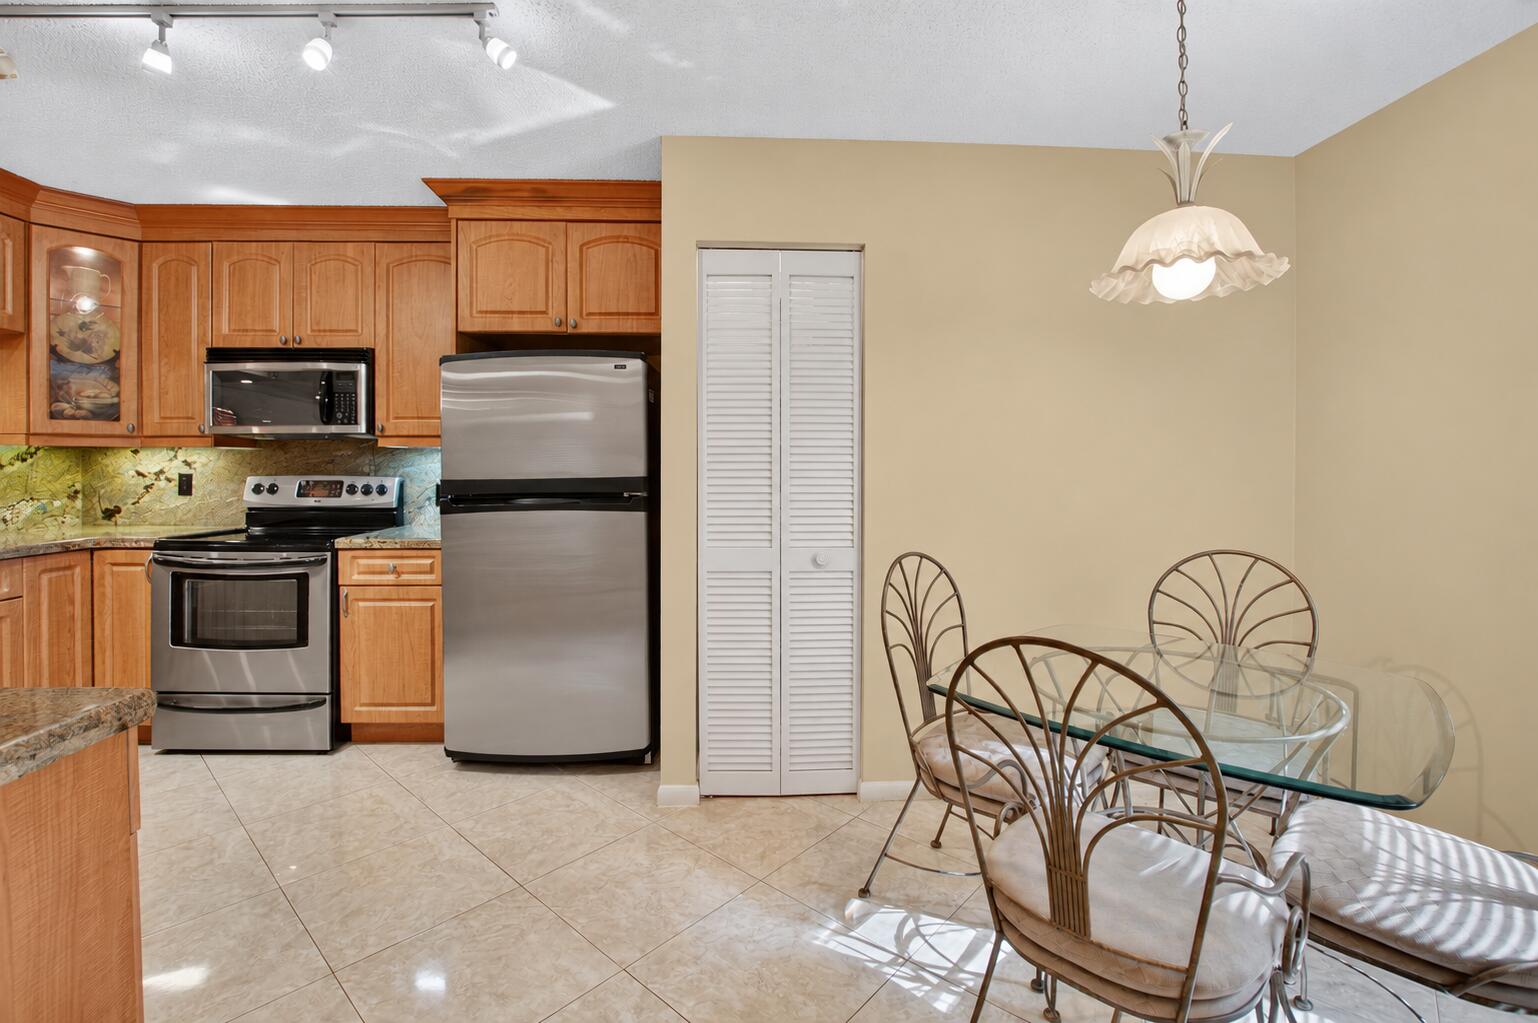
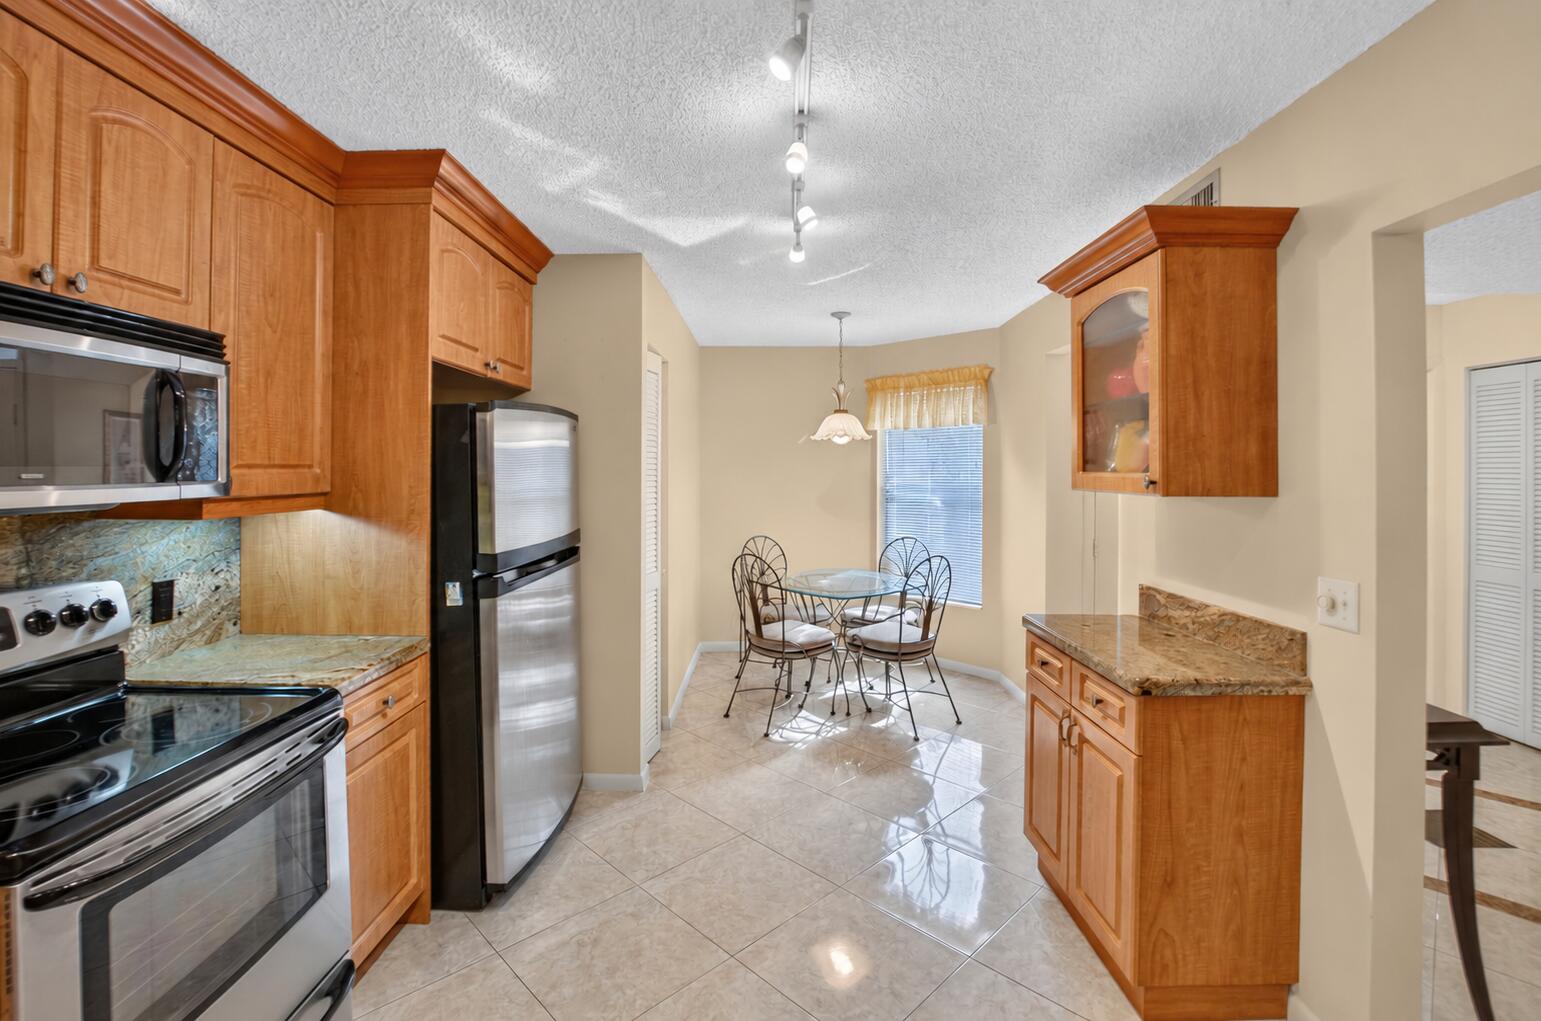
Kitchen and dining area with wood cabinets, stainless steel appliances, and a glass table.
Kitchen with honey-toned cabinets, patterned stone counters, stainless appliances, and a pass-through to the living area.
Kitchen with light wood cabinets, granite counters, and stainless steel appliances.
Kitchen with wood cabinets and granite counters, opening to a dining nook with a round glass table.
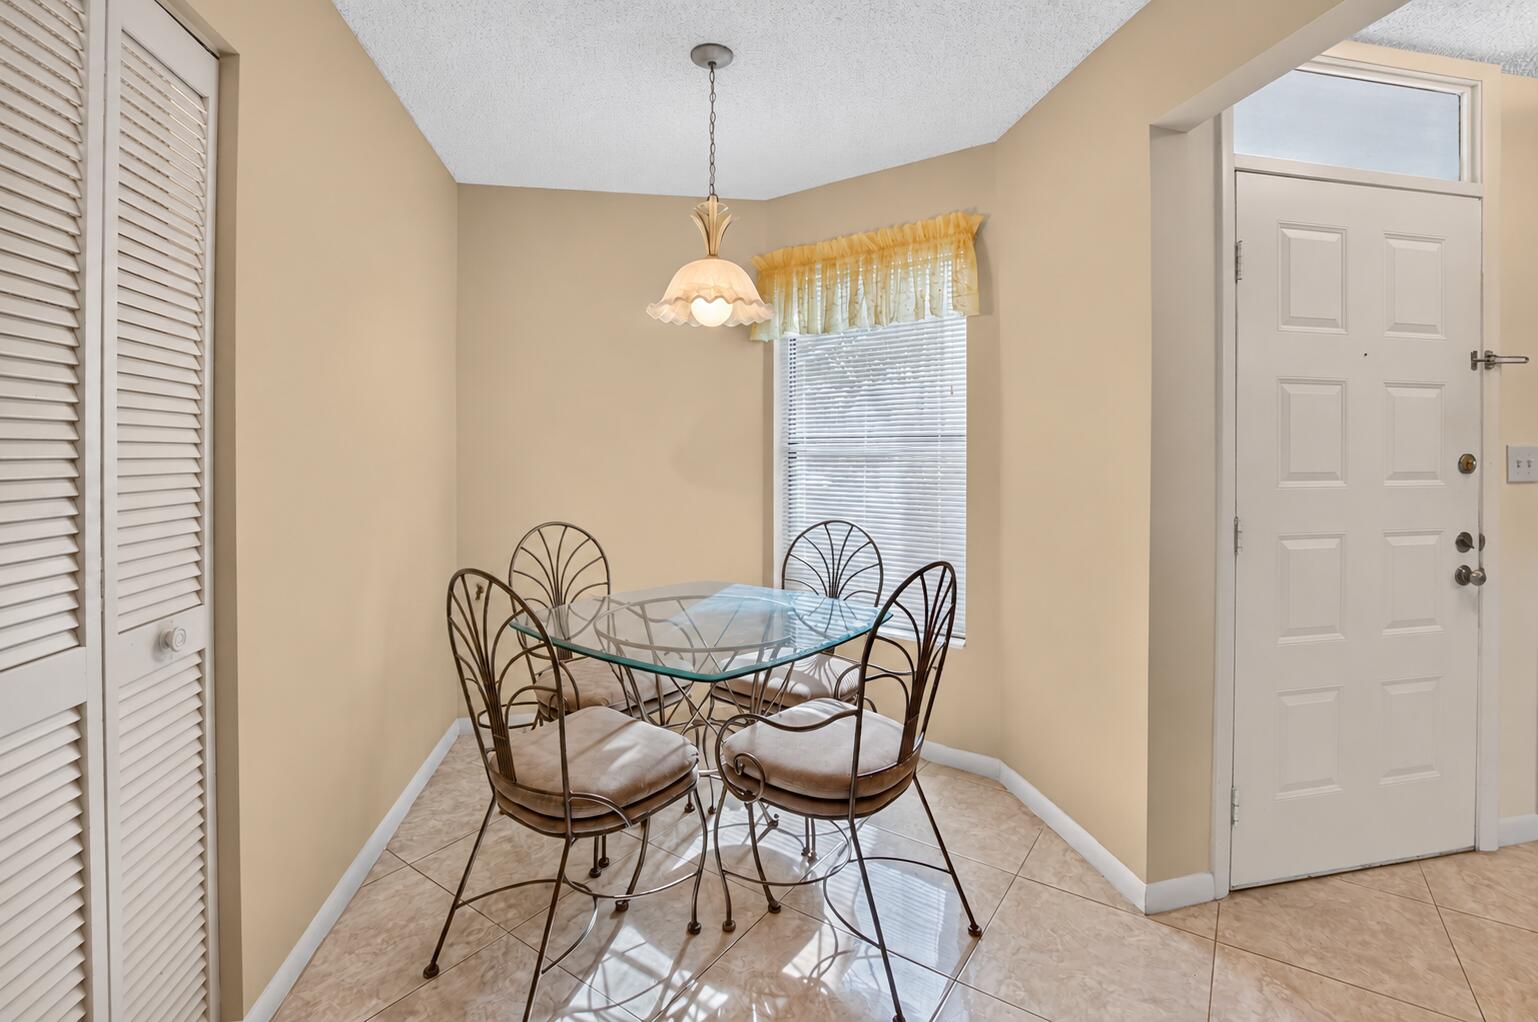
Dining nook with a glass-top table, metal chairs, and a window with blinds.
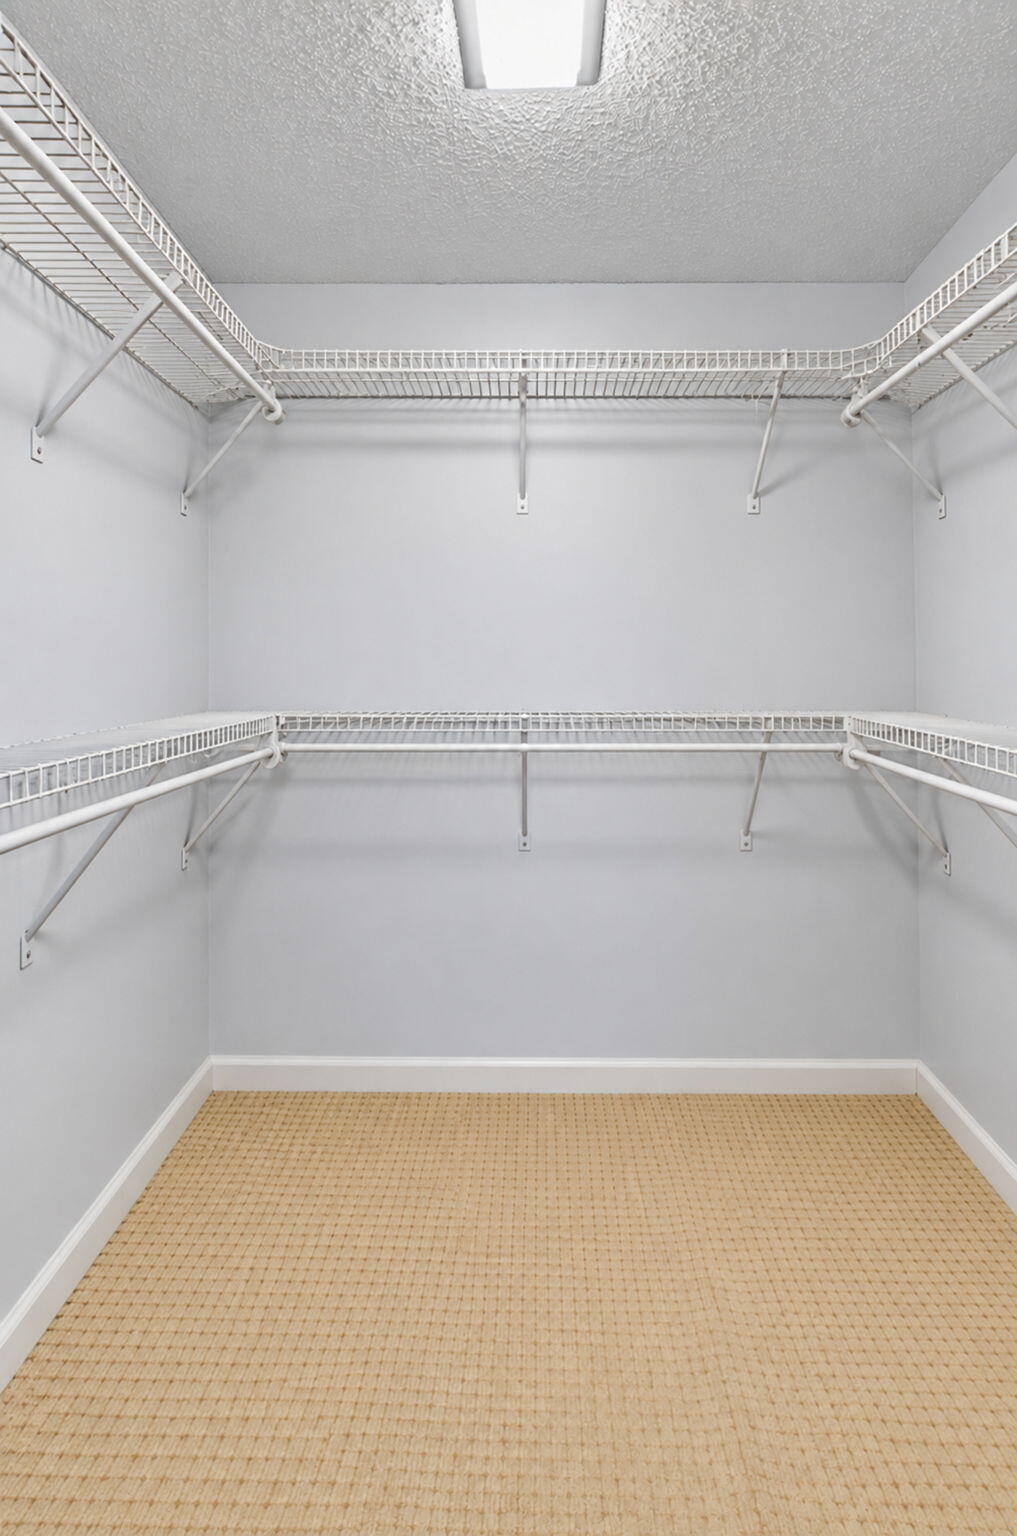
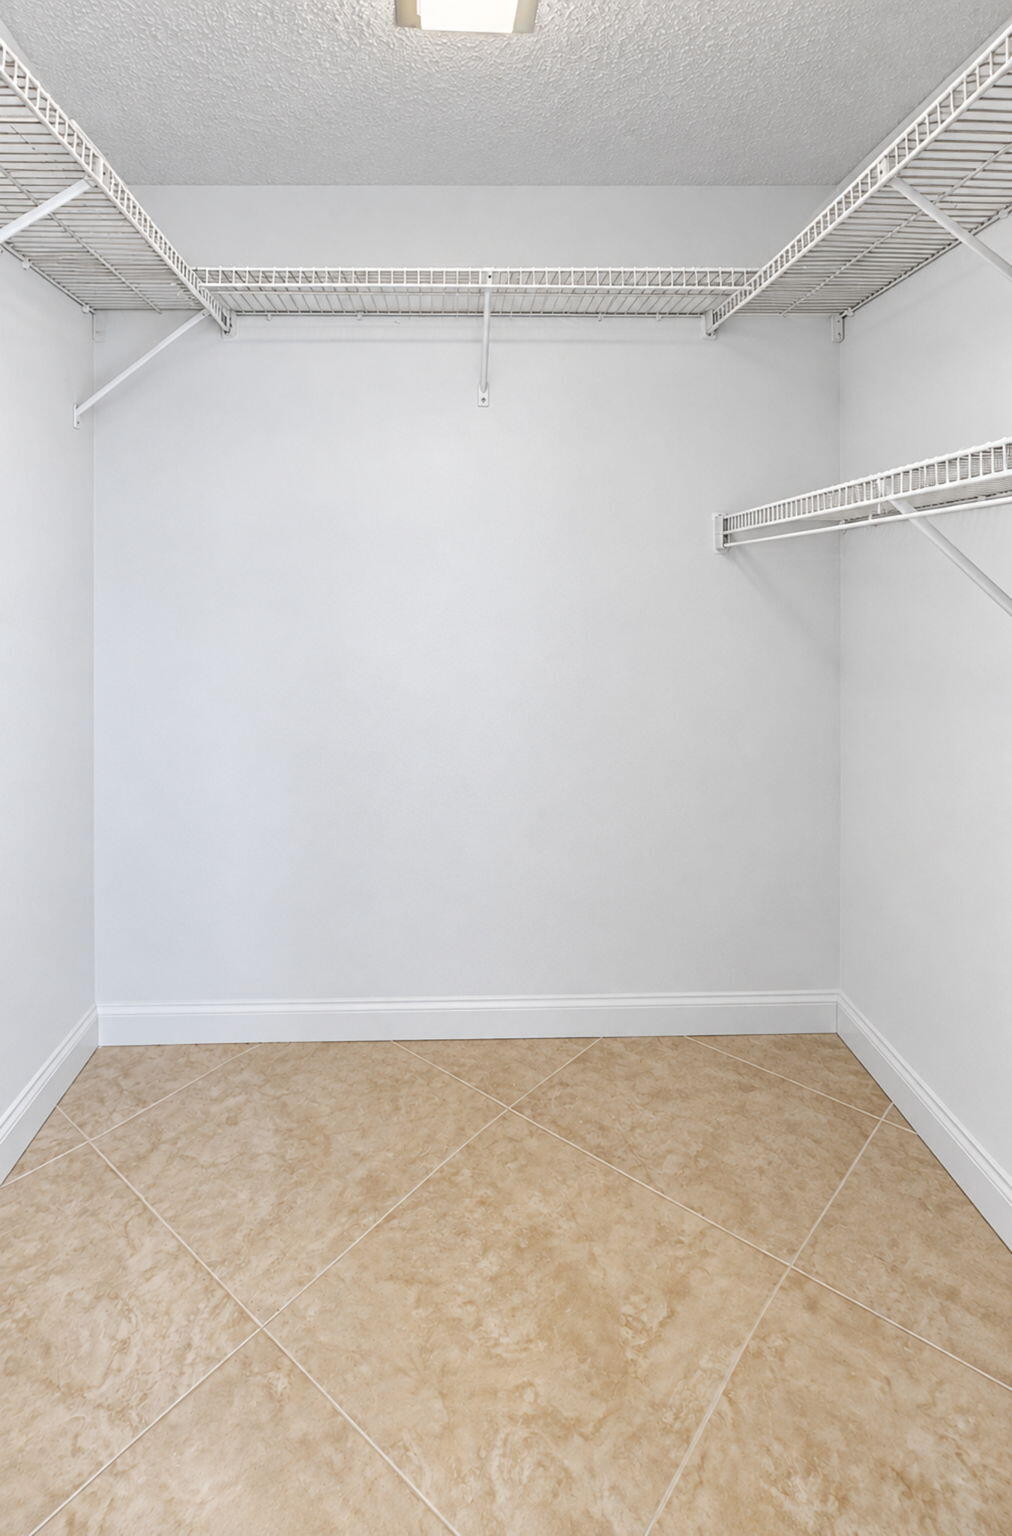
Walk-in closet with white wire shelving and beige tile flooring.
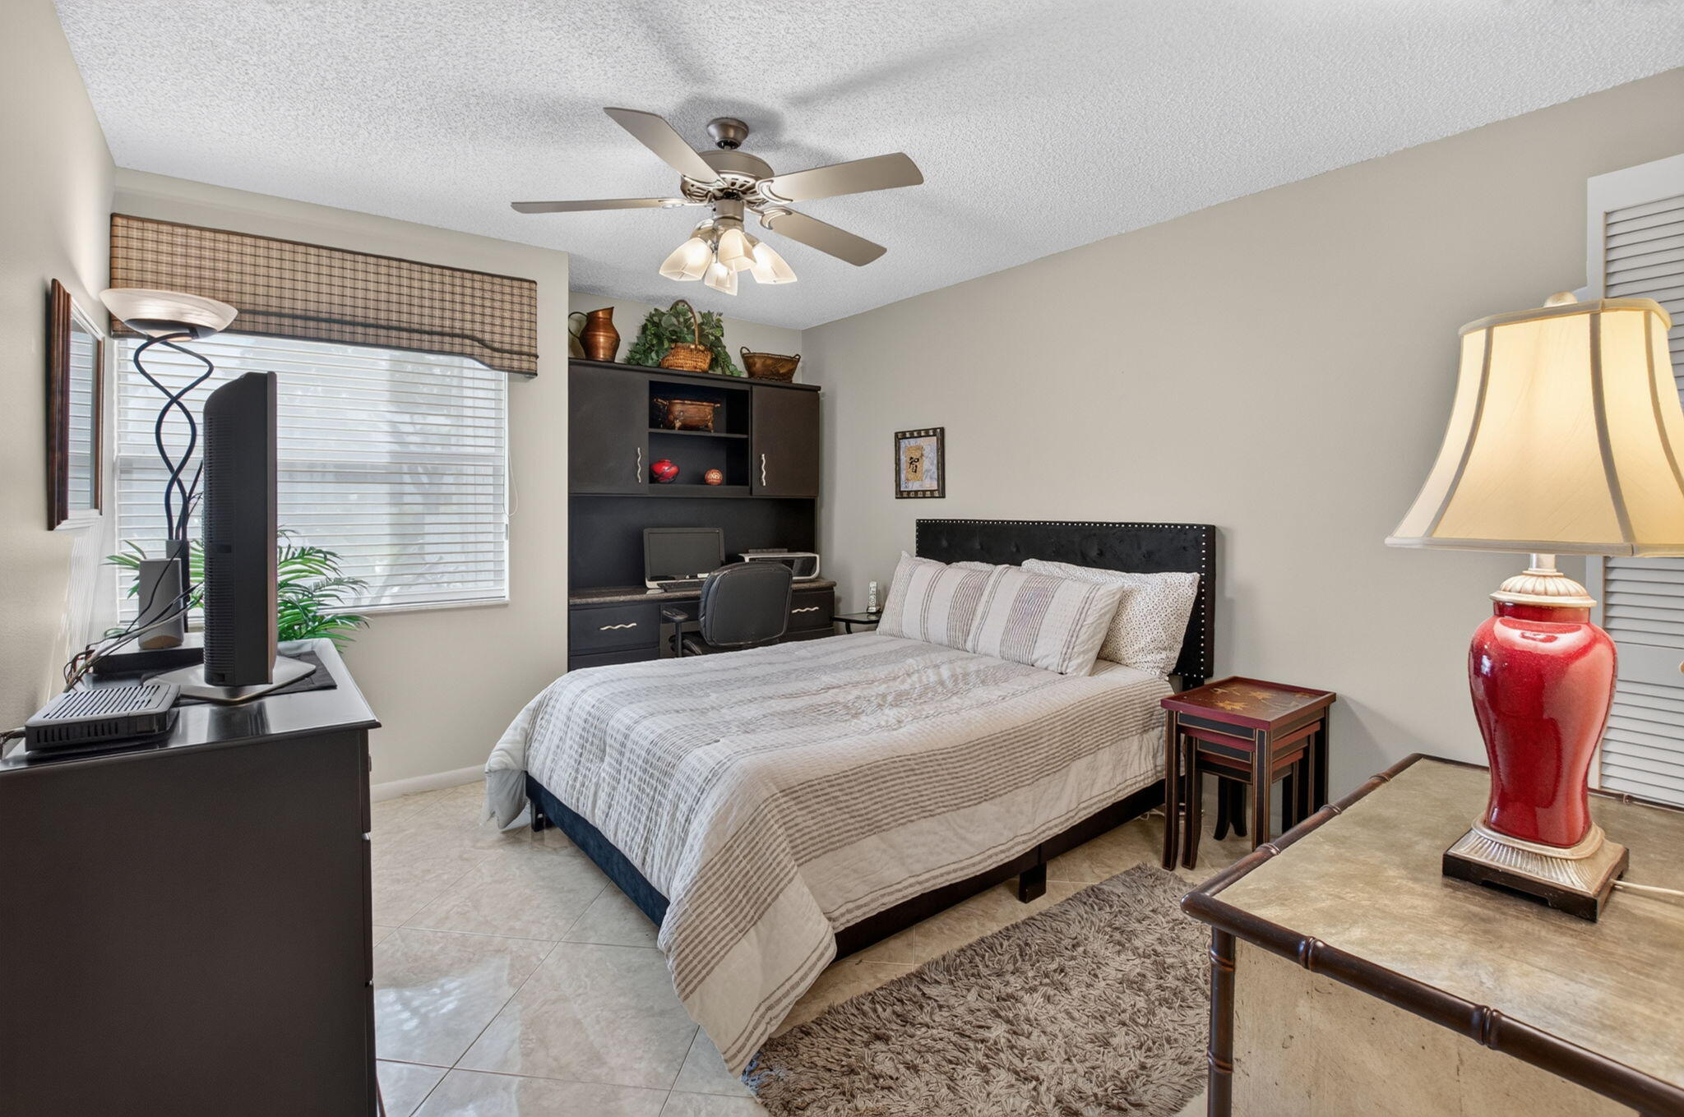
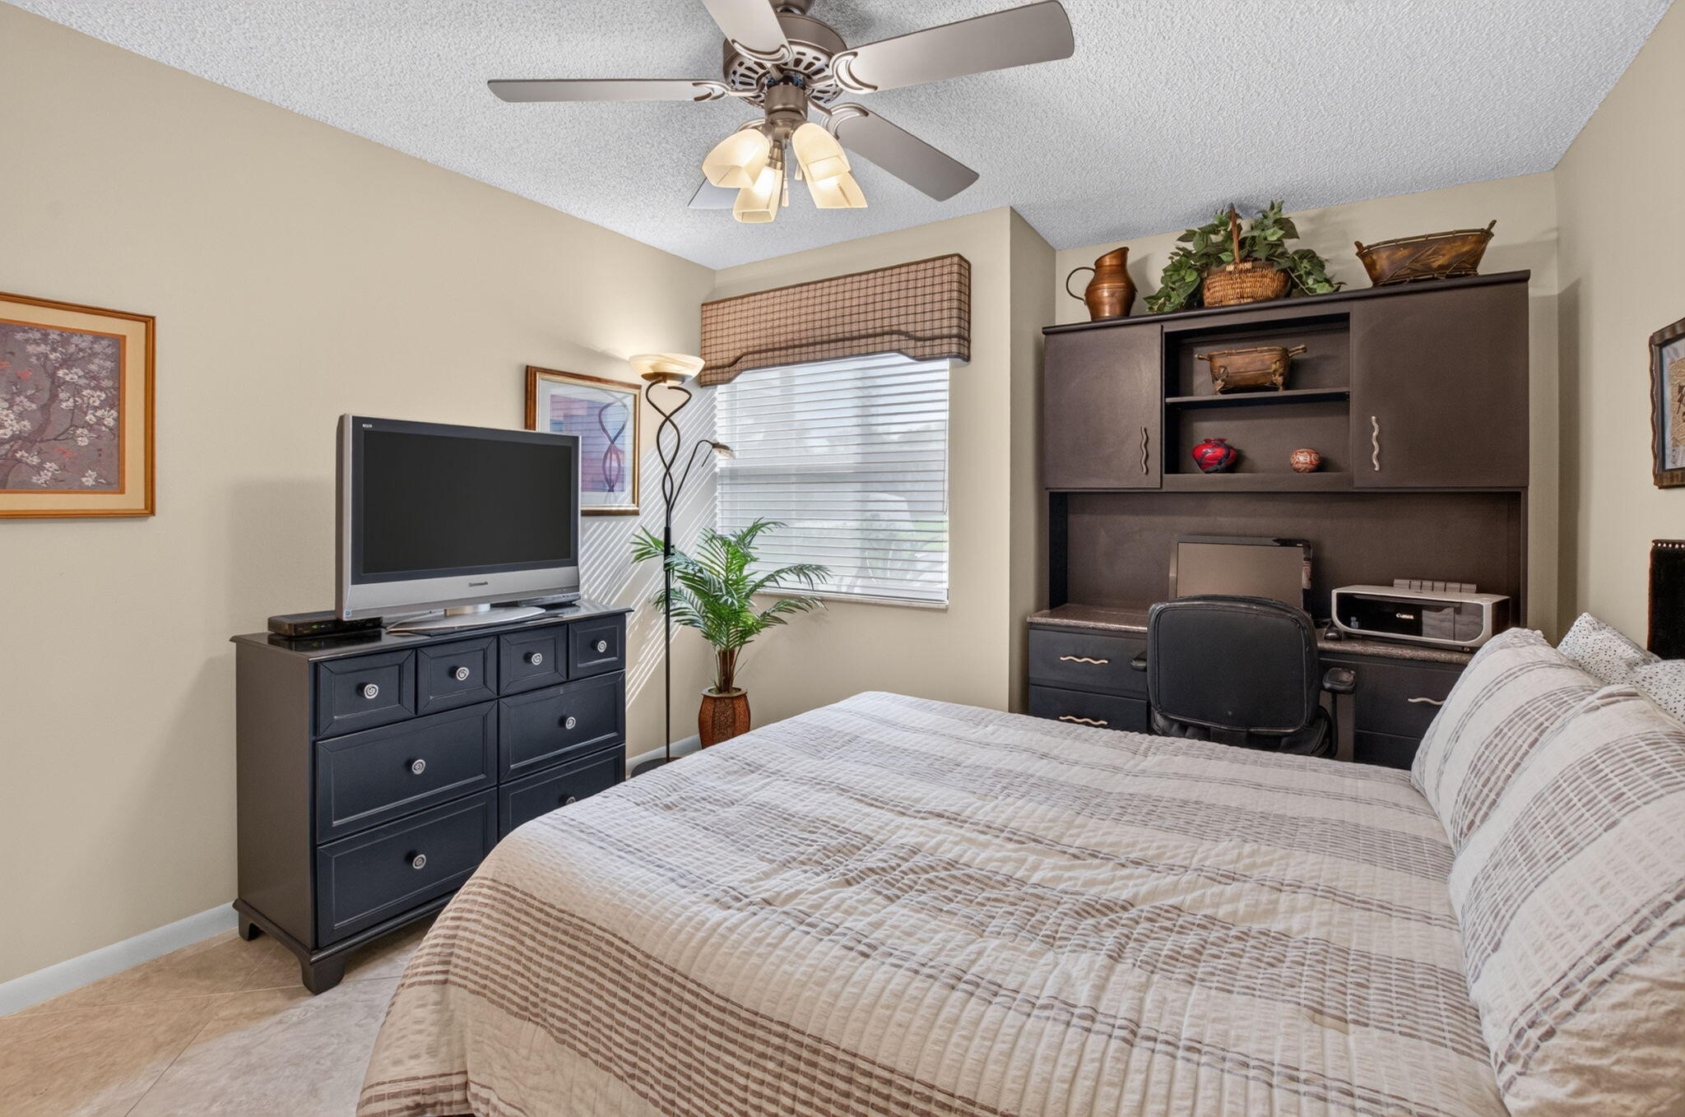
Bedroom with a large bed, built-in desk and shelving, and a ceiling fan.
Furnished bedroom with a striped quilt, television, and built-in desk and shelving.
Walk-in closet with white wire shelving, beige carpet, and a ceiling light.
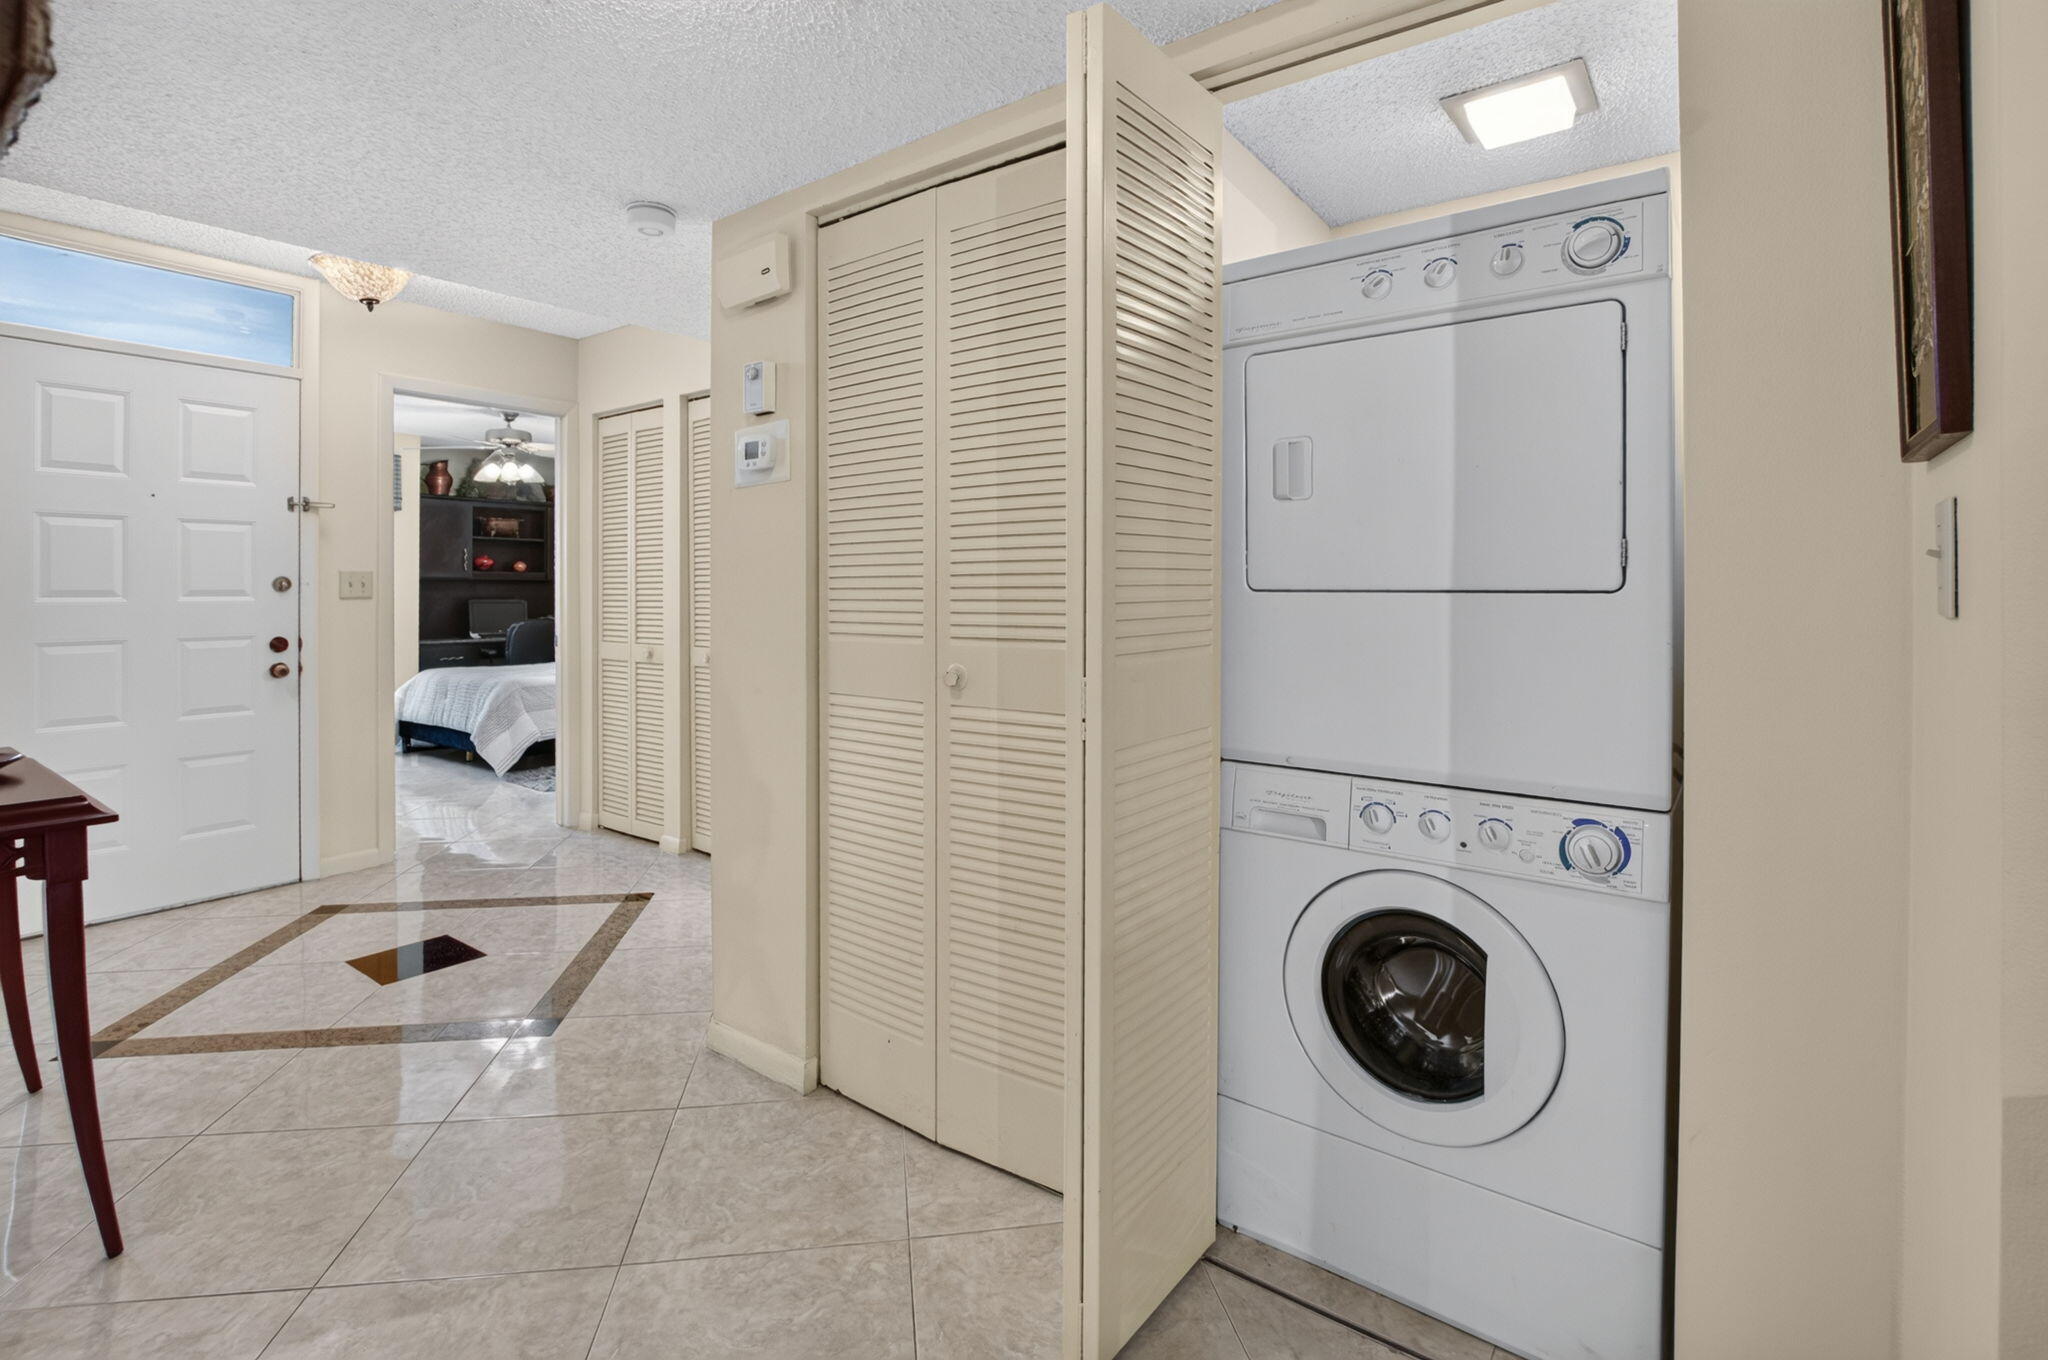
Stacked washer and dryer behind open louvered doors beside a tiled entryway.
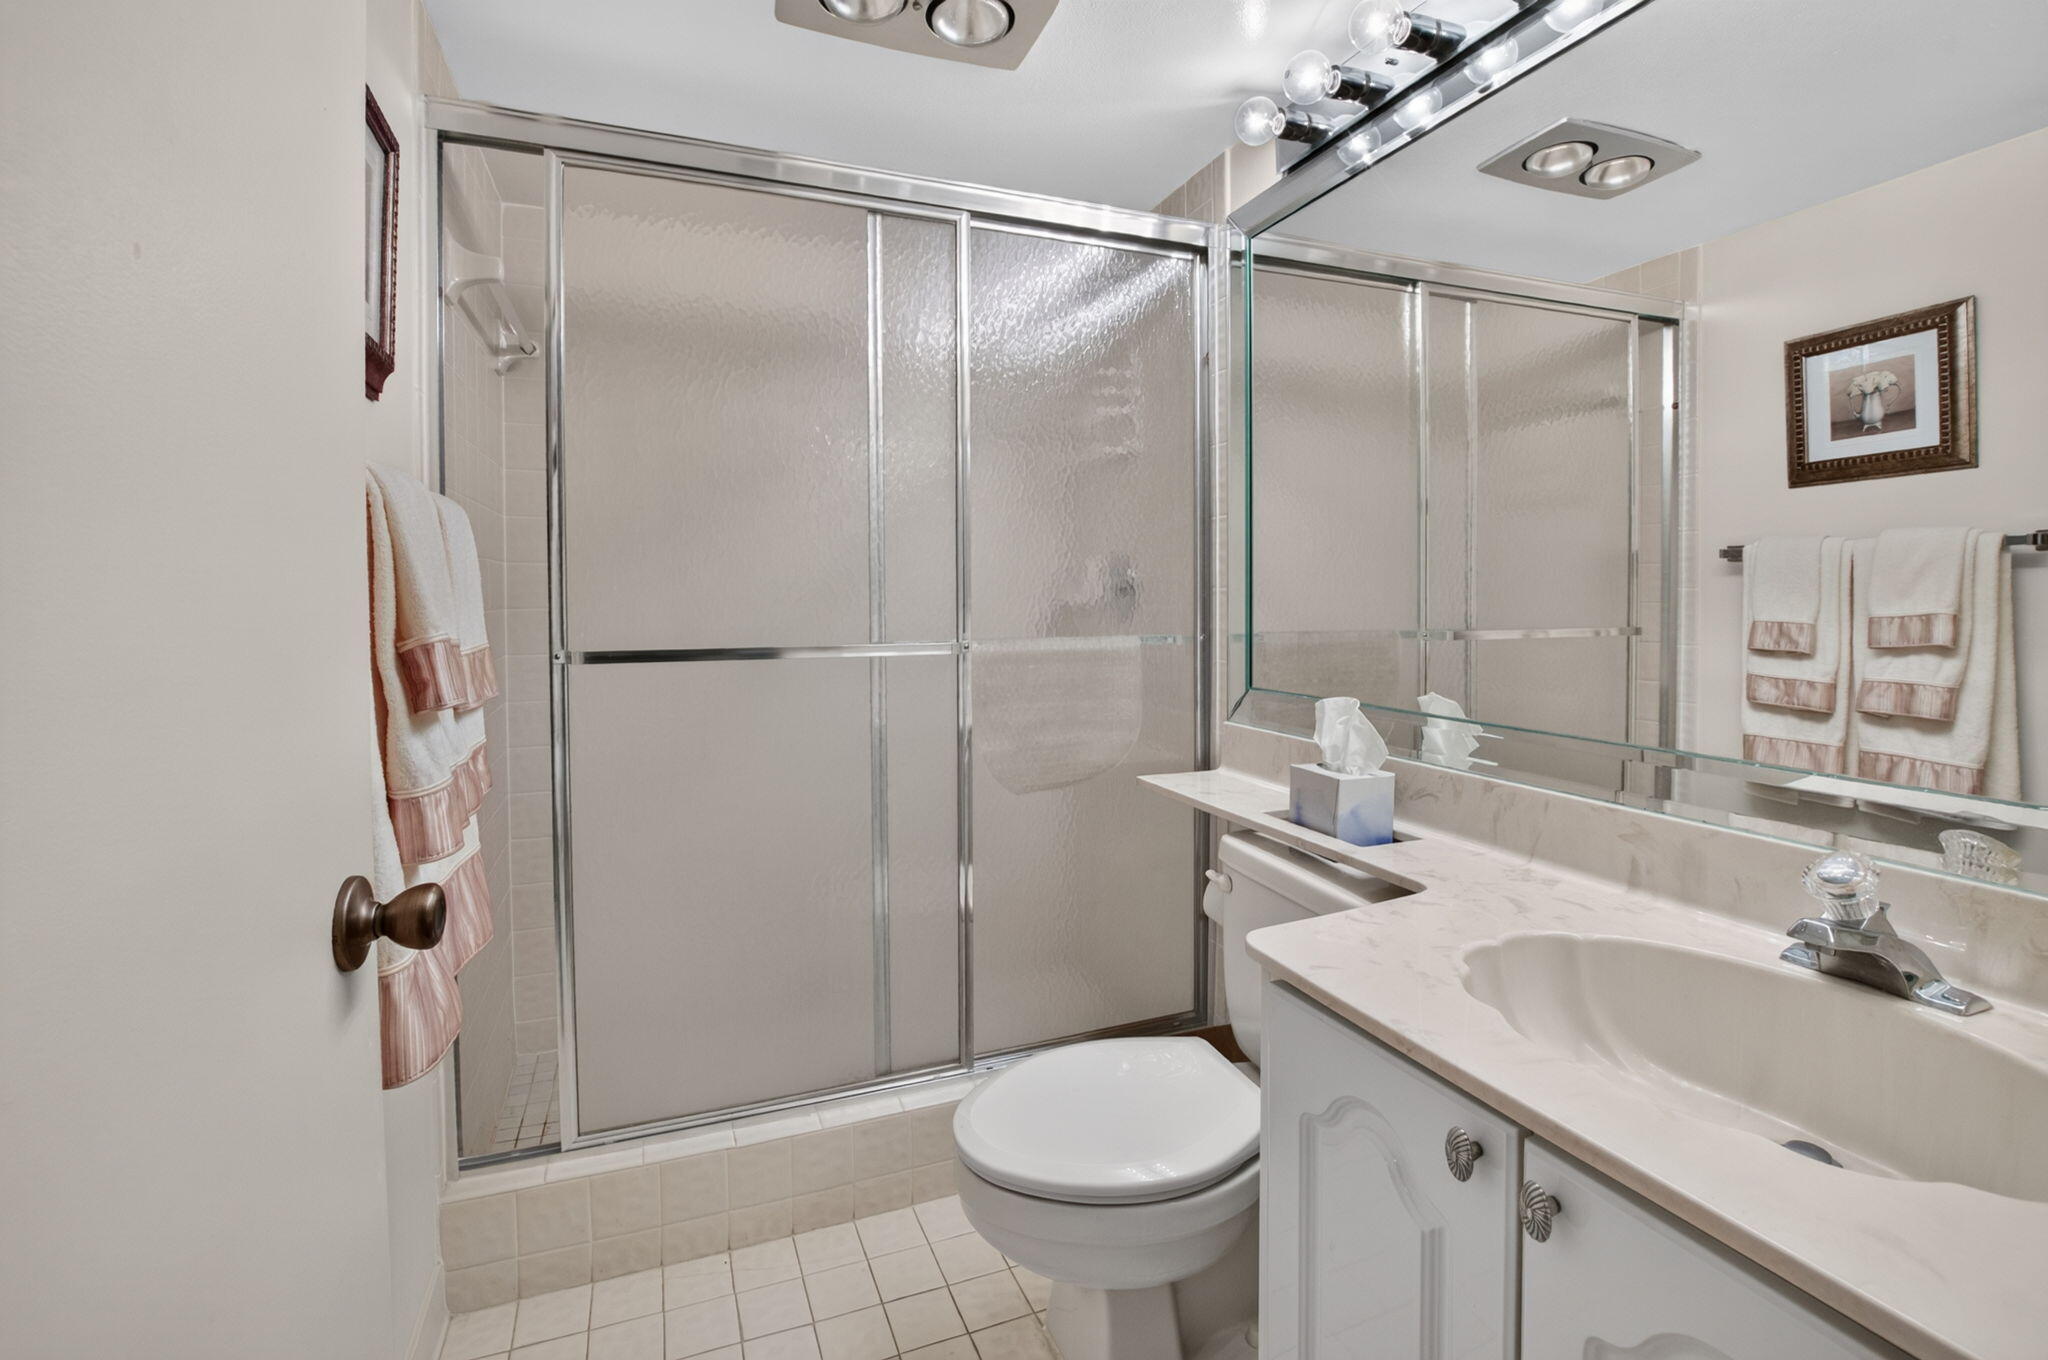
Bathroom with a frosted-glass shower enclosure, mirrored vanity, and tiled floor.
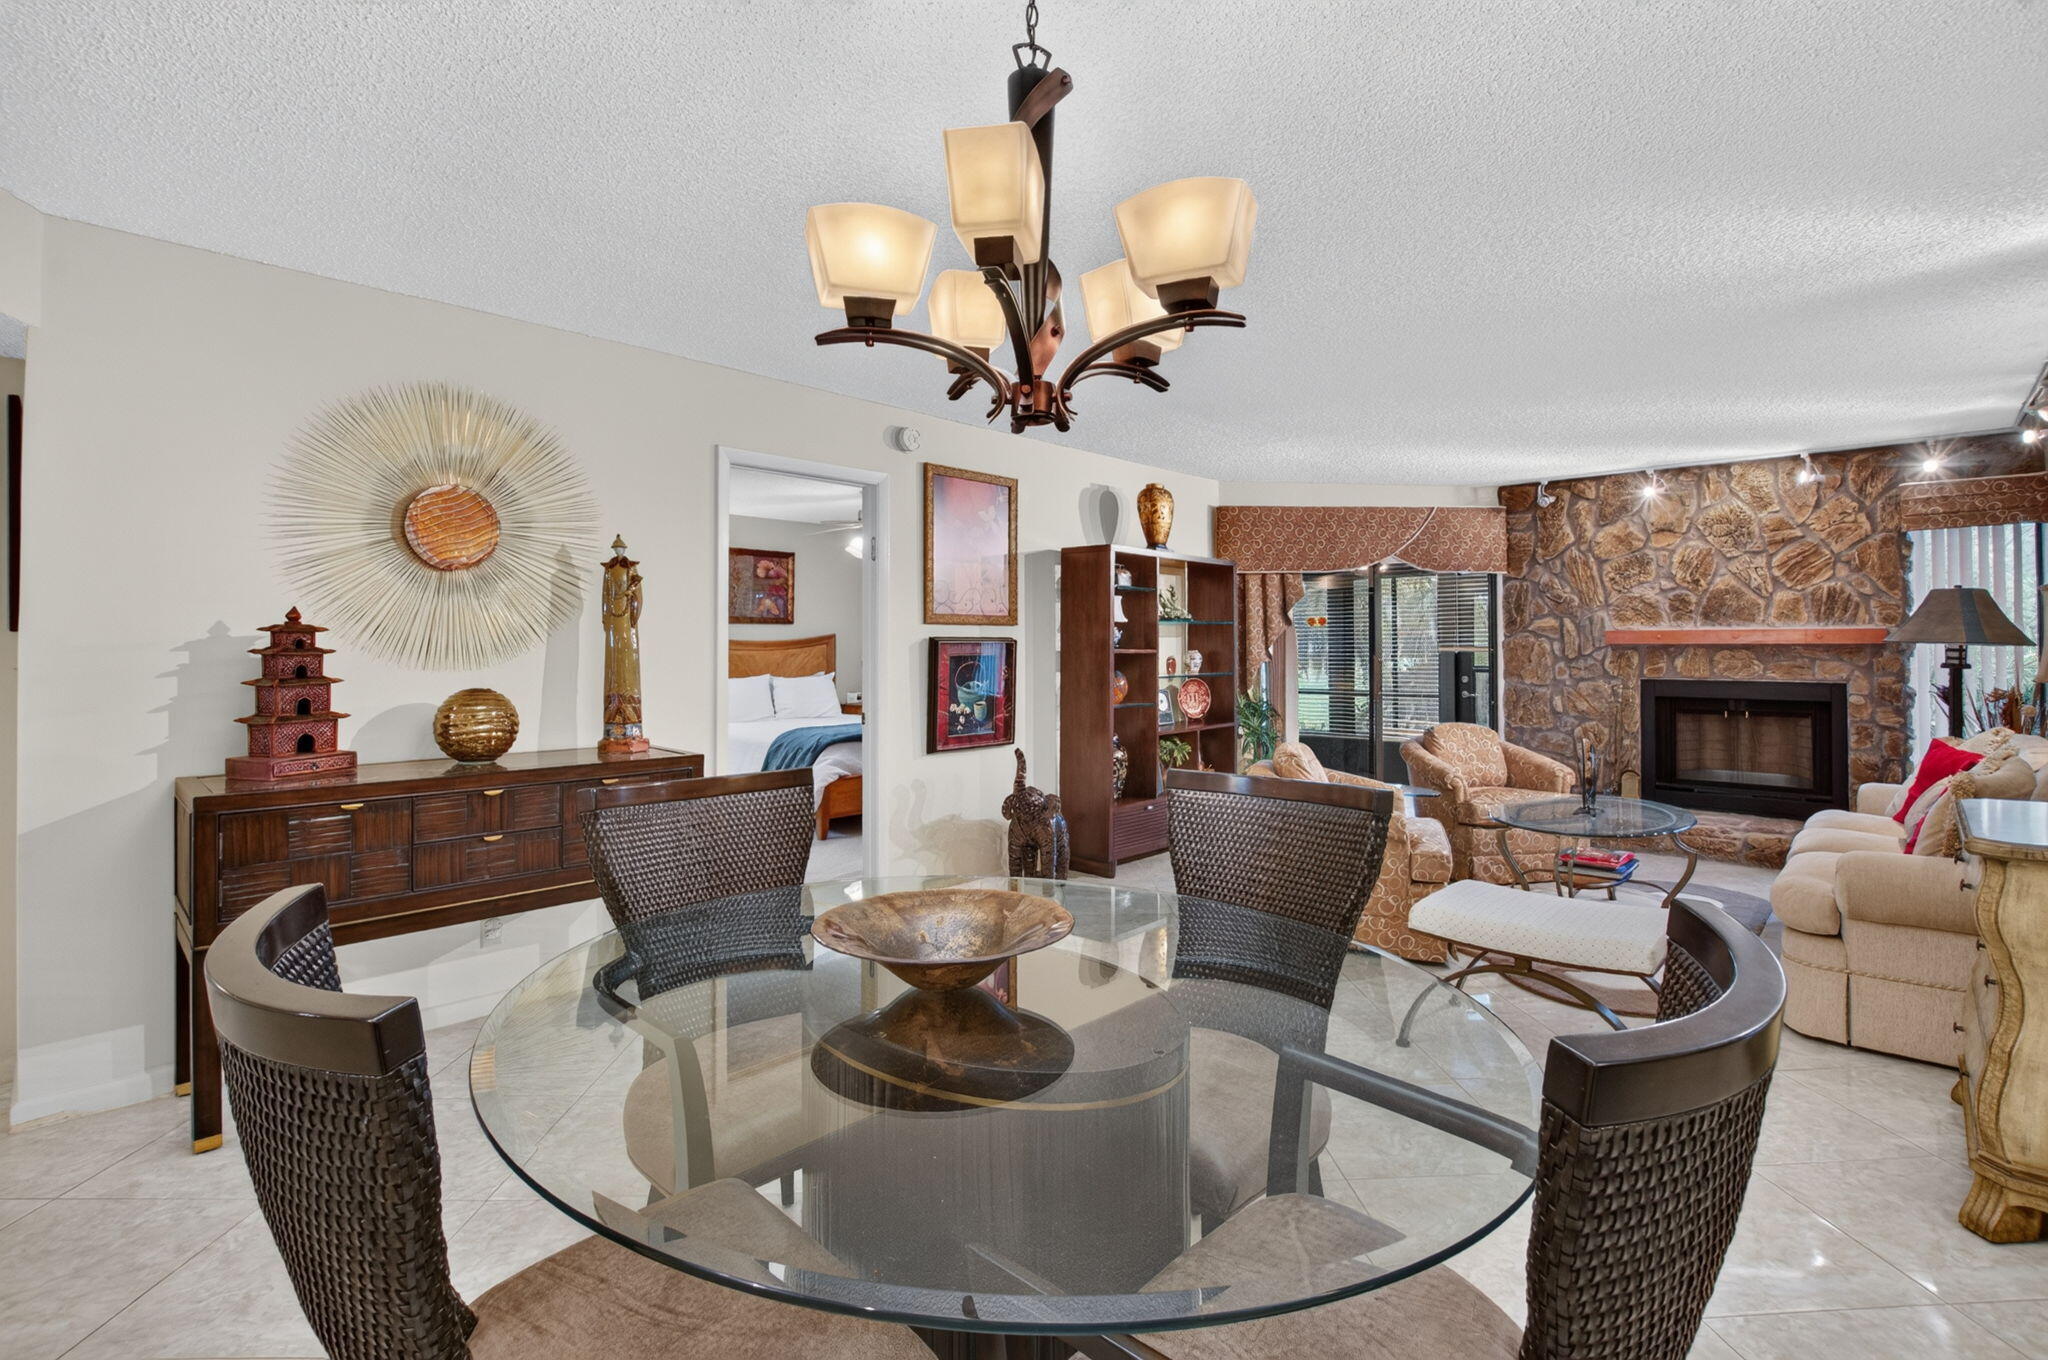
Open-plan living and dining room with a stone fireplace and round glass dining table.
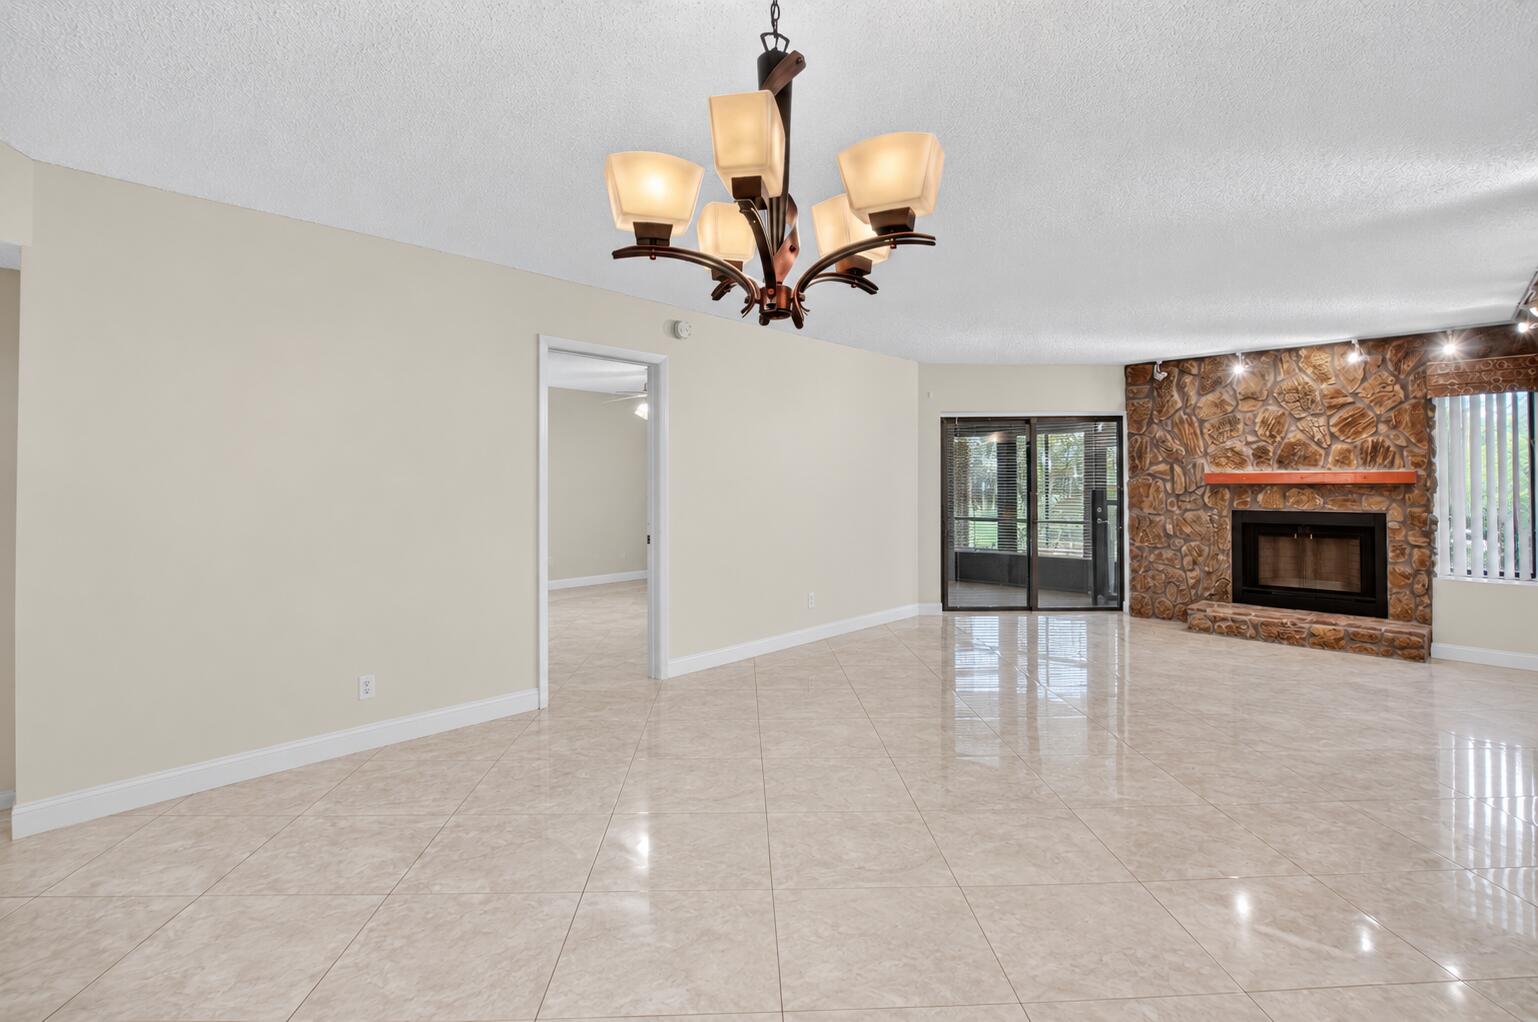
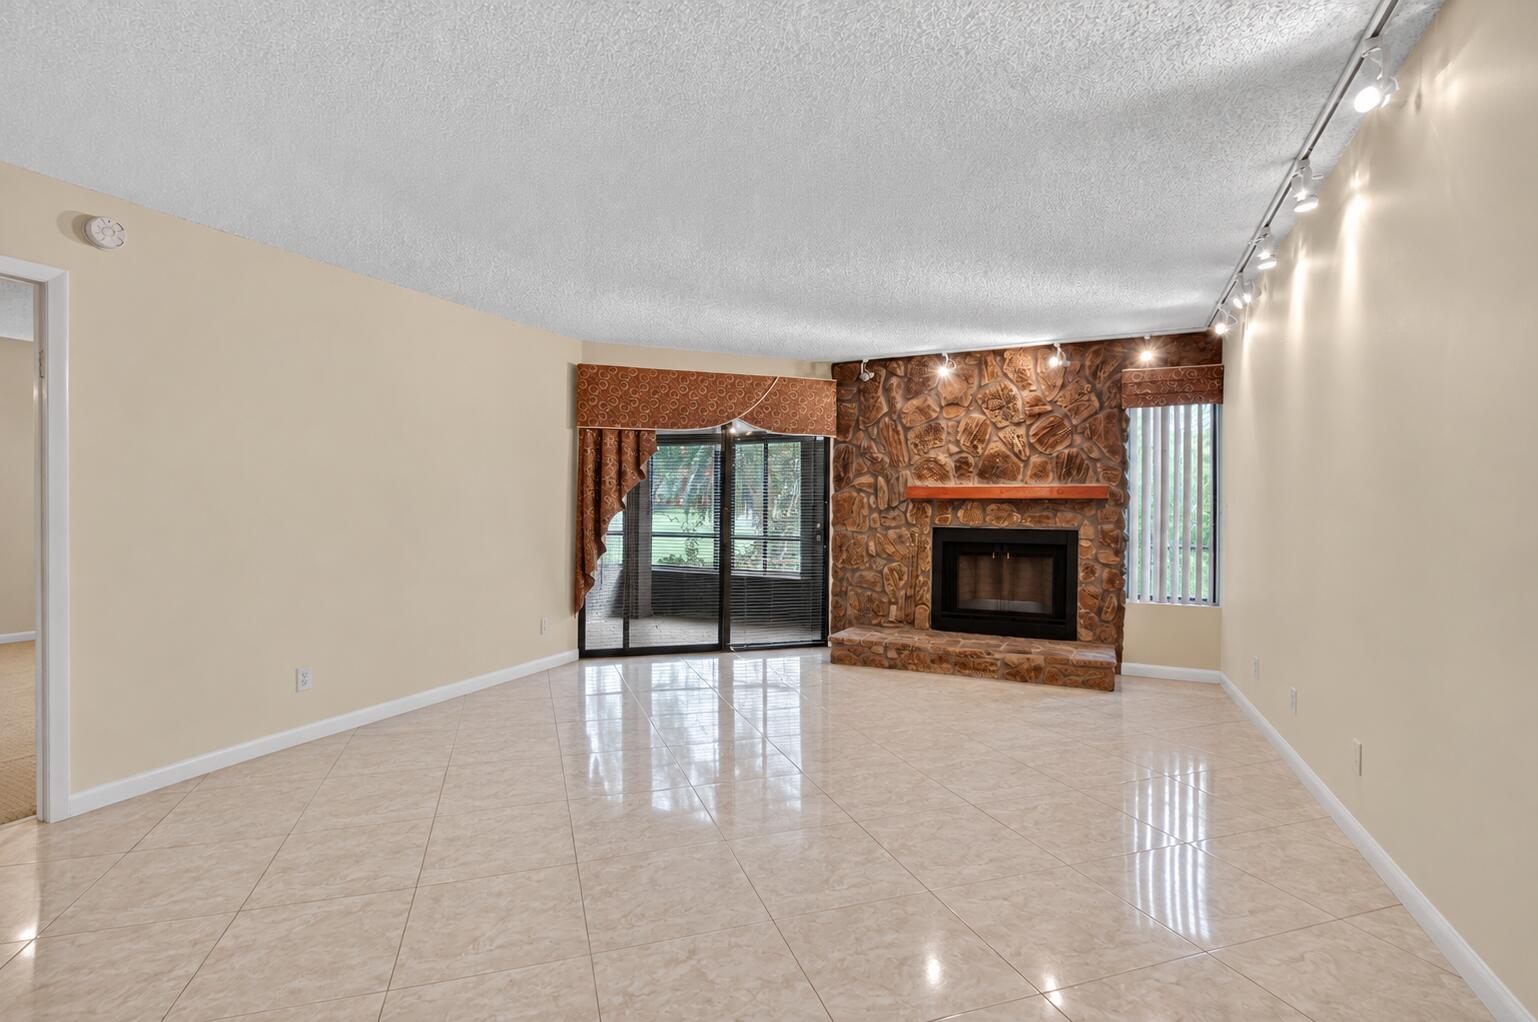
Empty living room with a stone fireplace, glossy tile floors, and sliding glass doors.
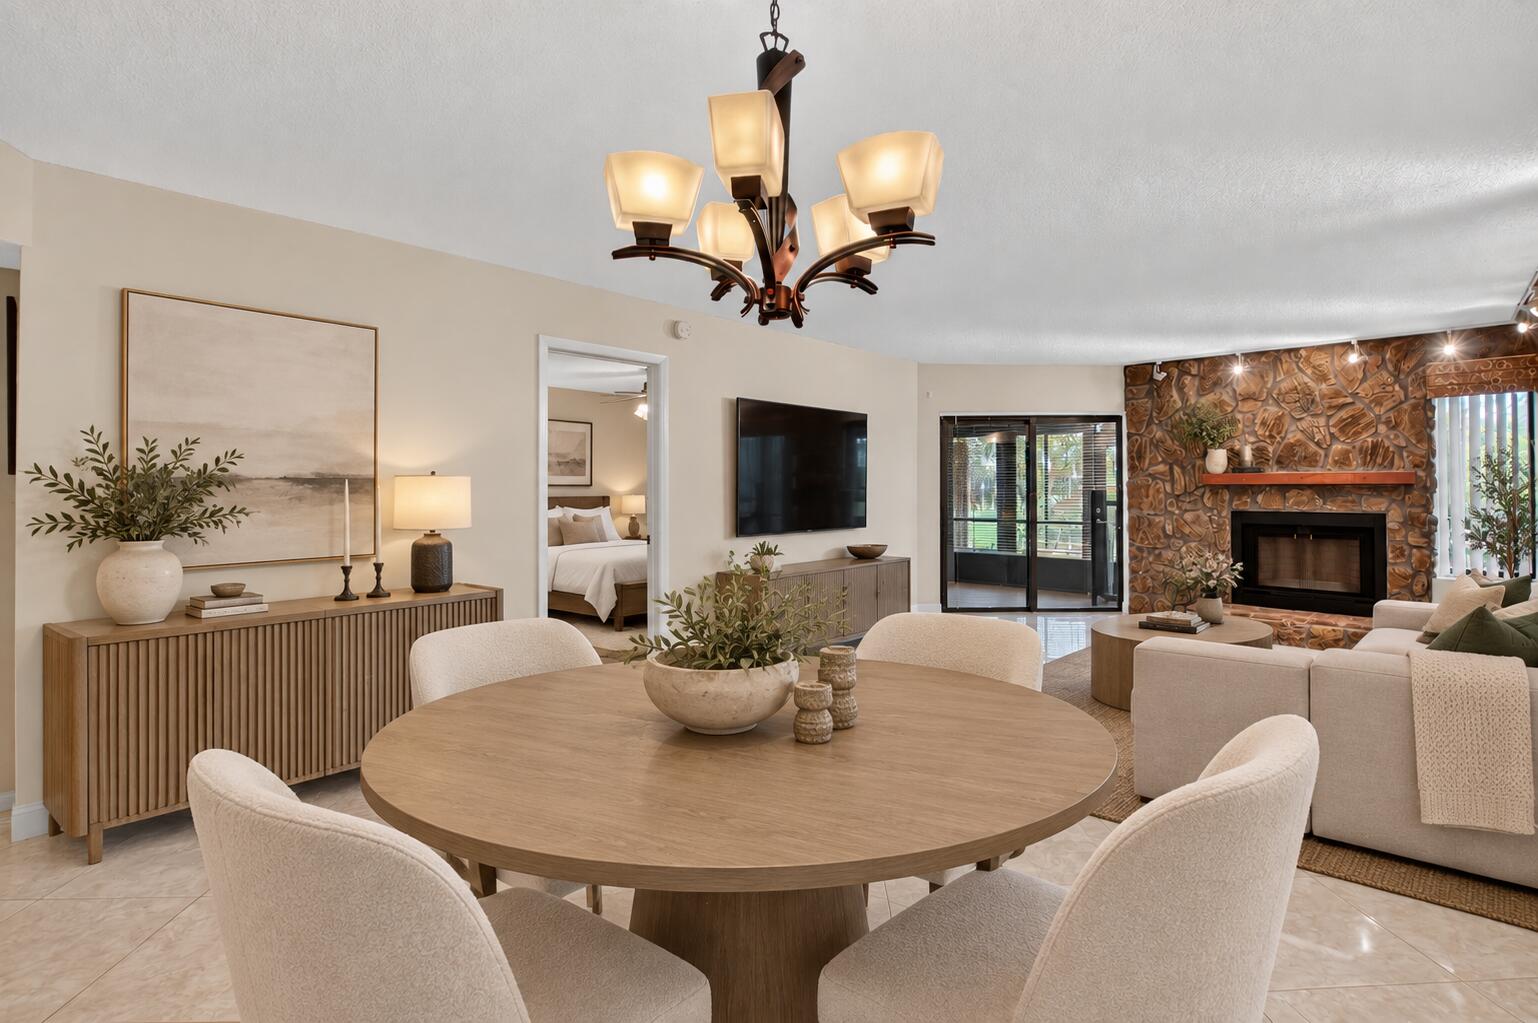
Staged dining and living room with a round table and distinctive stone fireplace.
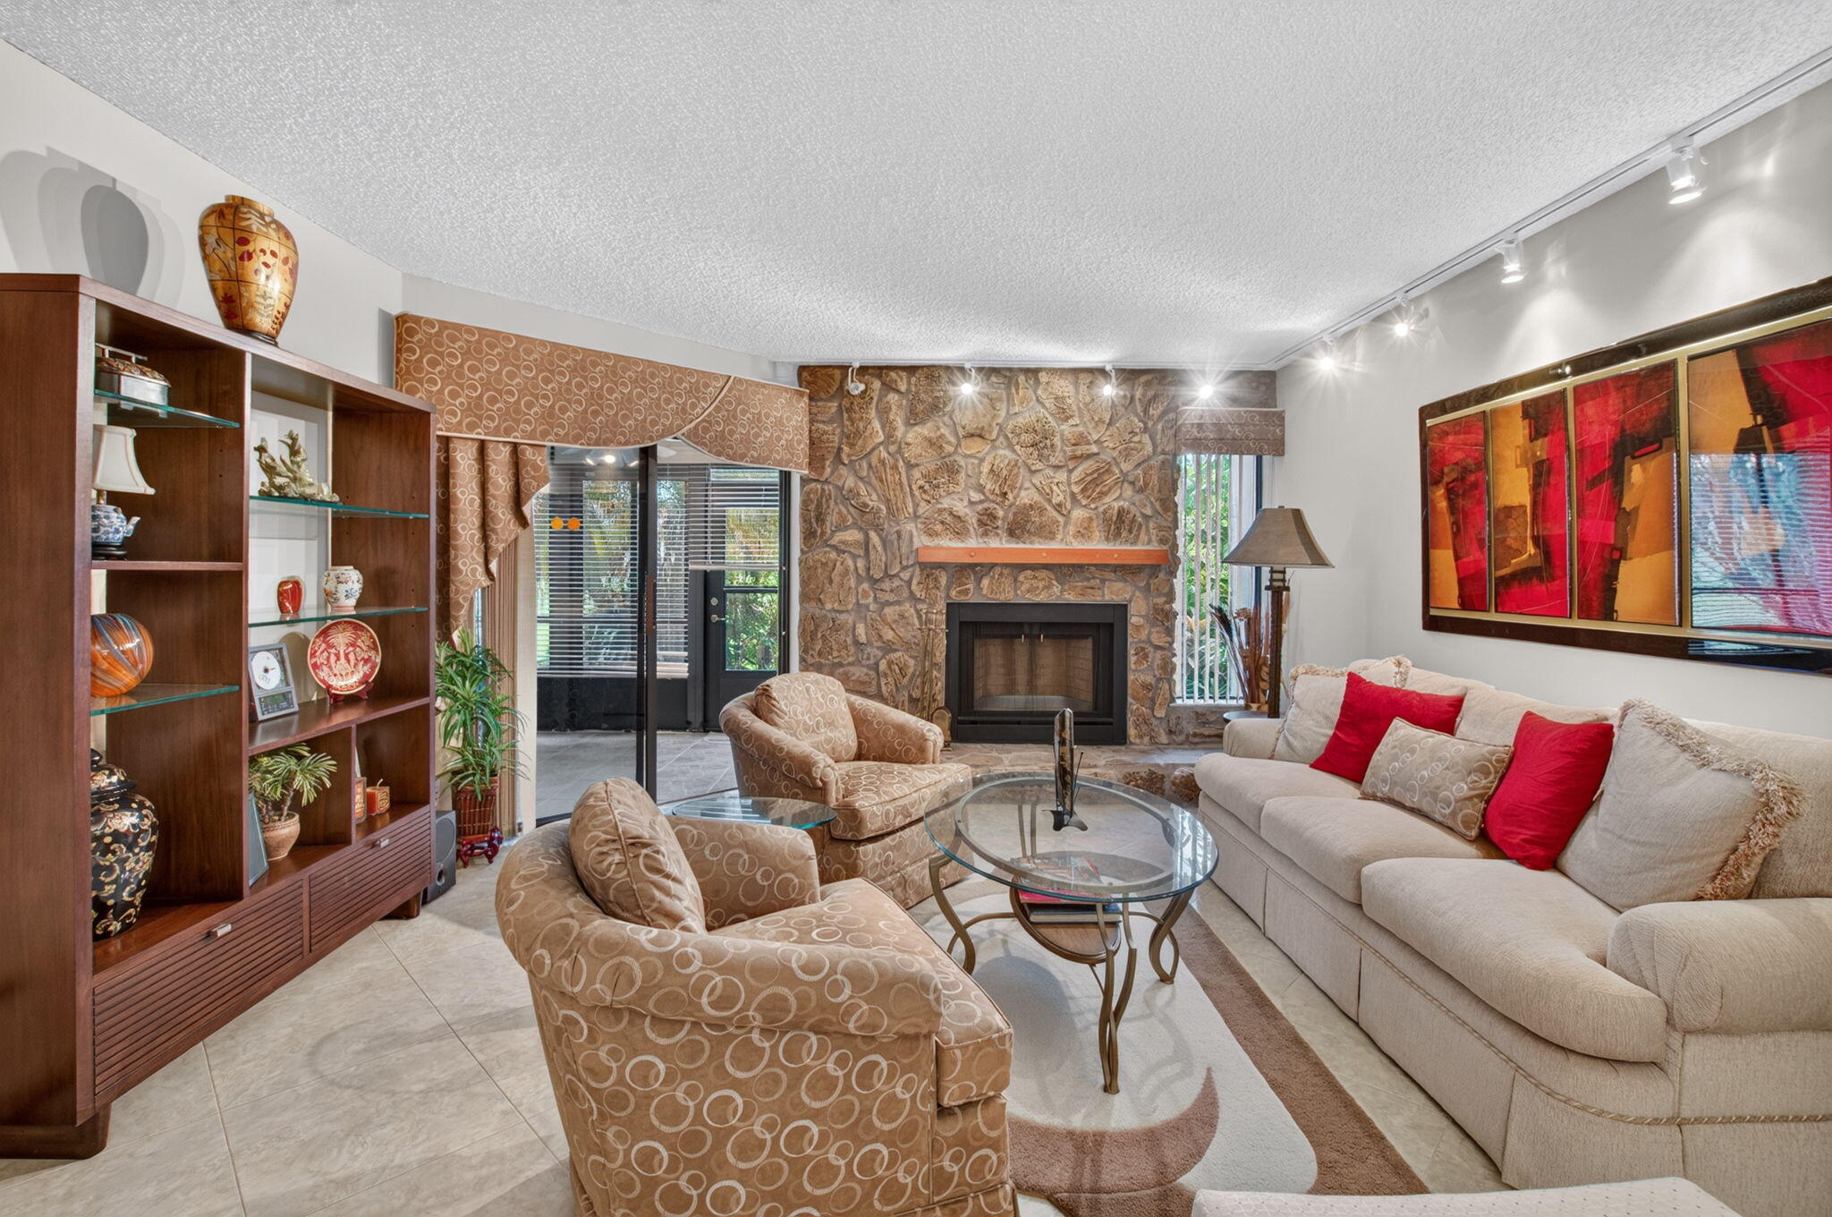
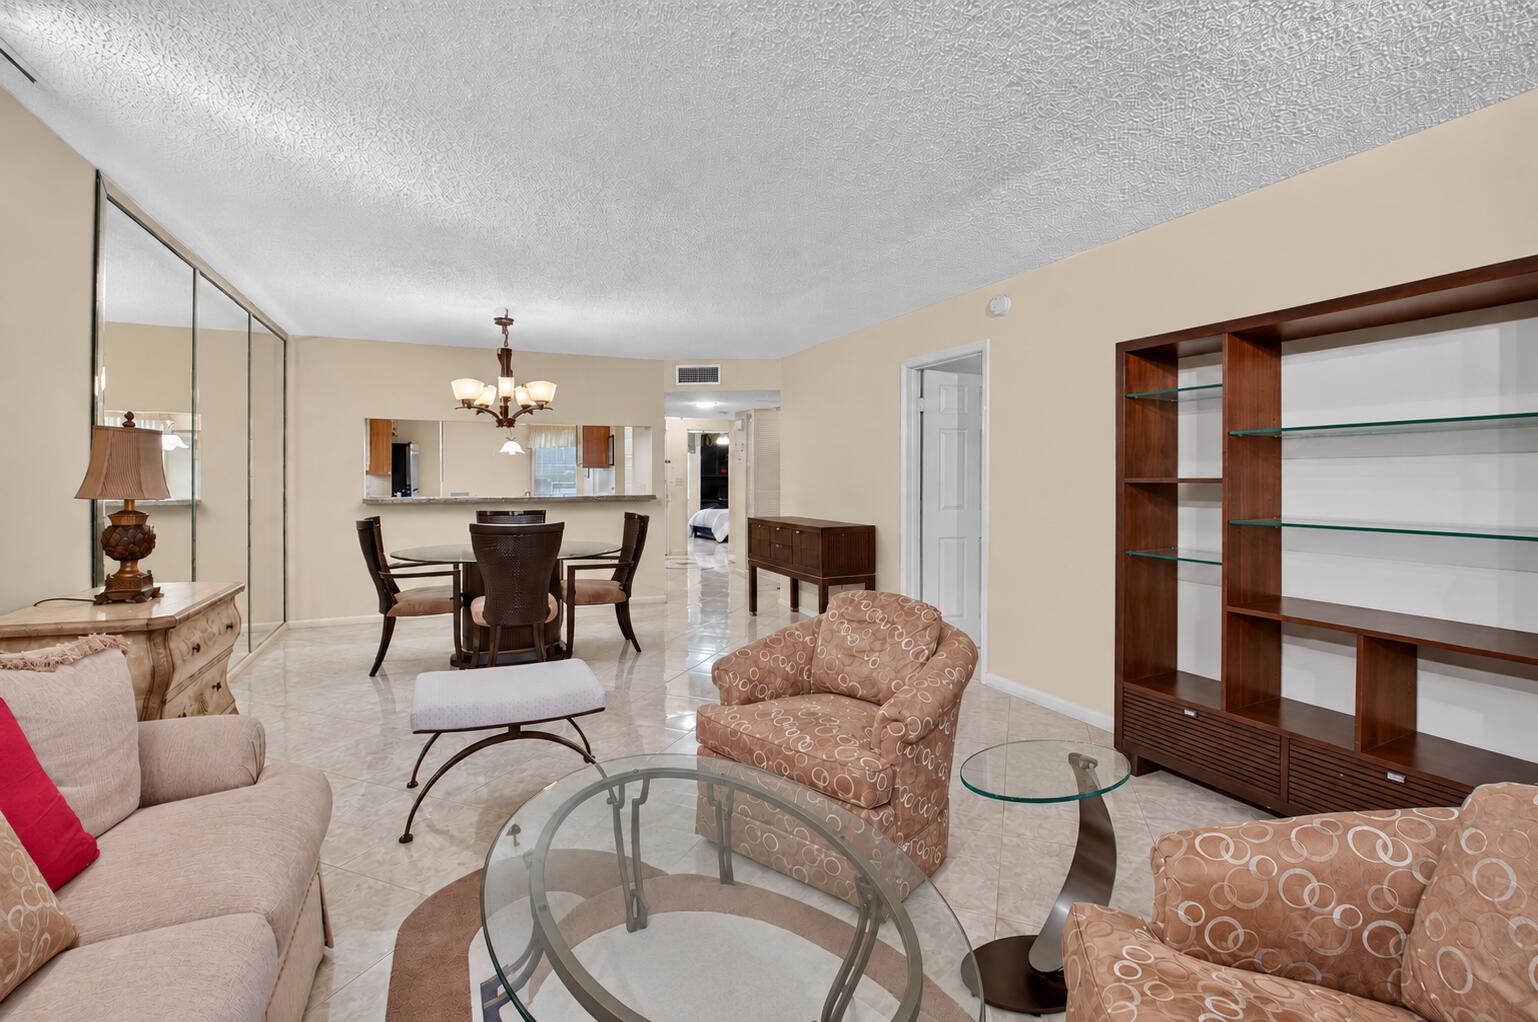
Living room with a stone fireplace, beige sofa, patterned armchairs, and glass coffee table.
Unfurnished living room with a stone fireplace, glossy tile floors, and sliding glass doors.
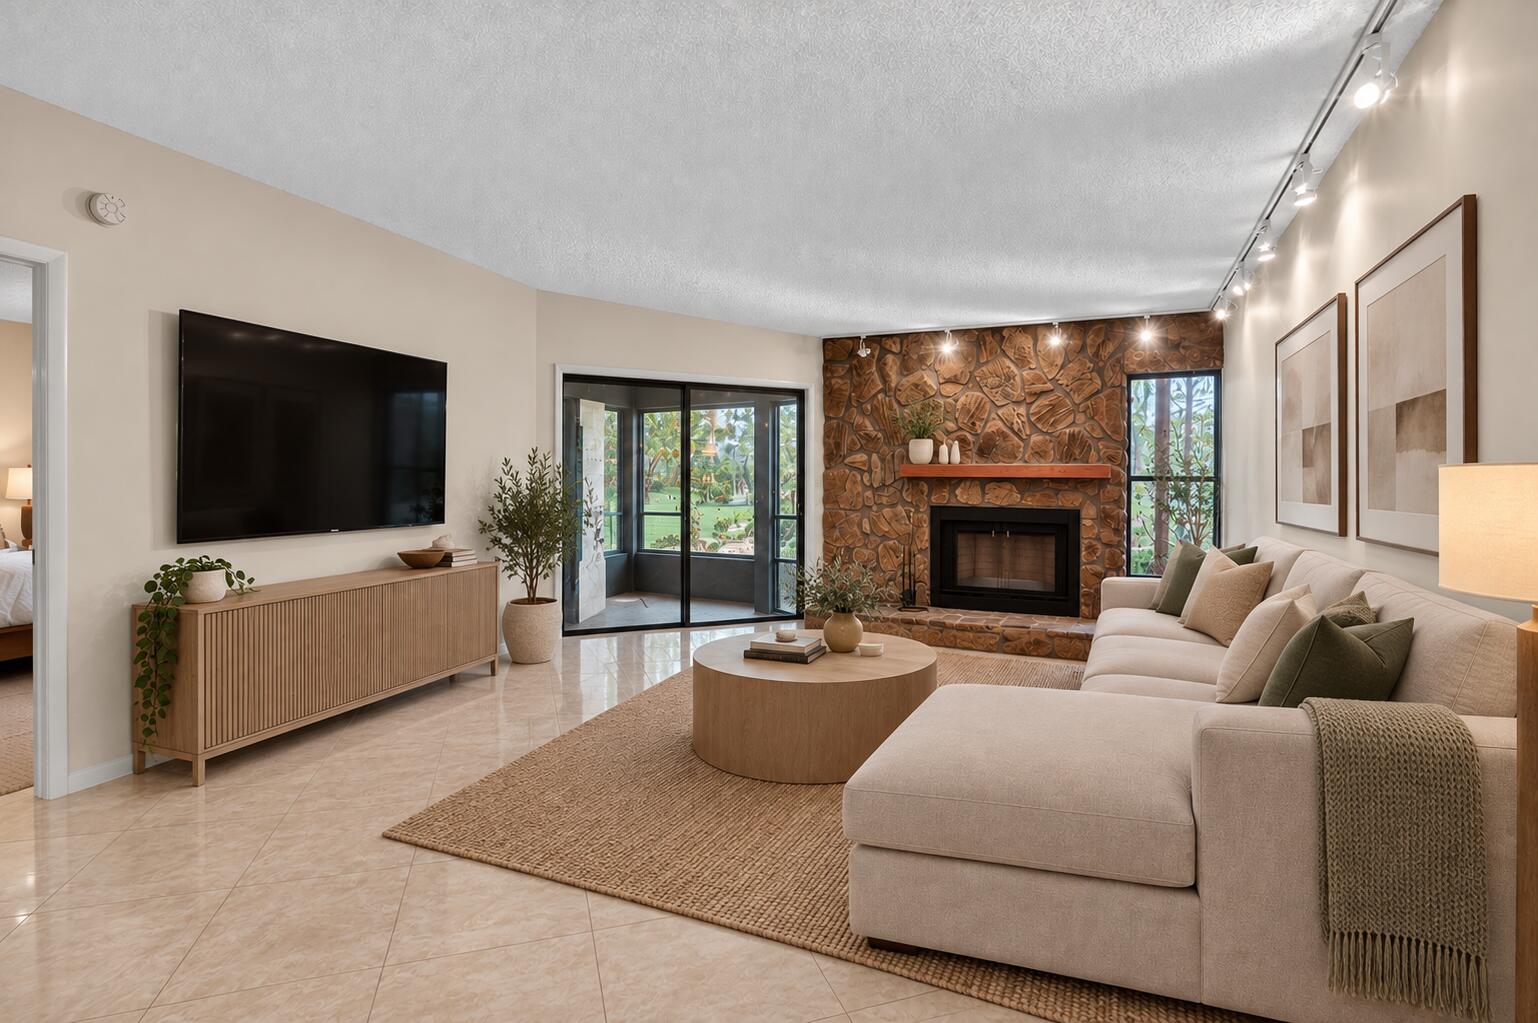
Living room with a stone fireplace, cream sectional sofa, and sliding glass doors.
Furnished living room with mirrored panels, a glass coffee table, and a dark-wood display unit.
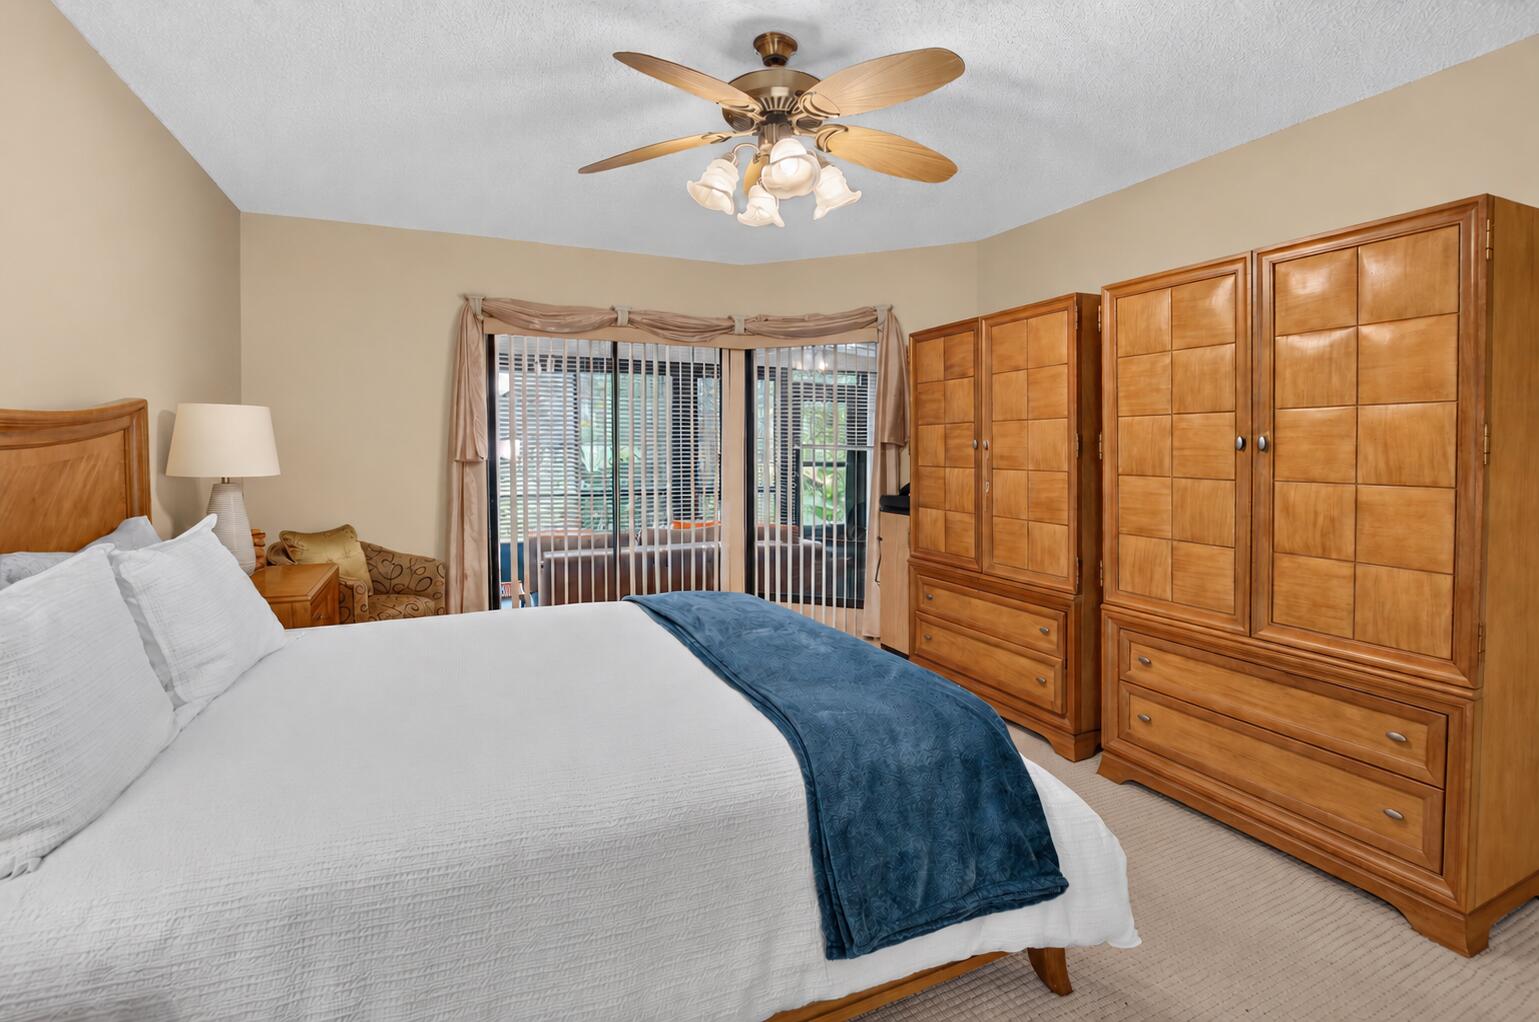
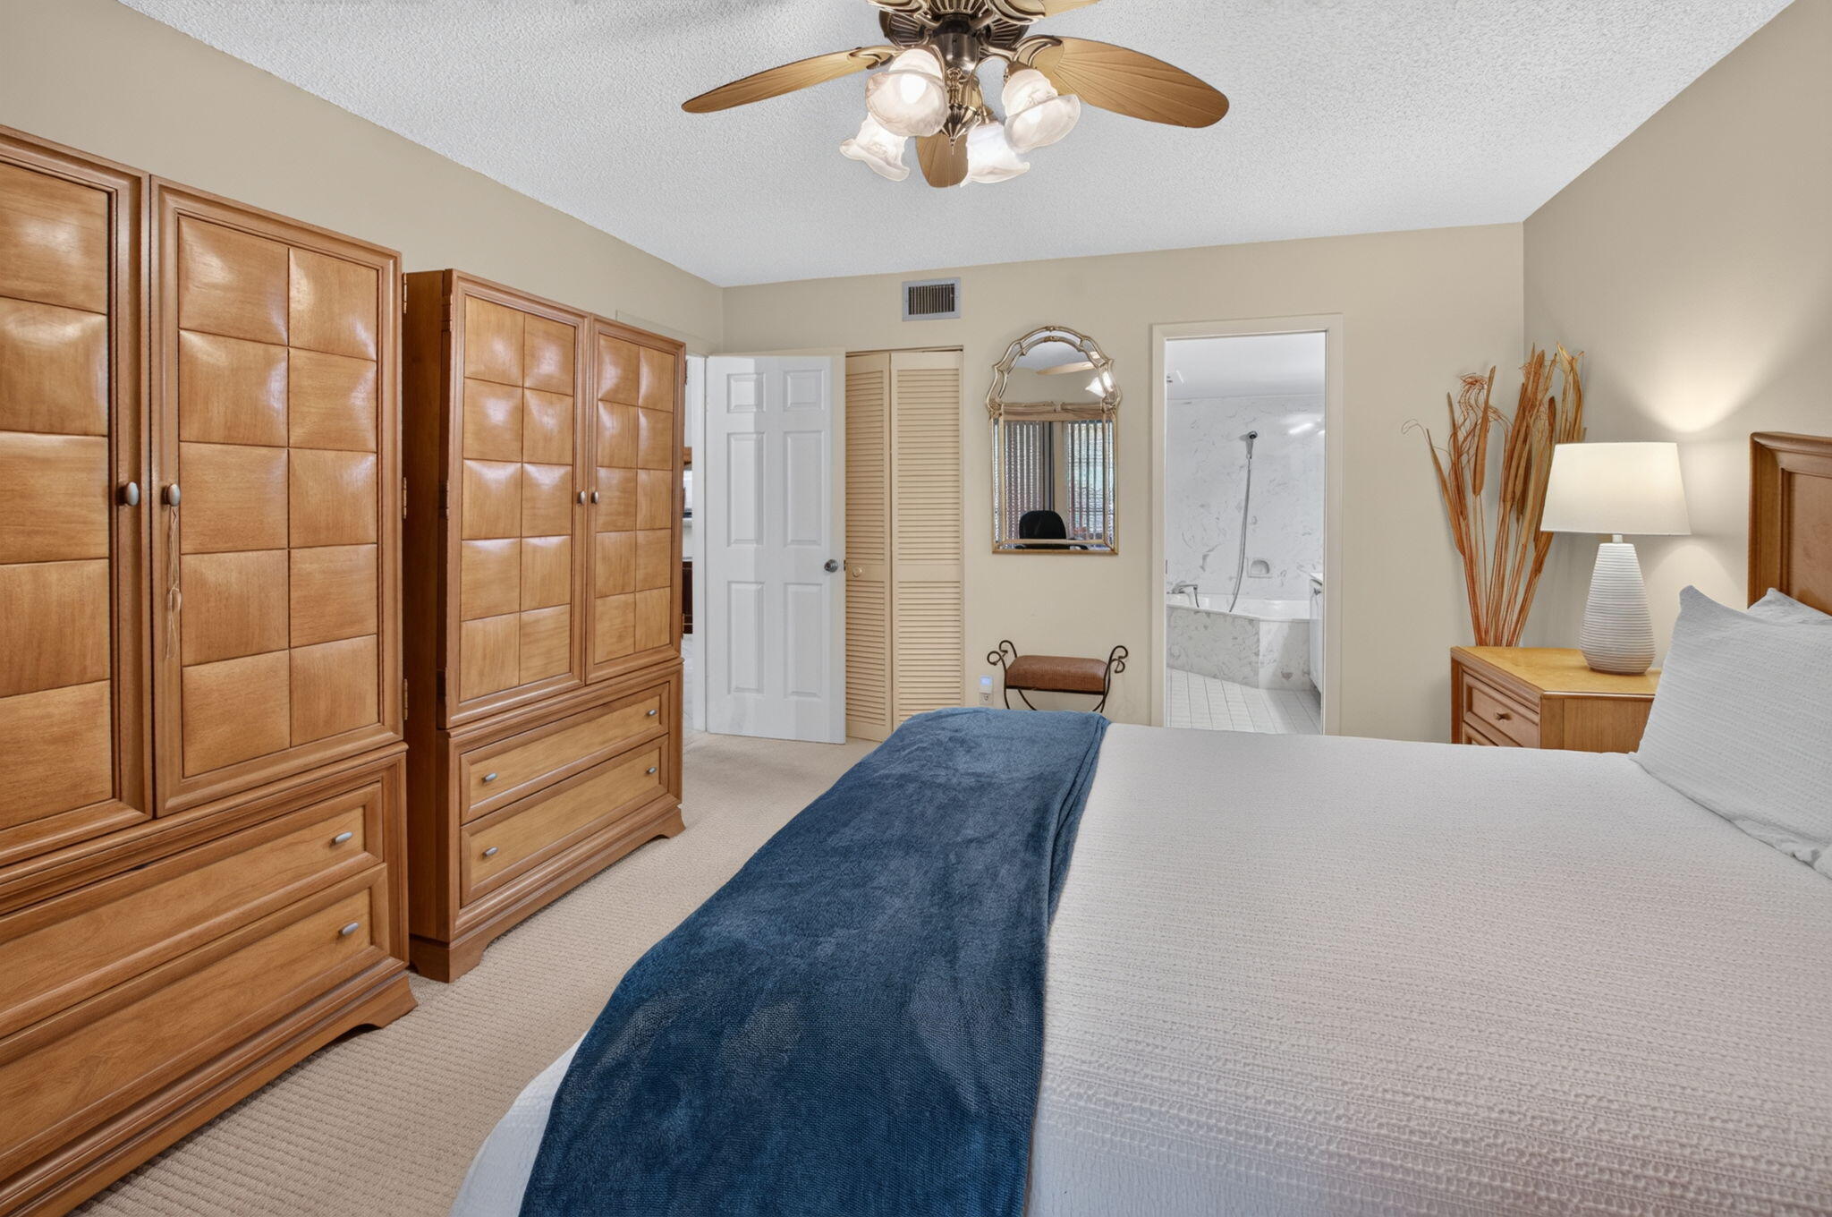
Bedroom with a white bed, blue throw, wooden wardrobes, and sliding glass doors.
Bedroom with wooden wardrobes, a white bed with navy runner, and an adjoining marble bathroom.
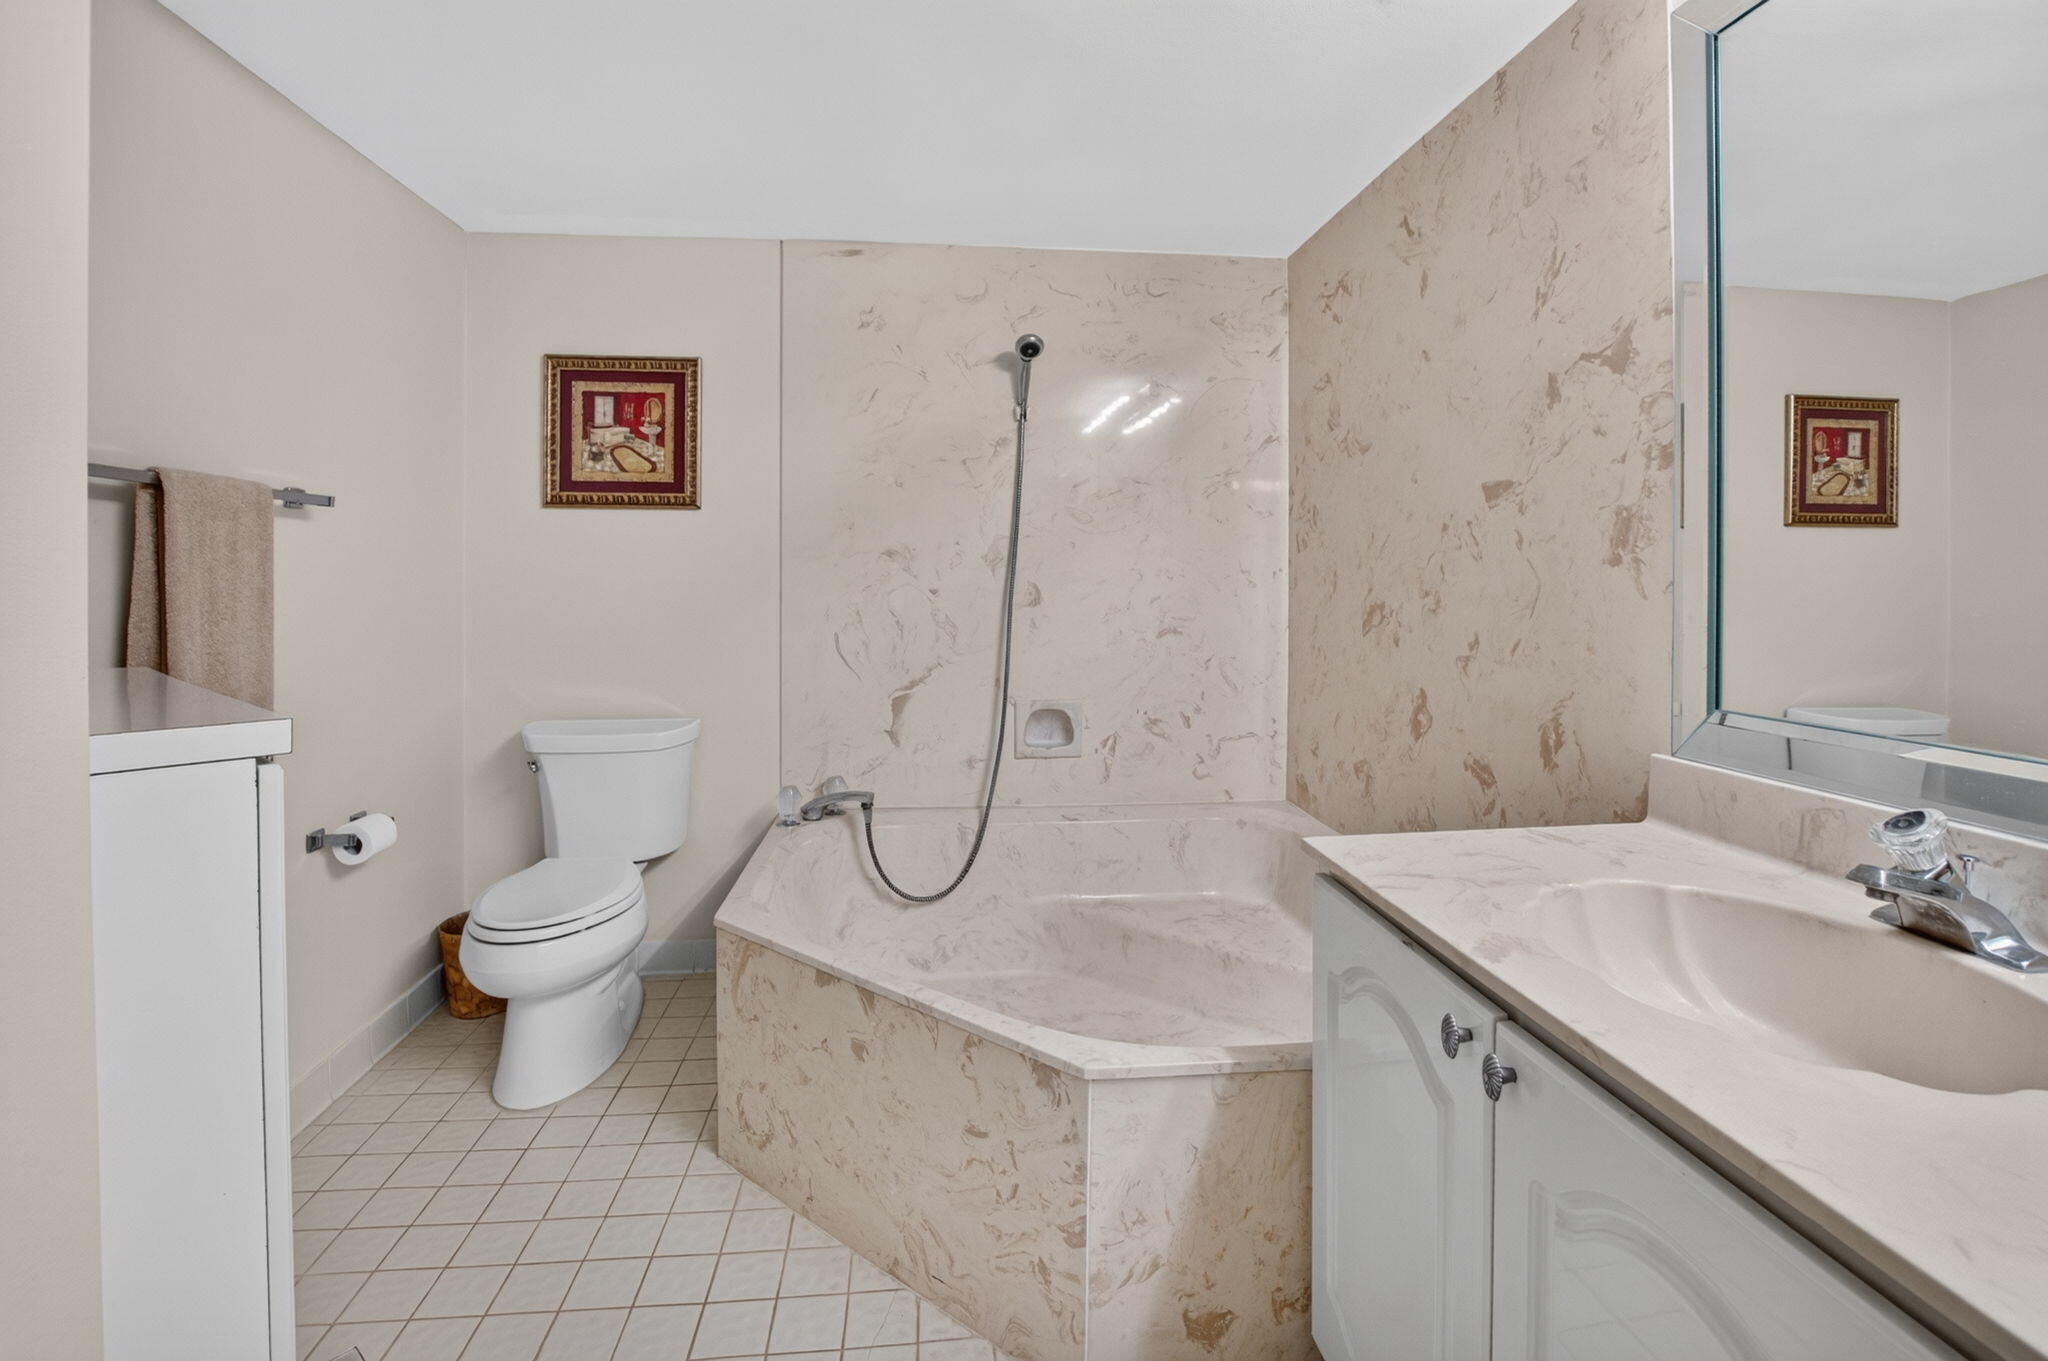
Bathroom with a marble-patterned tub and shower, white vanity, and tiled floor.
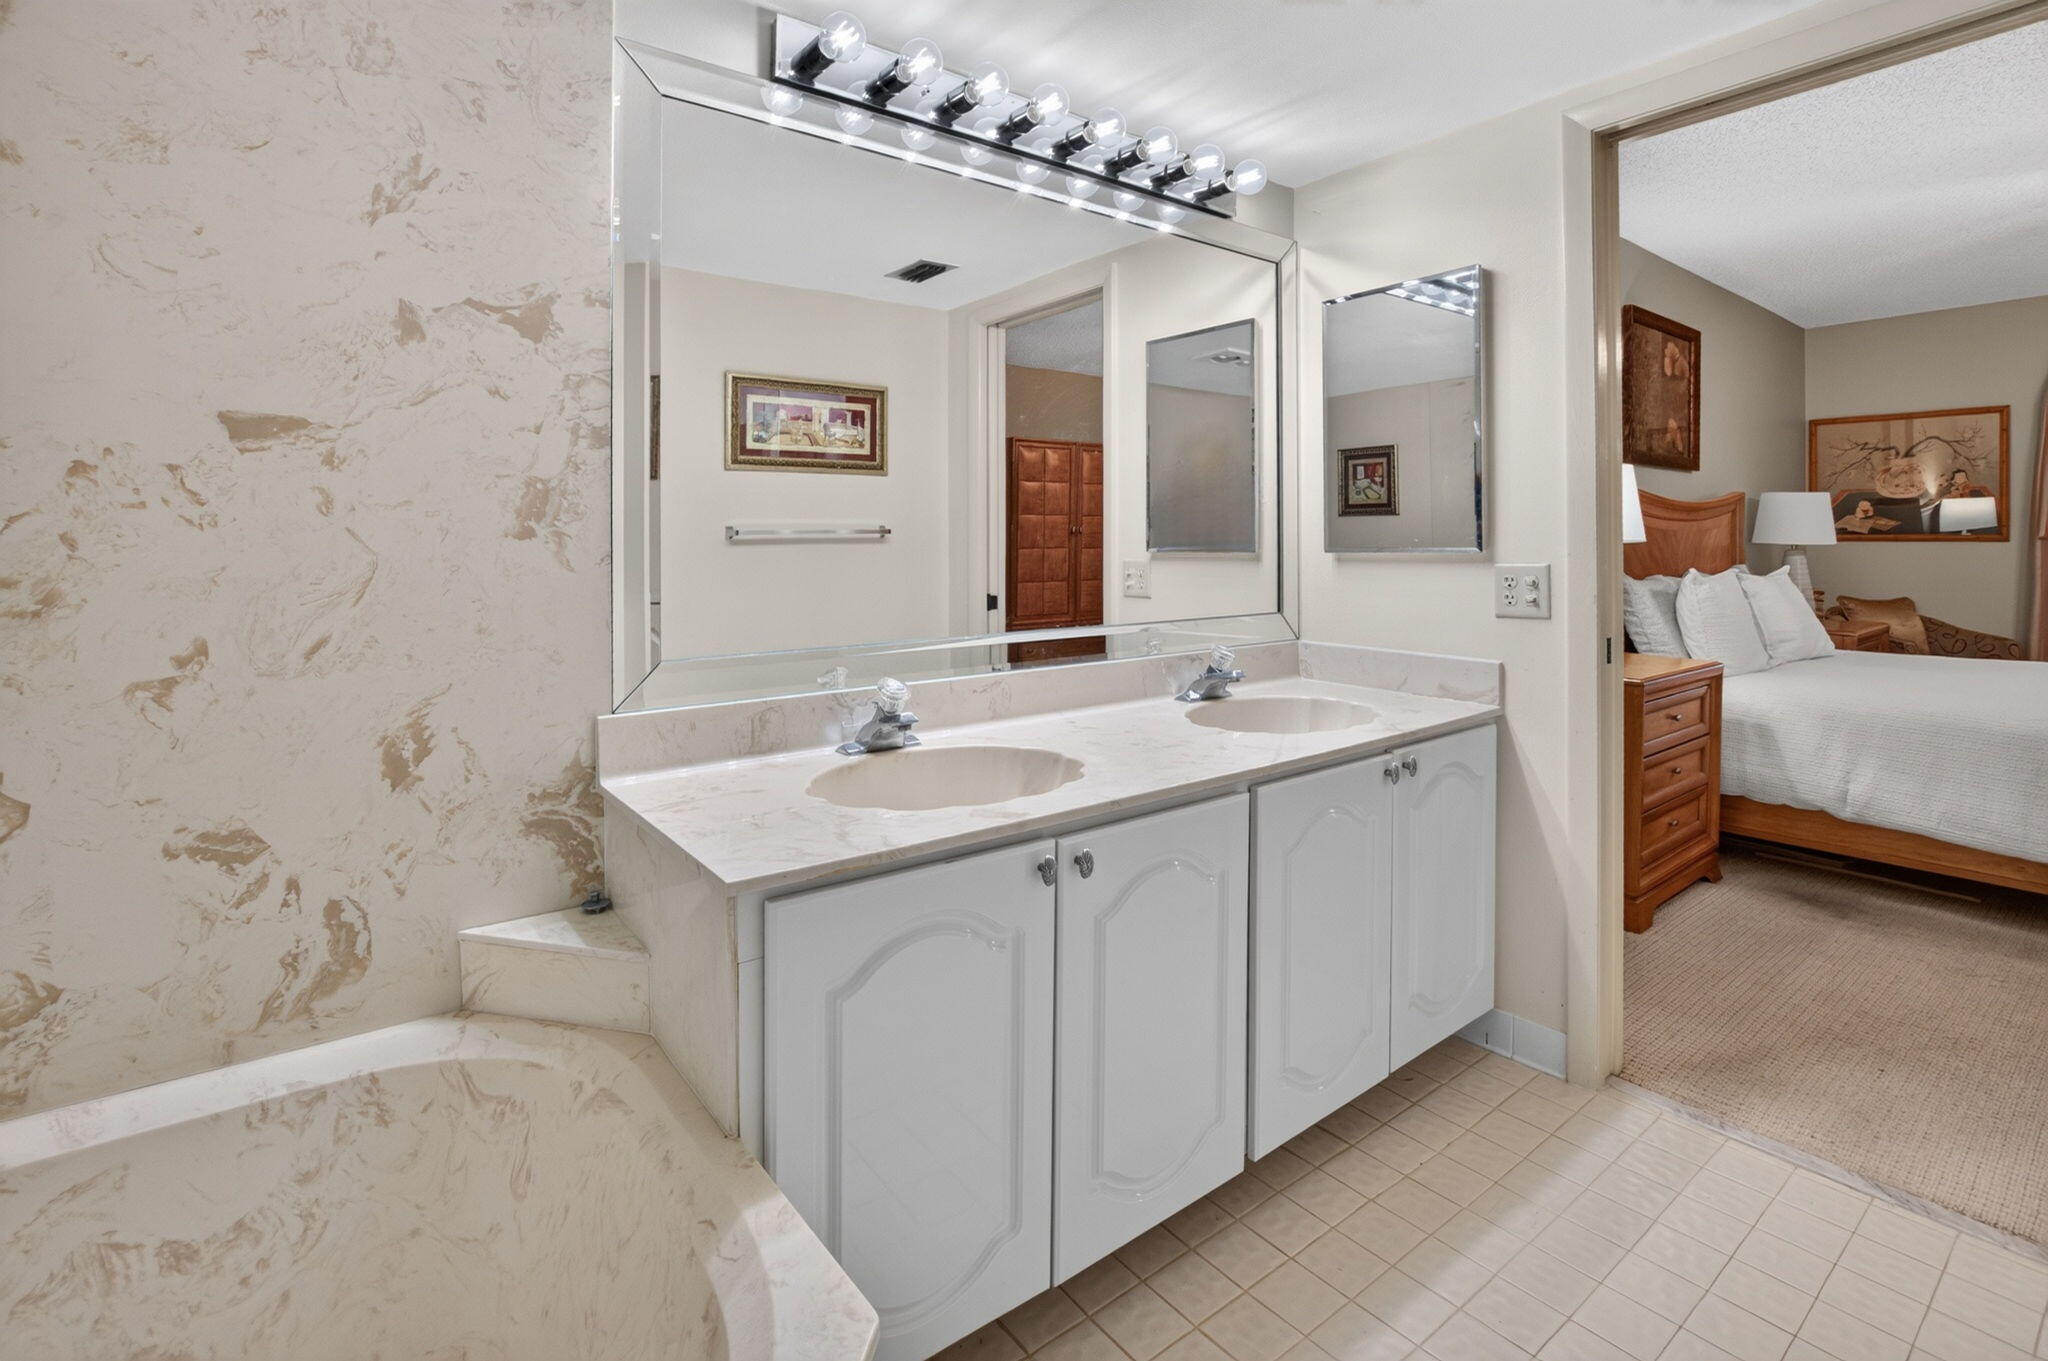
Bathroom with a double-sink vanity and marble-look tub; a bedroom is visible through the doorway.
Empty walk-in closet with white wire shelving and beige tile flooring.
Furnished sunroom with a tan sofa and wide windows overlooking tropical greenery.
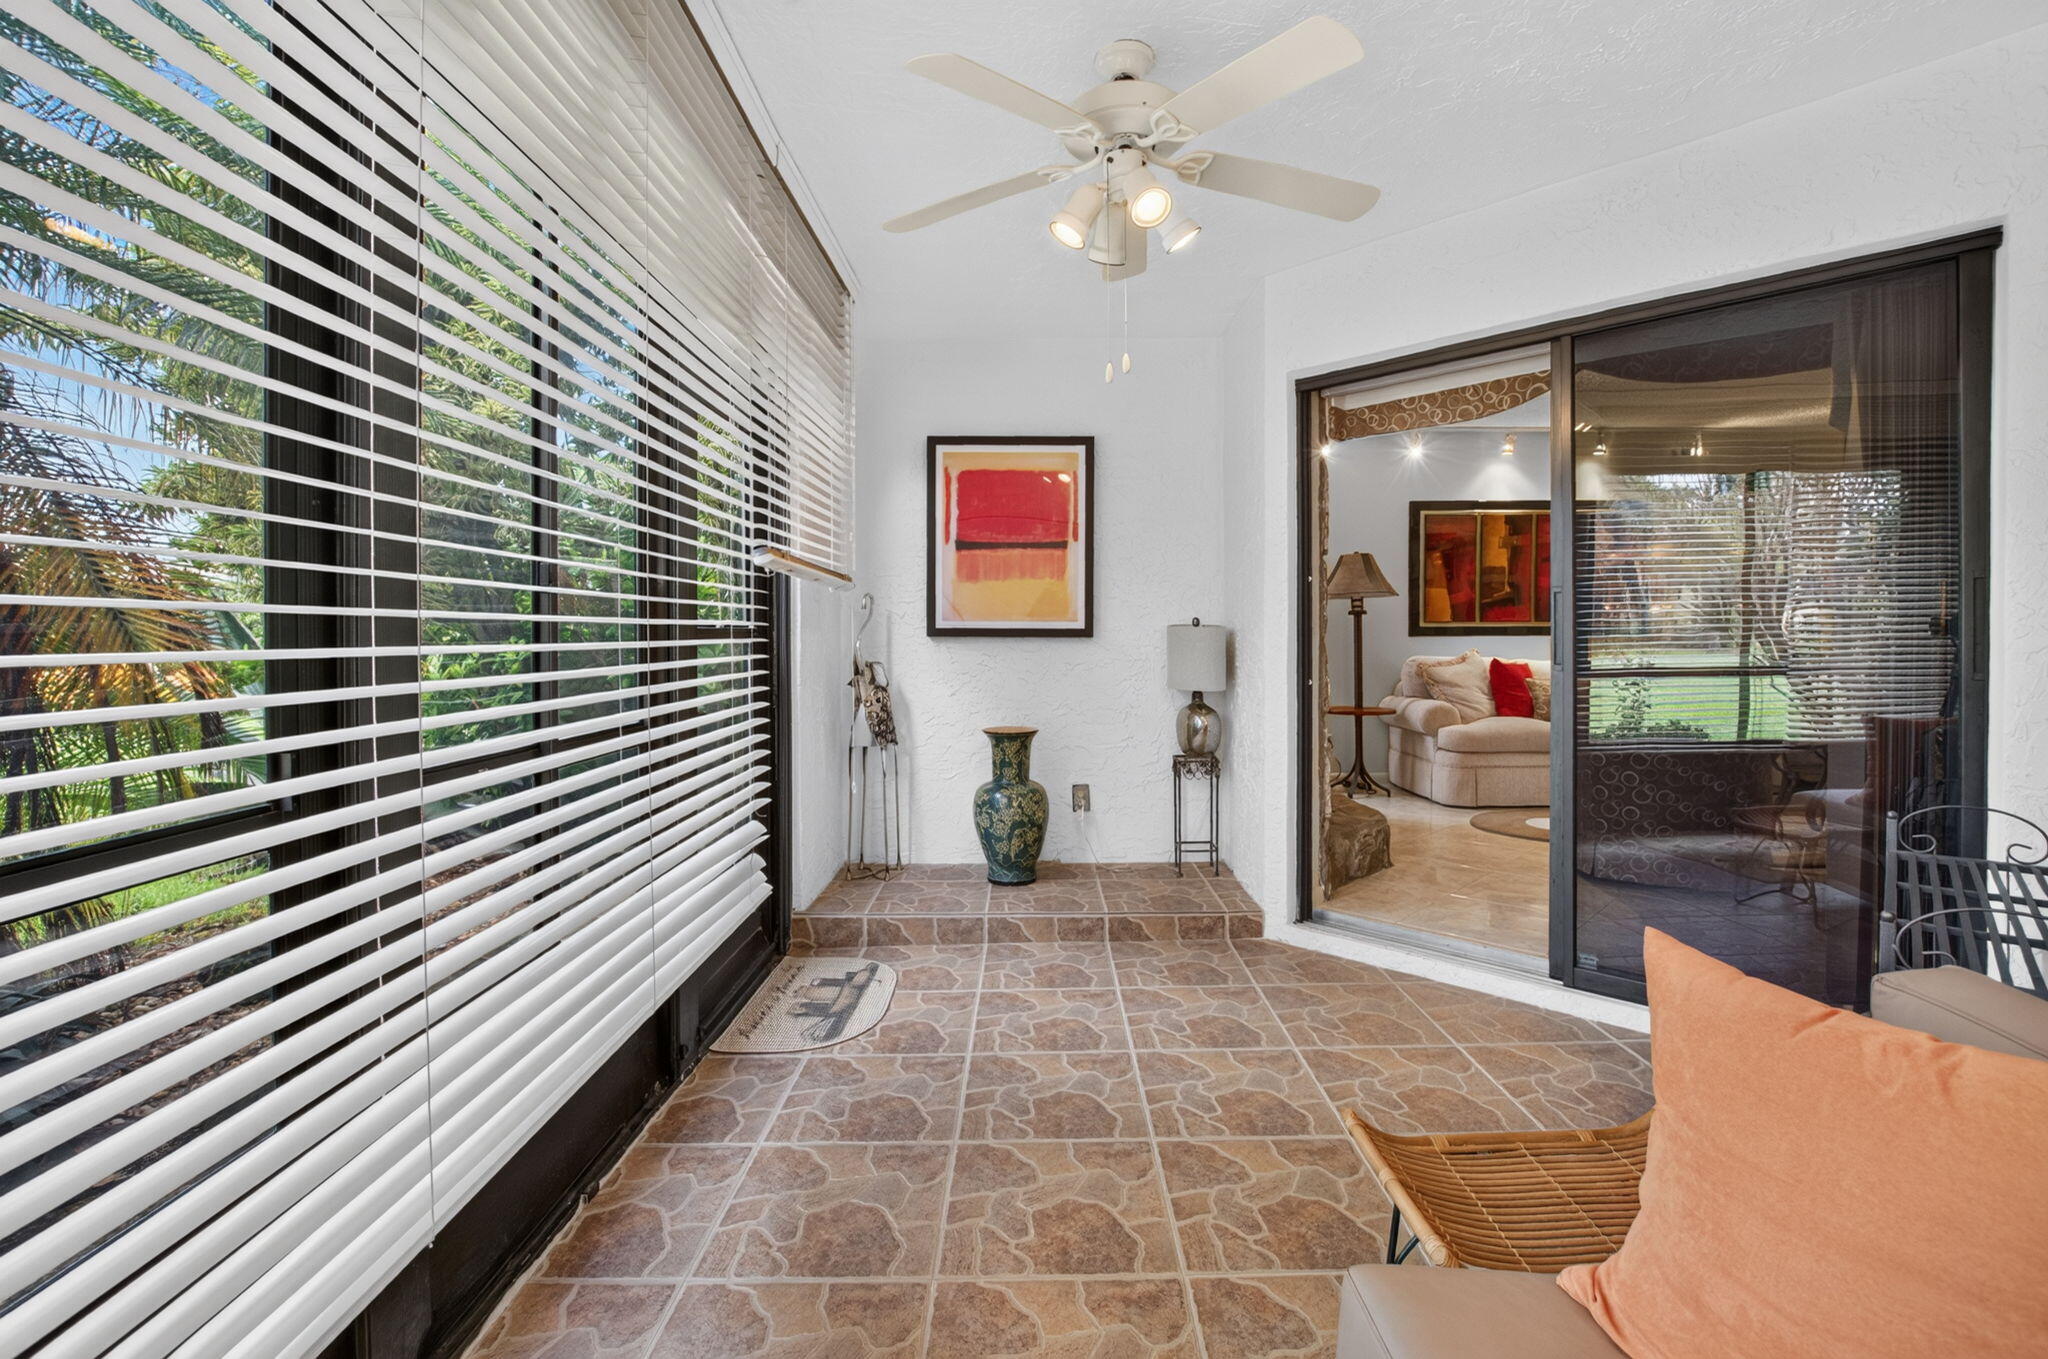
Tiled sunroom with white blinds, a ceiling fan, and a sliding glass door to the living room.
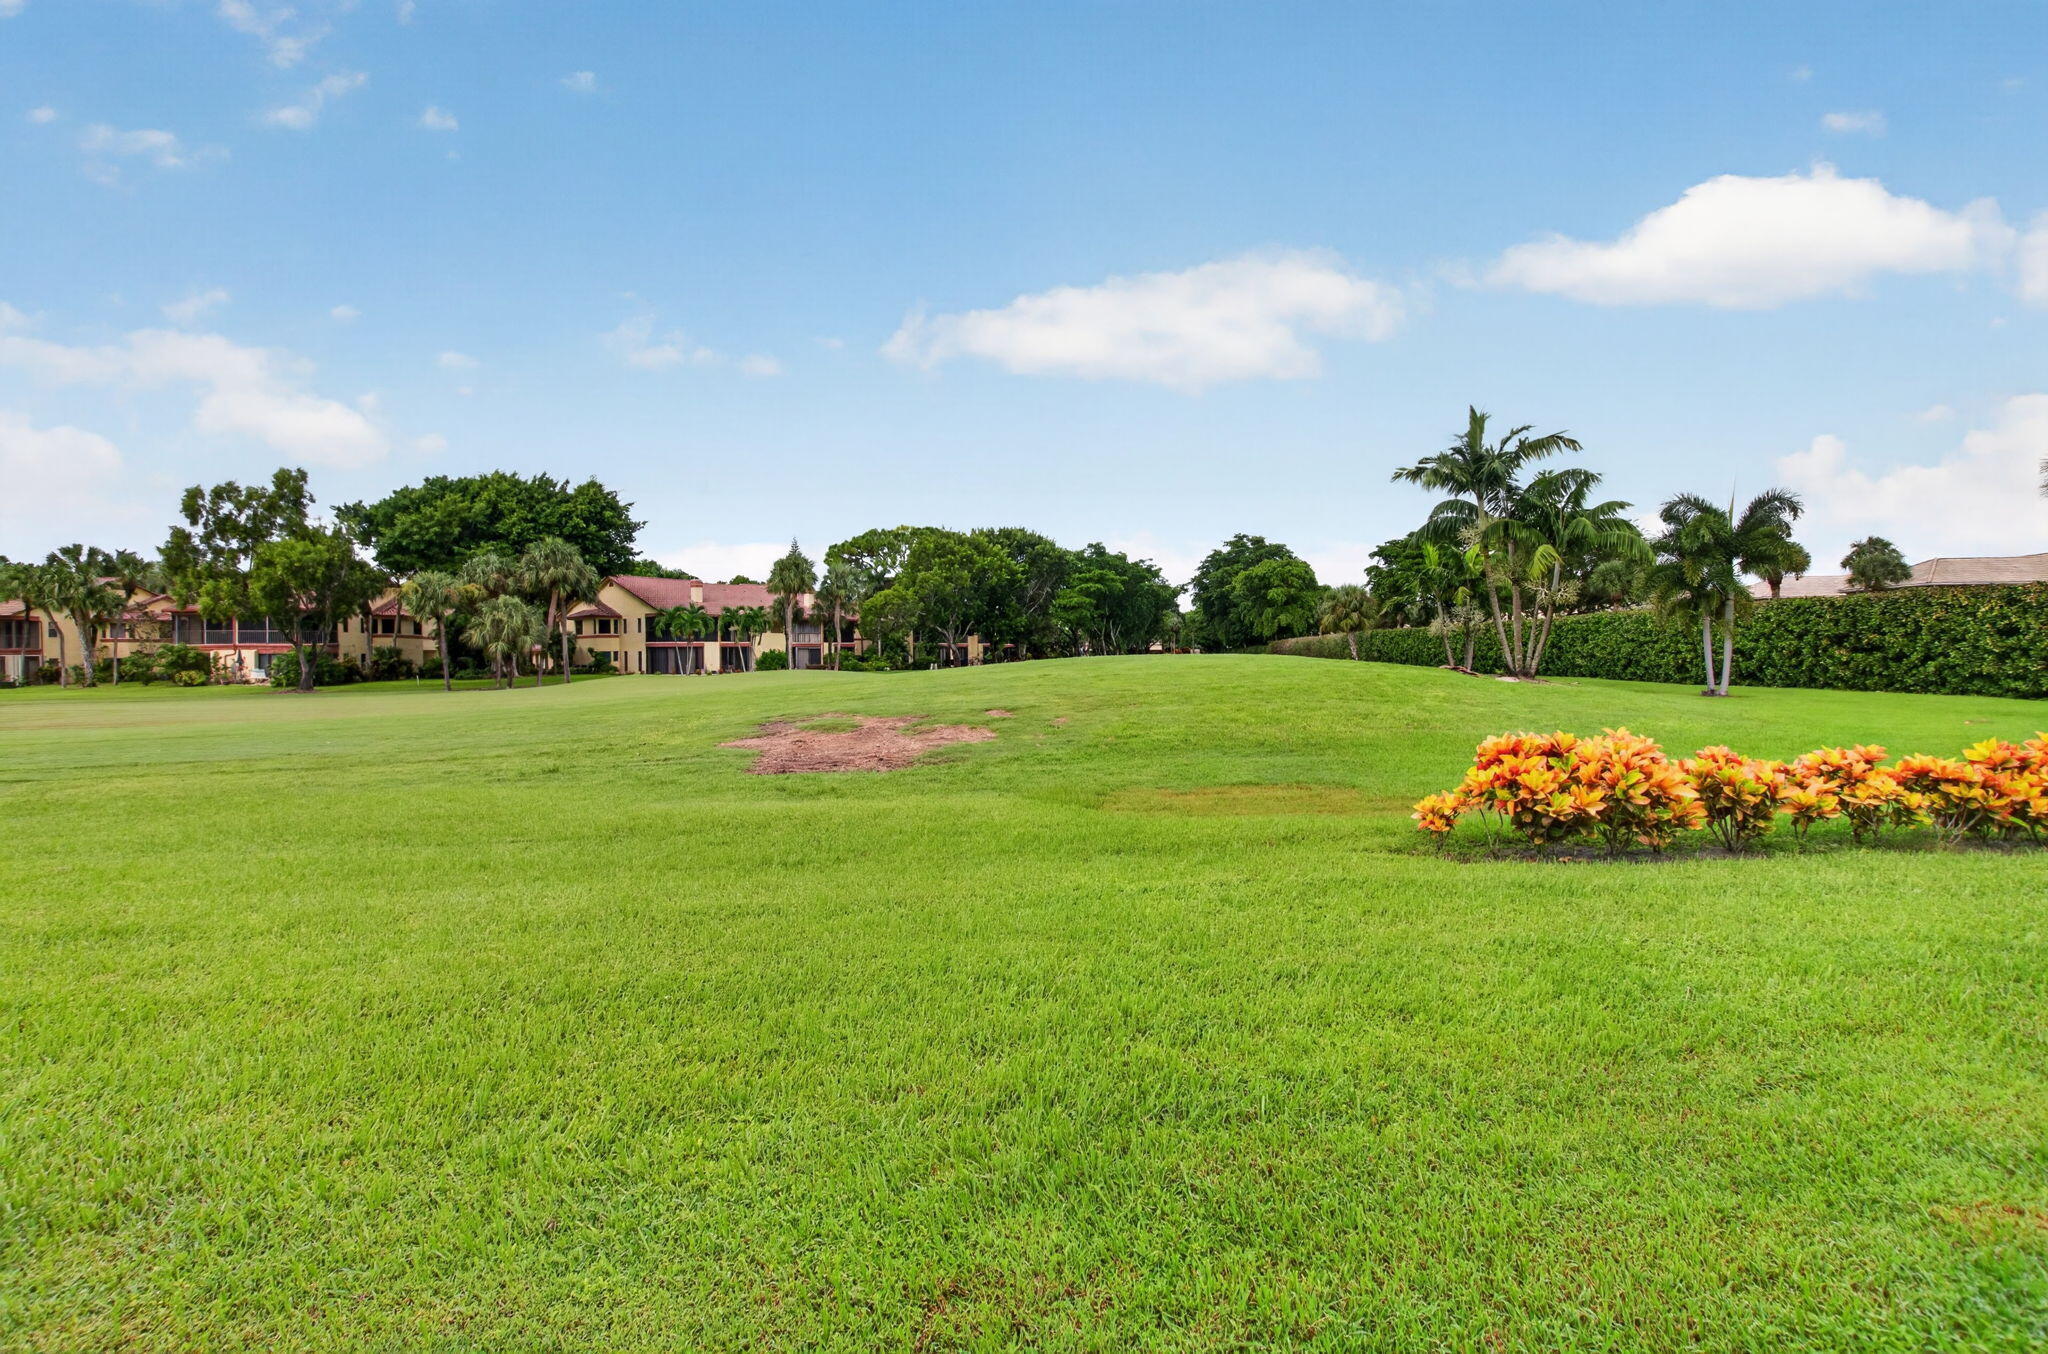
Broad lawn bordered by palm trees and residences, with a colorful flower bed in the foreground.
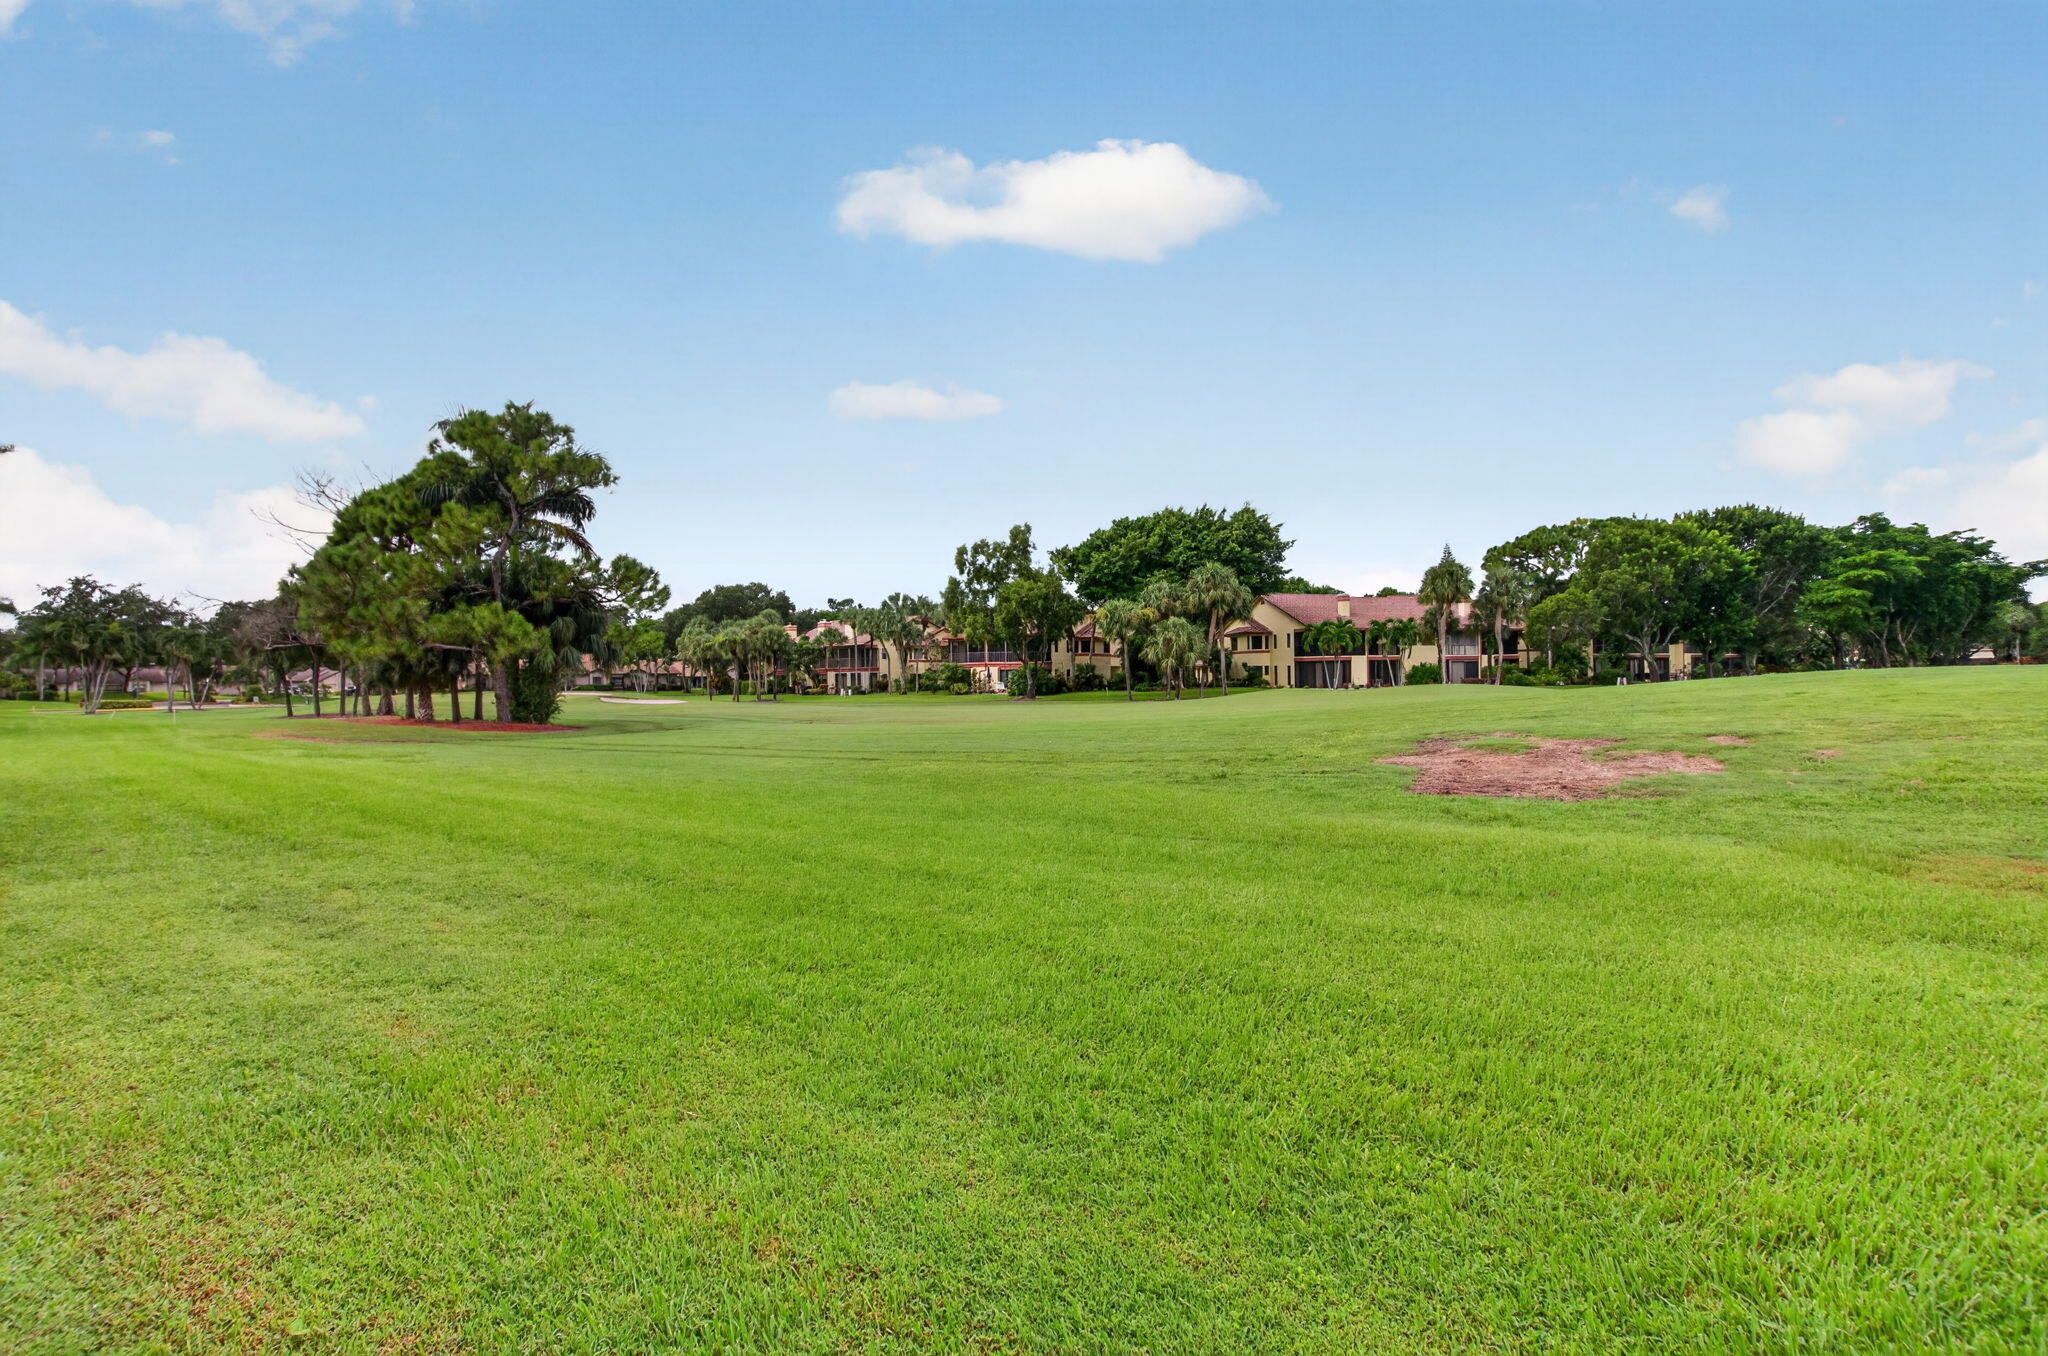
Expansive green lawn and mature trees in front of low-rise residences.
Two-story white condominium building with arched windows, palm trees, and landscaped grounds.
Aerial view of a residential building beside a green golf course with sand bunkers and palm trees.
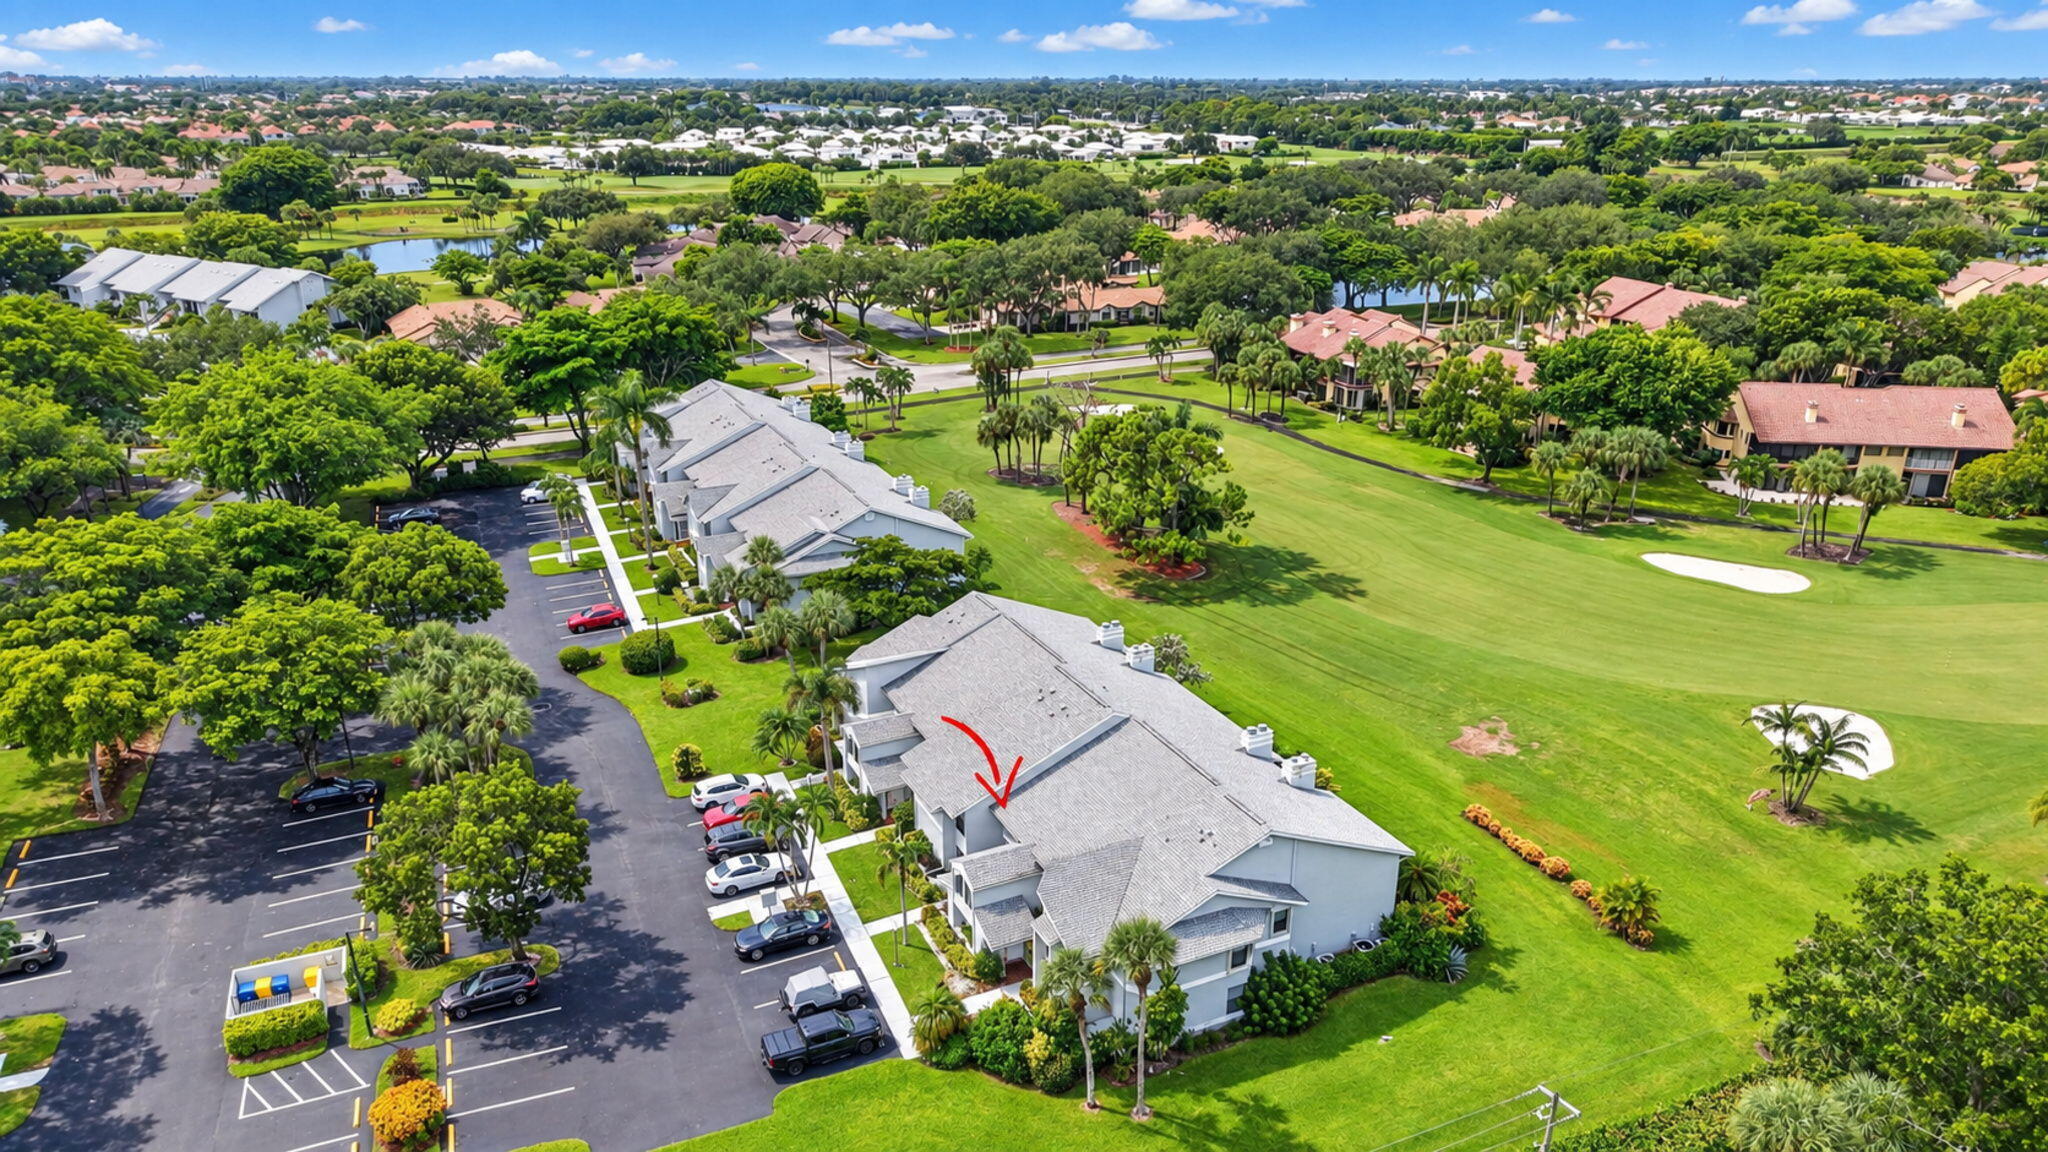
Aerial view of homes beside a golf course, with a red arrow marking a light-colored home.
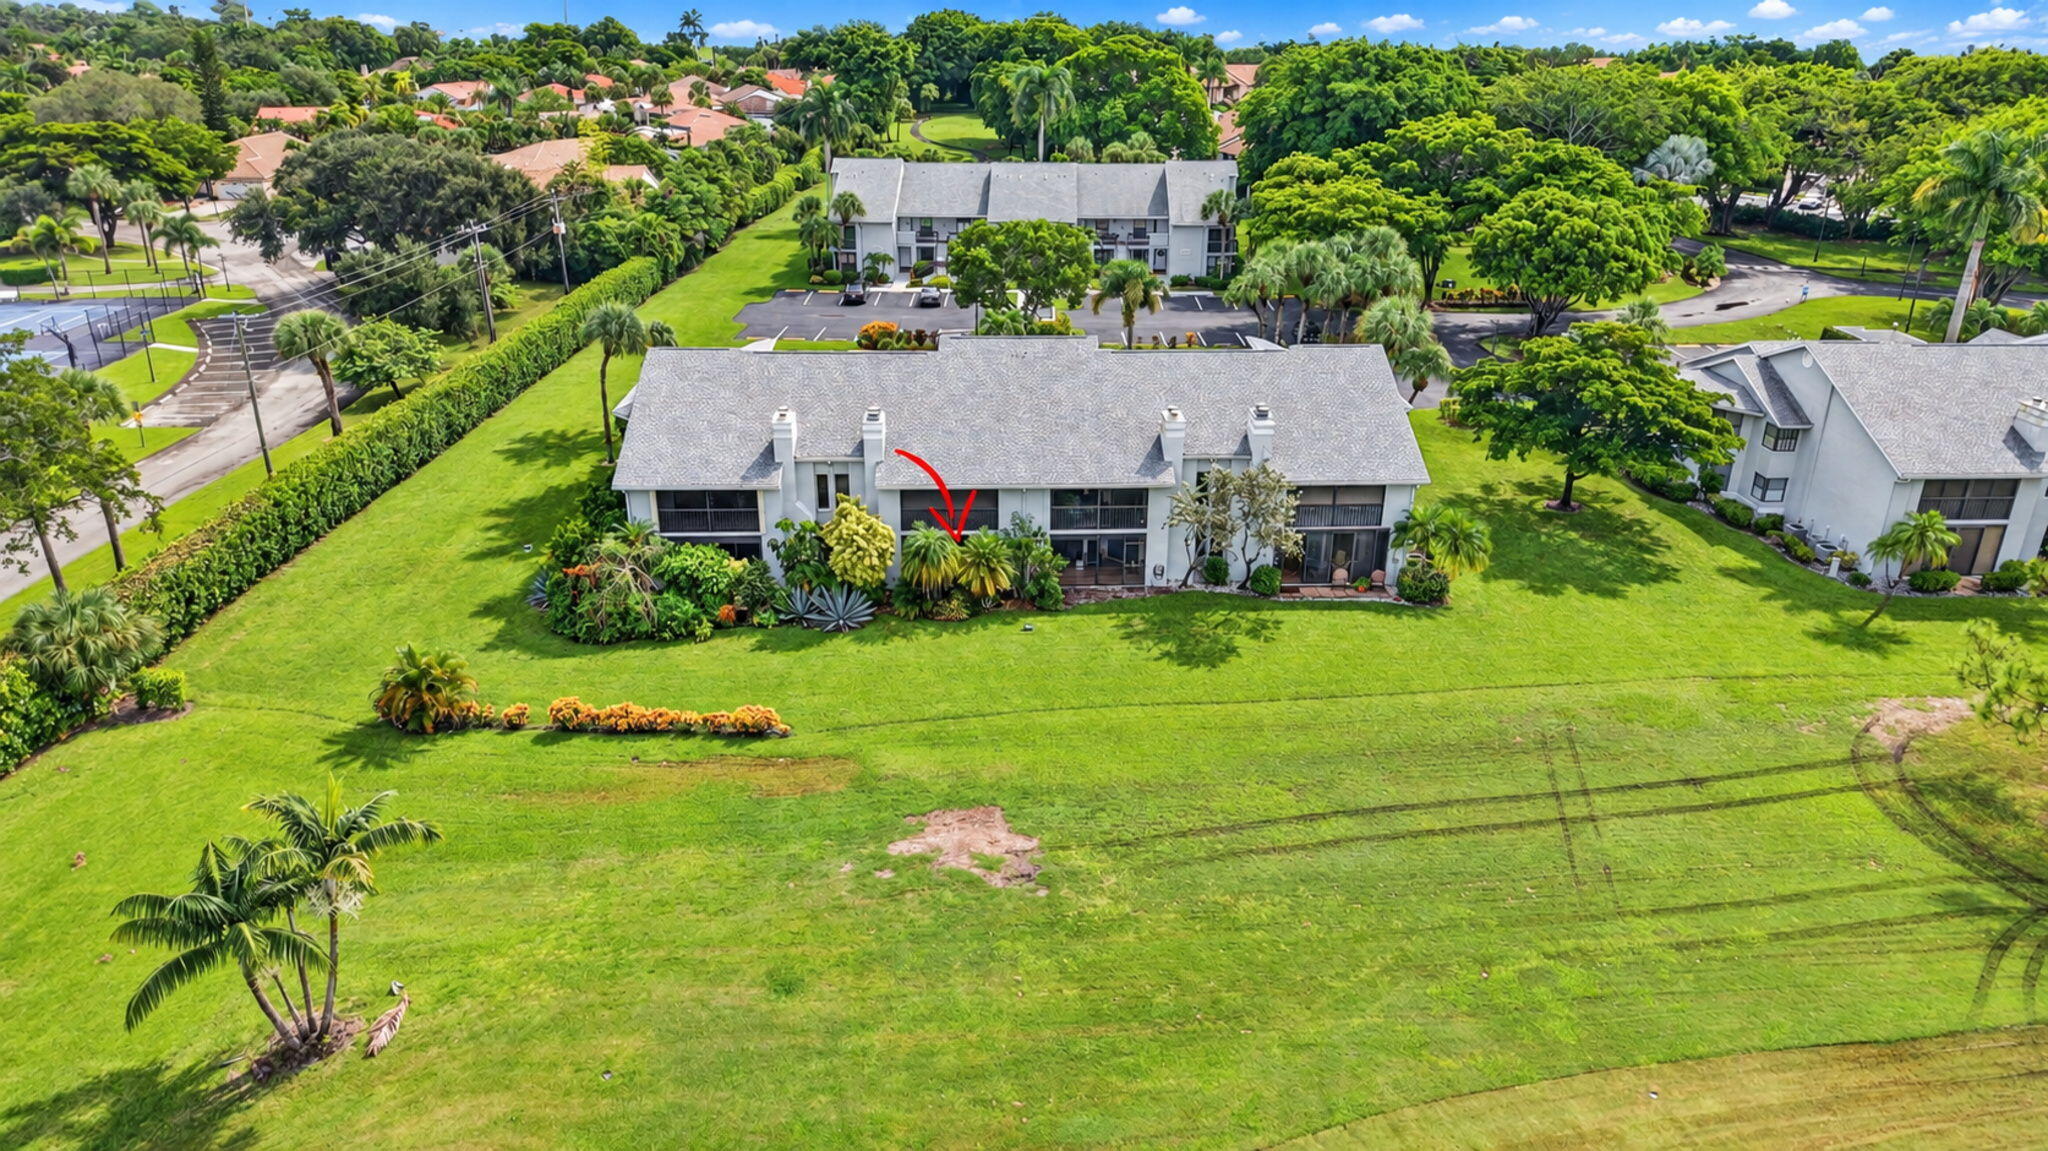
Aerial view of a condo building with a red arrow pointing to a ground-floor unit amid tropical landscaping.
Aerial view of a white-roofed home beside a golf course, marked with a red arrow.
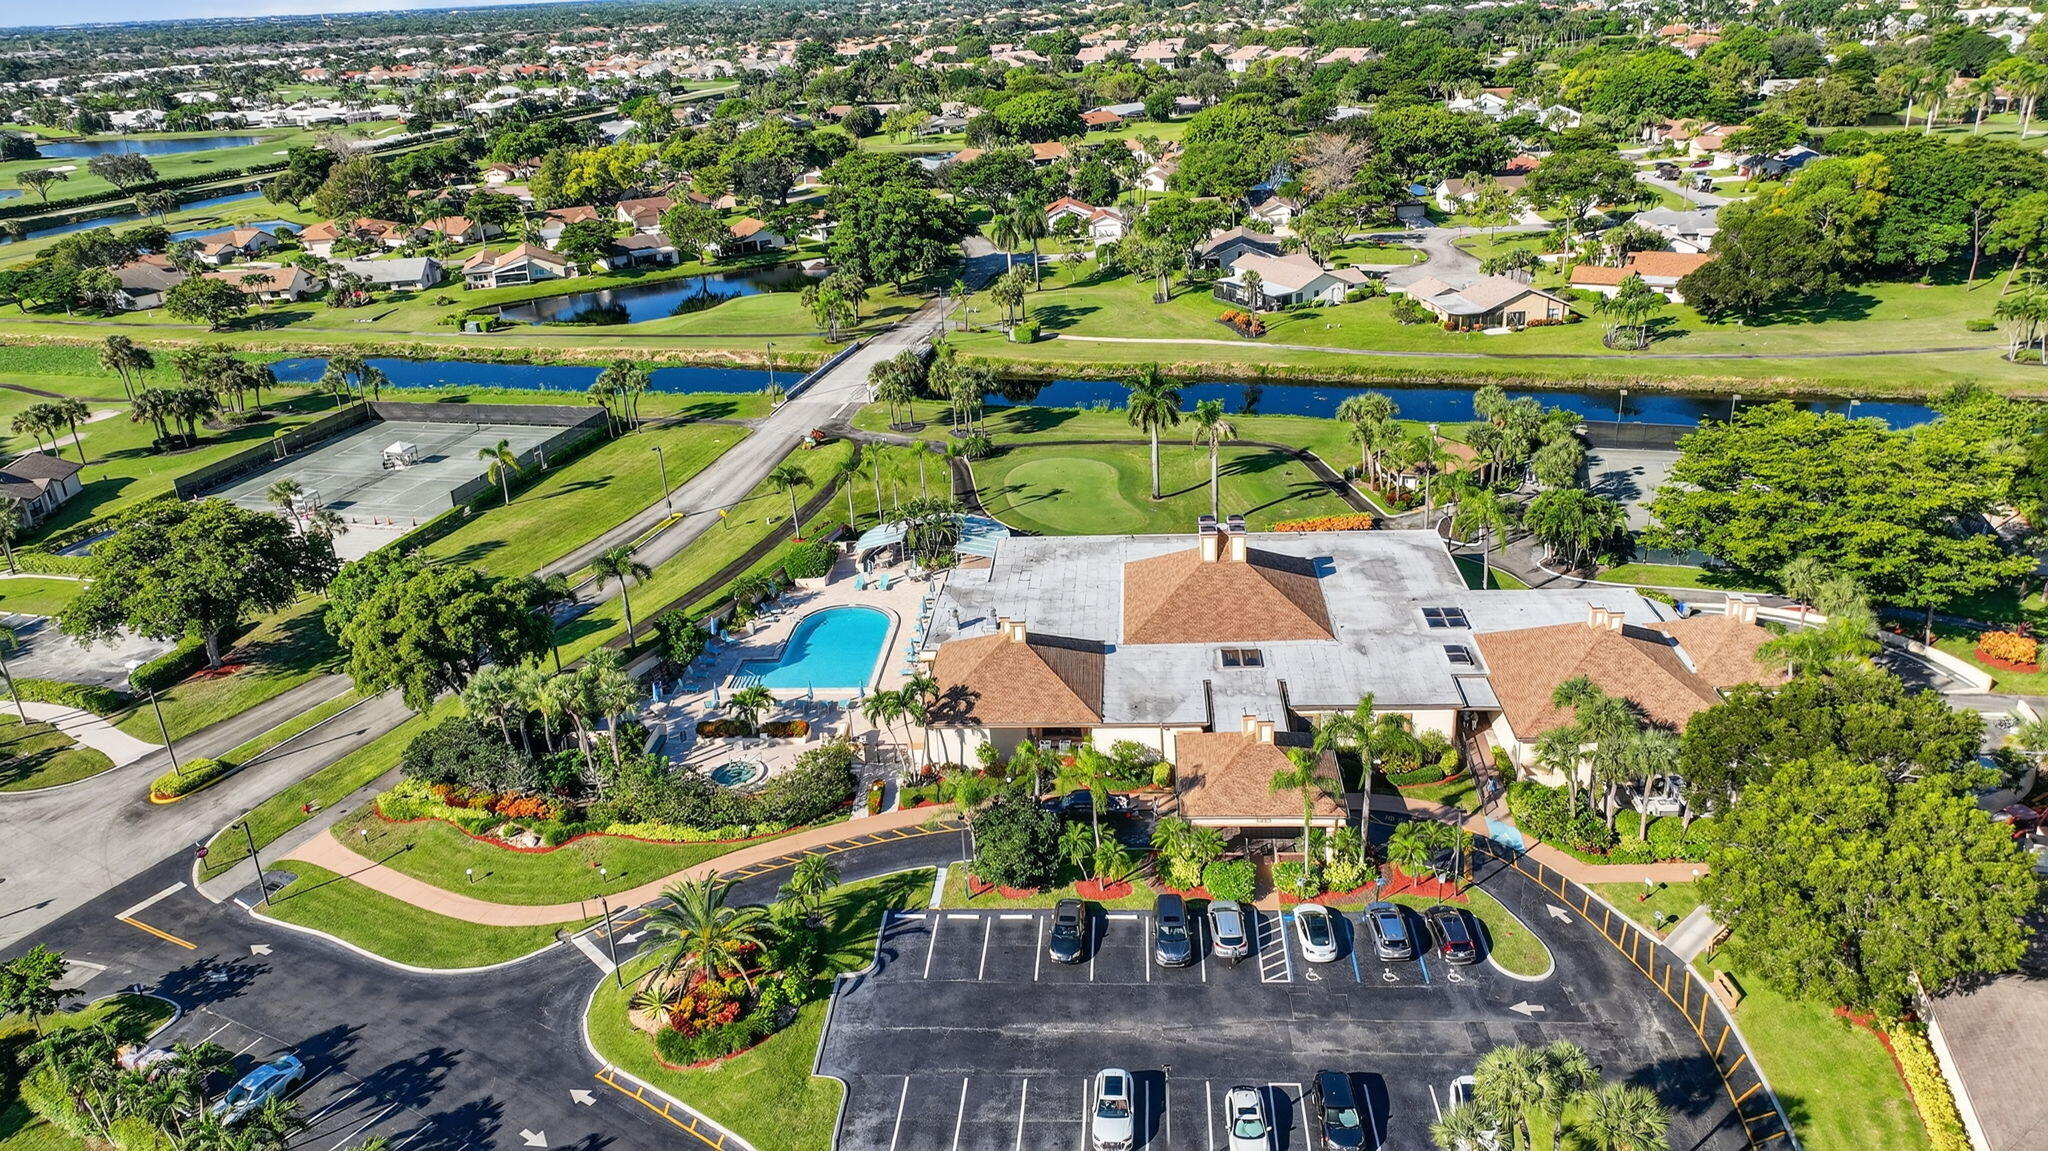
Aerial view of a Delray Beach community with a pool, tennis courts, waterways, and golf course.
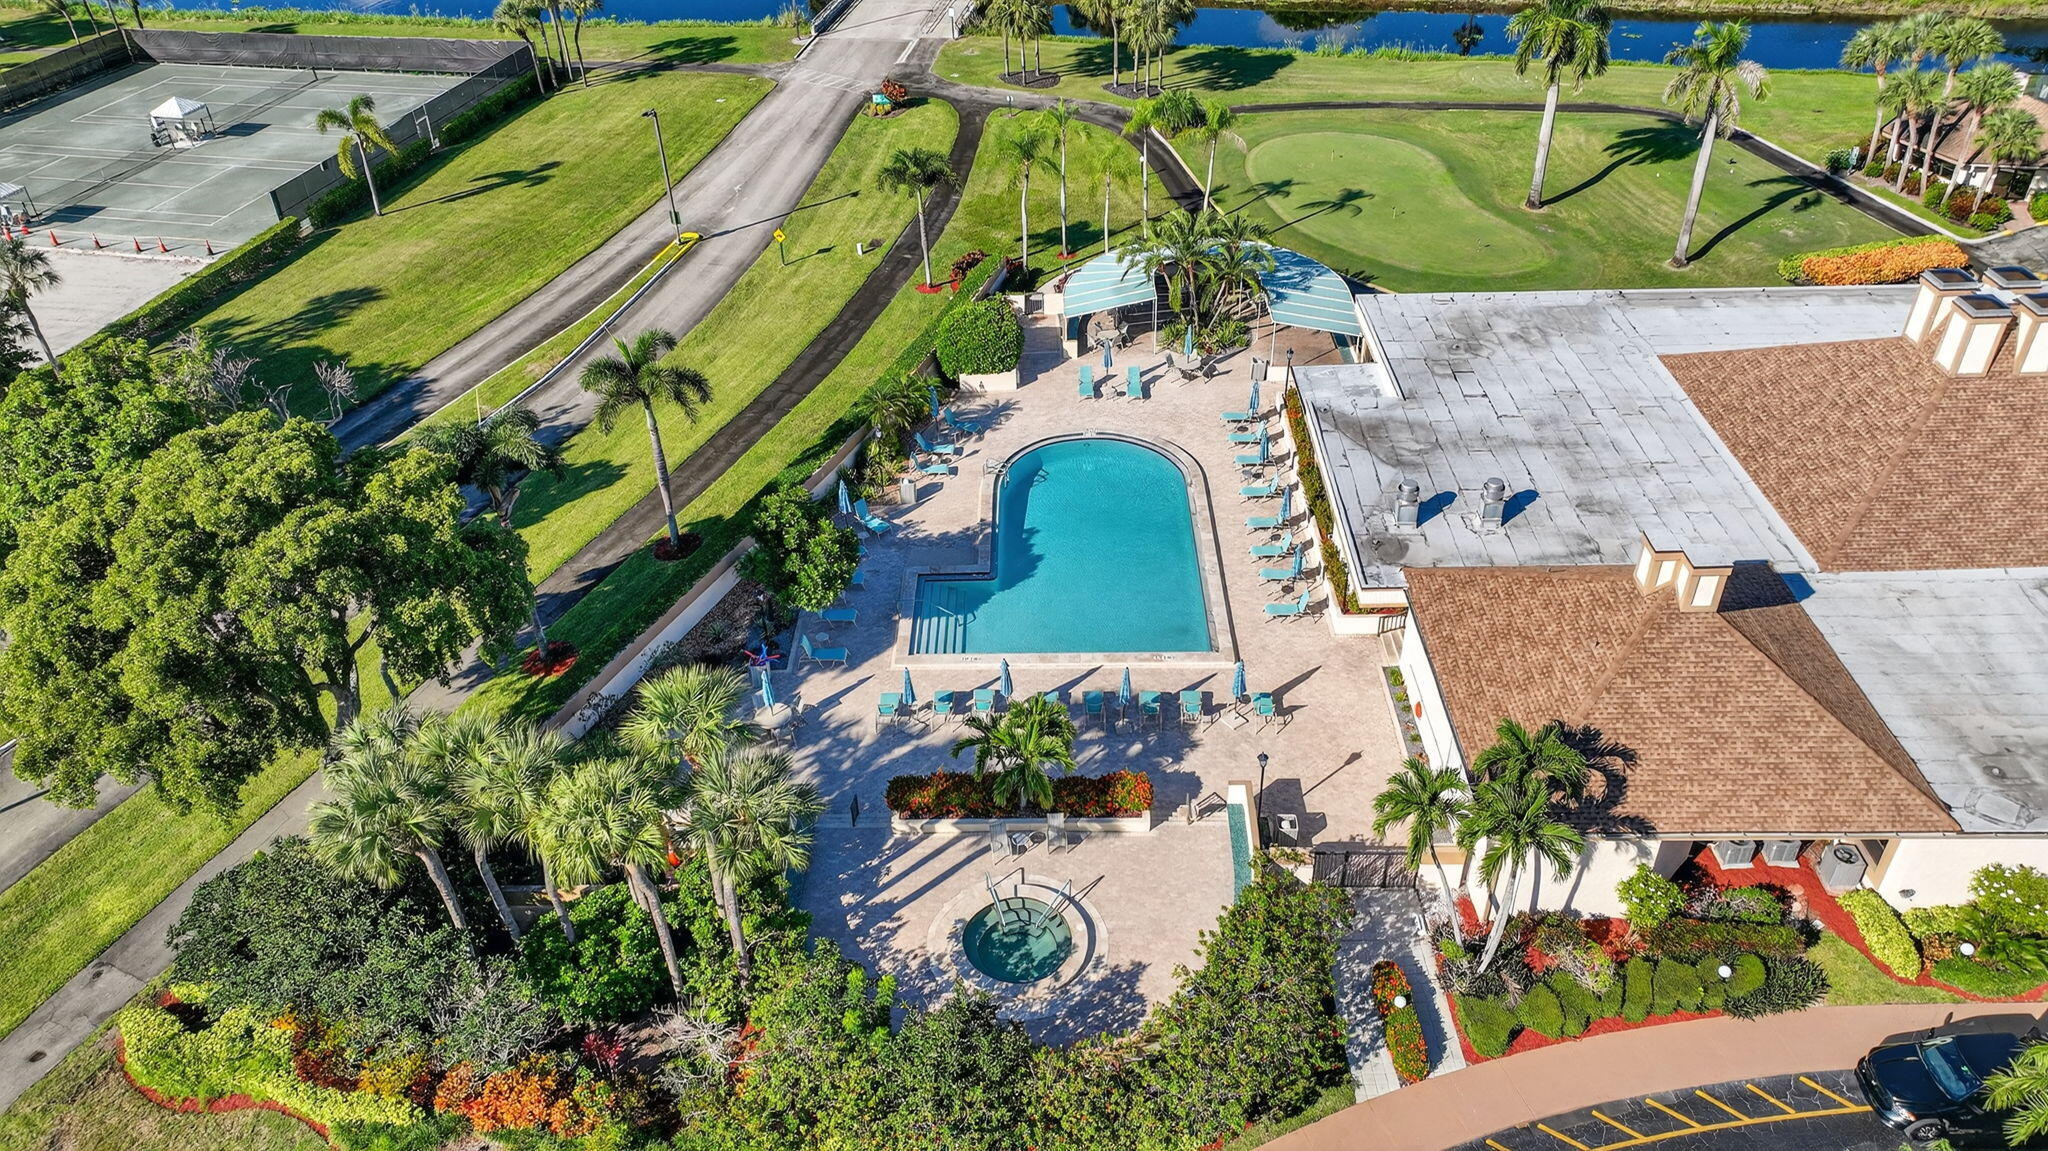
Aerial view of a community pool and spa beside tennis courts and a lake
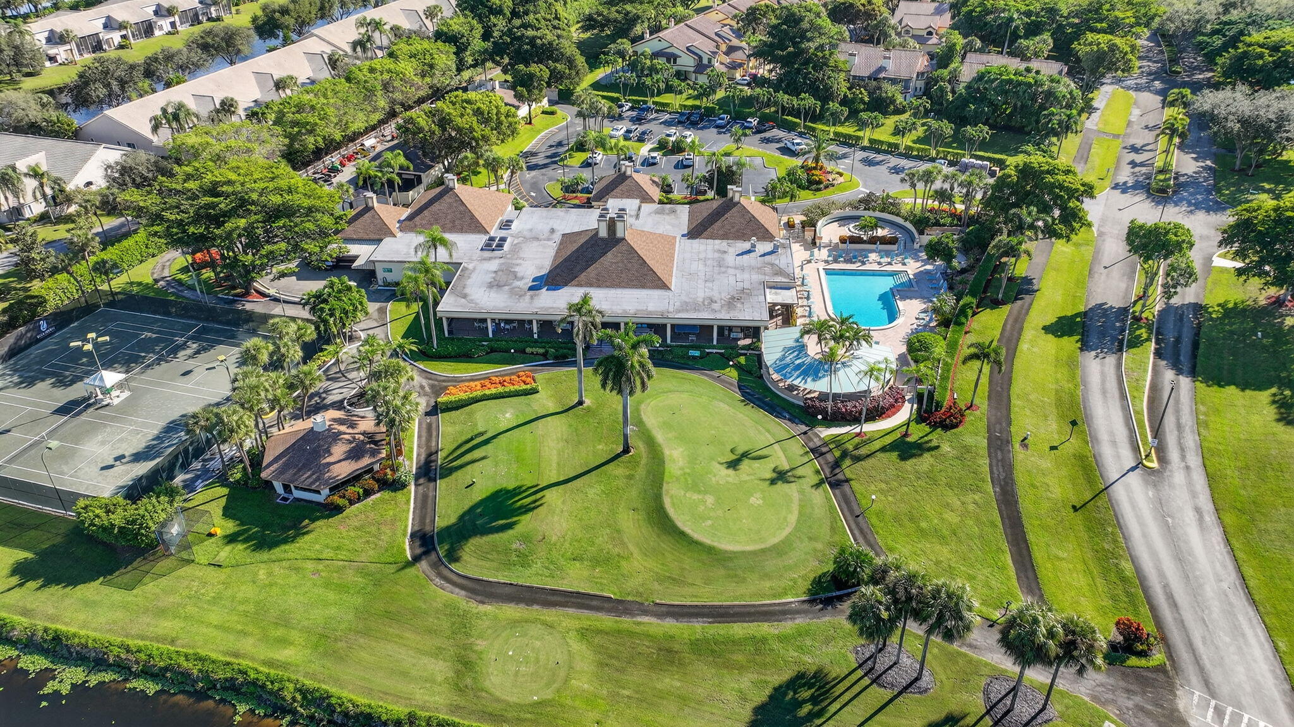
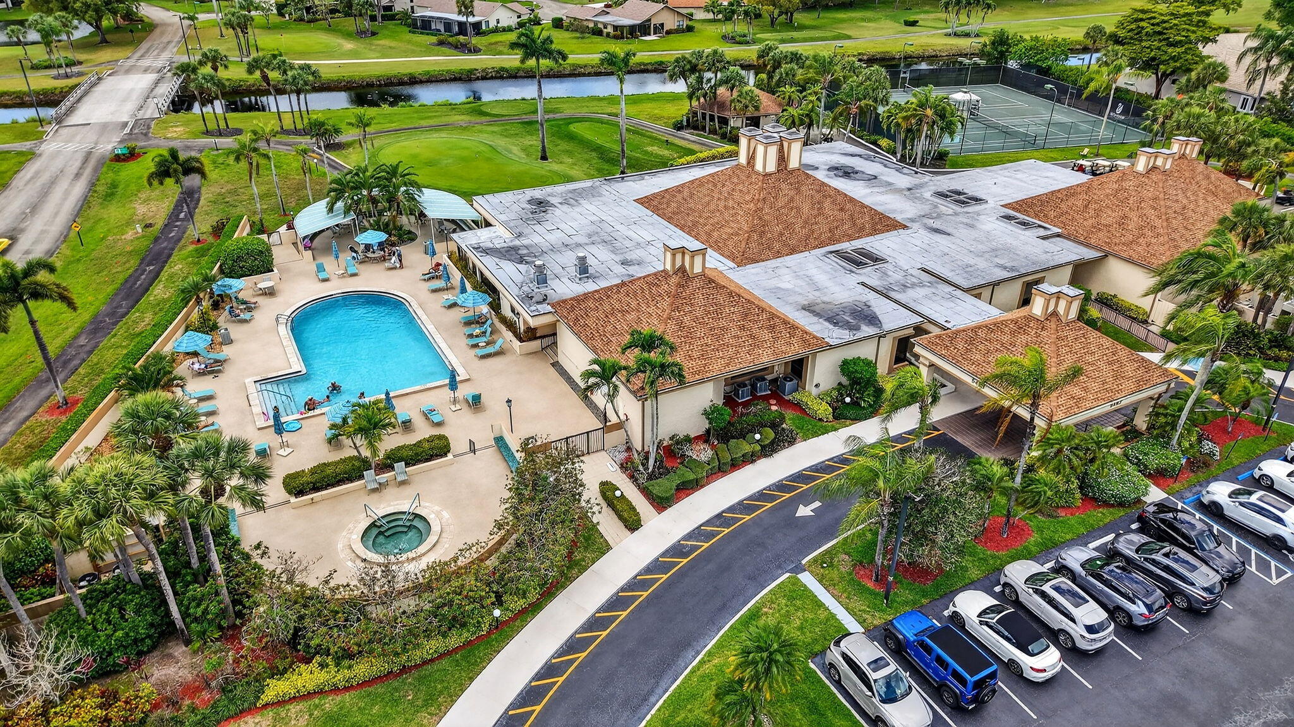
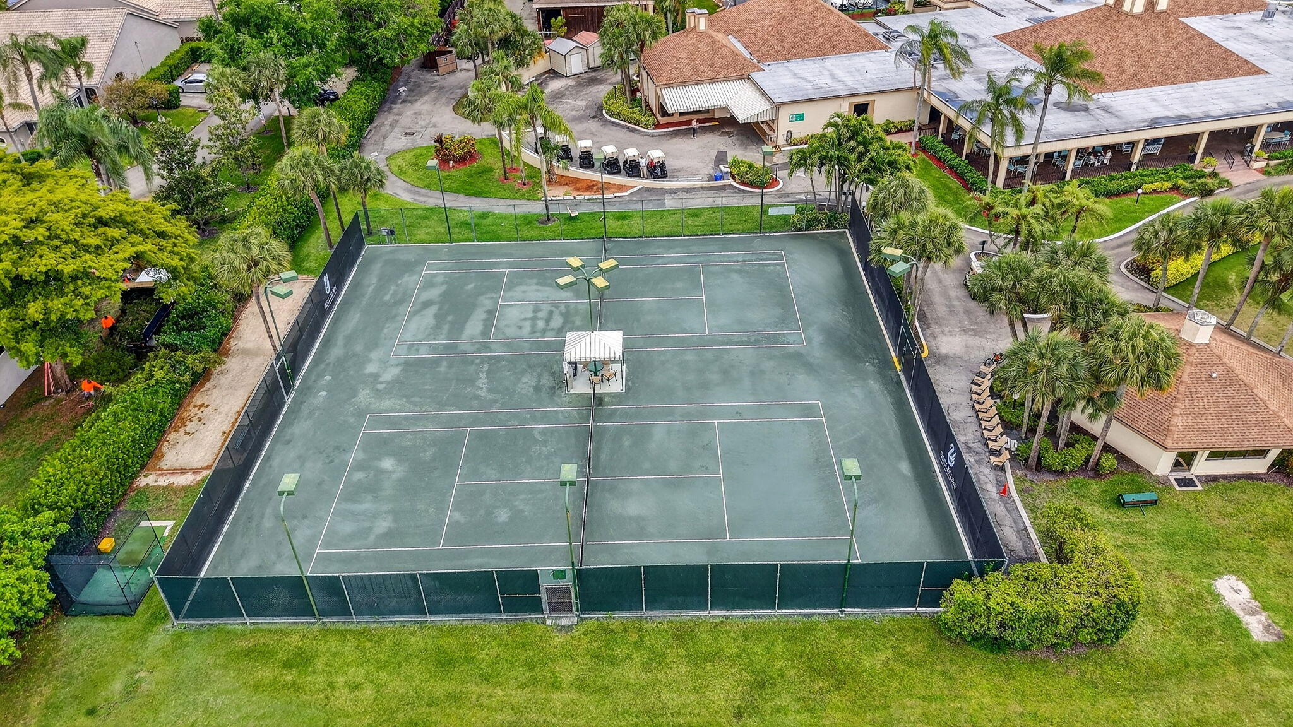
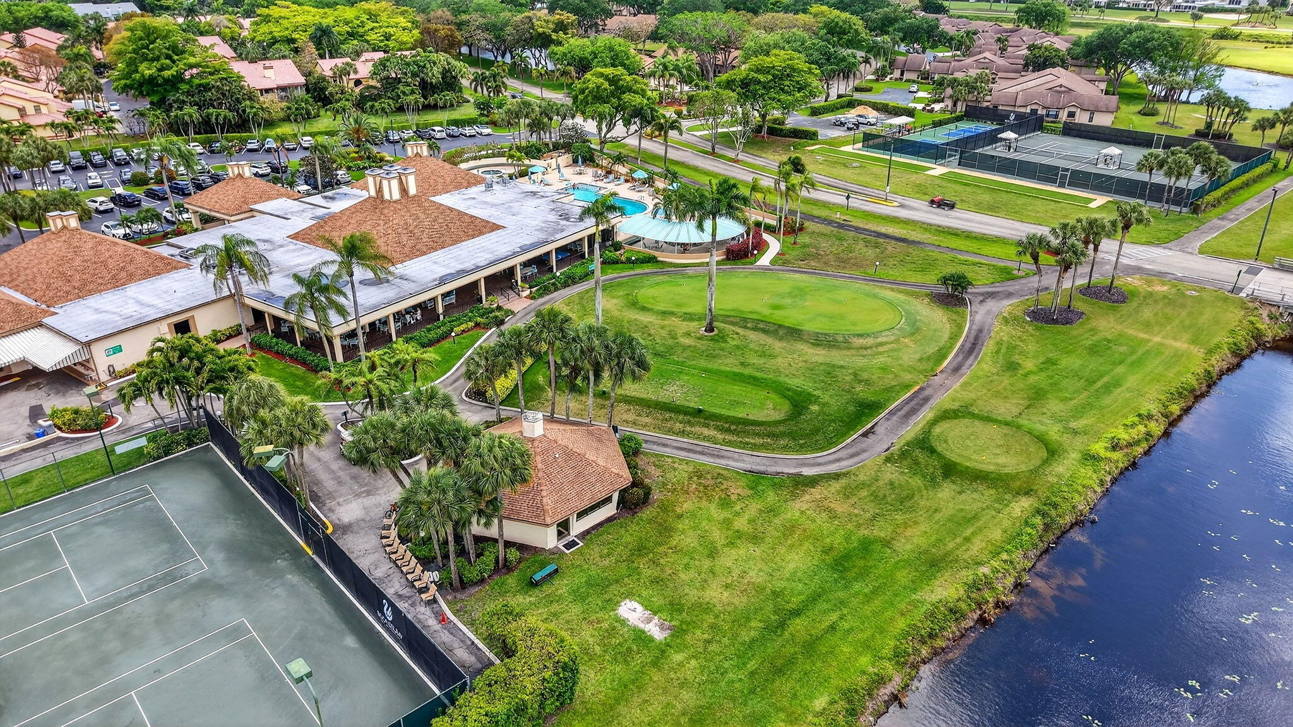
Aerial view of a community clubhouse, pool, and tennis courts surrounded by homes and palm trees.
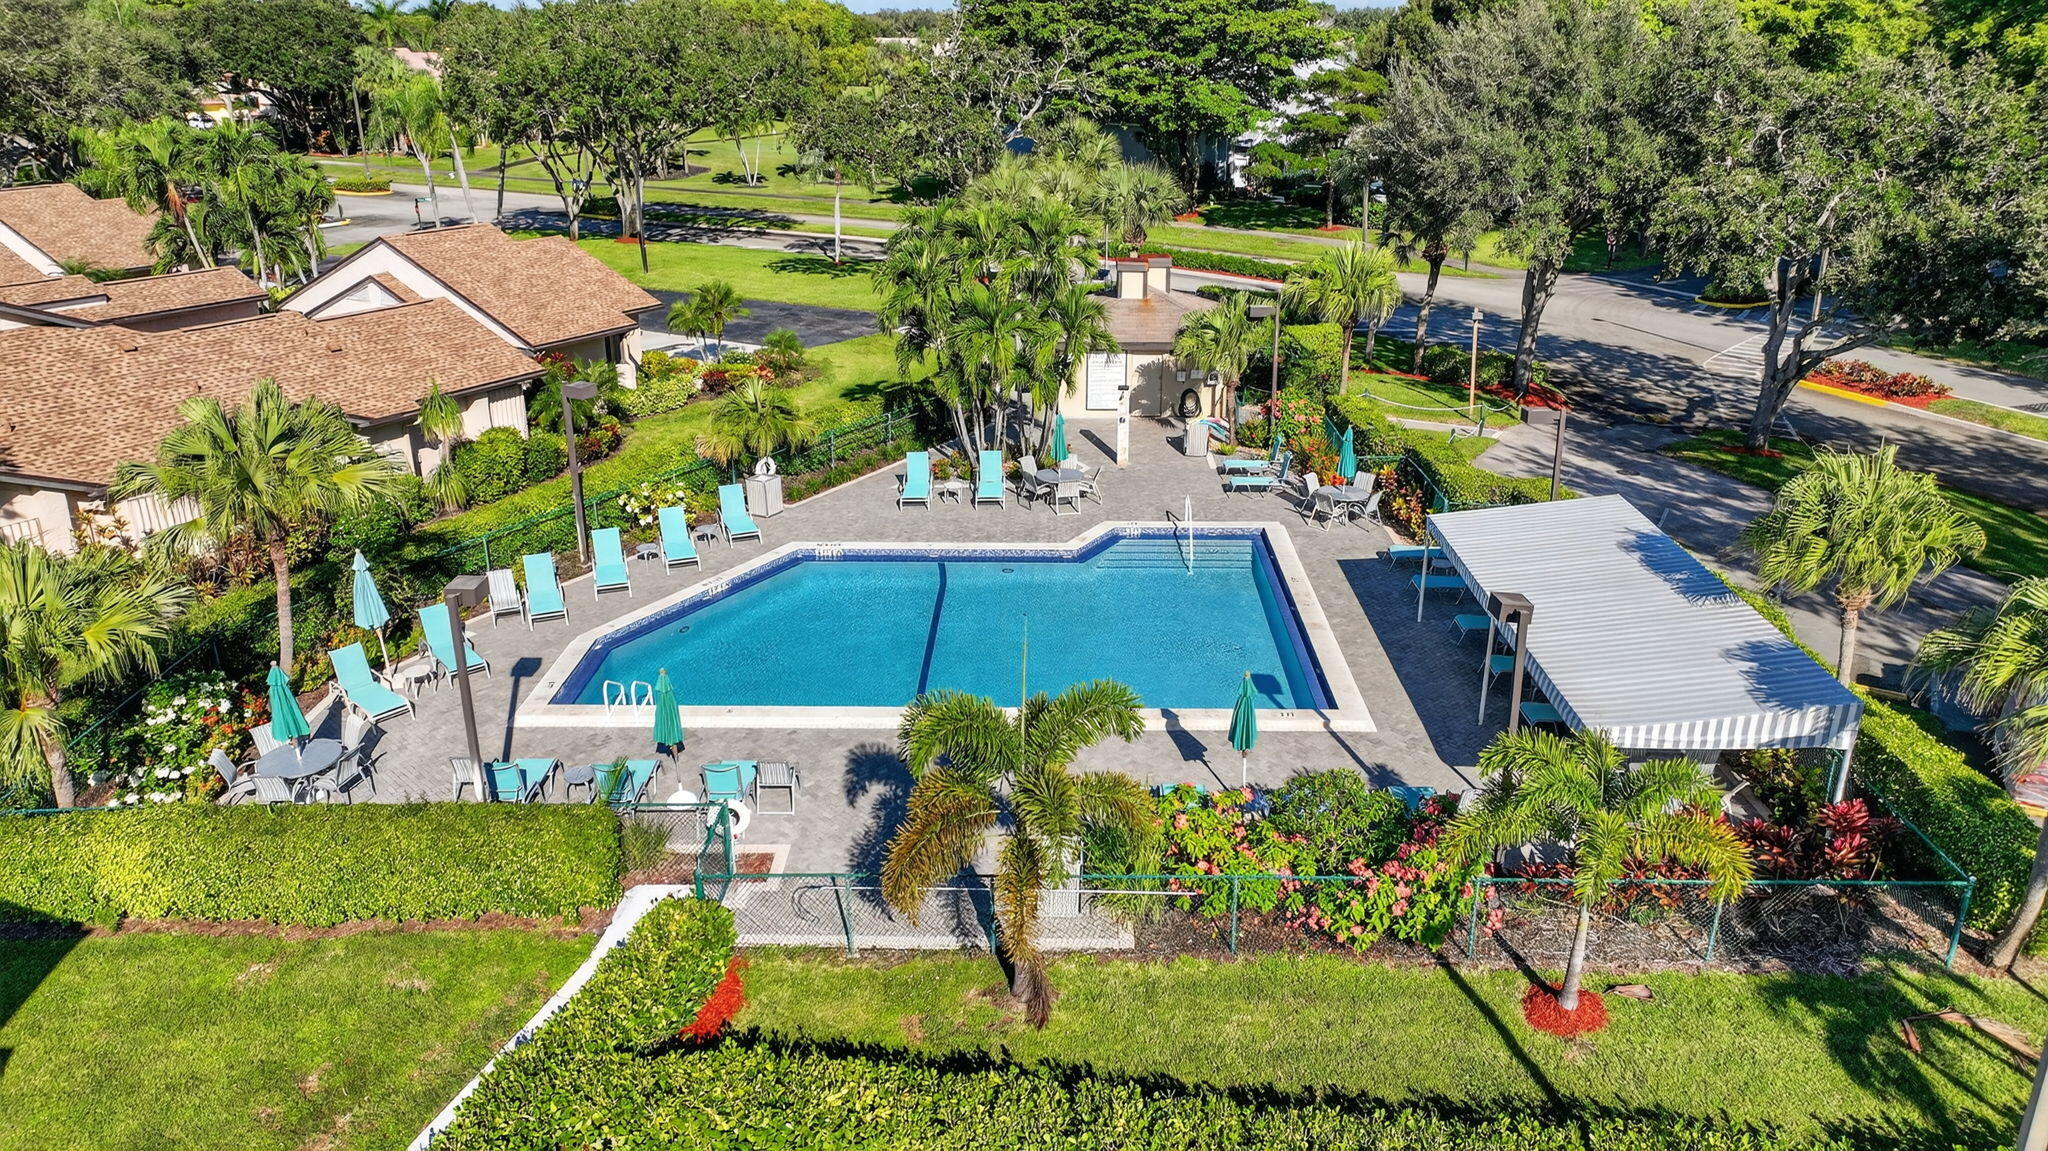
Community pool with turquoise water, lounge chairs, and a covered patio amid palm trees.
Aerial view of a condominium community with a pool, tennis courts, and canal.
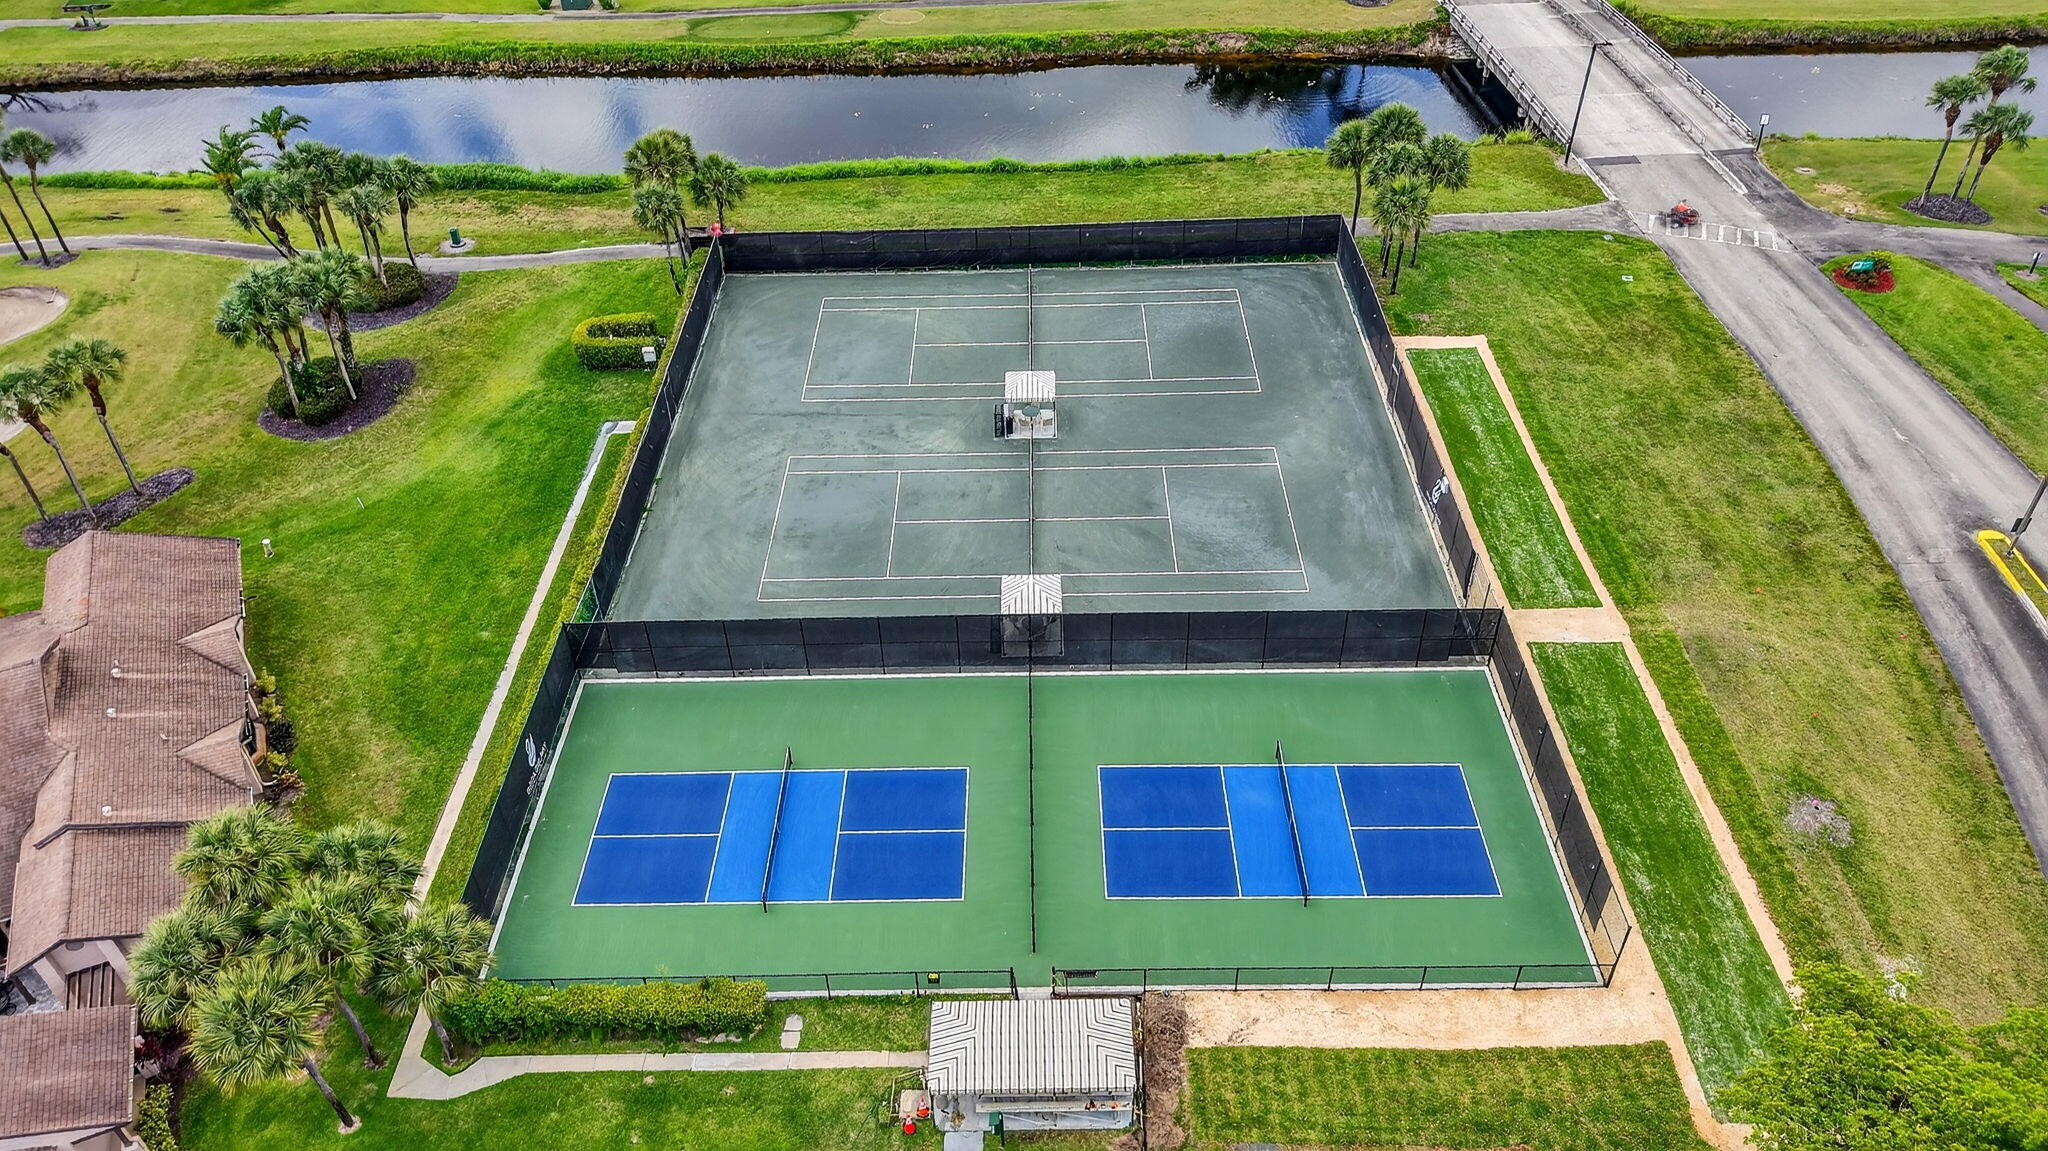
Aerial view of tennis and pickleball courts beside a canal and landscaped lawns.
Aerial view of a community clubhouse, pool, tennis court, and canal beside a golf course.
Aerial view of two fenced tennis courts surrounded by palm trees and community buildings.
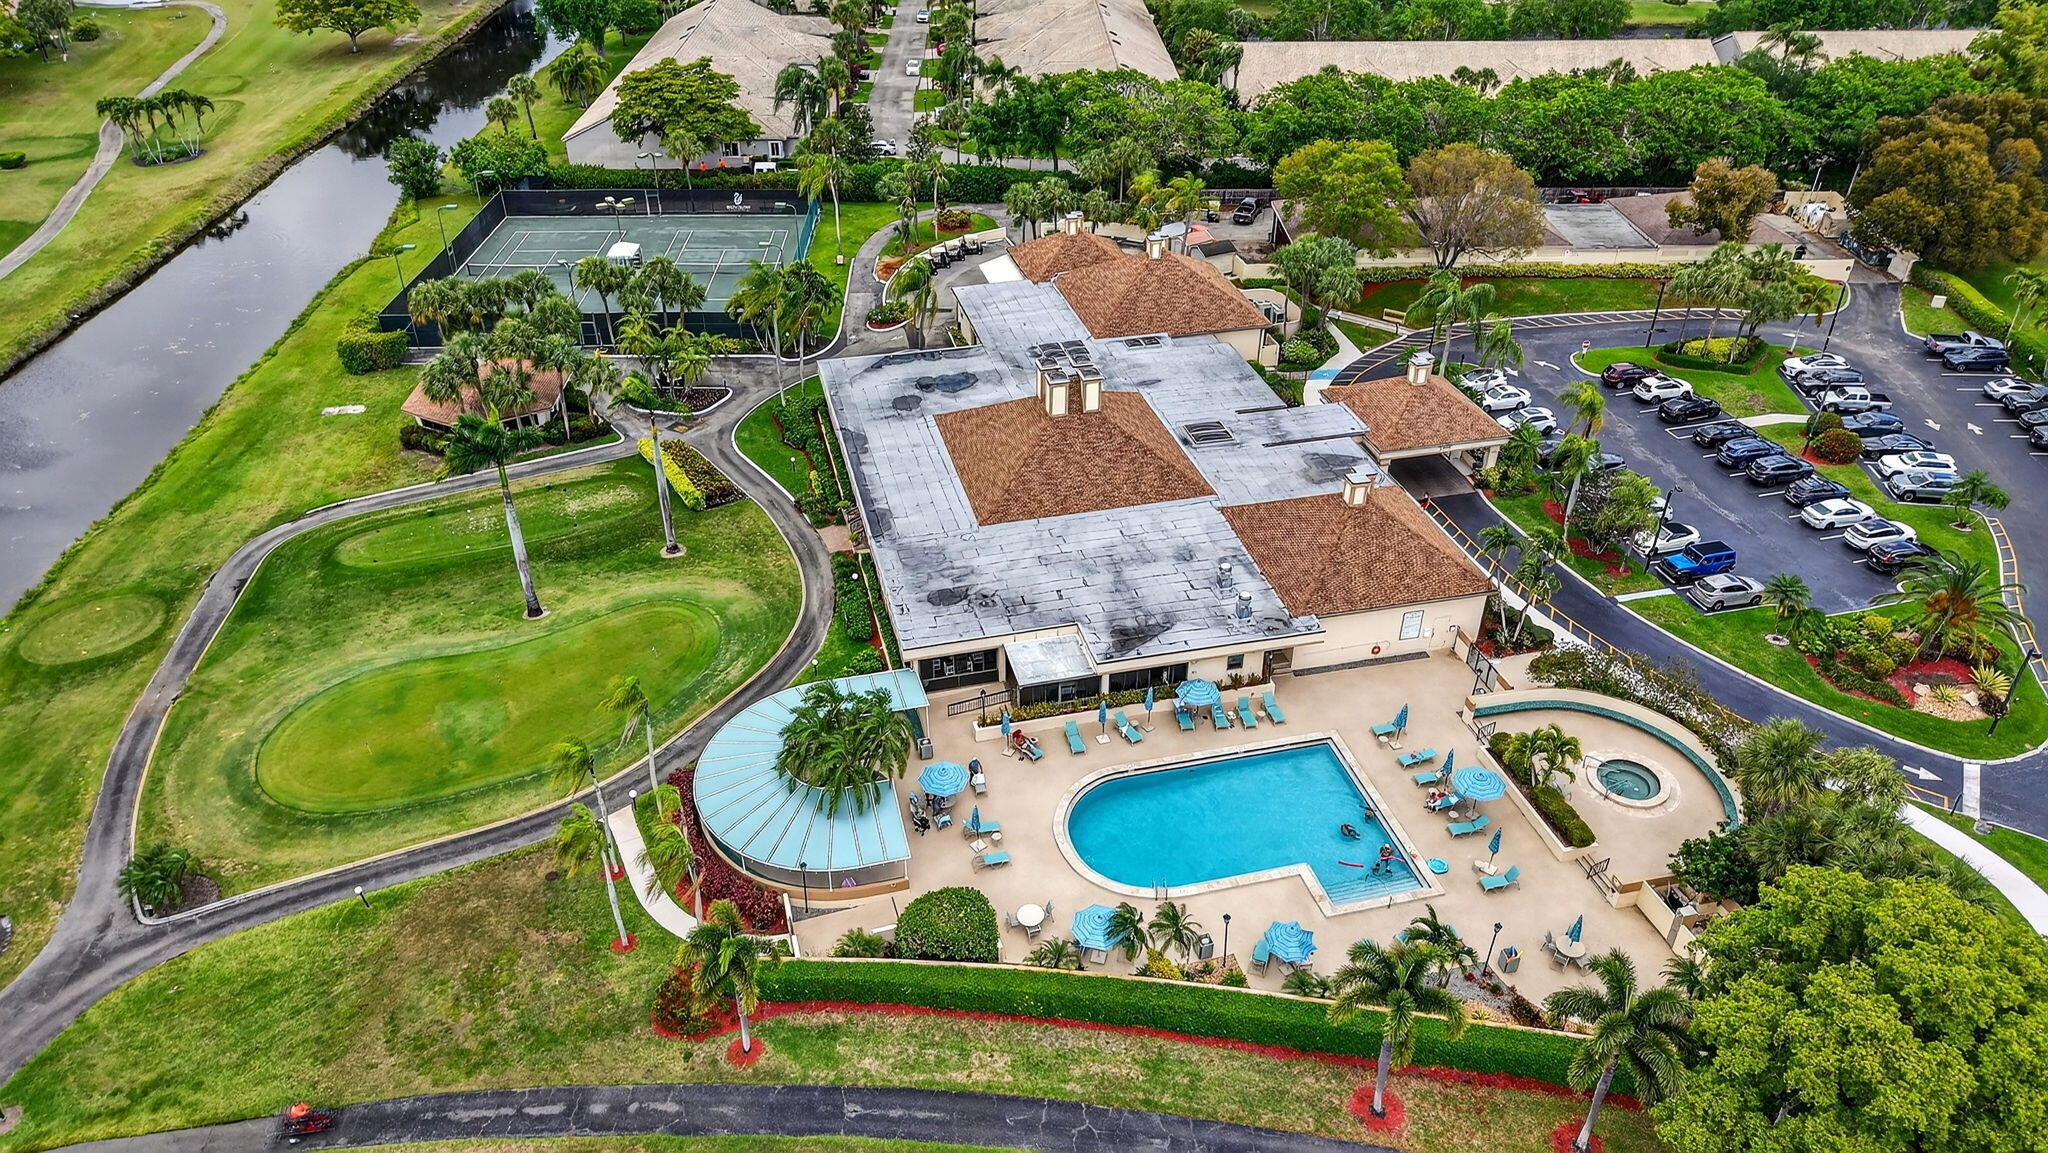
Aerial view of a residential community with a clubhouse, pool, tennis courts, and pond.
Boca Delray Golf and Country Club entrance with a wood-framed logo wall and digital welcome screen.
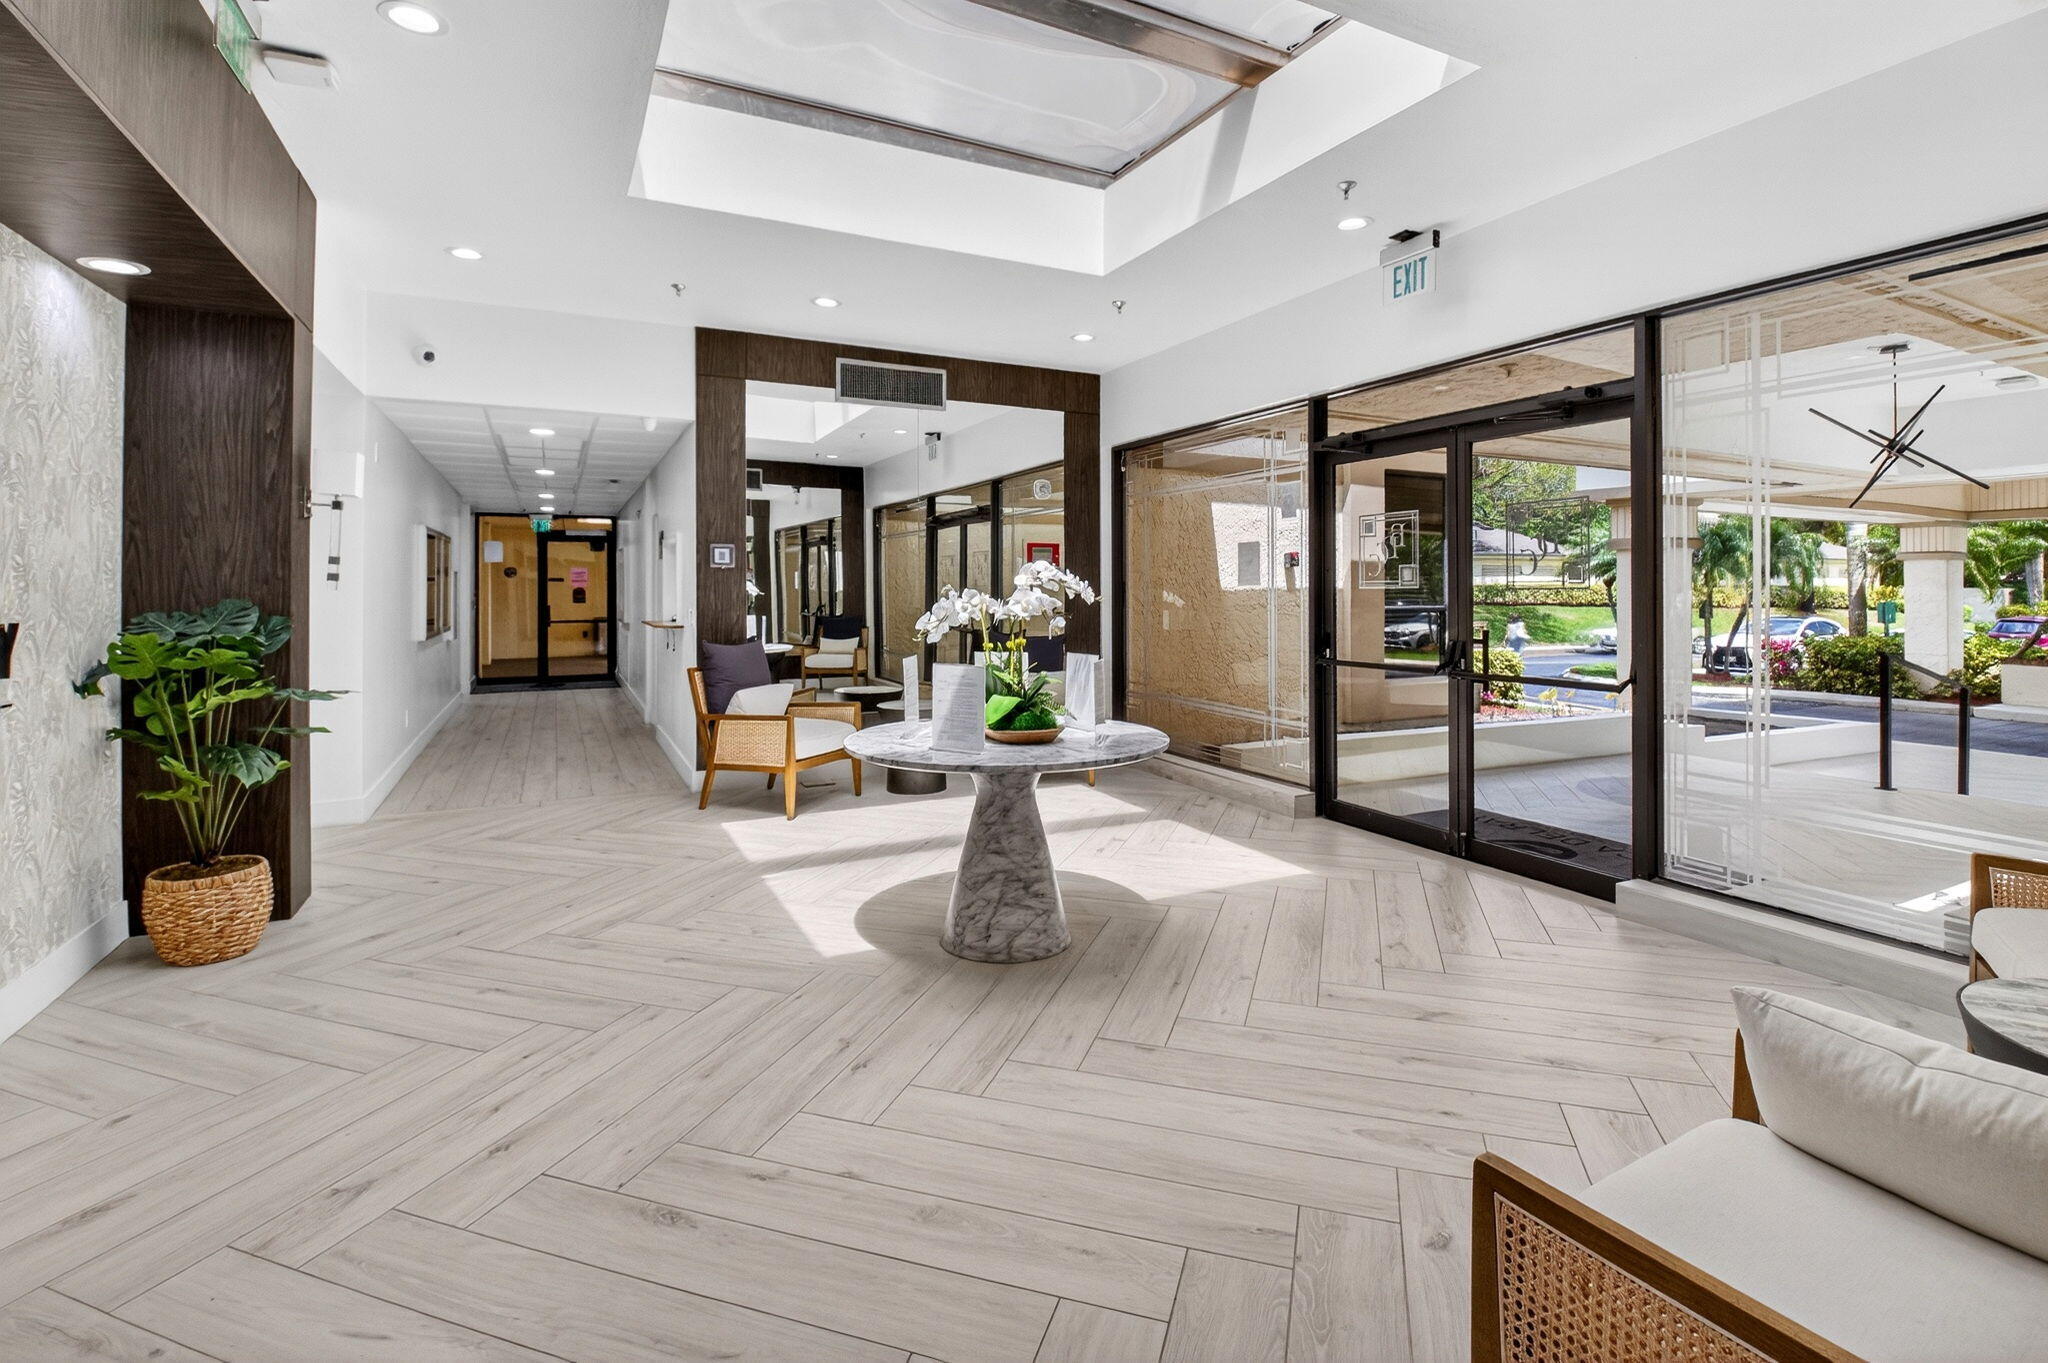
Condominium lobby with pale tile floors, orchid-topped marble table, lounge seating, and glass entrance doors.
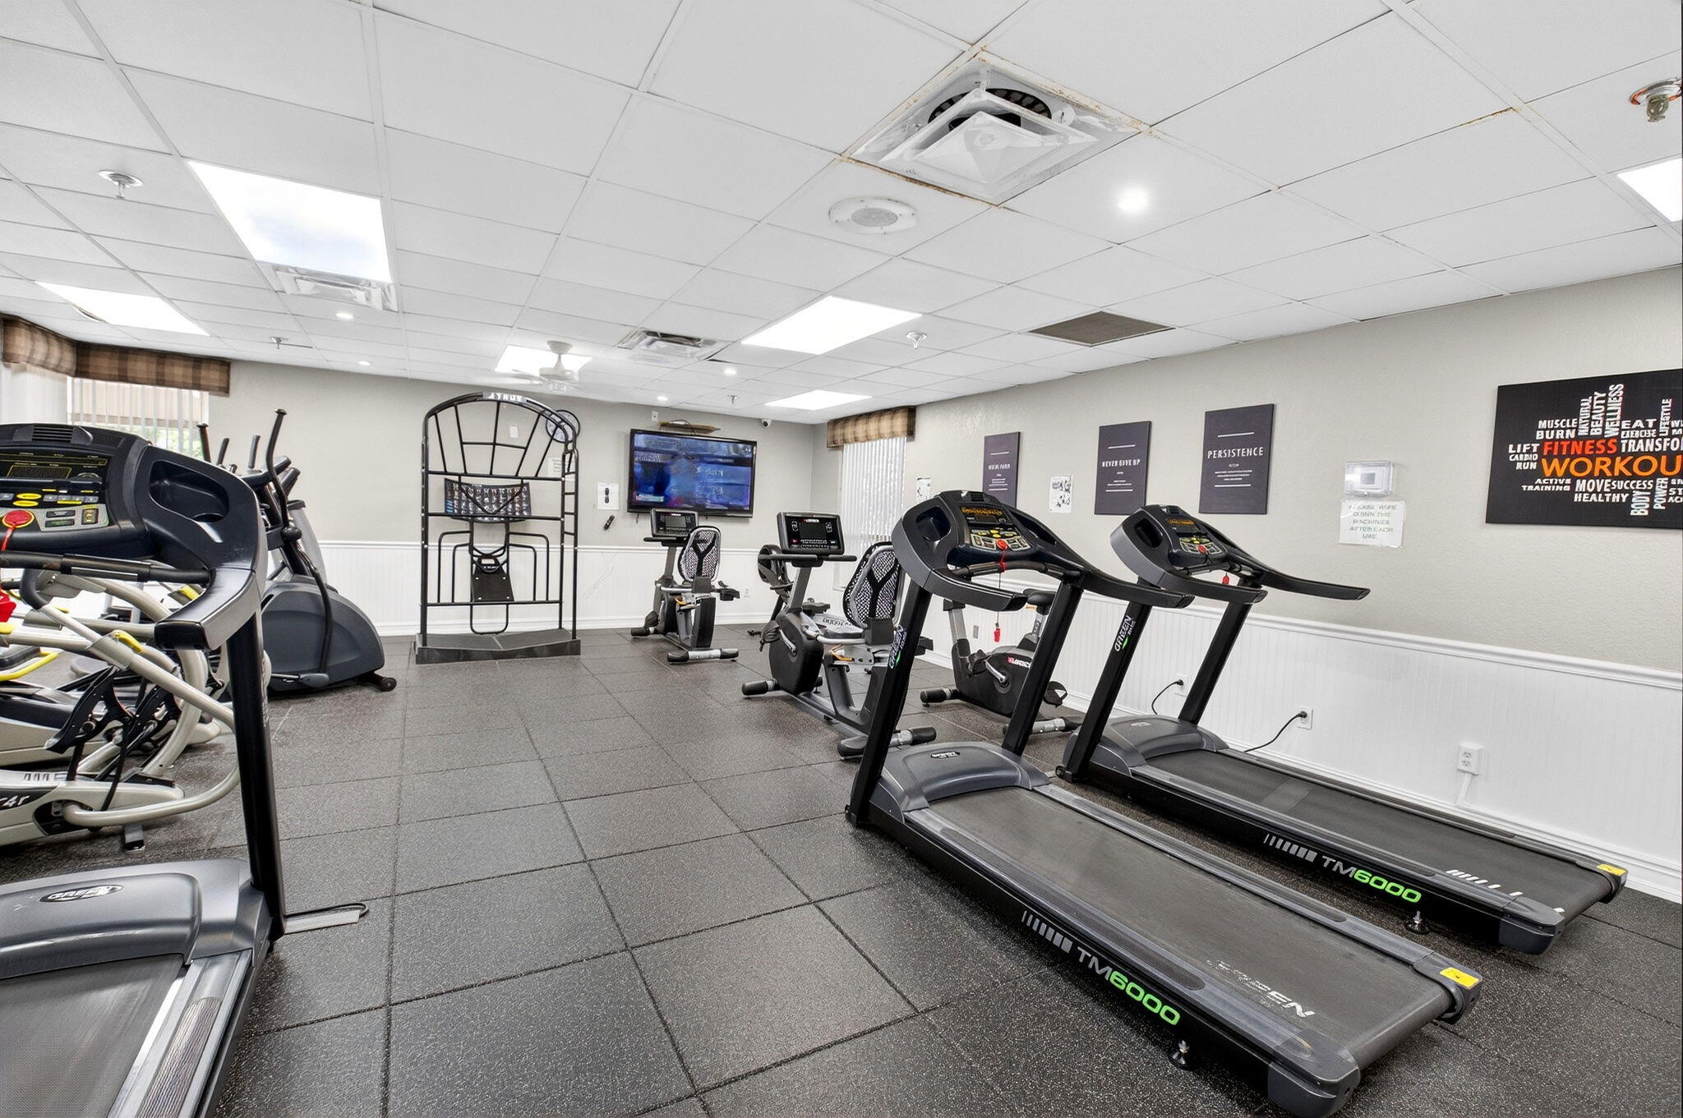
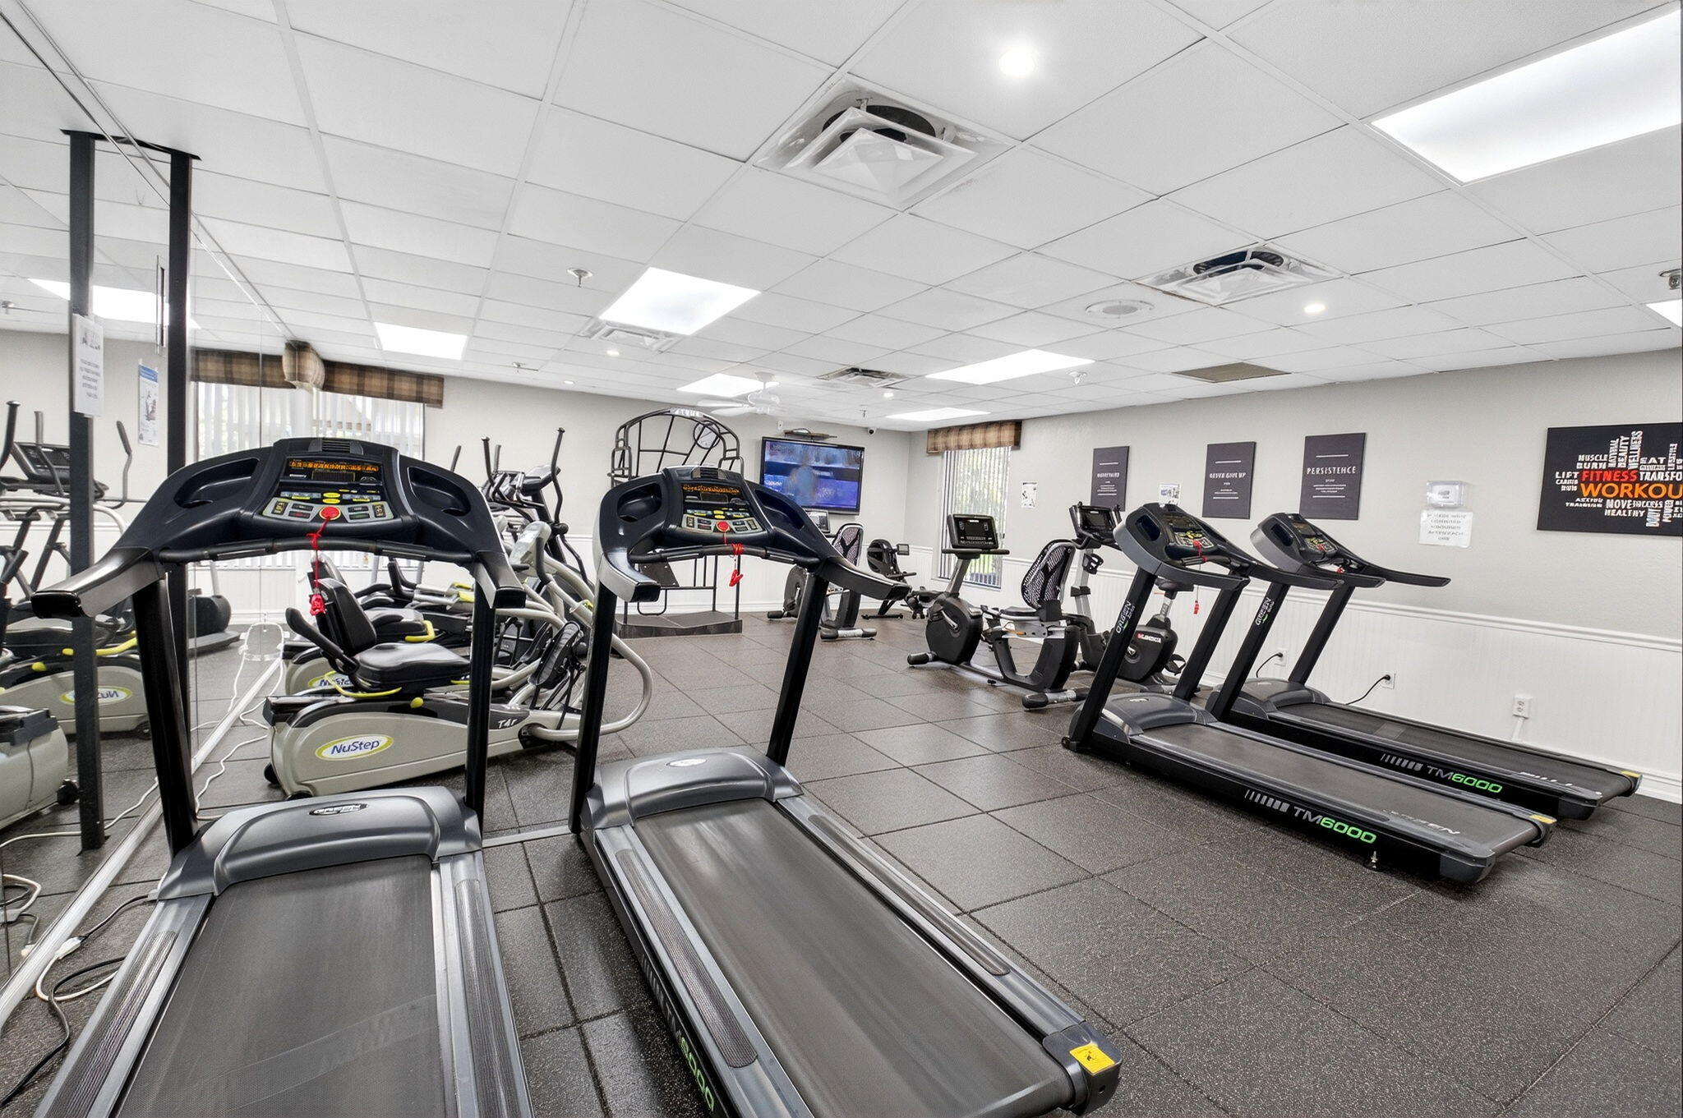
Community fitness room with treadmills and stationary bikes on rubber tile flooring.
Fitness room with rows of treadmills and elliptical machines.
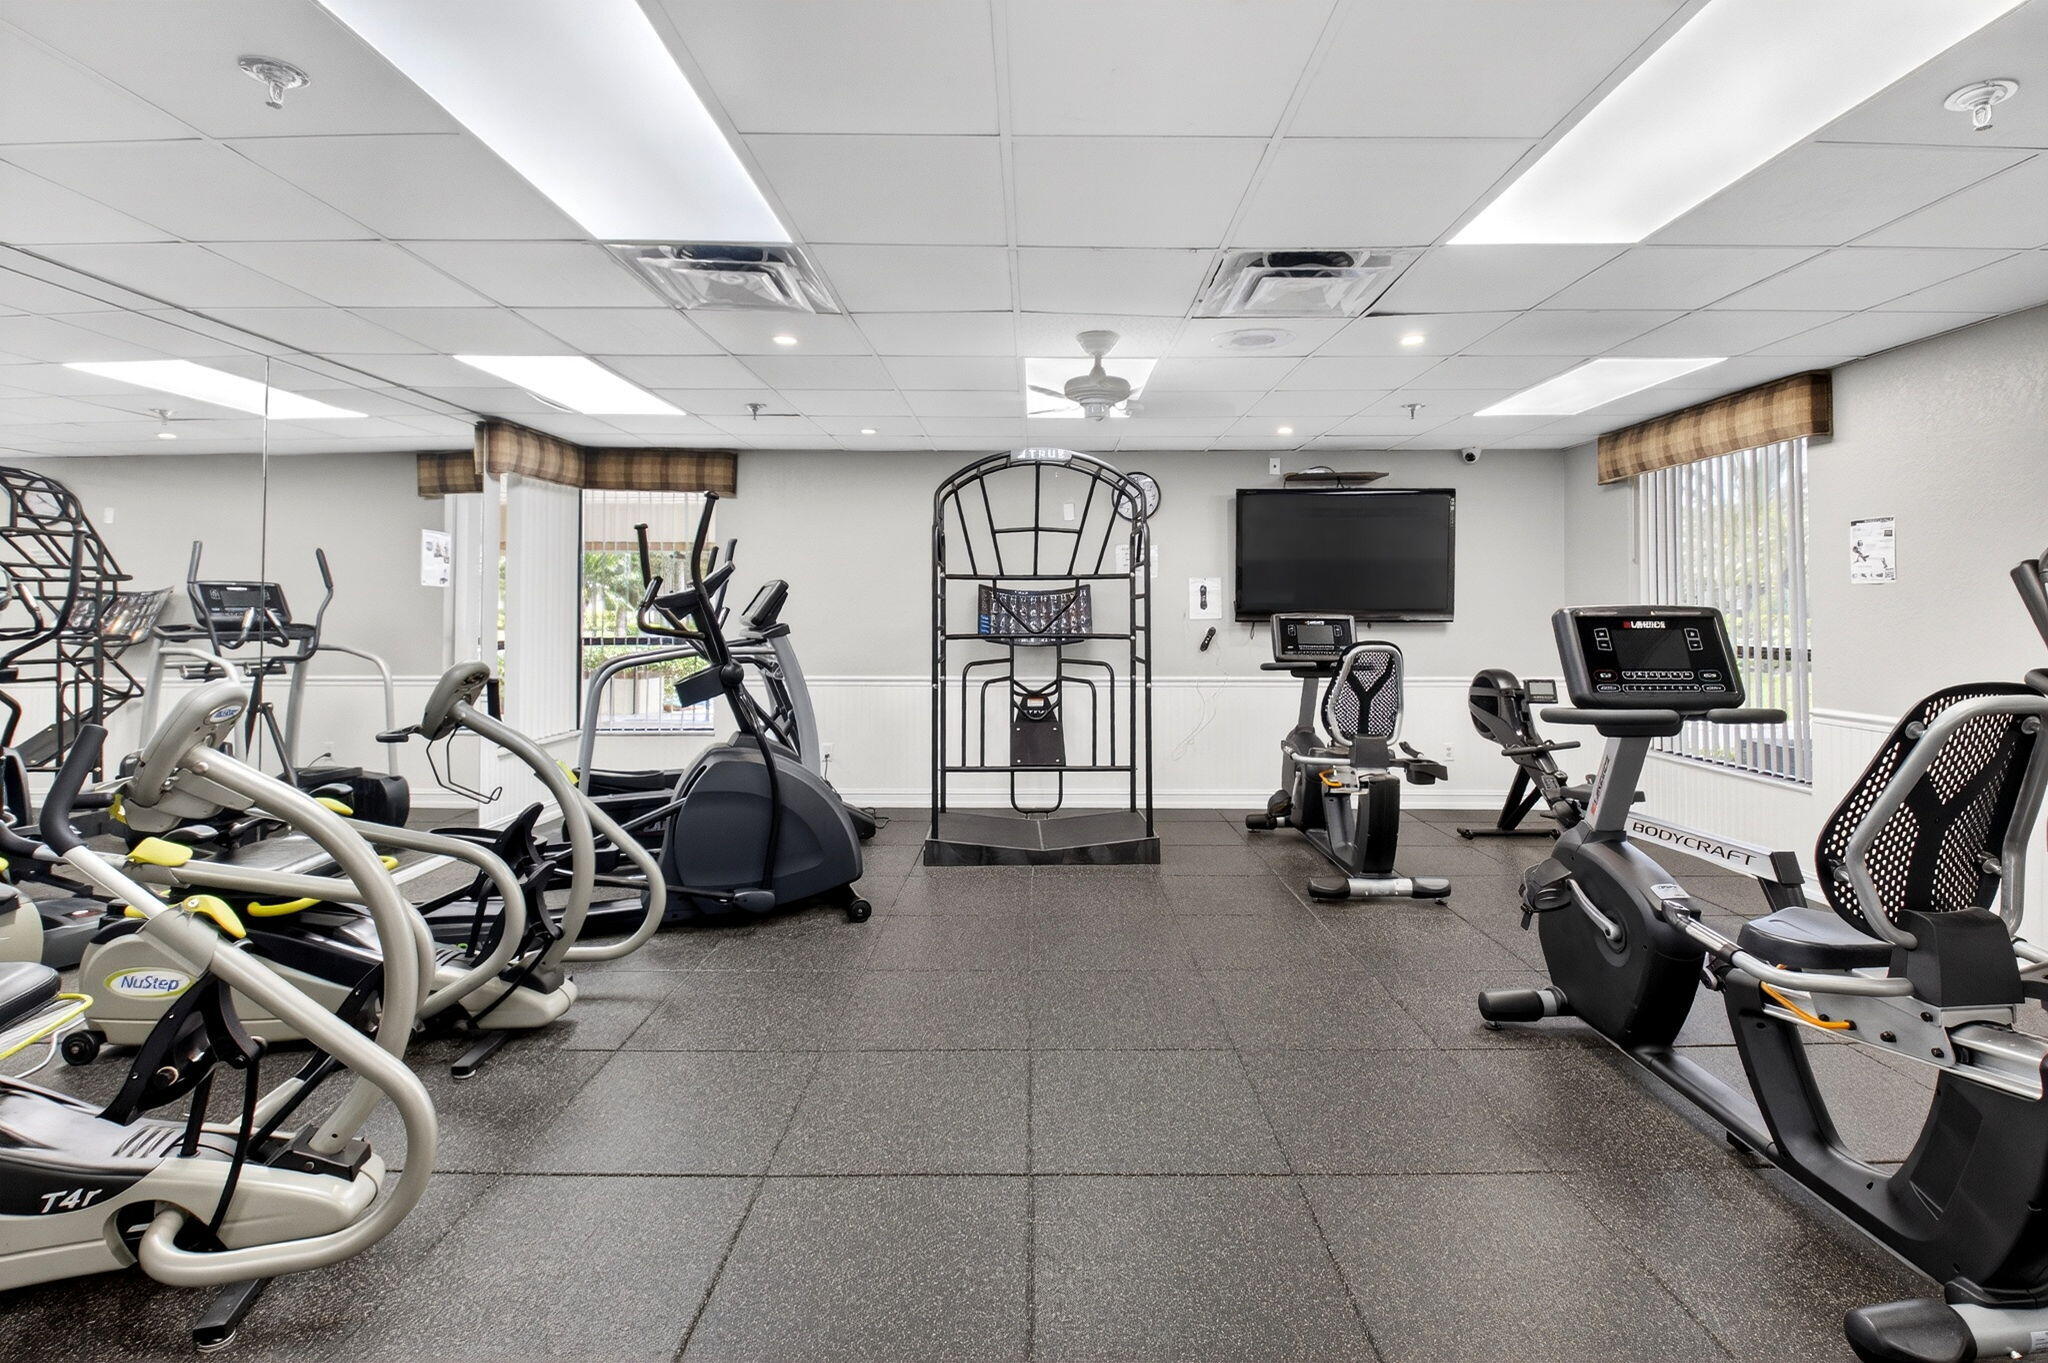
Community fitness room with elliptical trainers, exercise bikes, and strength equipment.
VIEW PHOTOS
$225,000

16769 OAK HILL Trail 713

2 Beds 2 Baths 1,293 Sq.Ft.

Description

Welcome to easy South Florida living in the desirable 55+ community of Boca Delray Golf & Country Club, where membership is optional. This spacious 2-bedroom, 2-bathroom condo offers nearly 1,300 square feet of comfortable living space and has been well maintained and is move-in ready. Storage is abundant throughout the home, with walk-in closets in both bedrooms, an oversized walk-in pantry in the kitchen, and additional storage on the enclosed patio. Enjoy your morning coffee from your private patio overlooking the golf course, offering a peaceful setting to relax and take in the views. The condo fee includes water, Hotwire cable, building insurance, exterior maintenance, manned gate security, and access to the newly renovated clubhouse with numerous activities and amenities. The community also offers added flexibility for owners, with rentals permitted after one year of ownership. Enjoy a low-maintenance lifestyle, golf course surroundings, and all that Boca Delray Golf & Country Club has to offer.

Share Property

Location

16769 OAK HILL Trail 713, Delray Beach, FL 33484

Status

For Sale
Abbey Adair

Abbey Adair

TITLE

REALTOR®

LICENSE

SL3545642

Property Amenities

Interior
Laundry room Inside, In Hall, Washer Dryer Install Allowed
Fireplace Wood Burning
Appliances Cooktop, Dryer, Dishwasher, Electric Cooktop, Microwave, Oven, Refrigerator, Washer
Flooring Tile
Total Bedrooms: 2
Full Bathrooms: 2
Other Interior Features Breakfast Area, Living/Dining Room, Main Level Primary, Pantry, Split Bedrooms, Tub Shower
Area & Lot
Total area 1,435 Sq.Ft.
Living area 1,293 Sq.Ft.
MLS® ID B26079601
Year Built 1985
View Description Golf Course
Type Condo
Status For Sale
Exterior
Stories 1
Pool Association
Air conditioning Central Air, Ceiling Fan(s)
Heat type Central
Disability Features None
Water Source Public
Security Features Gated with Guard, Gated Community, Security Guard
Sewer Public Sewer
Other Exterior Features Outdoor Living Area
Parking Assigned, Guest
Lot Features Interior Lot
Roof Shingle
Utilities Cable Connected, Electricity Connected, Water Connected
Finance
Sales Price $225,000
HOA Fees $966 monthly
Real Estate Tax $3,166 yearly
Kitchen with warm wood cabinets, patterned stone counters, stainless steel appliances, and a double-basin sink.

Schedule a Showing

I would love to show you this beautiful property. Please select your preferred date and time below. I will be in touch shortly to confirm your appointment.

Schedule a Showing

I would love to show you this beautiful property. Please select your preferred date and time below. I will be in touch shortly to confirm your appointment.

Thank you for your interest in 16769 OAK HILL Trail 713, Delray Beach, FL 33484. We are reviewing your request and will be in touch shortly!

Mortgage Calculator

Estimate your monthly mortgage payment, including the principal and interest, property taxes, and HOA. Adjust the values to generate a more accurate rate.

All estimates are provided for informational purposes only. Actual amounts may vary.
$0,000 Your Payment 20 15 65
$0,000 Your Payment
Kitchen with warm wood cabinets, patterned stone counters, stainless steel appliances, and a double-basin sink.

360 Virtual Tour

Take a tour of this property

Waterfront Luxury Homes / Delray Beach

Committed to Your Success

Embarking on a real estate journey can be daunting, but you don't have to do it alone. With my unique blend of educational insight and real estate expertise, I'm here to guide you through every step, ensuring a smooth, informative, and successful experience. Ready to get started? Contact me today, and let's make your real estate dreams a reality.