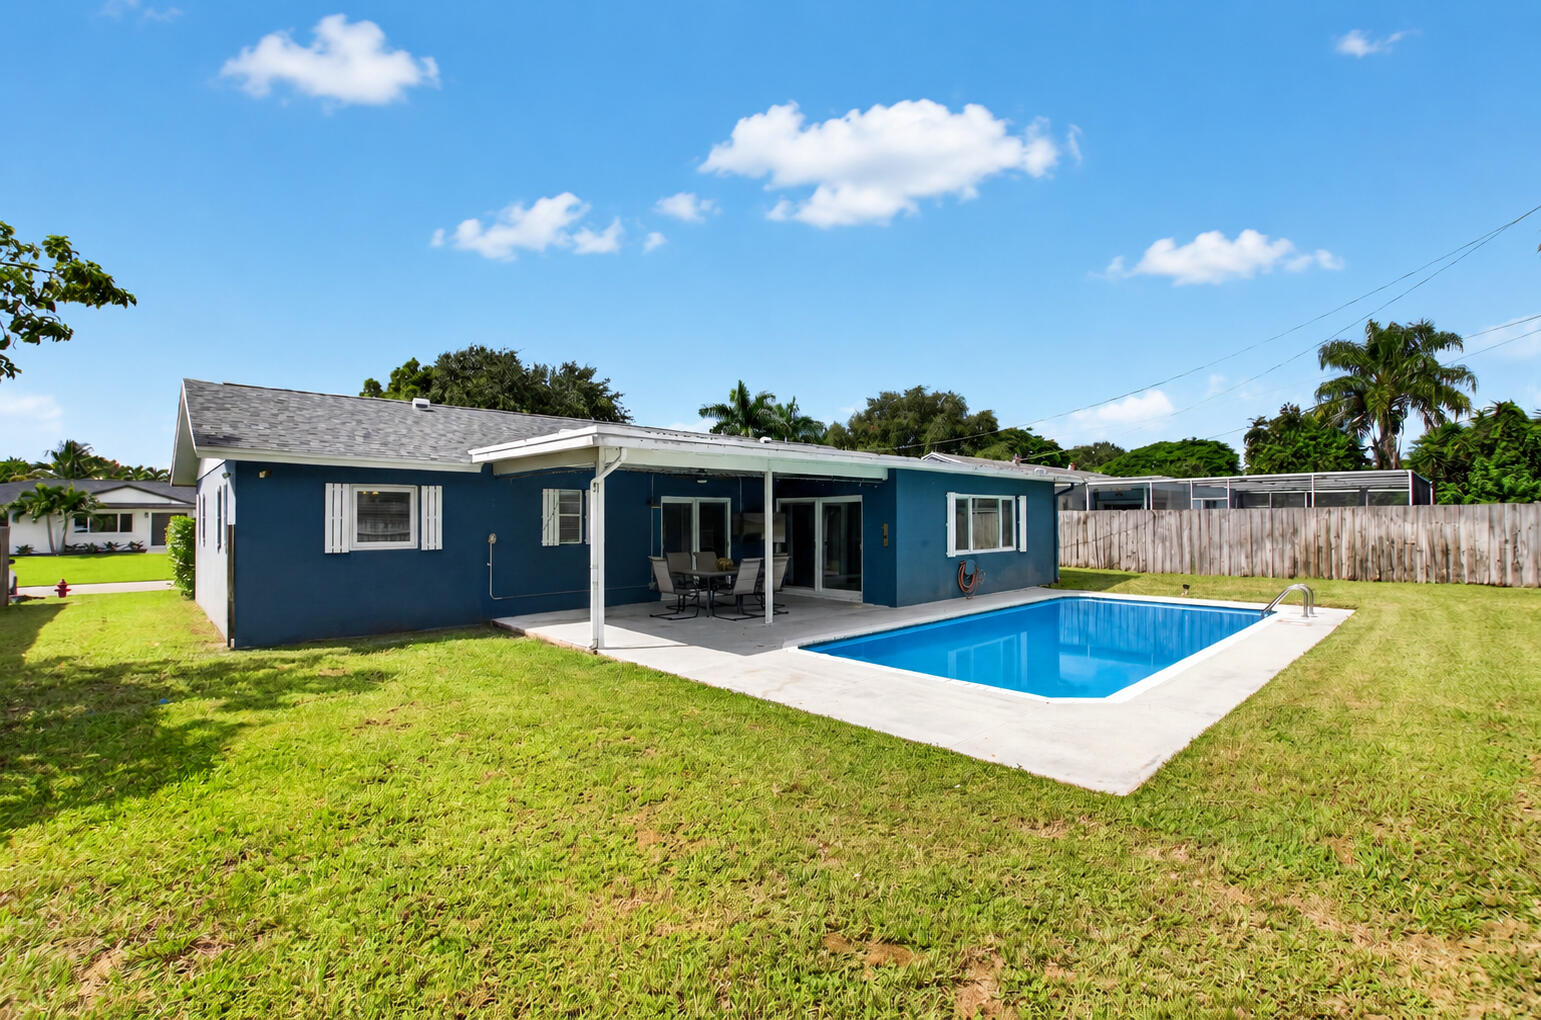
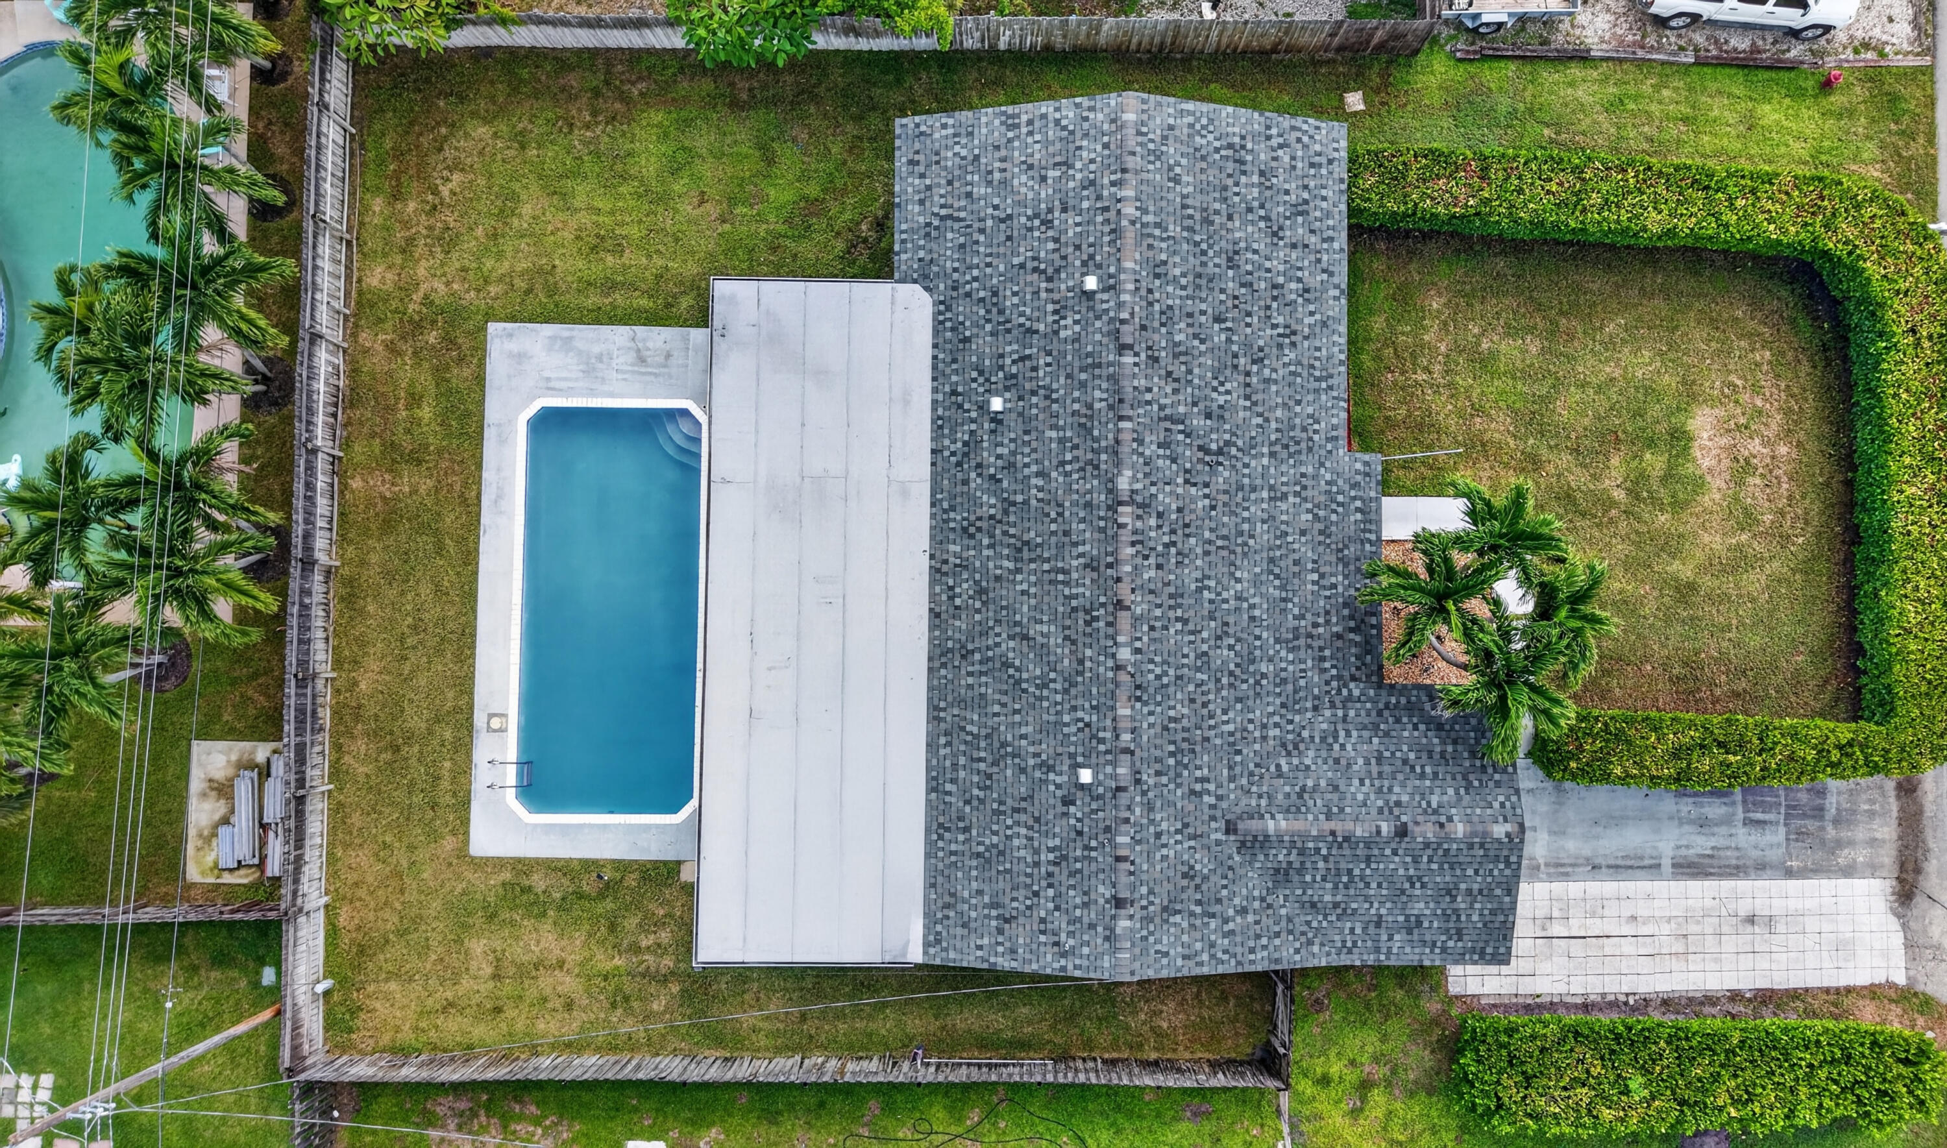
Blue single-story home with a covered patio and swimming pool in the fenced backyard.
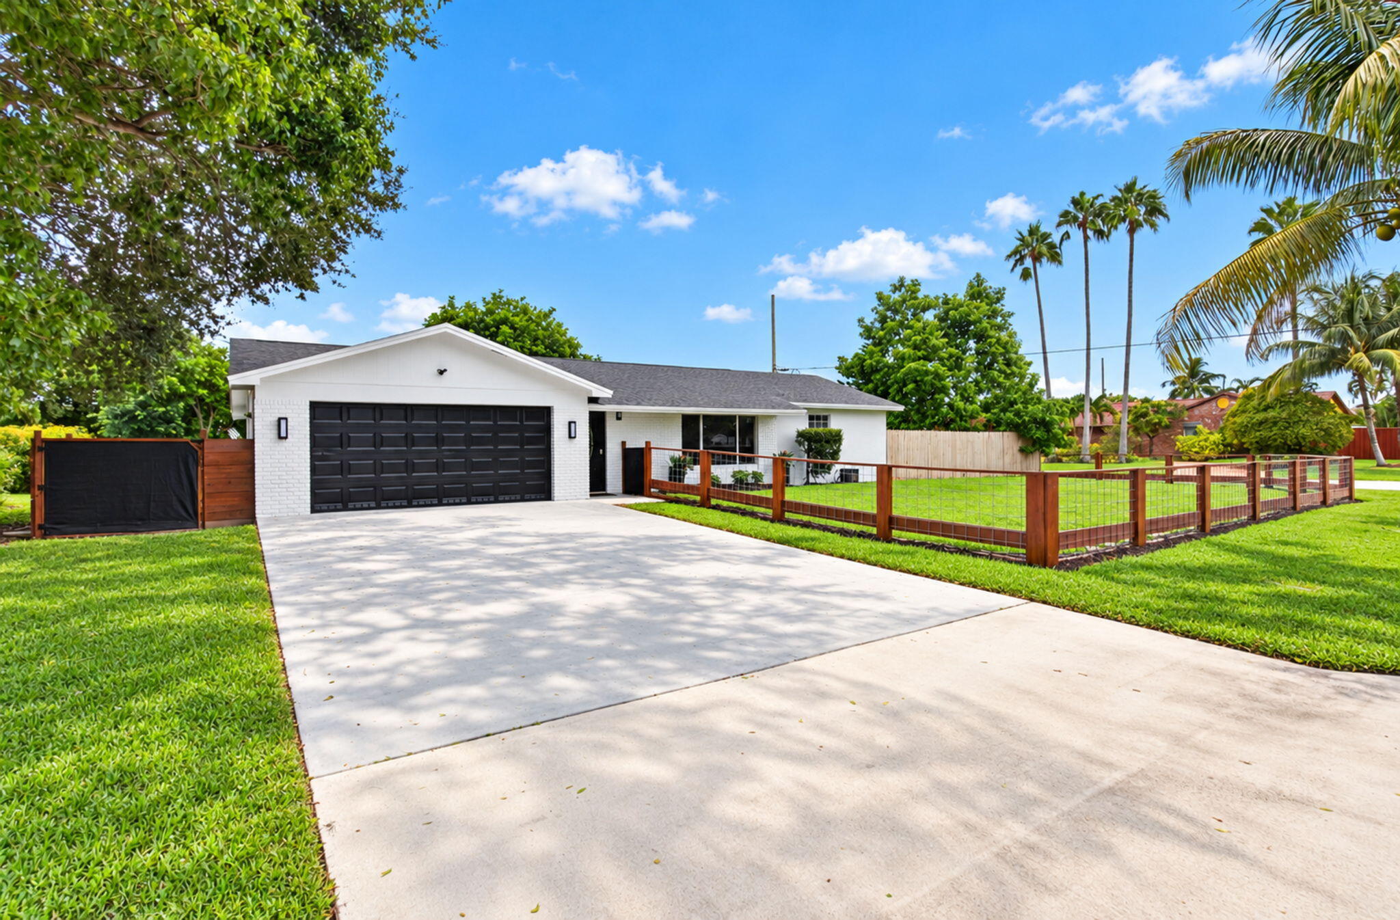
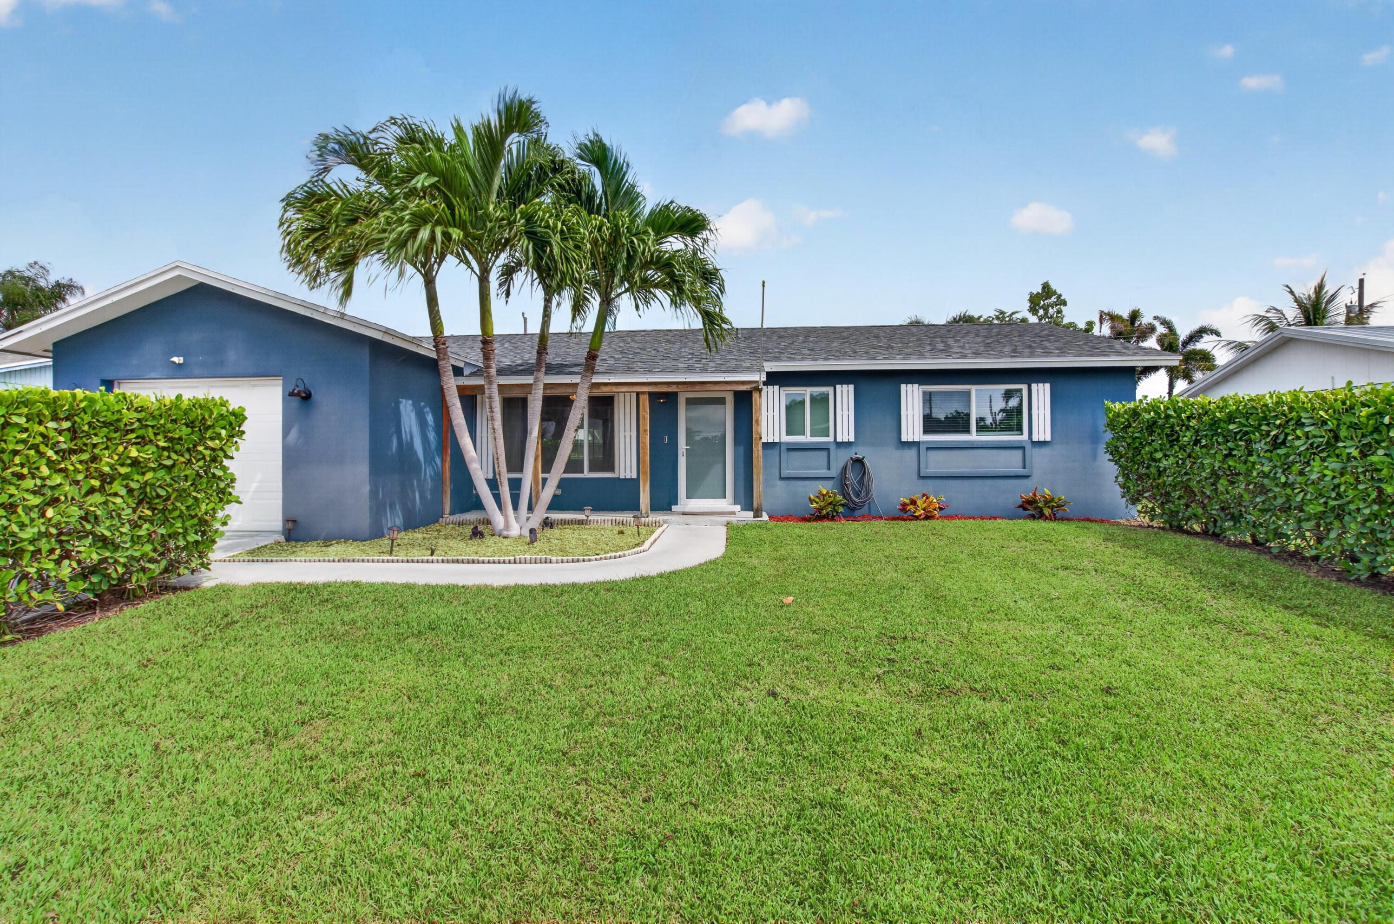
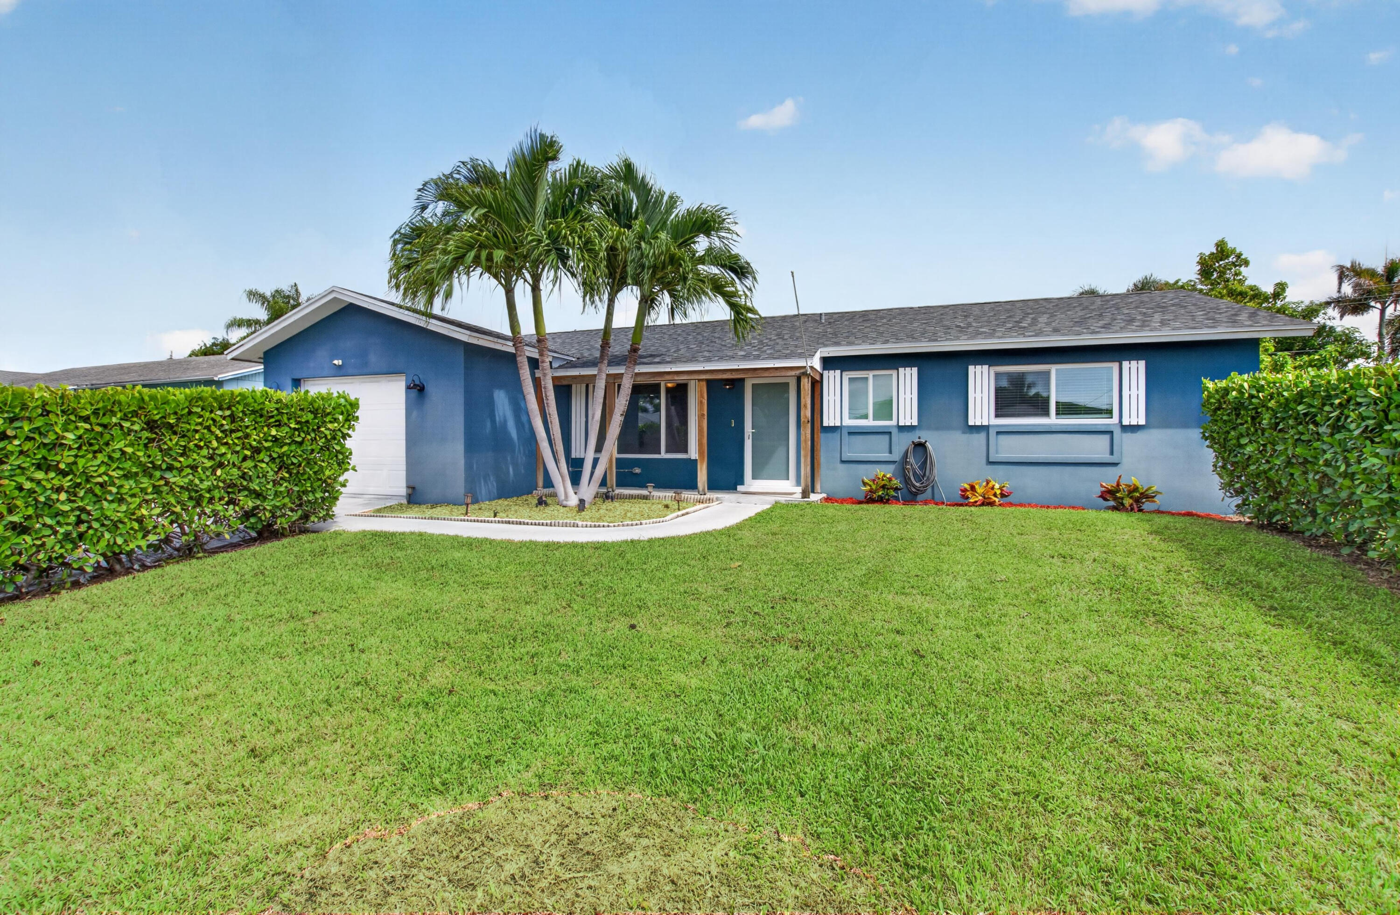
Blue single-story house with palm trees, an attached garage, and a broad front lawn.
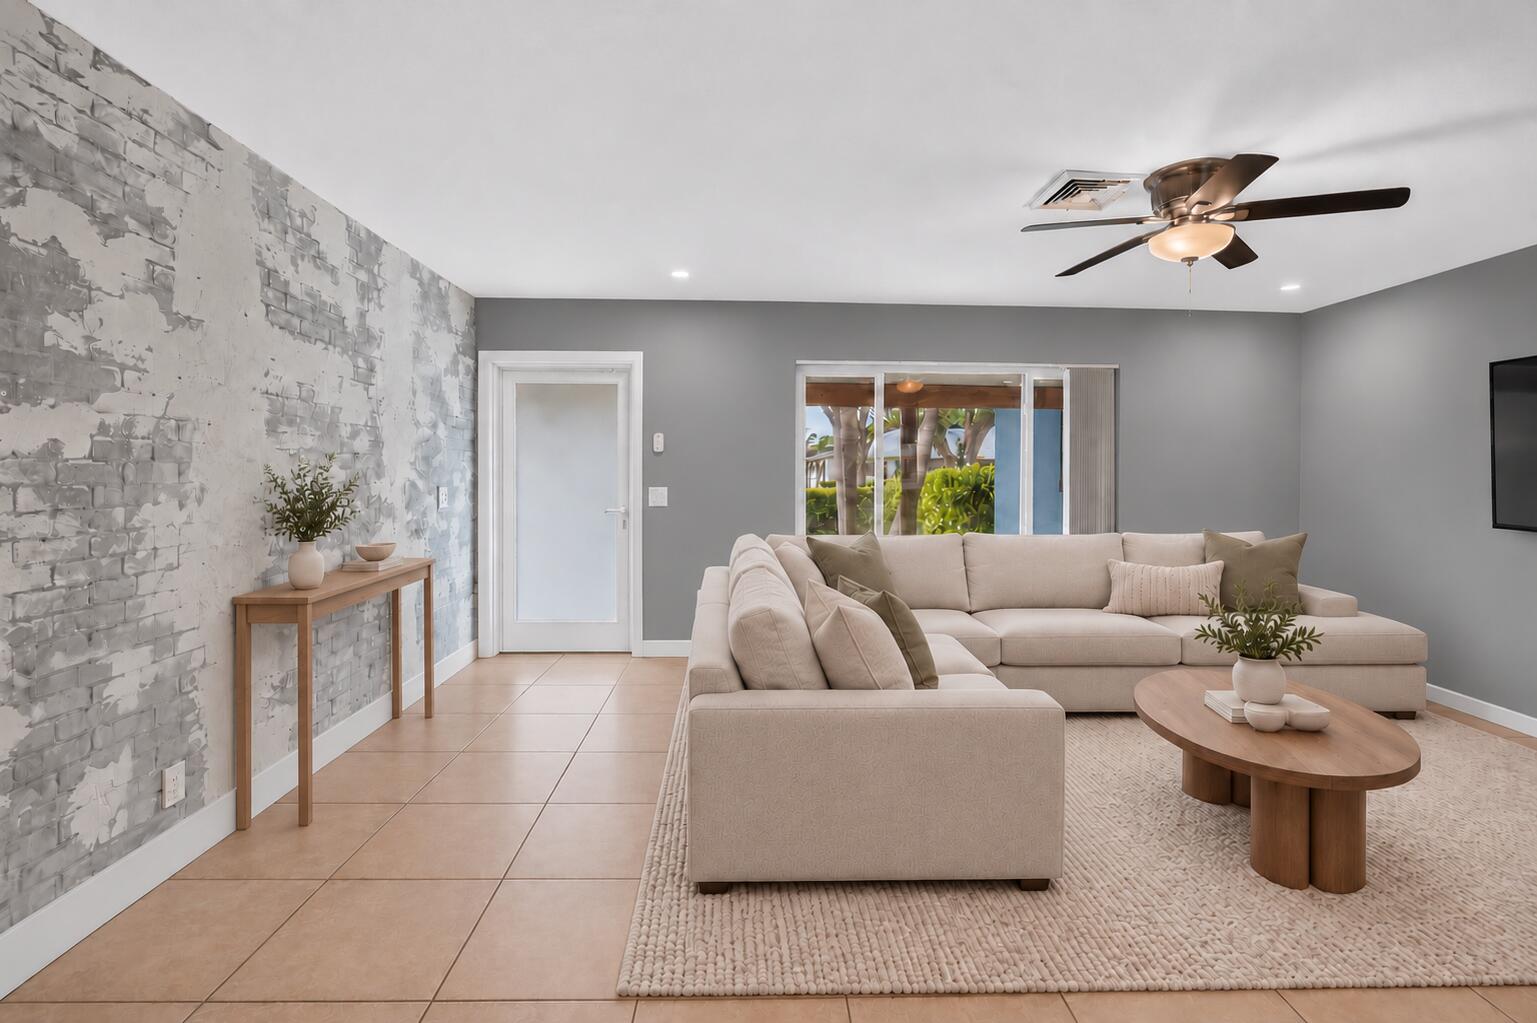
Staged living room with a light sectional, textured accent wall, and sliding doors to a garden.
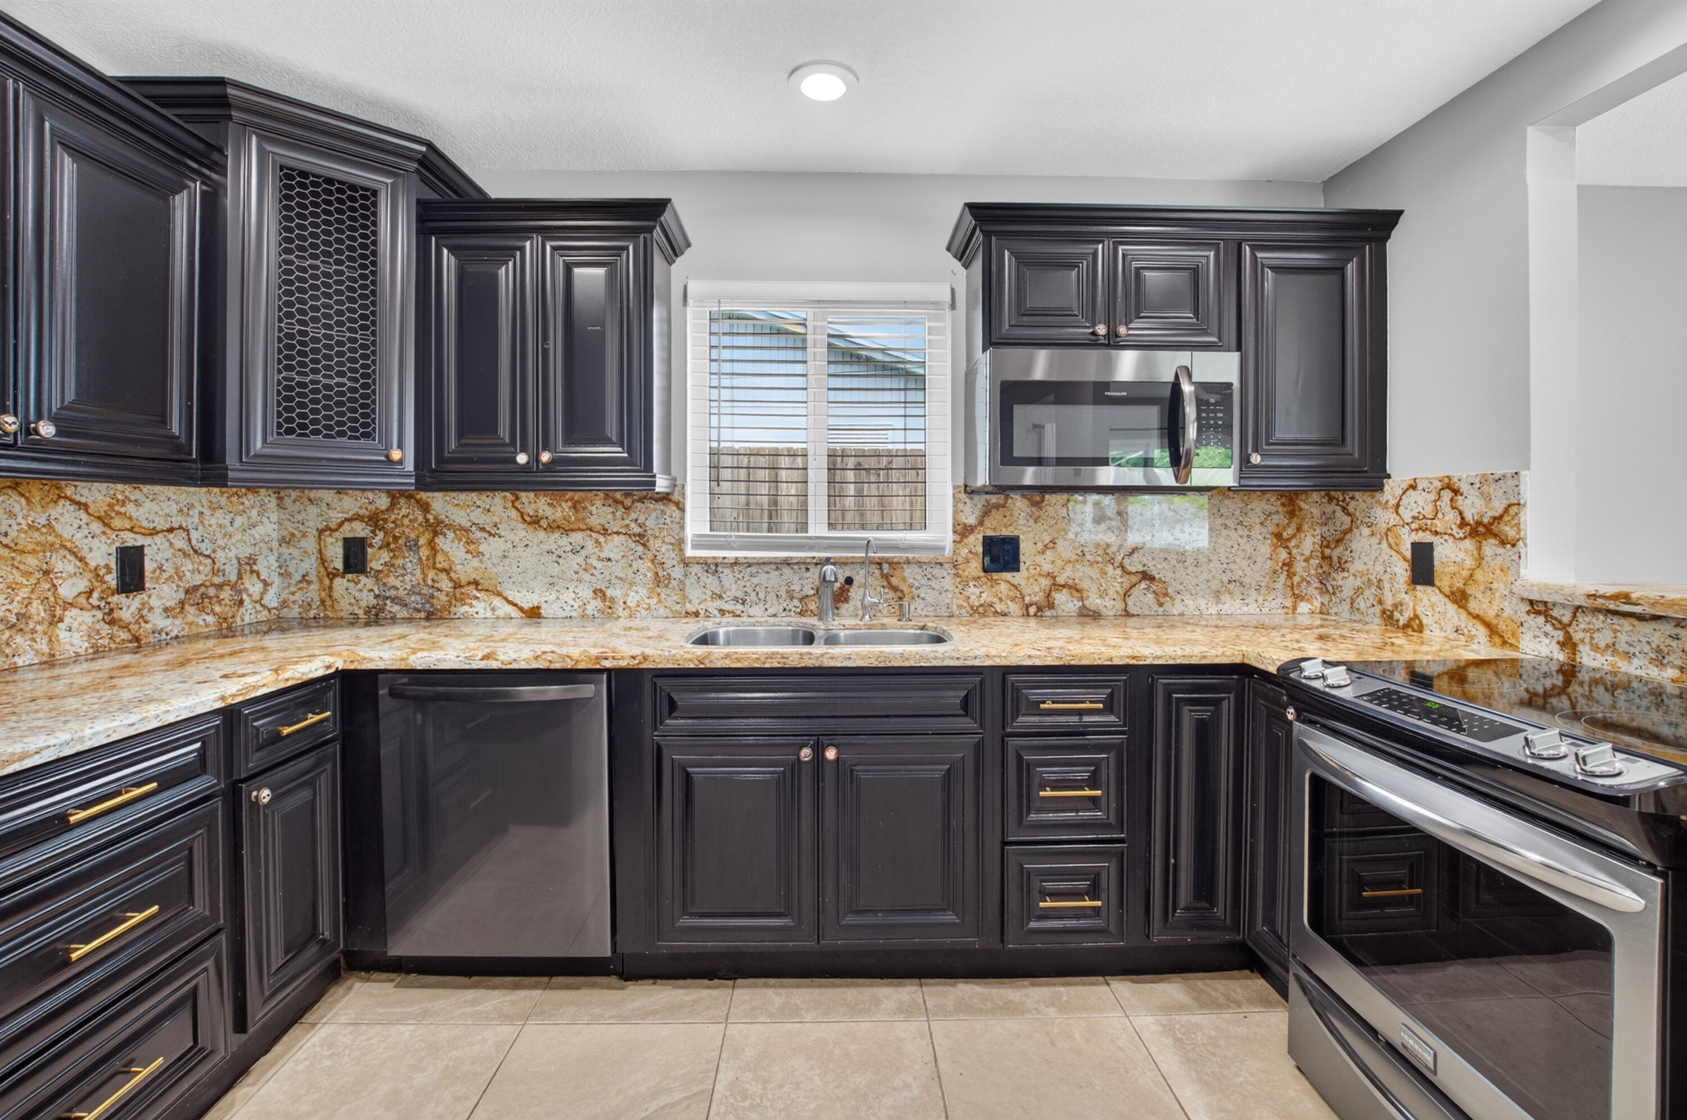
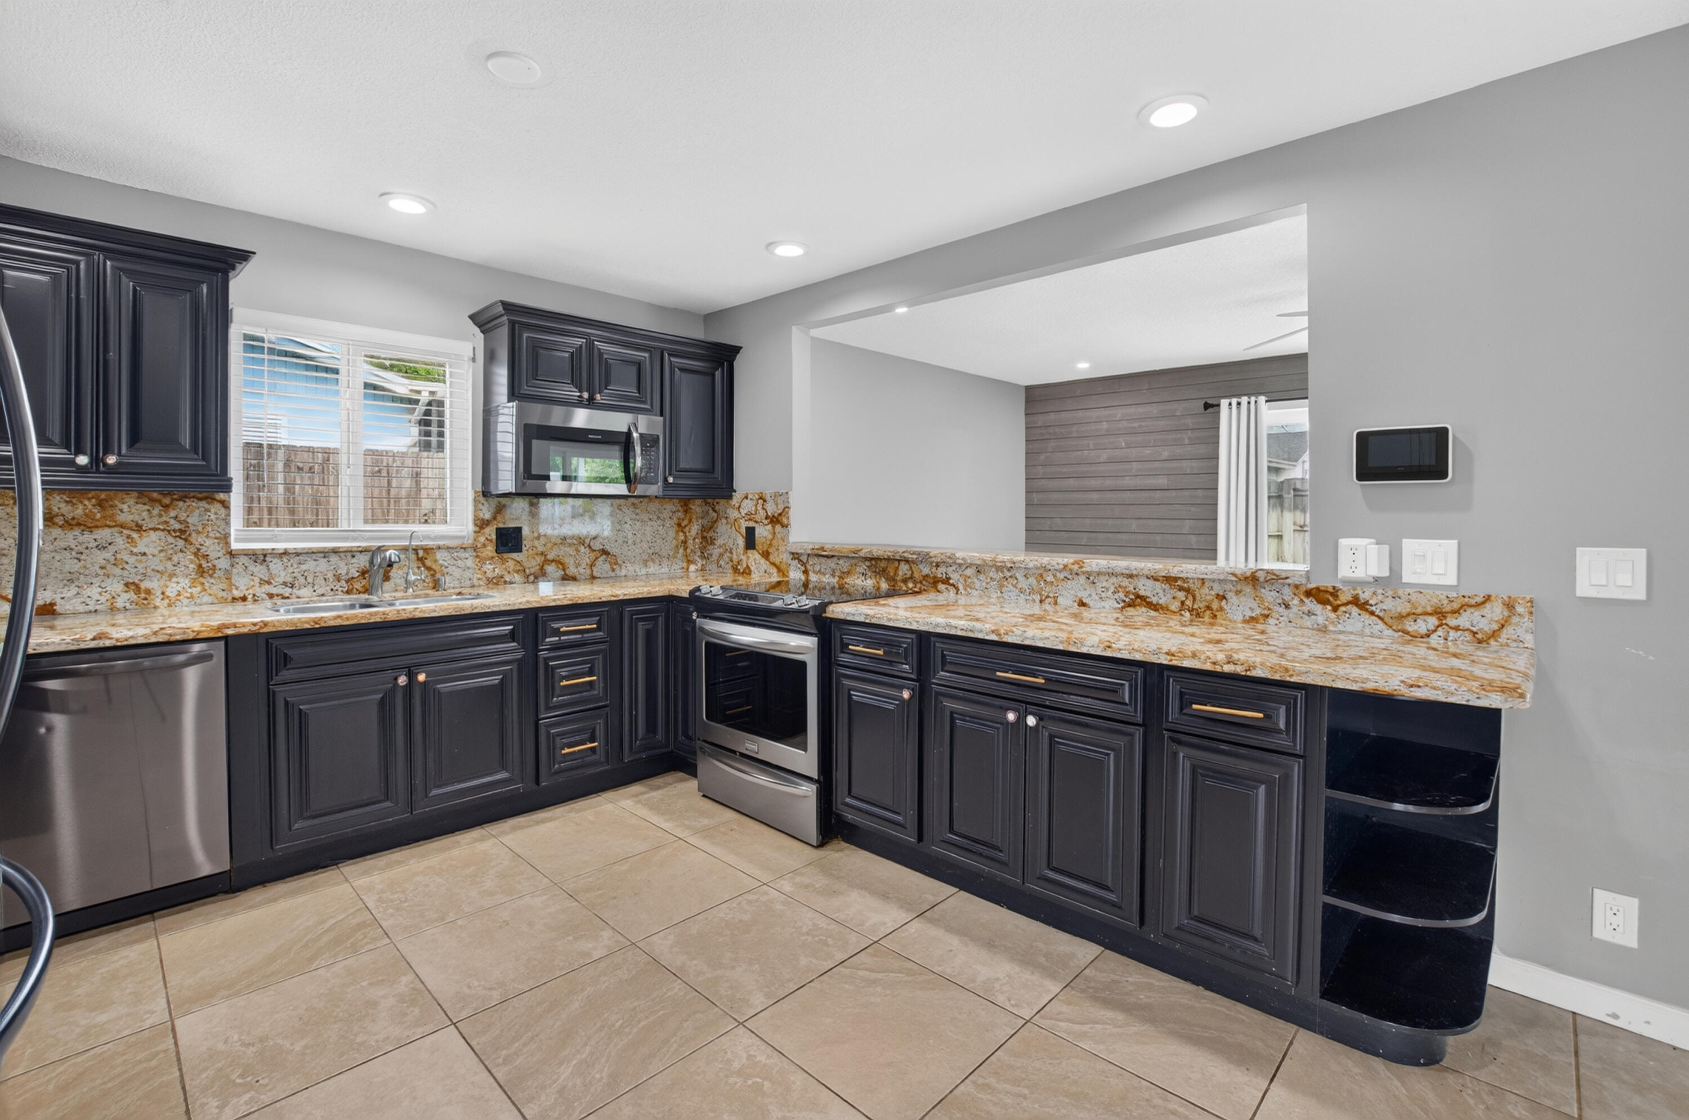
Kitchen with dark cabinets, patterned stone counters, stainless appliances, and a sink beneath the window.
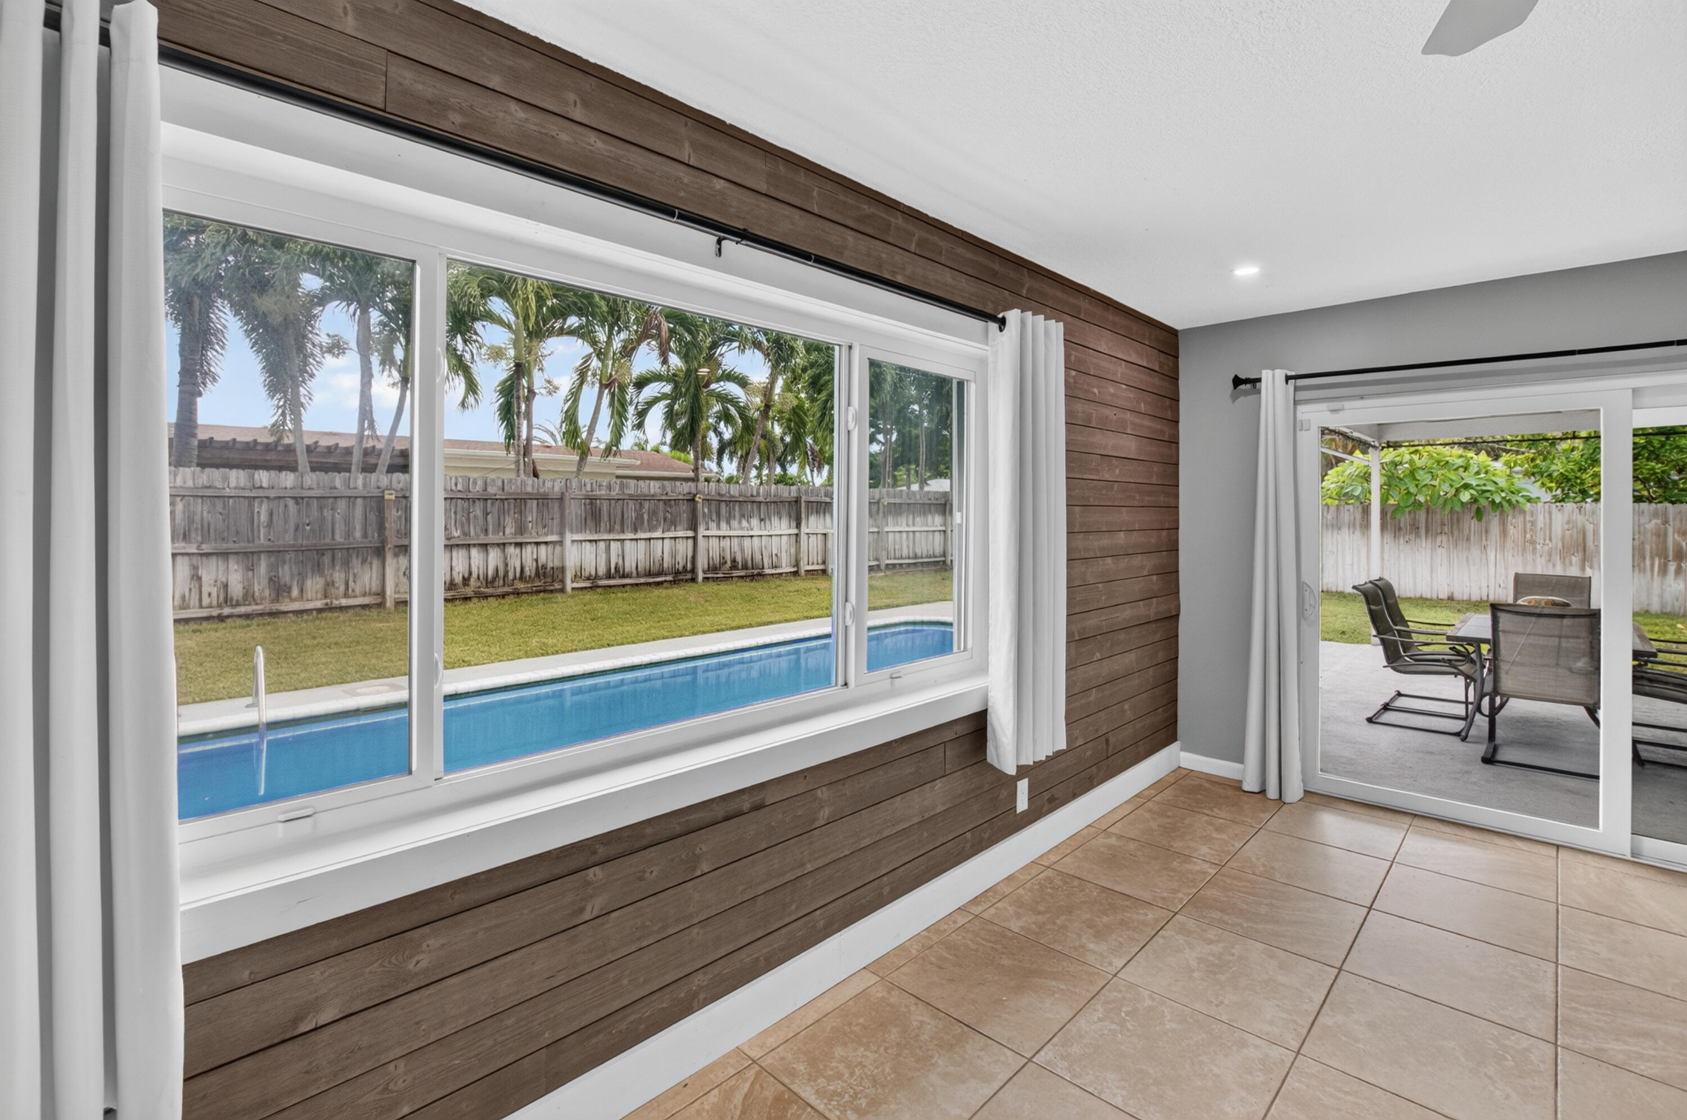
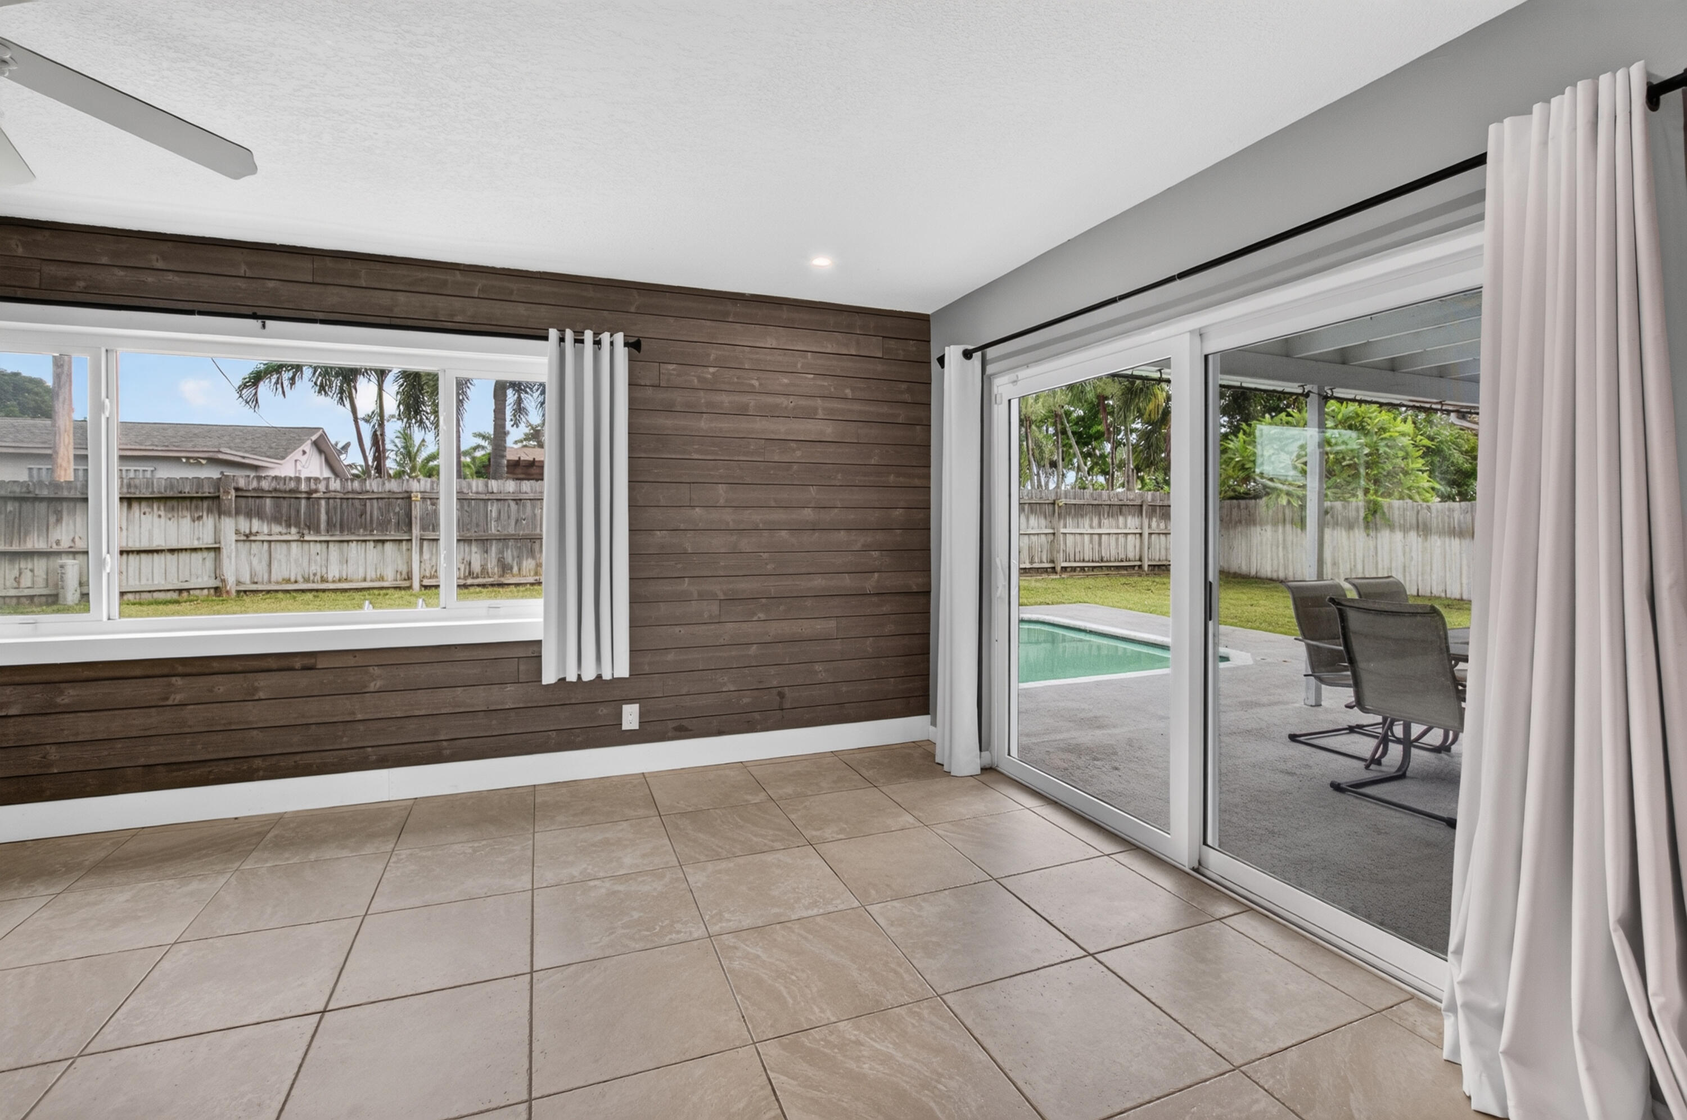
Tiled sunroom with a wood-plank accent wall overlooking a backyard pool and patio.
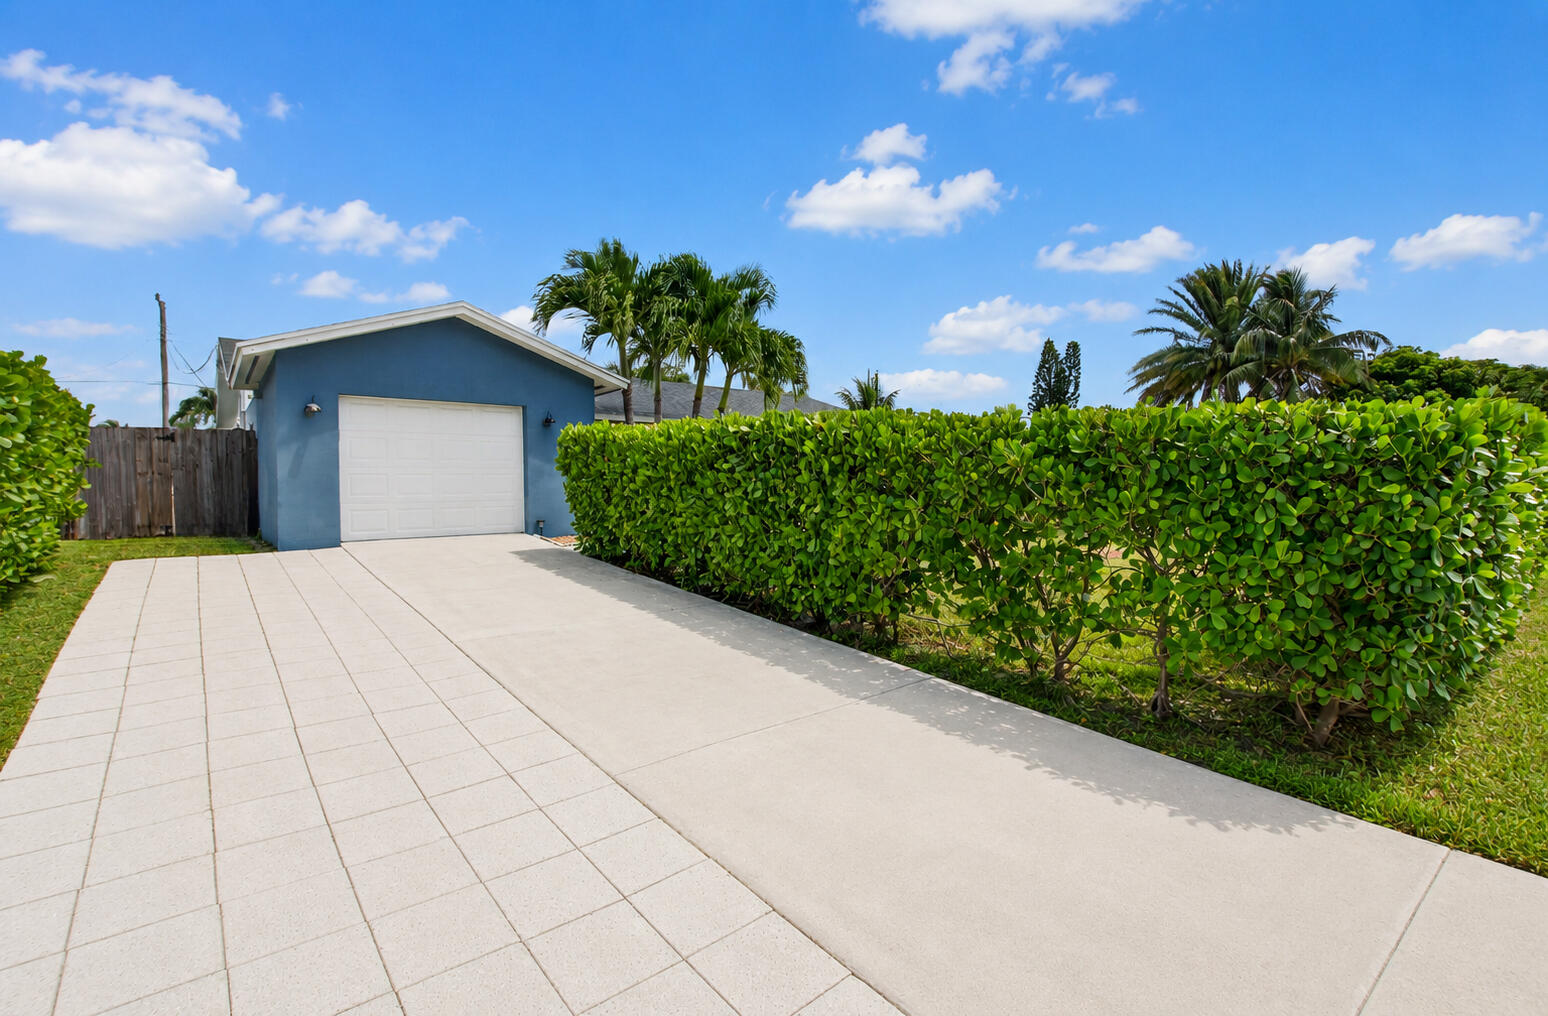
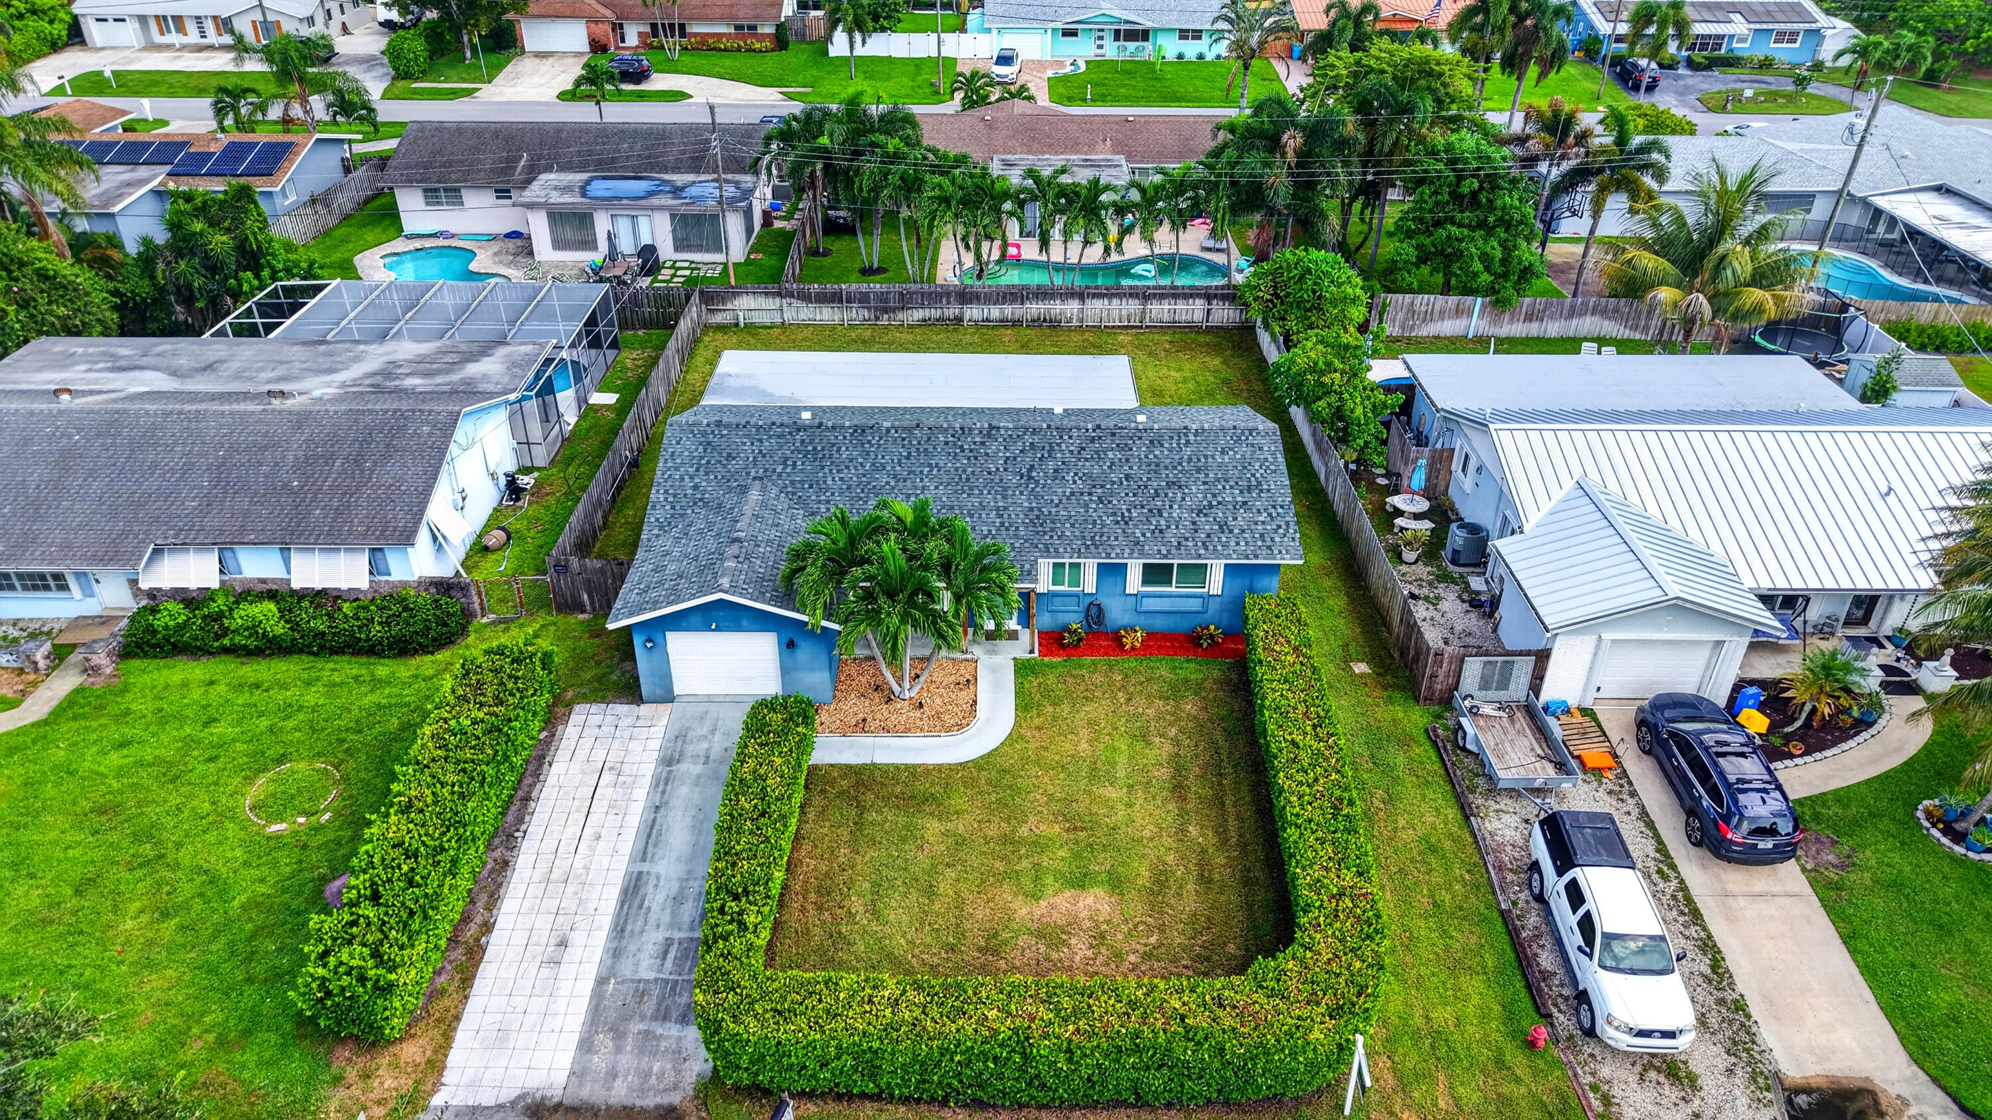
Blue garage beside a wide paved driveway, screened by a trimmed hedge and tropical palms.
Blue single-story house with palm trees, white garage door, and broad front lawn.
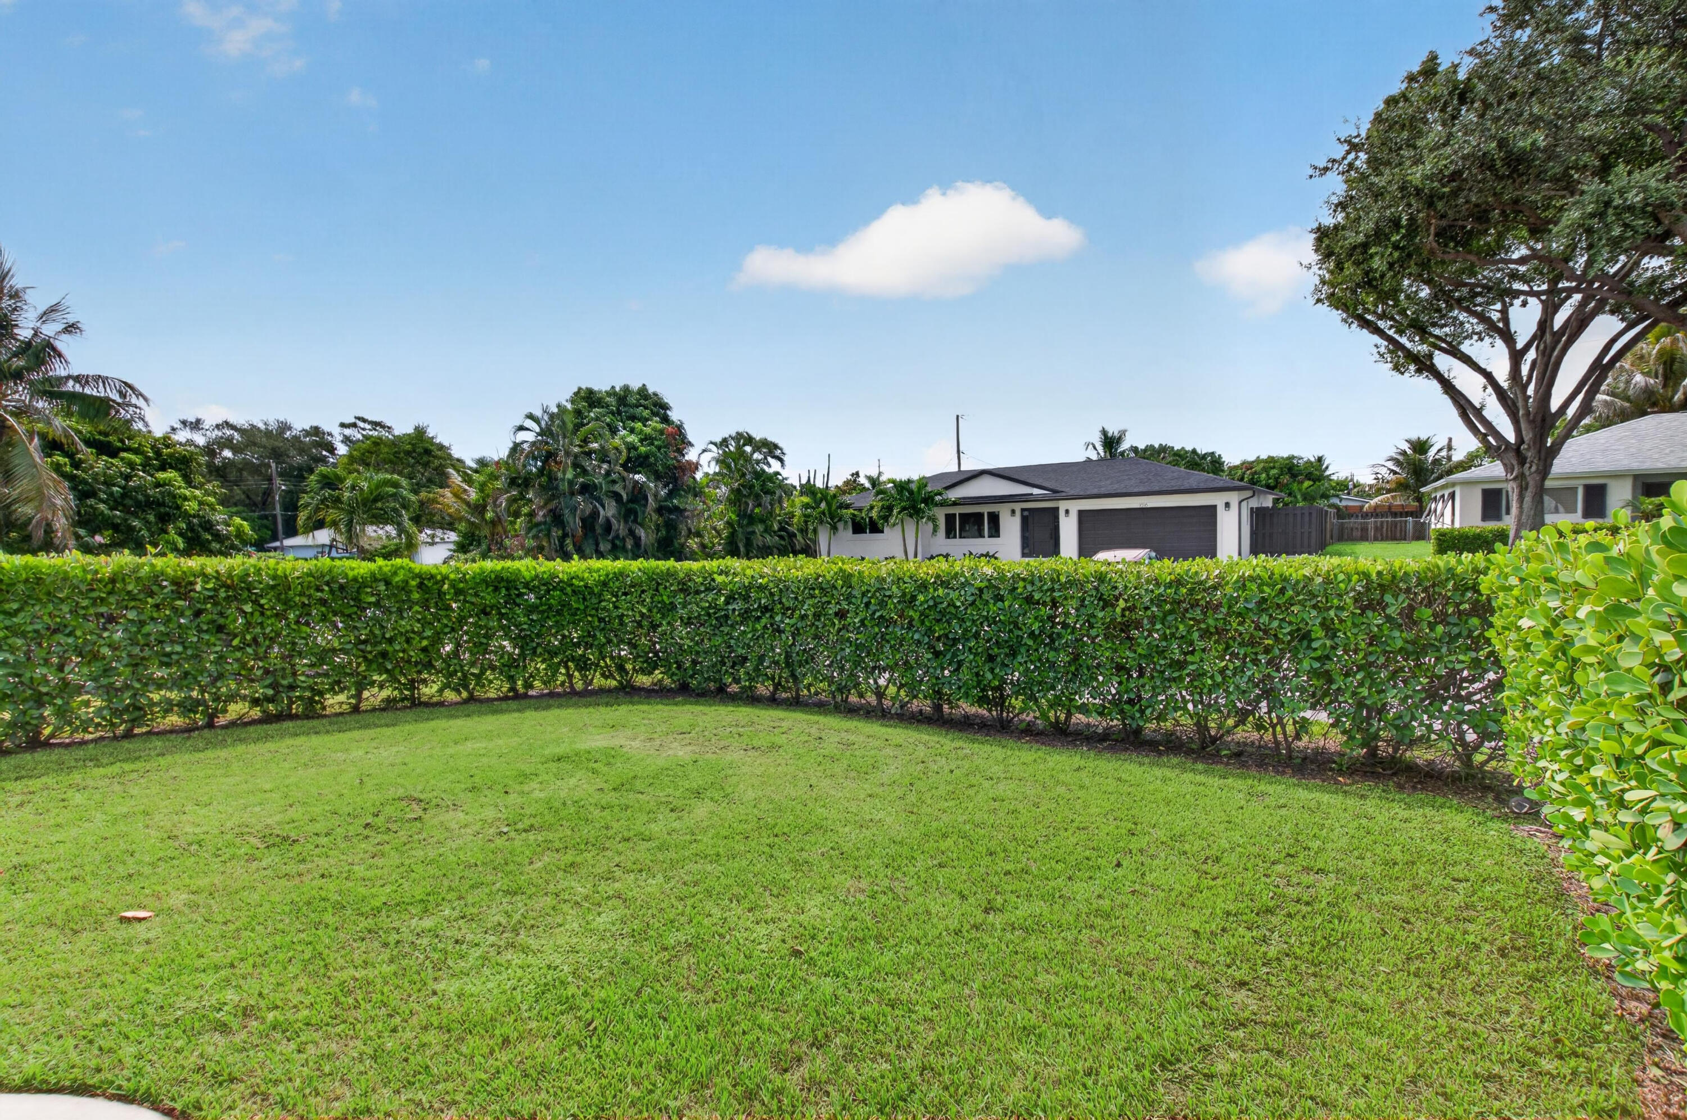
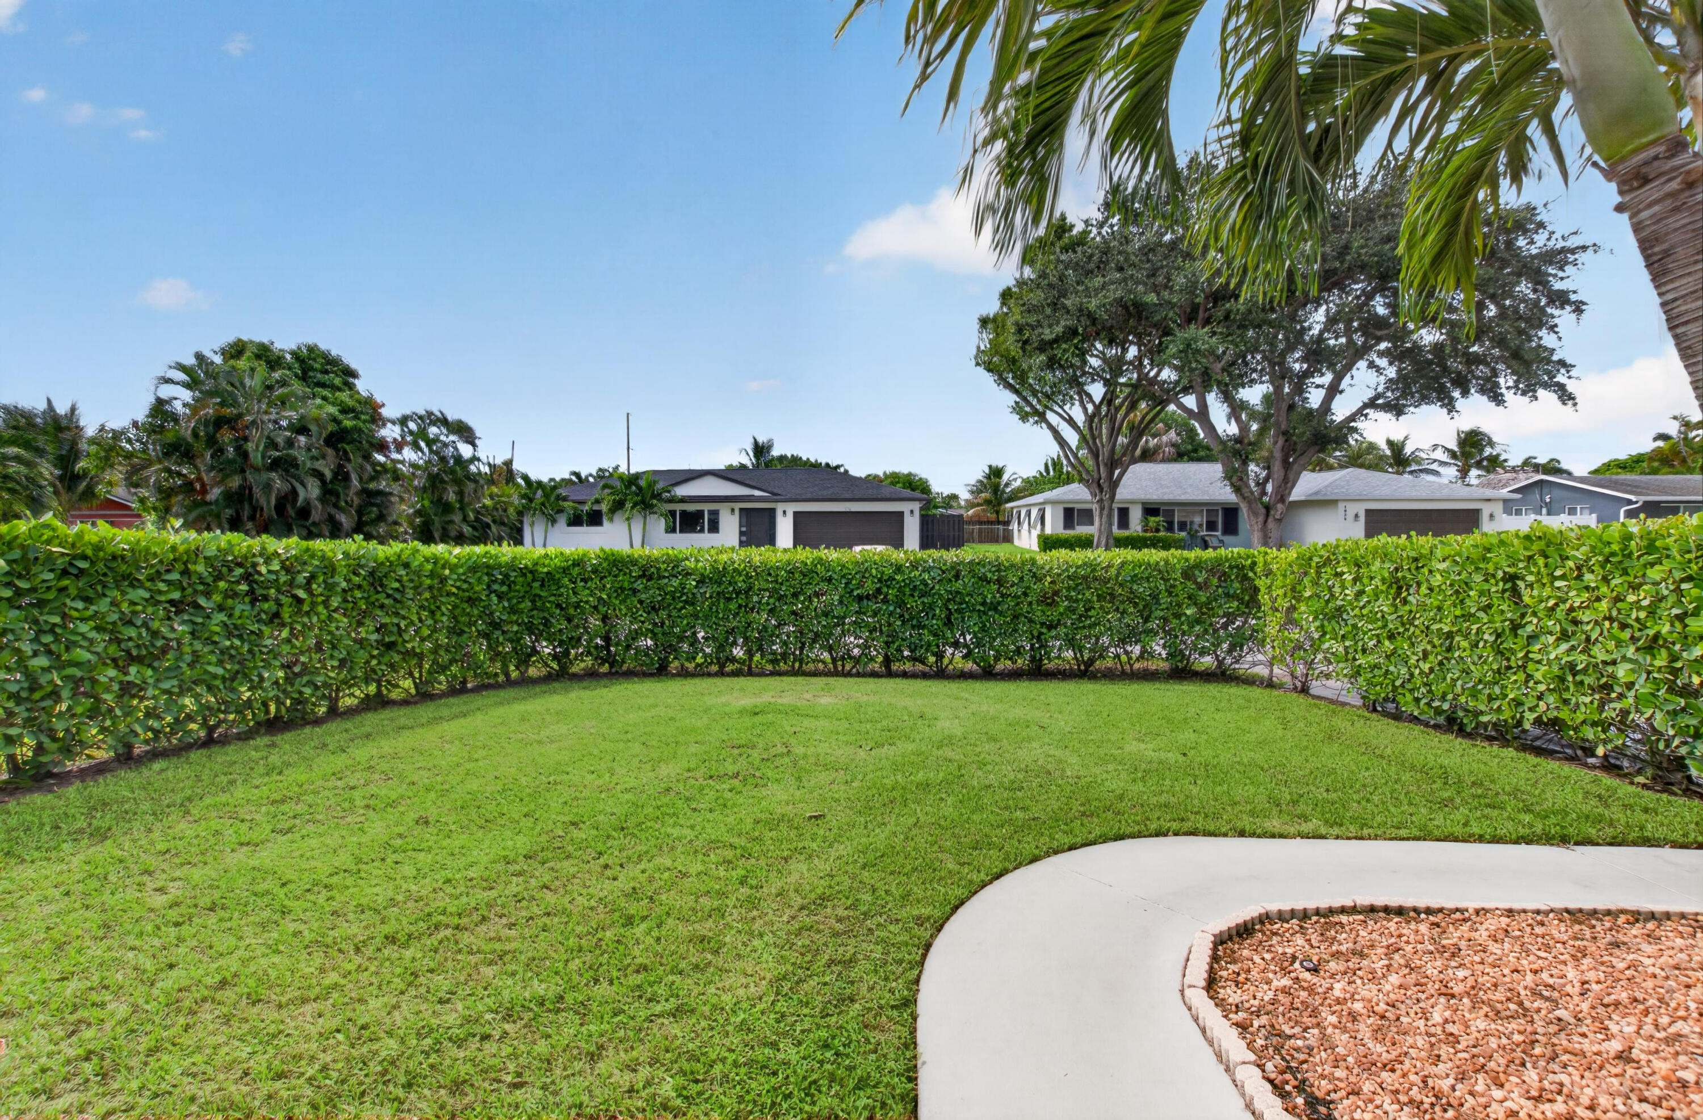
Lawn and trimmed hedge in front of a single-story home with a dark garage.
Landscaped yard with a broad lawn, trimmed hedge, tropical palms, and a curved walkway beside a stone bed.
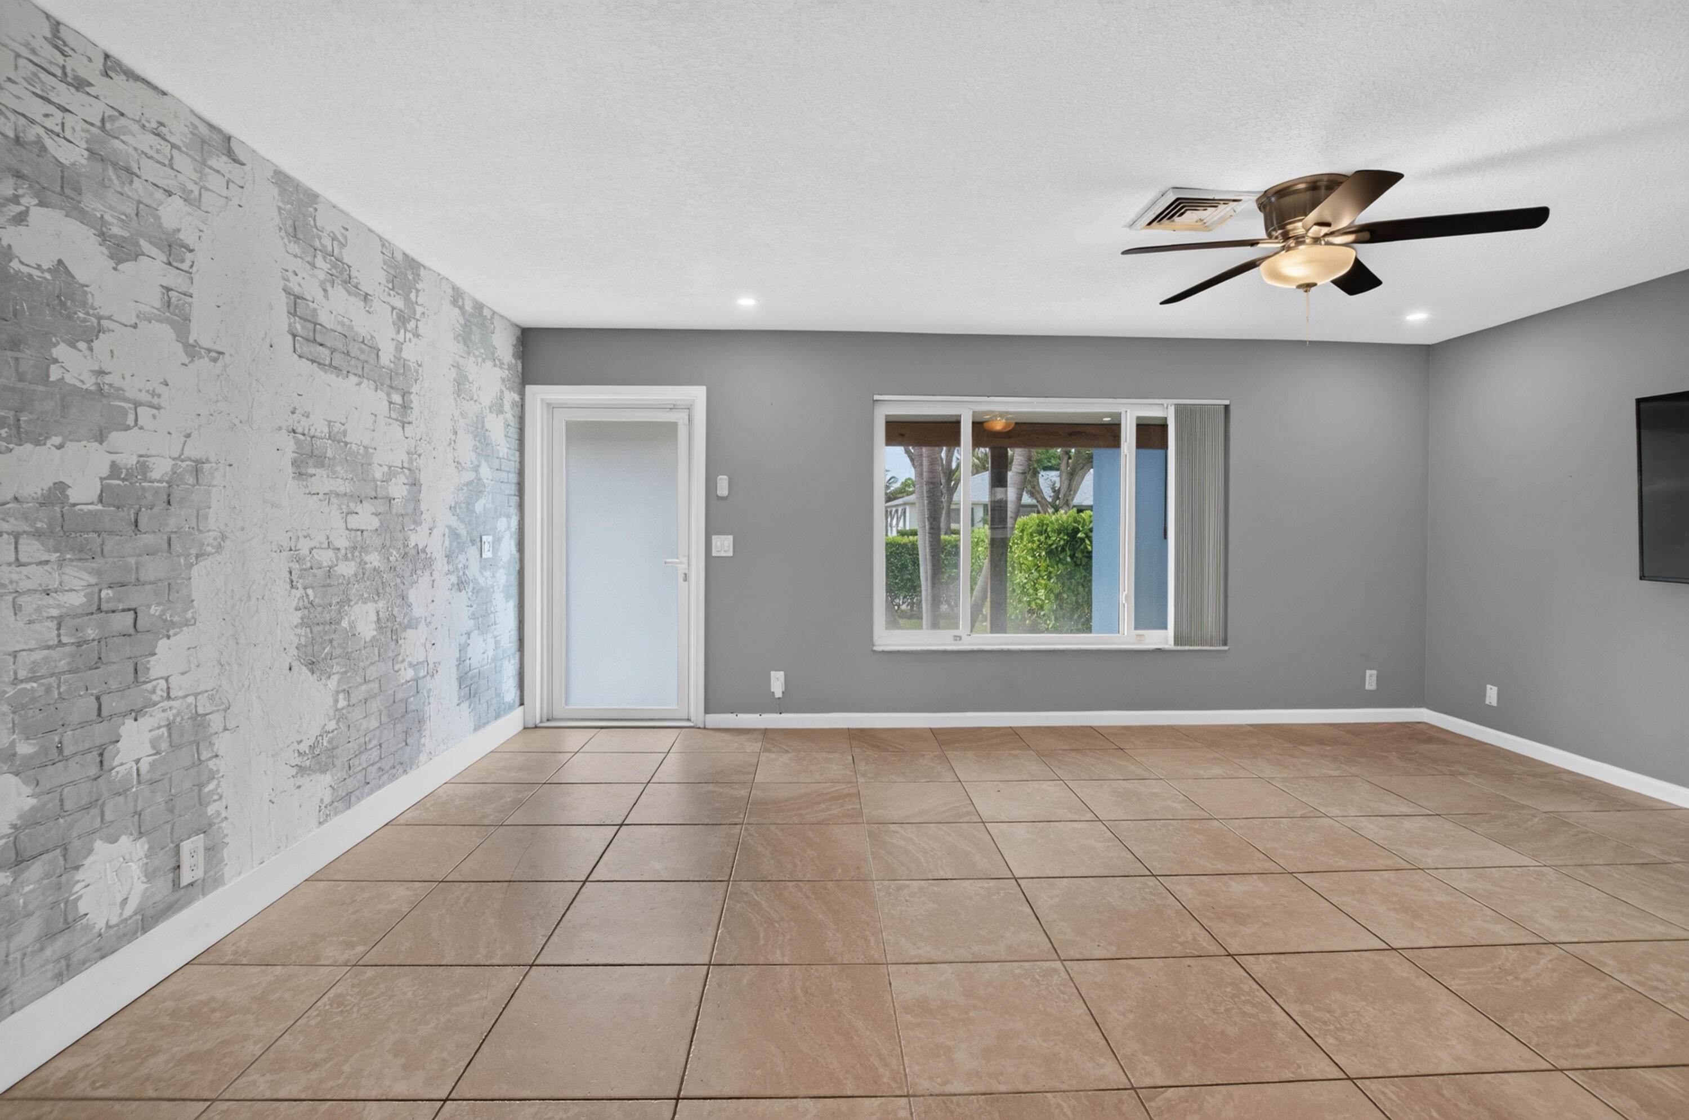
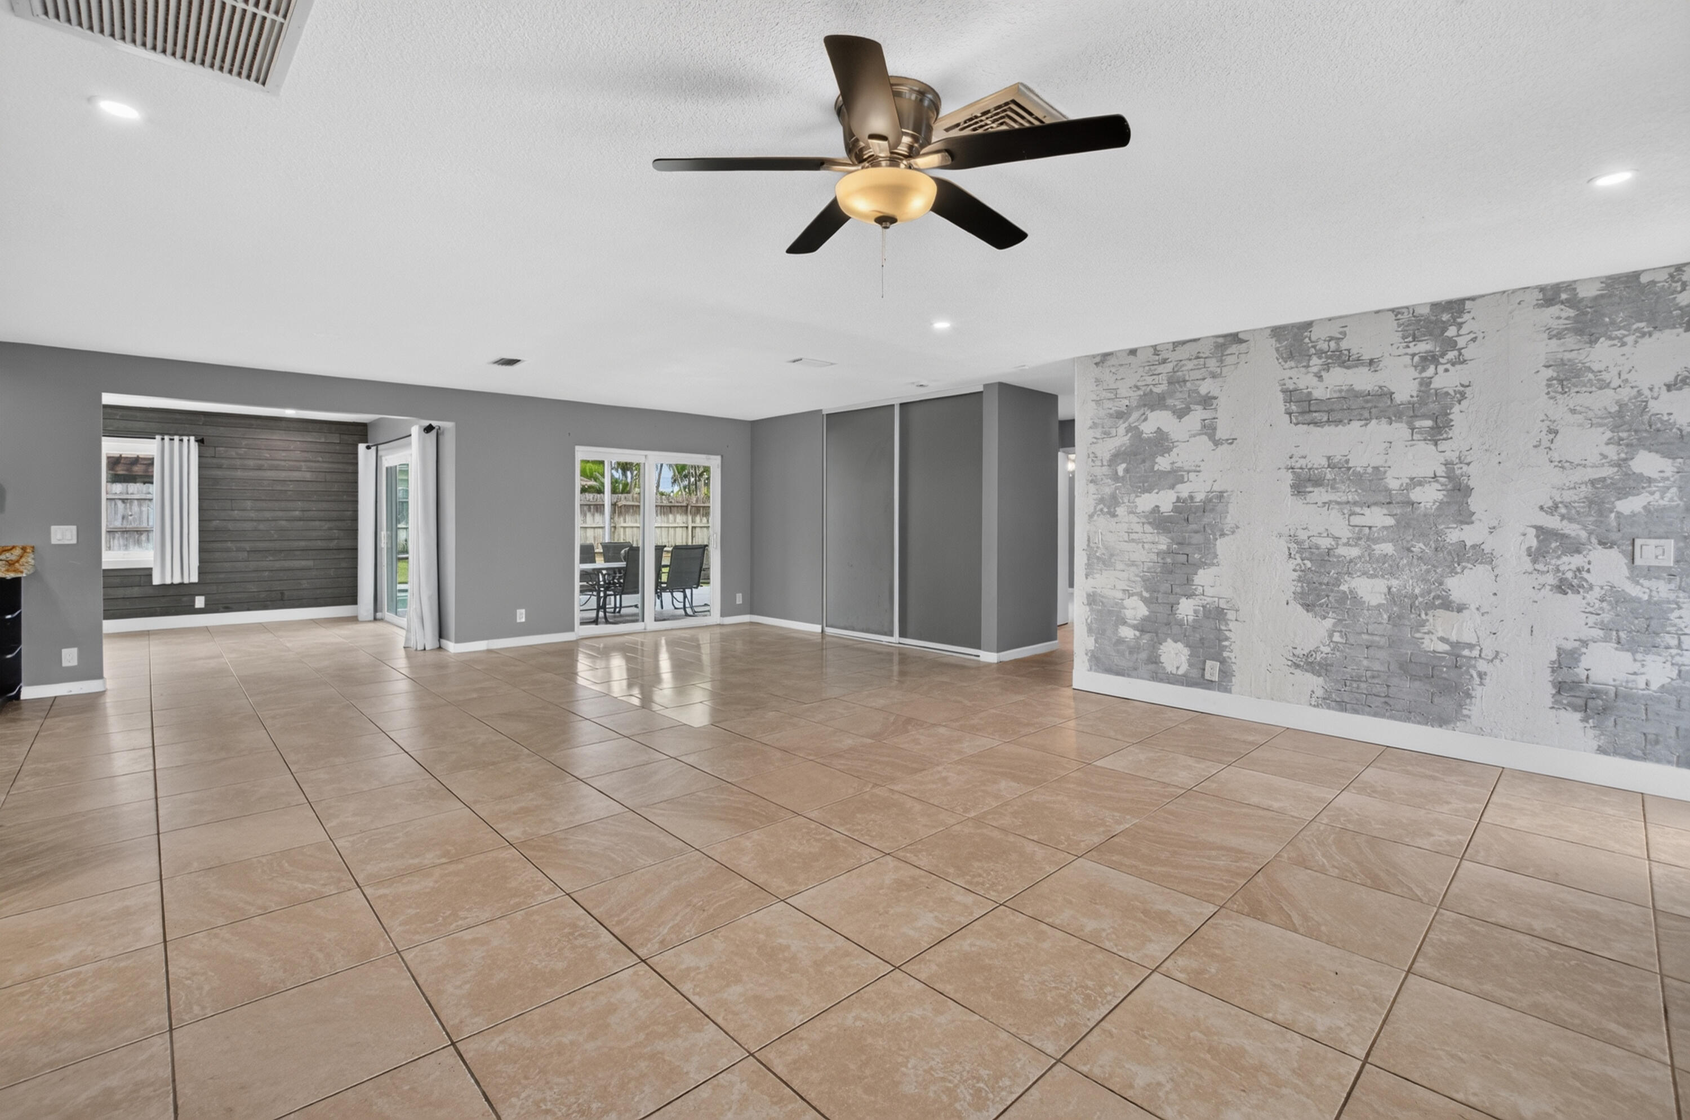
Empty tiled room with a distressed brick accent wall, ceiling fan, and window overlooking greenery.
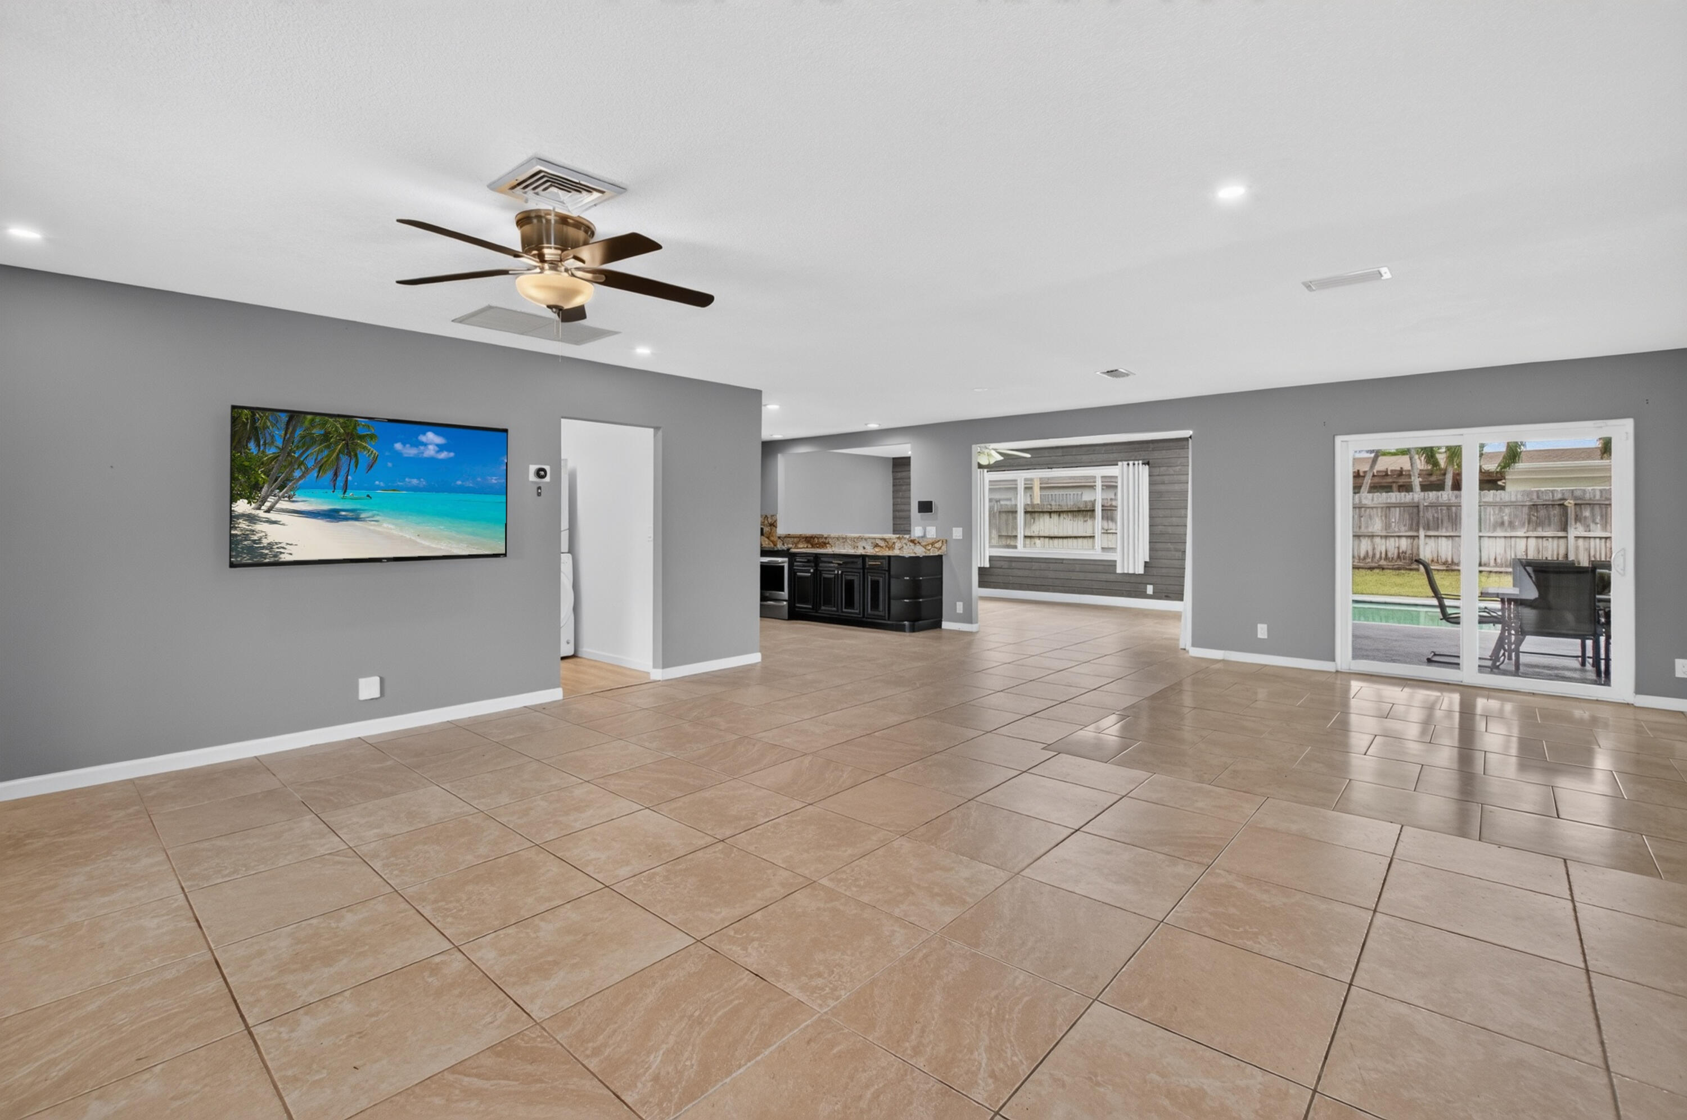
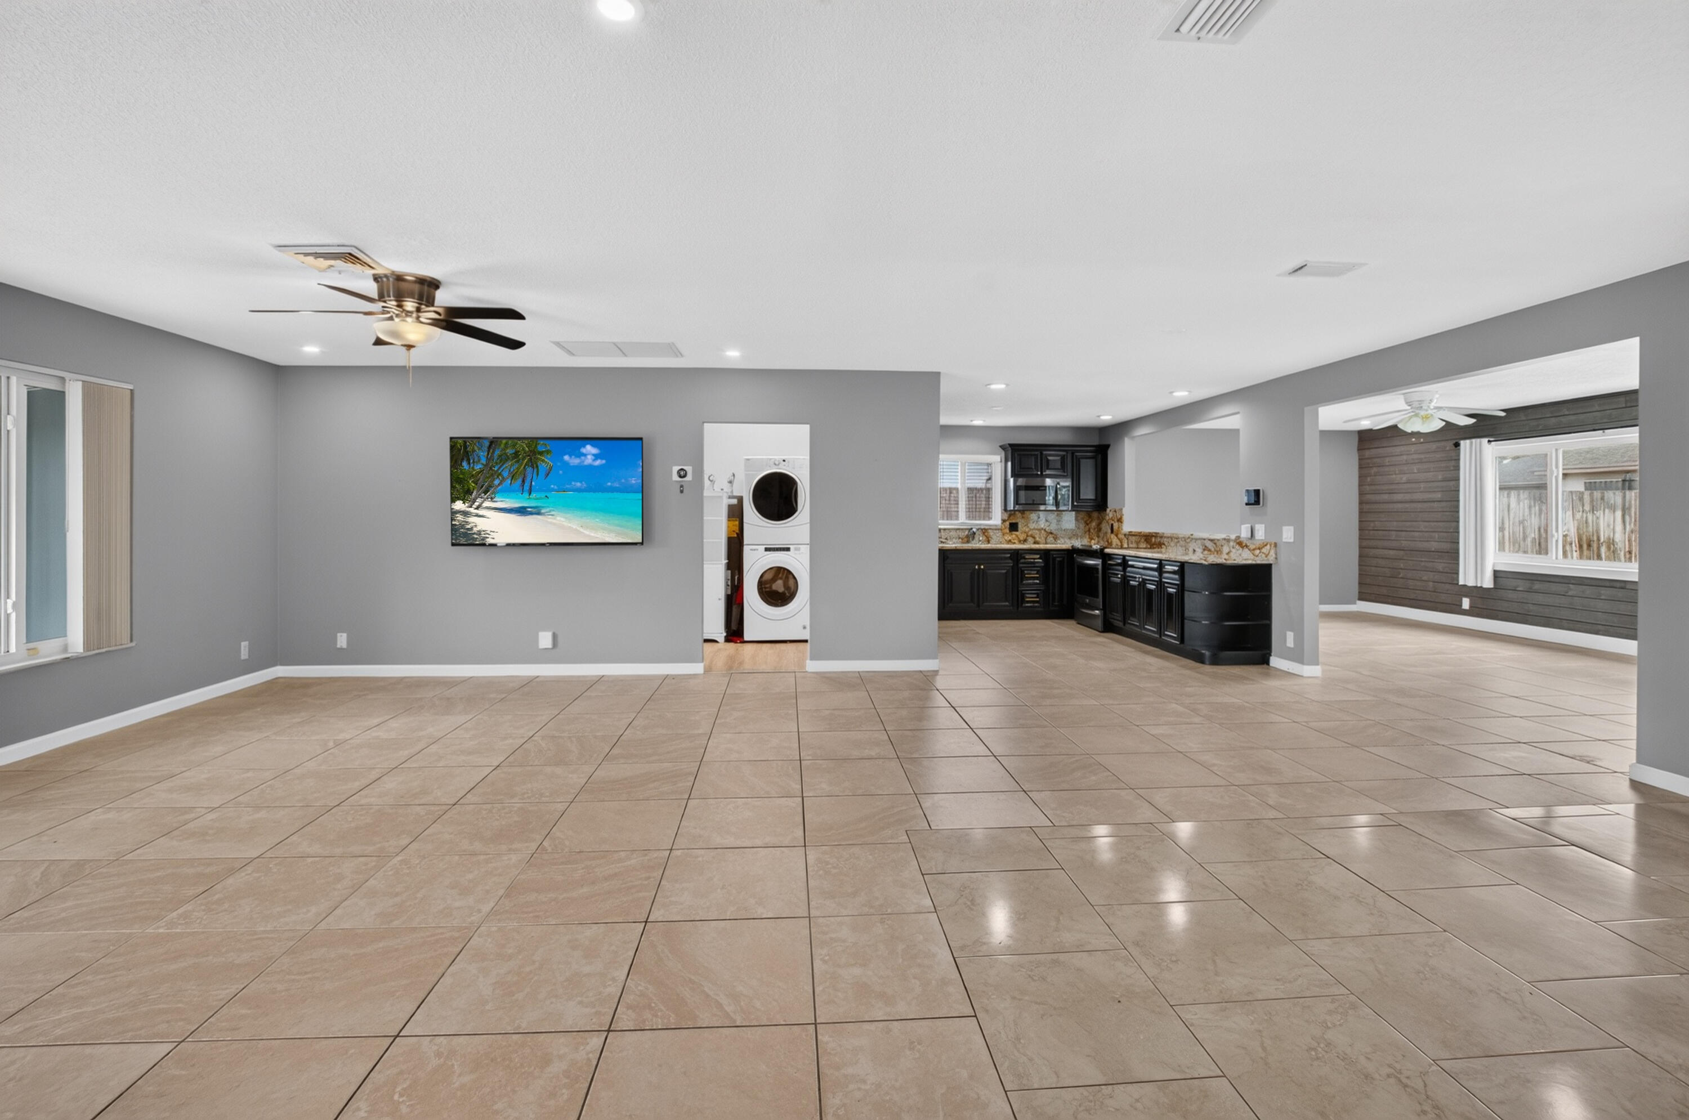
Open living area with tan tile floors, a ceiling fan, black kitchen counter, and sliding doors to the pool.
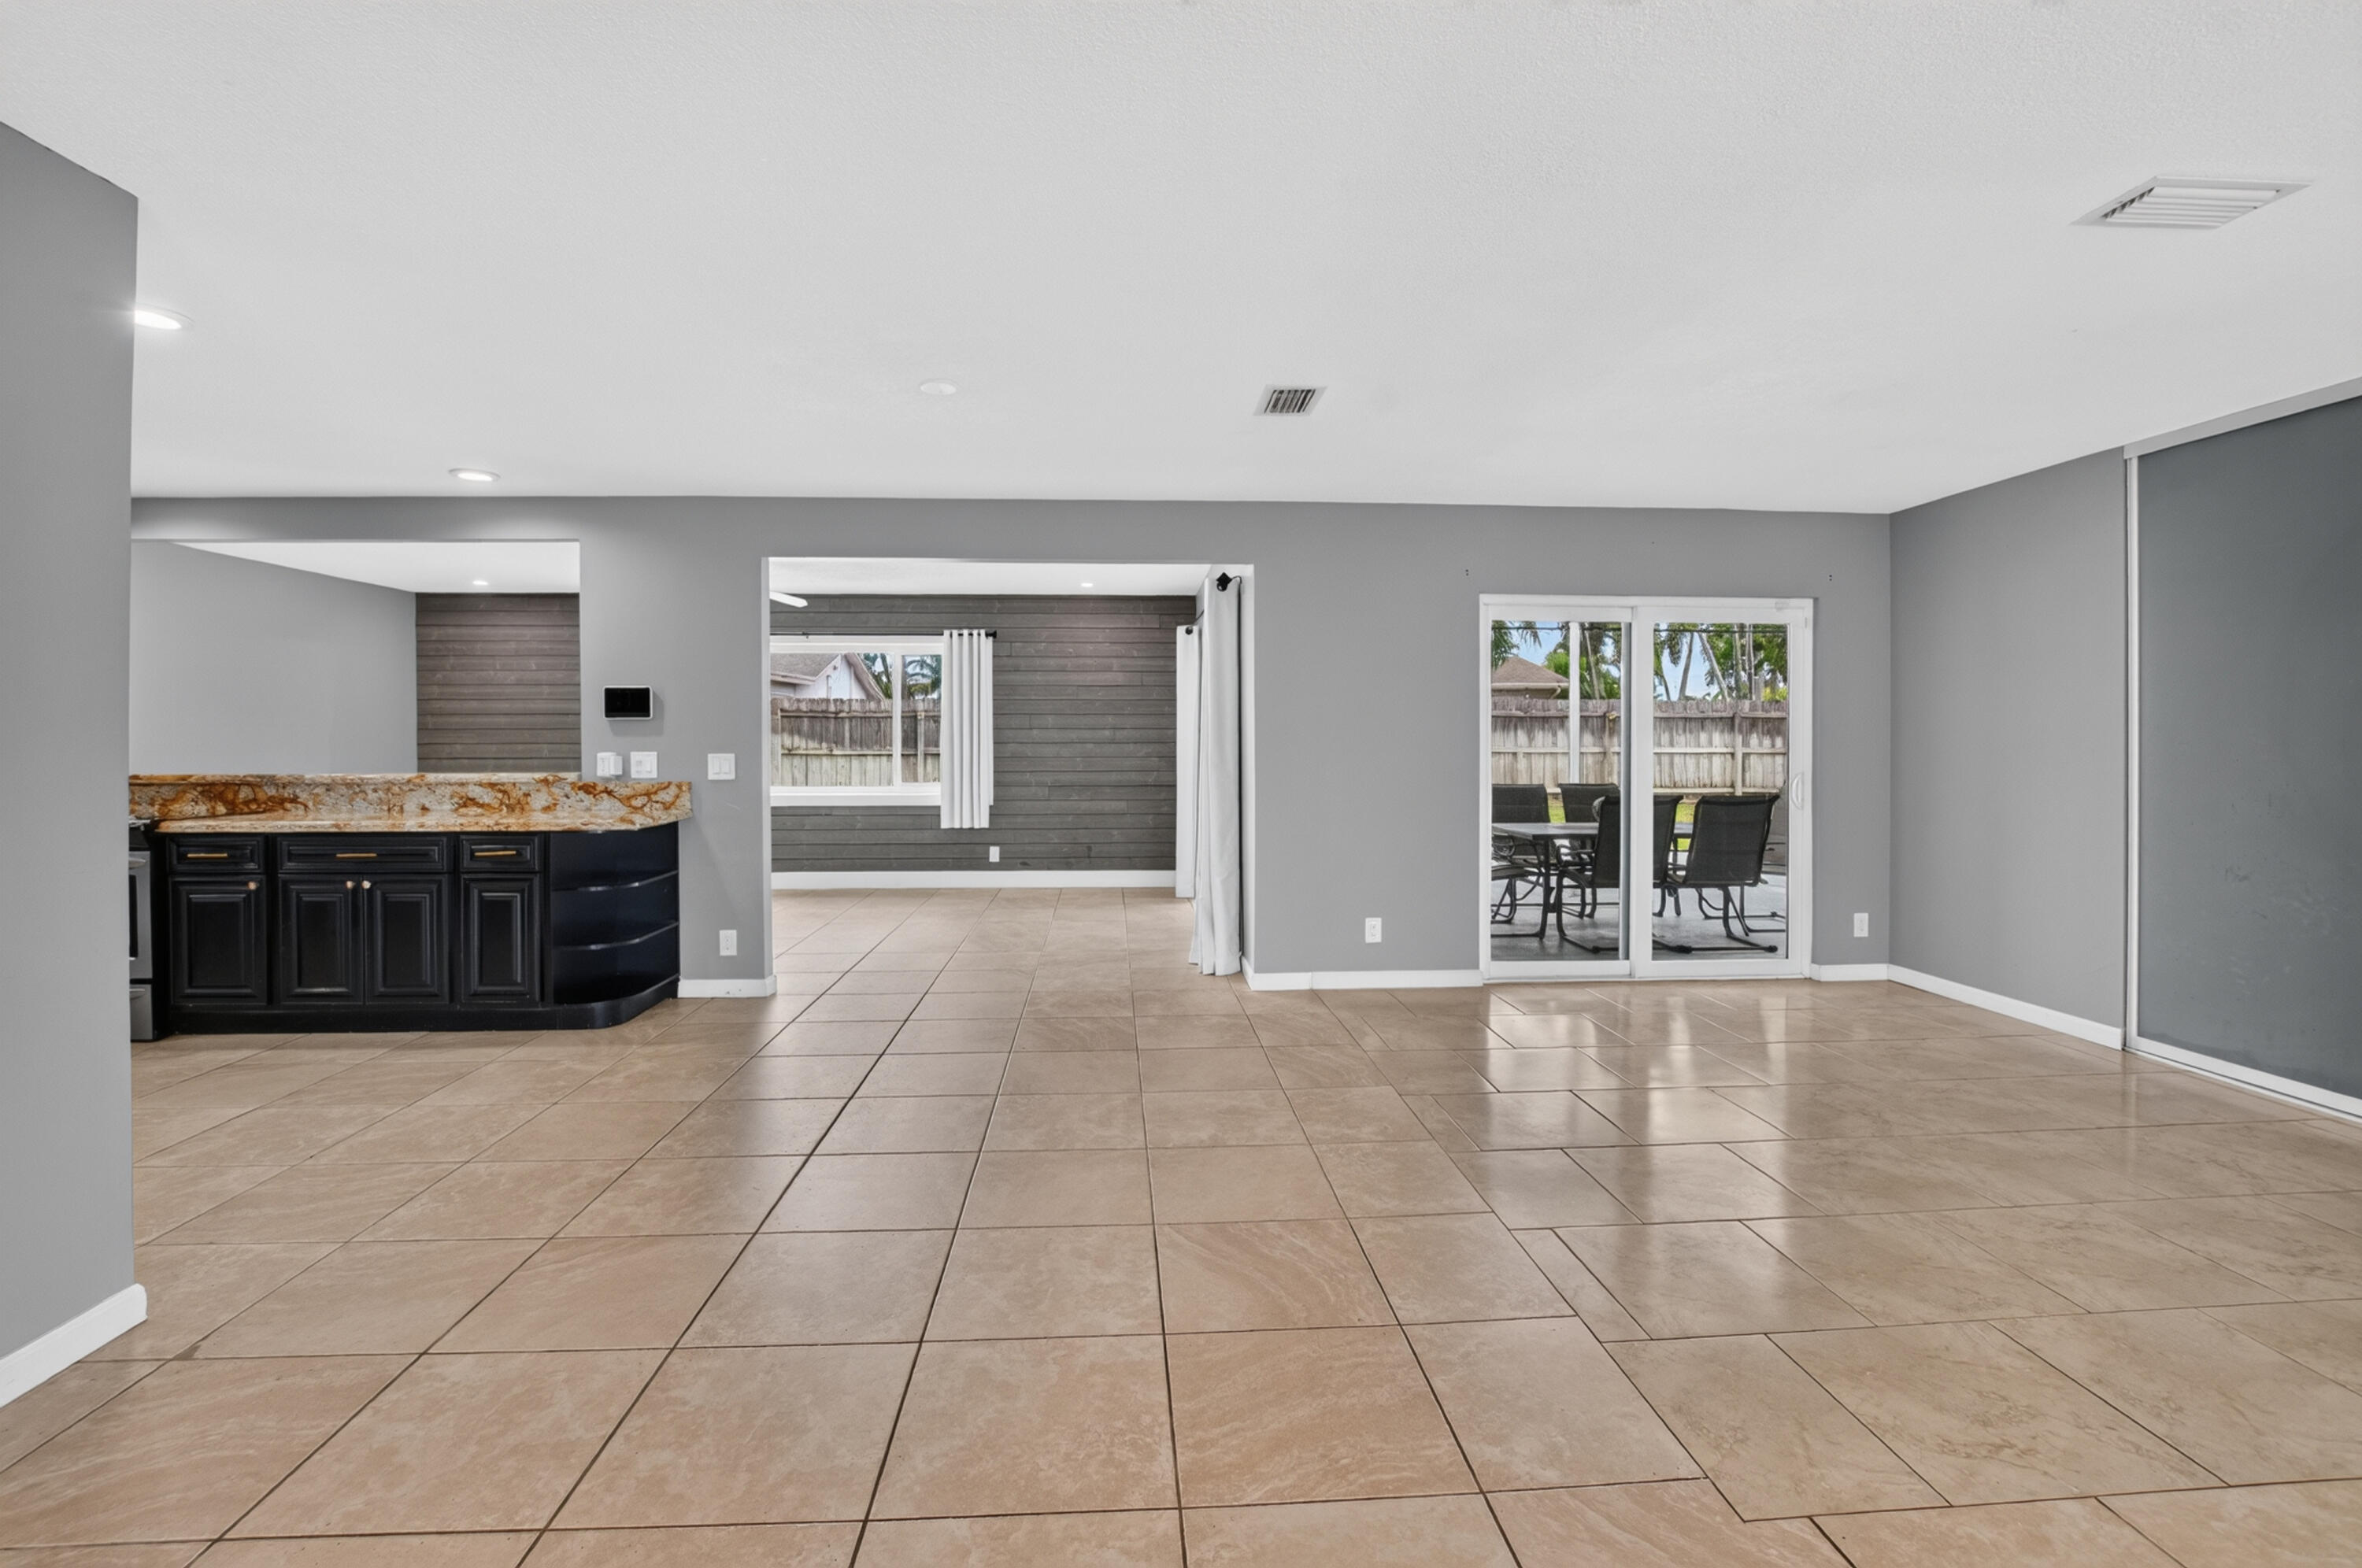
Vacant open living area with tan tile floors, a kitchen bar, and sliding patio doors.
Open living area with tan tile floors, ceiling fan, and distressed brick accent wall.
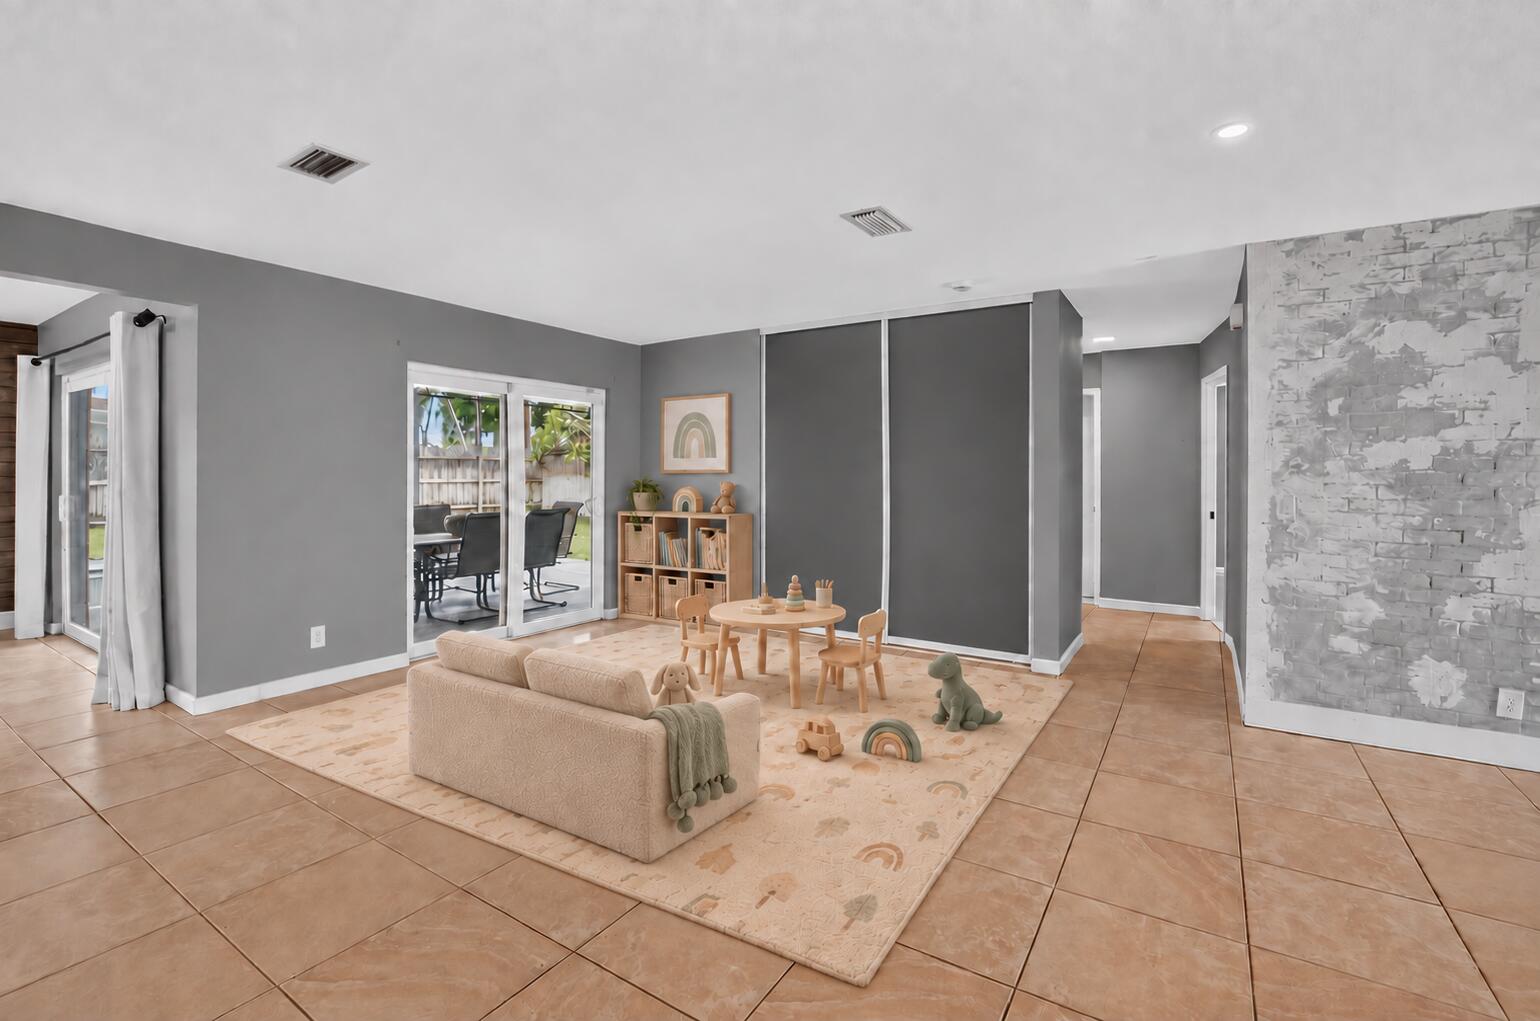
Living room play area with a small table and toys, beige sofa, and sliding glass doors to a patio.
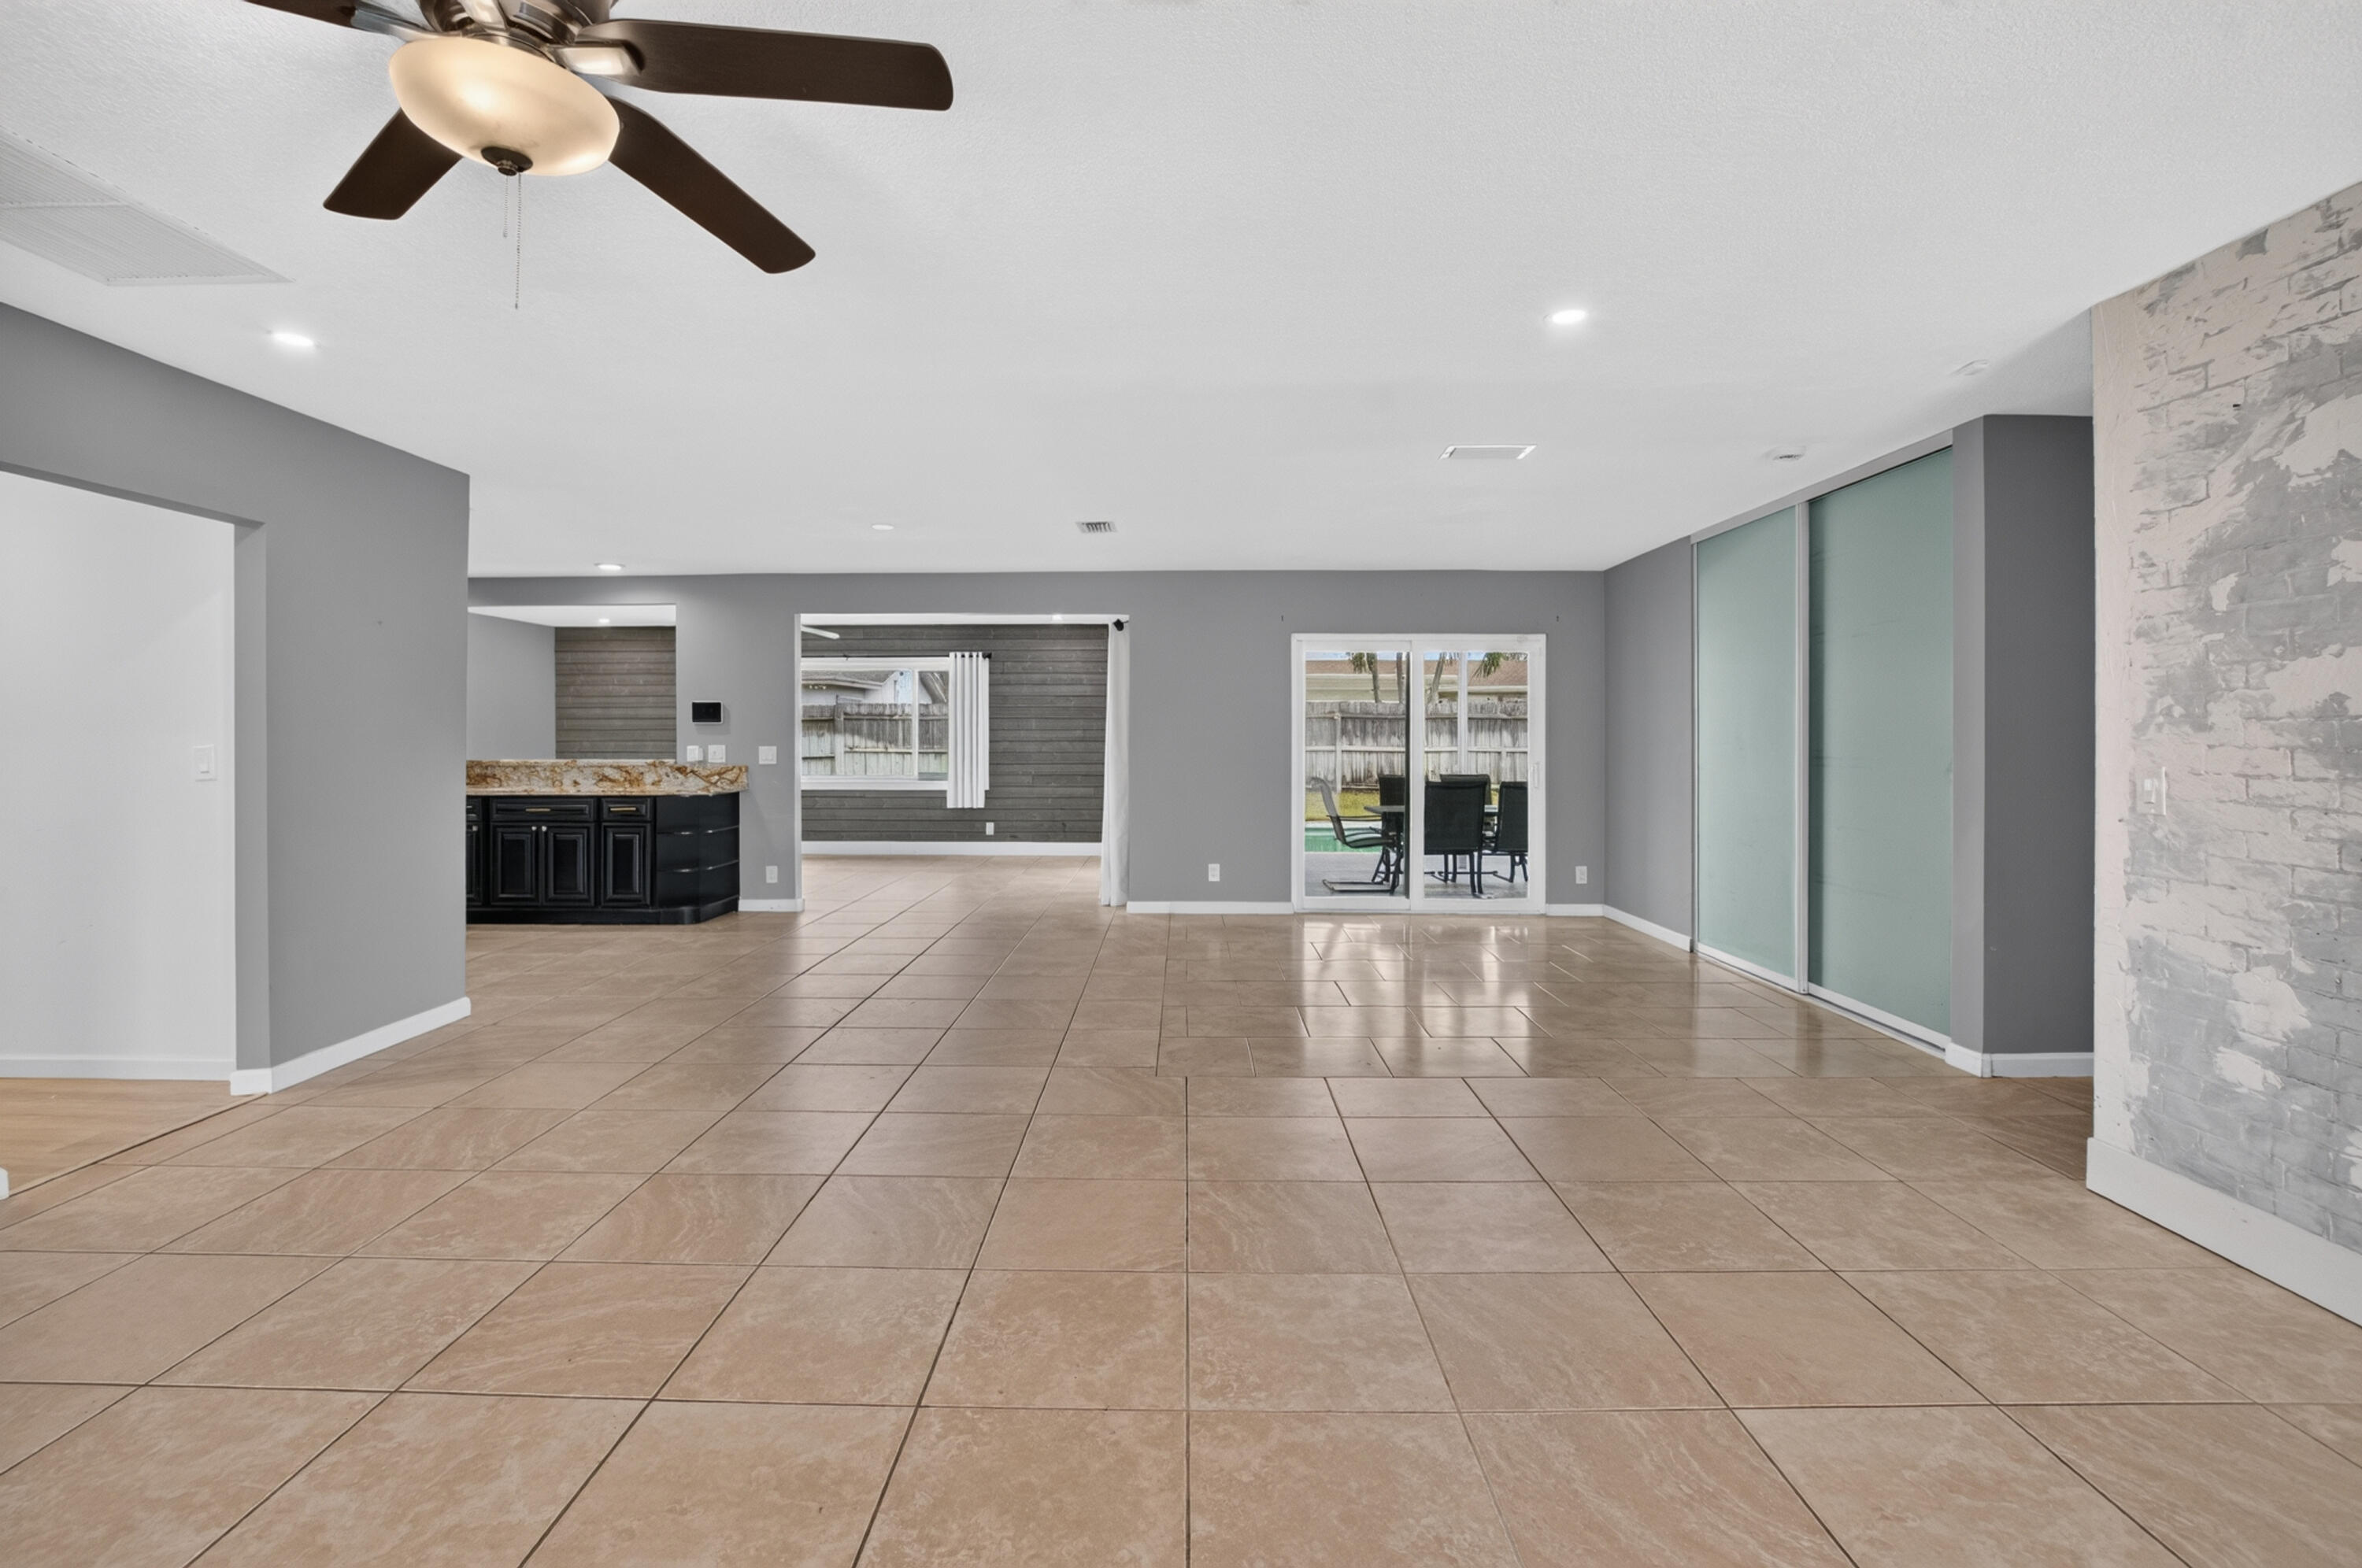
Empty living area with tiled floors, a stone-topped kitchen peninsula, and sliding glass doors to the patio.
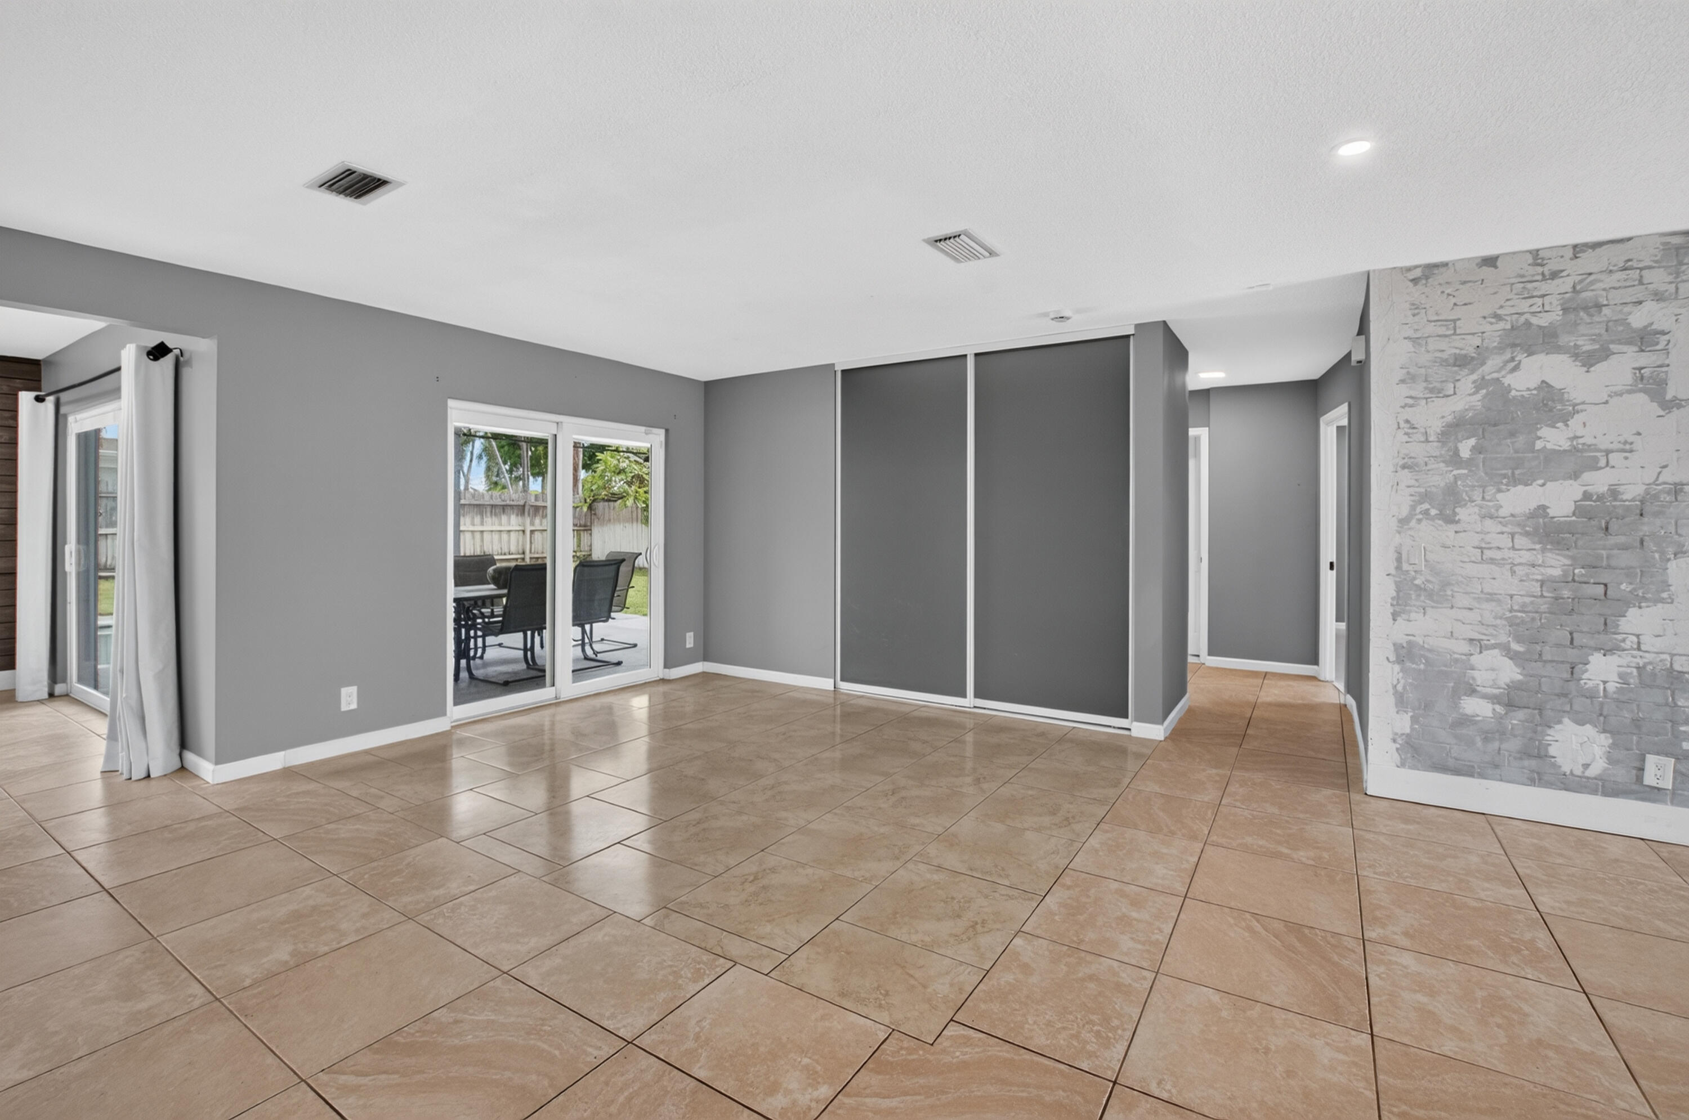
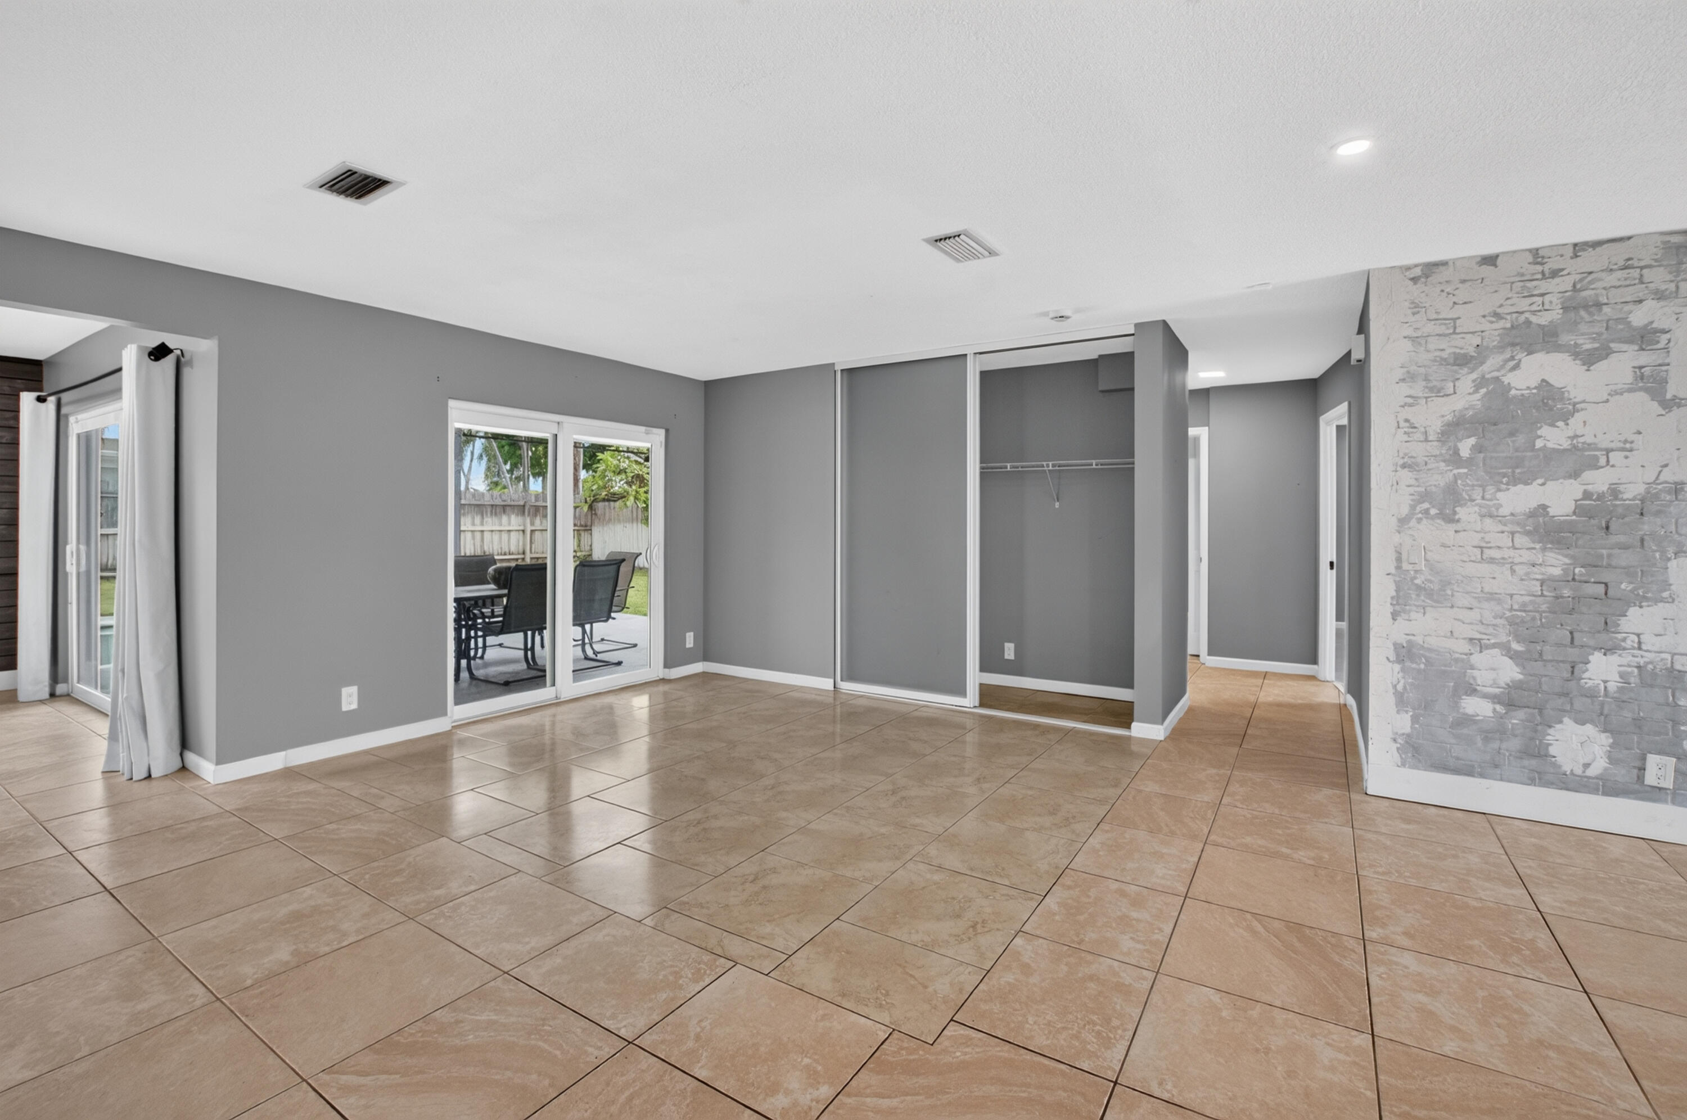
Empty tiled room with sliding closet doors, a stone accent wall, and glass doors to a patio.
Empty tiled room with a distressed brick accent wall and sliding glass doors to a patio.
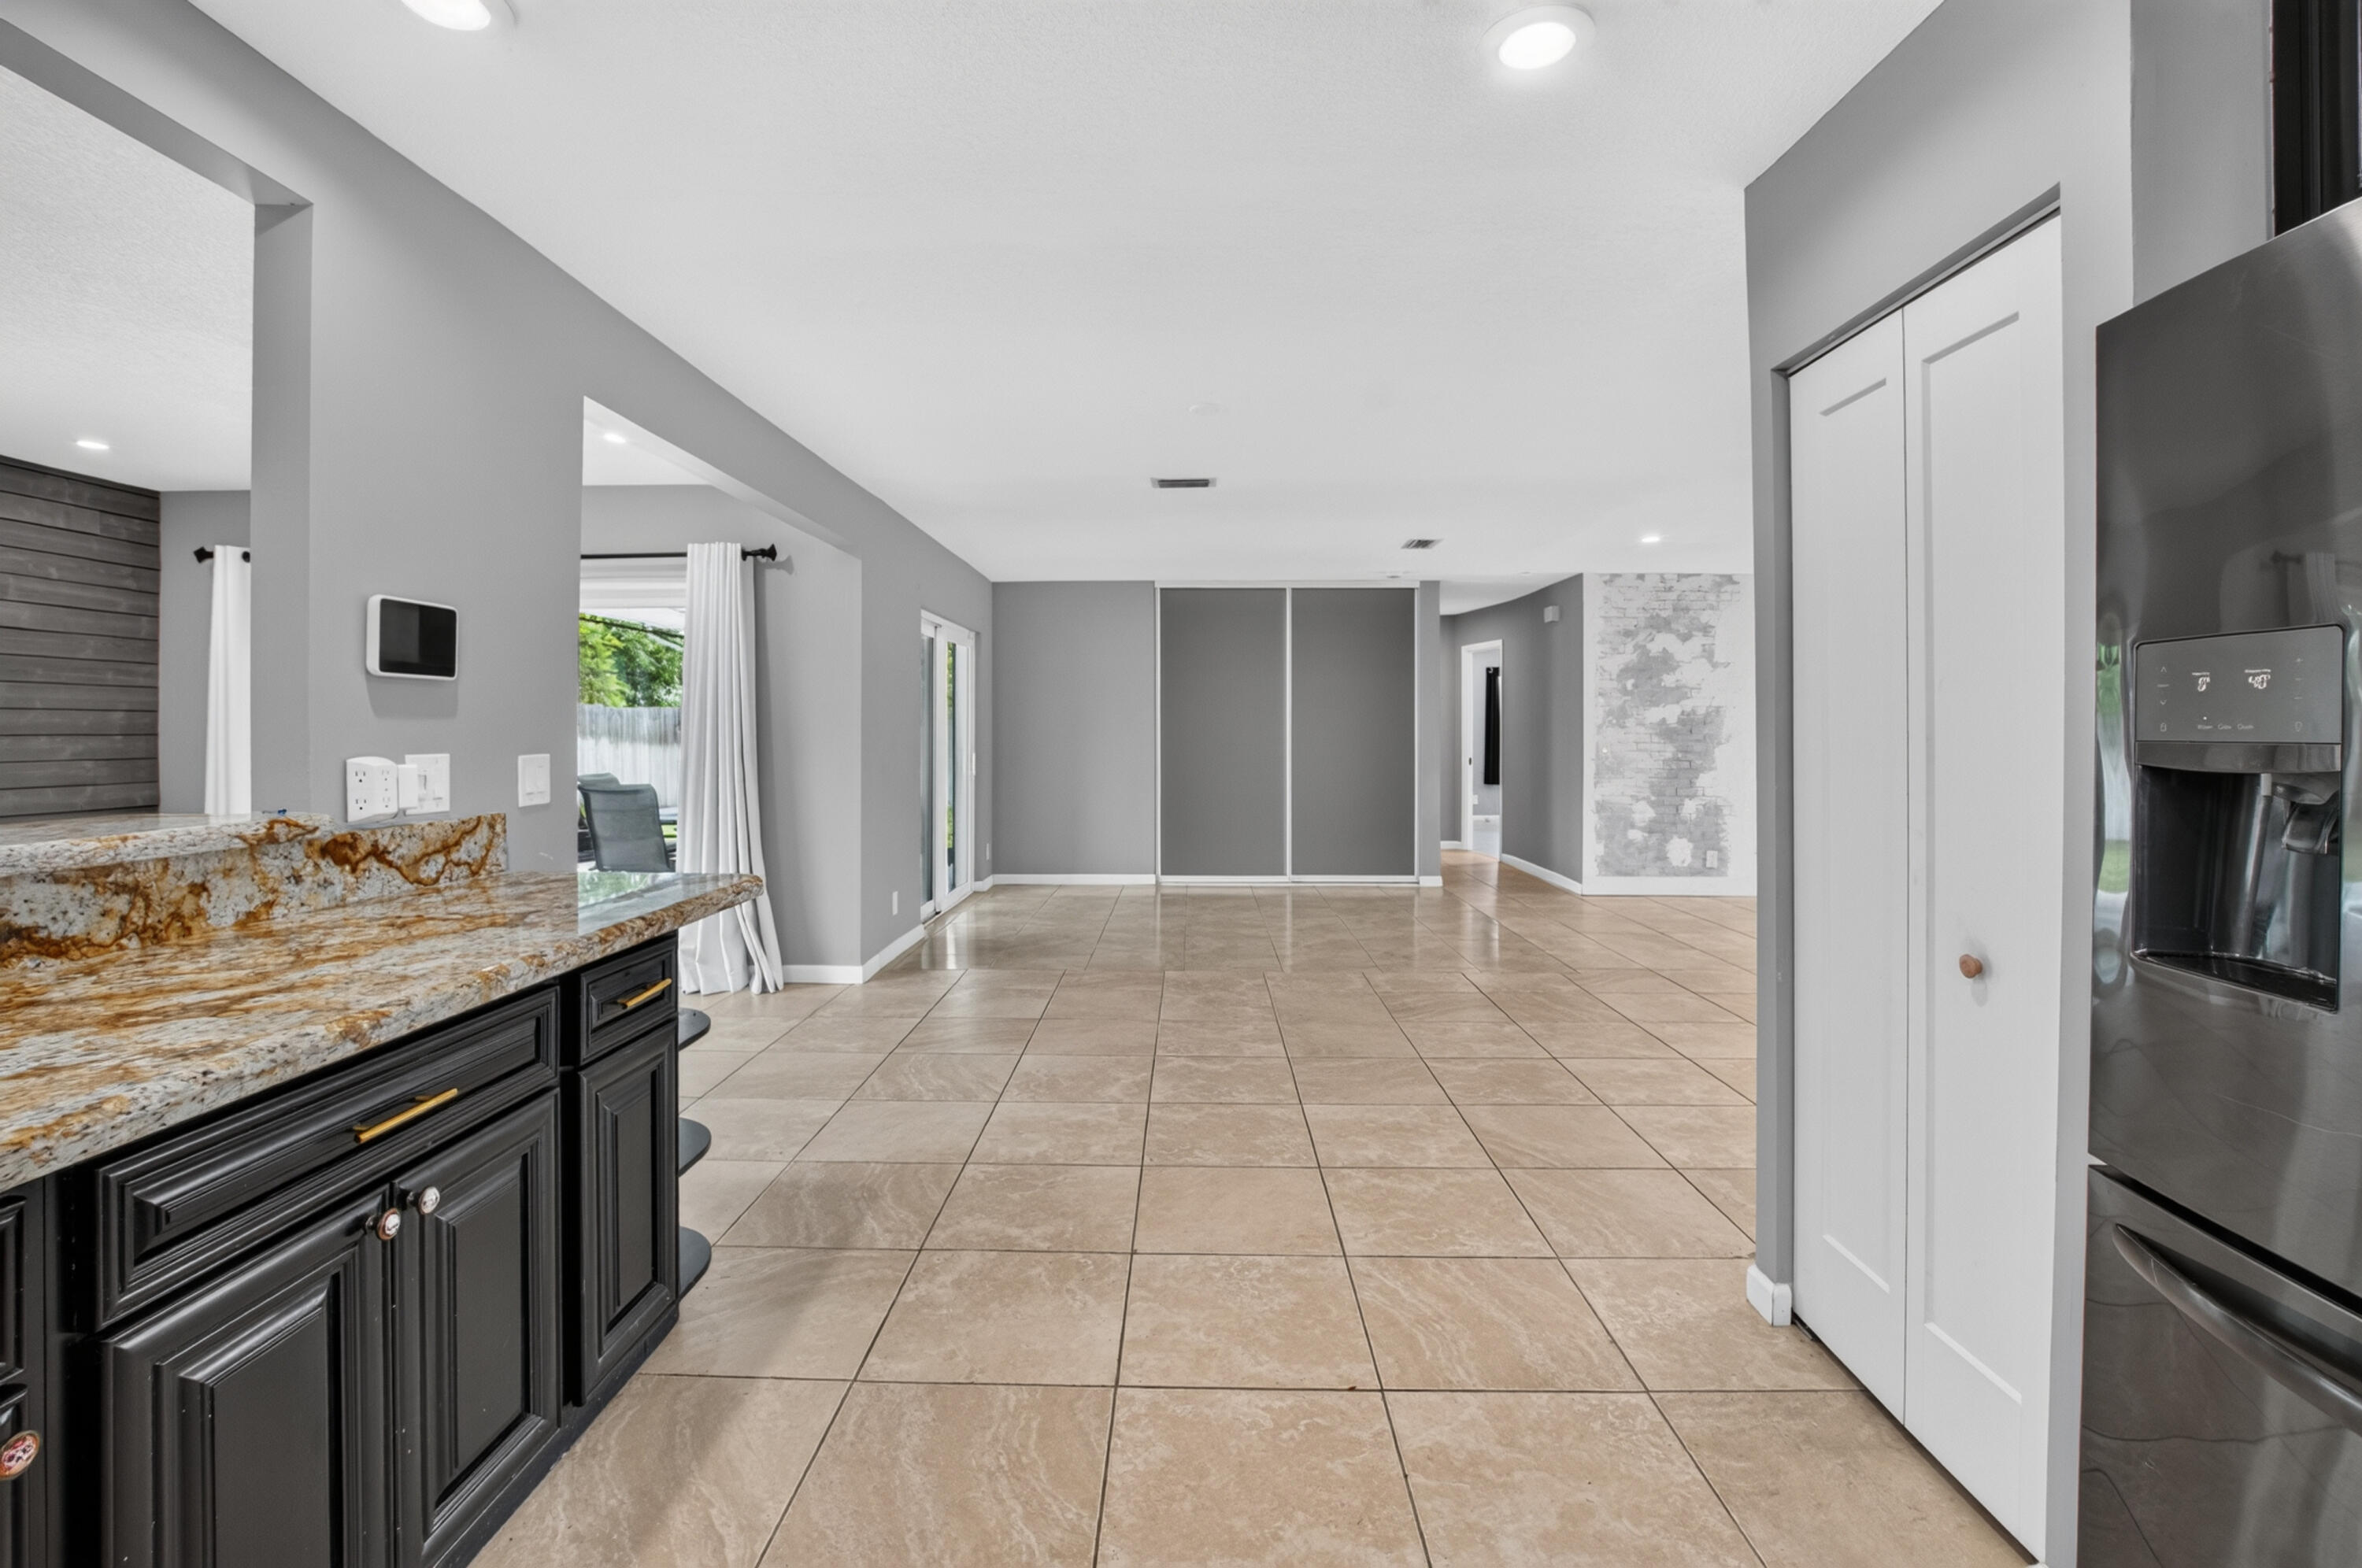
Open tiled living area with black kitchen cabinets, stone counters, and a nearby stacked washer and dryer.
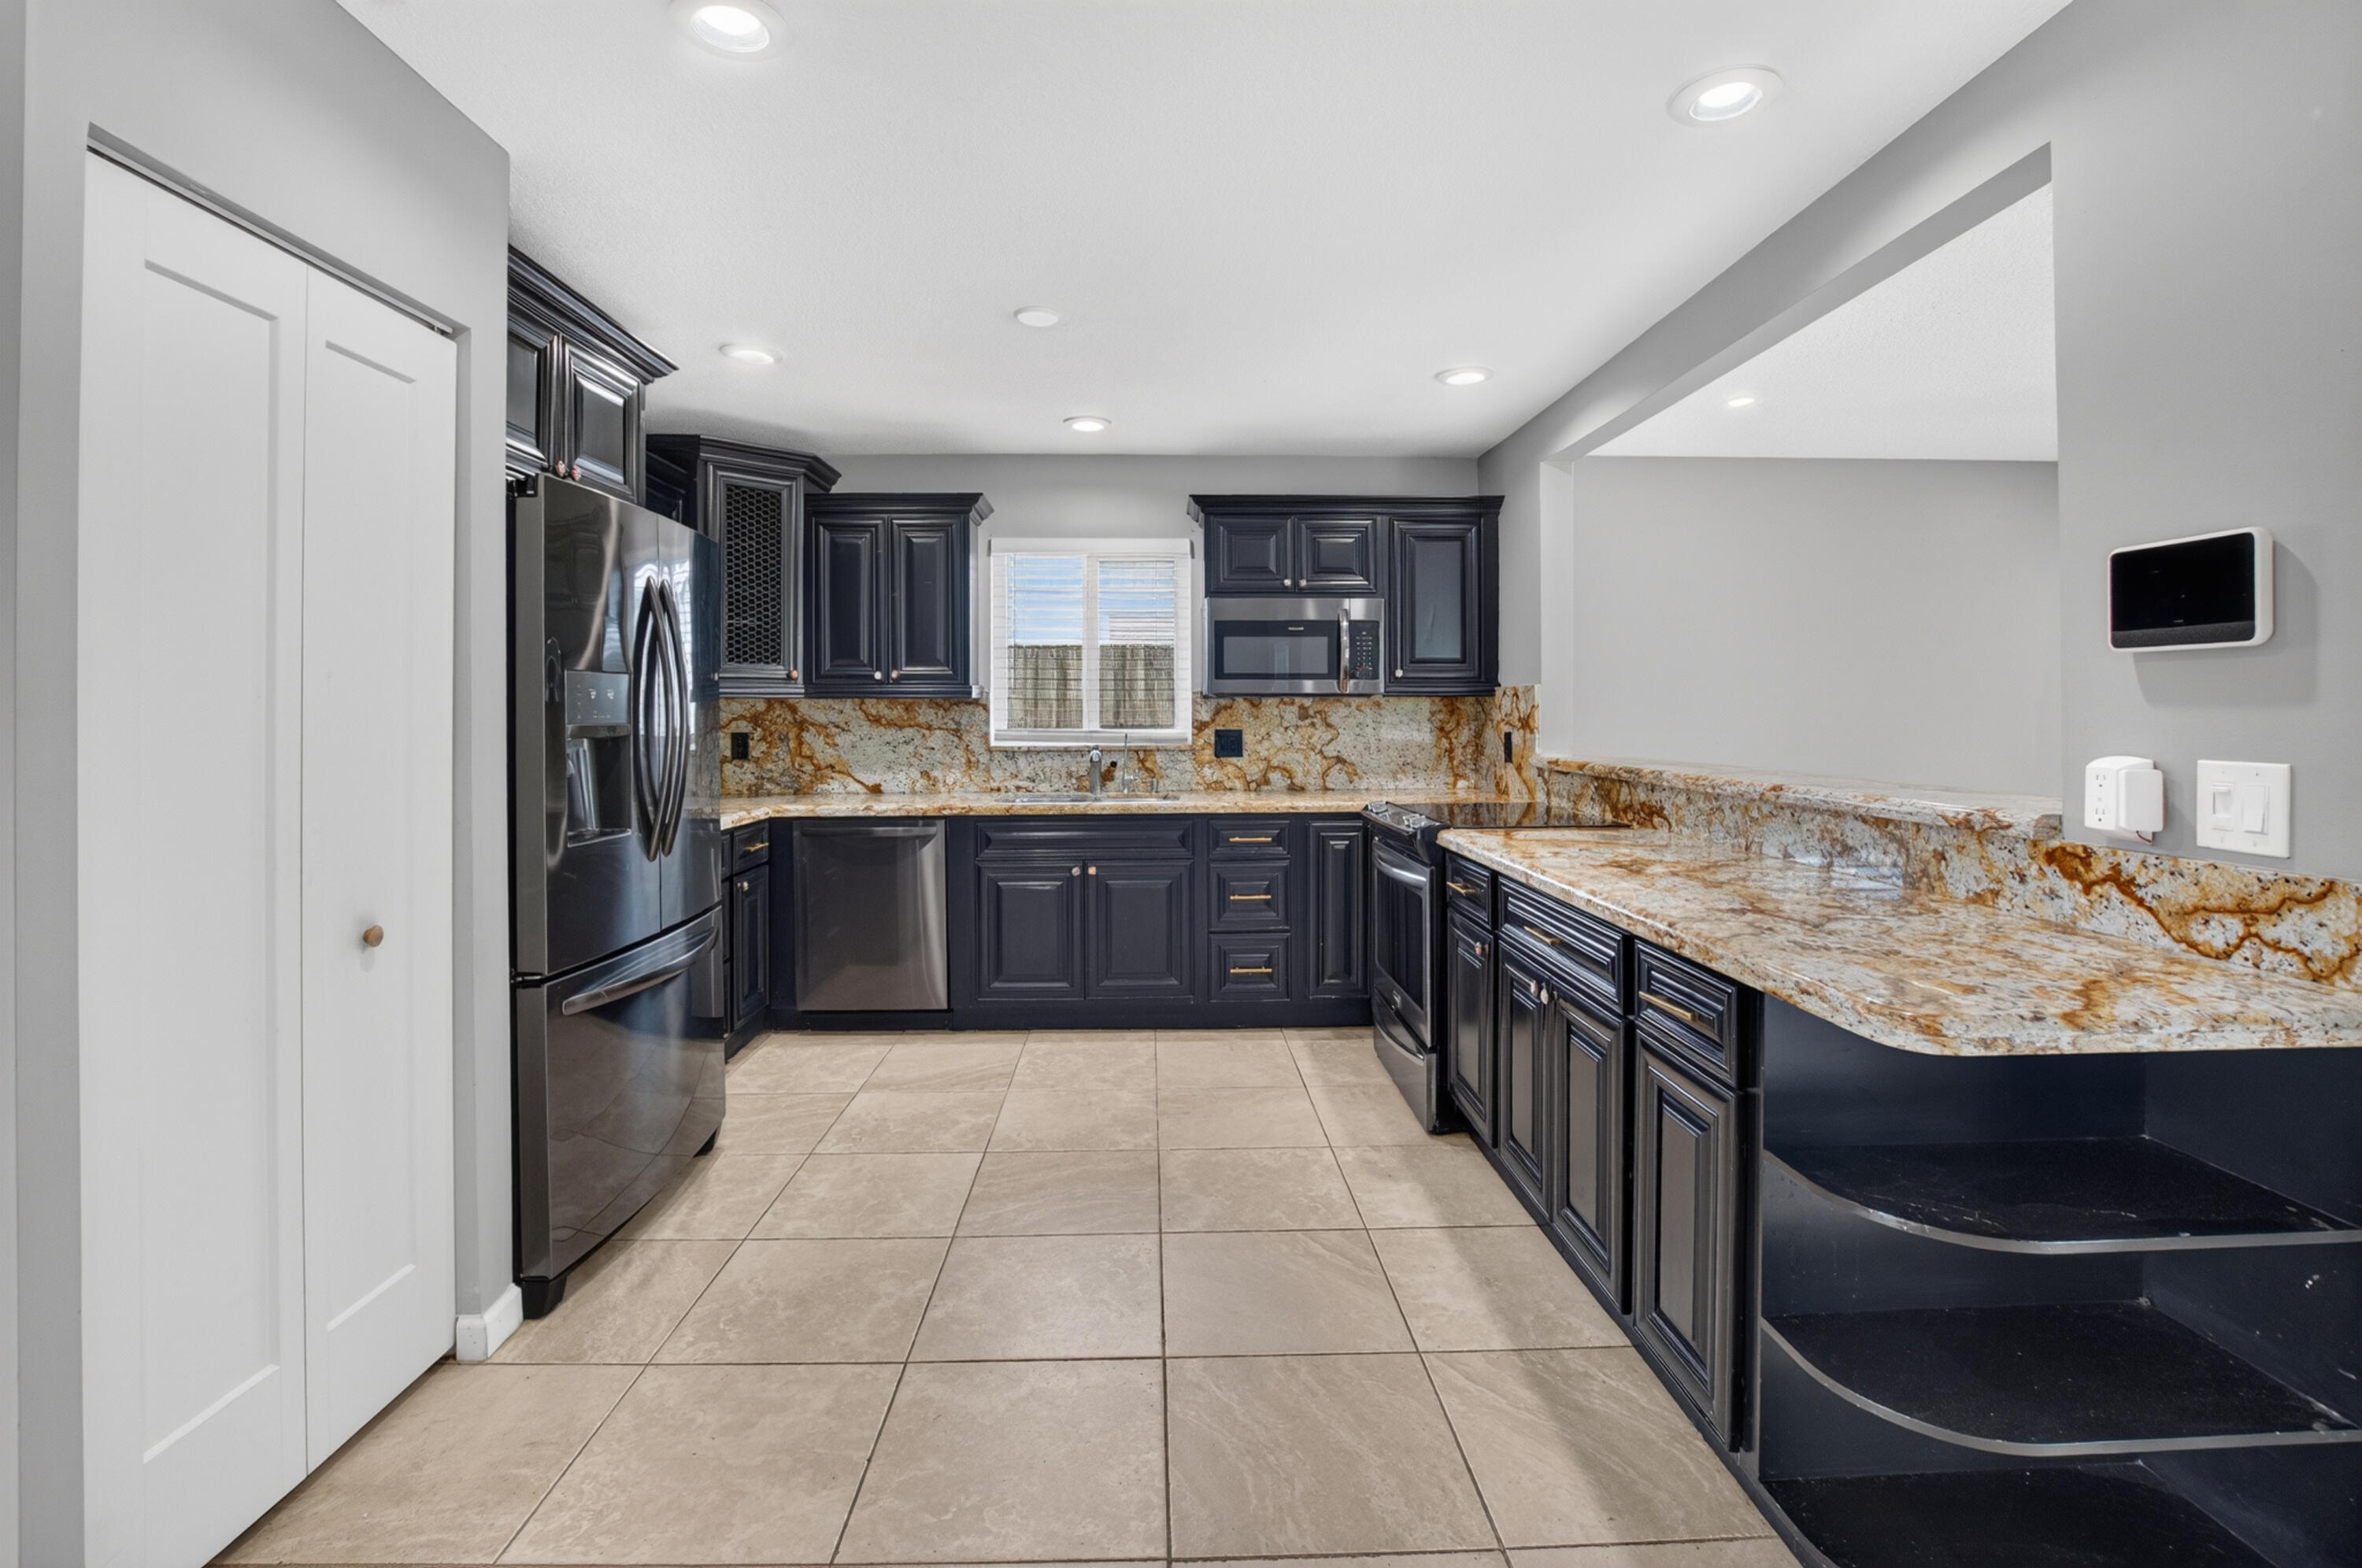
Kitchen with dark cabinets, stainless steel appliances, stone counters, and large beige tile flooring.
Kitchen with dark cabinetry, granite counters and backsplash, stainless steel appliances, and large tile floors.
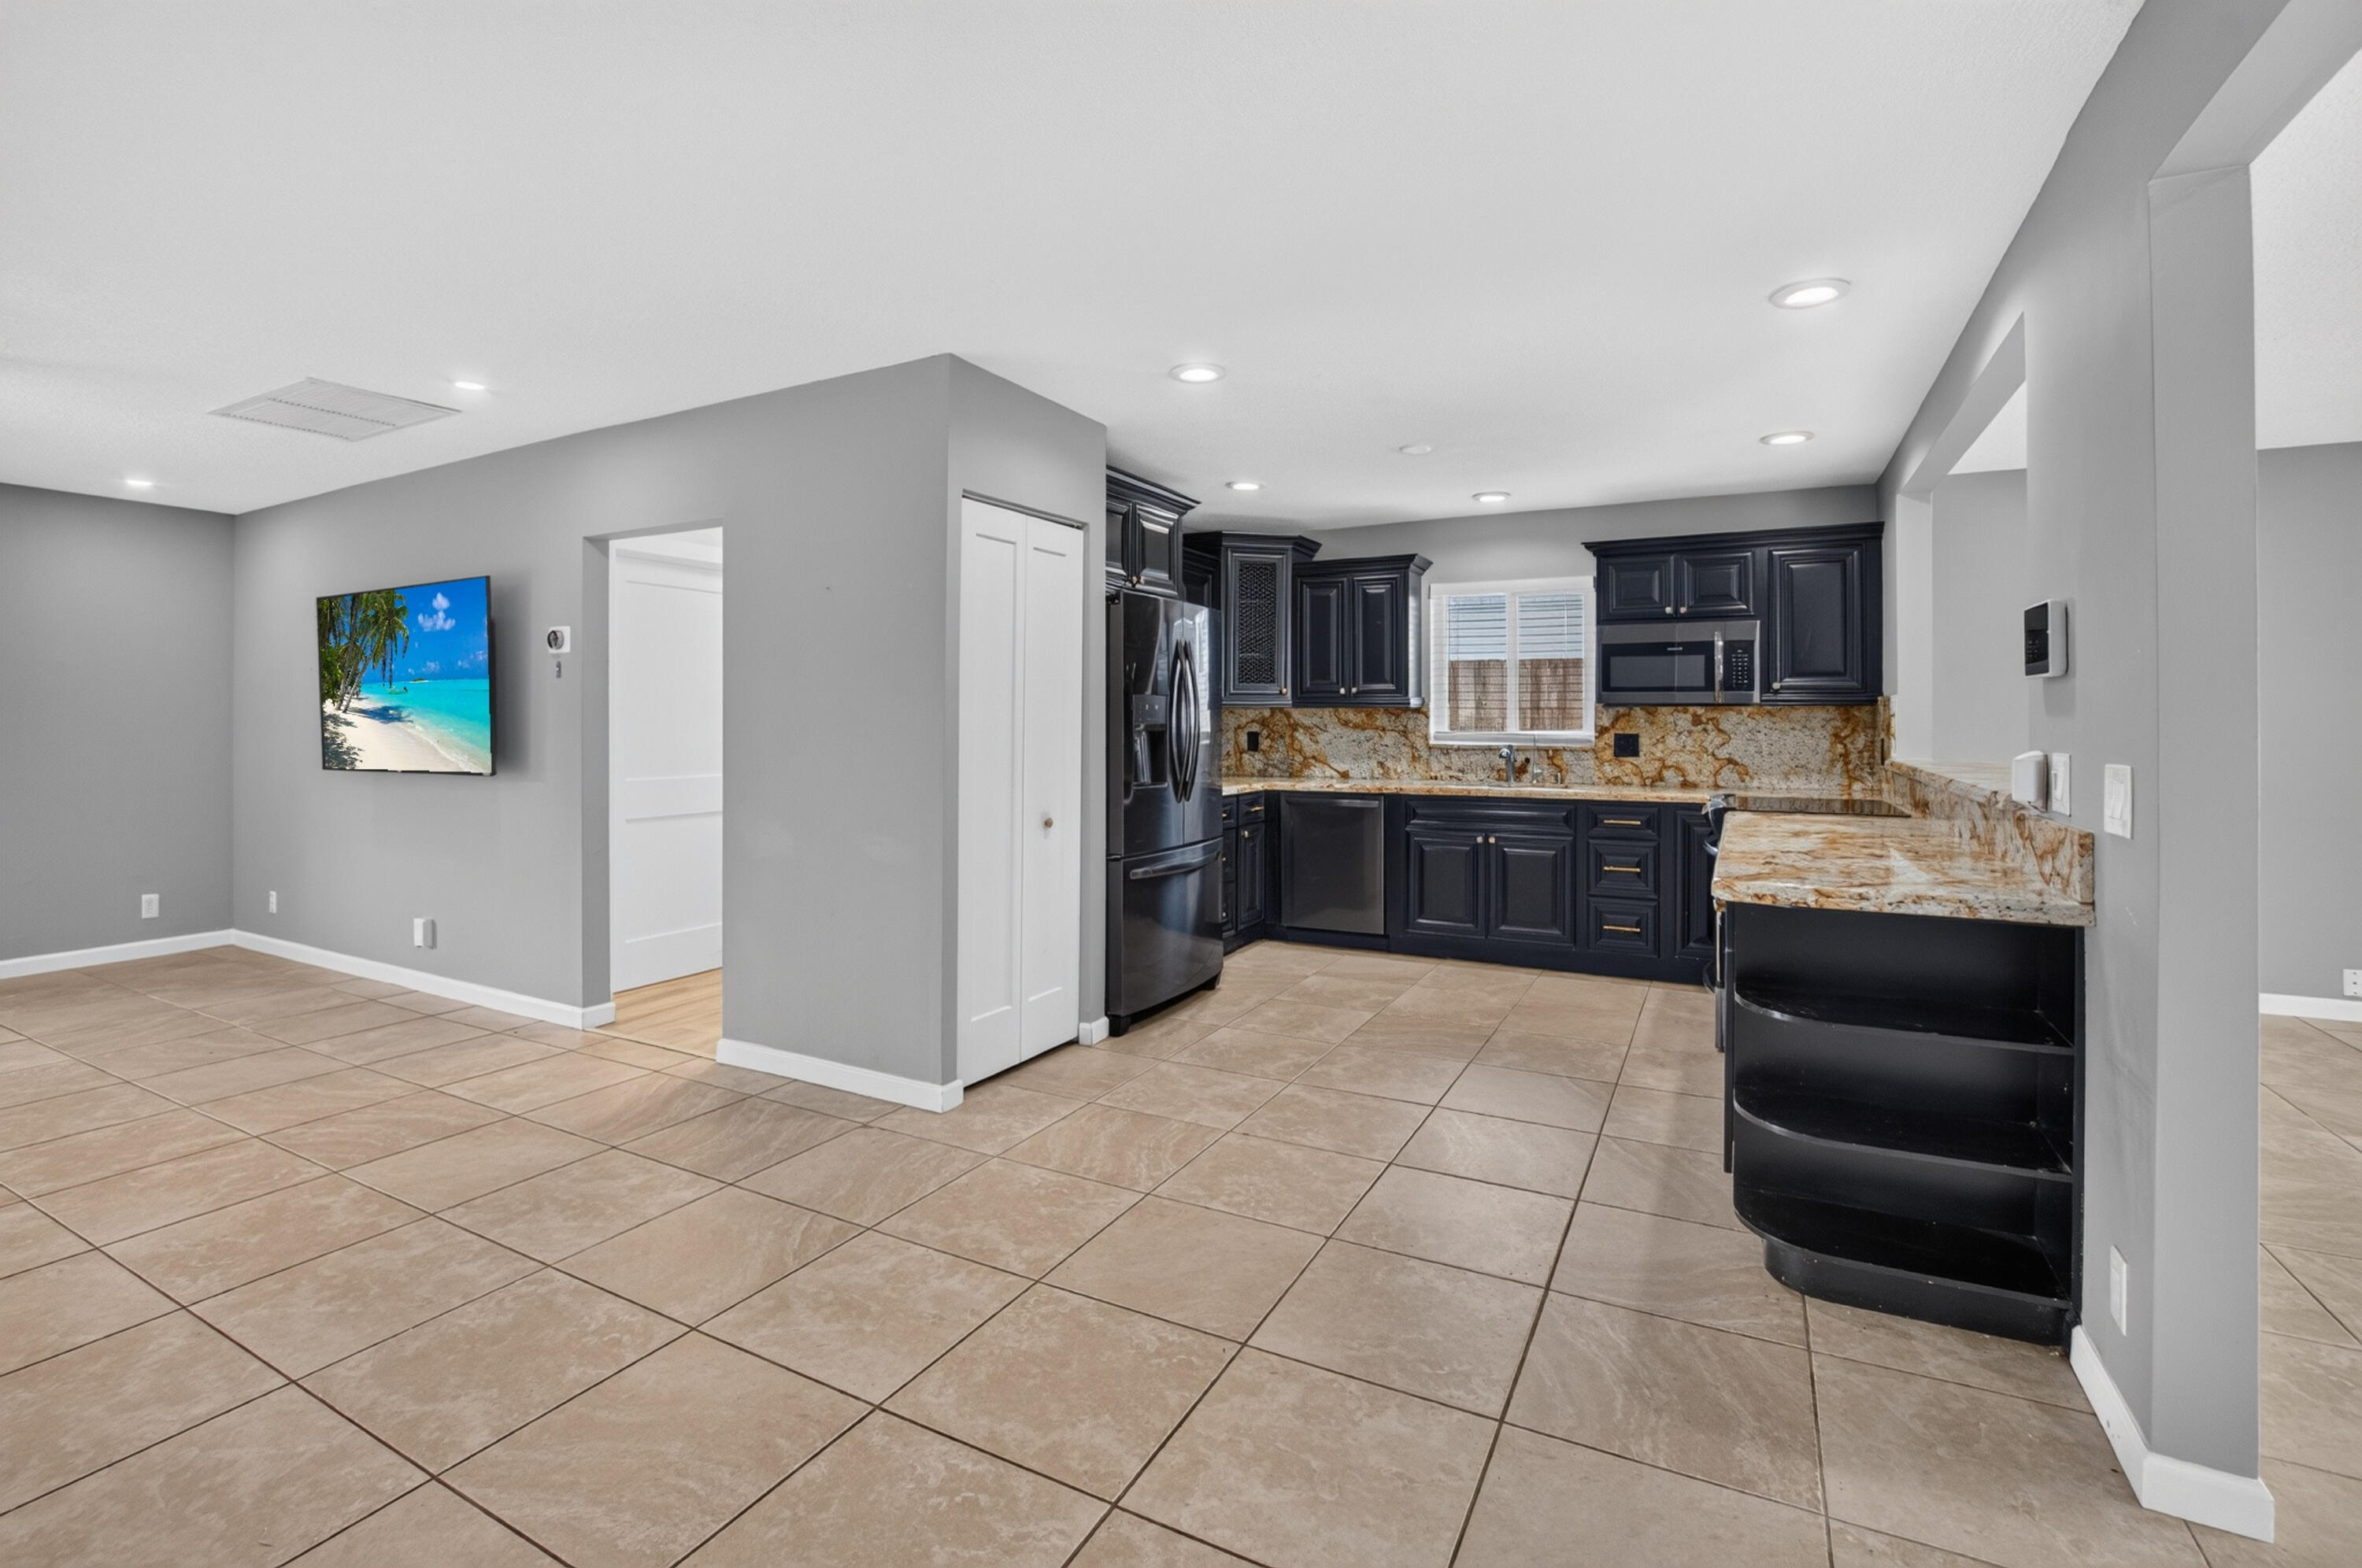
Kitchen with dark cabinets, patterned stone counters, stainless steel appliances, and a pass-through counter.
Open-plan kitchen and living area with a granite breakfast bar, dark cabinetry, and beige tile floors.
Empty tiled room with a wood-plank wall and sliding doors overlooking a backyard pool.
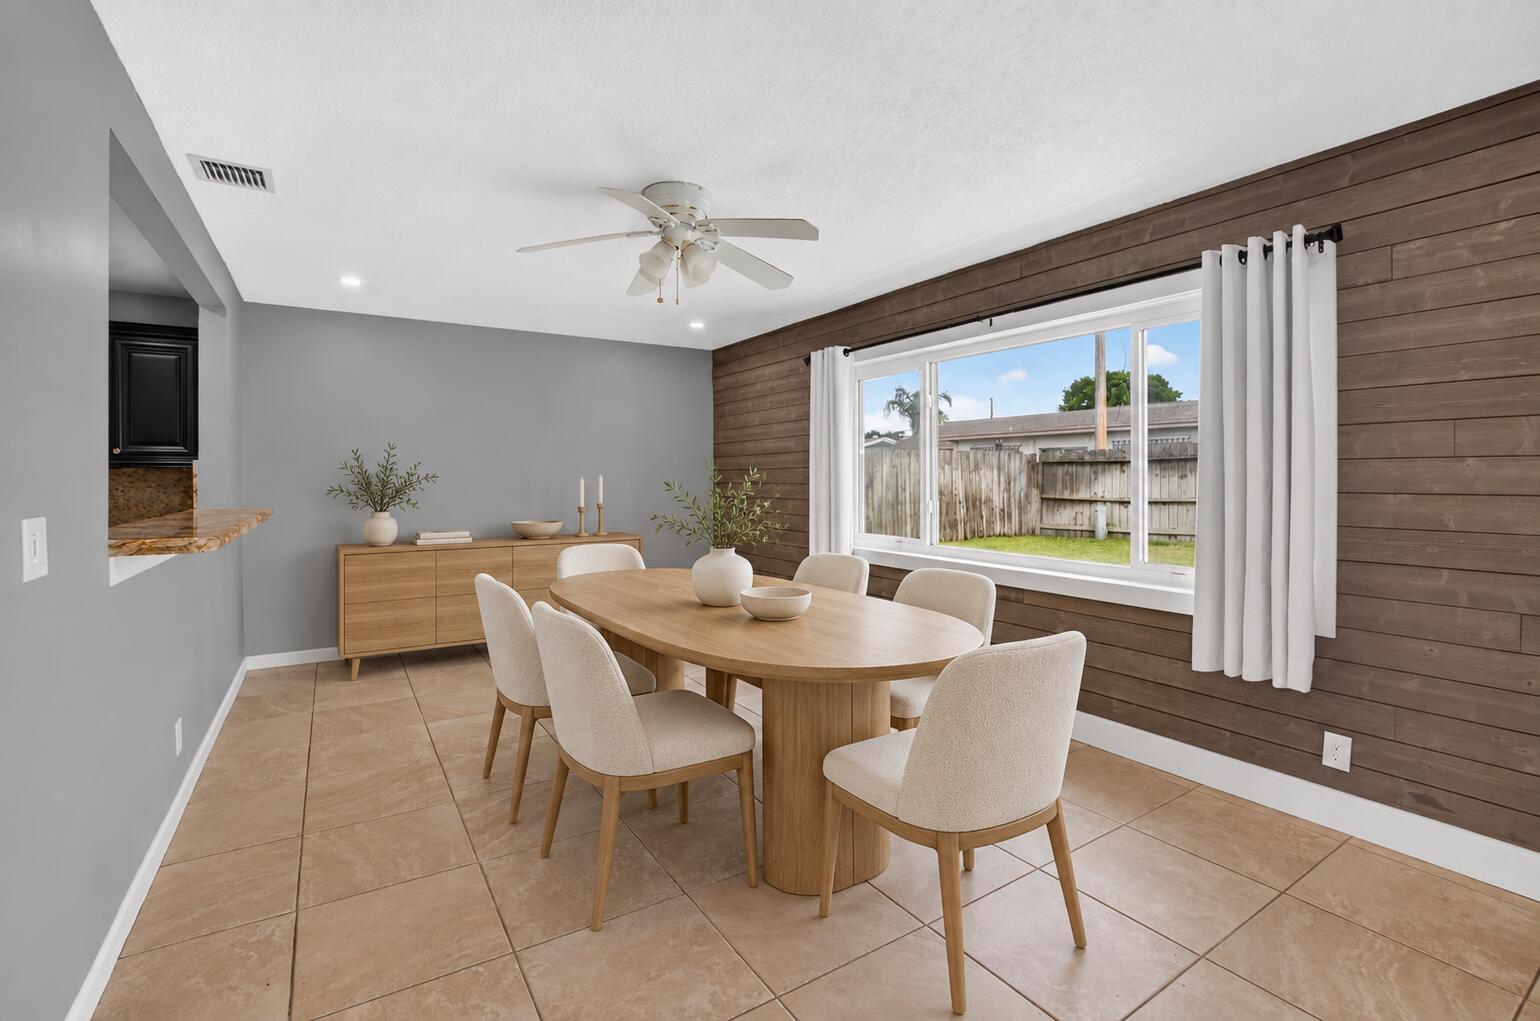
Dining room with a round wood table, upholstered chairs, and a wood-plank accent wall beside a large window.
Empty tiled room with a dark wood accent wall, wide curtained window, and ceiling fan.
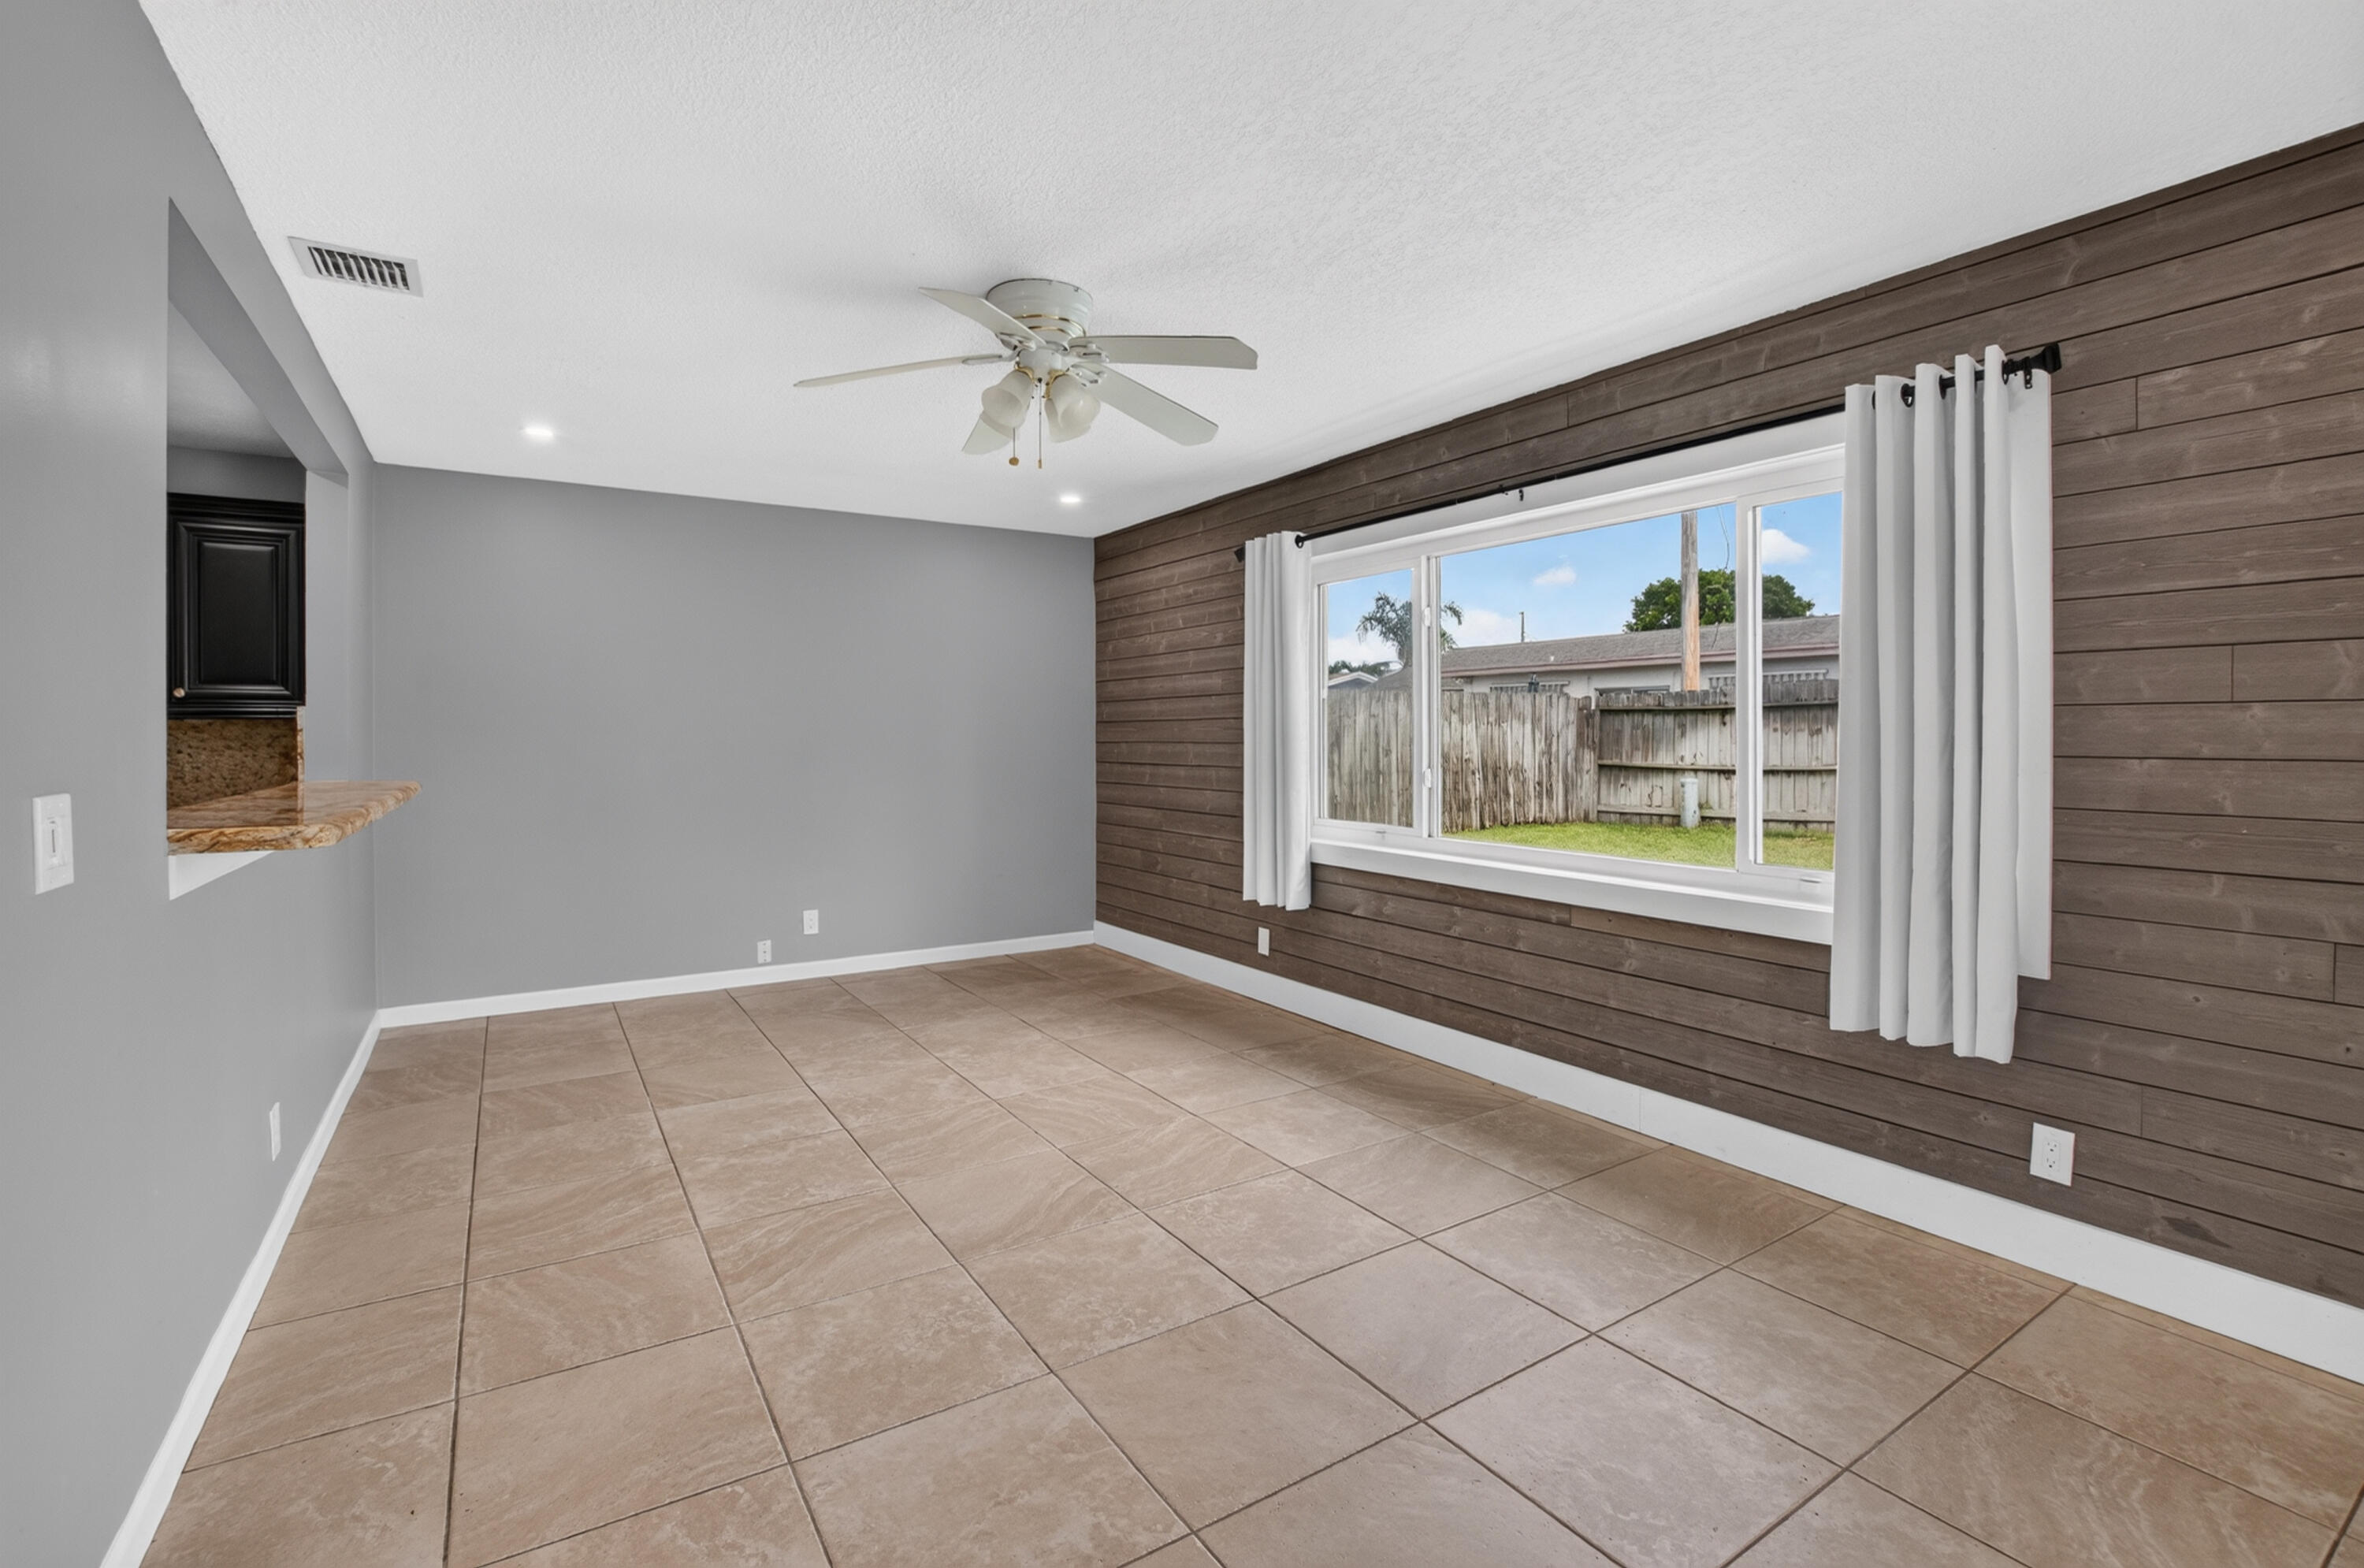
Empty tiled living room with a wood accent wall and large window overlooking a fenced yard.
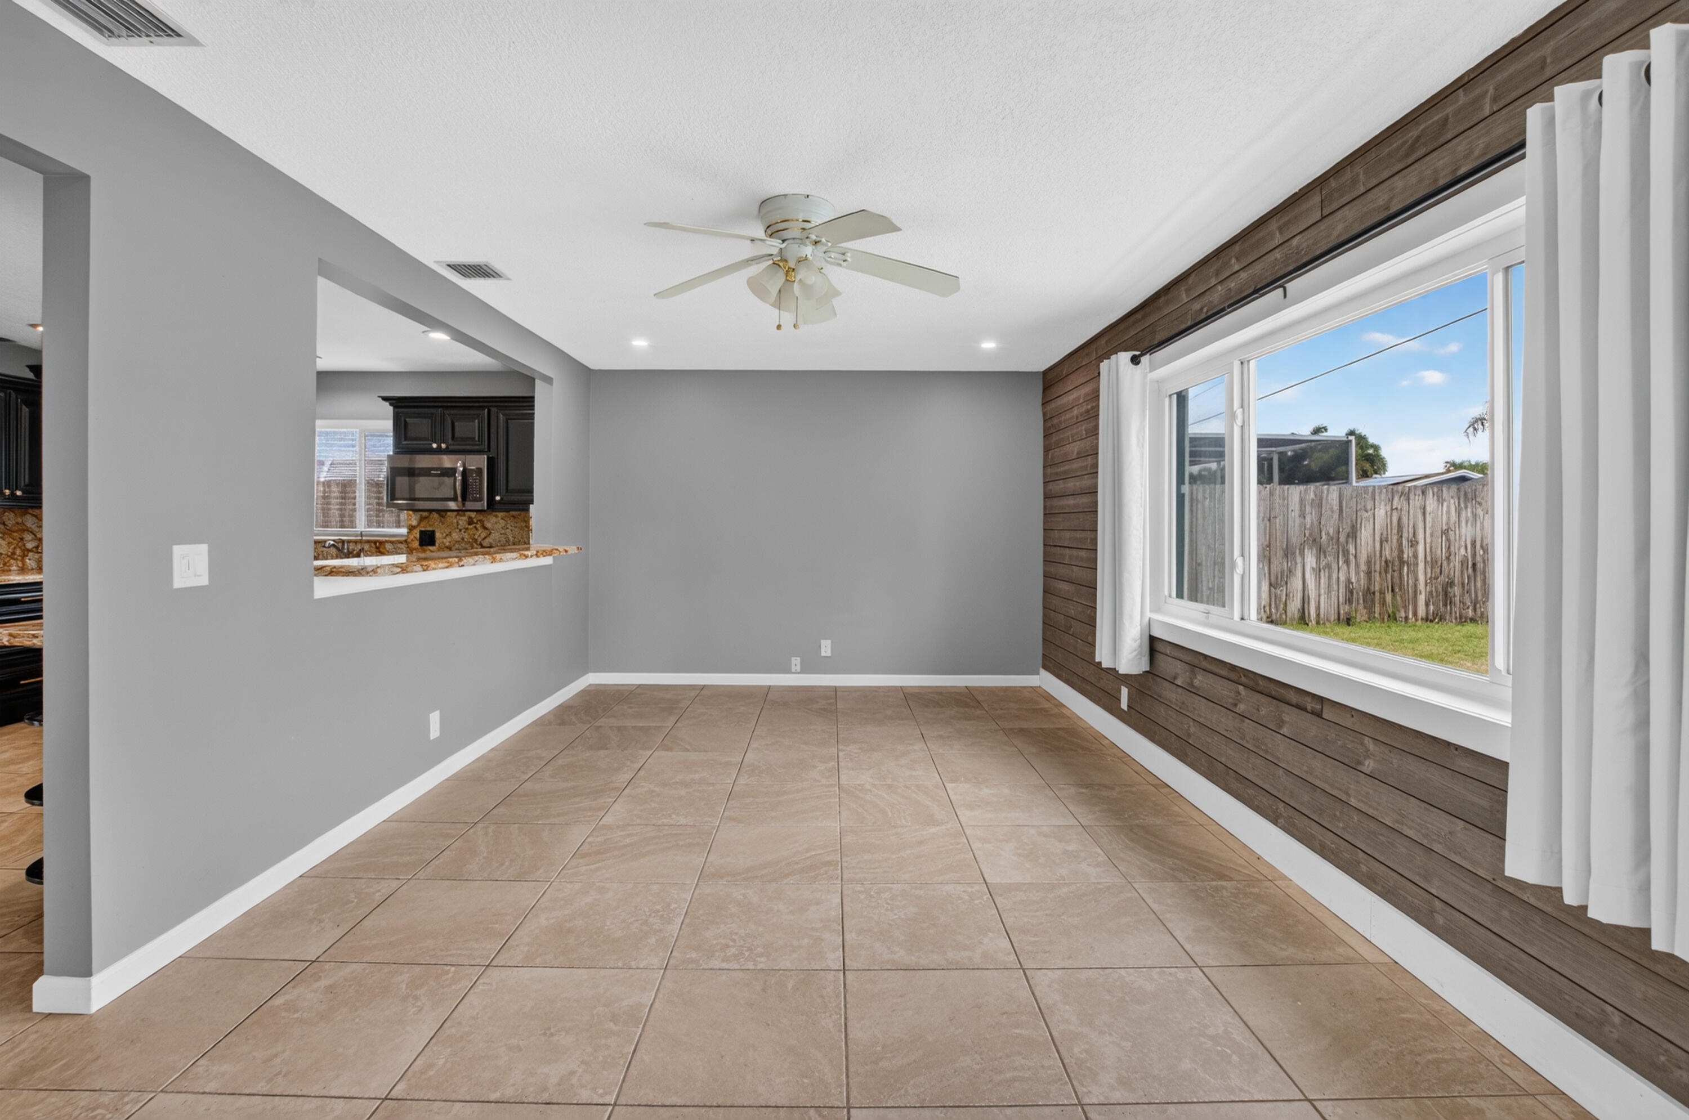
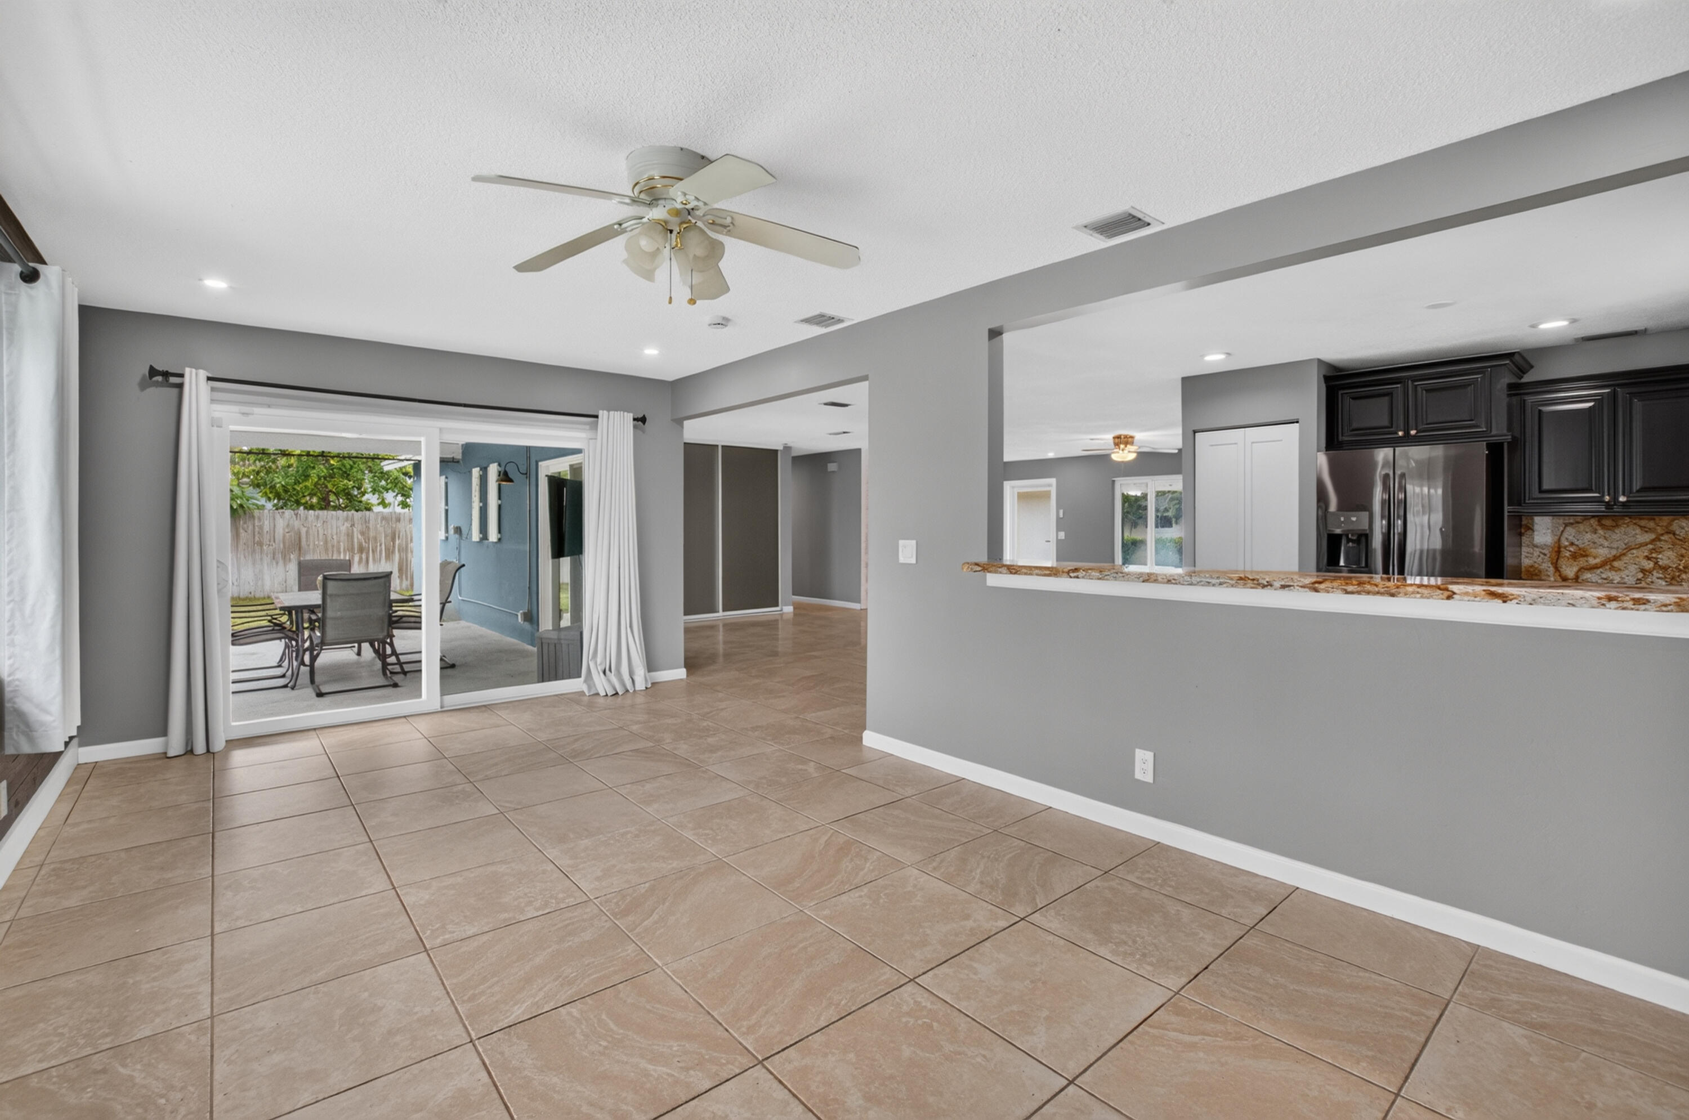
Open living area with tan tile floors, sliding glass doors to a patio, and a kitchen pass-through.
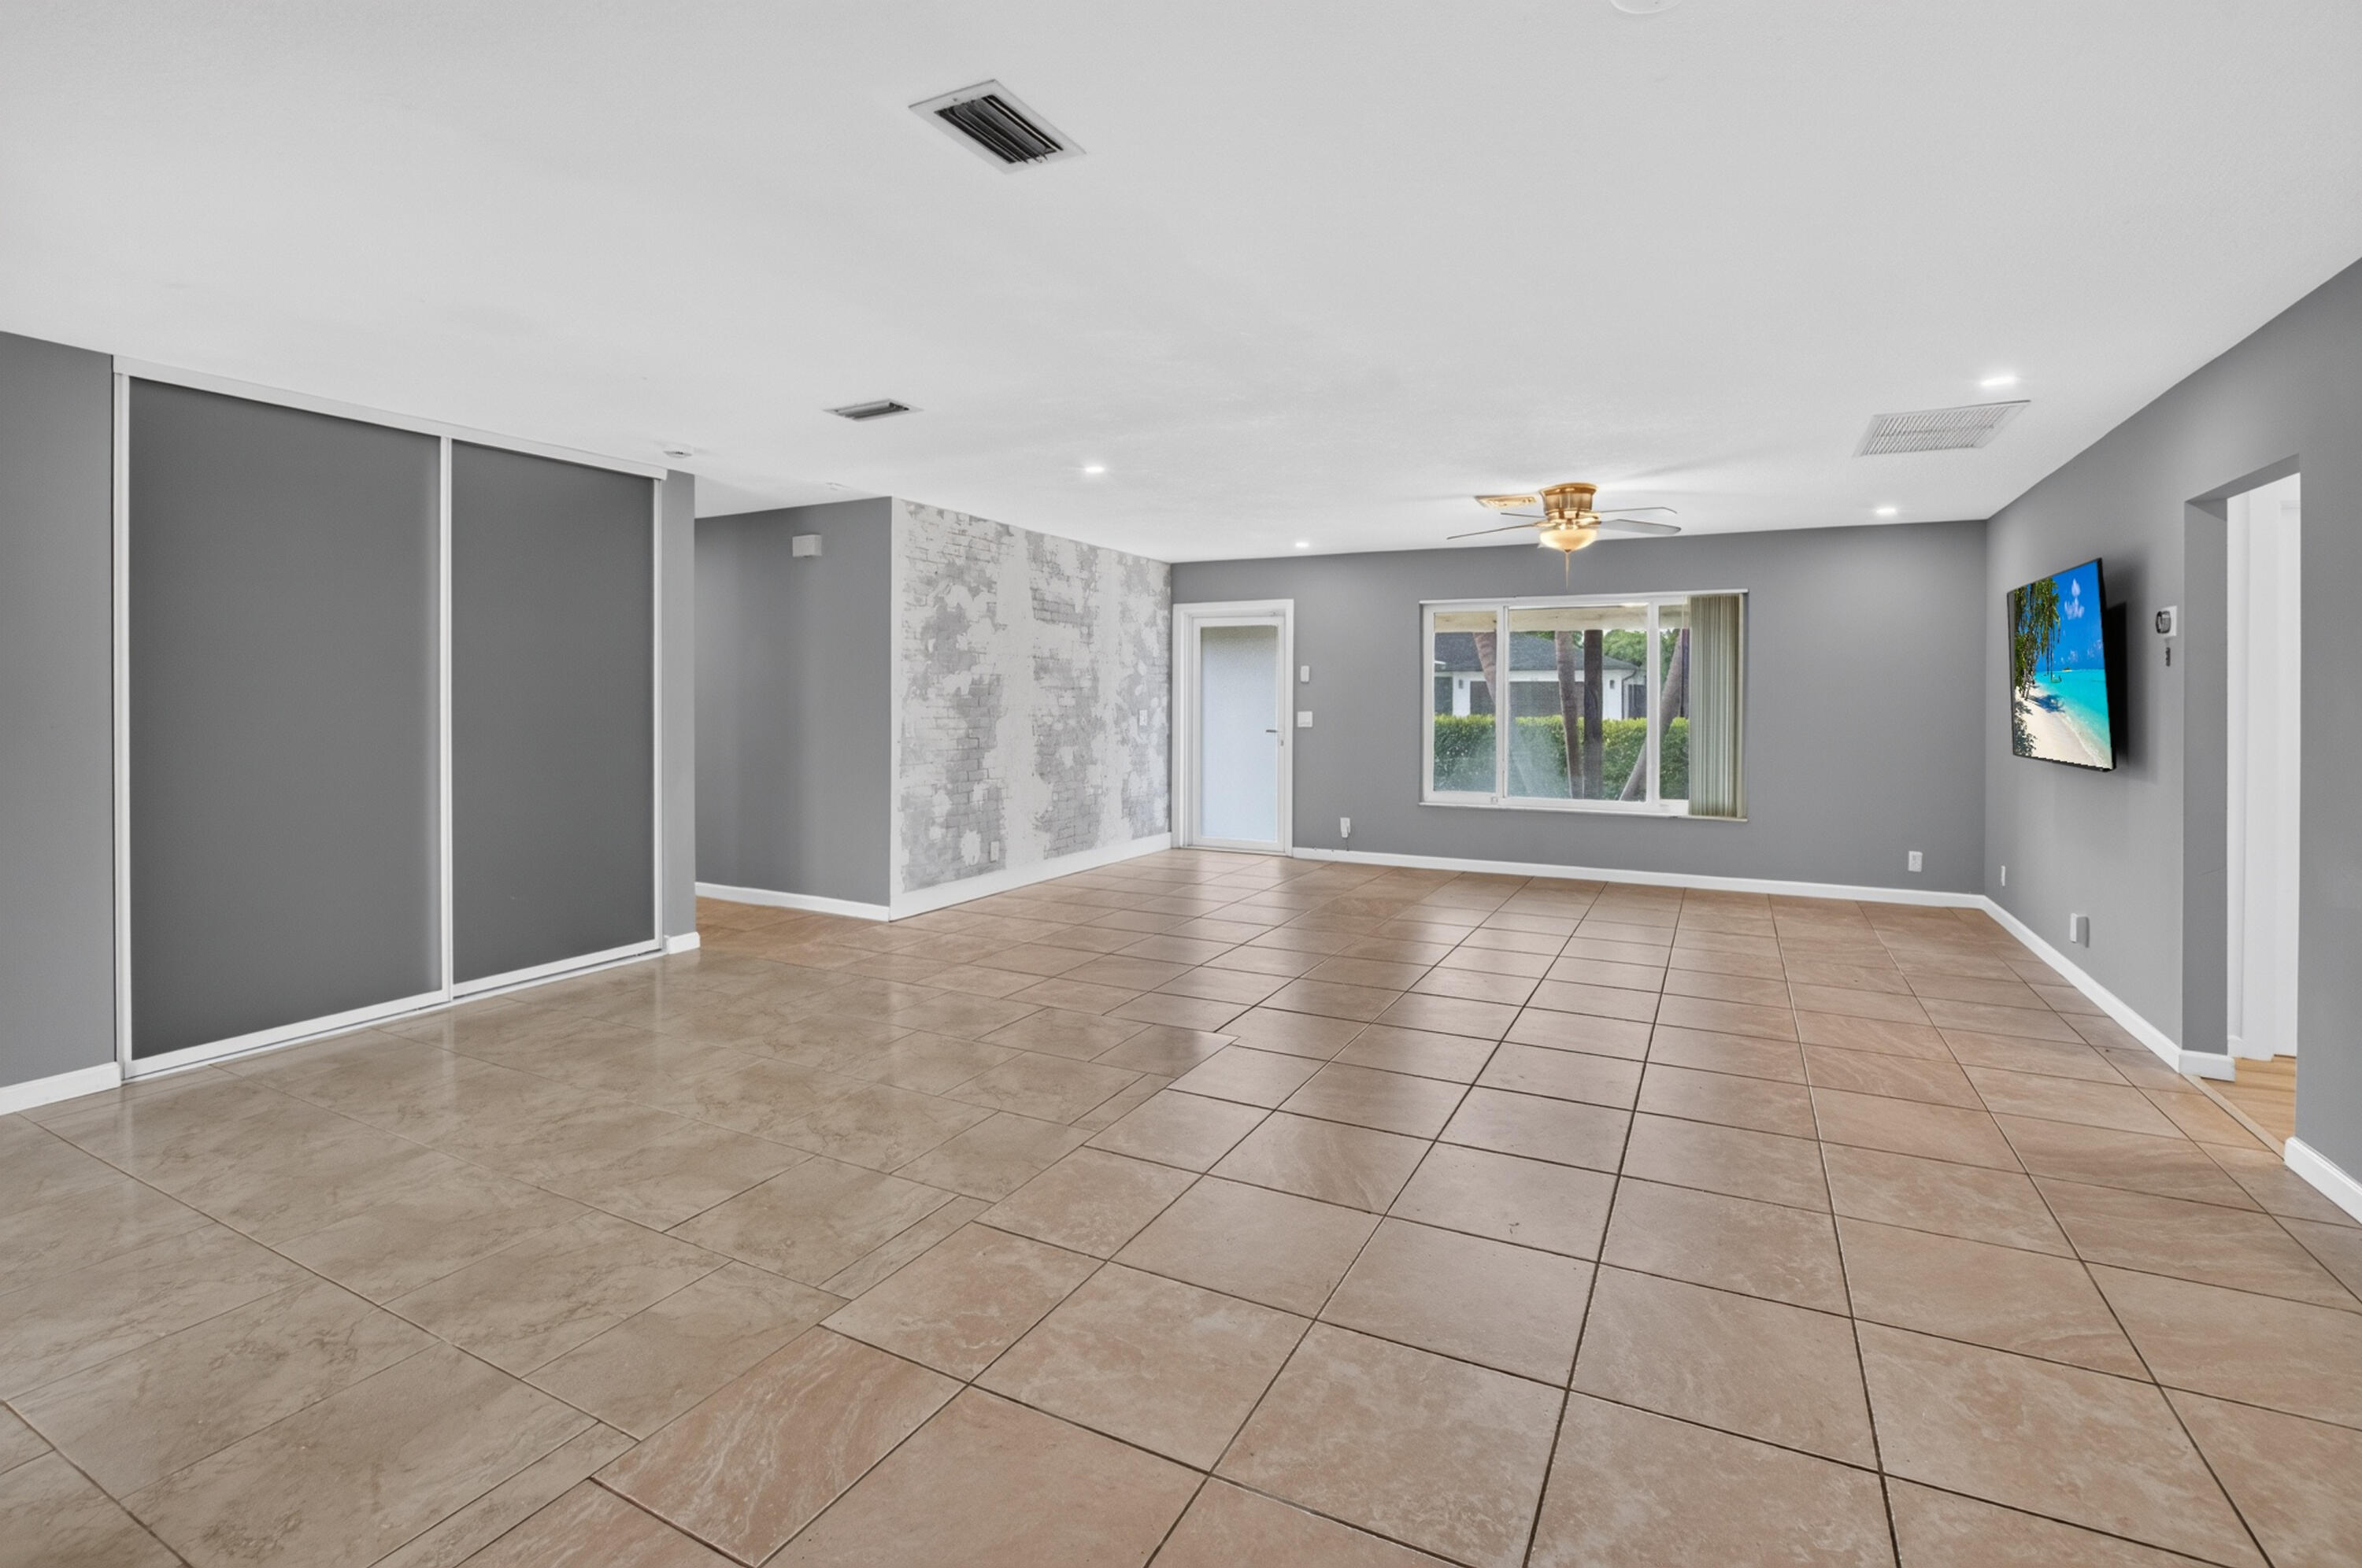
Empty living room with large tan tile floors, gray walls, and a patterned accent wall.
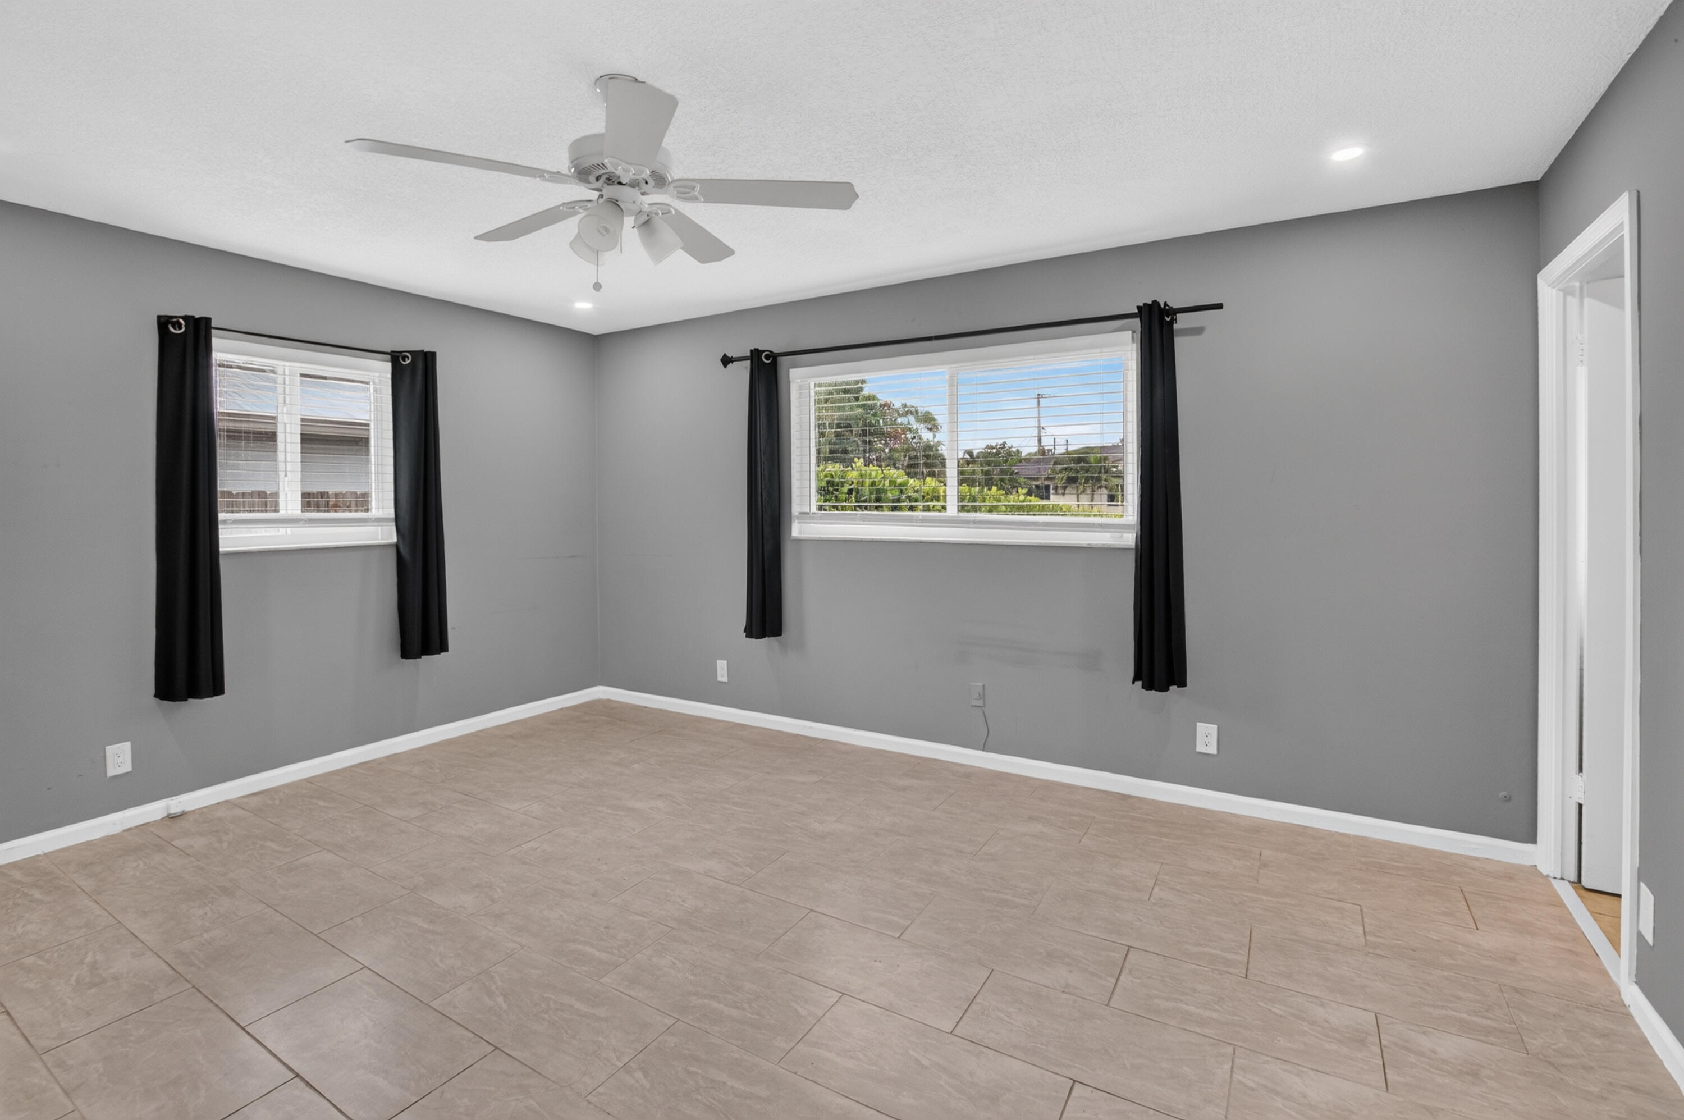
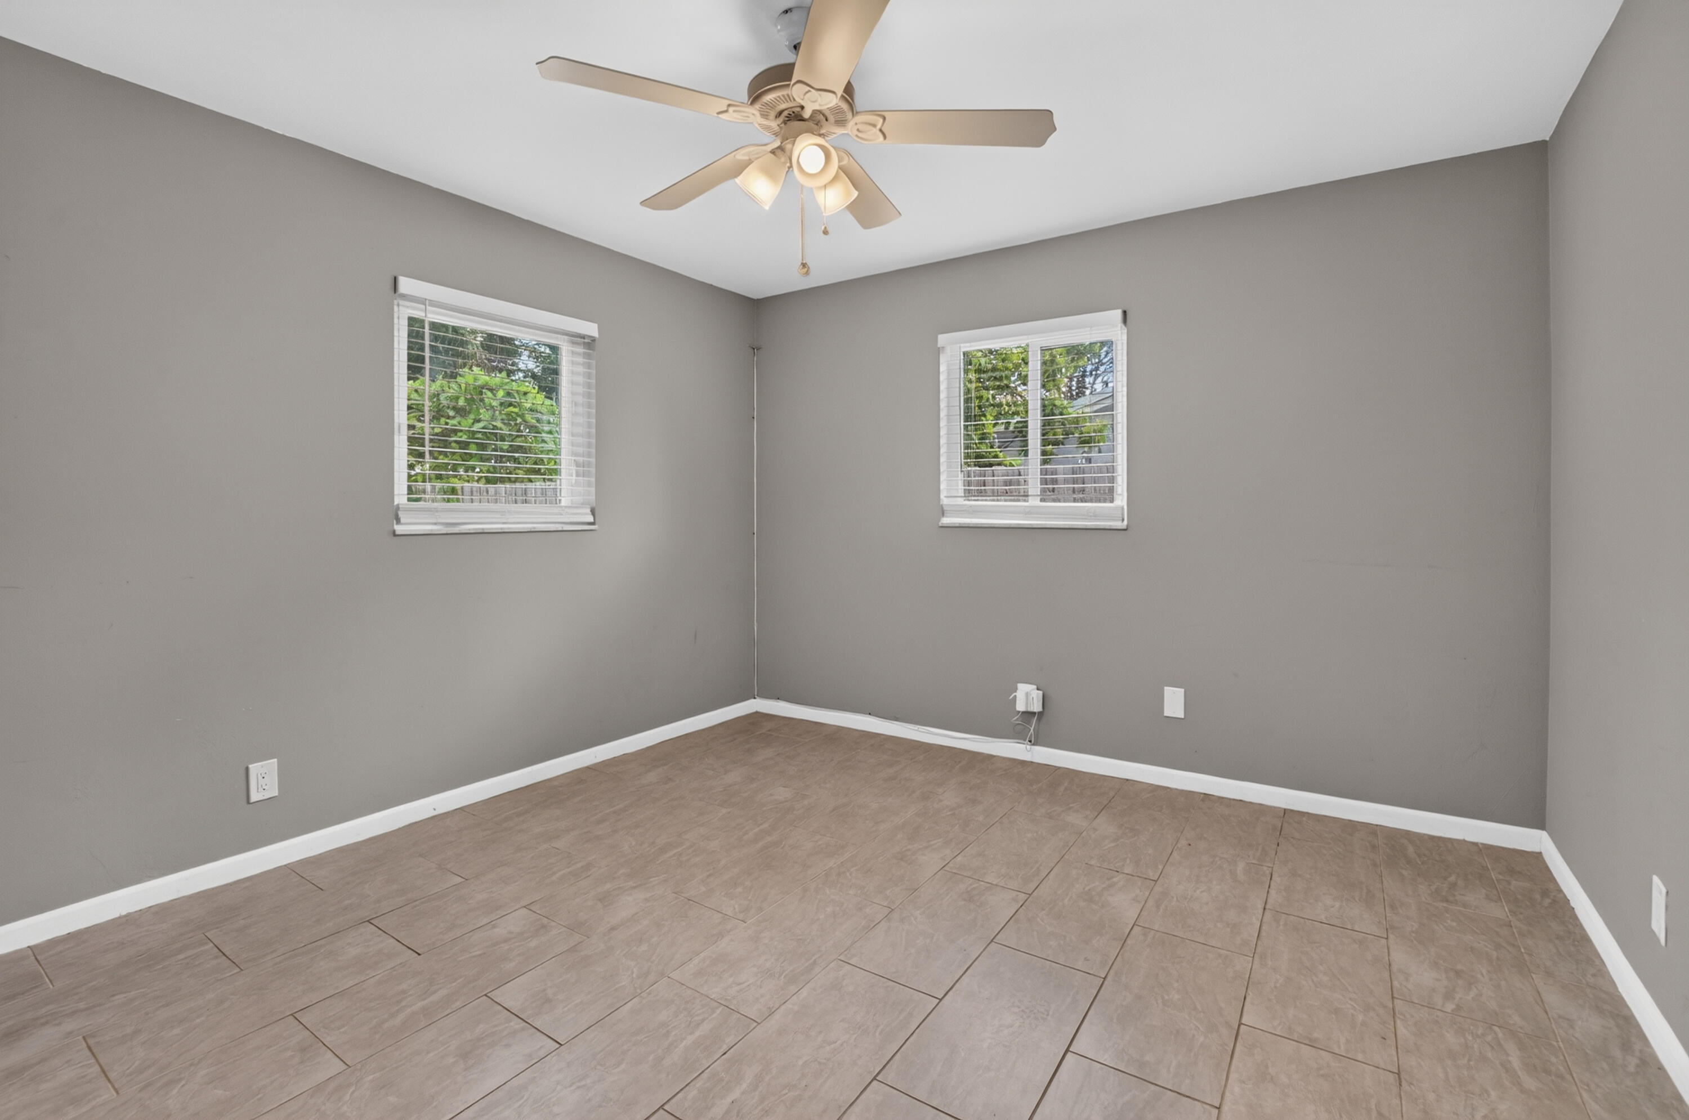
Empty gray room with beige tile floors, two curtained windows, and a ceiling fan.
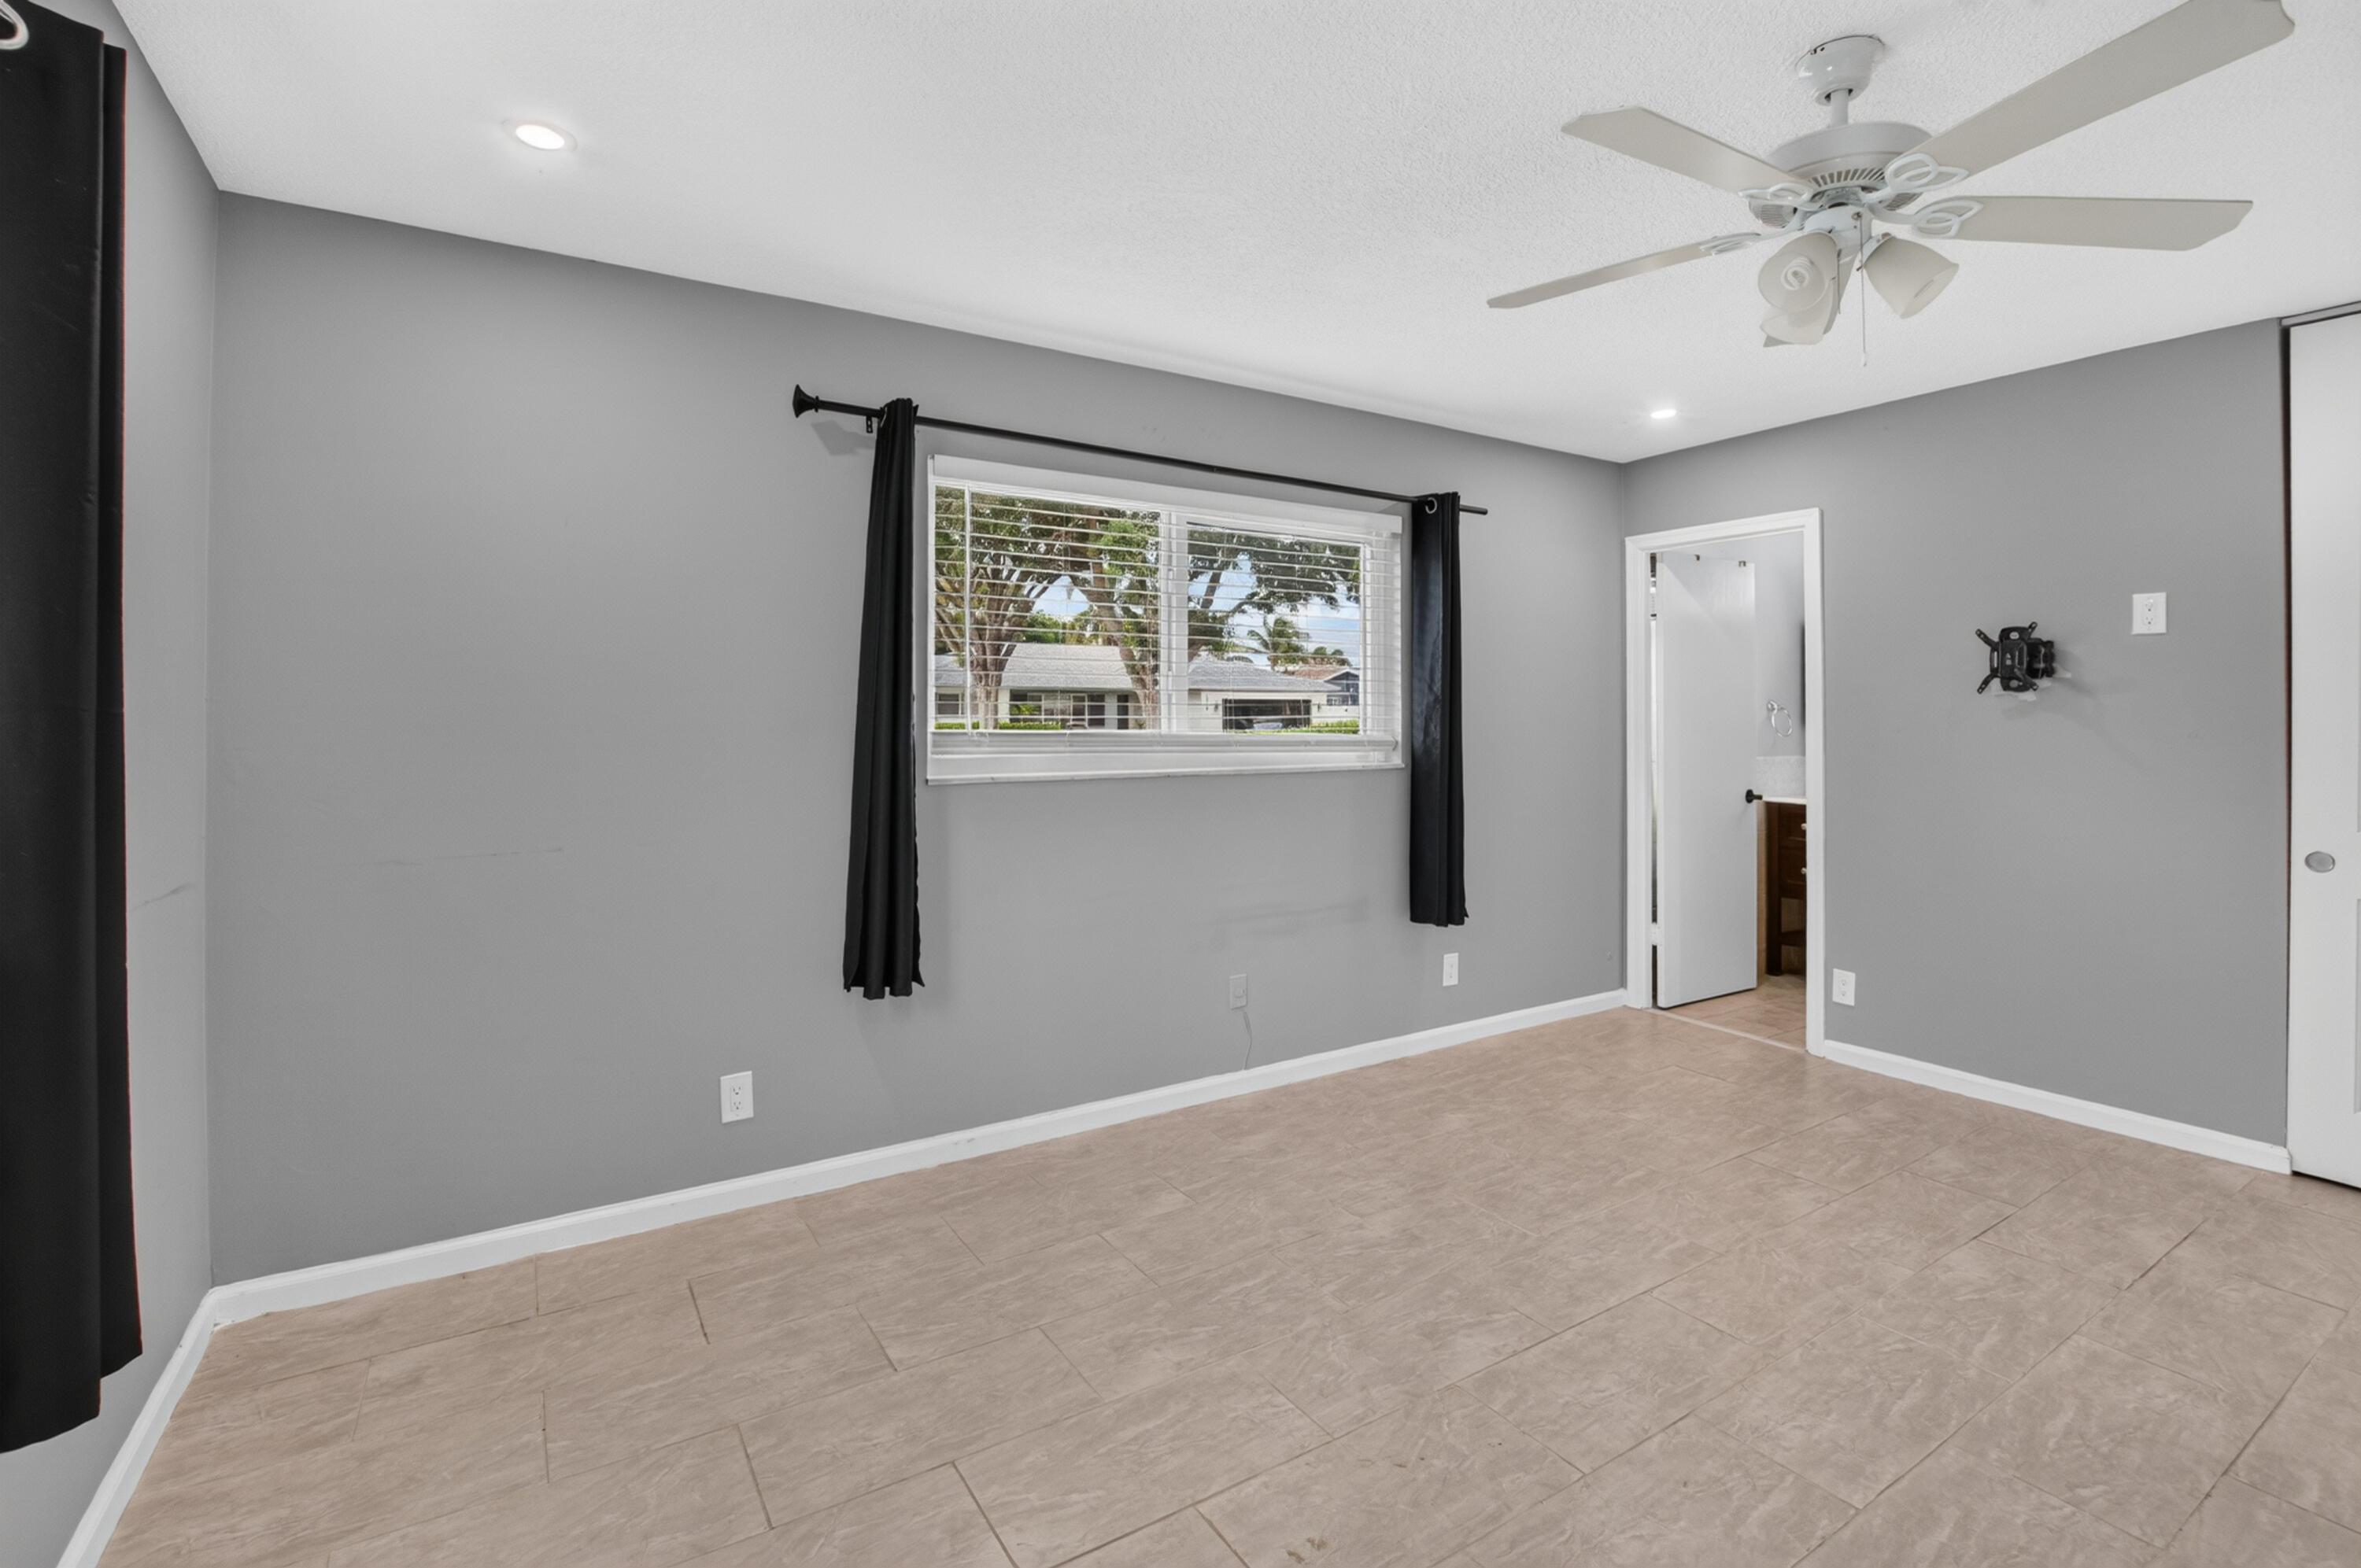
Empty bedroom with gray walls, beige tile flooring, a curtained window, and ceiling fan.
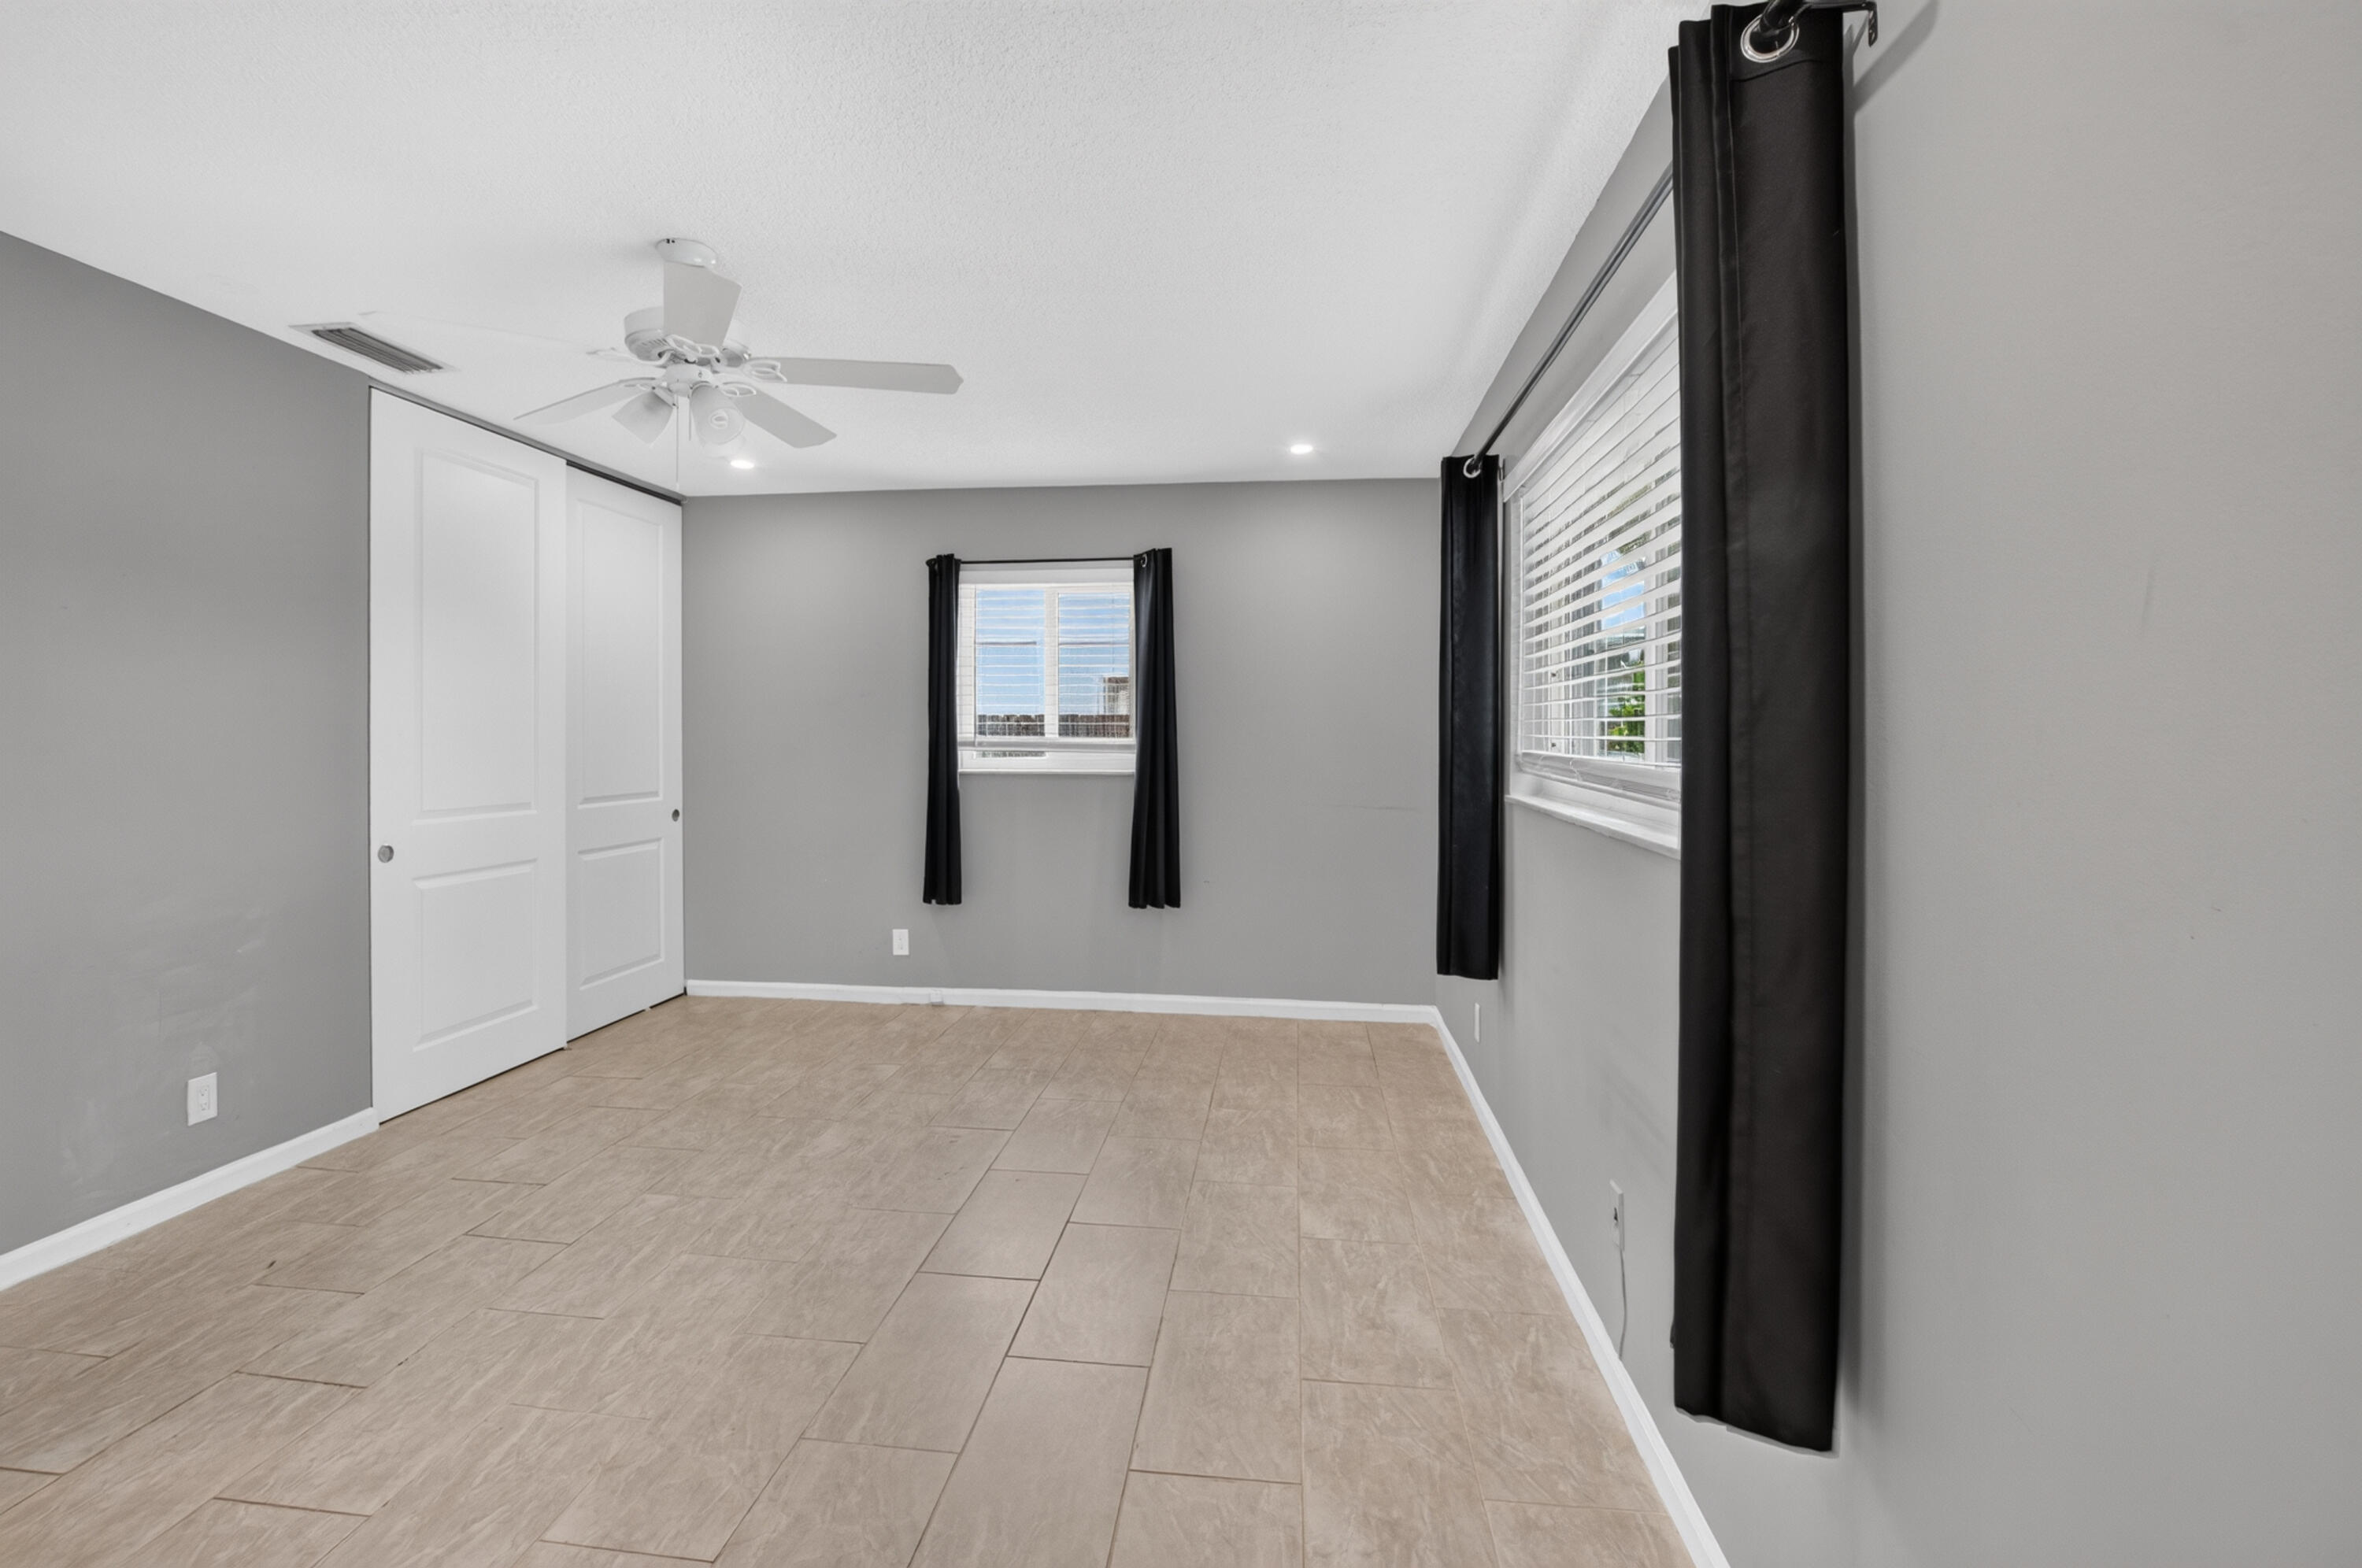
Empty bedroom with beige tile floors, a white closet, and windows framed by black curtains.
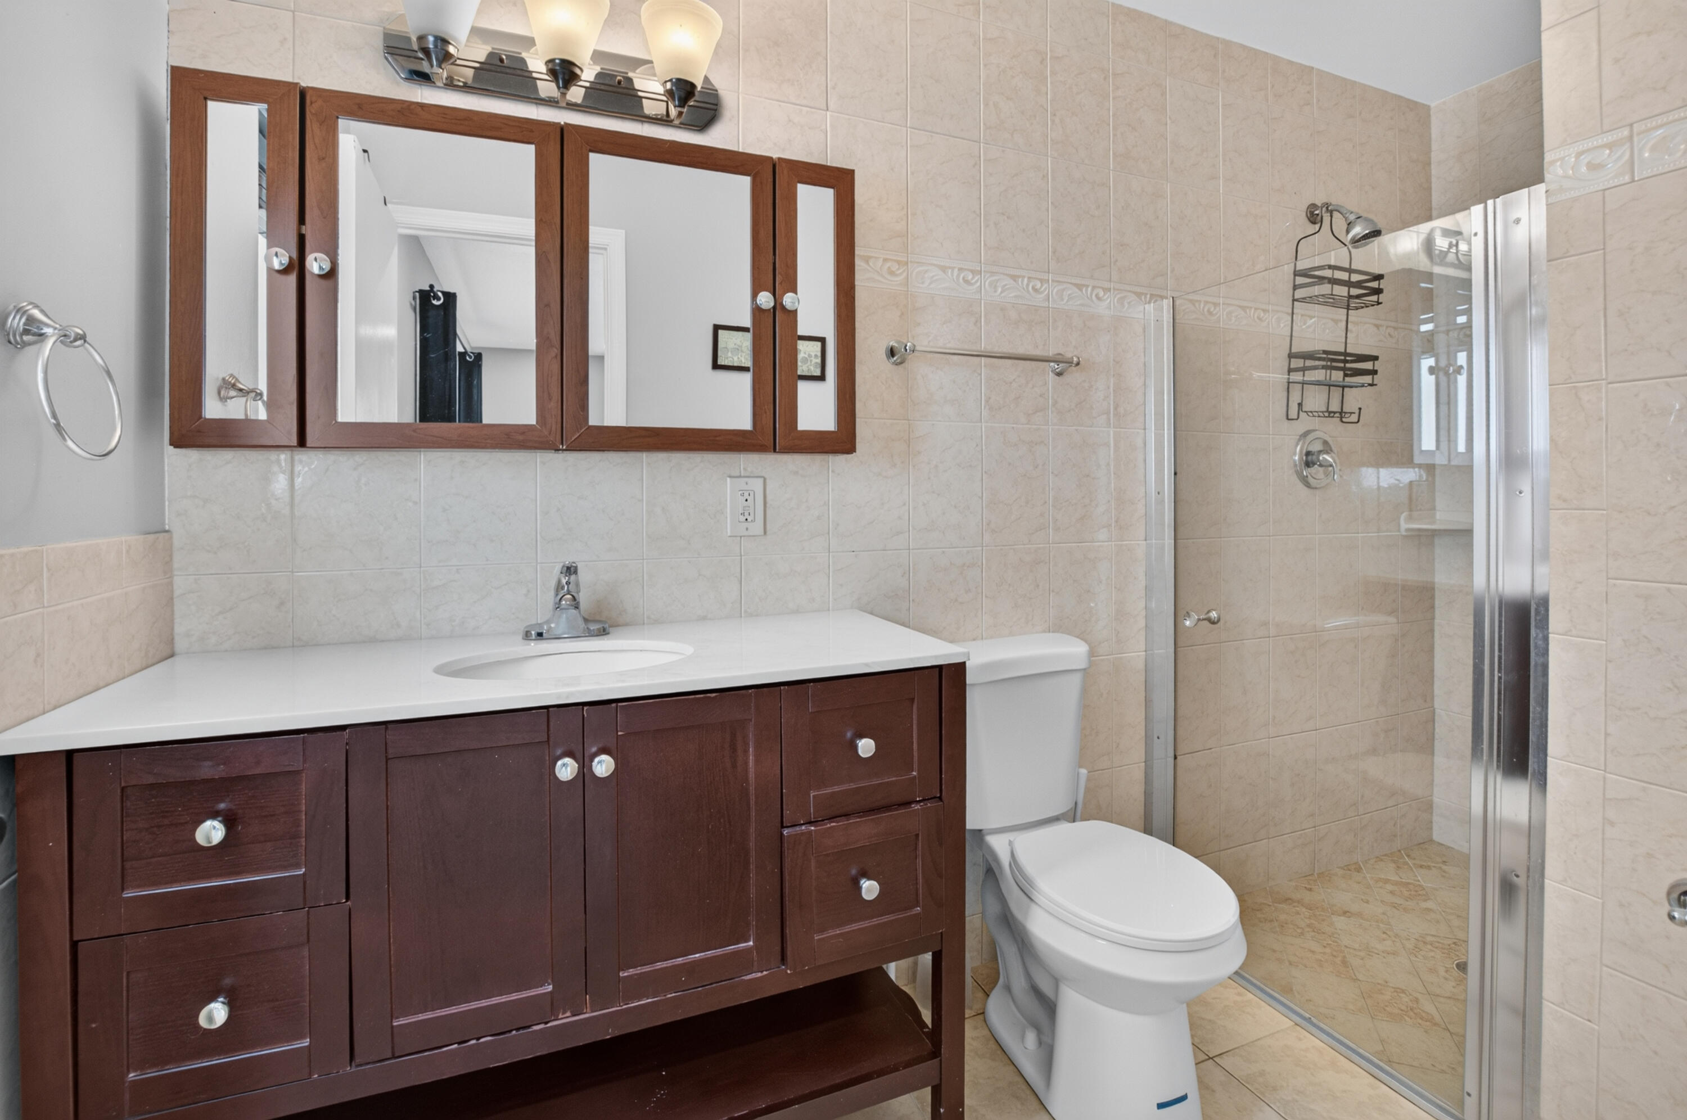
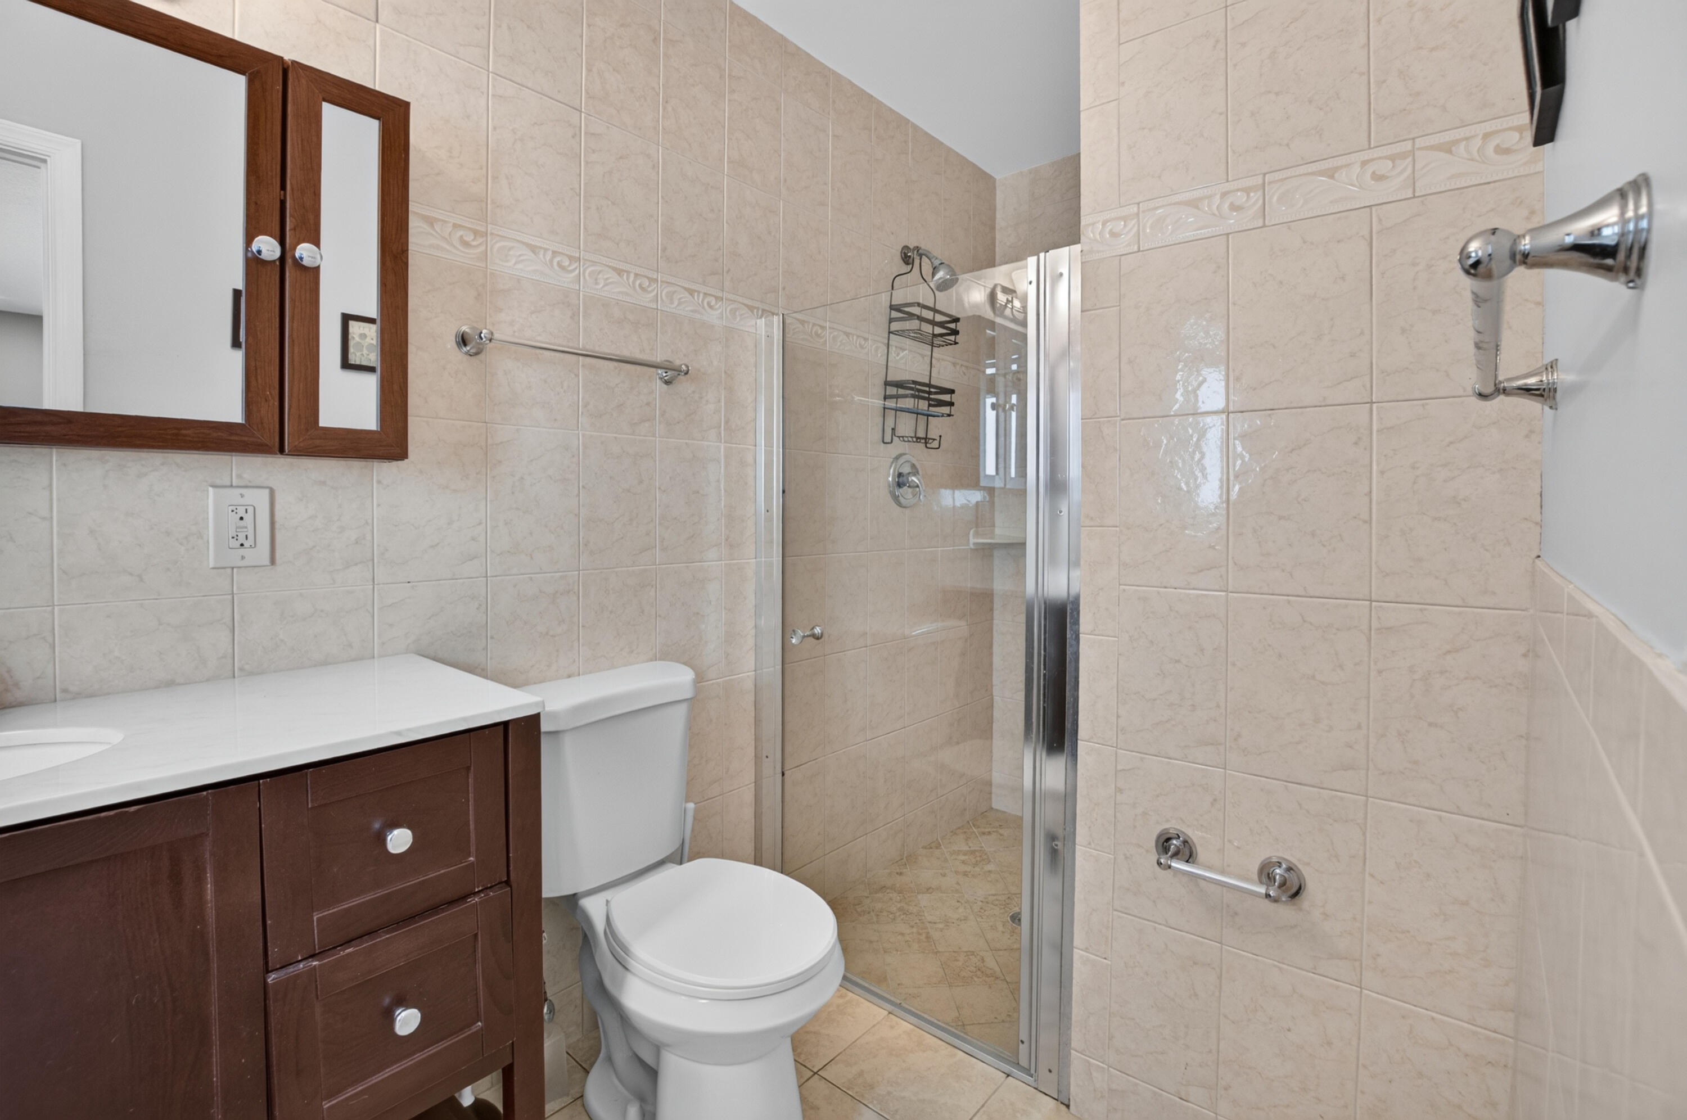
Bathroom with dark wood vanity, mirrored cabinet, toilet, and glass-enclosed tiled shower.
Tiled bathroom with dark wood vanity, toilet, and glass-enclosed shower.
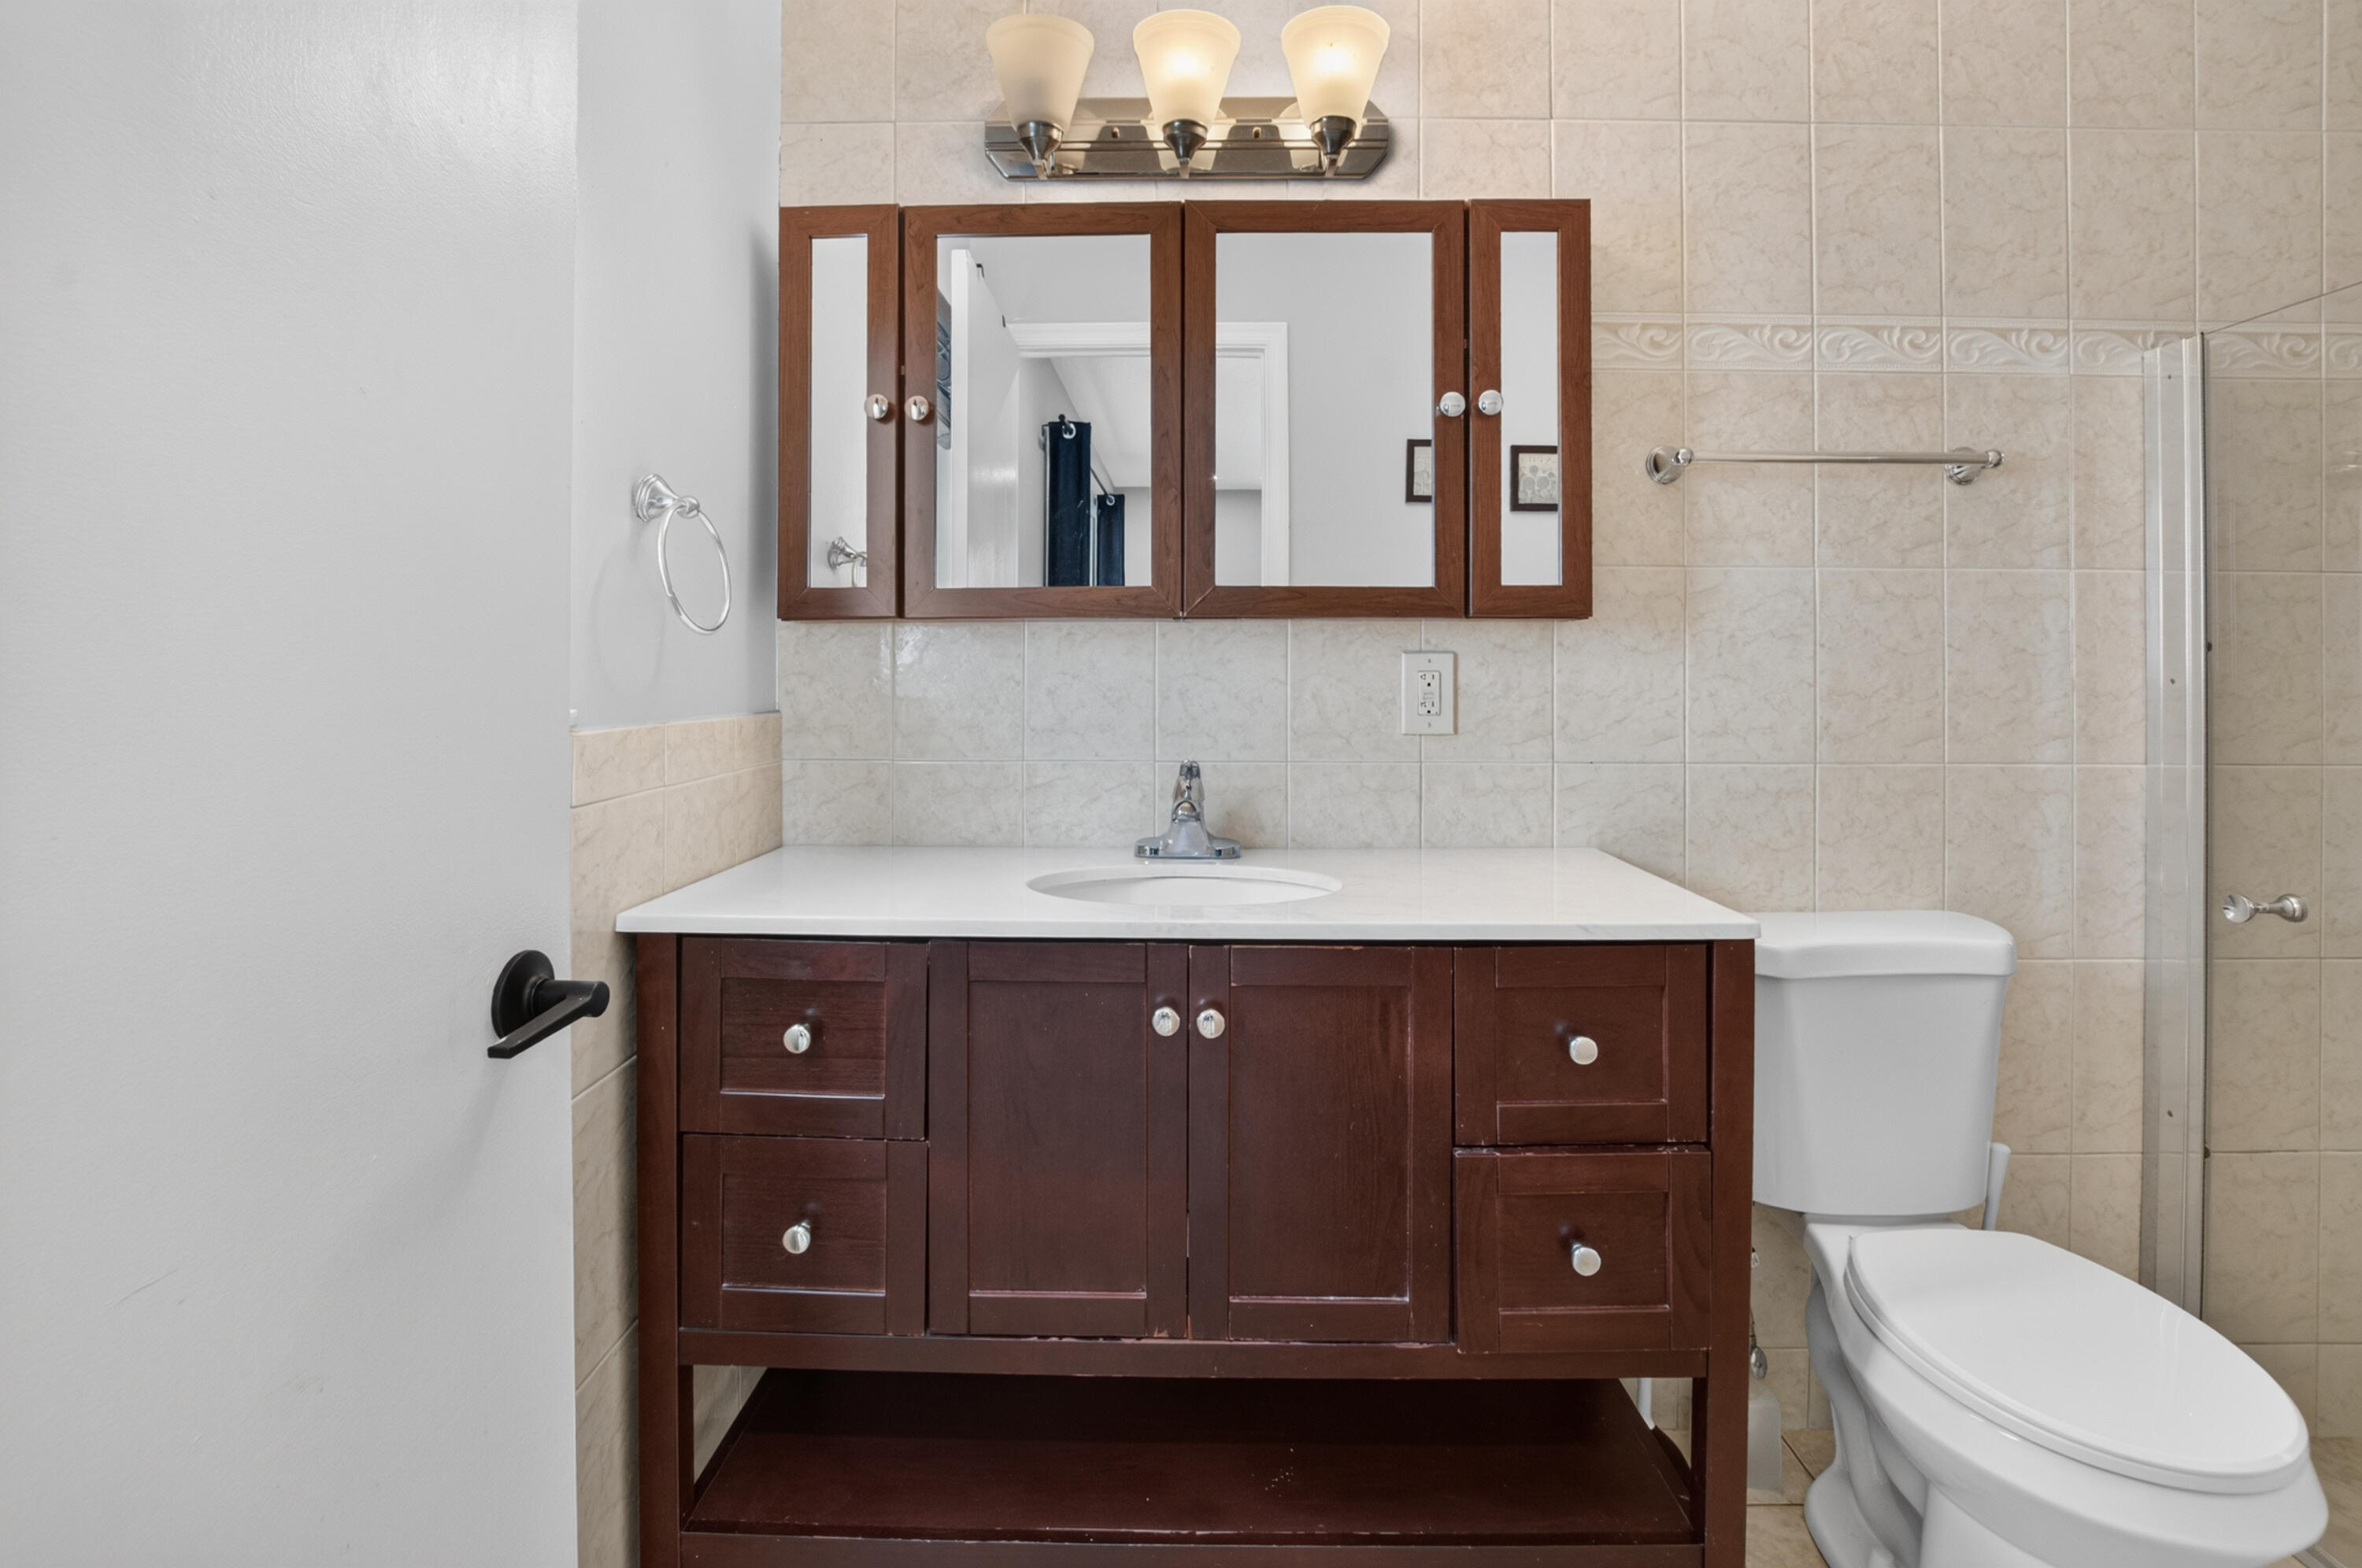
Bathroom with a dark wood vanity, mirrored cabinet, beige tile, and glass shower.
Empty room with gray walls, two windows, a ceiling fan, and beige tile flooring.
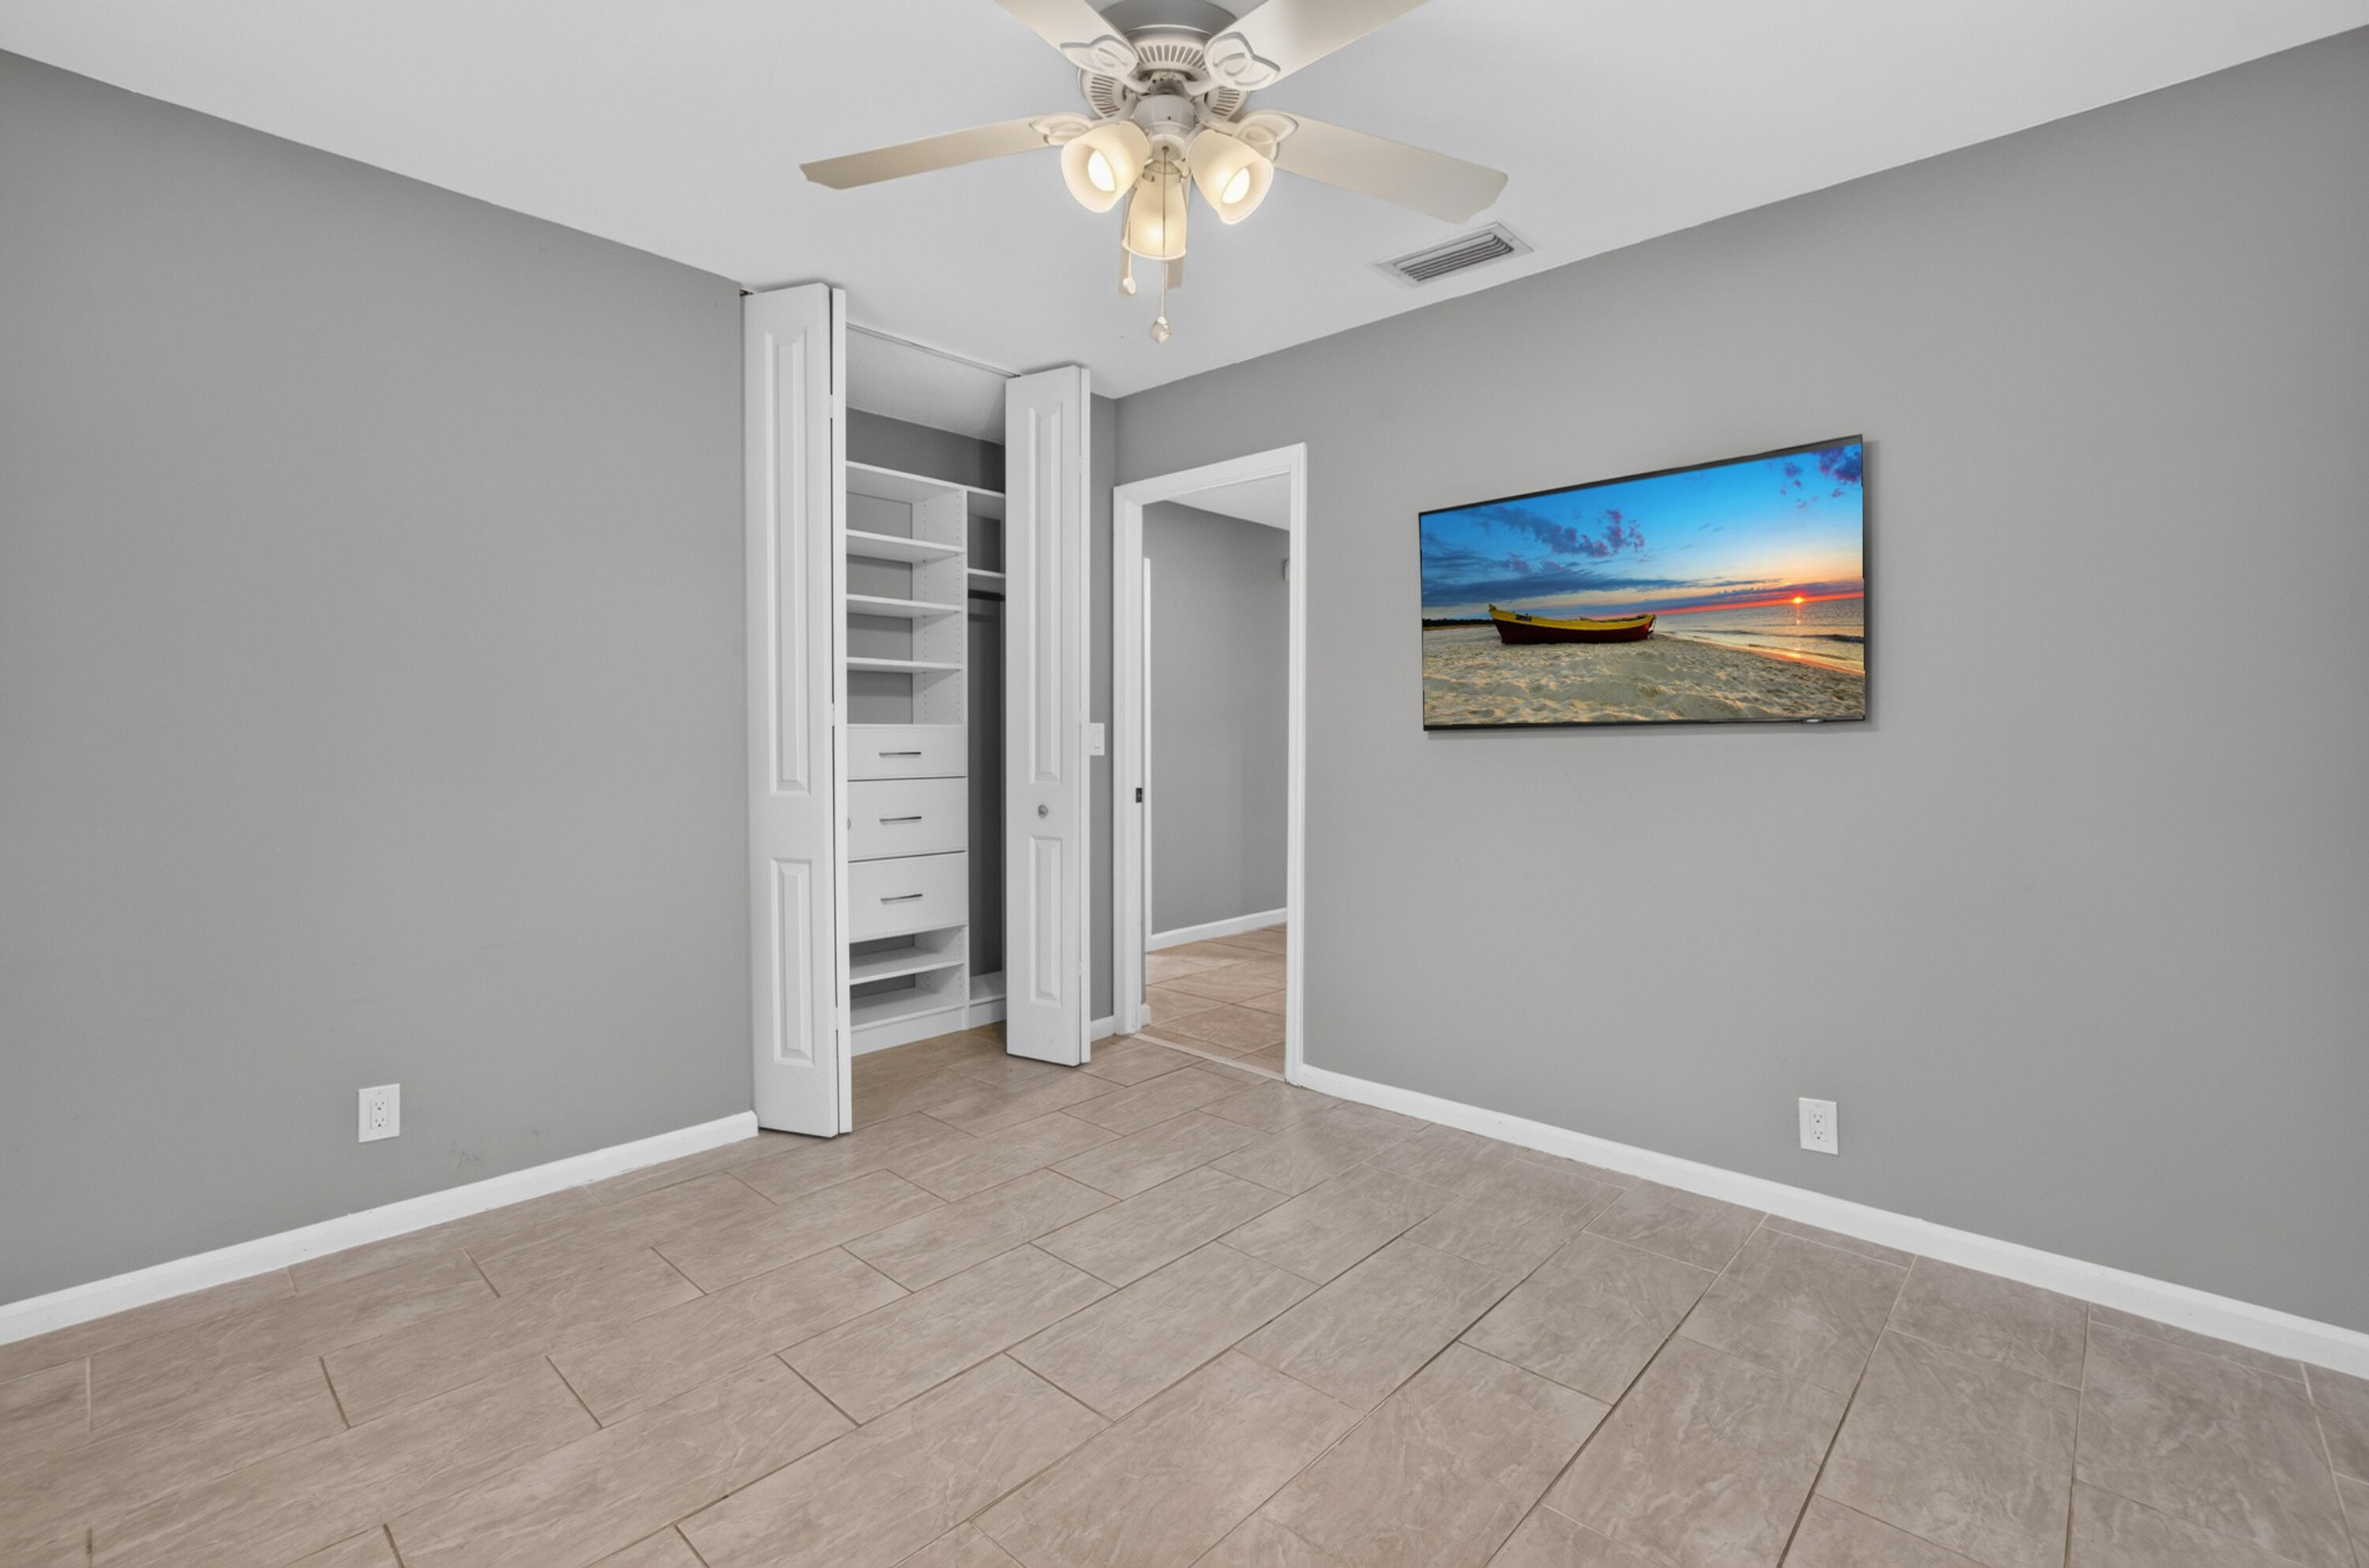
Empty tiled room with an open built-in closet and a ceiling fan with lights.
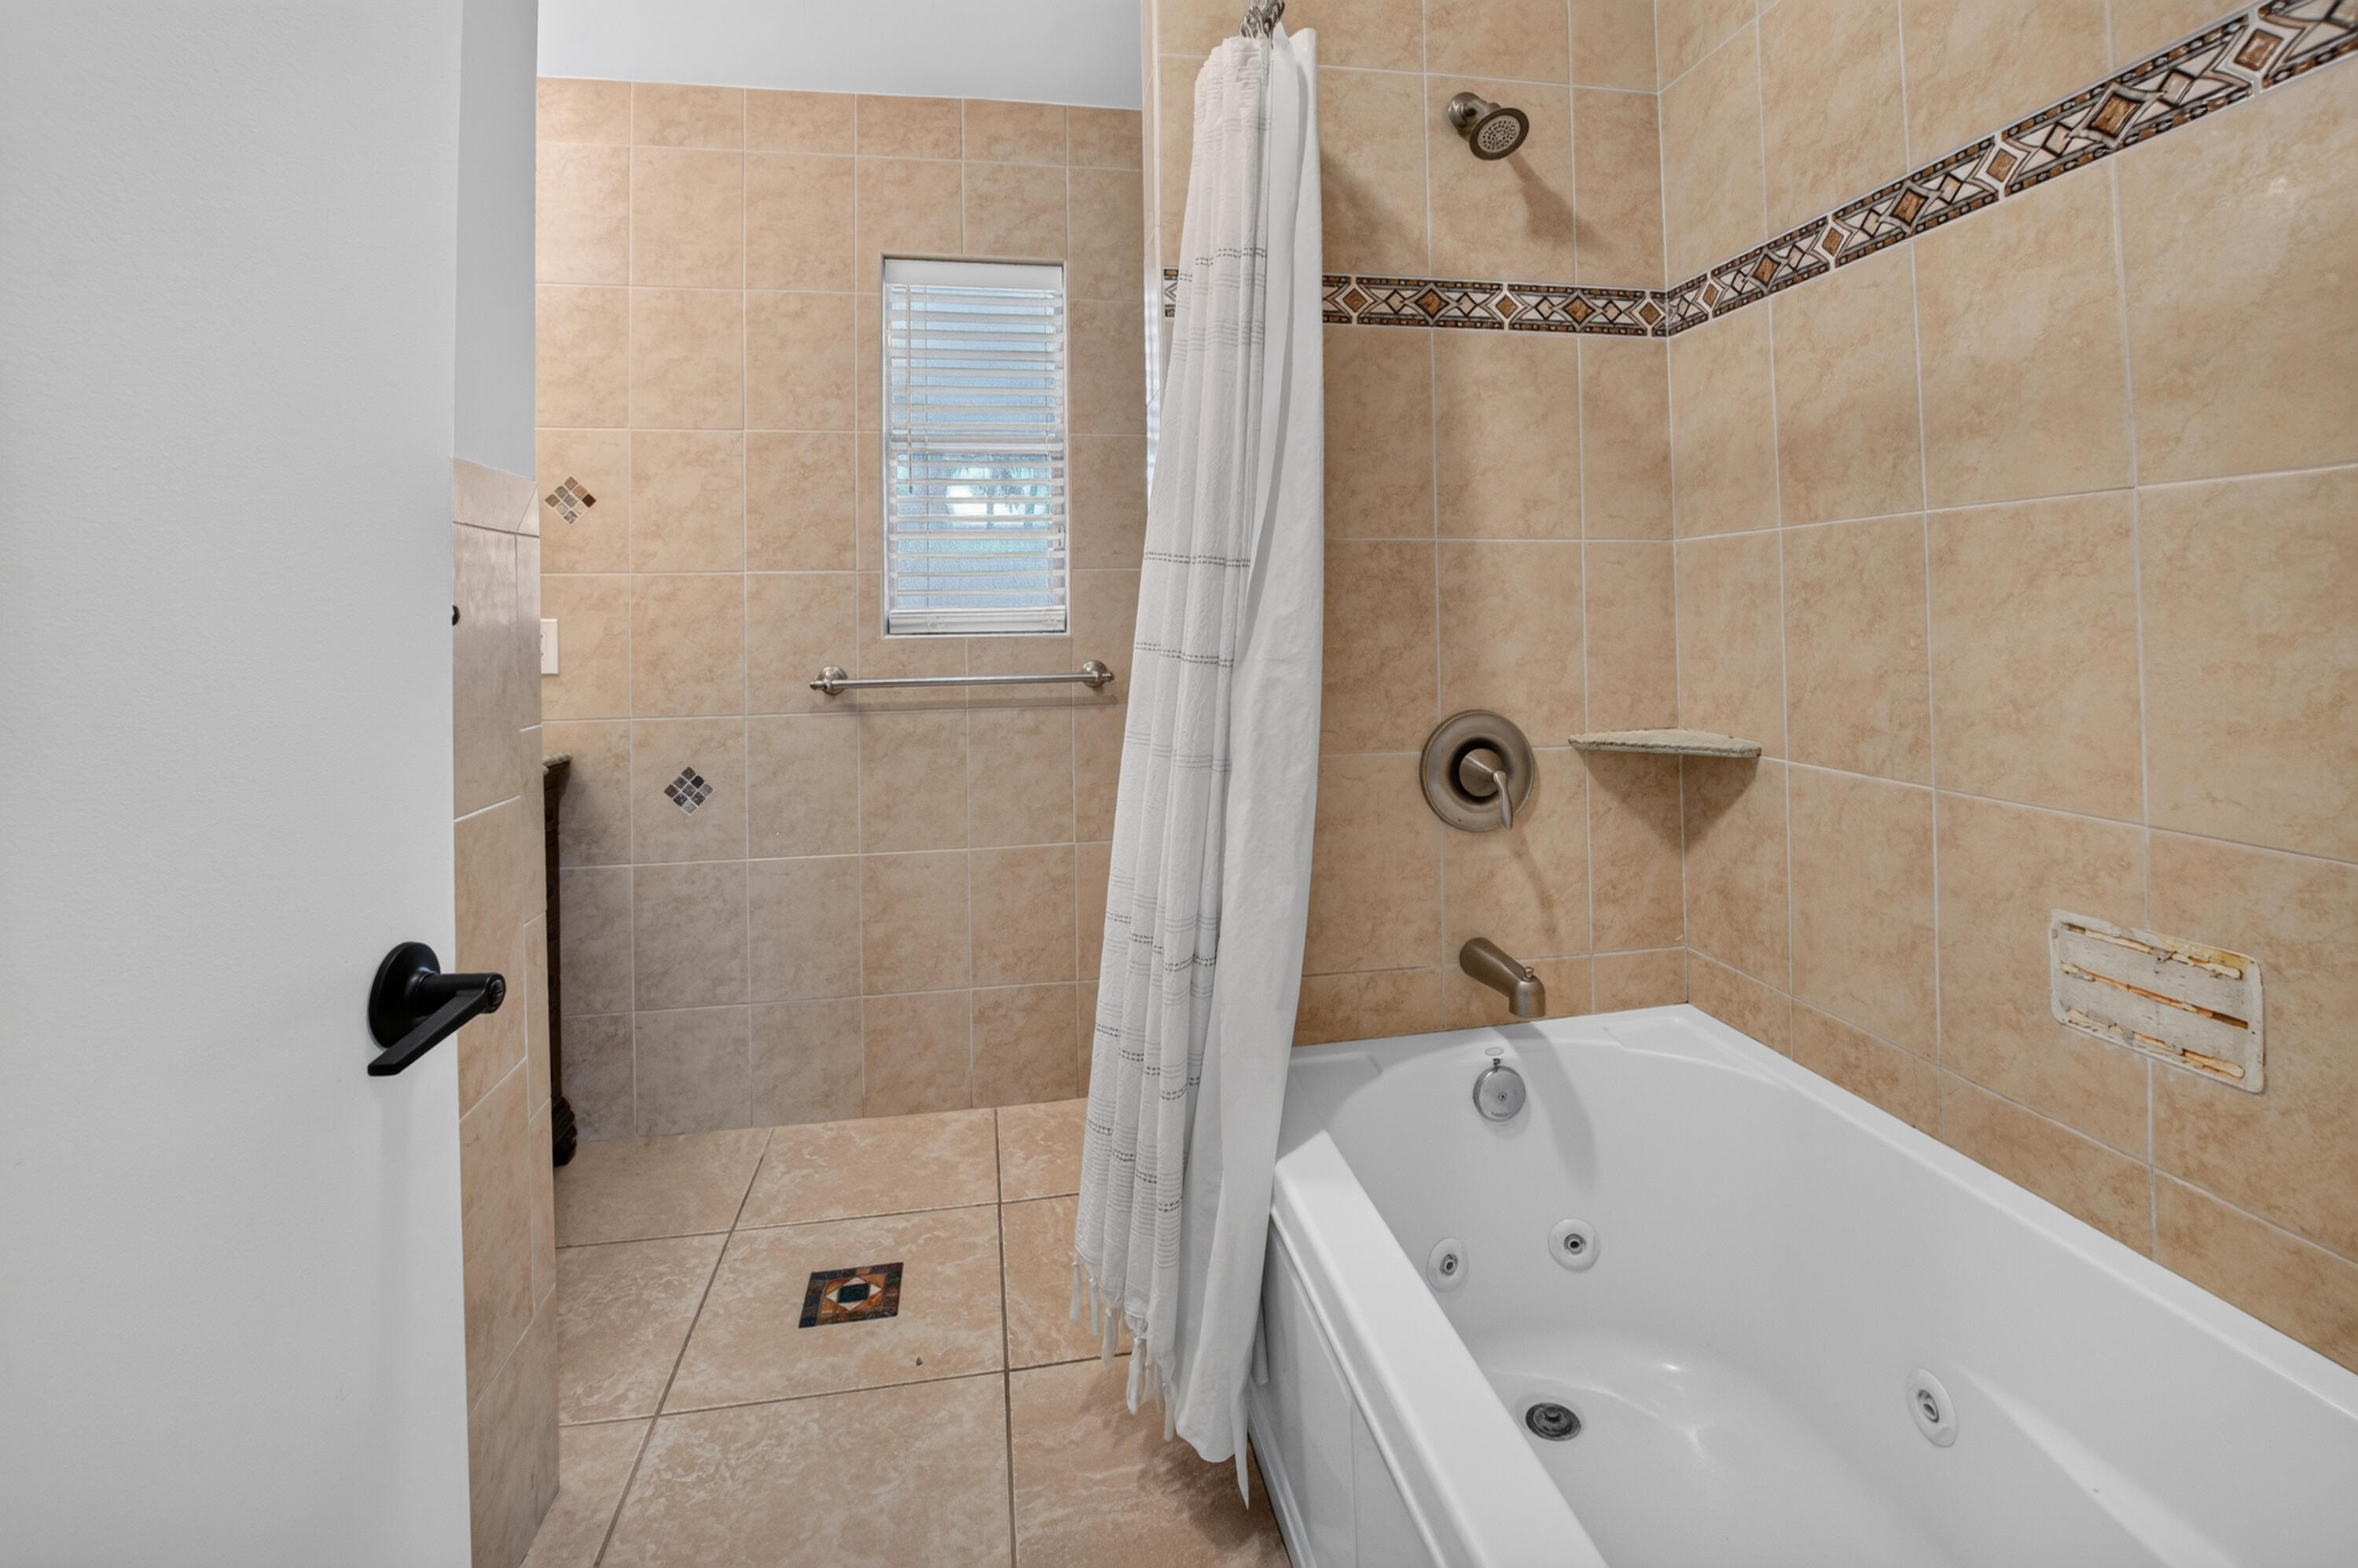
Bathroom with a white jetted tub and tiled walk-in shower behind a white curtain.
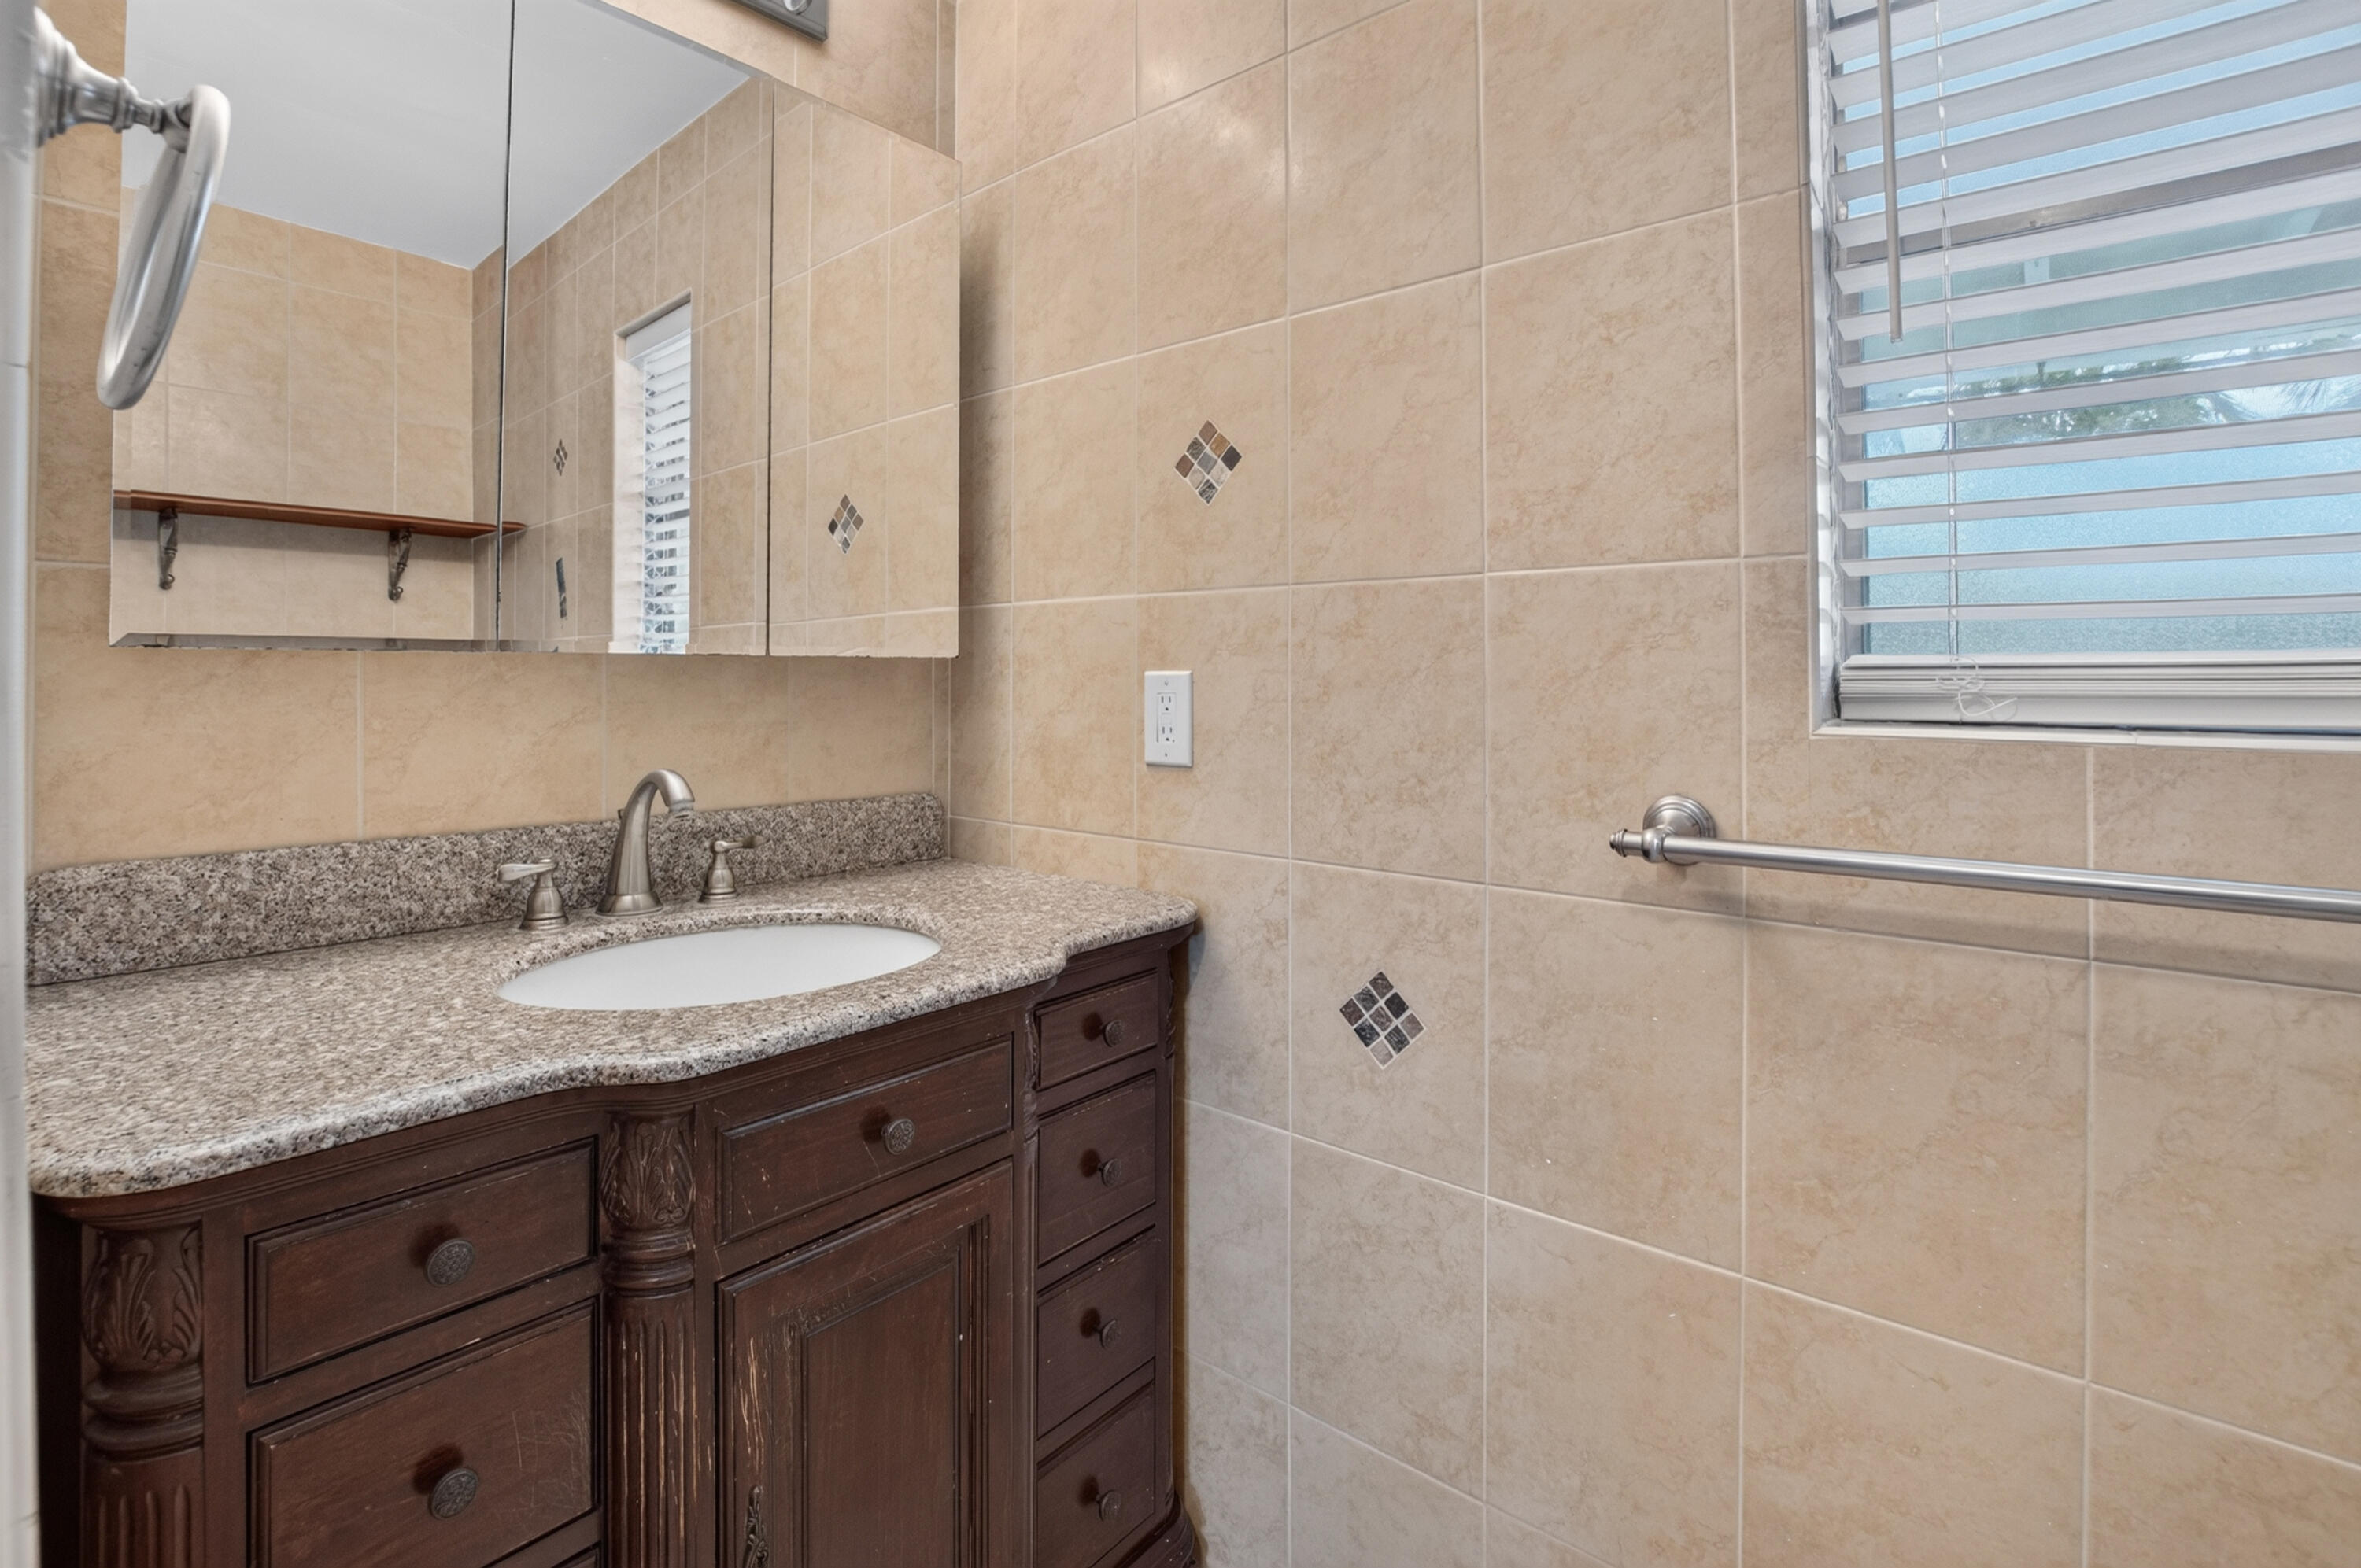
Bathroom vanity with a carved dark wood cabinet, granite counter, mirrored cabinet, and beige tiled walls.
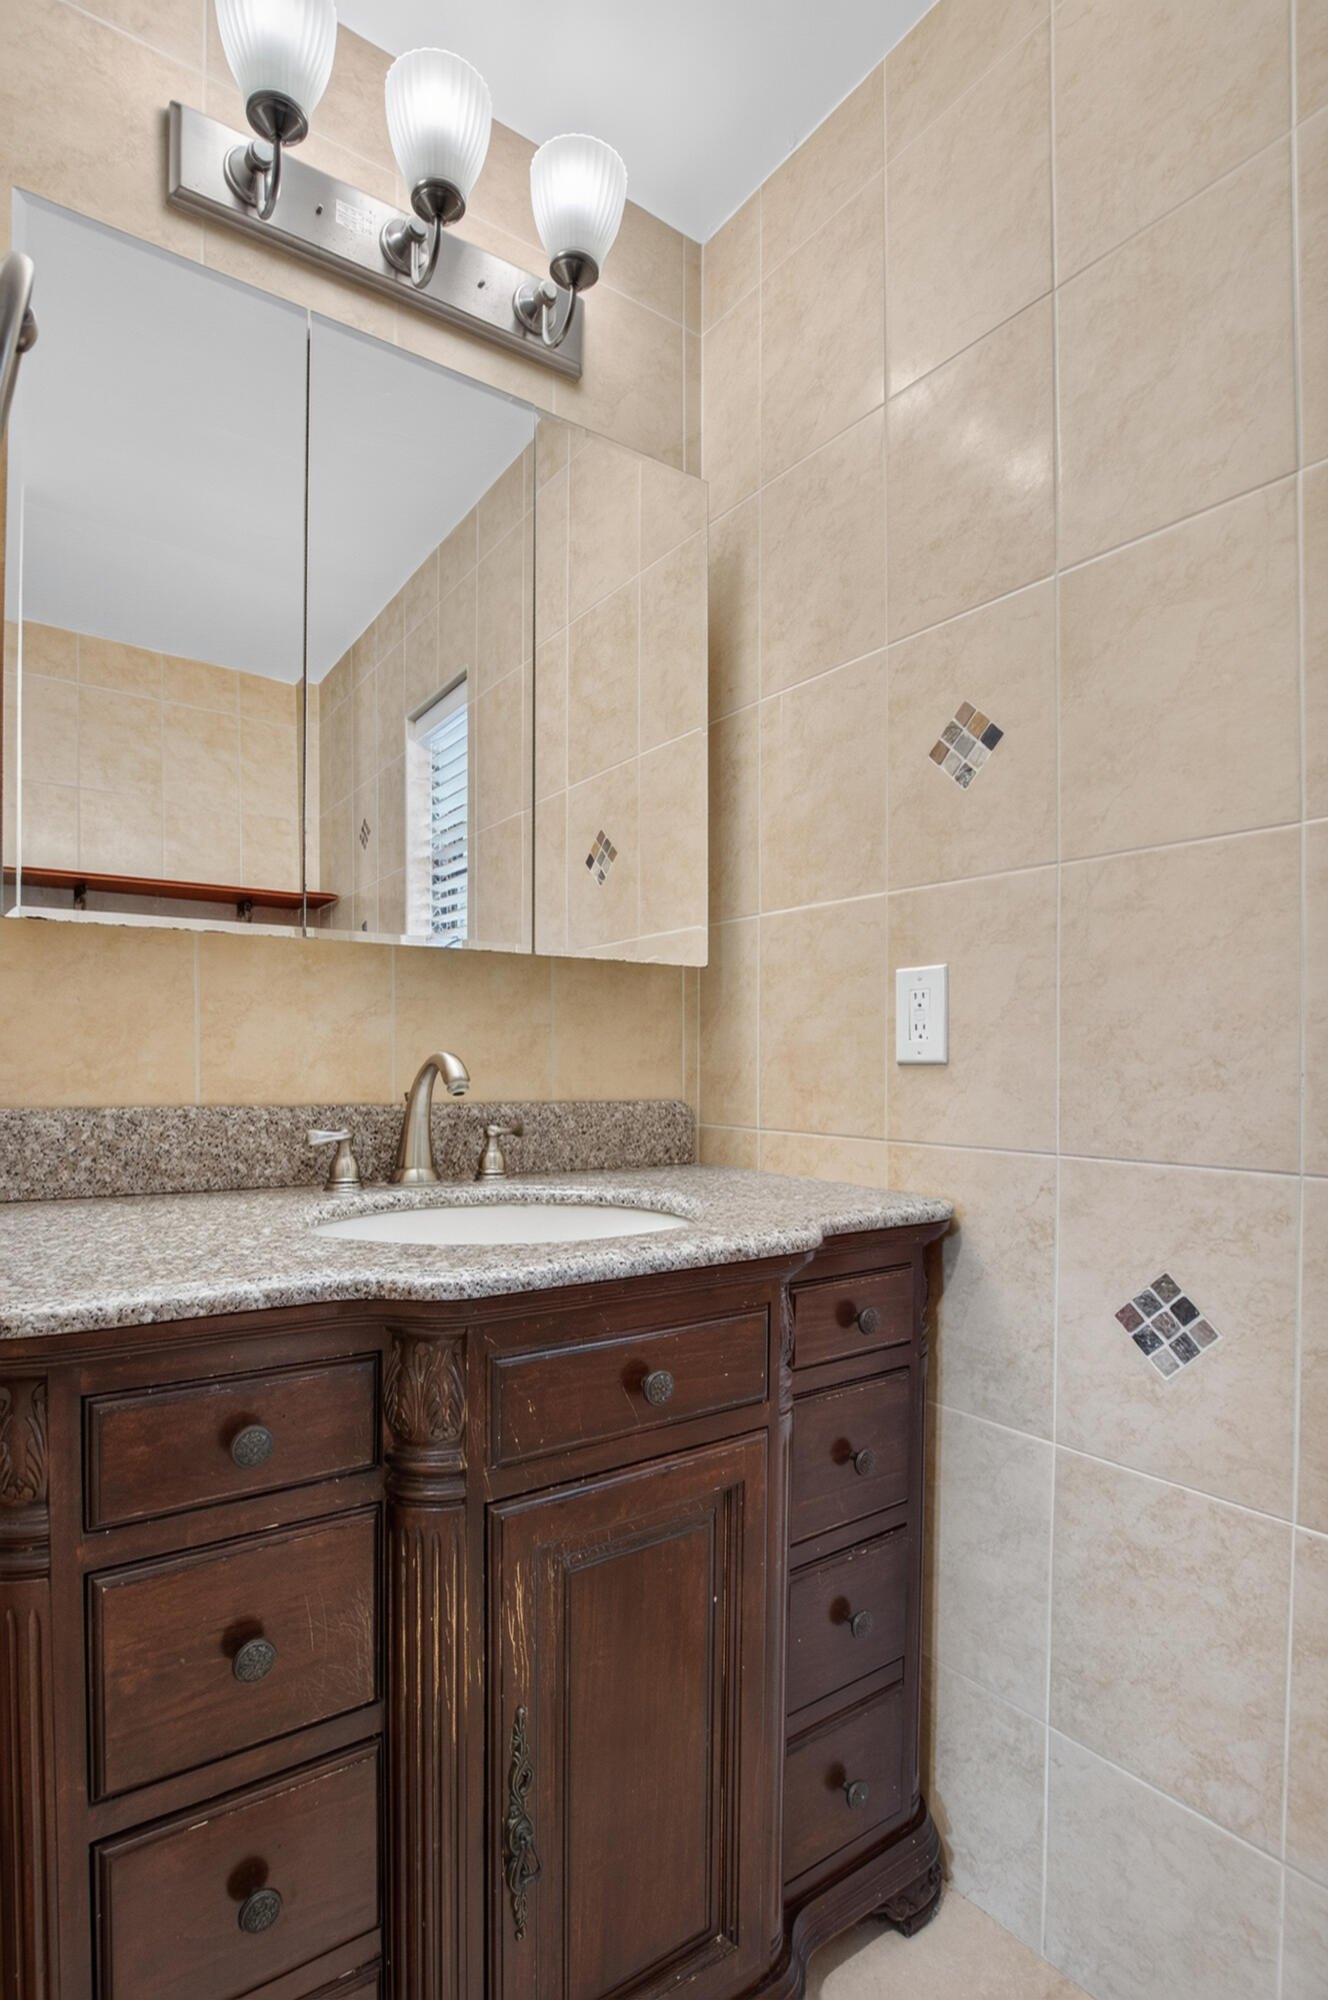
Bathroom vanity with carved dark wood cabinetry, speckled countertop, oval sink, and large mirror.
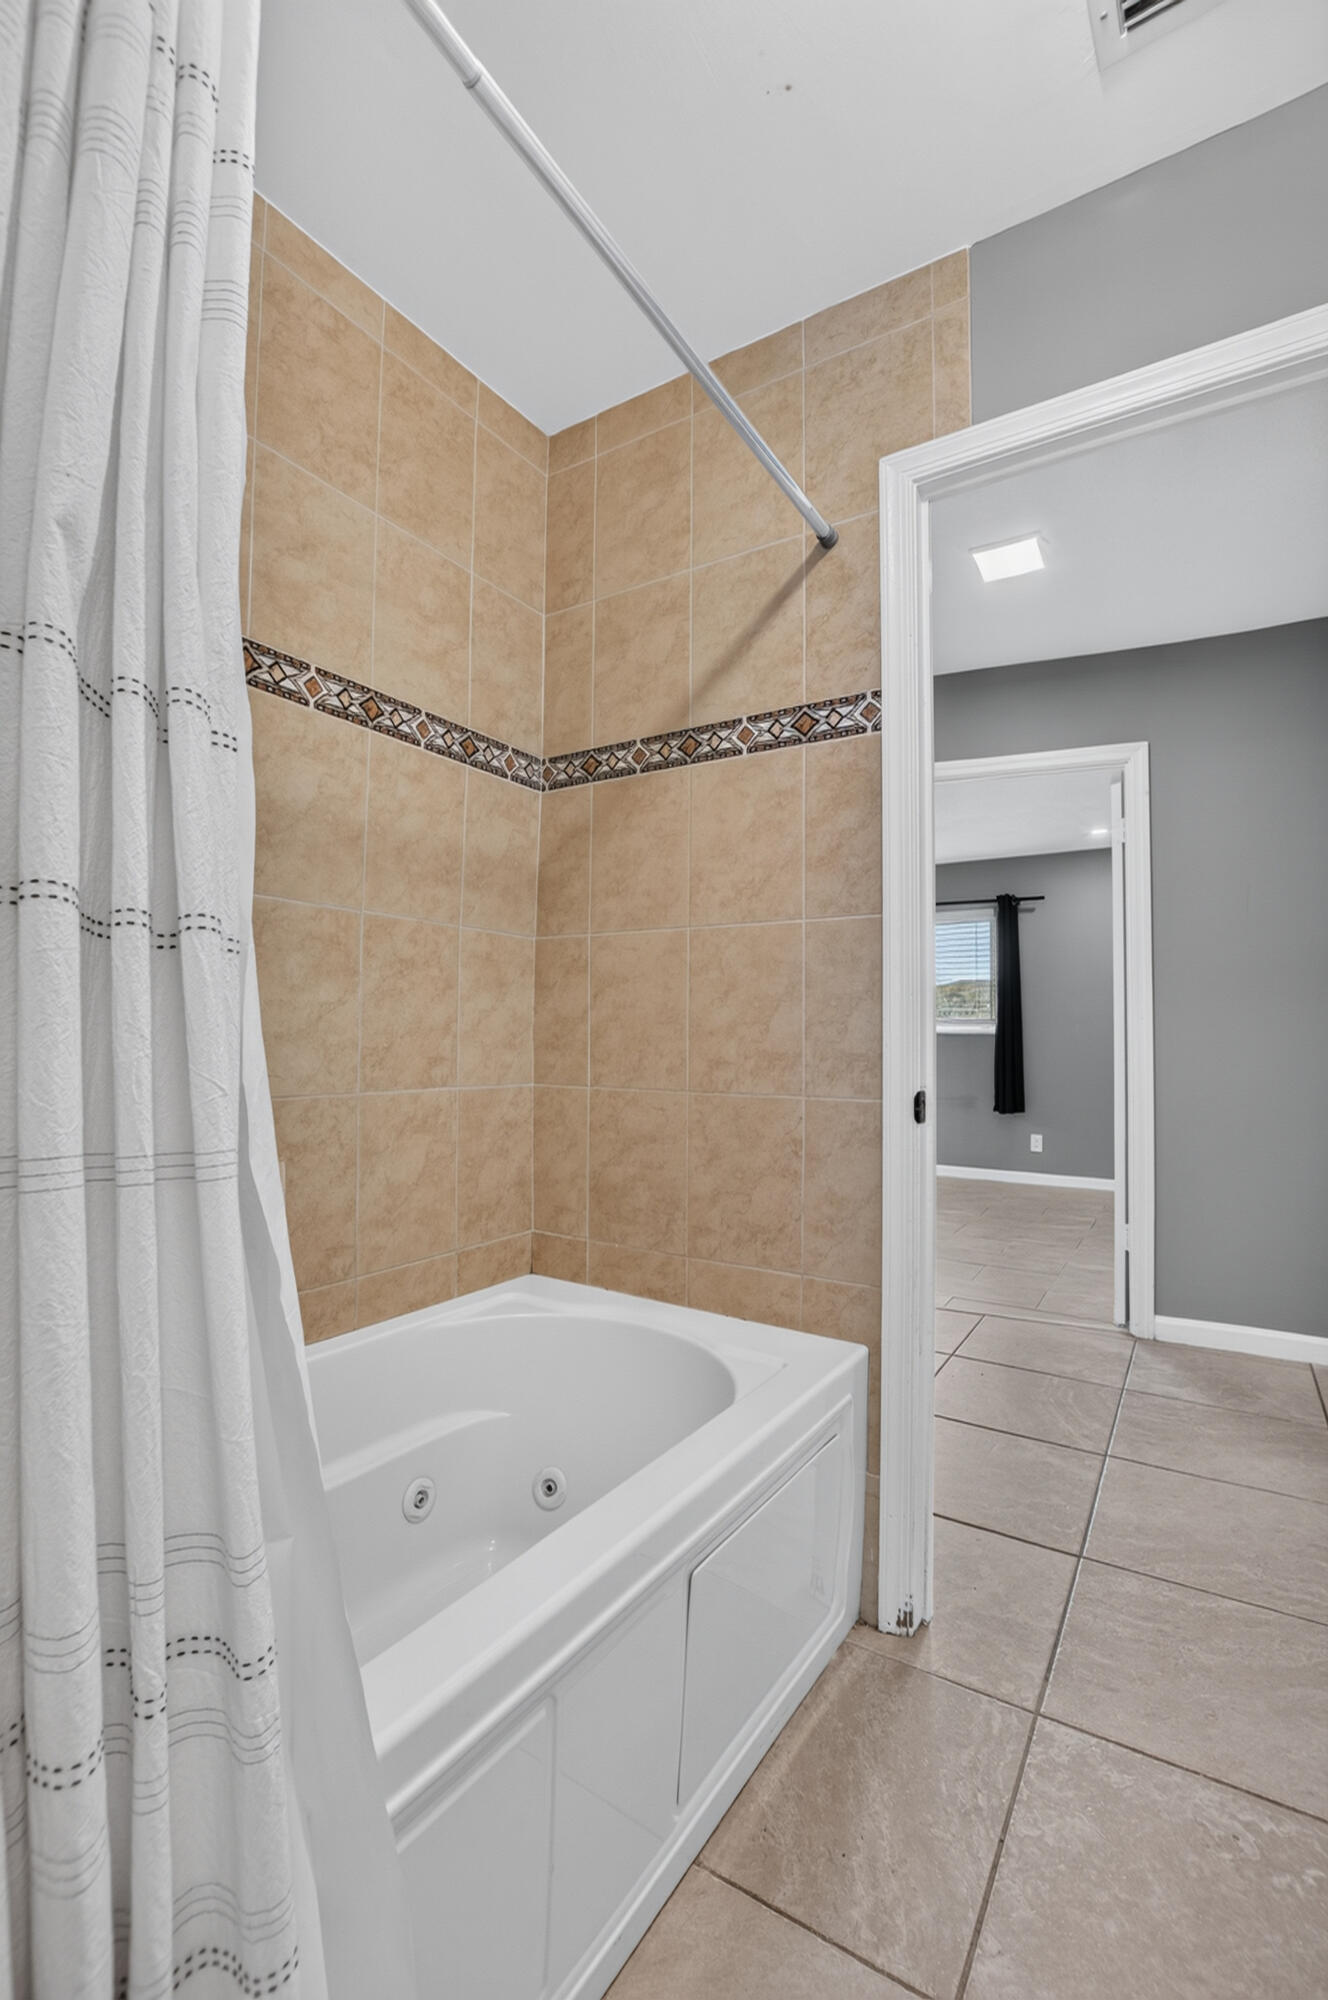
Bathroom with a white jetted tub, patterned tan tile, and an open doorway to an empty room.
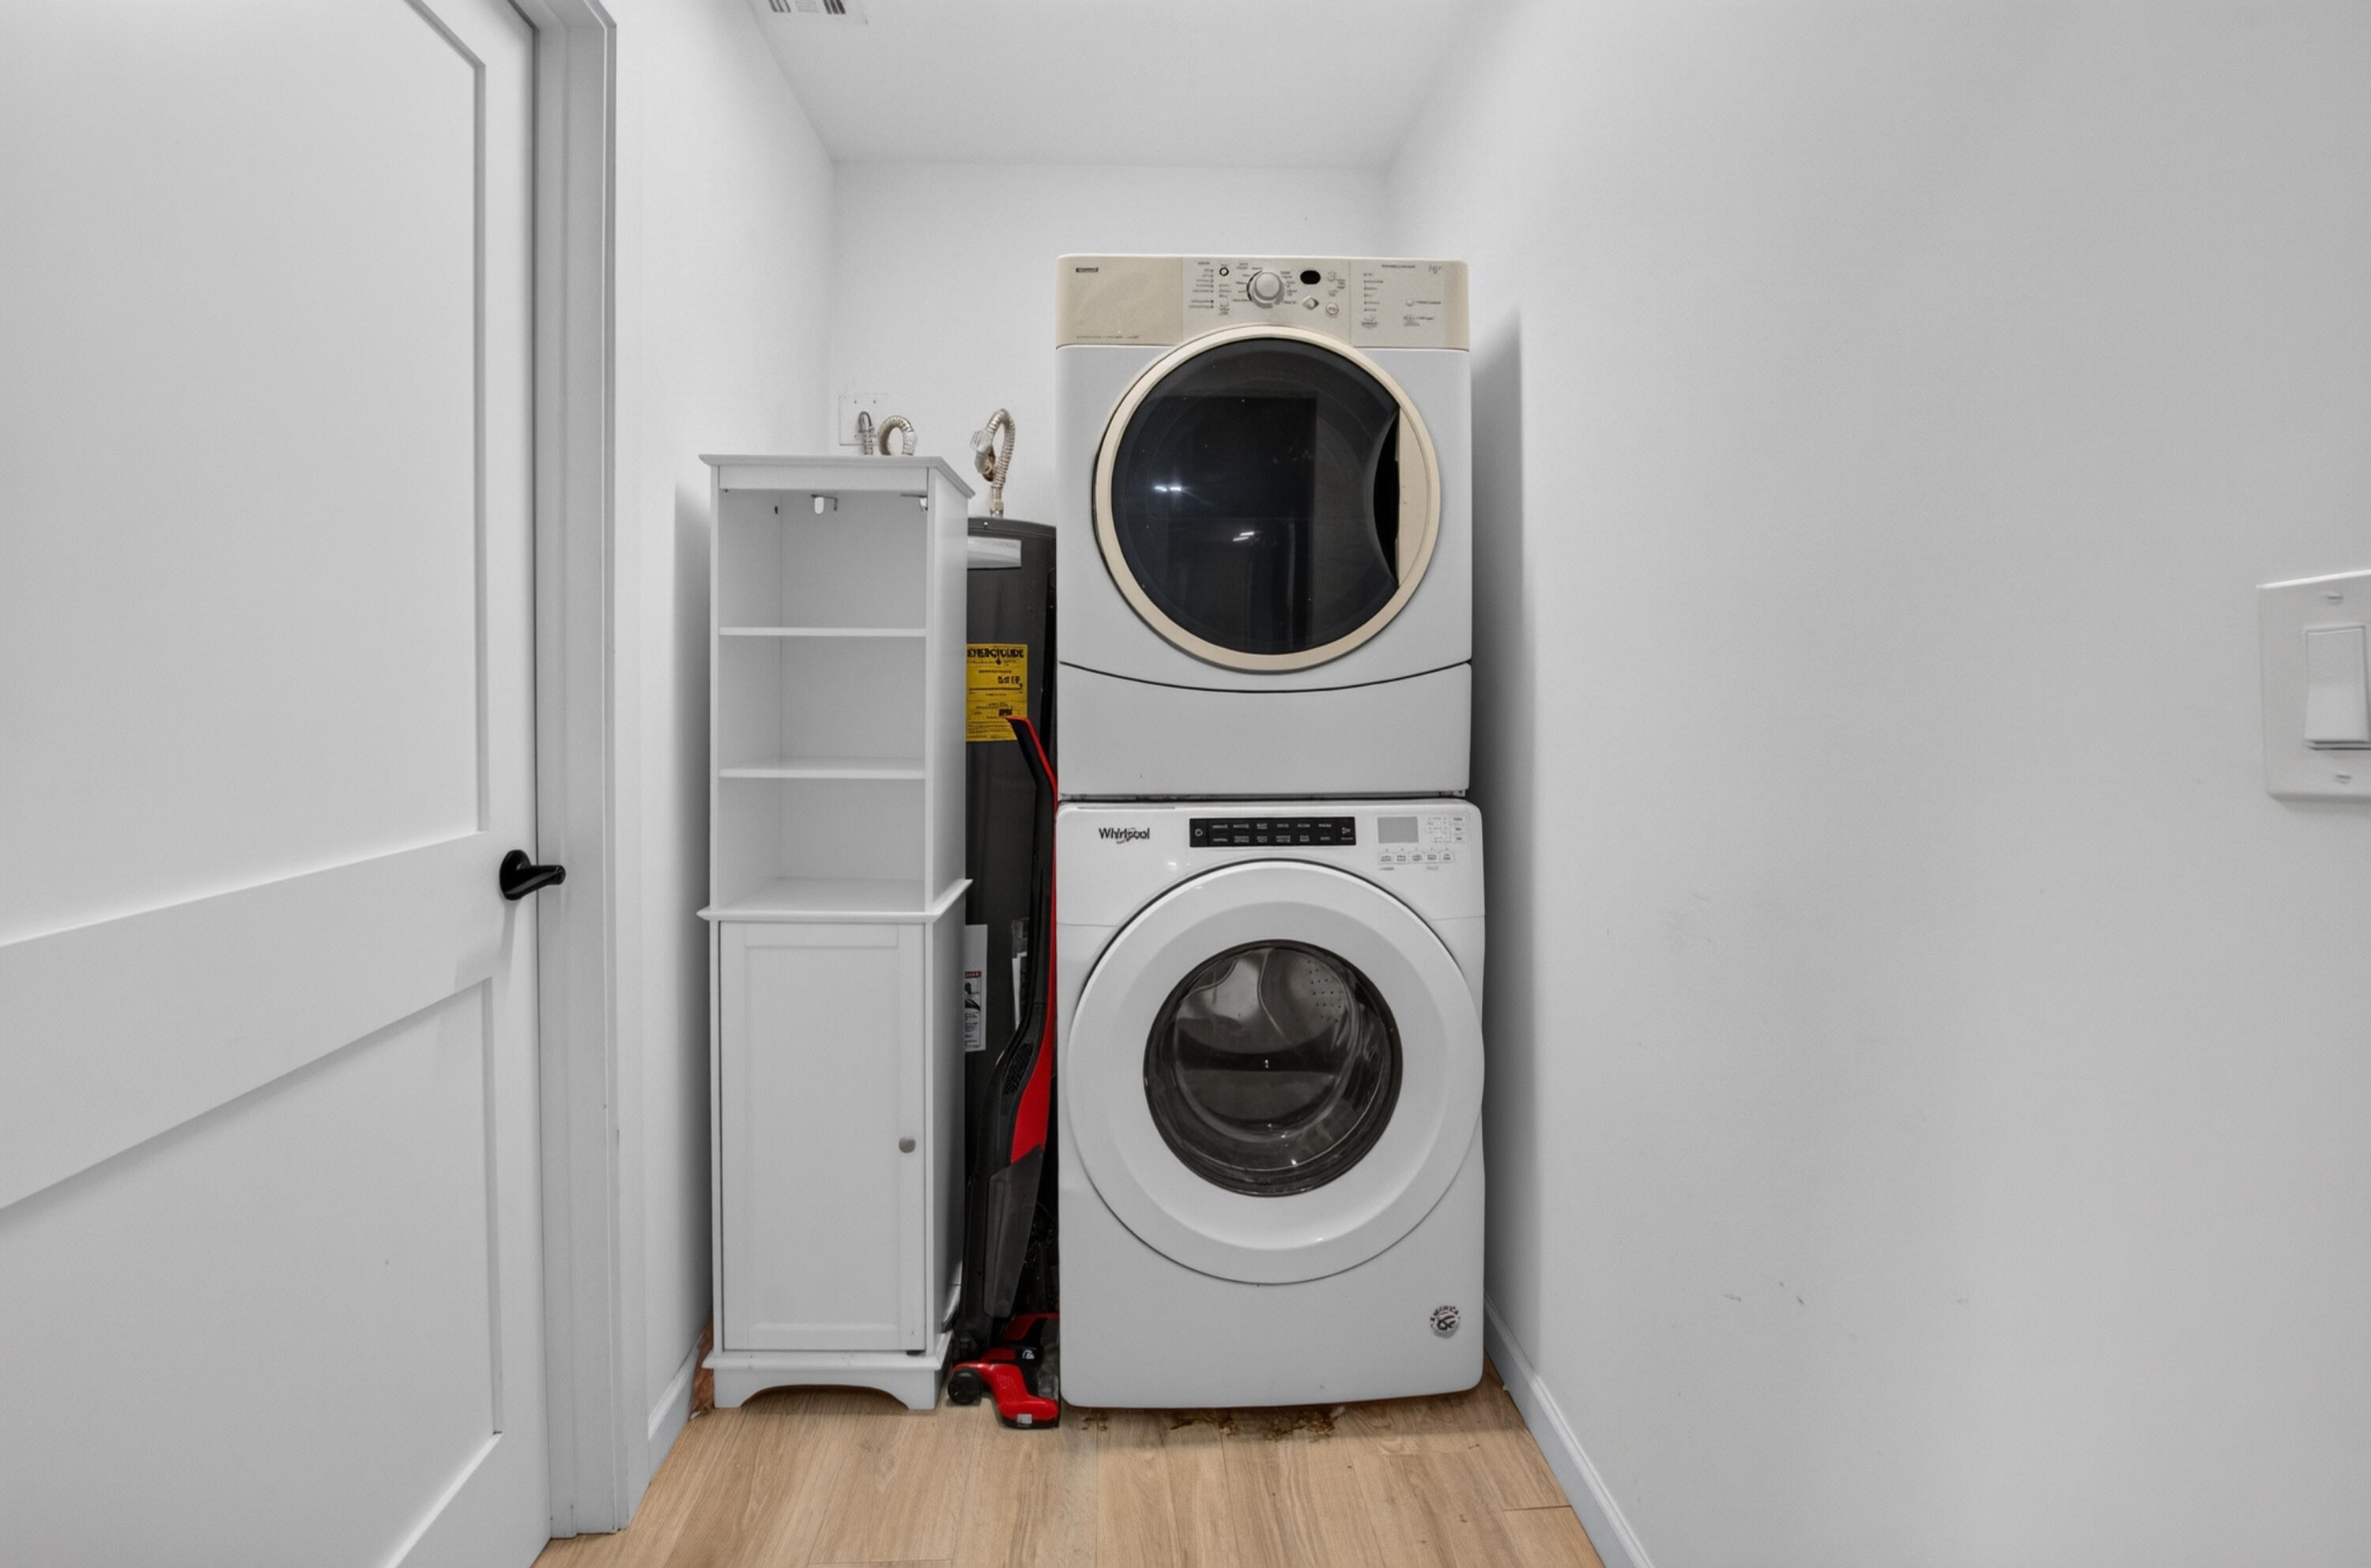
Laundry closet with stacked washer and dryer beside a narrow storage cabinet.
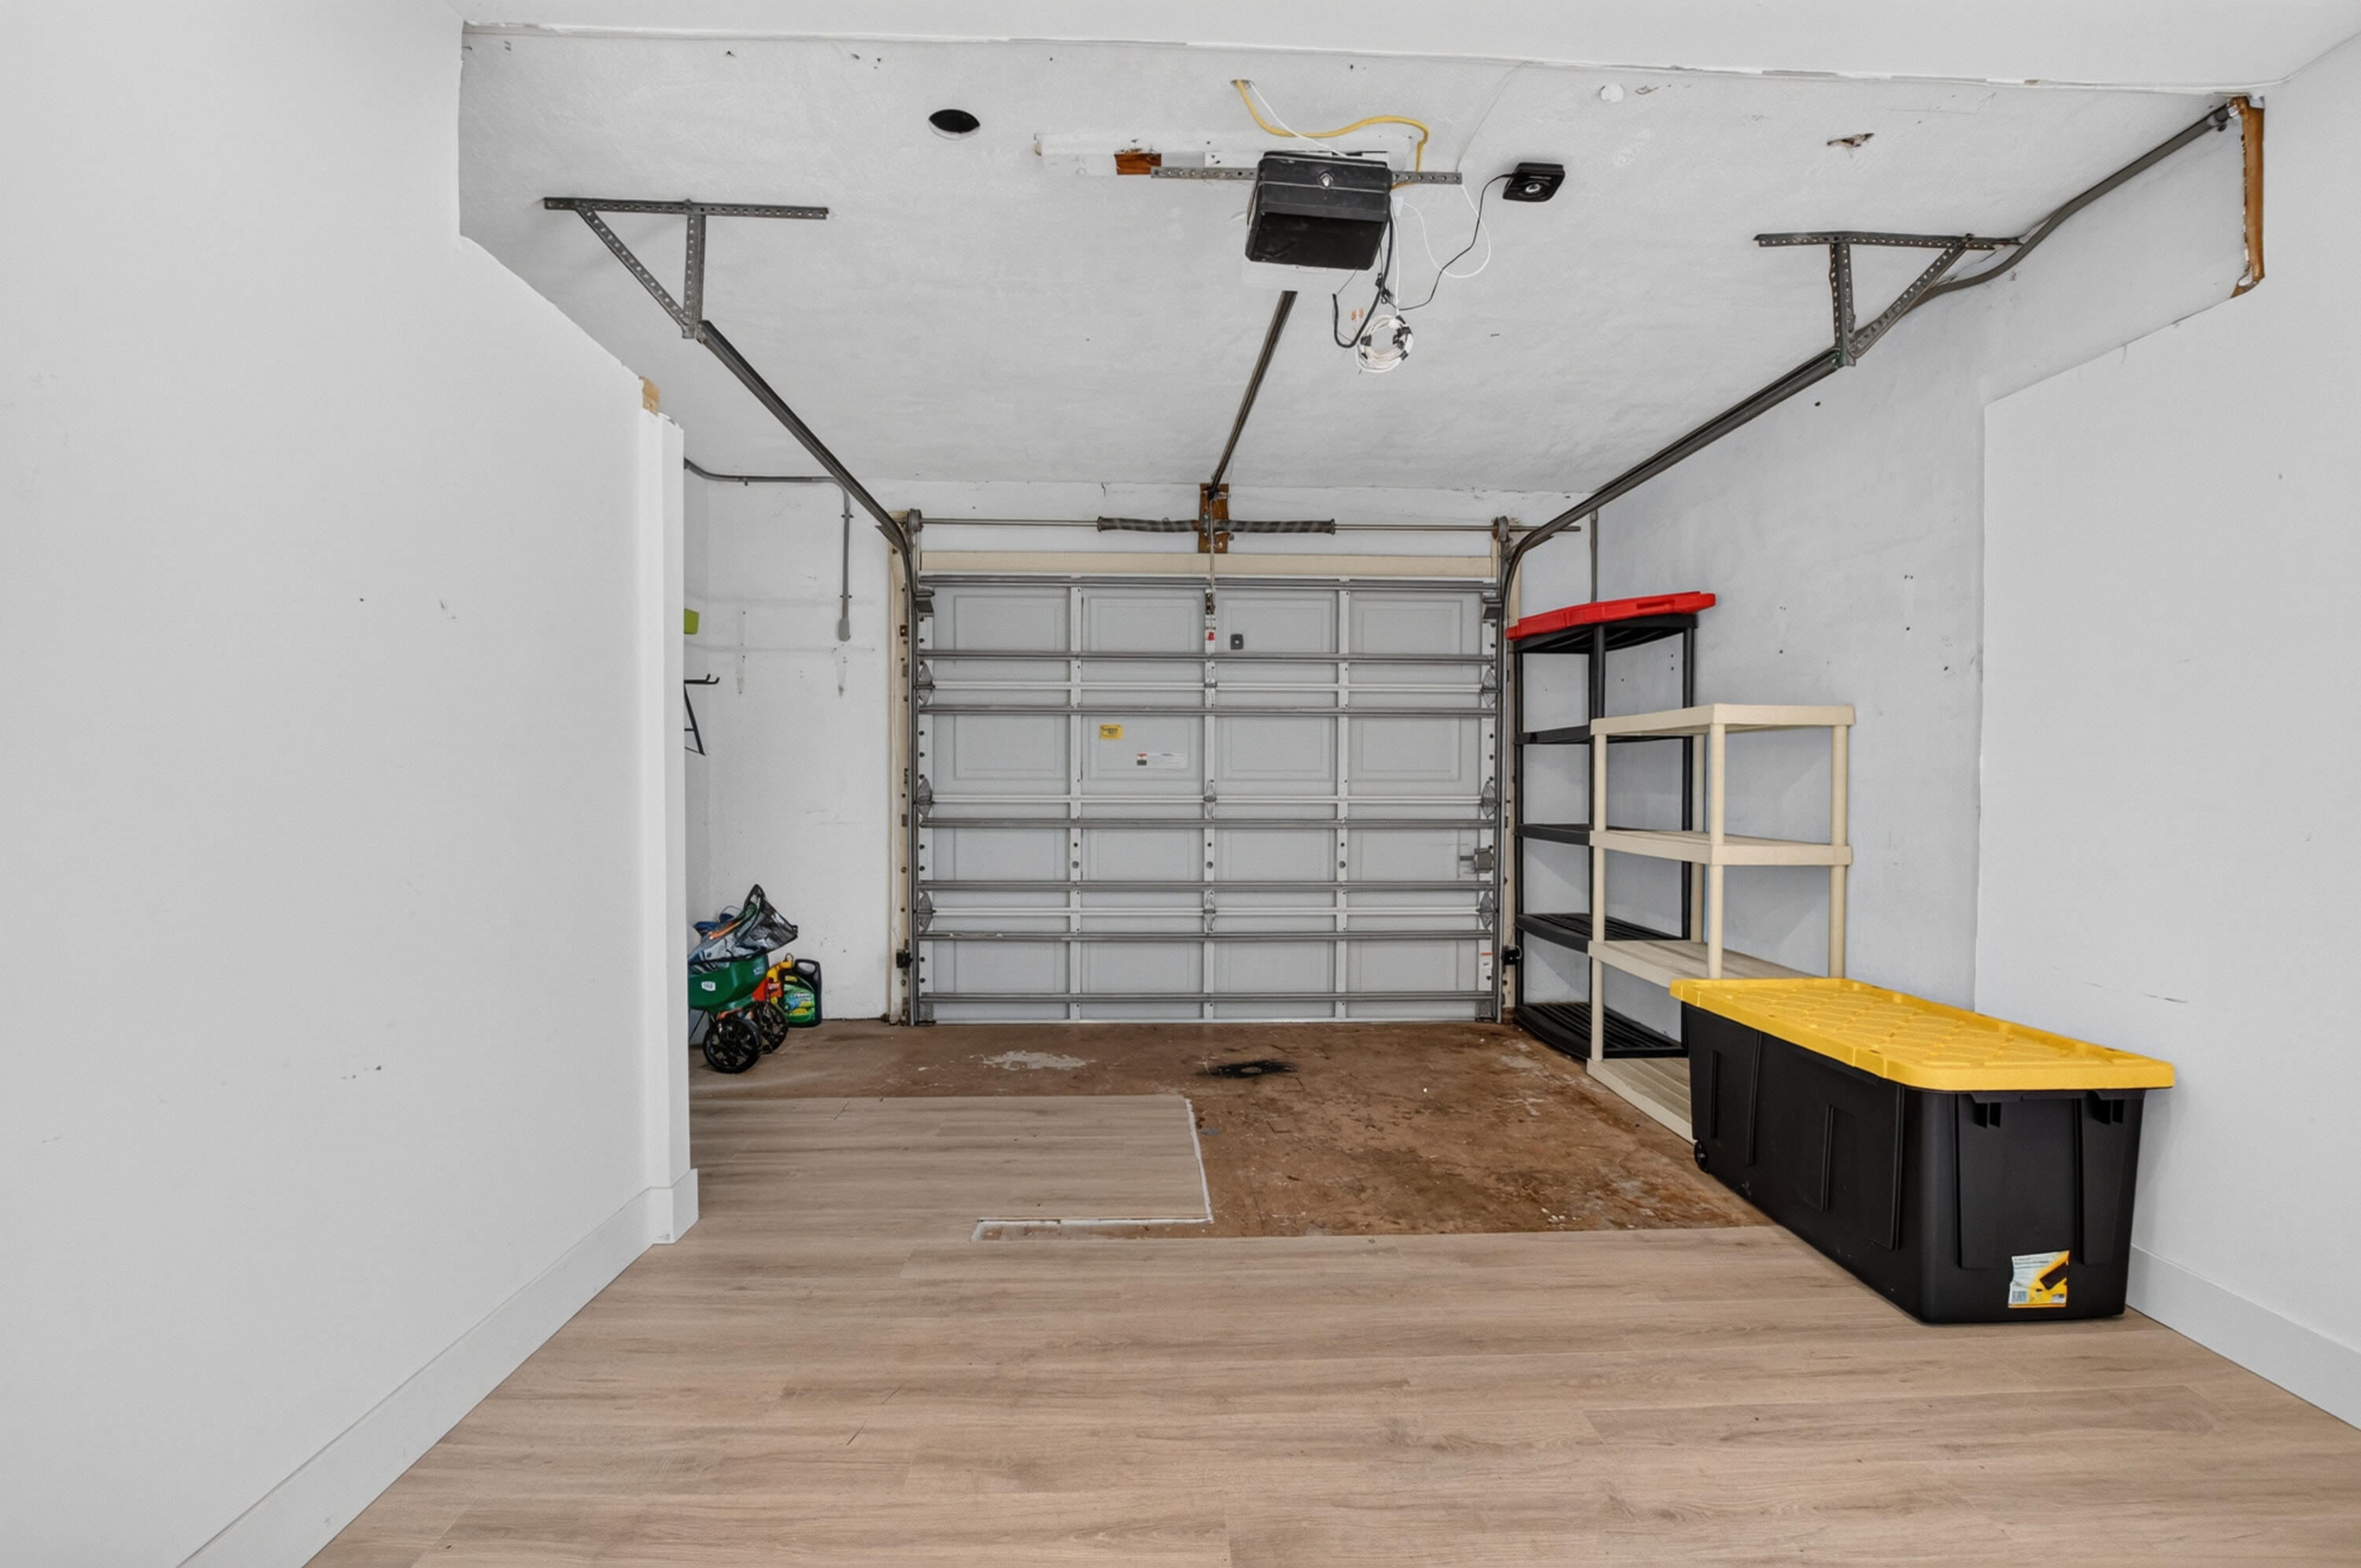
Garage with a closed sectional door, wood-look flooring, shelving, and storage bins.
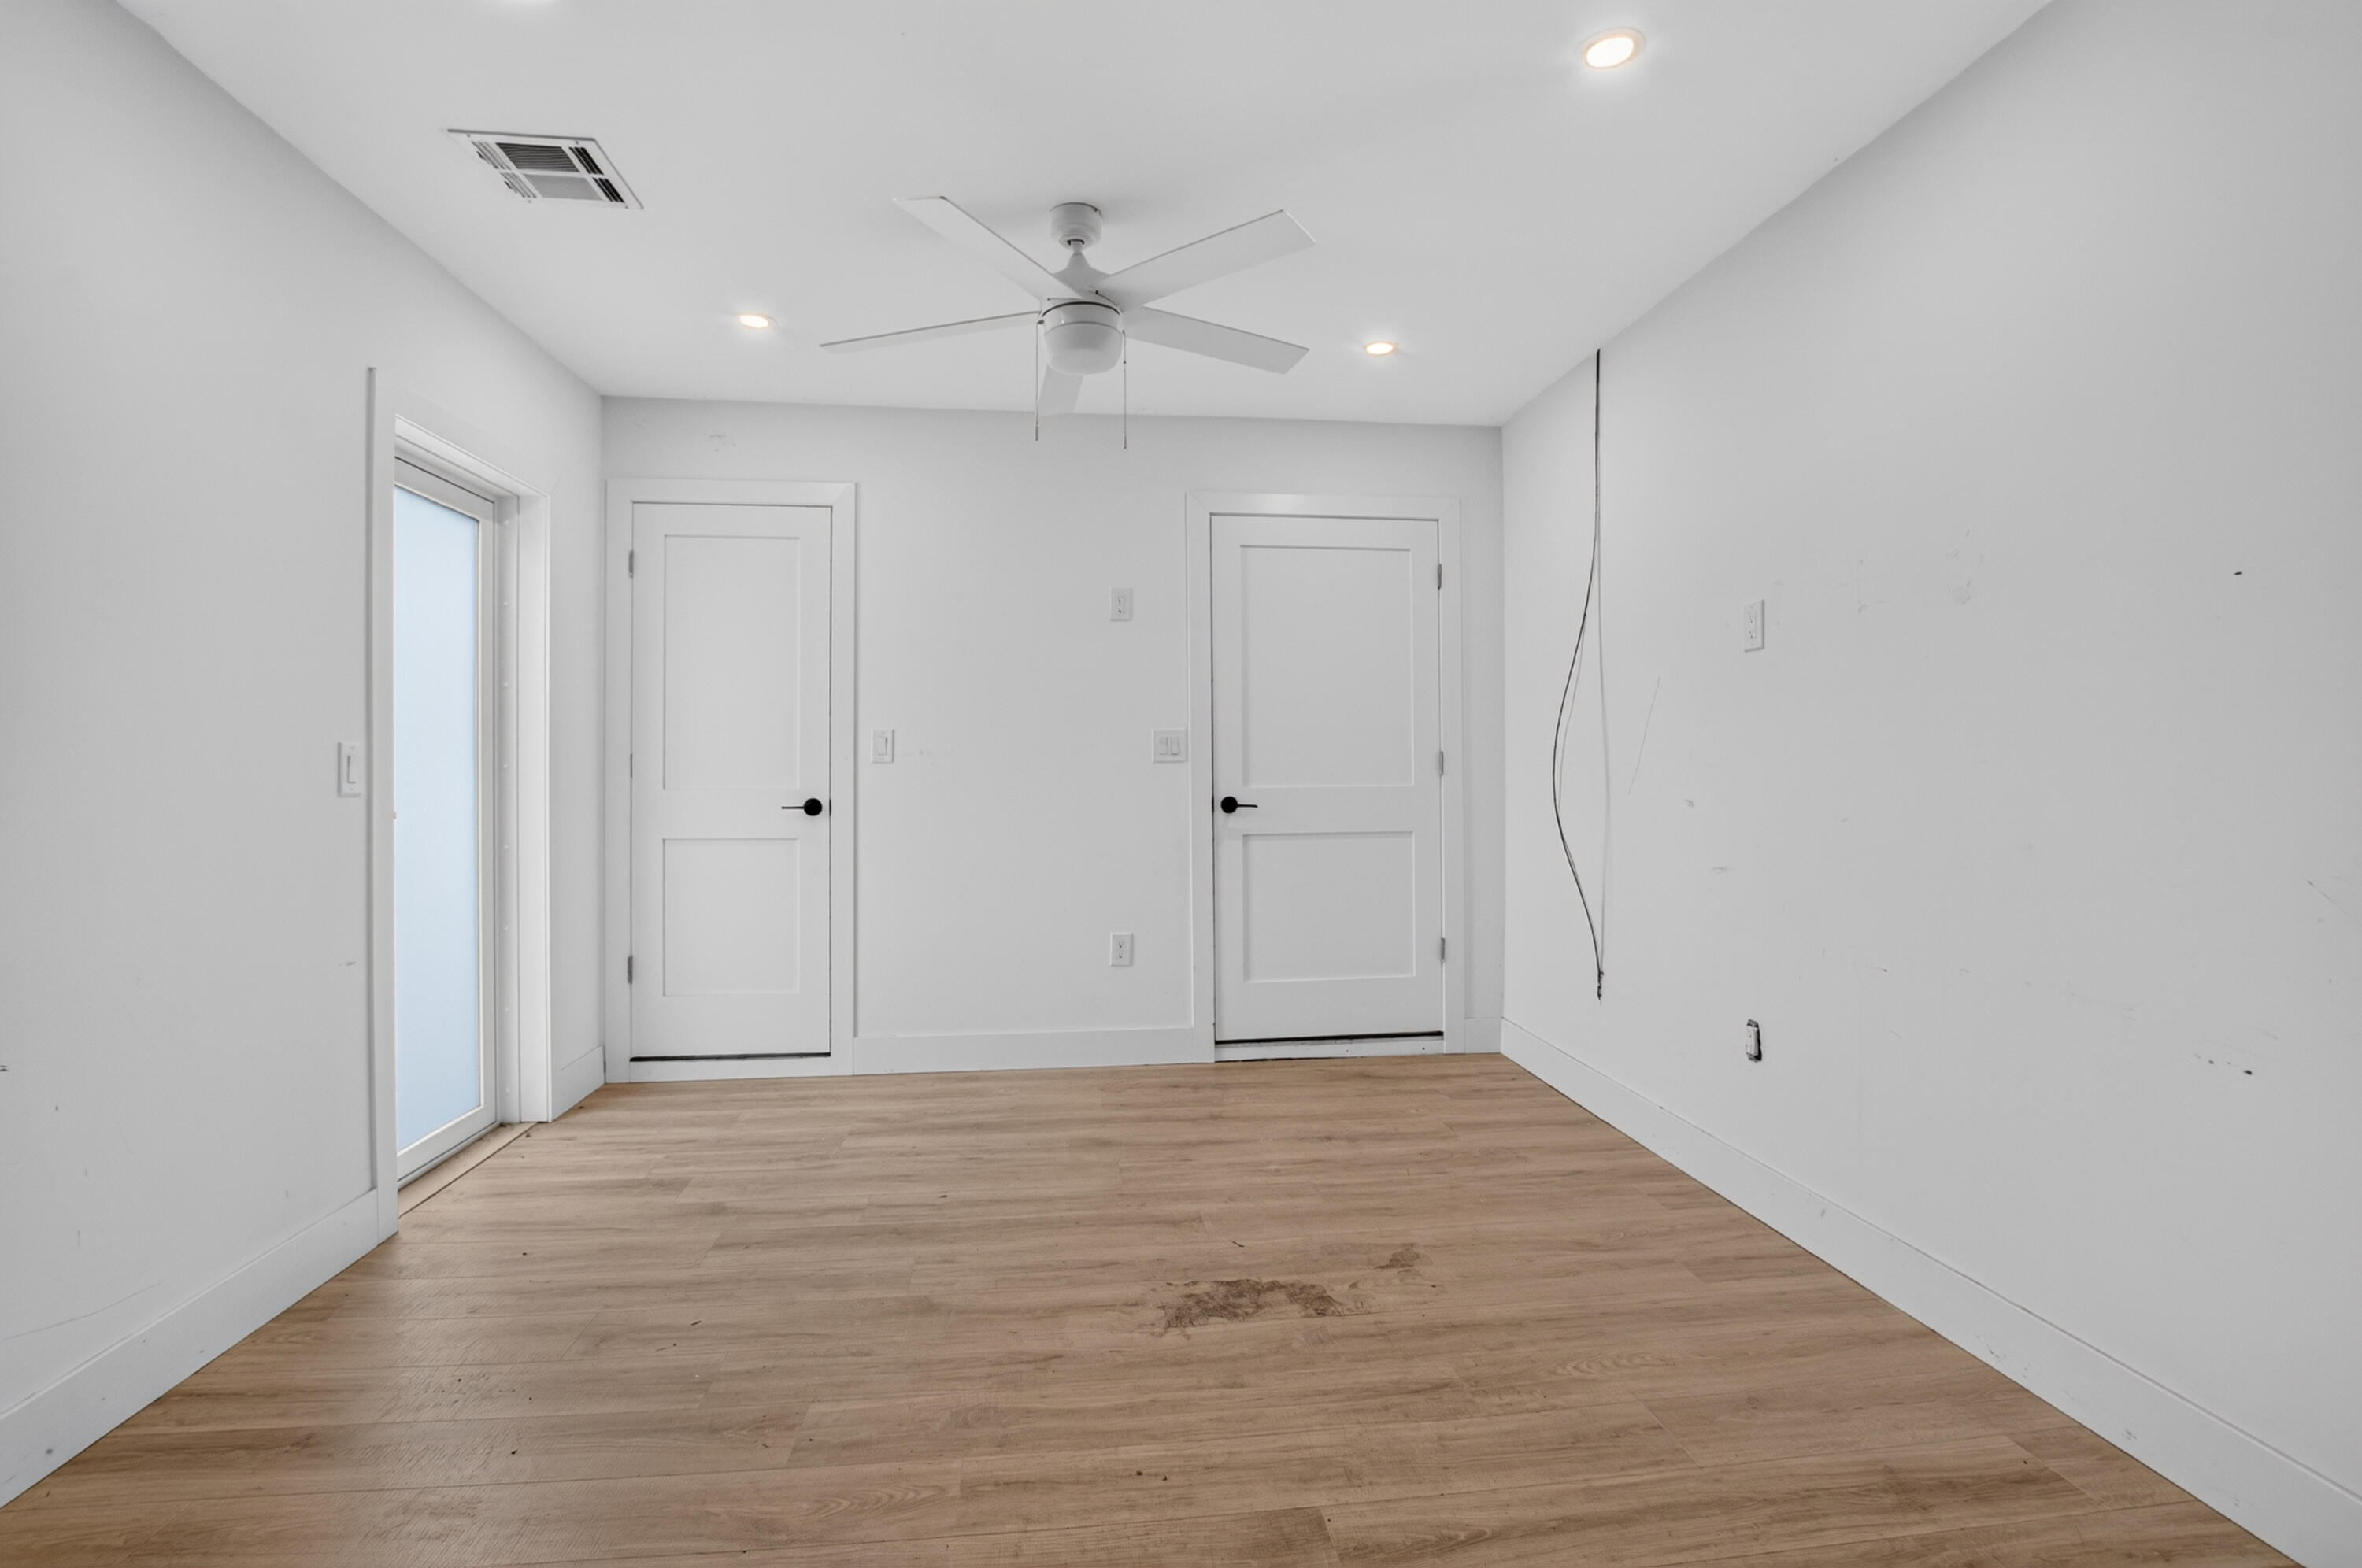
Empty room with wood-look flooring, two doors, a frosted-glass door, and a ceiling fan.
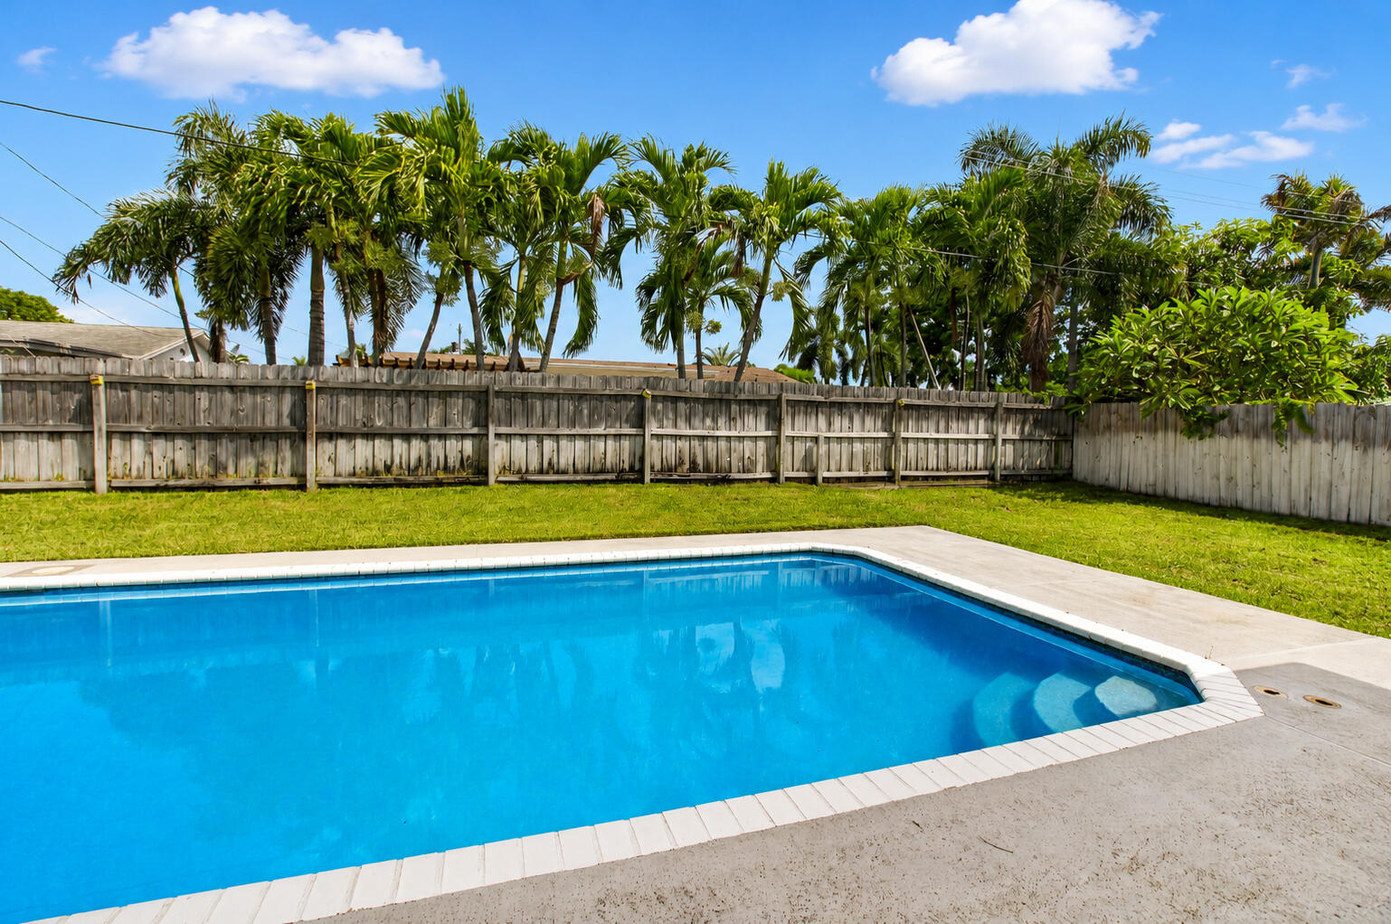
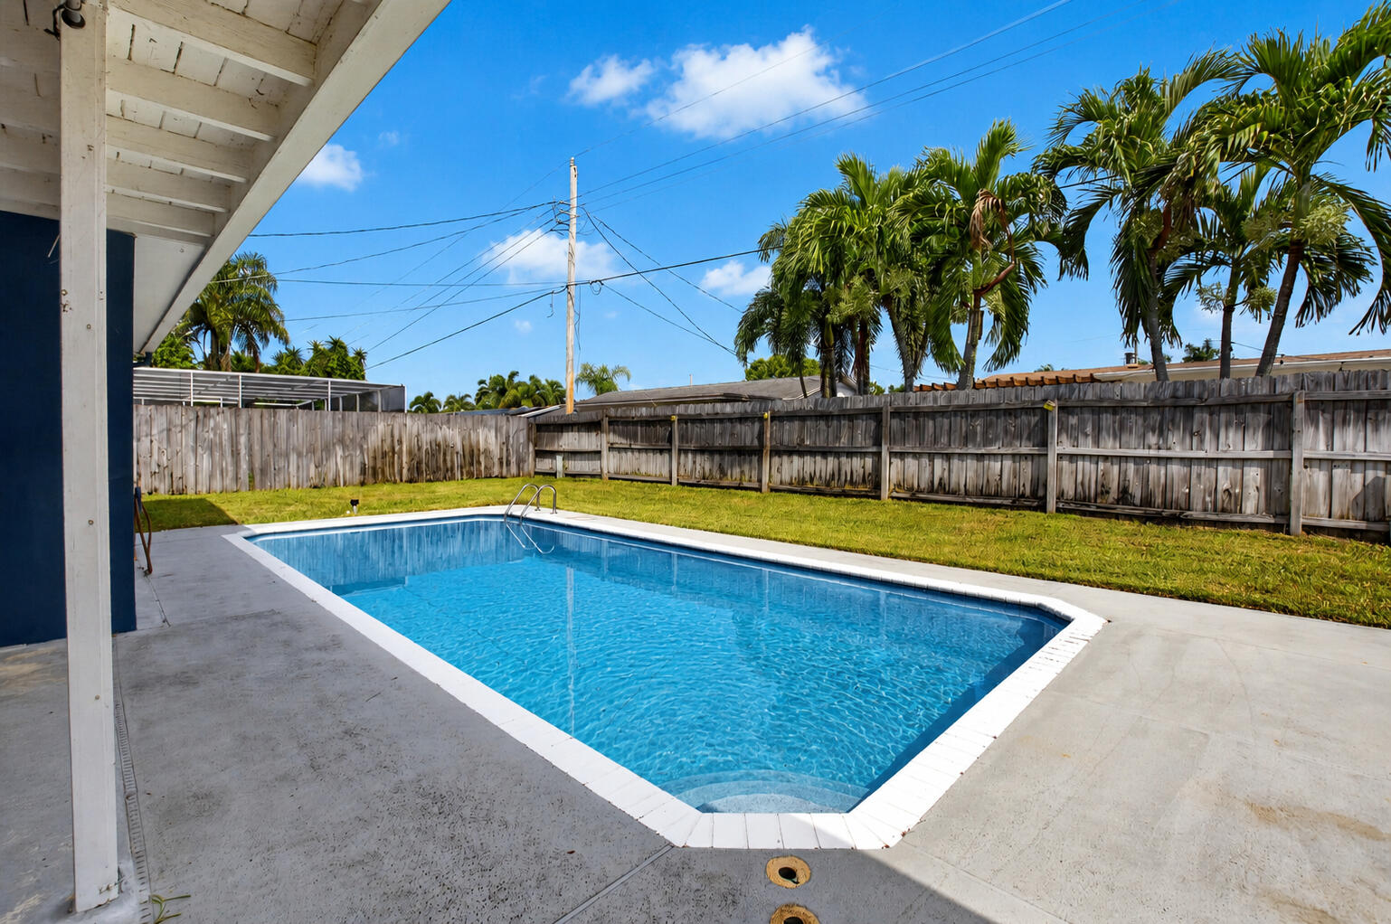
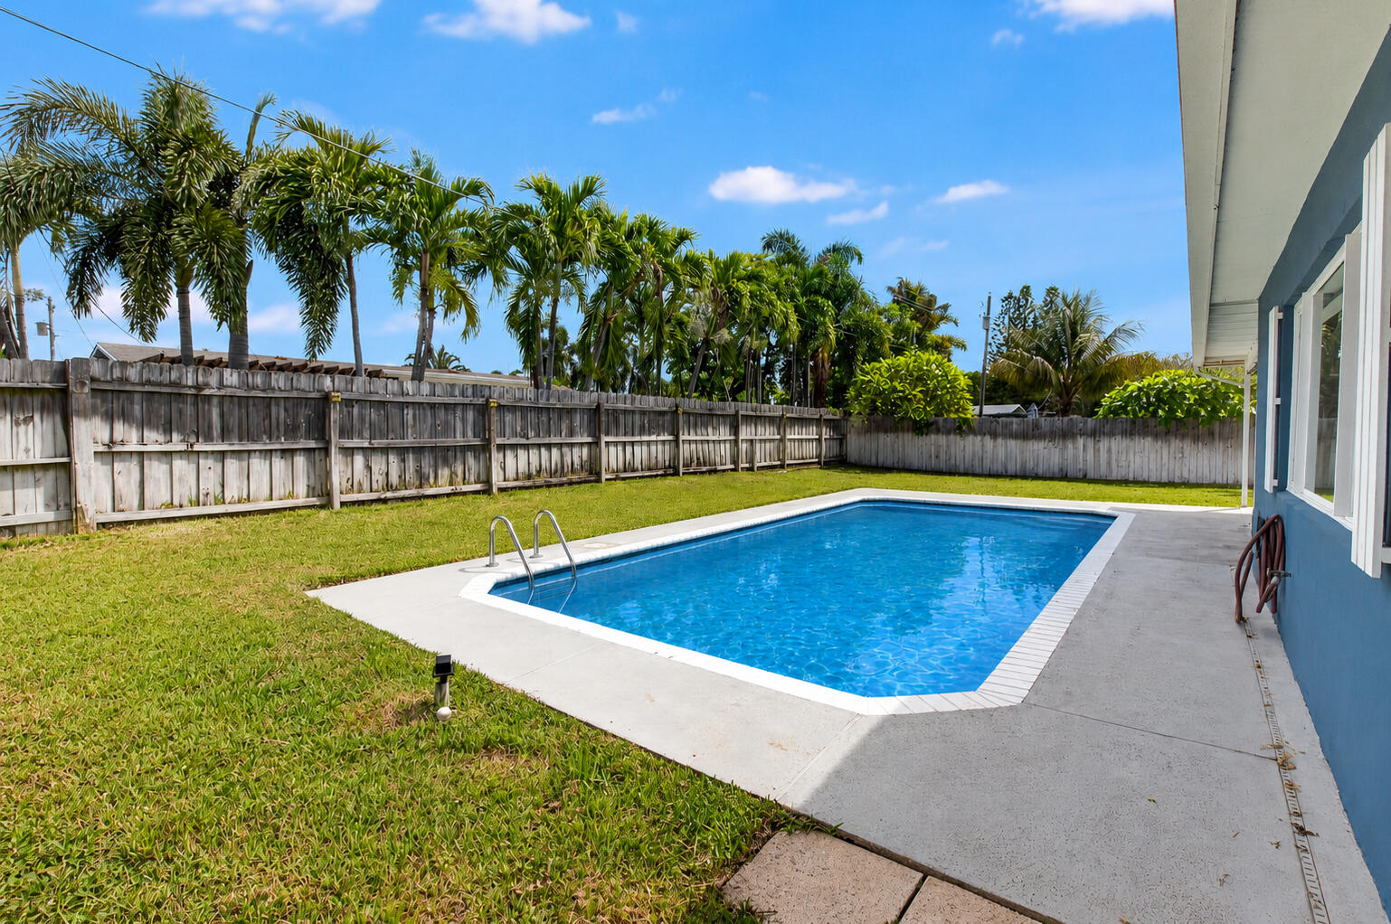
Backyard swimming pool with a concrete deck, wooden privacy fence, and palm trees.
Backyard swimming pool bordered by a concrete deck, lawn, and wood privacy fence.
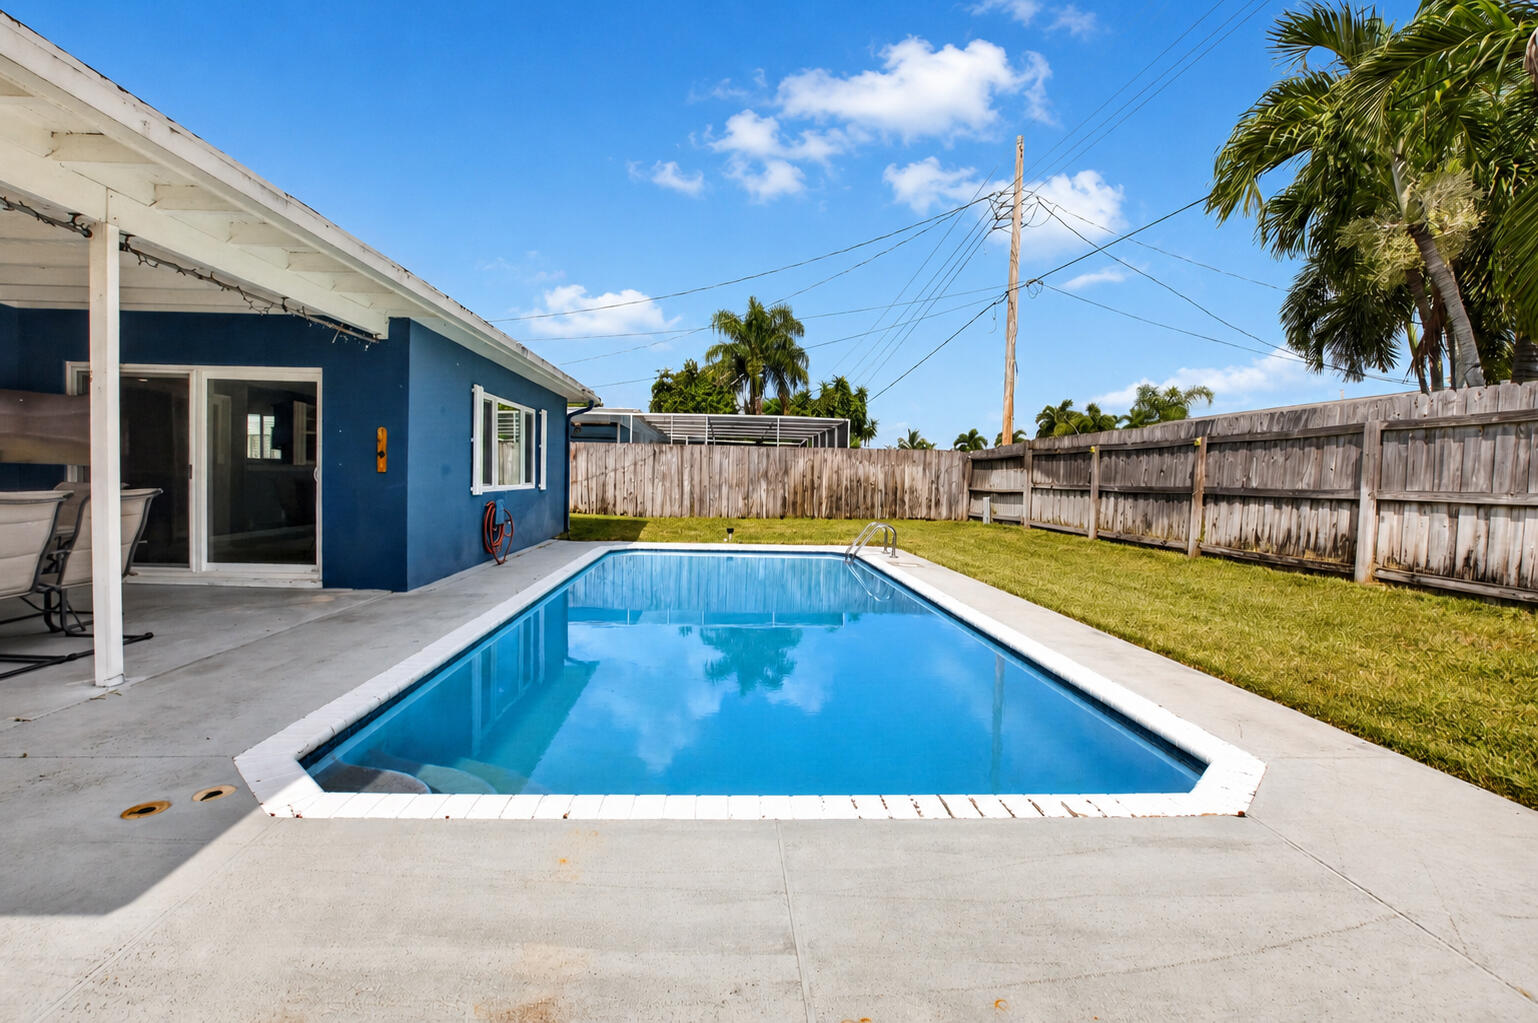
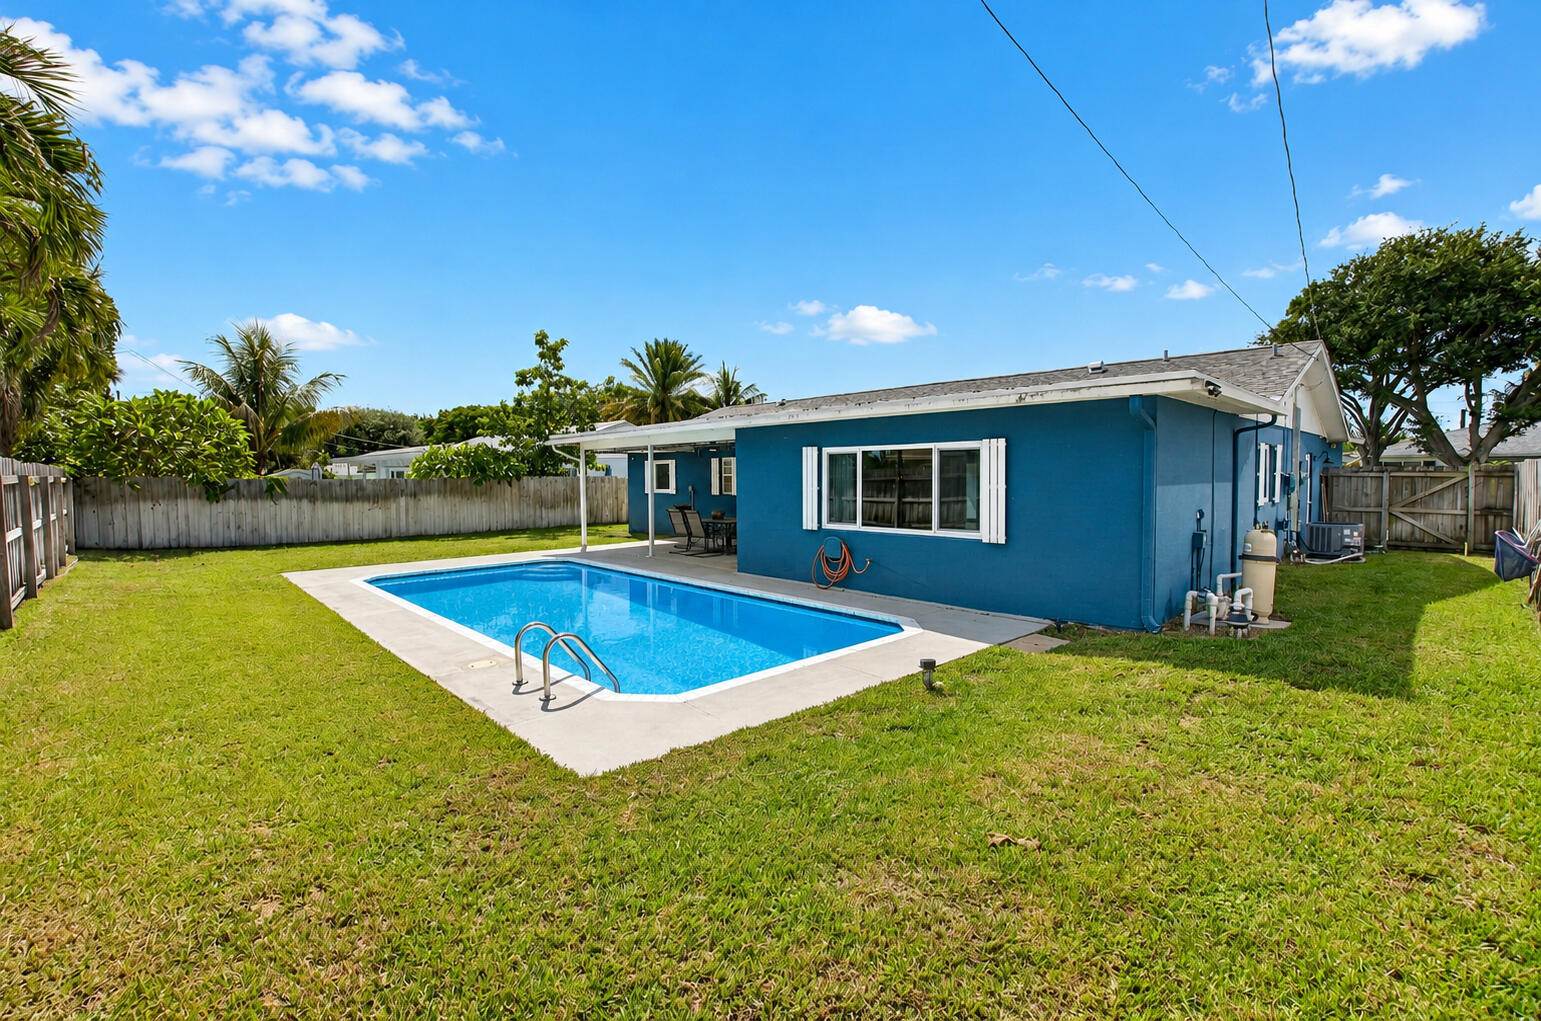
Backyard swimming pool beside a blue house, with a covered patio and fenced lawn.
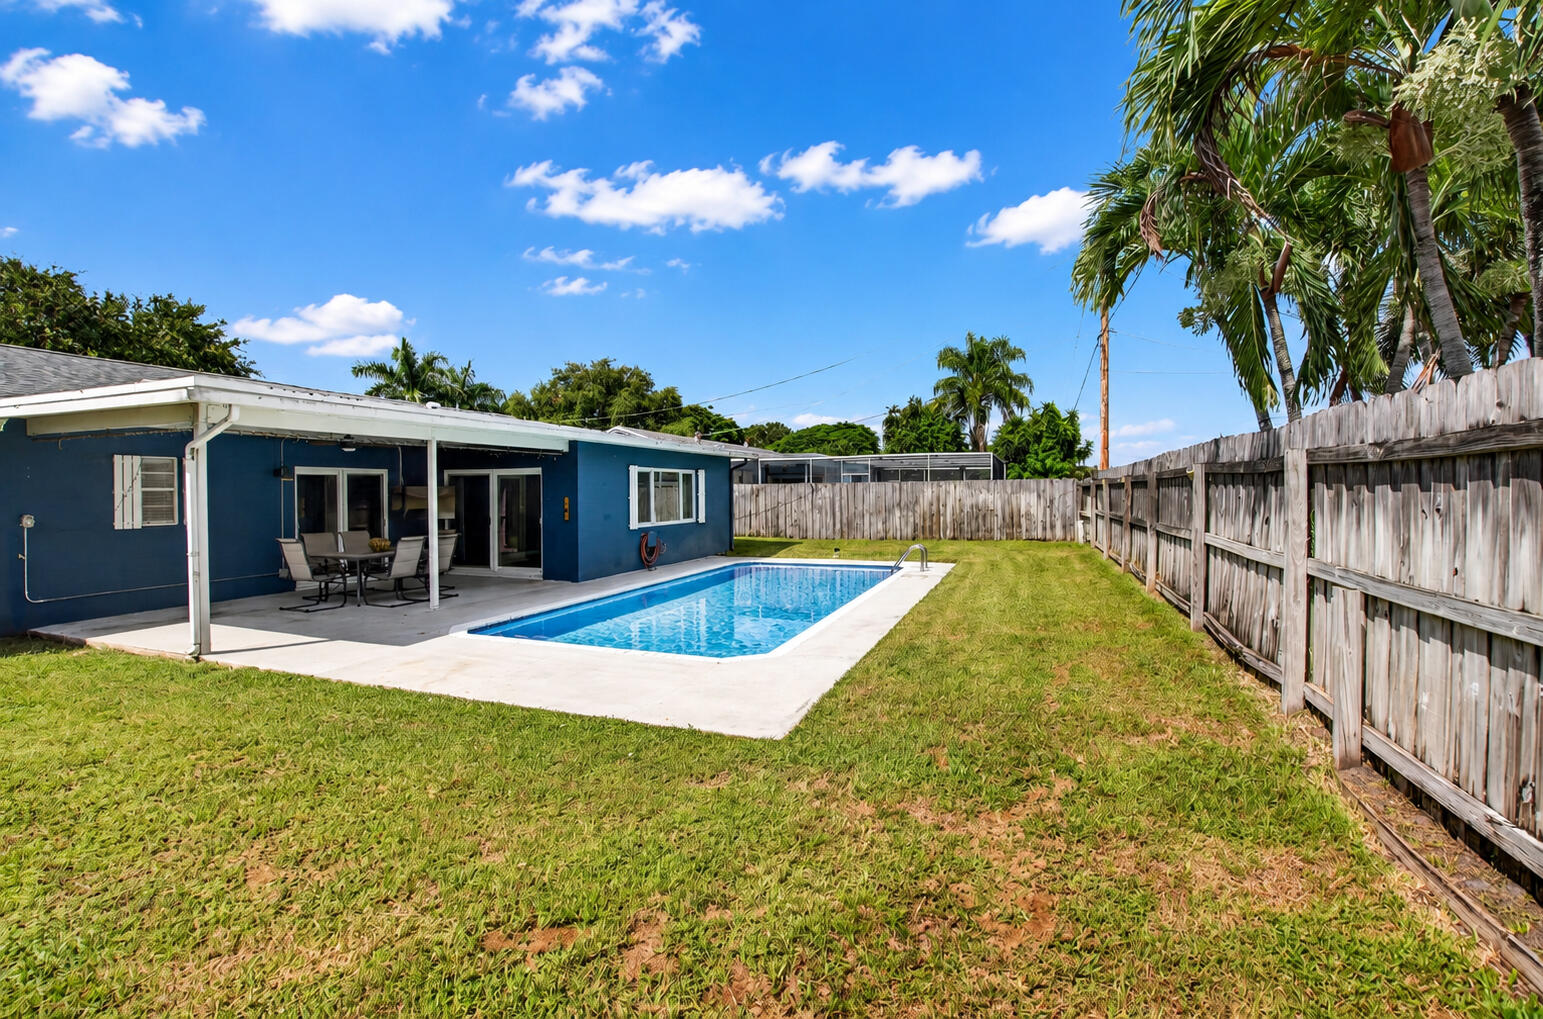
Fenced backyard with a rectangular pool, lawn, and covered patio beside a blue house.
Backyard swimming pool beside a blue single-story house, with a fenced lawn and palm trees.
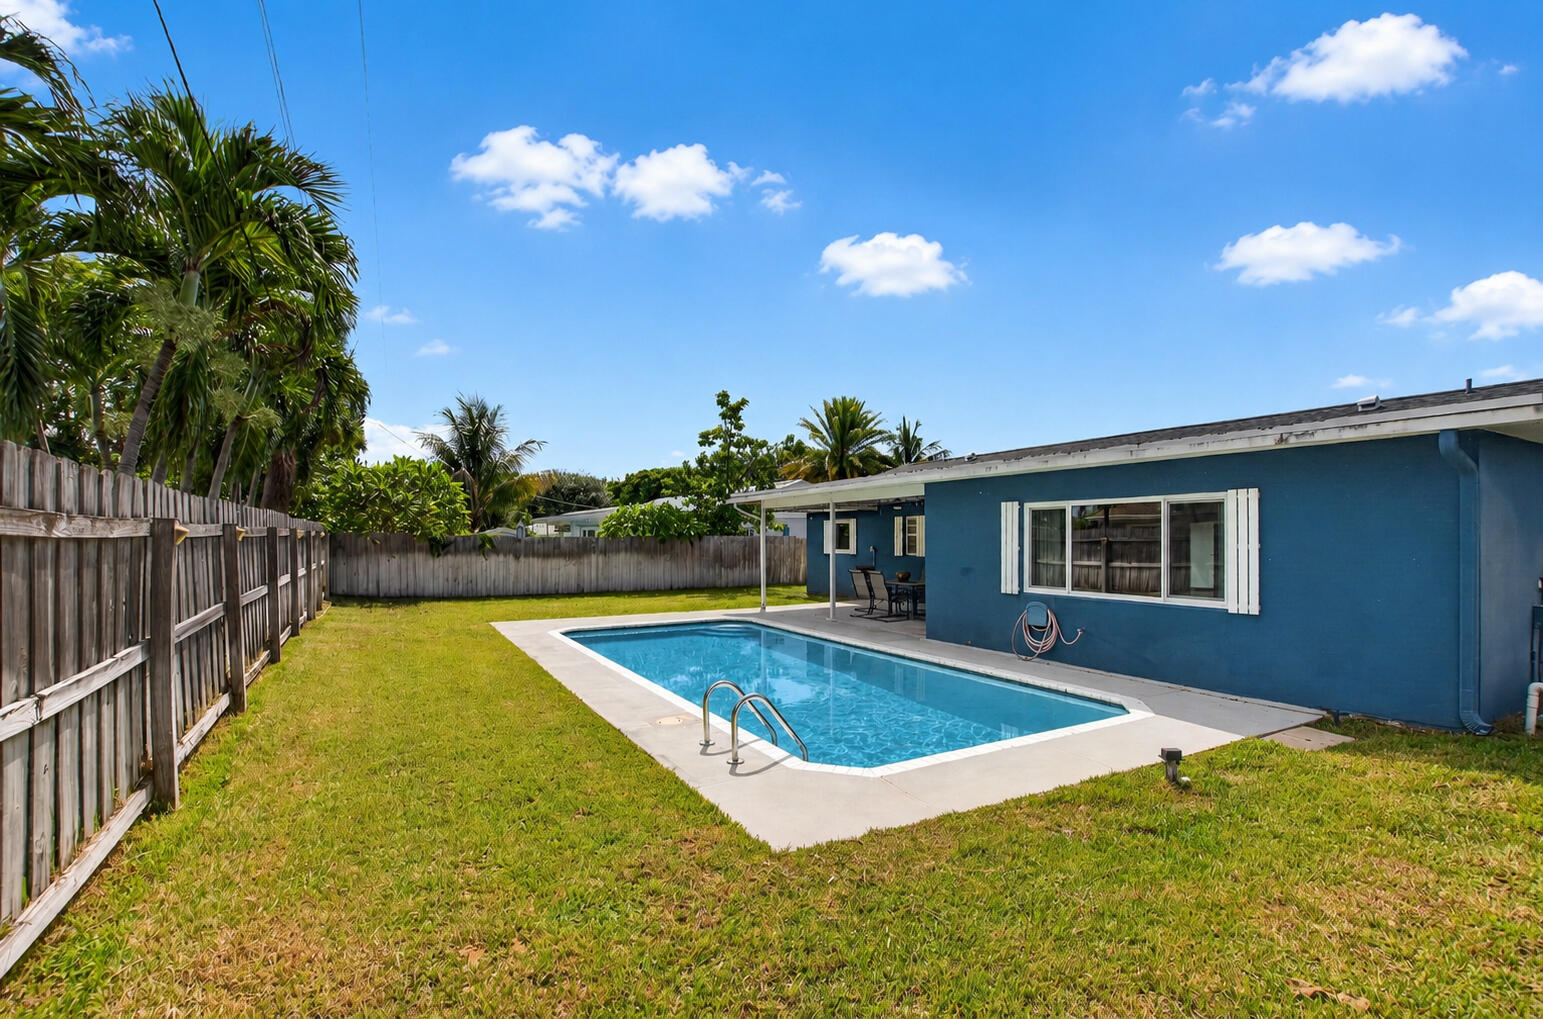
Backyard swimming pool beside a blue house, with a fenced lawn and palm trees.
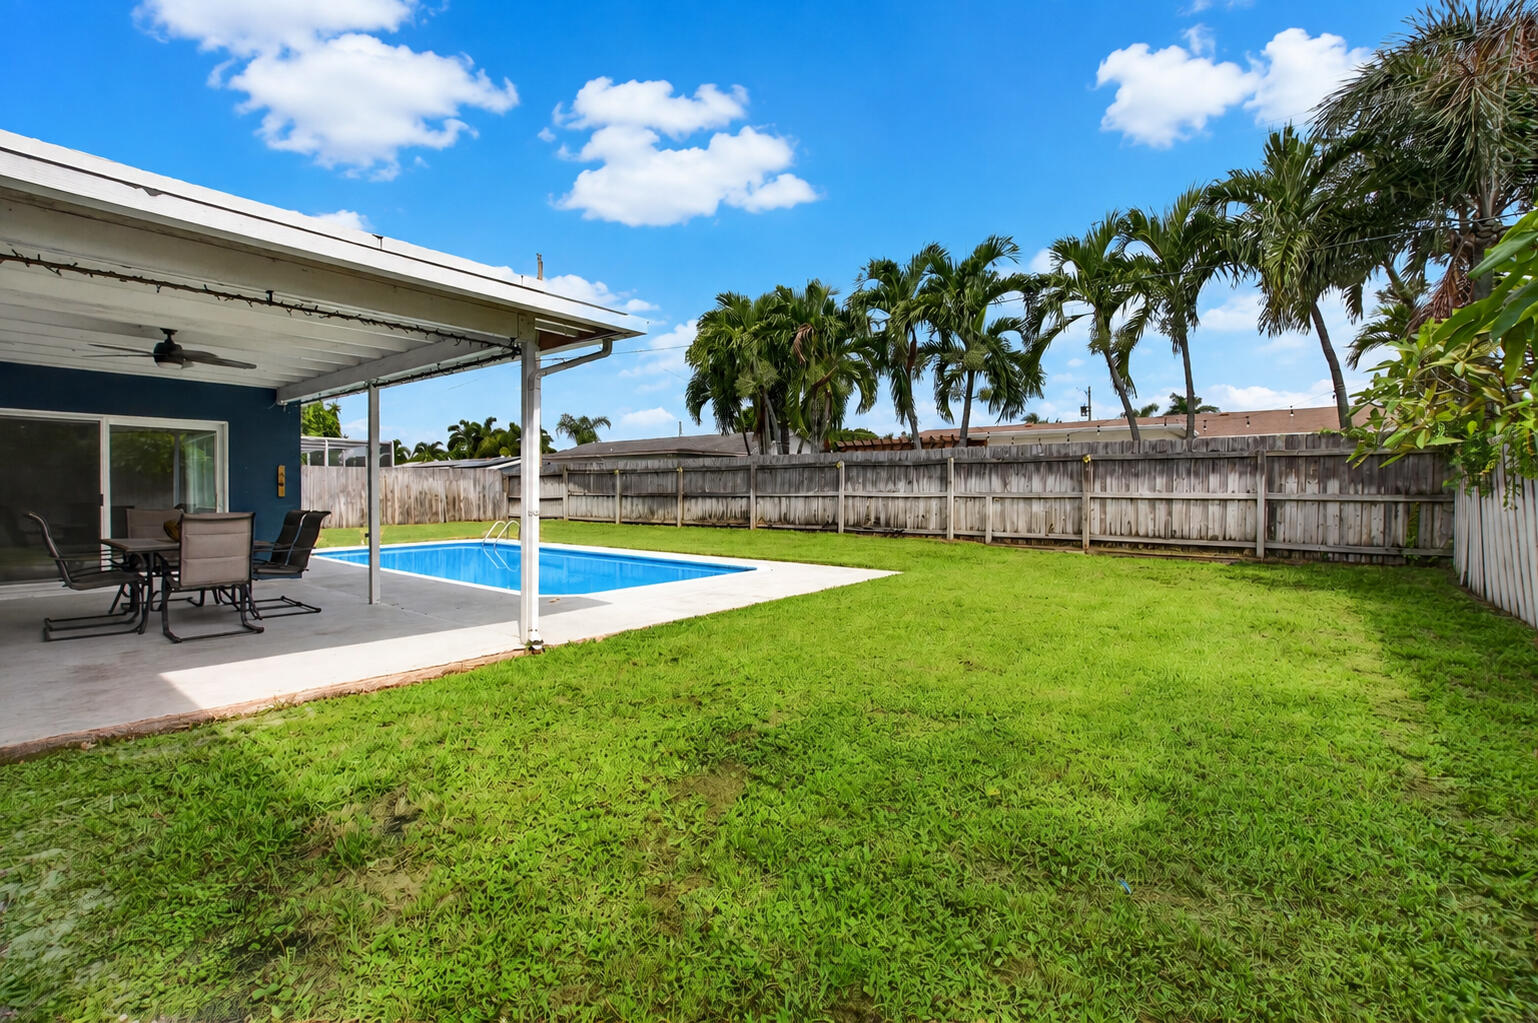
Backyard pool beside a blue house, with a covered patio and fenced lawn.
Backyard pool beside a covered patio, with a fenced lawn and palm trees.
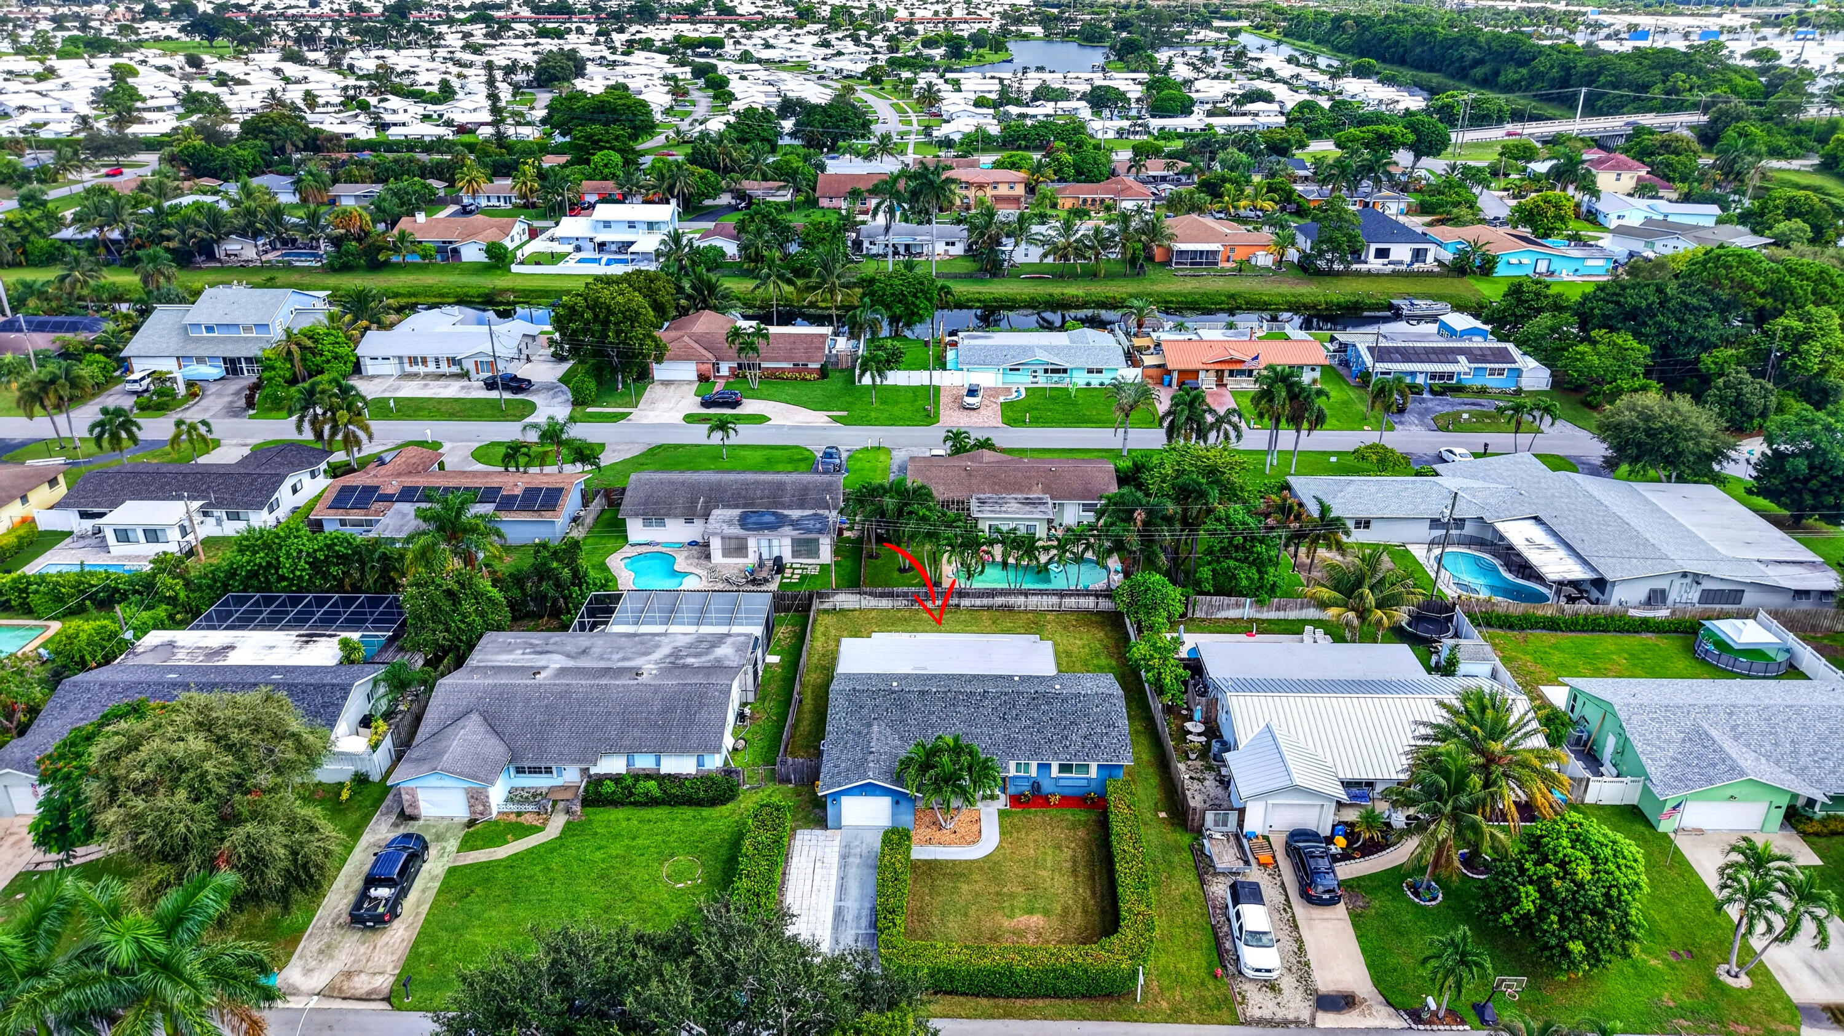
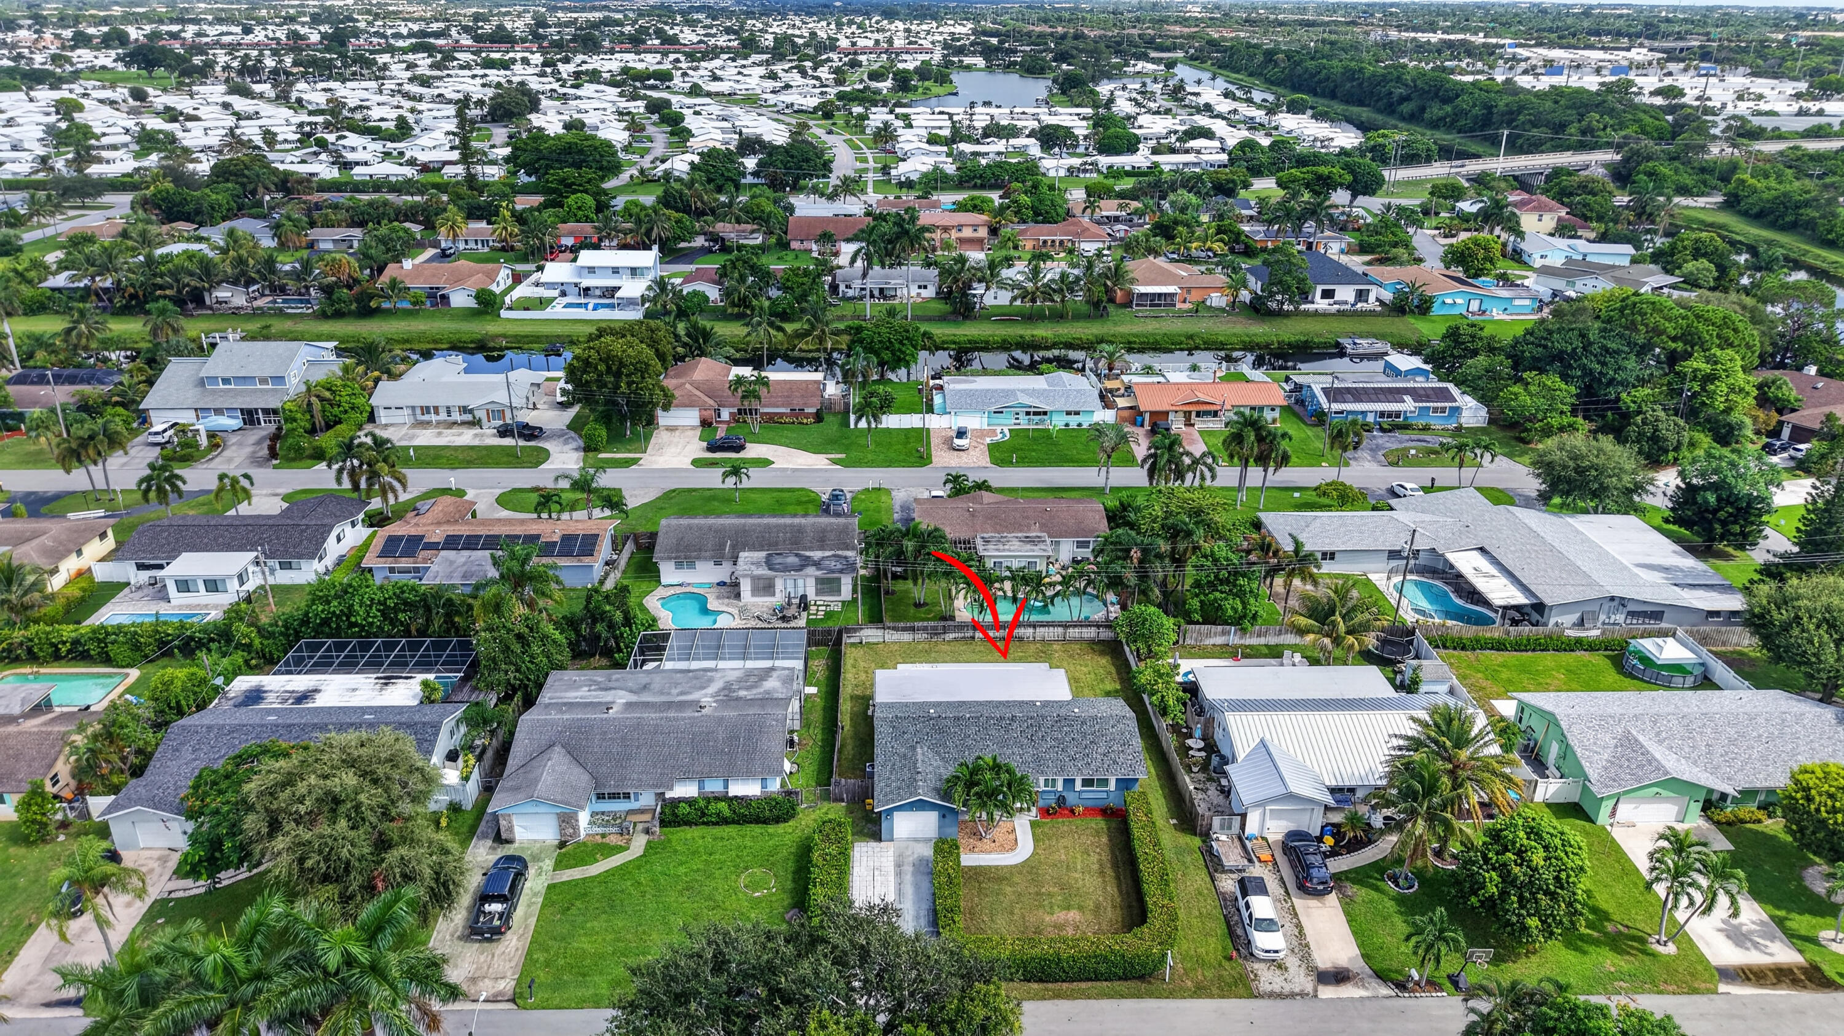
Aerial view of a blue single-story home with a landscaped front yard and fenced backyard.
Aerial view of the blue house marked by a red arrow, with a fenced backyard and neighboring homes.
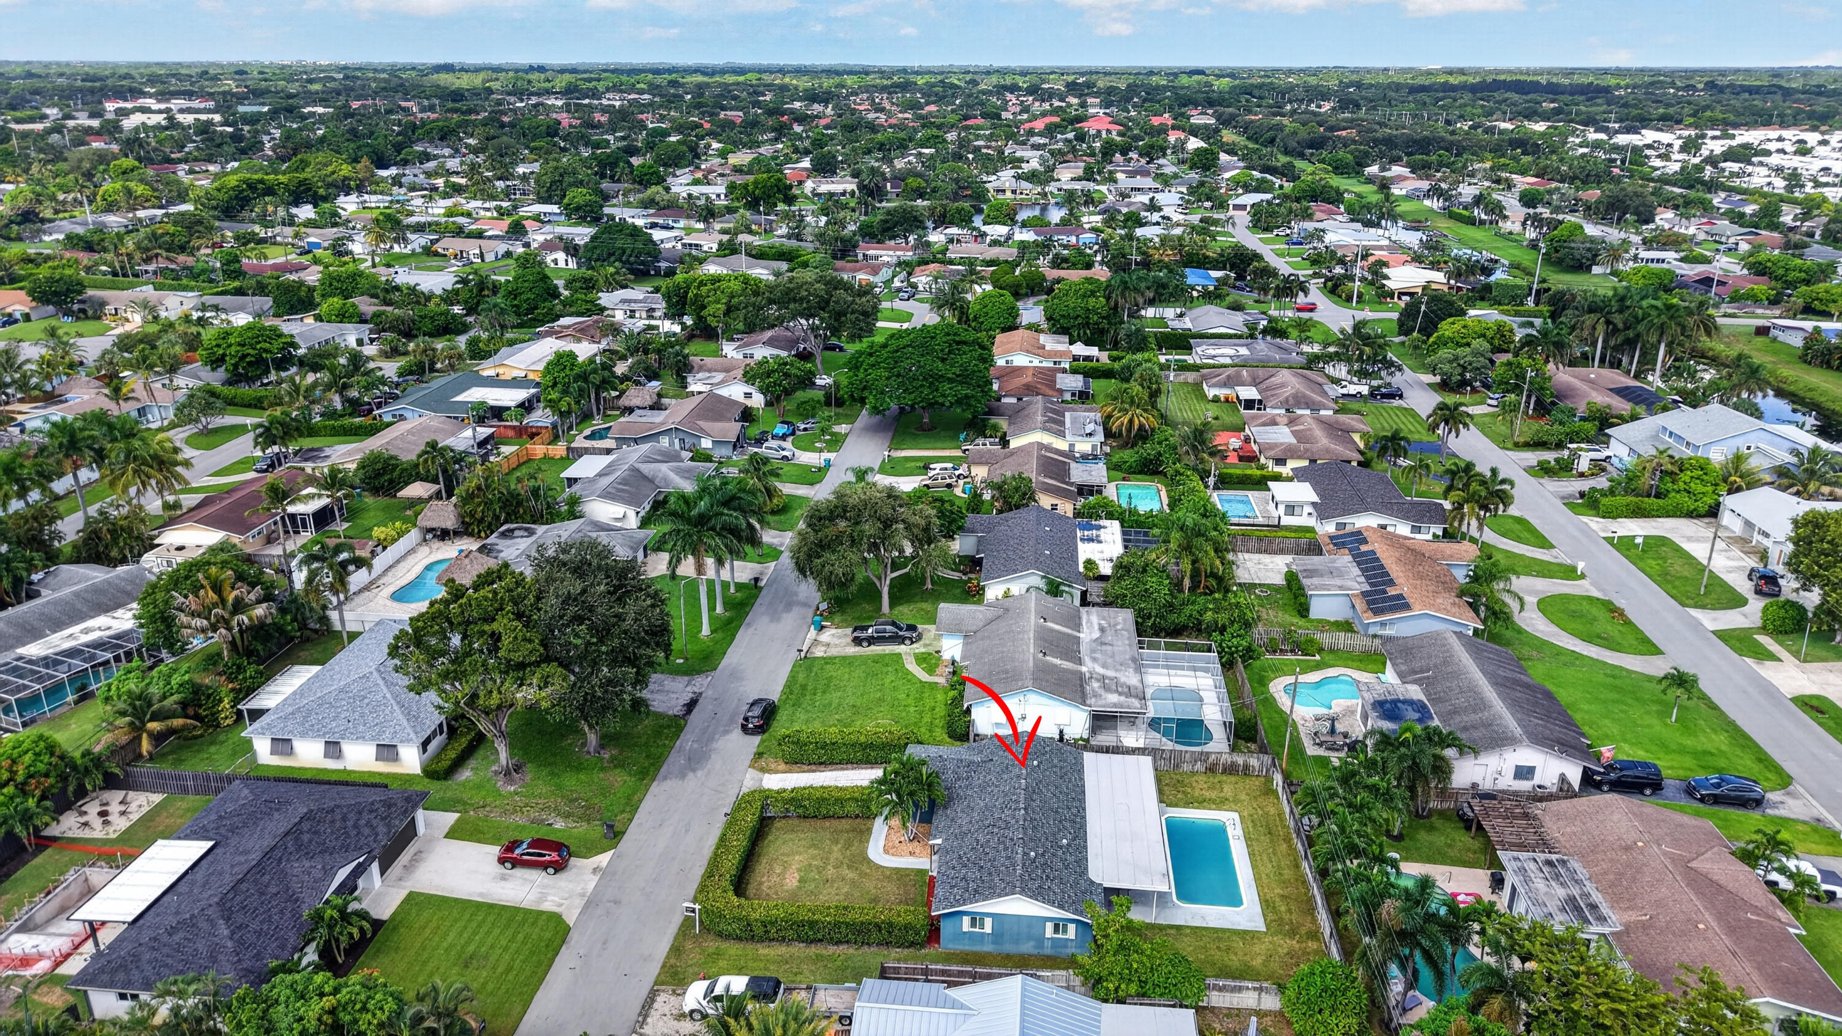
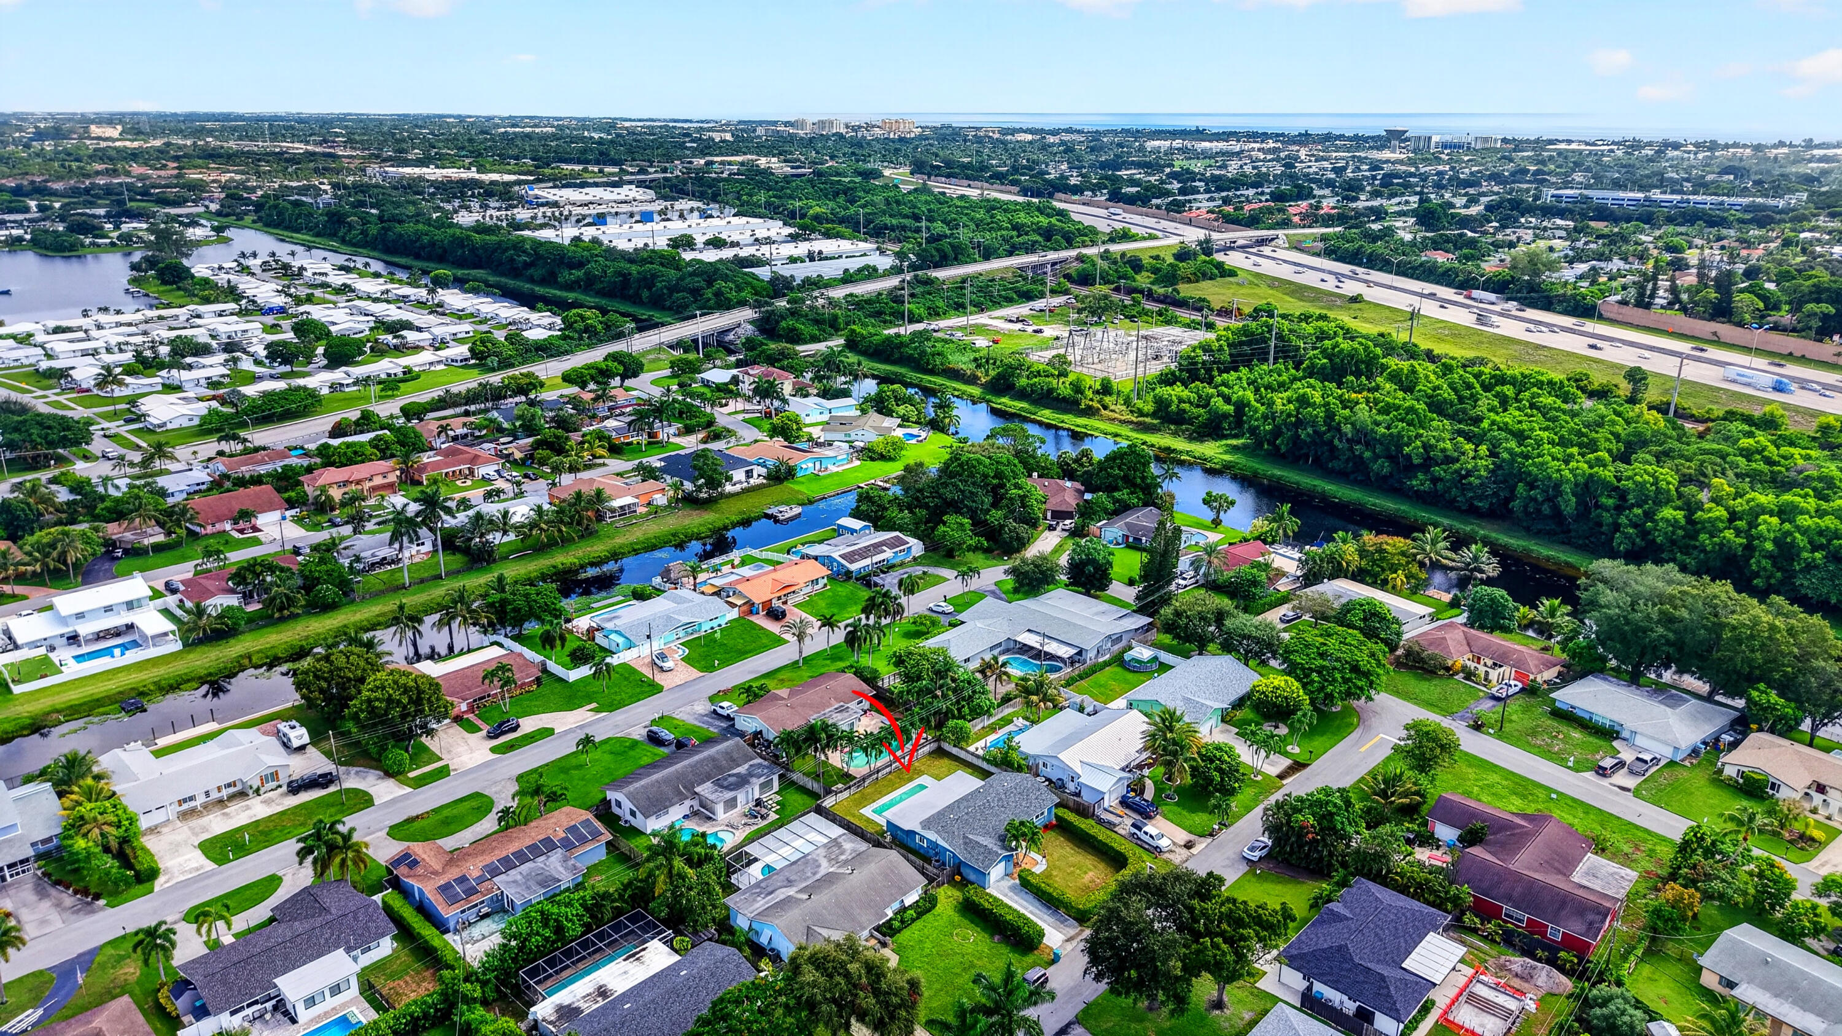
Aerial view of the blue house with a backyard pool, marked by a red arrow.
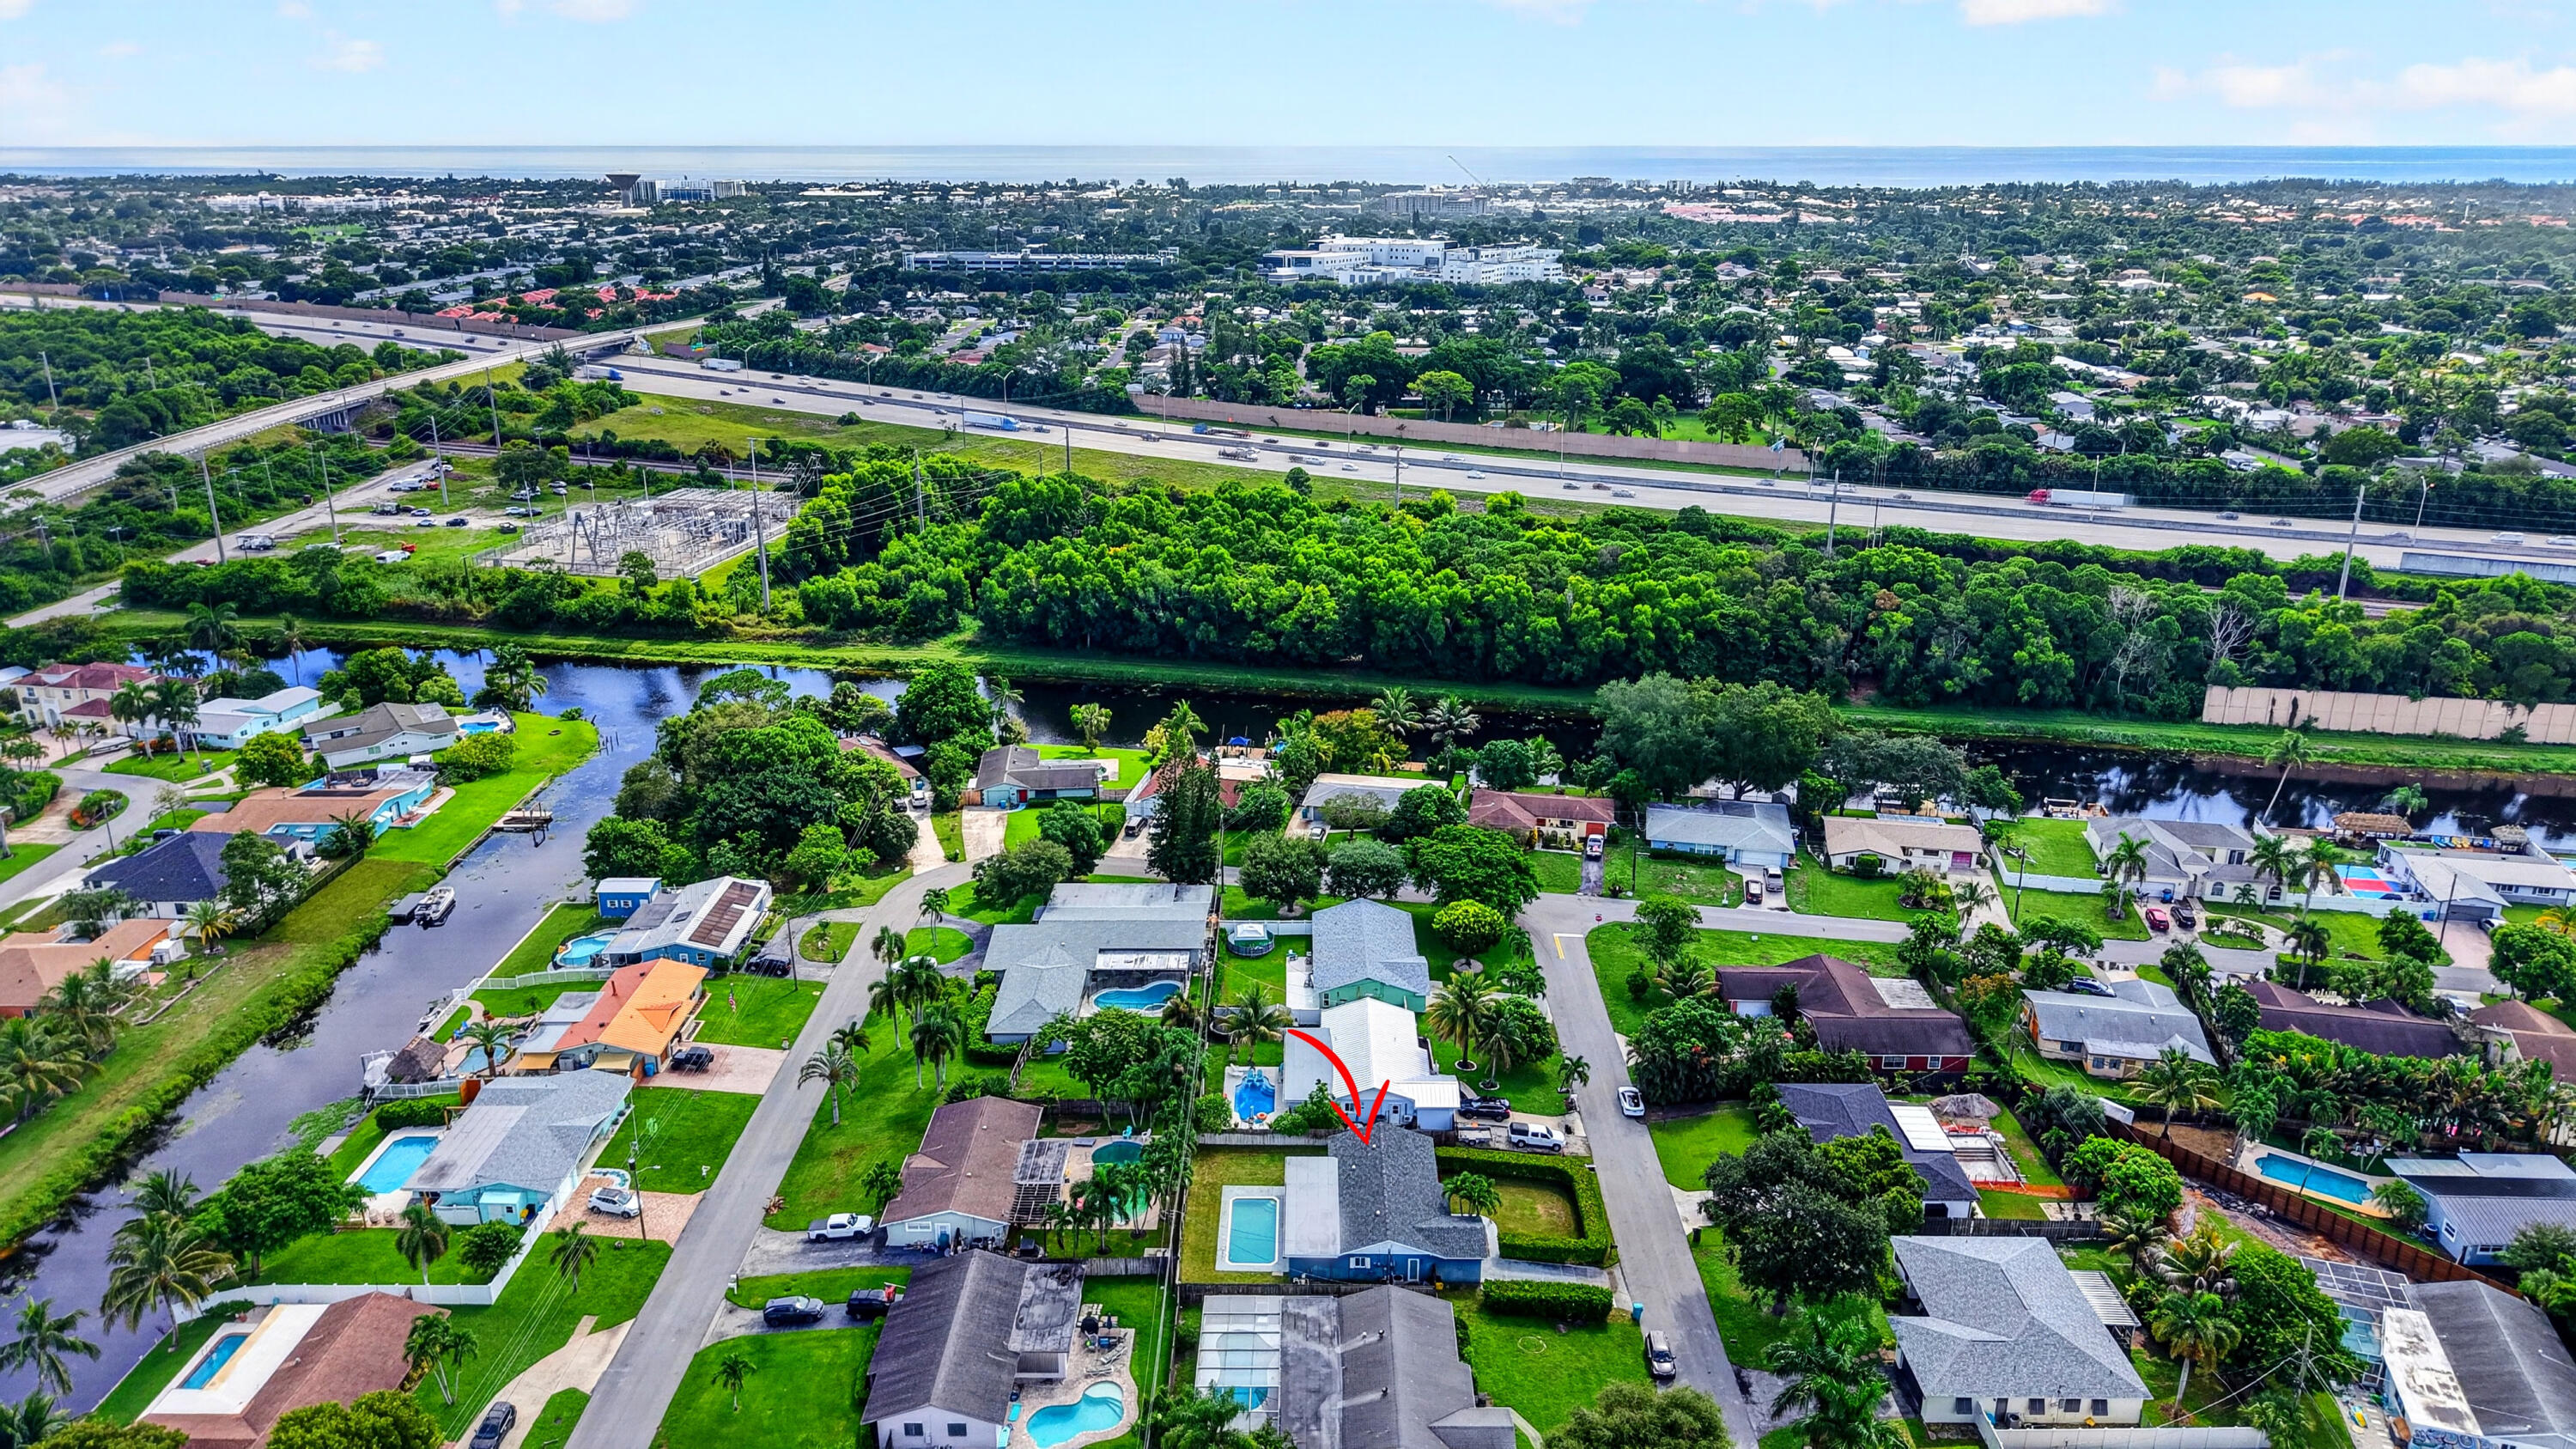
Aerial view of the marked single-story home amid palm-lined streets and neighboring houses.
Blue single-story home with a fenced backyard pool, marked by a red arrow in an aerial neighborhood view.
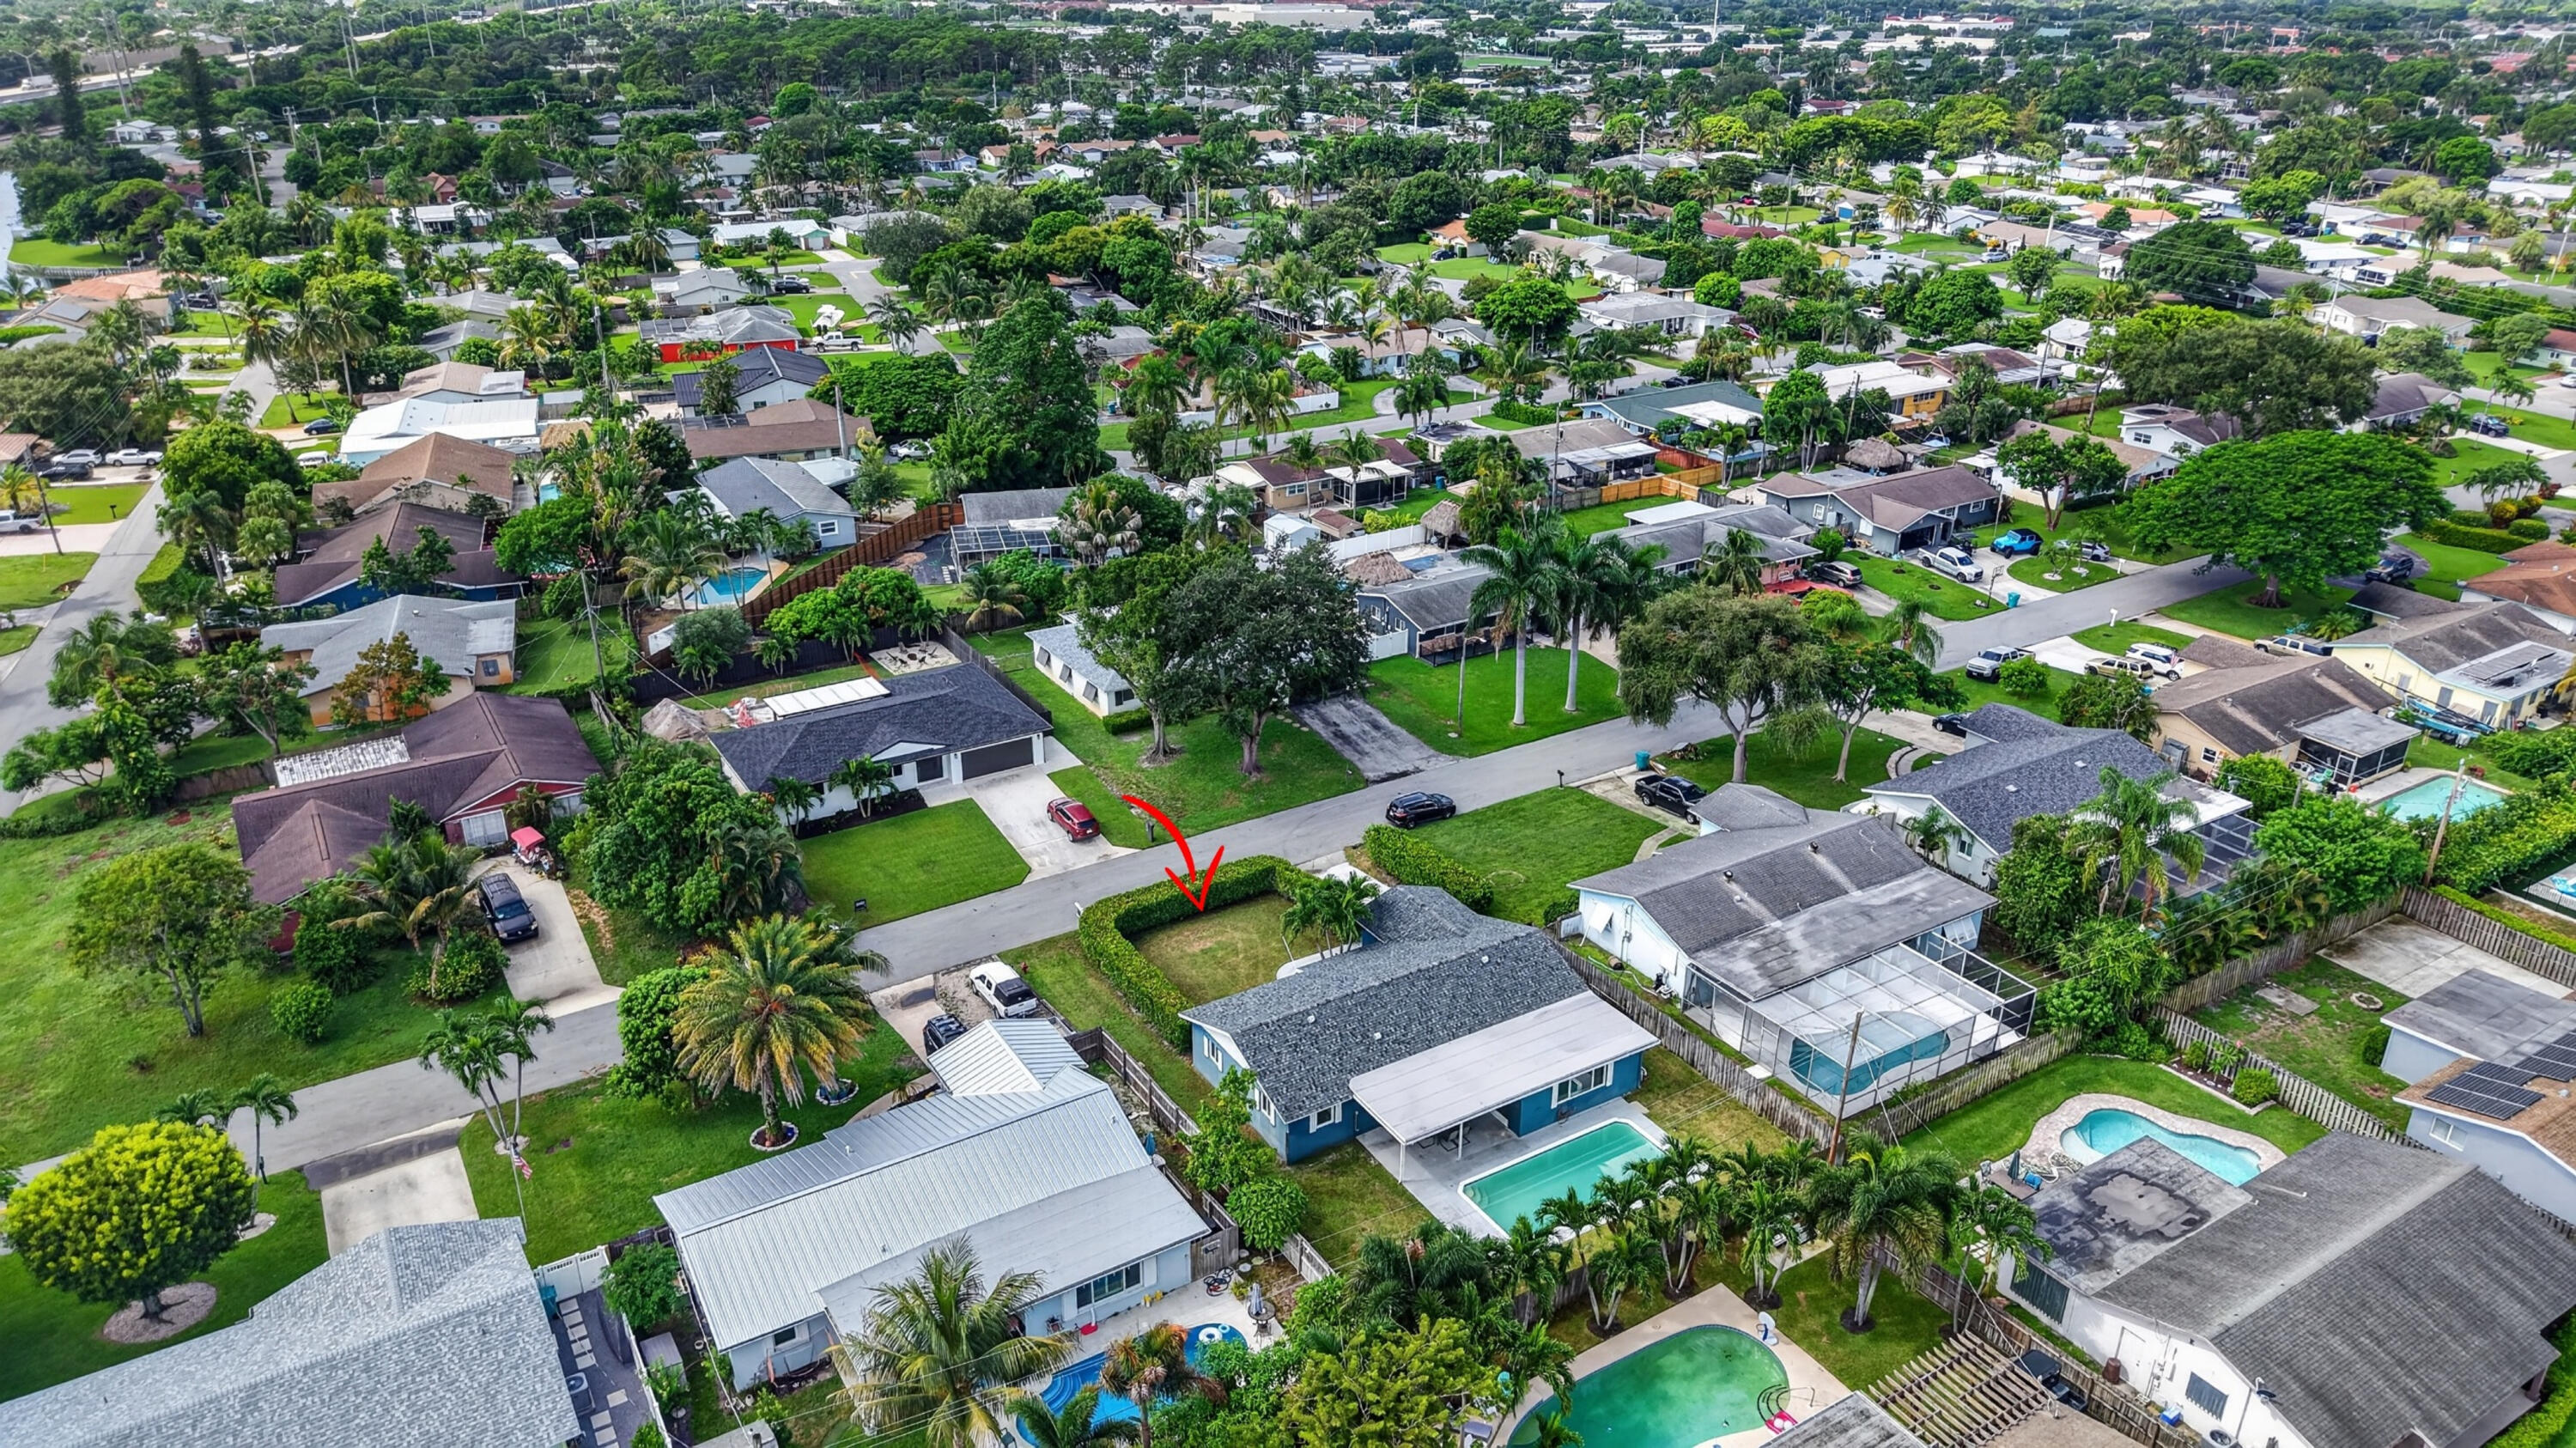
Aerial view of blue single-story home and fenced yard, marked by red arrow.
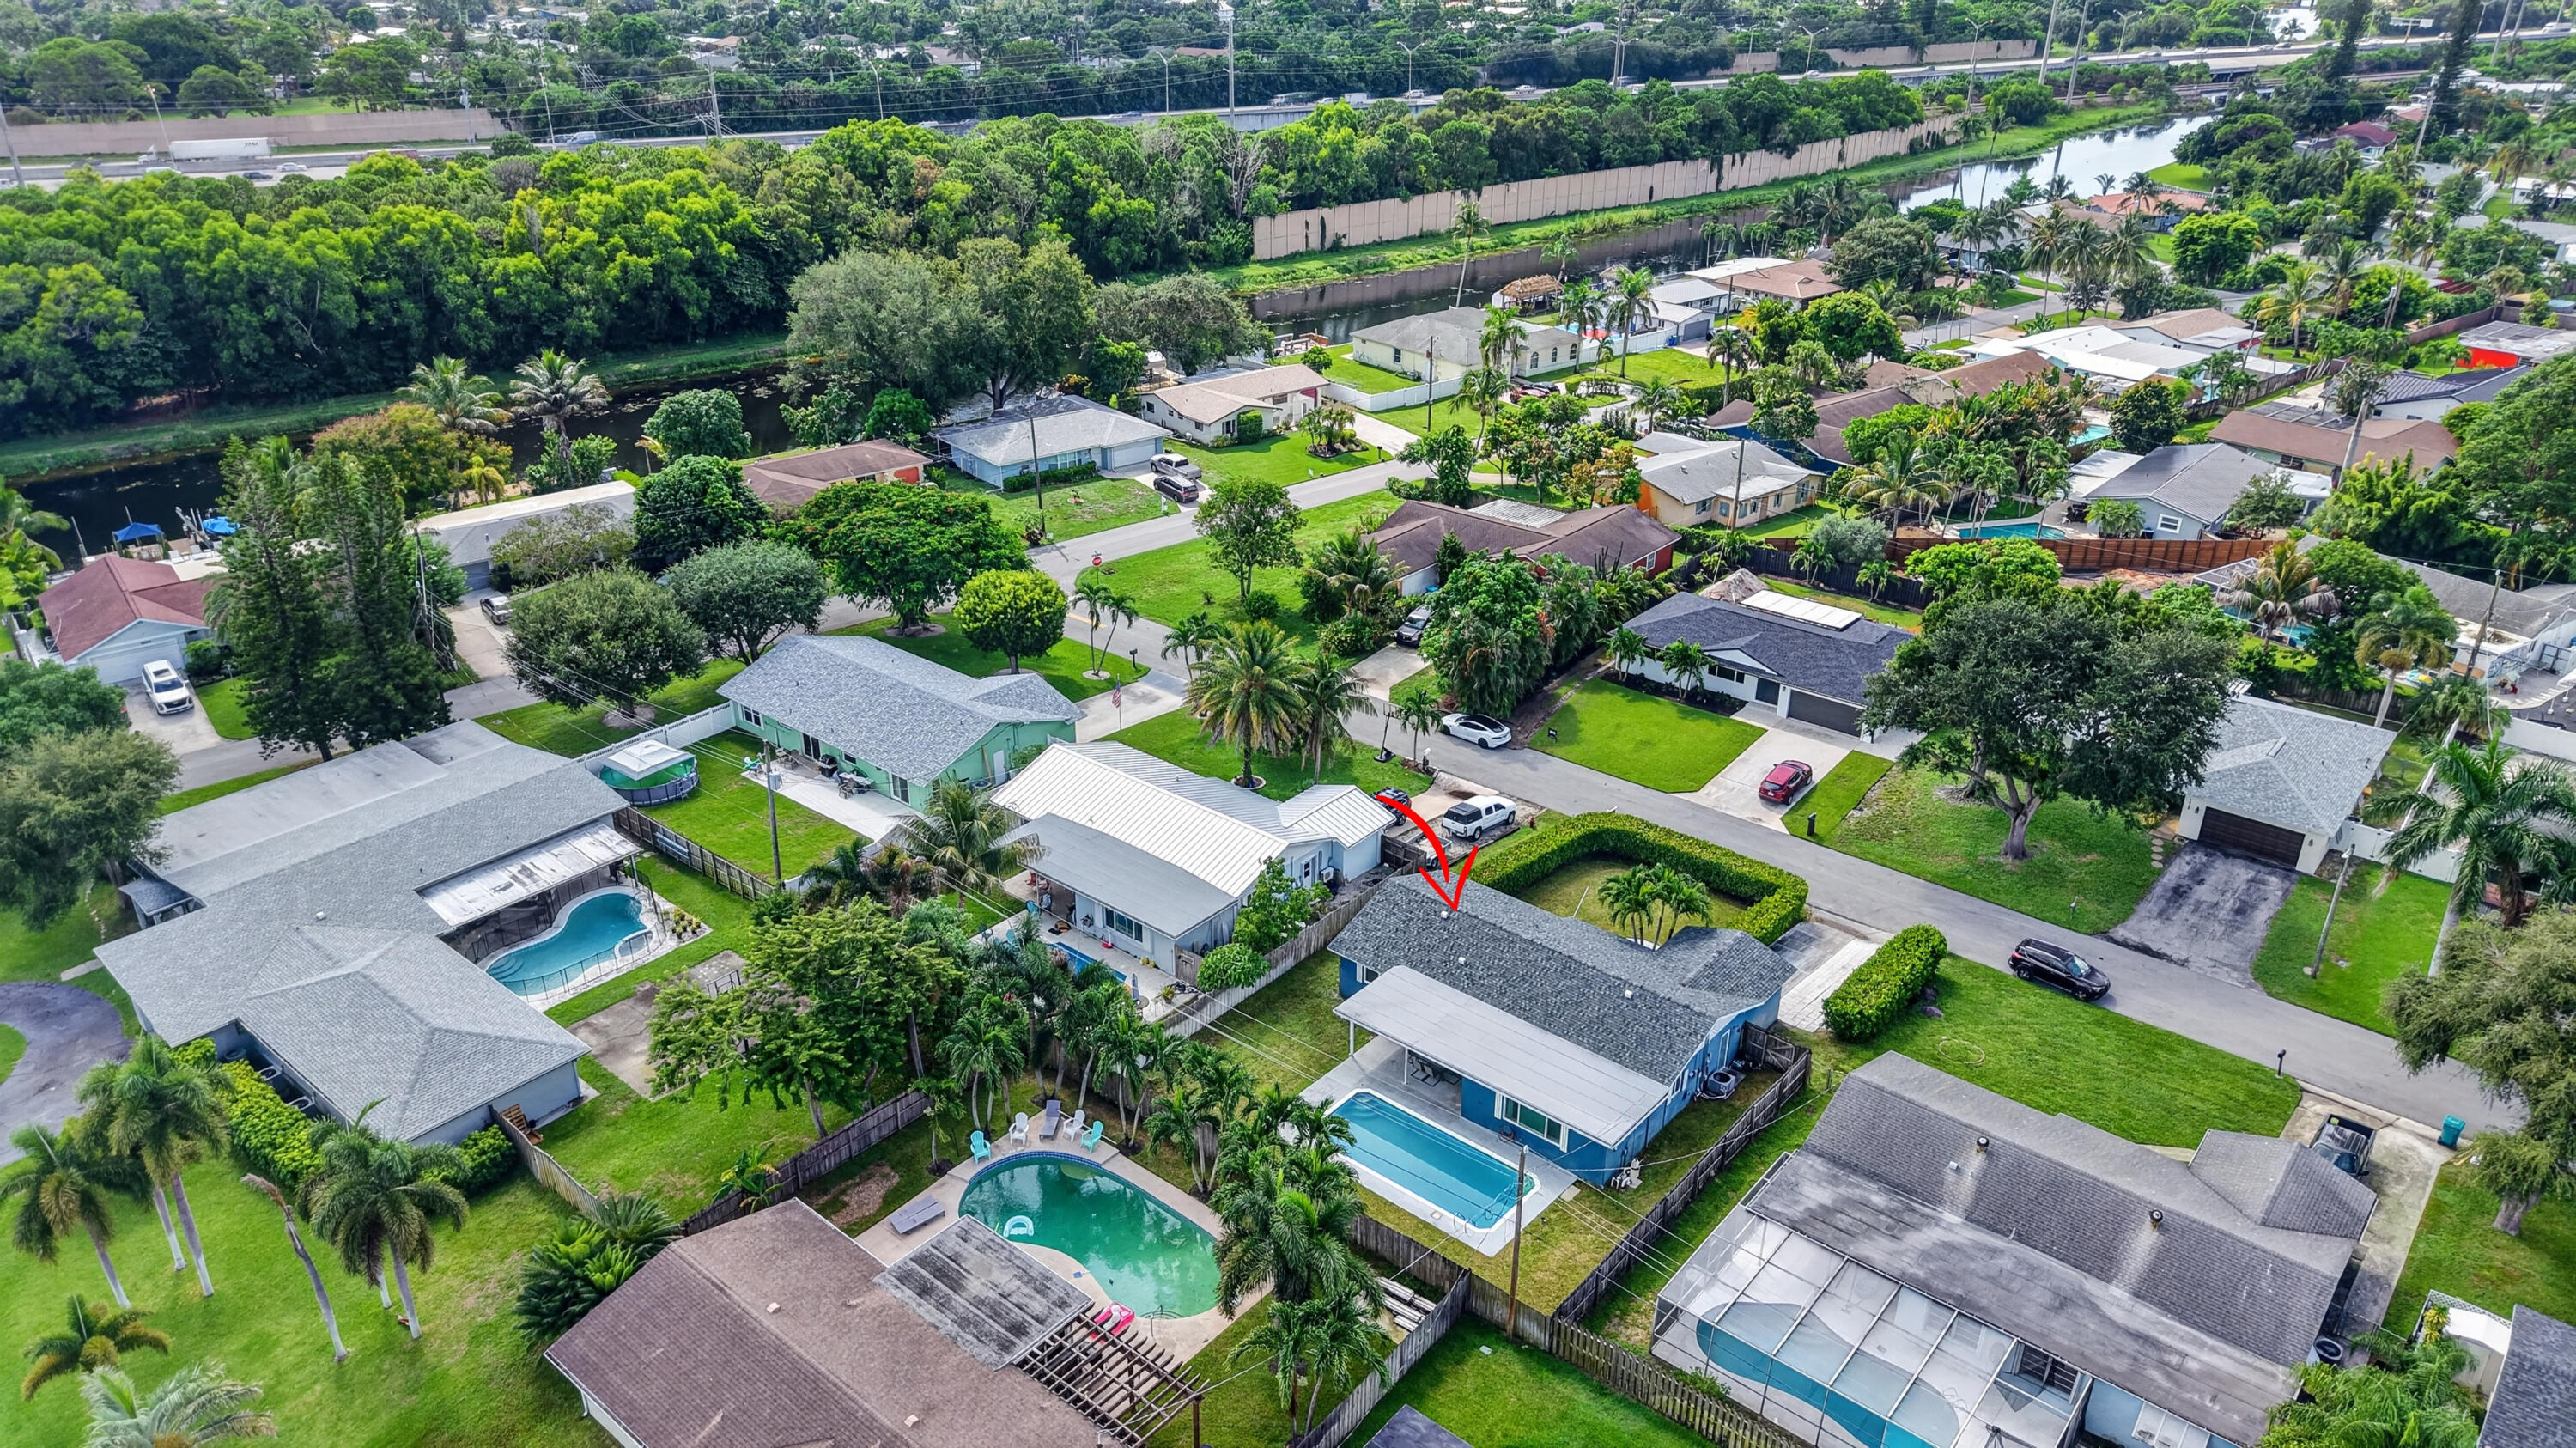
Aerial view of the marked home, with a backyard pool, canal, and highway nearby.
Arrow marks the home, with a backyard pool near a canal.
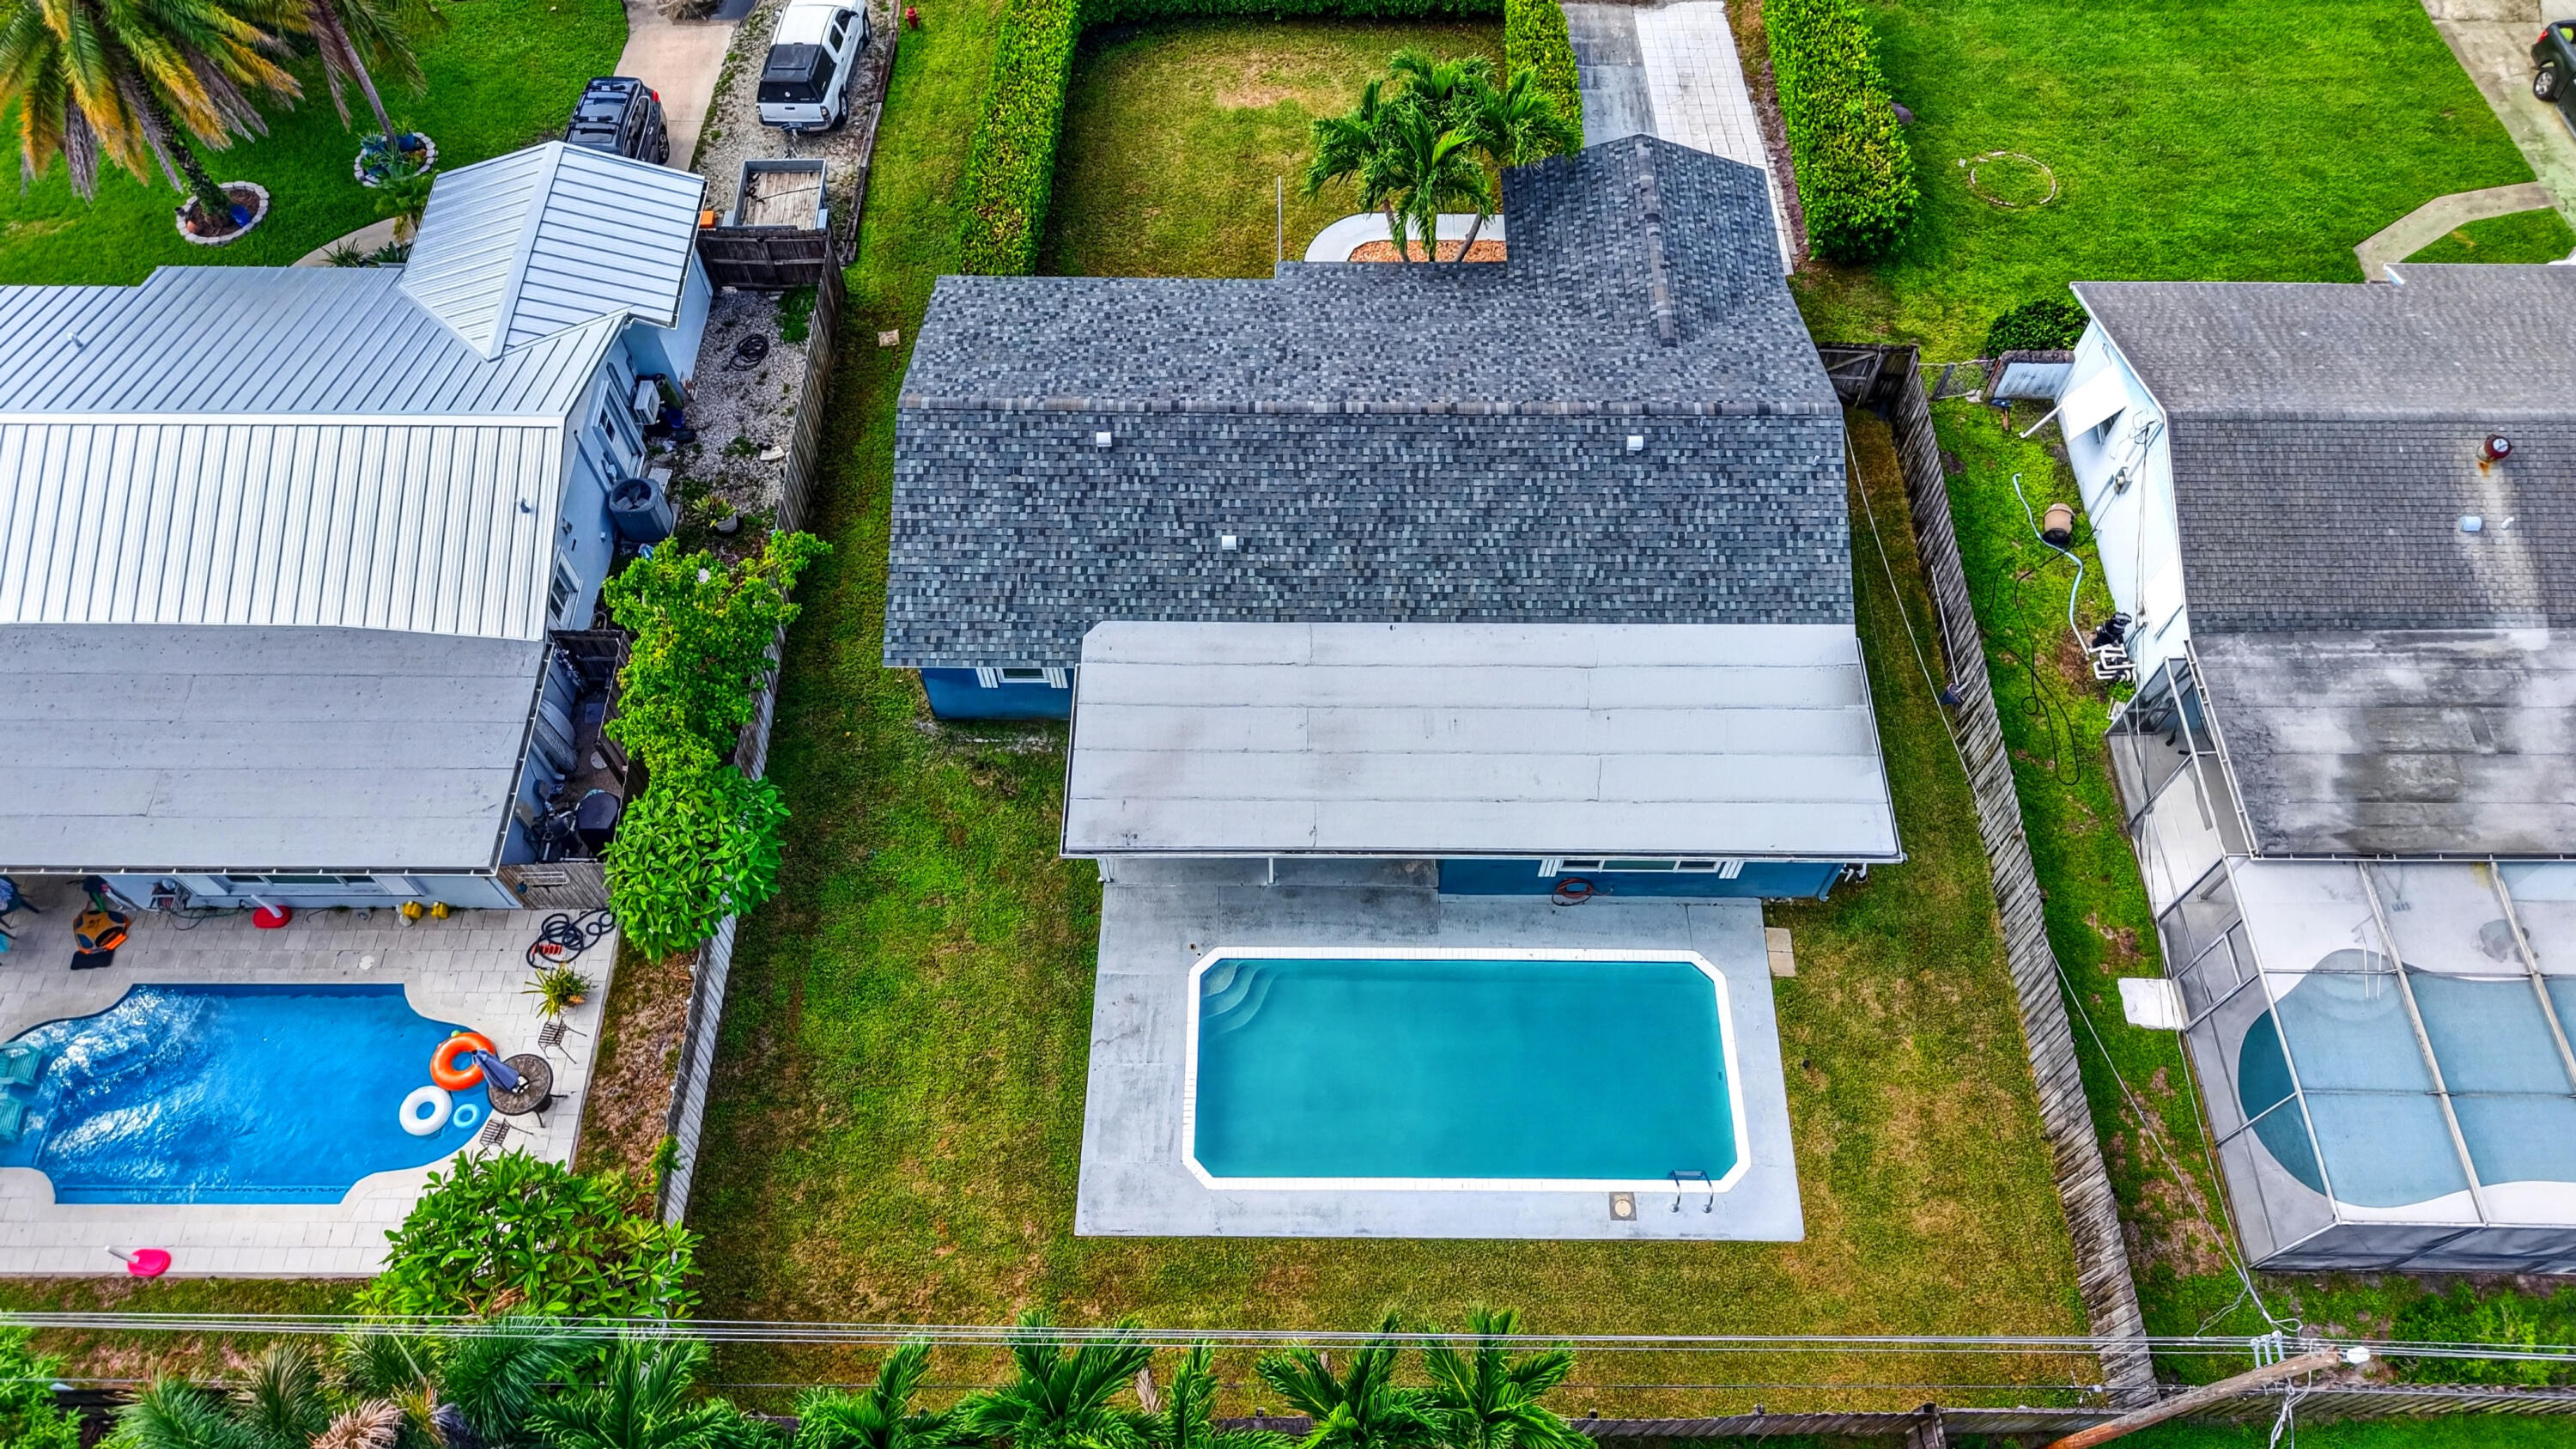
Aerial view of a single-story home with a backyard pool and fenced lawn.
Aerial view of a home with a backyard pool, lawn, and palm trees.
VIEW PHOTOS
$650,000

1023 SW 25TH Place

3 Beds 2 Baths 1,601 Sq.Ft. 7,840.8 Sq.Ft.

Description

Located in the desirable Golf View Harbor community, this home offers the freedom of no HOA and no community restrictions! With plenty of space in both the front and backyard, there's room to park your boat, RV, or other recreational vehicles on your own property. The home features a 2024 ROOF, 2026 AC & IMPACT windows, offering added peace of mind during Florida's inclement weather. Step outside to your private backyard featuring an in-ground pool with plenty of surrounding space for entertaining and relaxing. Originally built as a 3-bedroom, 2-bathroom home and still reflected as such in Property Appraiser records, the current layout functions as a spacious 2-bedroom residence with 1,601 square feet under air. The generous floor plan offers the flexibility to accommodate a third bedroom again if desired. The garage is also air-conditioned, providing additional usable space and potential for future conversion, subject to applicable permitting and building requirements. With major improvements already in place, a versatile floor plan, generous outdoor space, and the freedom that comes with no HOA, this property offers plenty of possibilities for its next owner. AirBnB allowed, short term and long term rentals allowed. No rental restrictions. Great for an investor. (**shared bathroom window is not impact)

Share Property

Location

1023 SW 25TH Place, Boynton Beach, FL 33426

Status

For Sale
Abbey Adair

Abbey Adair

TITLE

REALTOR®

LICENSE

SL3545642

Property Amenities

Interior
Laundry room Inside, Laundry Room, In Unit
Appliances Dryer, Dishwasher, Electric Range, Electric Water Heater, Ice Maker, Microwave, Refrigerator, Water Heater, Washer
Flooring Tile
Total Bedrooms: 3
Full Bathrooms: 2
Other Interior Features Living/Dining Room, Main Level Primary, None, Pantry, Separate Shower
Area & Lot
Total area 2,288 Sq.Ft.
Lot Area 7,840.8 Sq.Ft.
Living area 1,601 Sq.Ft.
MLS® ID B26069676
Year Built 1972
High School Atlantic
Middle School Carver Community
Elementary School Crosspointe
Water Frontage None
View Description Pool
Architecture Styles Traditional
Type Residential
Status For Sale
Exterior
Stories 1
Pool Concrete, In Ground
Air conditioning Central Air, Ceiling Fan(s)
Heat type Central
Disability Features None
Water Source Public
Garage Space 1.0
Security Features Security System
Sewer Public Sewer
Other Exterior Features Outdoor Living Area
Parking Attached, Garage
Lot Features Sprinklers Automatic, 1/4 Acre
Roof Shingle
Utilities Cable Available, Sewer Available, Water Available
Finance
Sales Price $650,000
Real Estate Tax $8,100 yearly
Blue single-story house with palm trees, an attached garage, and a broad front lawn.

Schedule a Showing

I would love to show you this beautiful property. Please select your preferred date and time below. I will be in touch shortly to confirm your appointment.

Schedule a Showing

I would love to show you this beautiful property. Please select your preferred date and time below. I will be in touch shortly to confirm your appointment.

Thank you for your interest in 1023 SW 25TH Place, Boynton Beach, FL 33426. We are reviewing your request and will be in touch shortly!

Mortgage Calculator

Estimate your monthly mortgage payment, including the principal and interest, property taxes, and HOA. Adjust the values to generate a more accurate rate.

All estimates are provided for informational purposes only. Actual amounts may vary.
$0,000 Your Payment 20 15 65
$0,000 Your Payment
Blue single-story house with palm trees, an attached garage, and a broad front lawn.

360 Virtual Tour

Take a tour of this property

Boynton Beach

Committed to Your Success

Embarking on a real estate journey can be daunting, but you don't have to do it alone. With my unique blend of educational insight and real estate expertise, I'm here to guide you through every step, ensuring a smooth, informative, and successful experience. Ready to get started? Contact me today, and let's make your real estate dreams a reality.