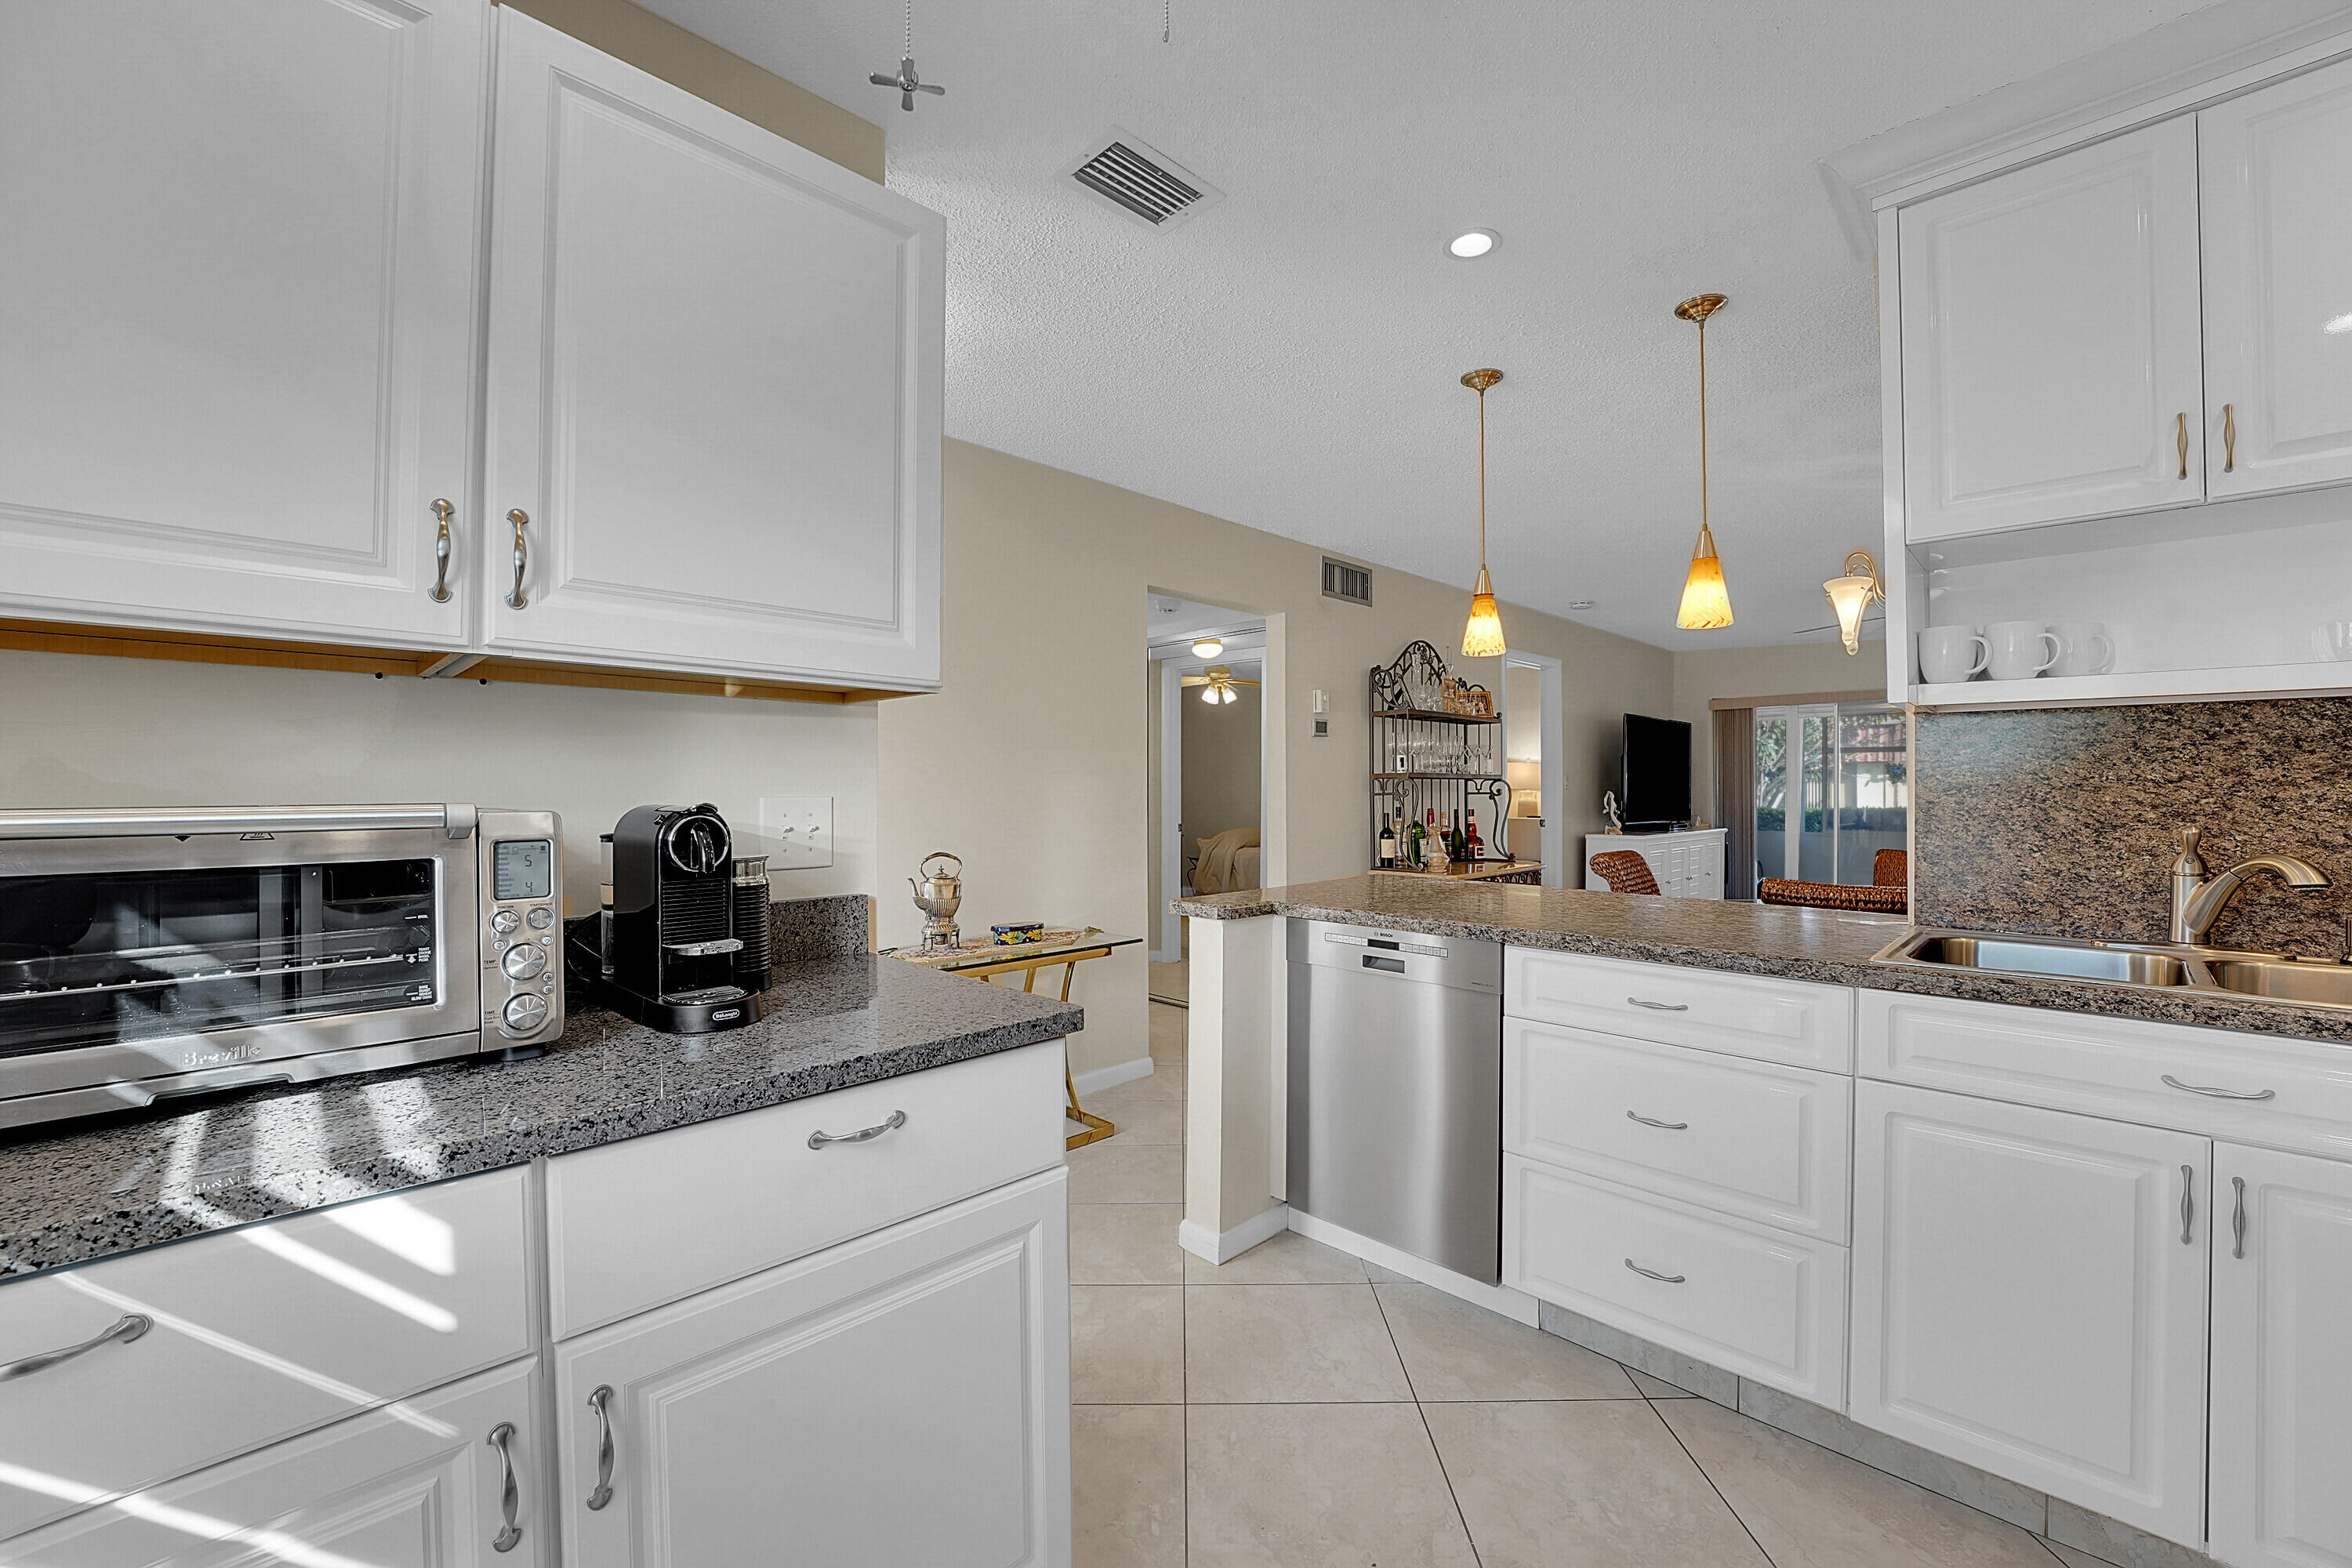
Kitchen with white cabinets, granite counters, a double sink, and pendant lights over a peninsula.
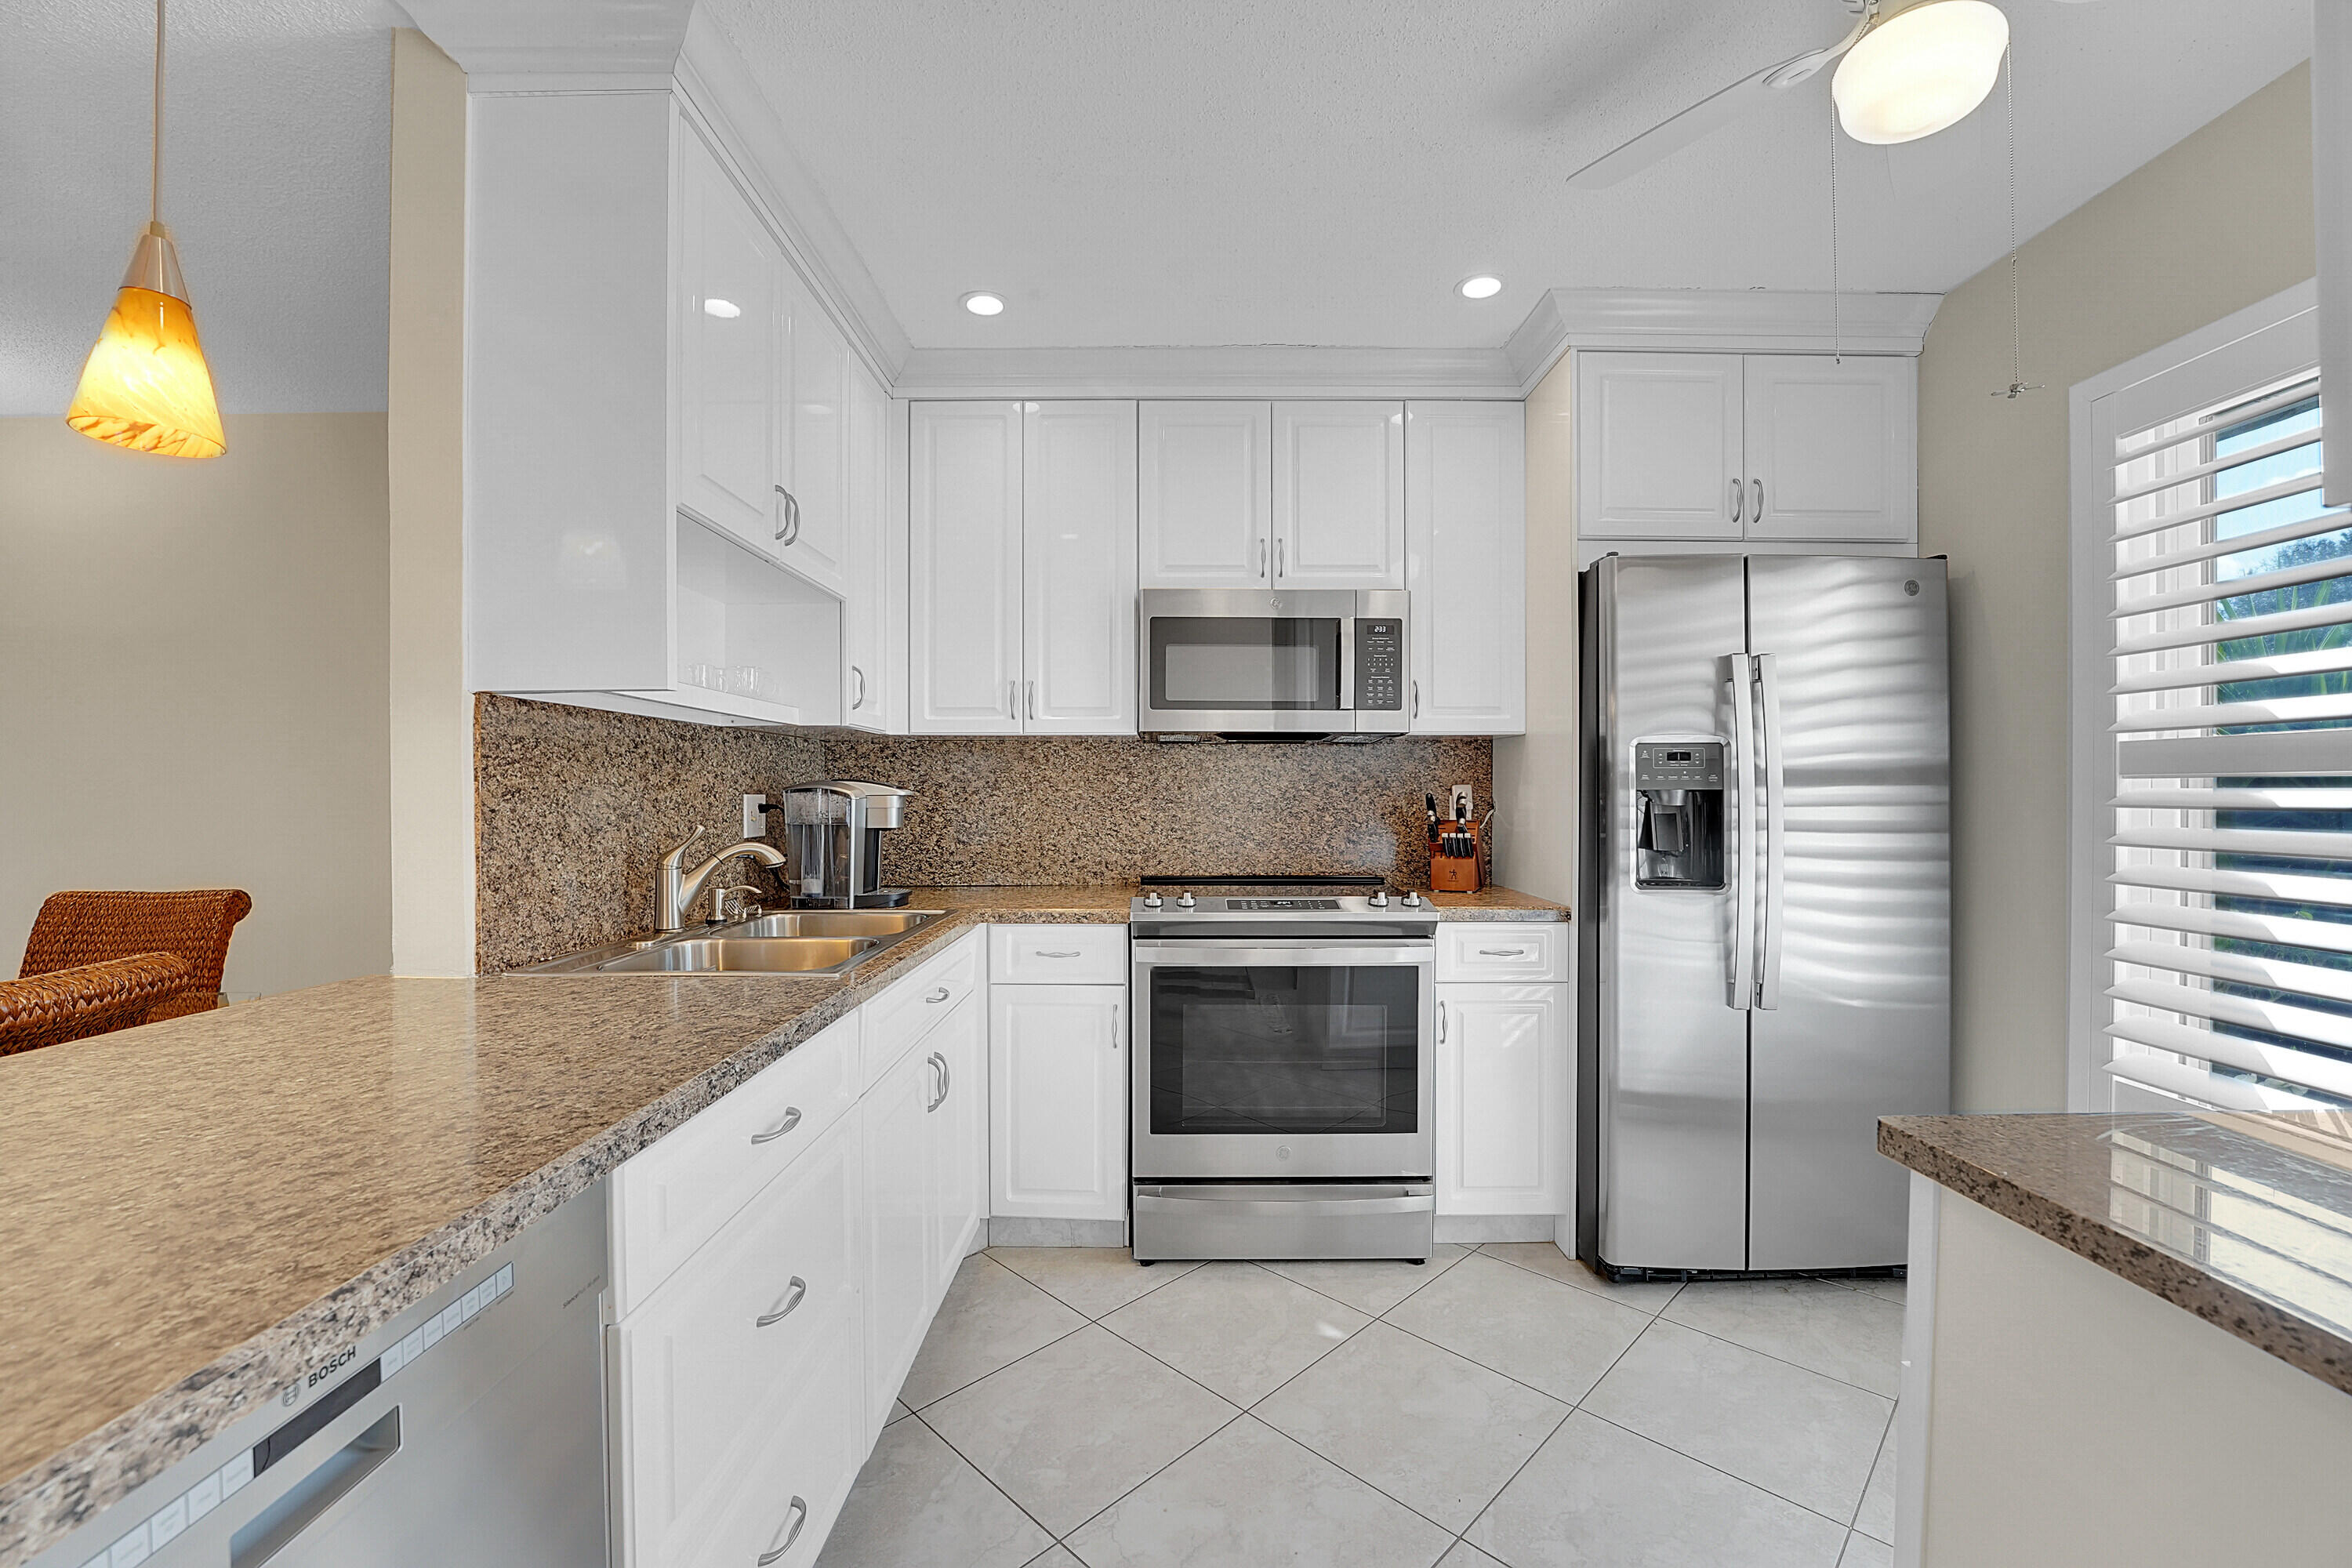
Kitchen with white cabinets, granite counters, and stainless steel appliances.
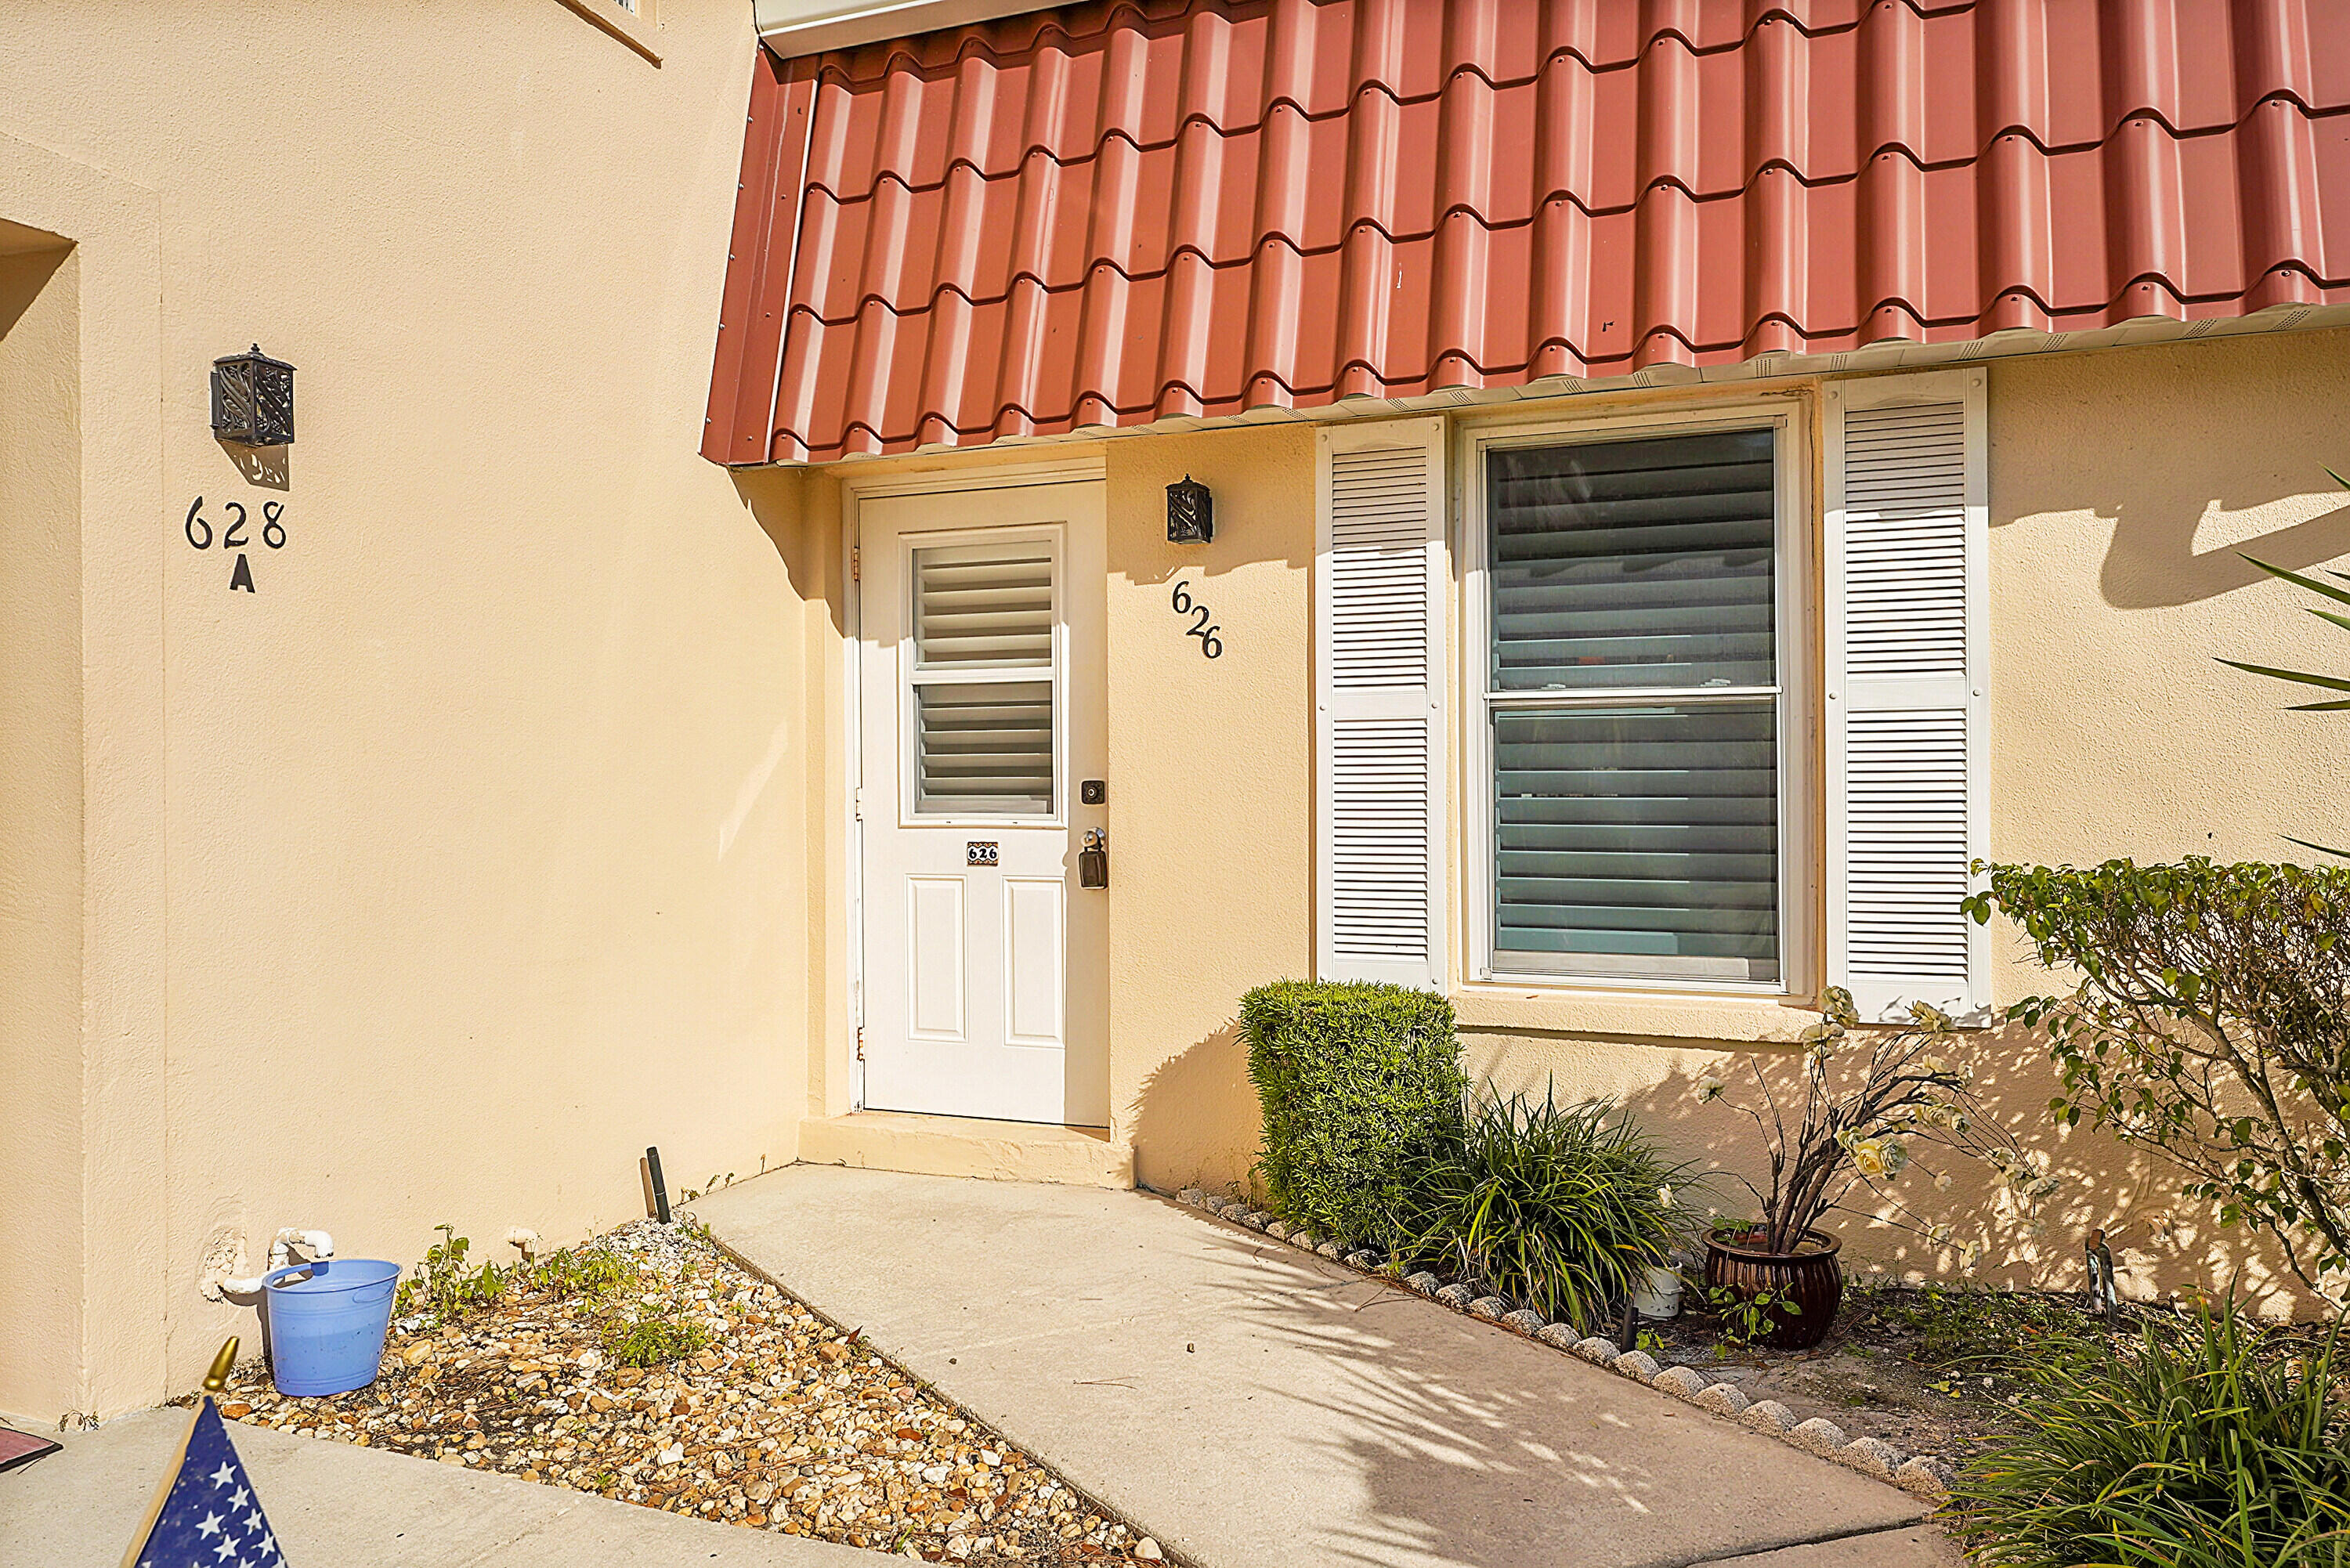
Home entrance with red tile roof, white door and shutters, and a small landscaped walkway.
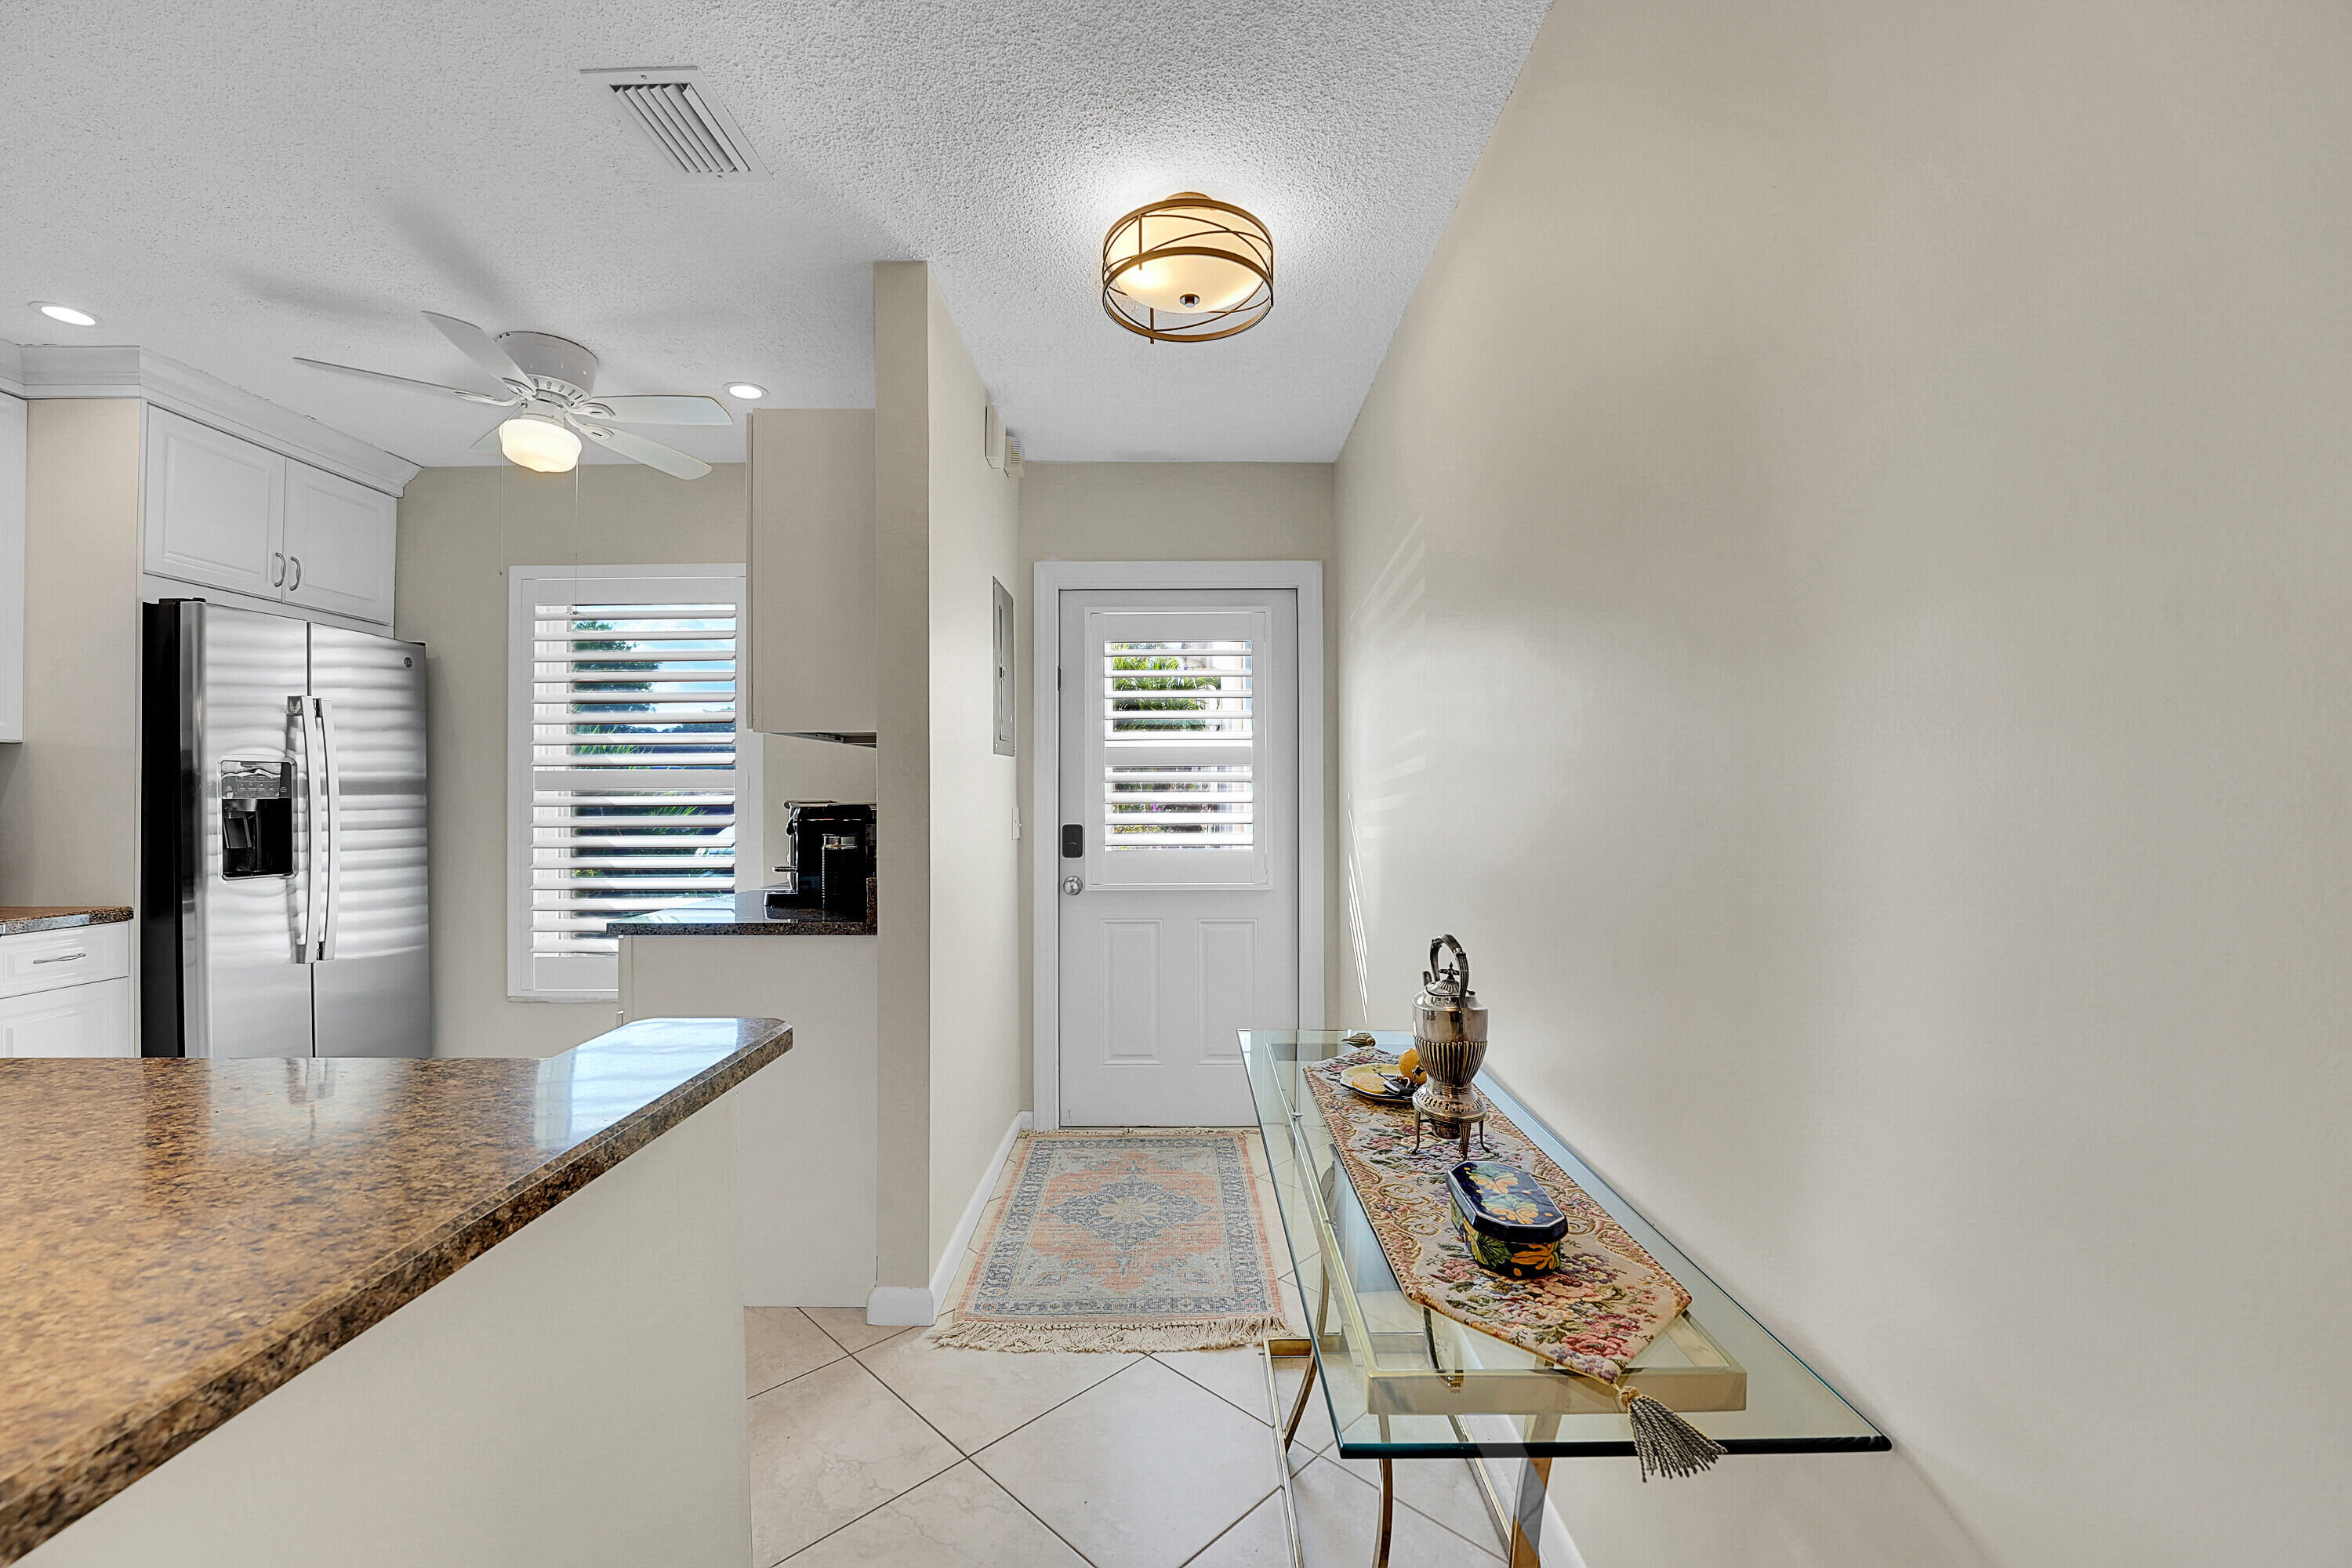
Kitchen with white cabinets, stainless steel refrigerator, granite counters, and a glass console table.
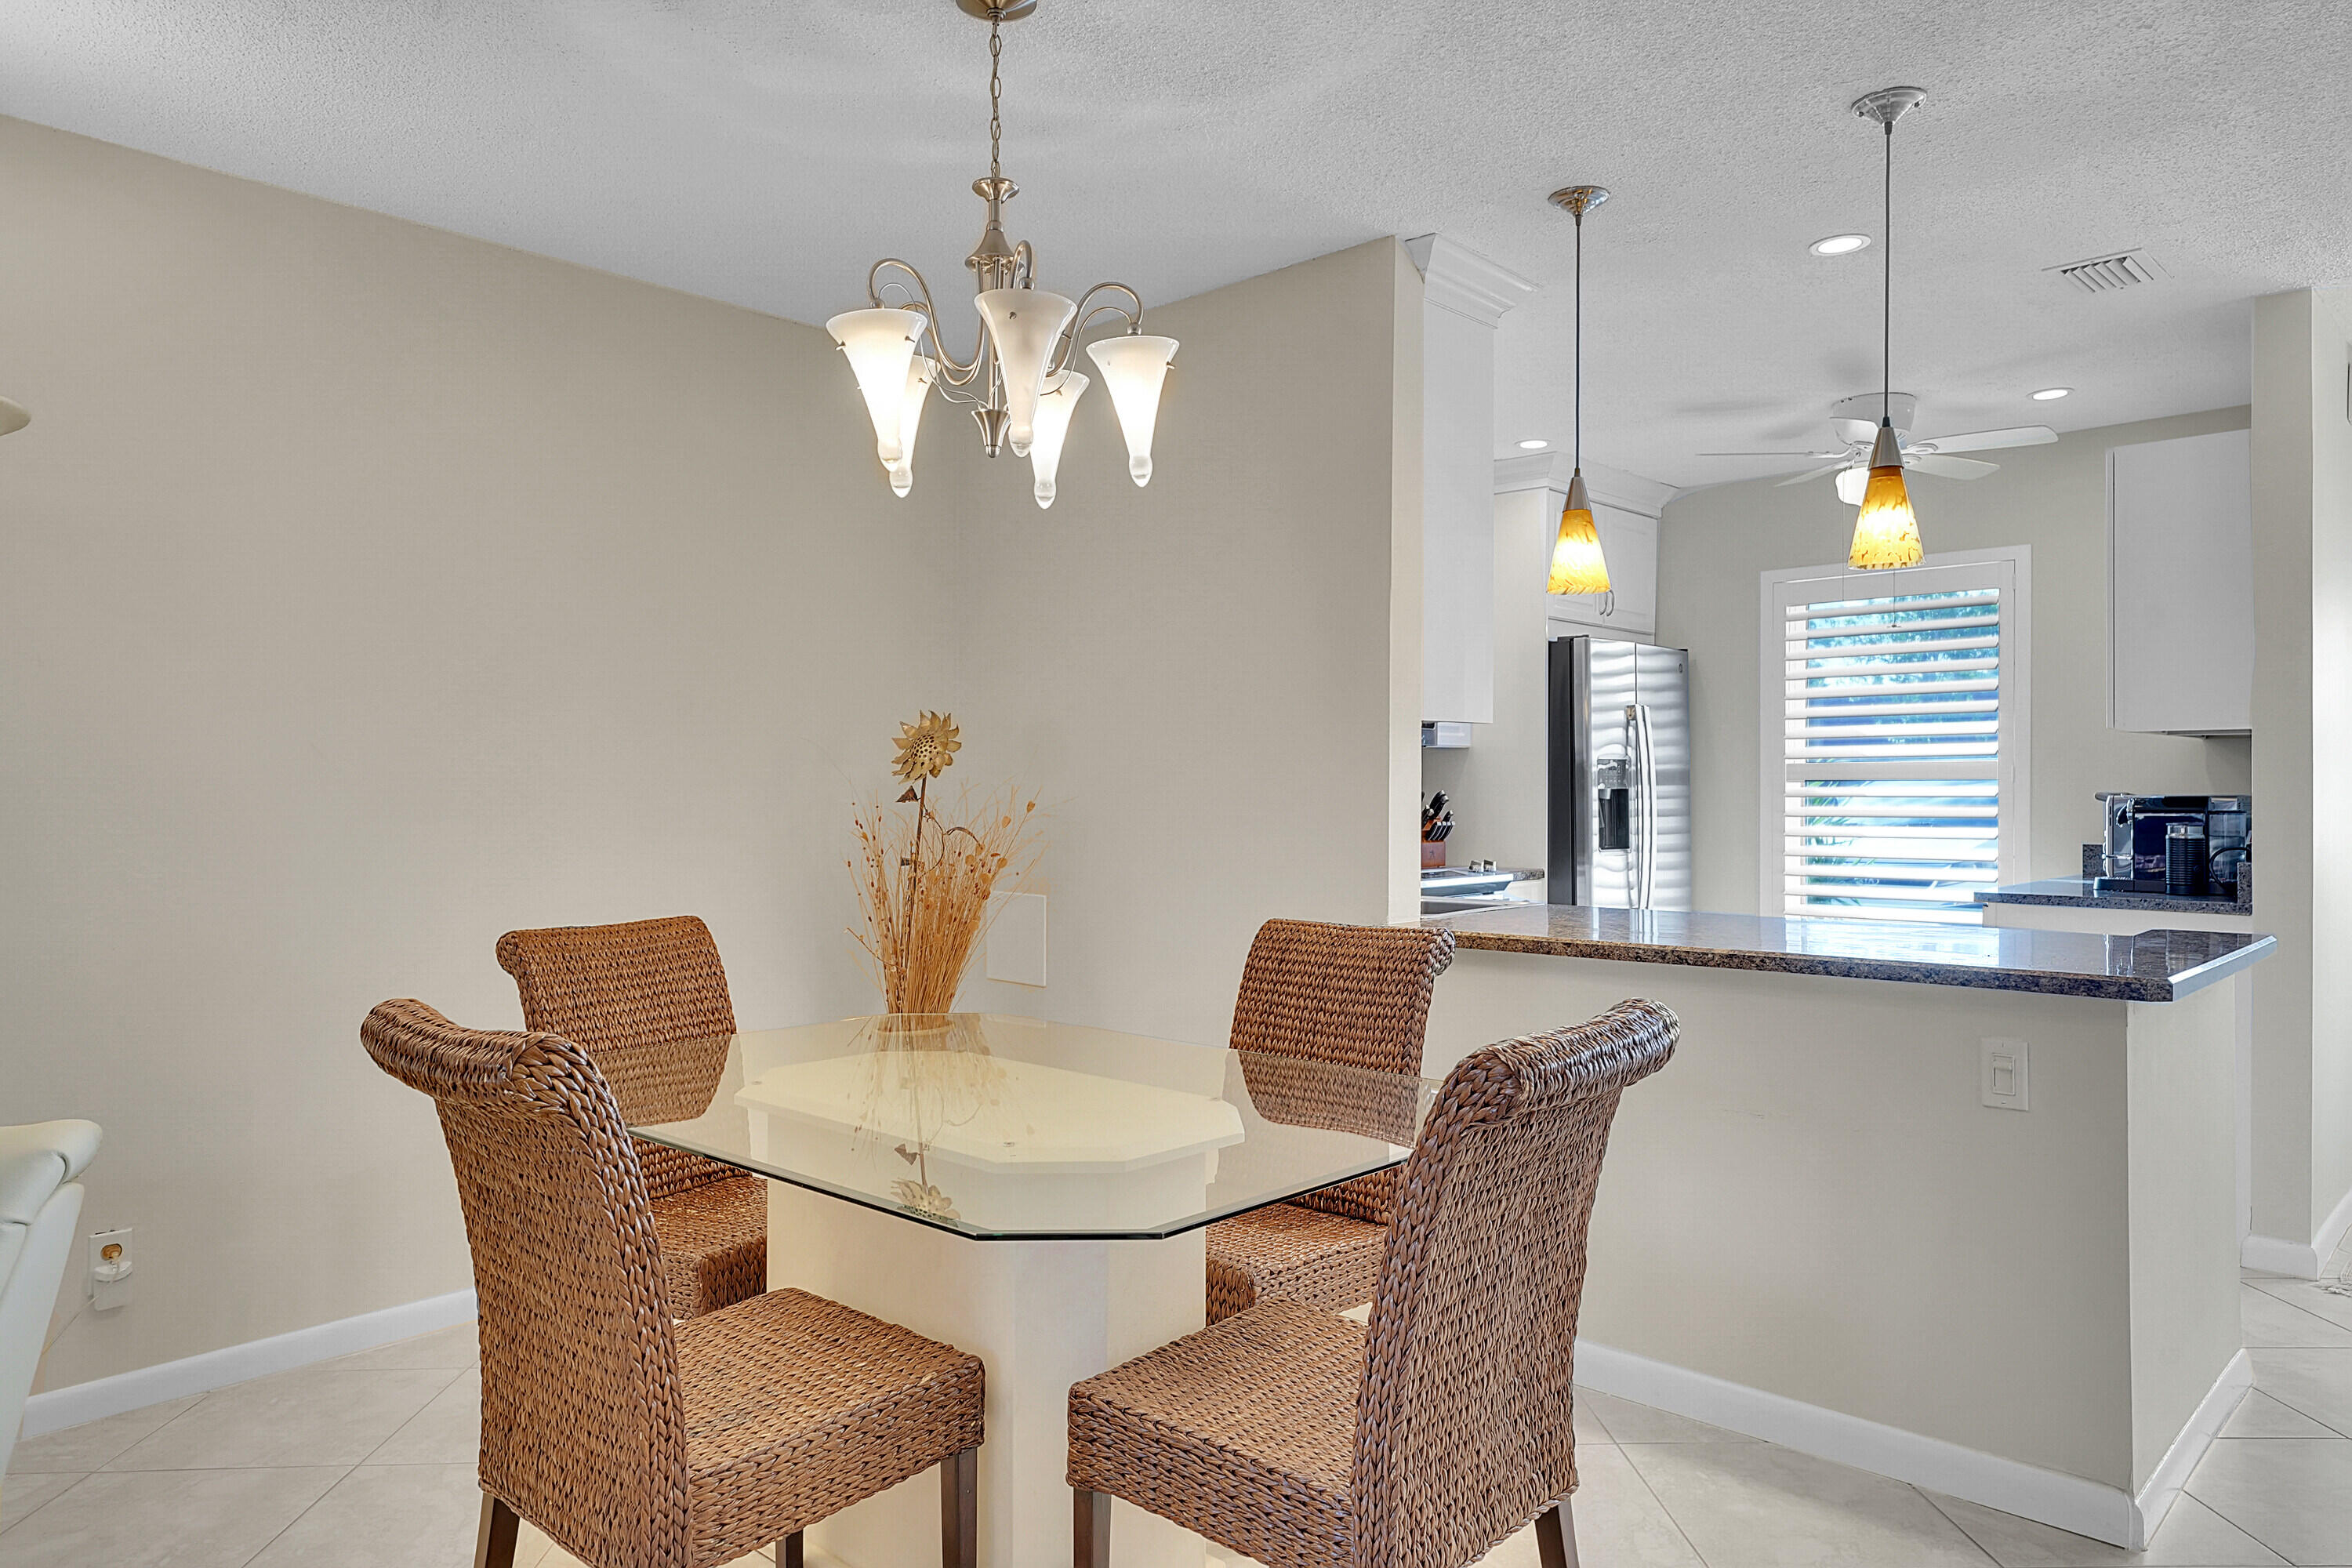
Dining area with a glass-top table and woven chairs beside an open kitchen.
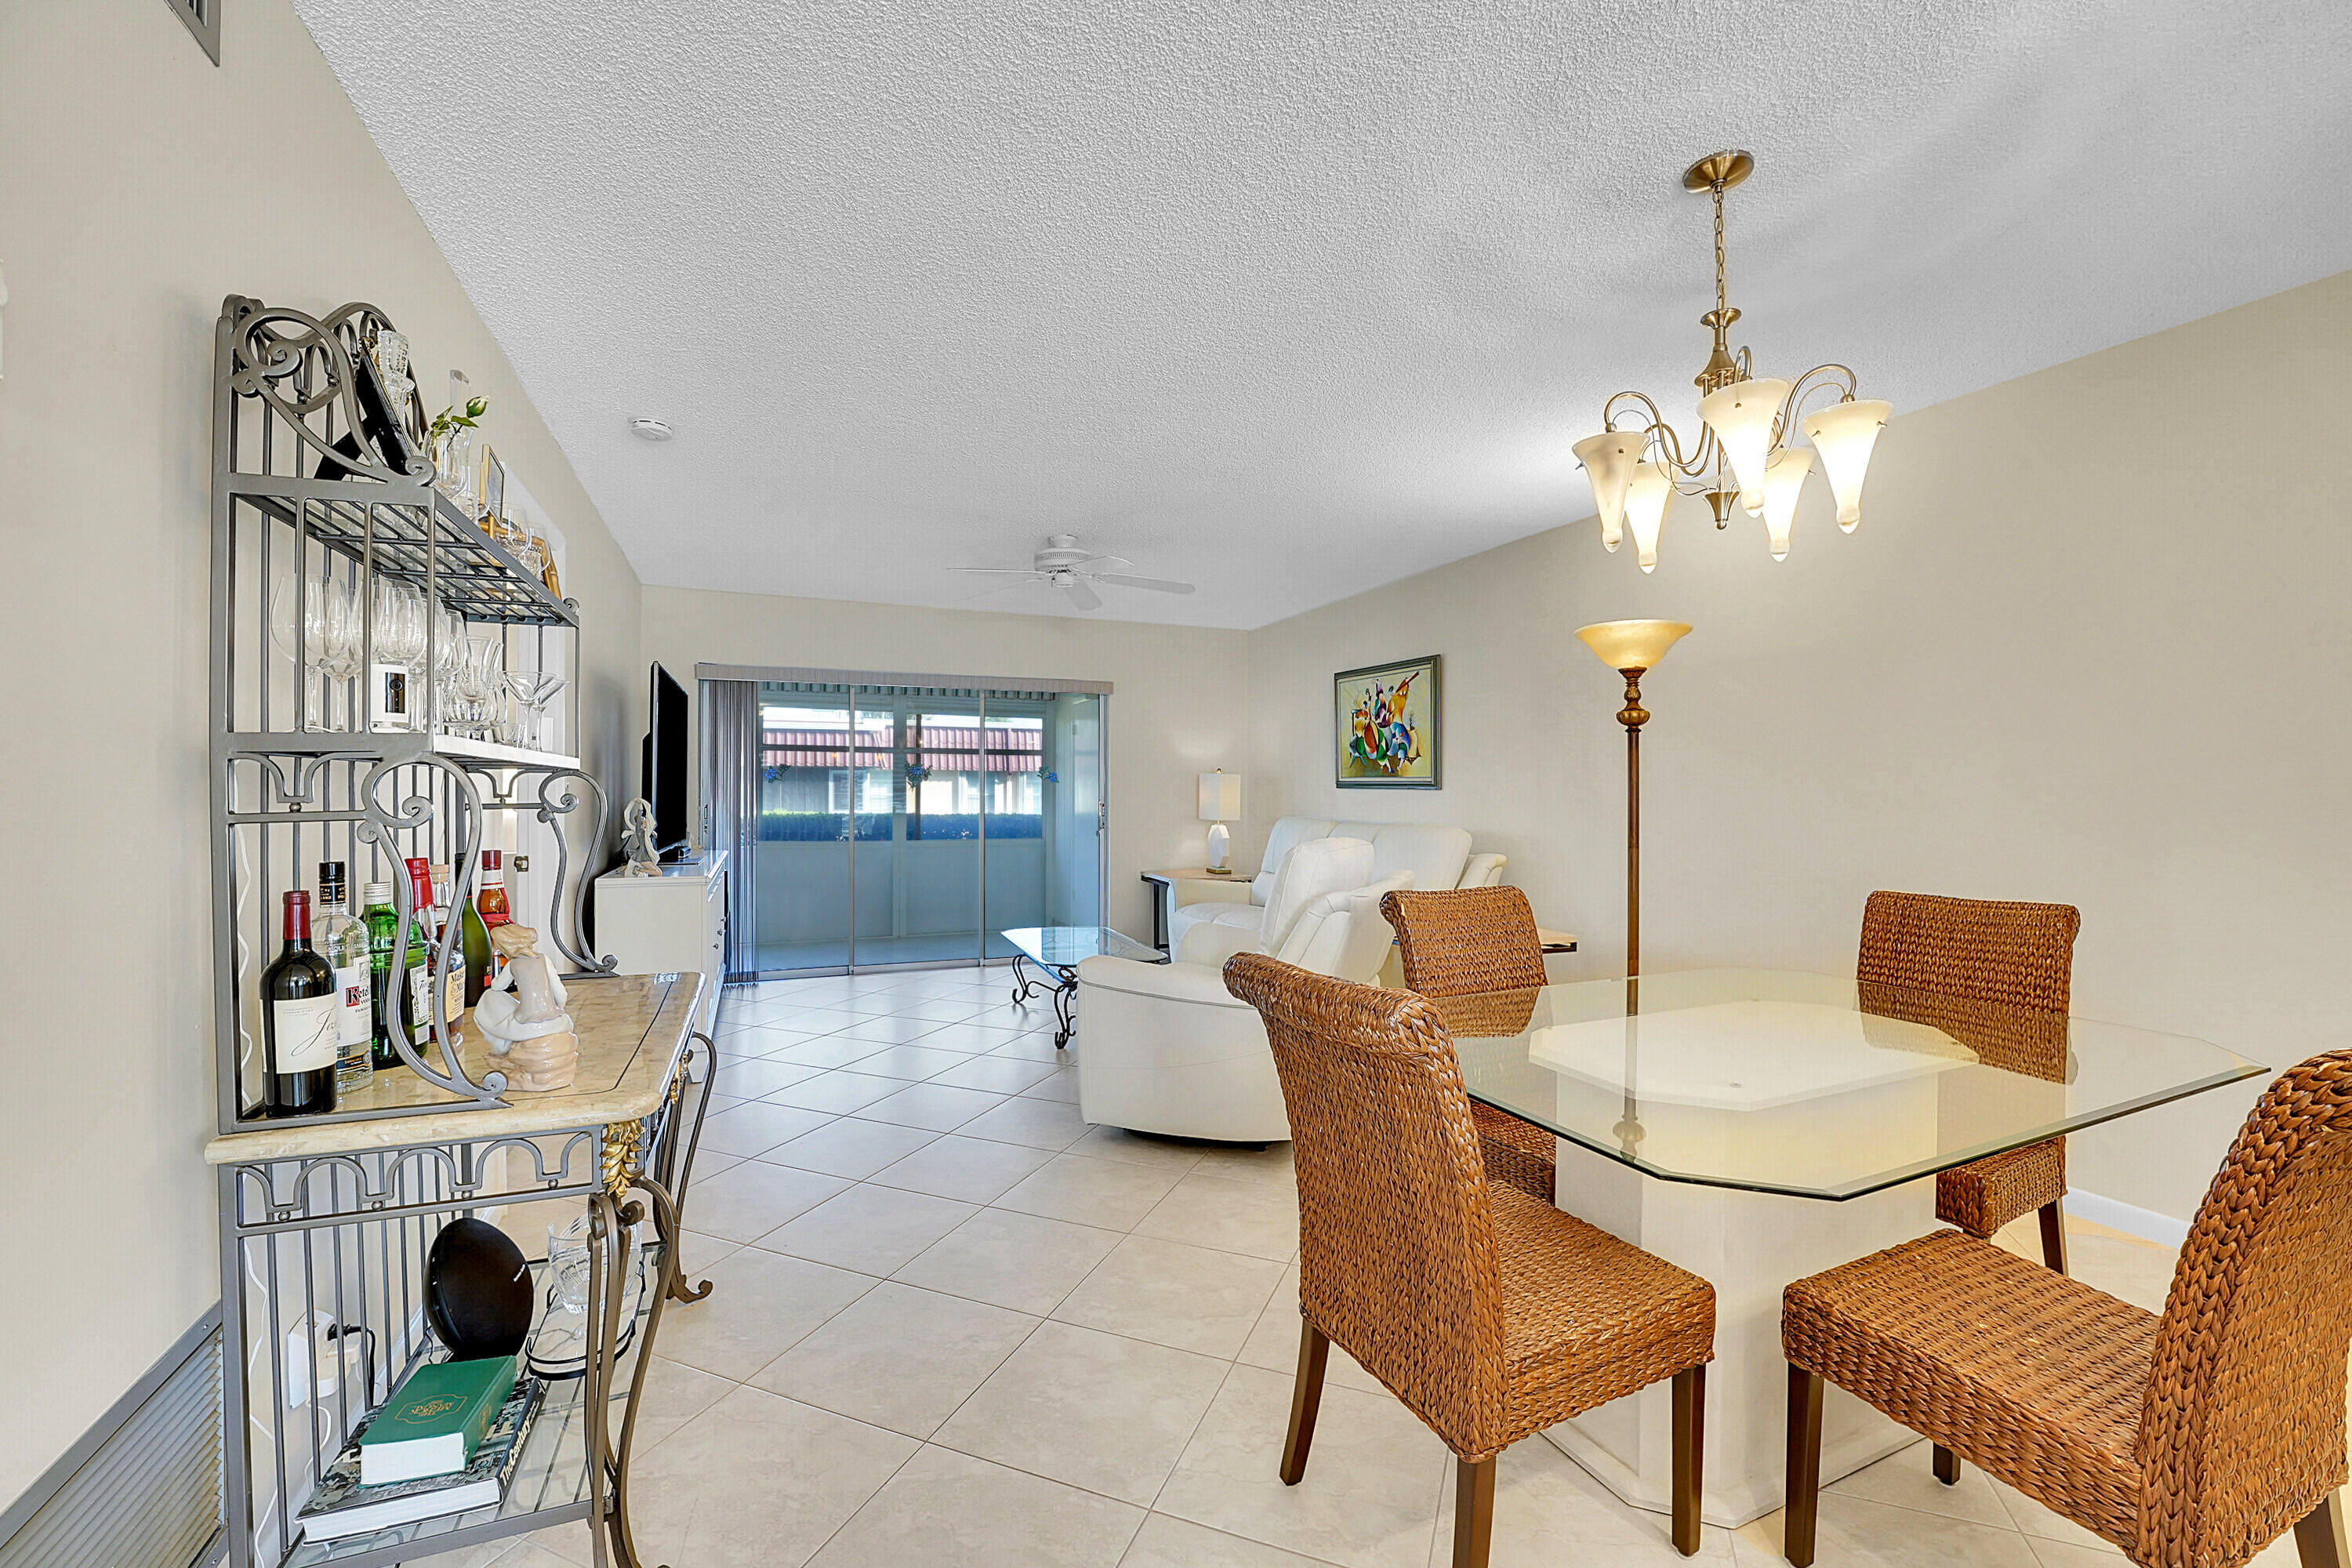
Dining and living area with a glass-top table, woven chairs, and a metal wine rack.
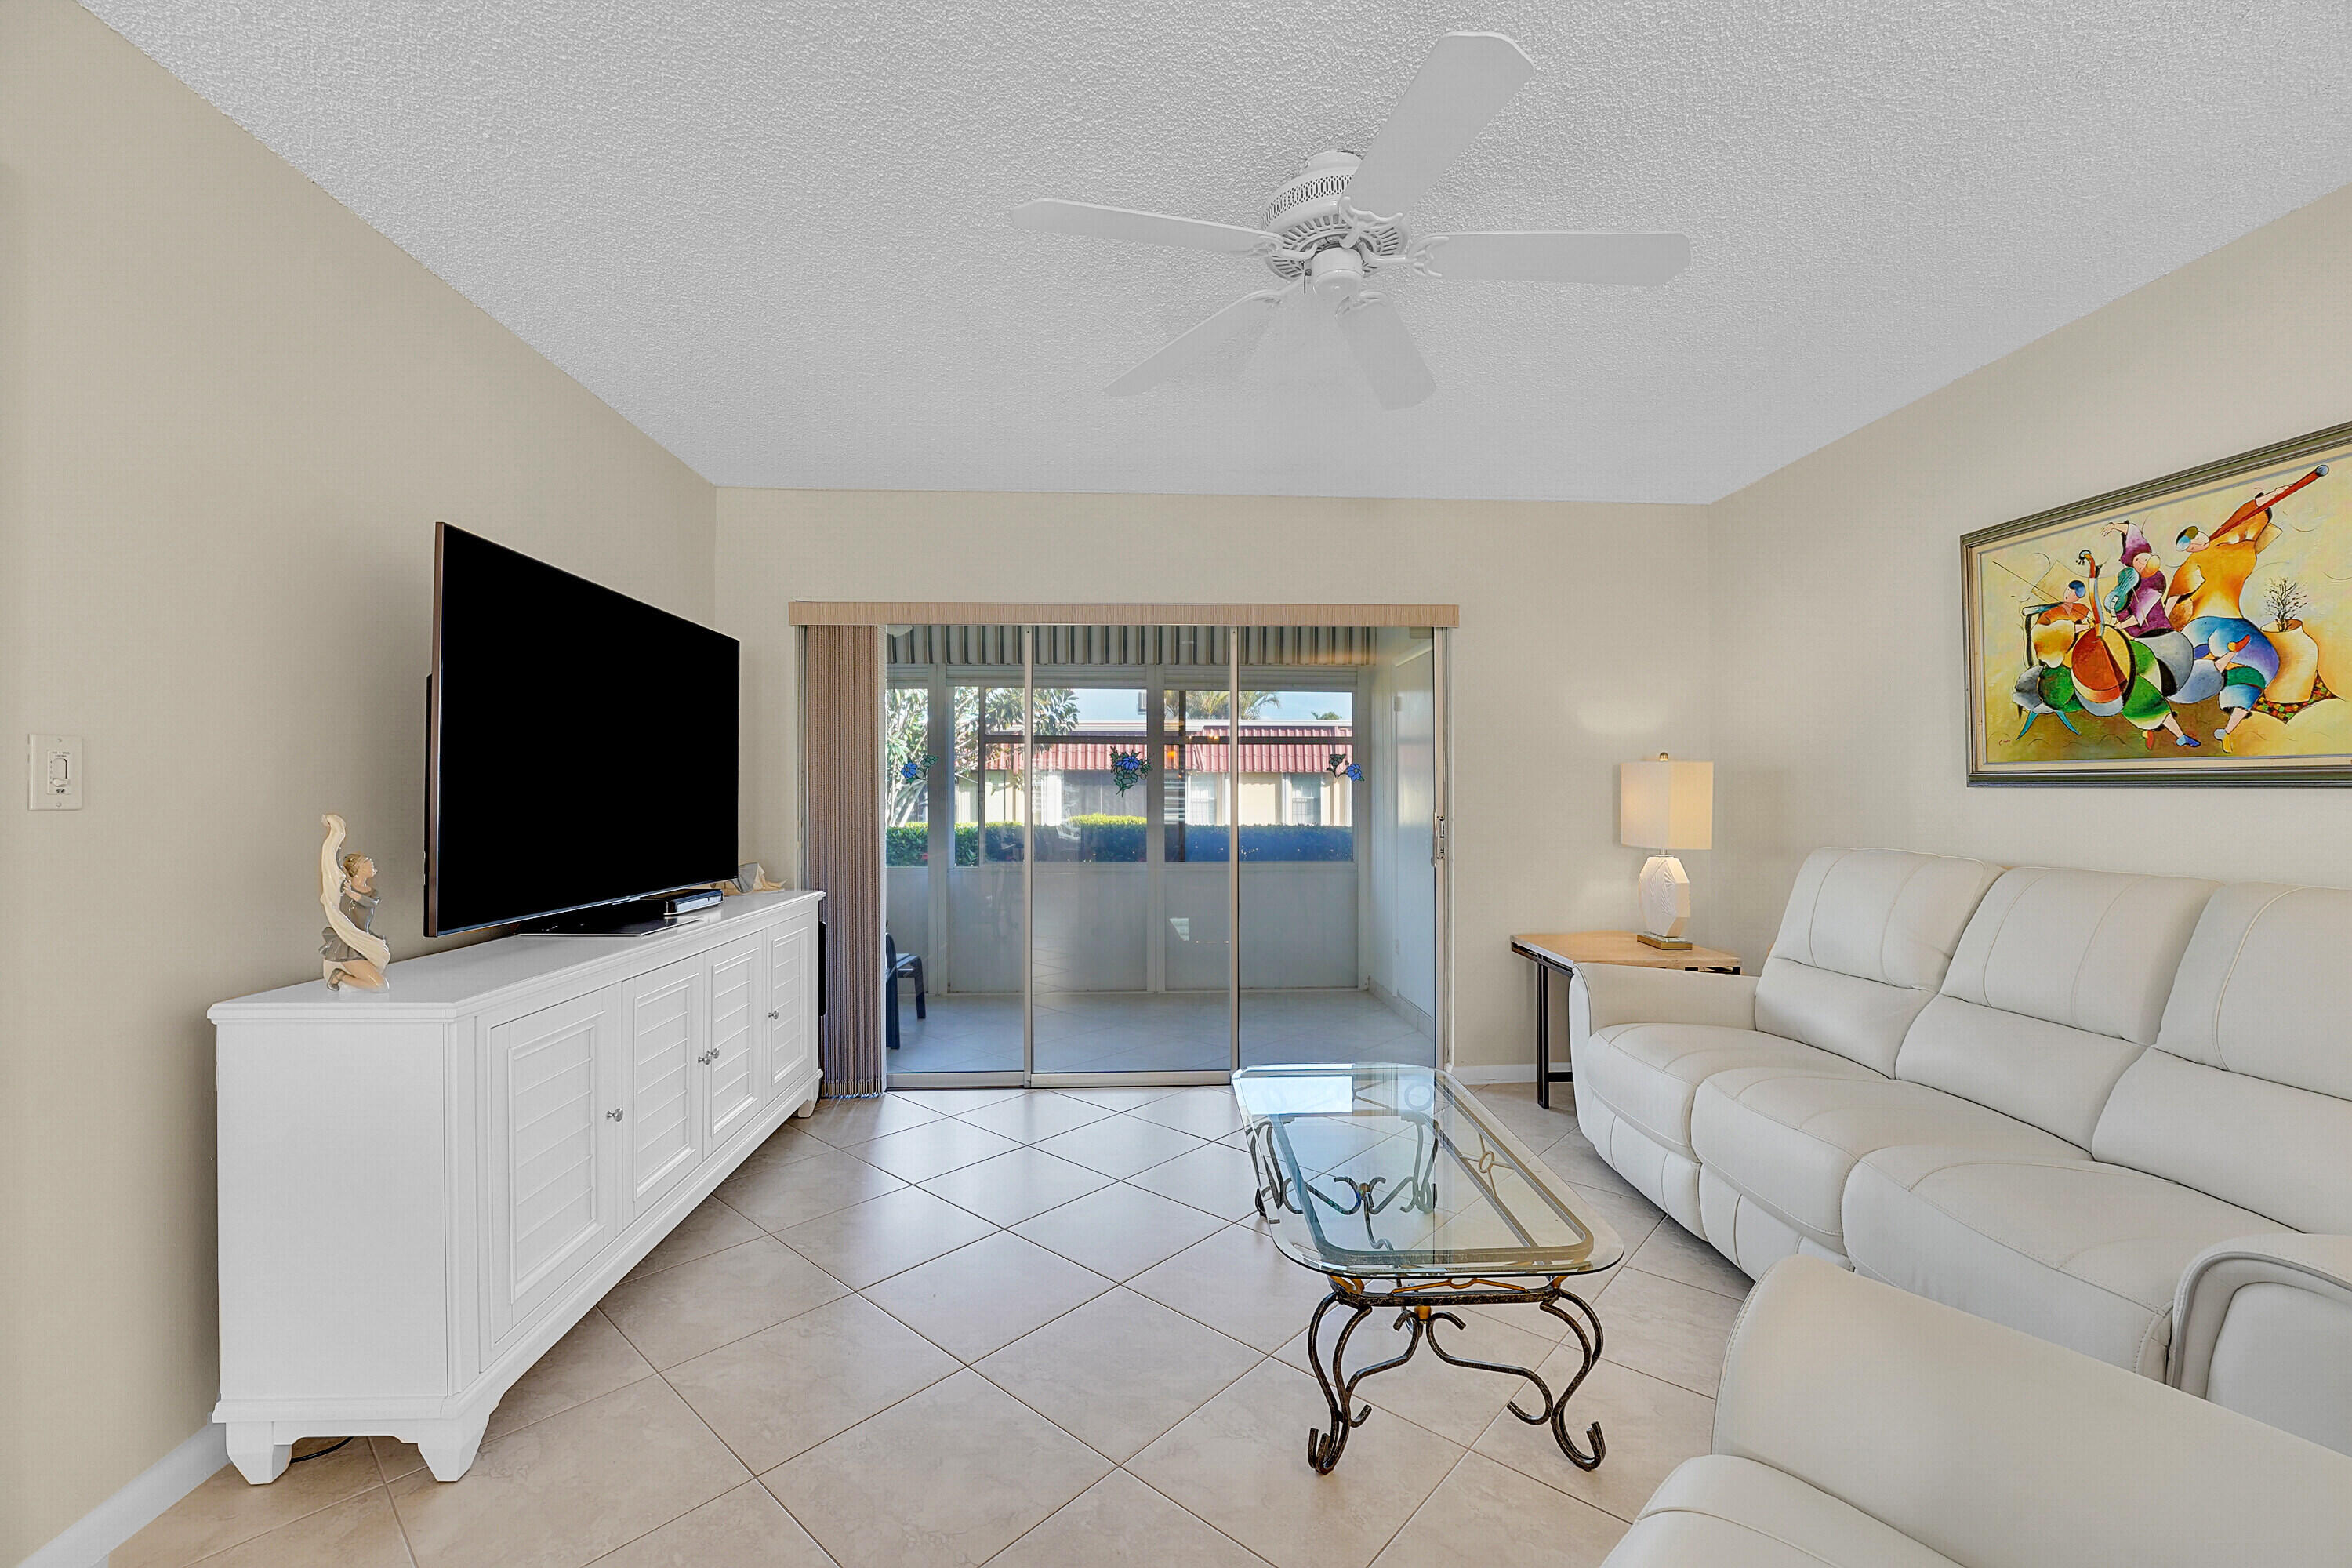
Living room with a white sectional, glass coffee table, and sliding doors to a screened patio.
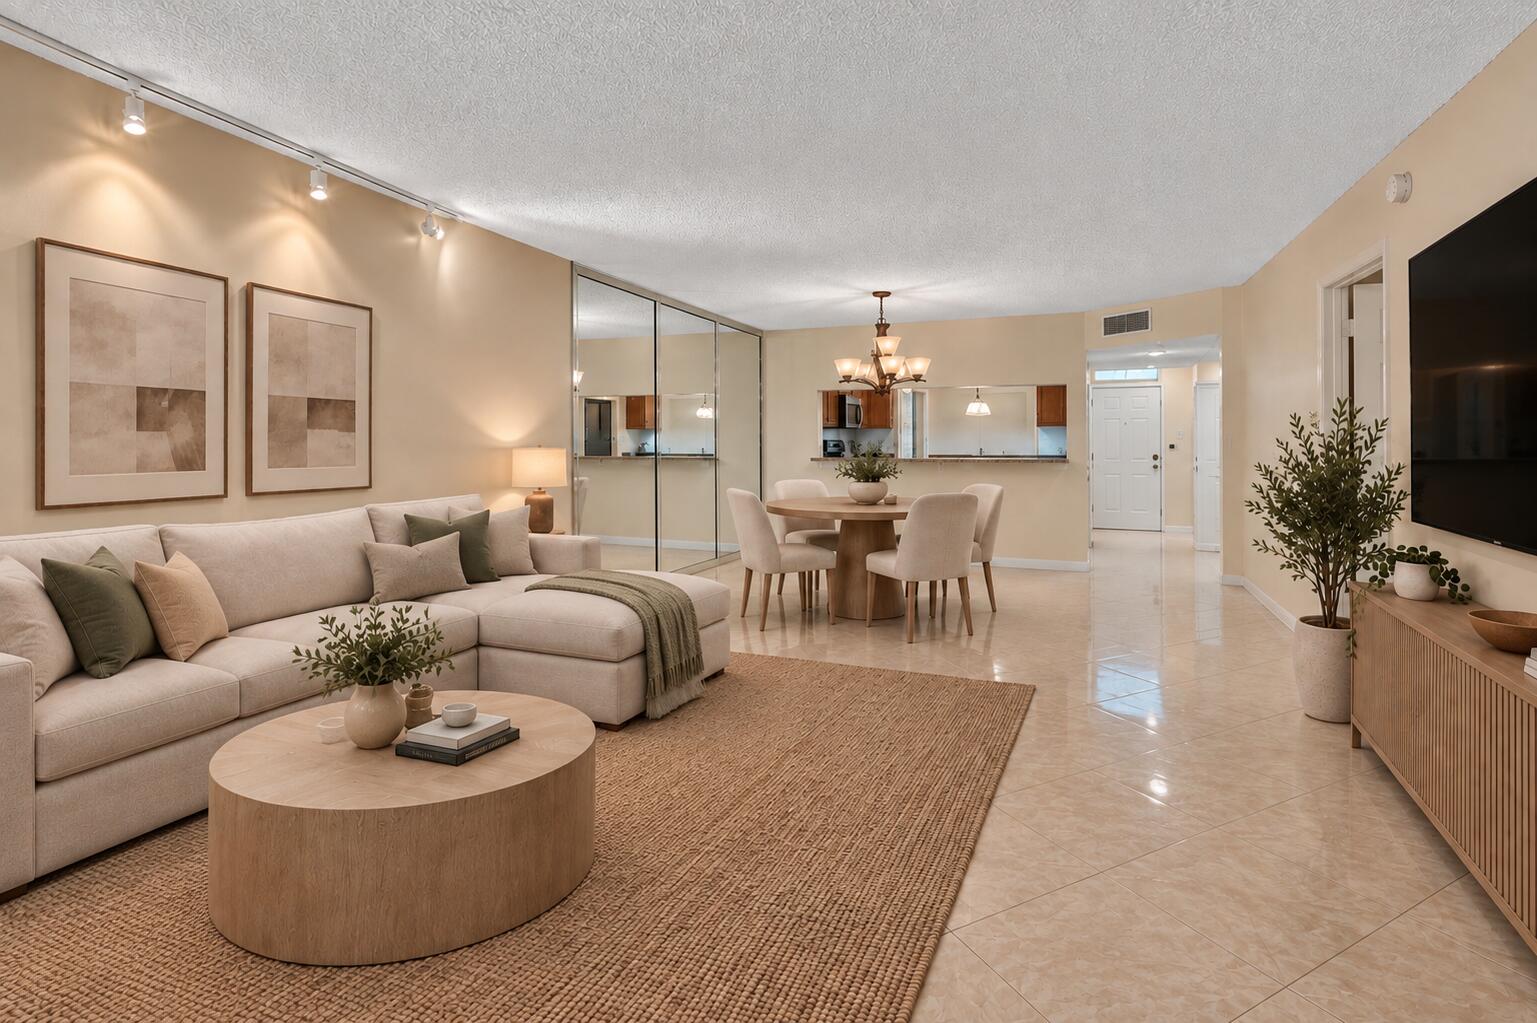
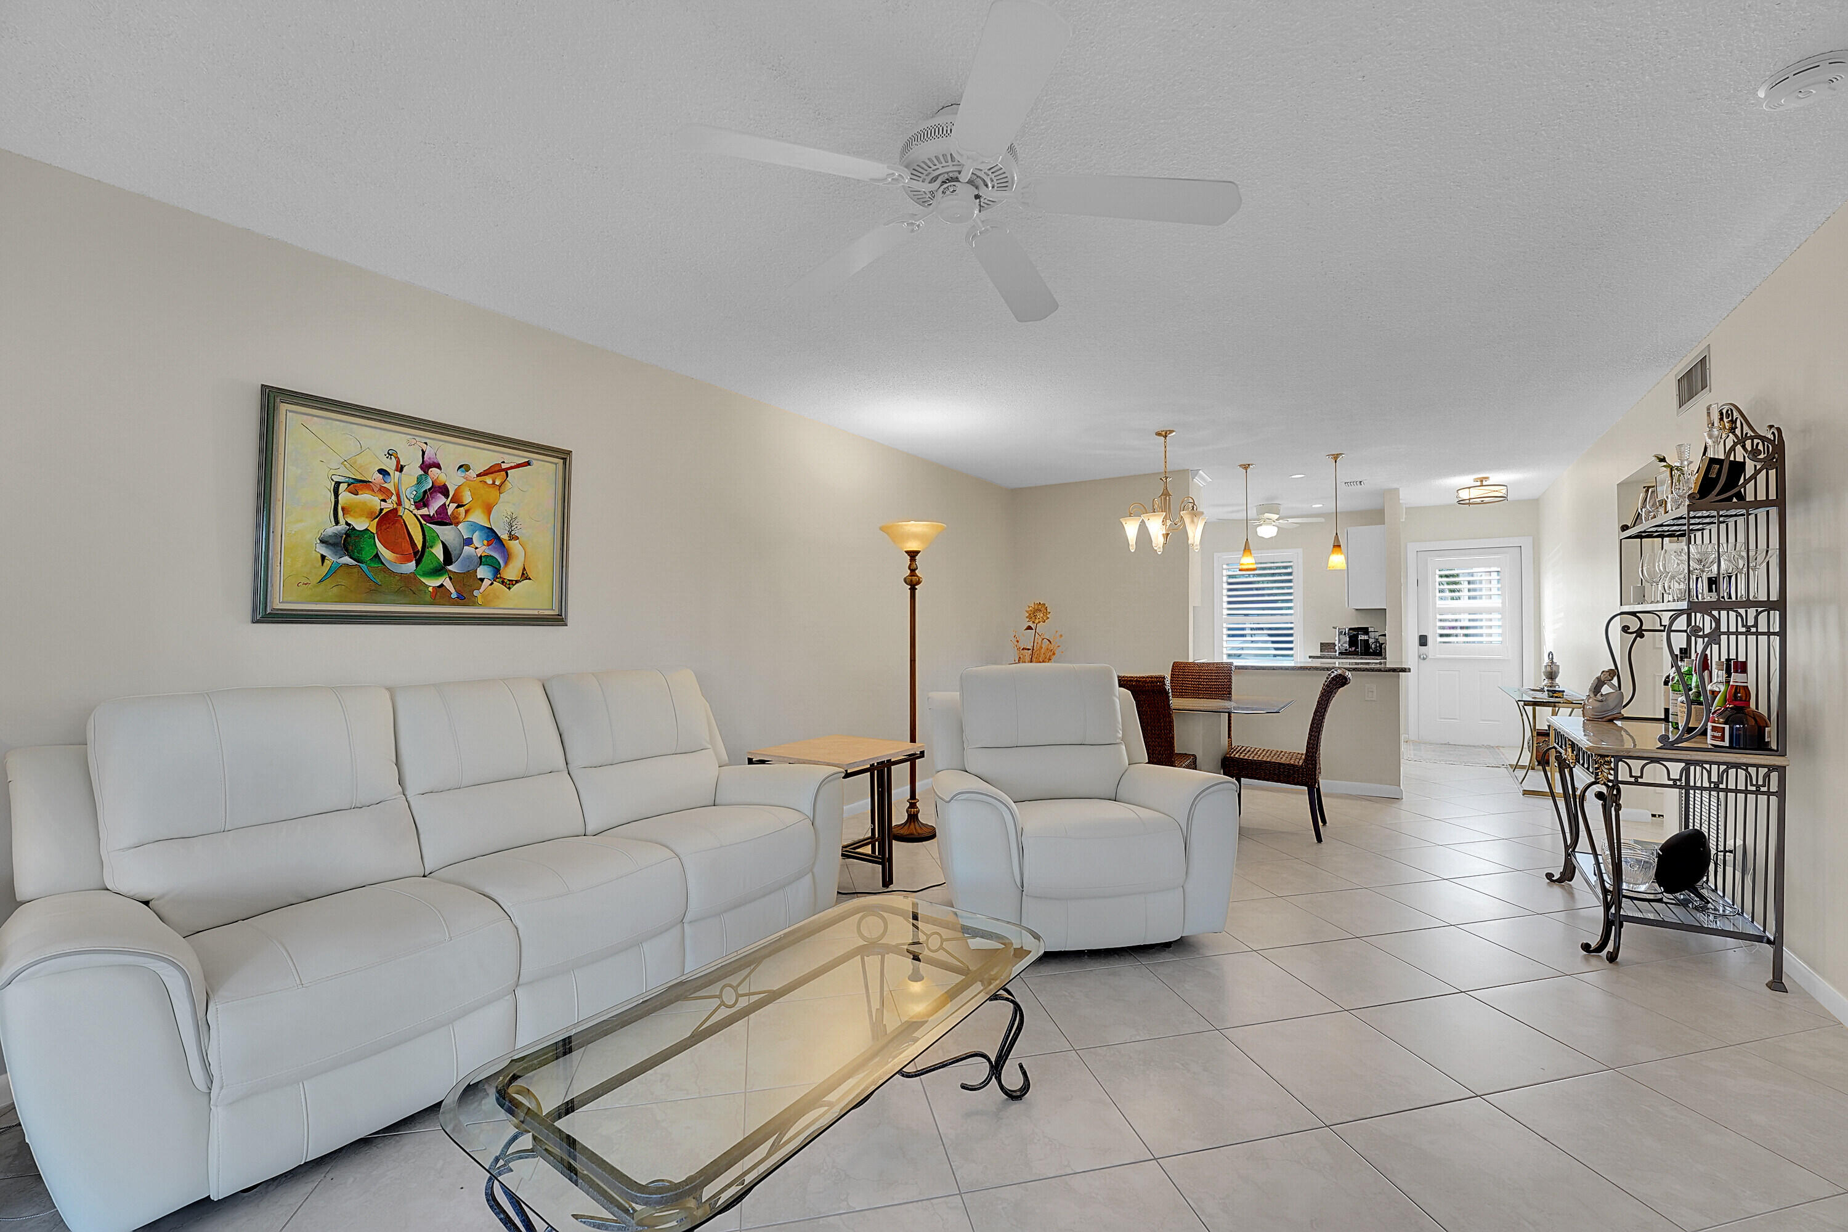
Furnished living room with white leather sofa and chair, glass coffee table, and dining area beyond.
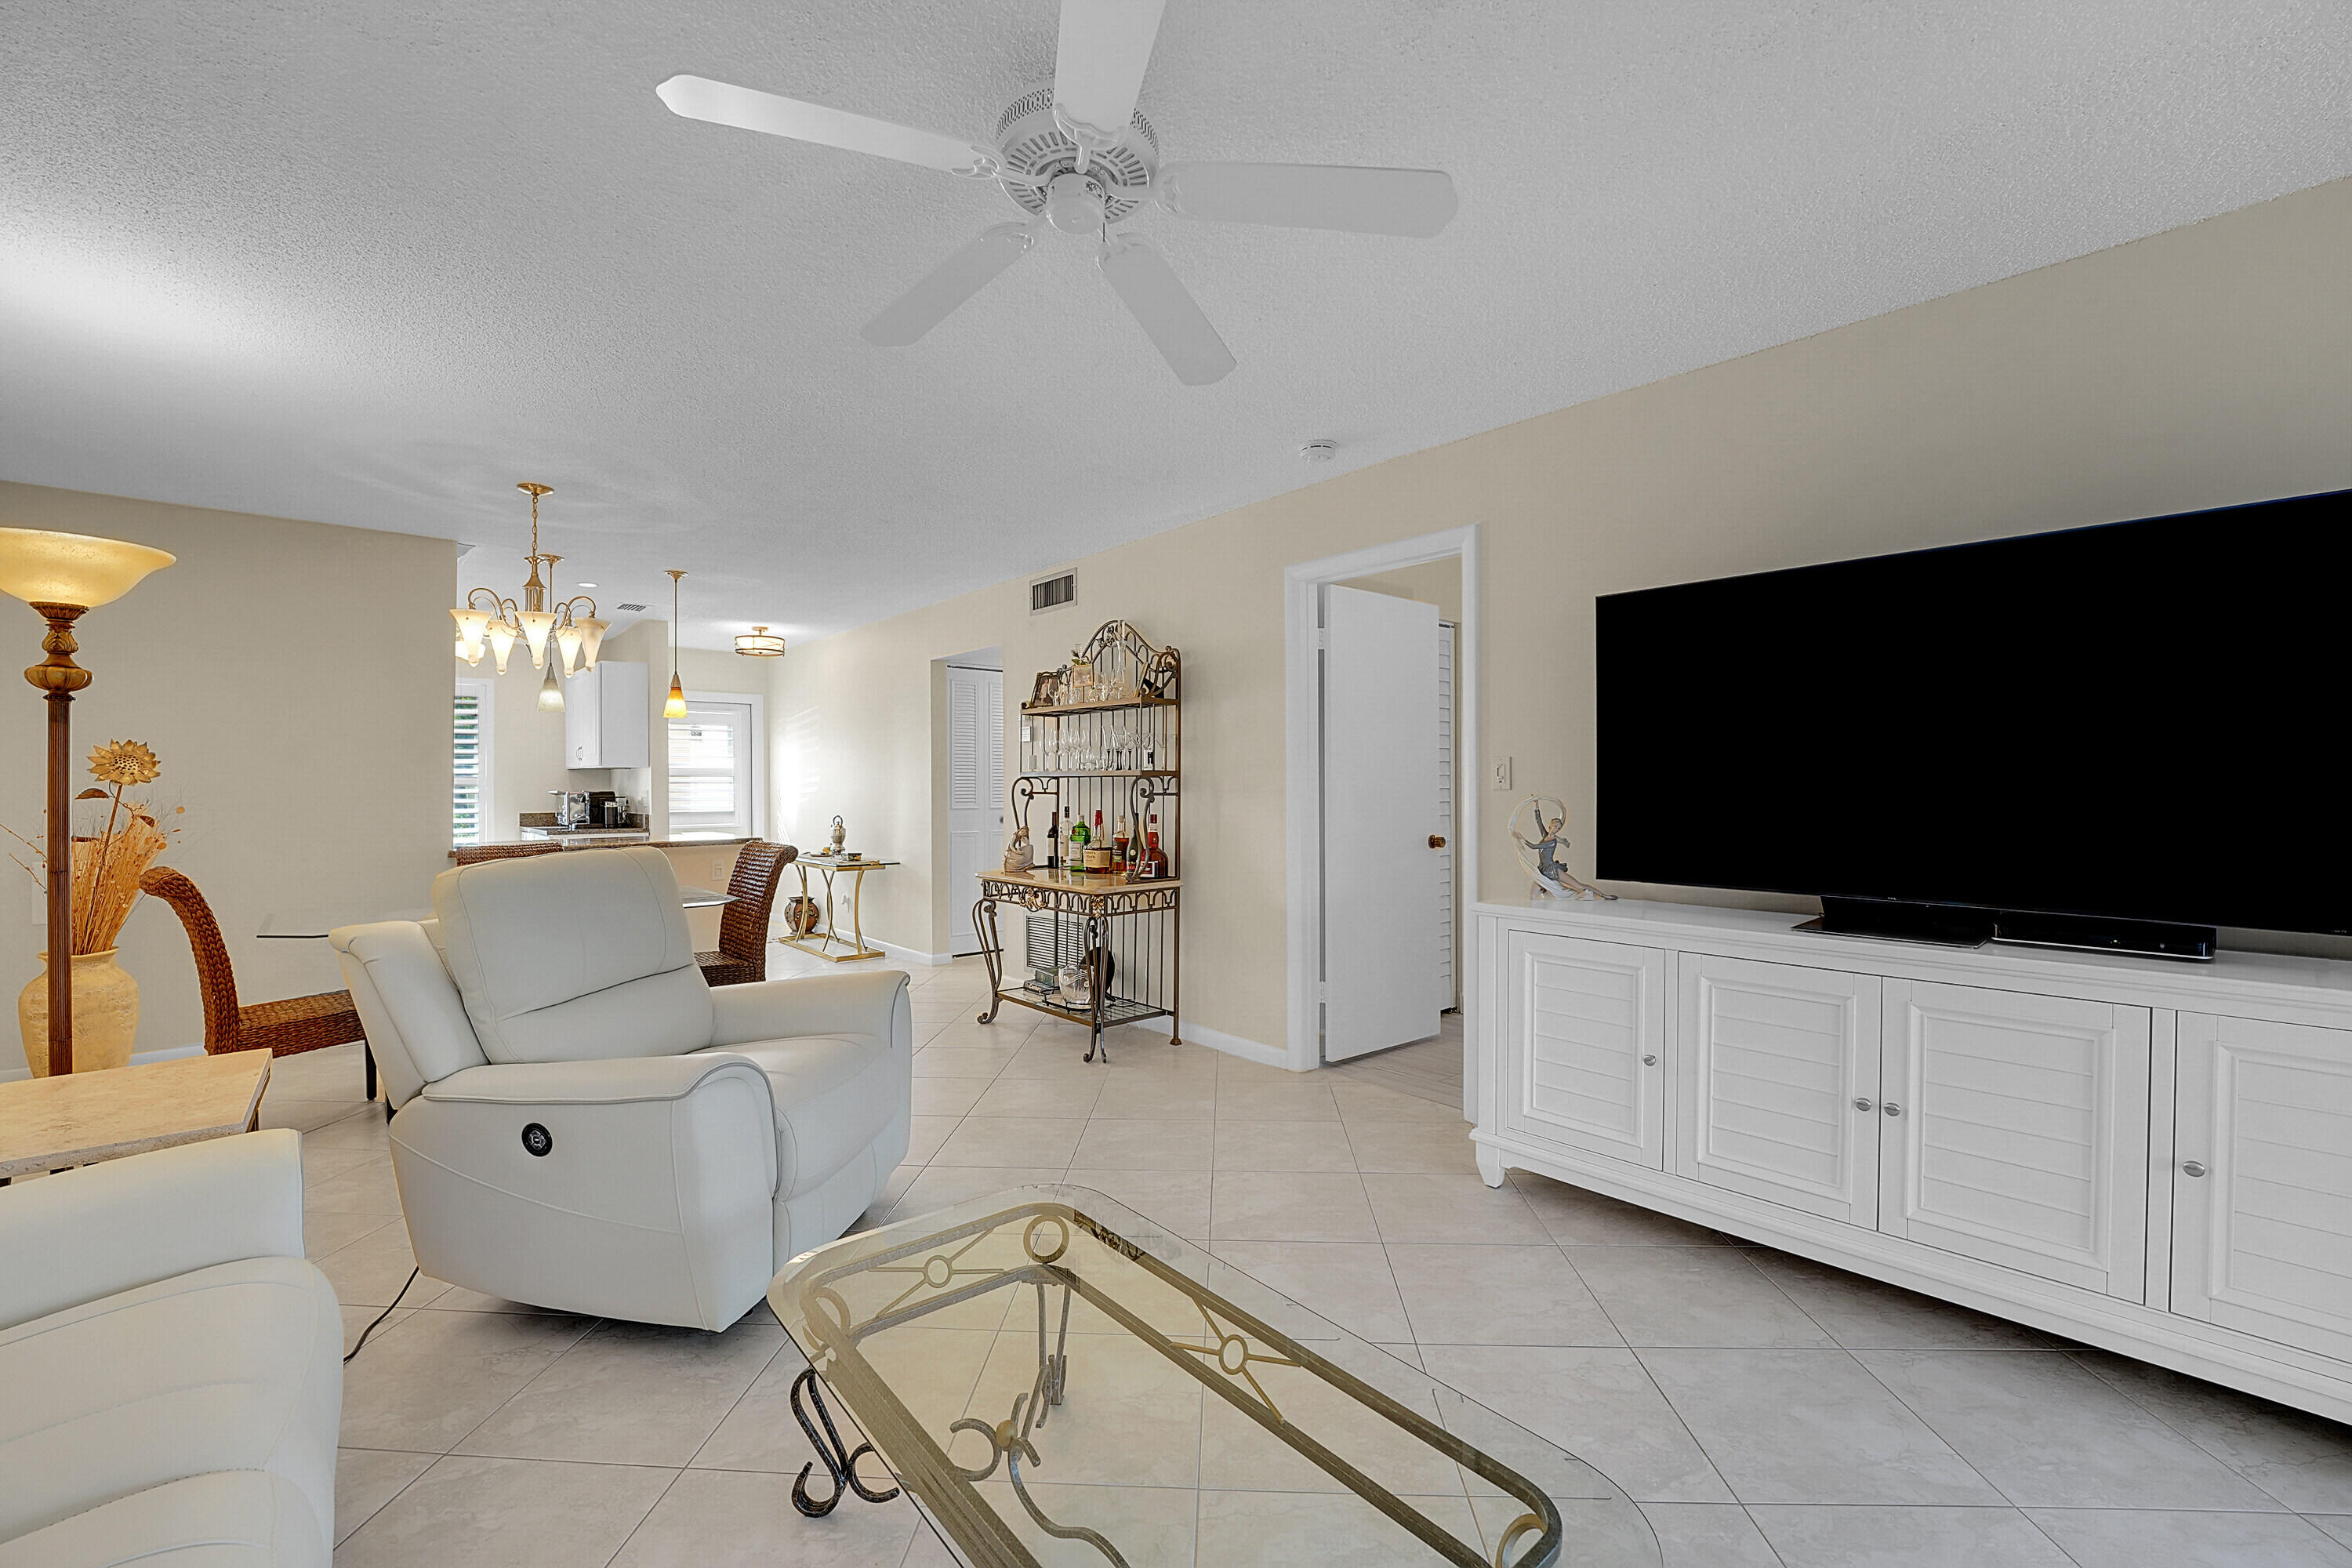
Furnished living room with white recliners, glass coffee table, and large TV.
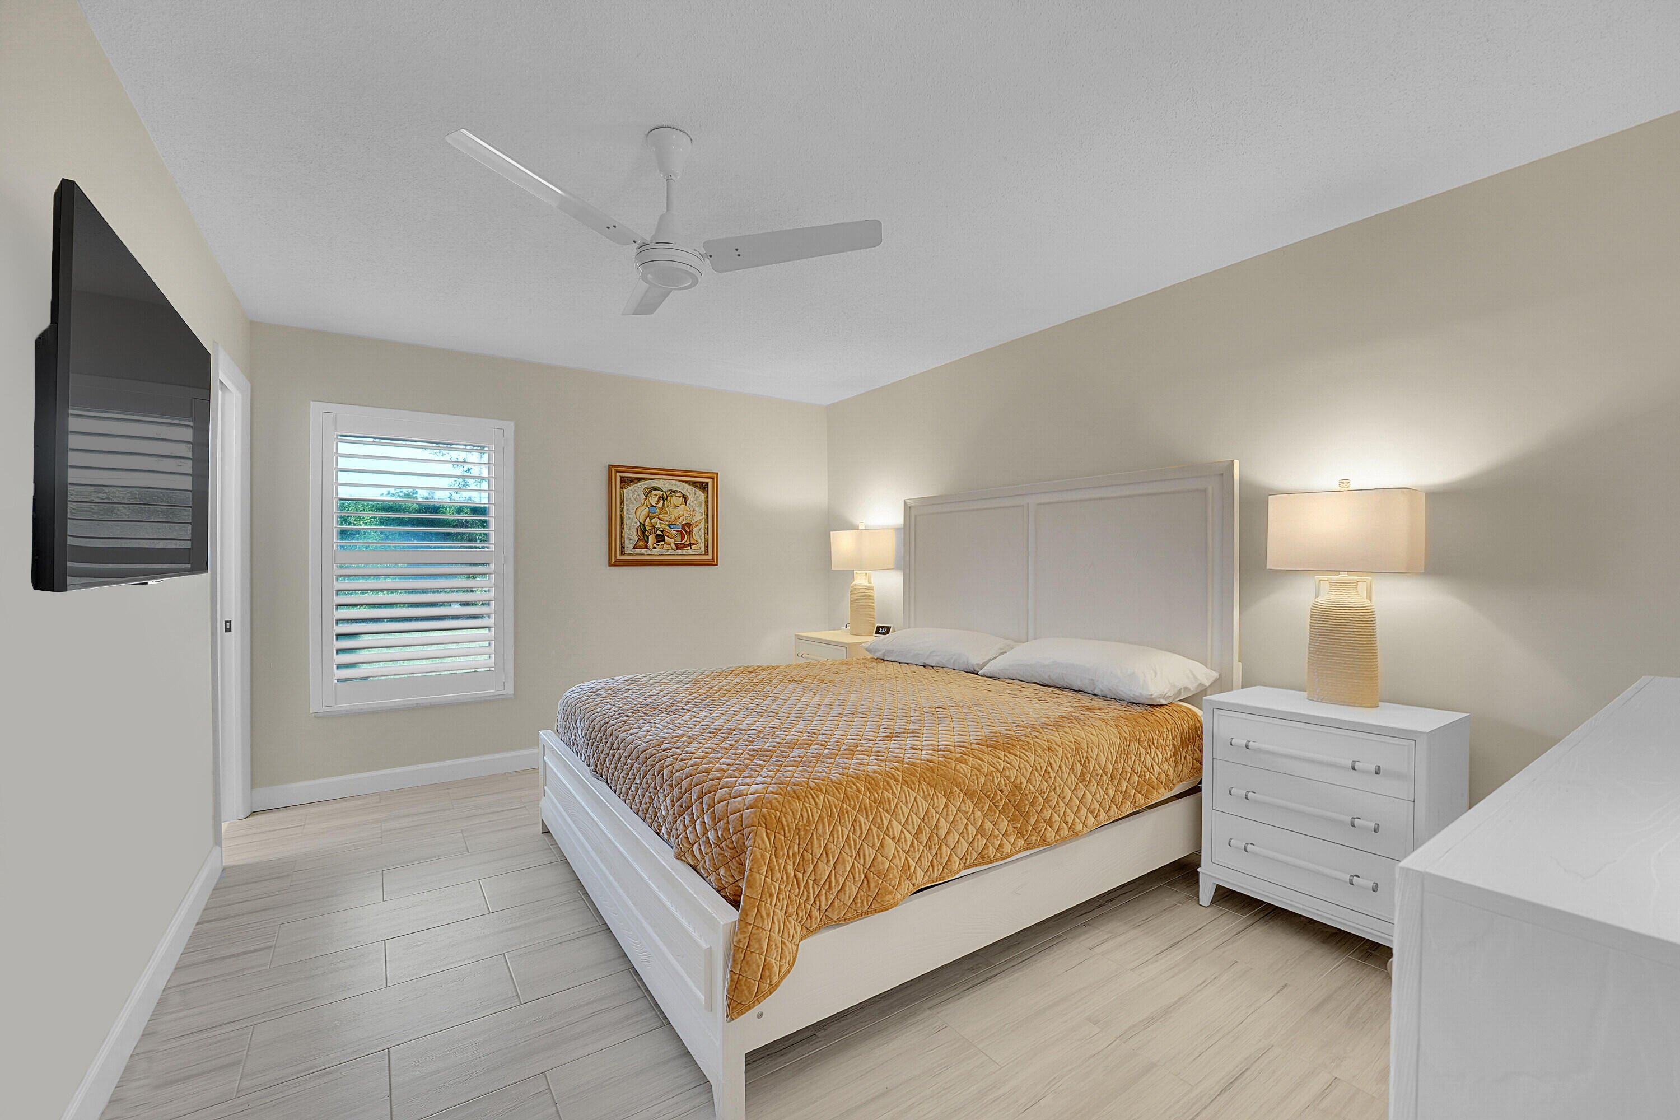
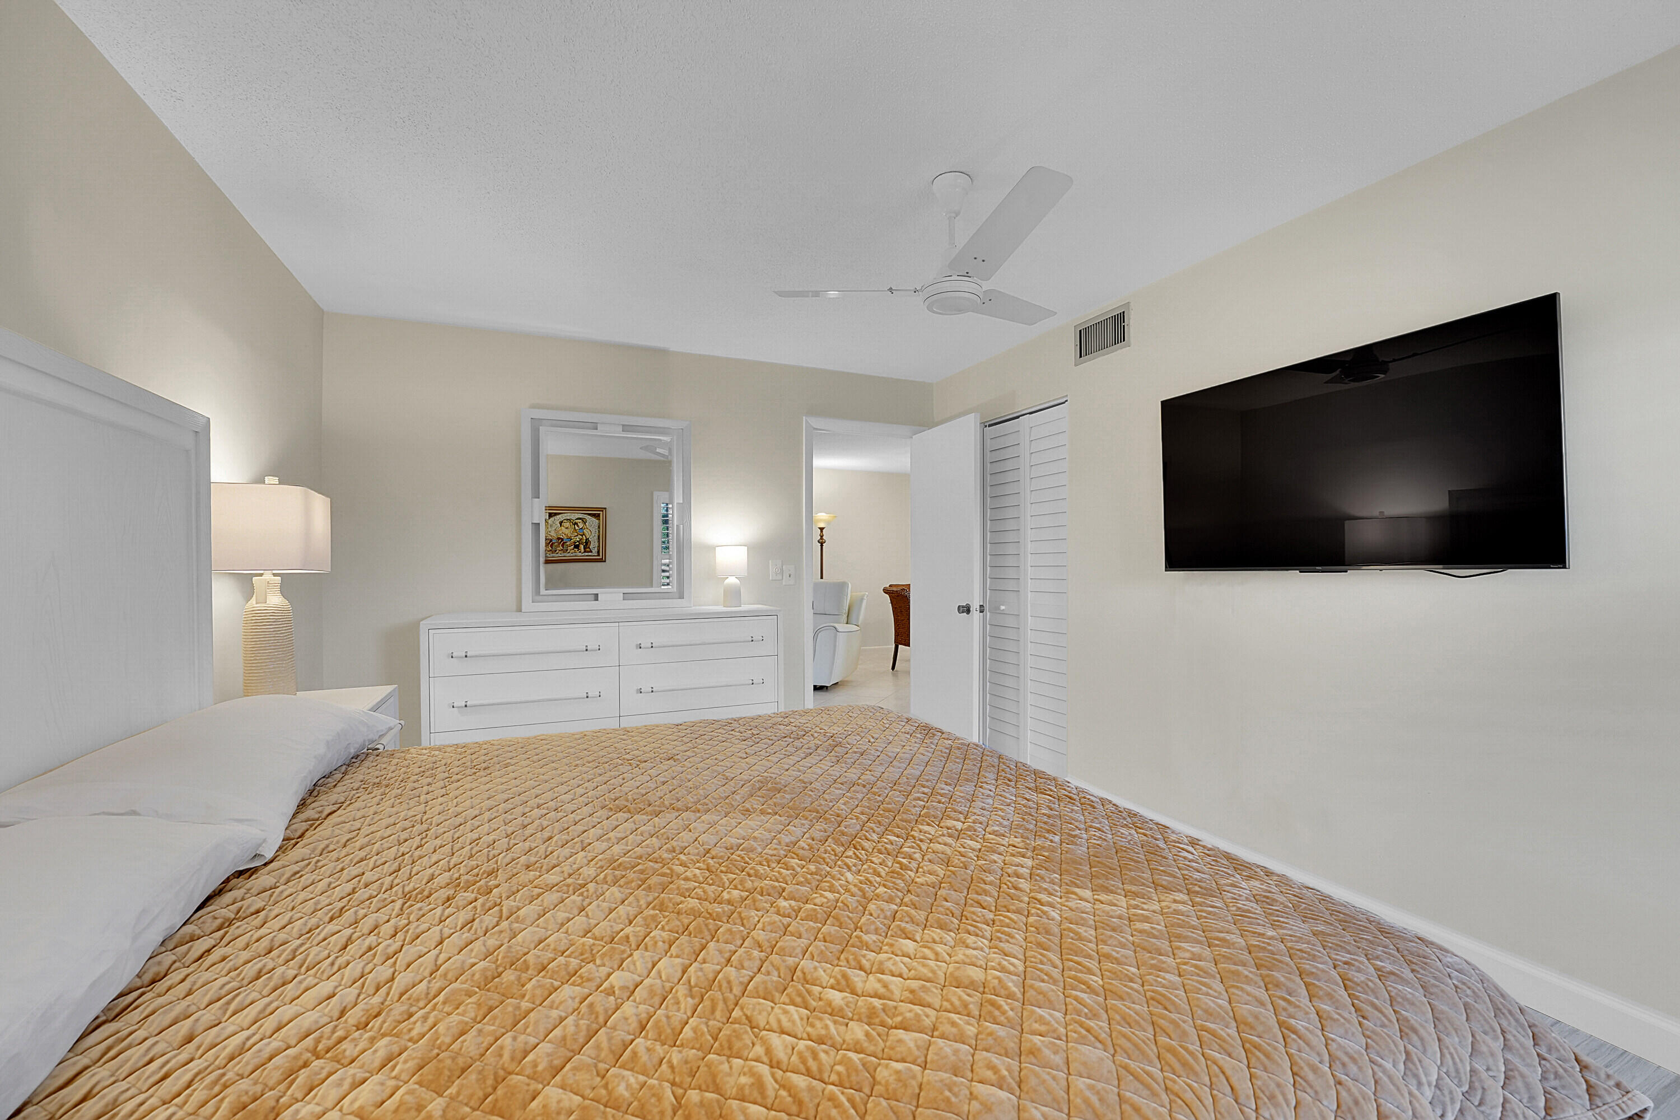
Furnished bedroom with a white bed, golden quilt, shuttered window, and wall-mounted television.
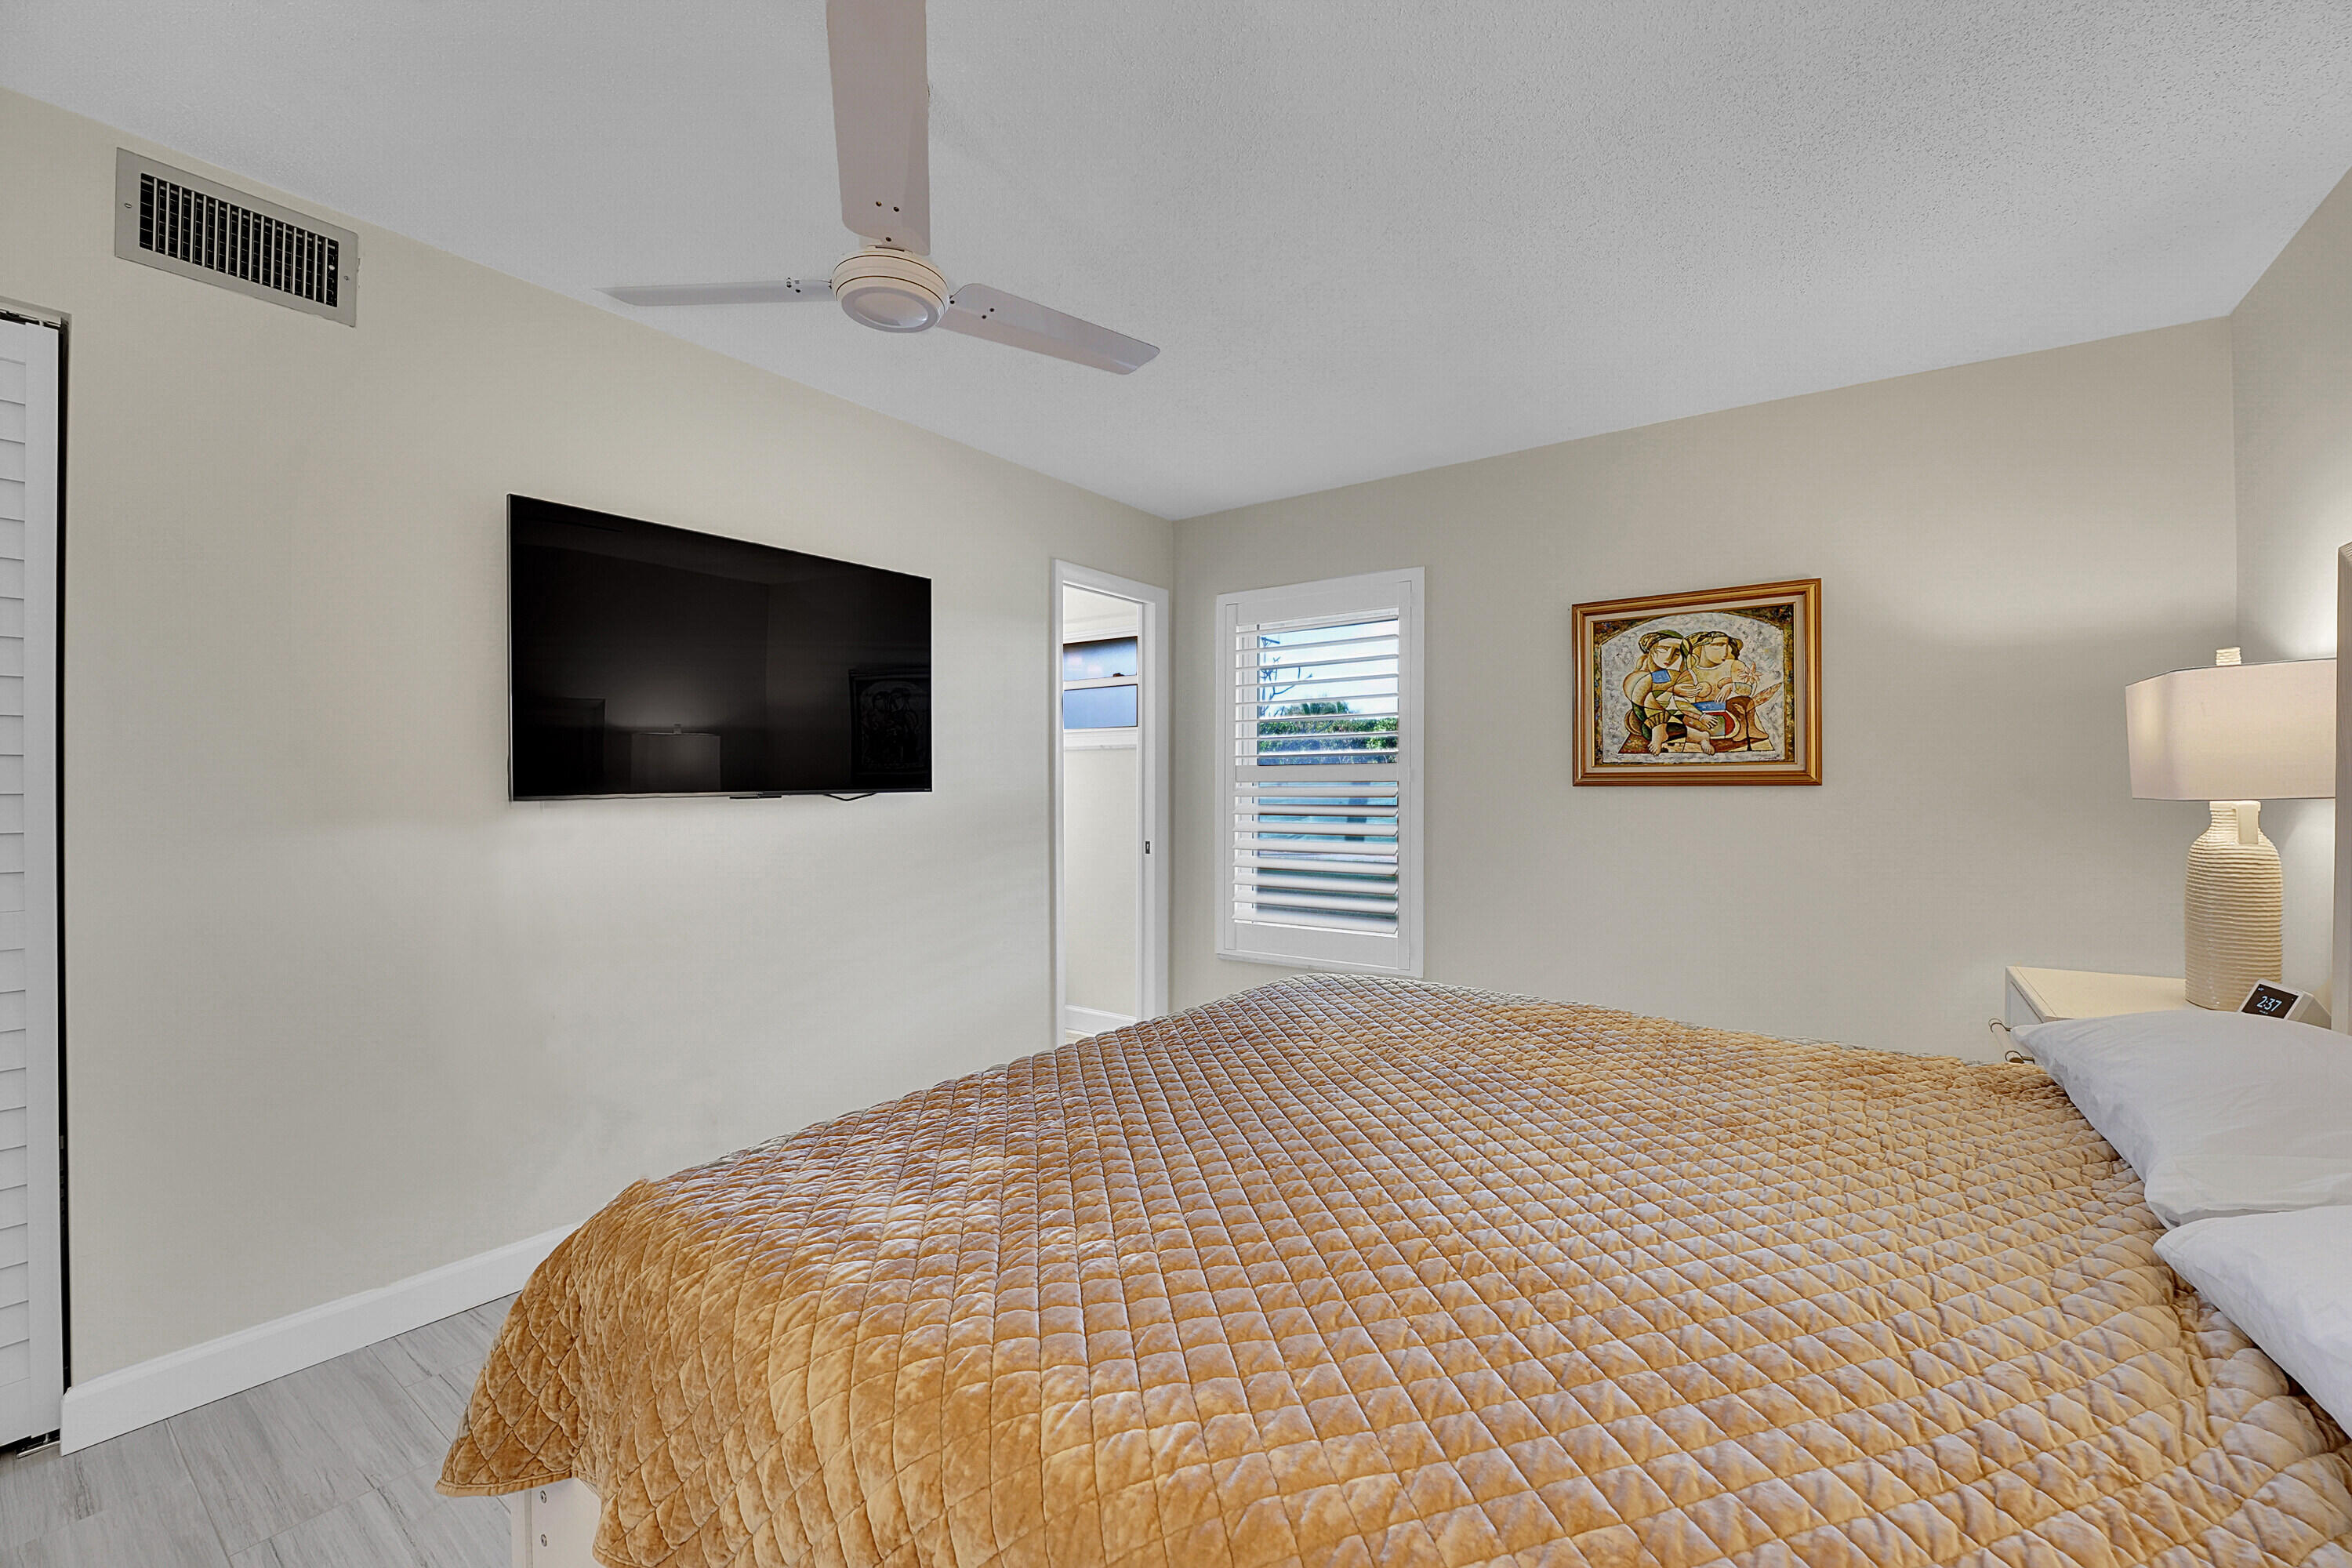
Bedroom with a gold quilted bed, wall-mounted television, plantation shutters, and ceiling fan.
Bedroom with a gold quilted bedspread and wall-mounted television.
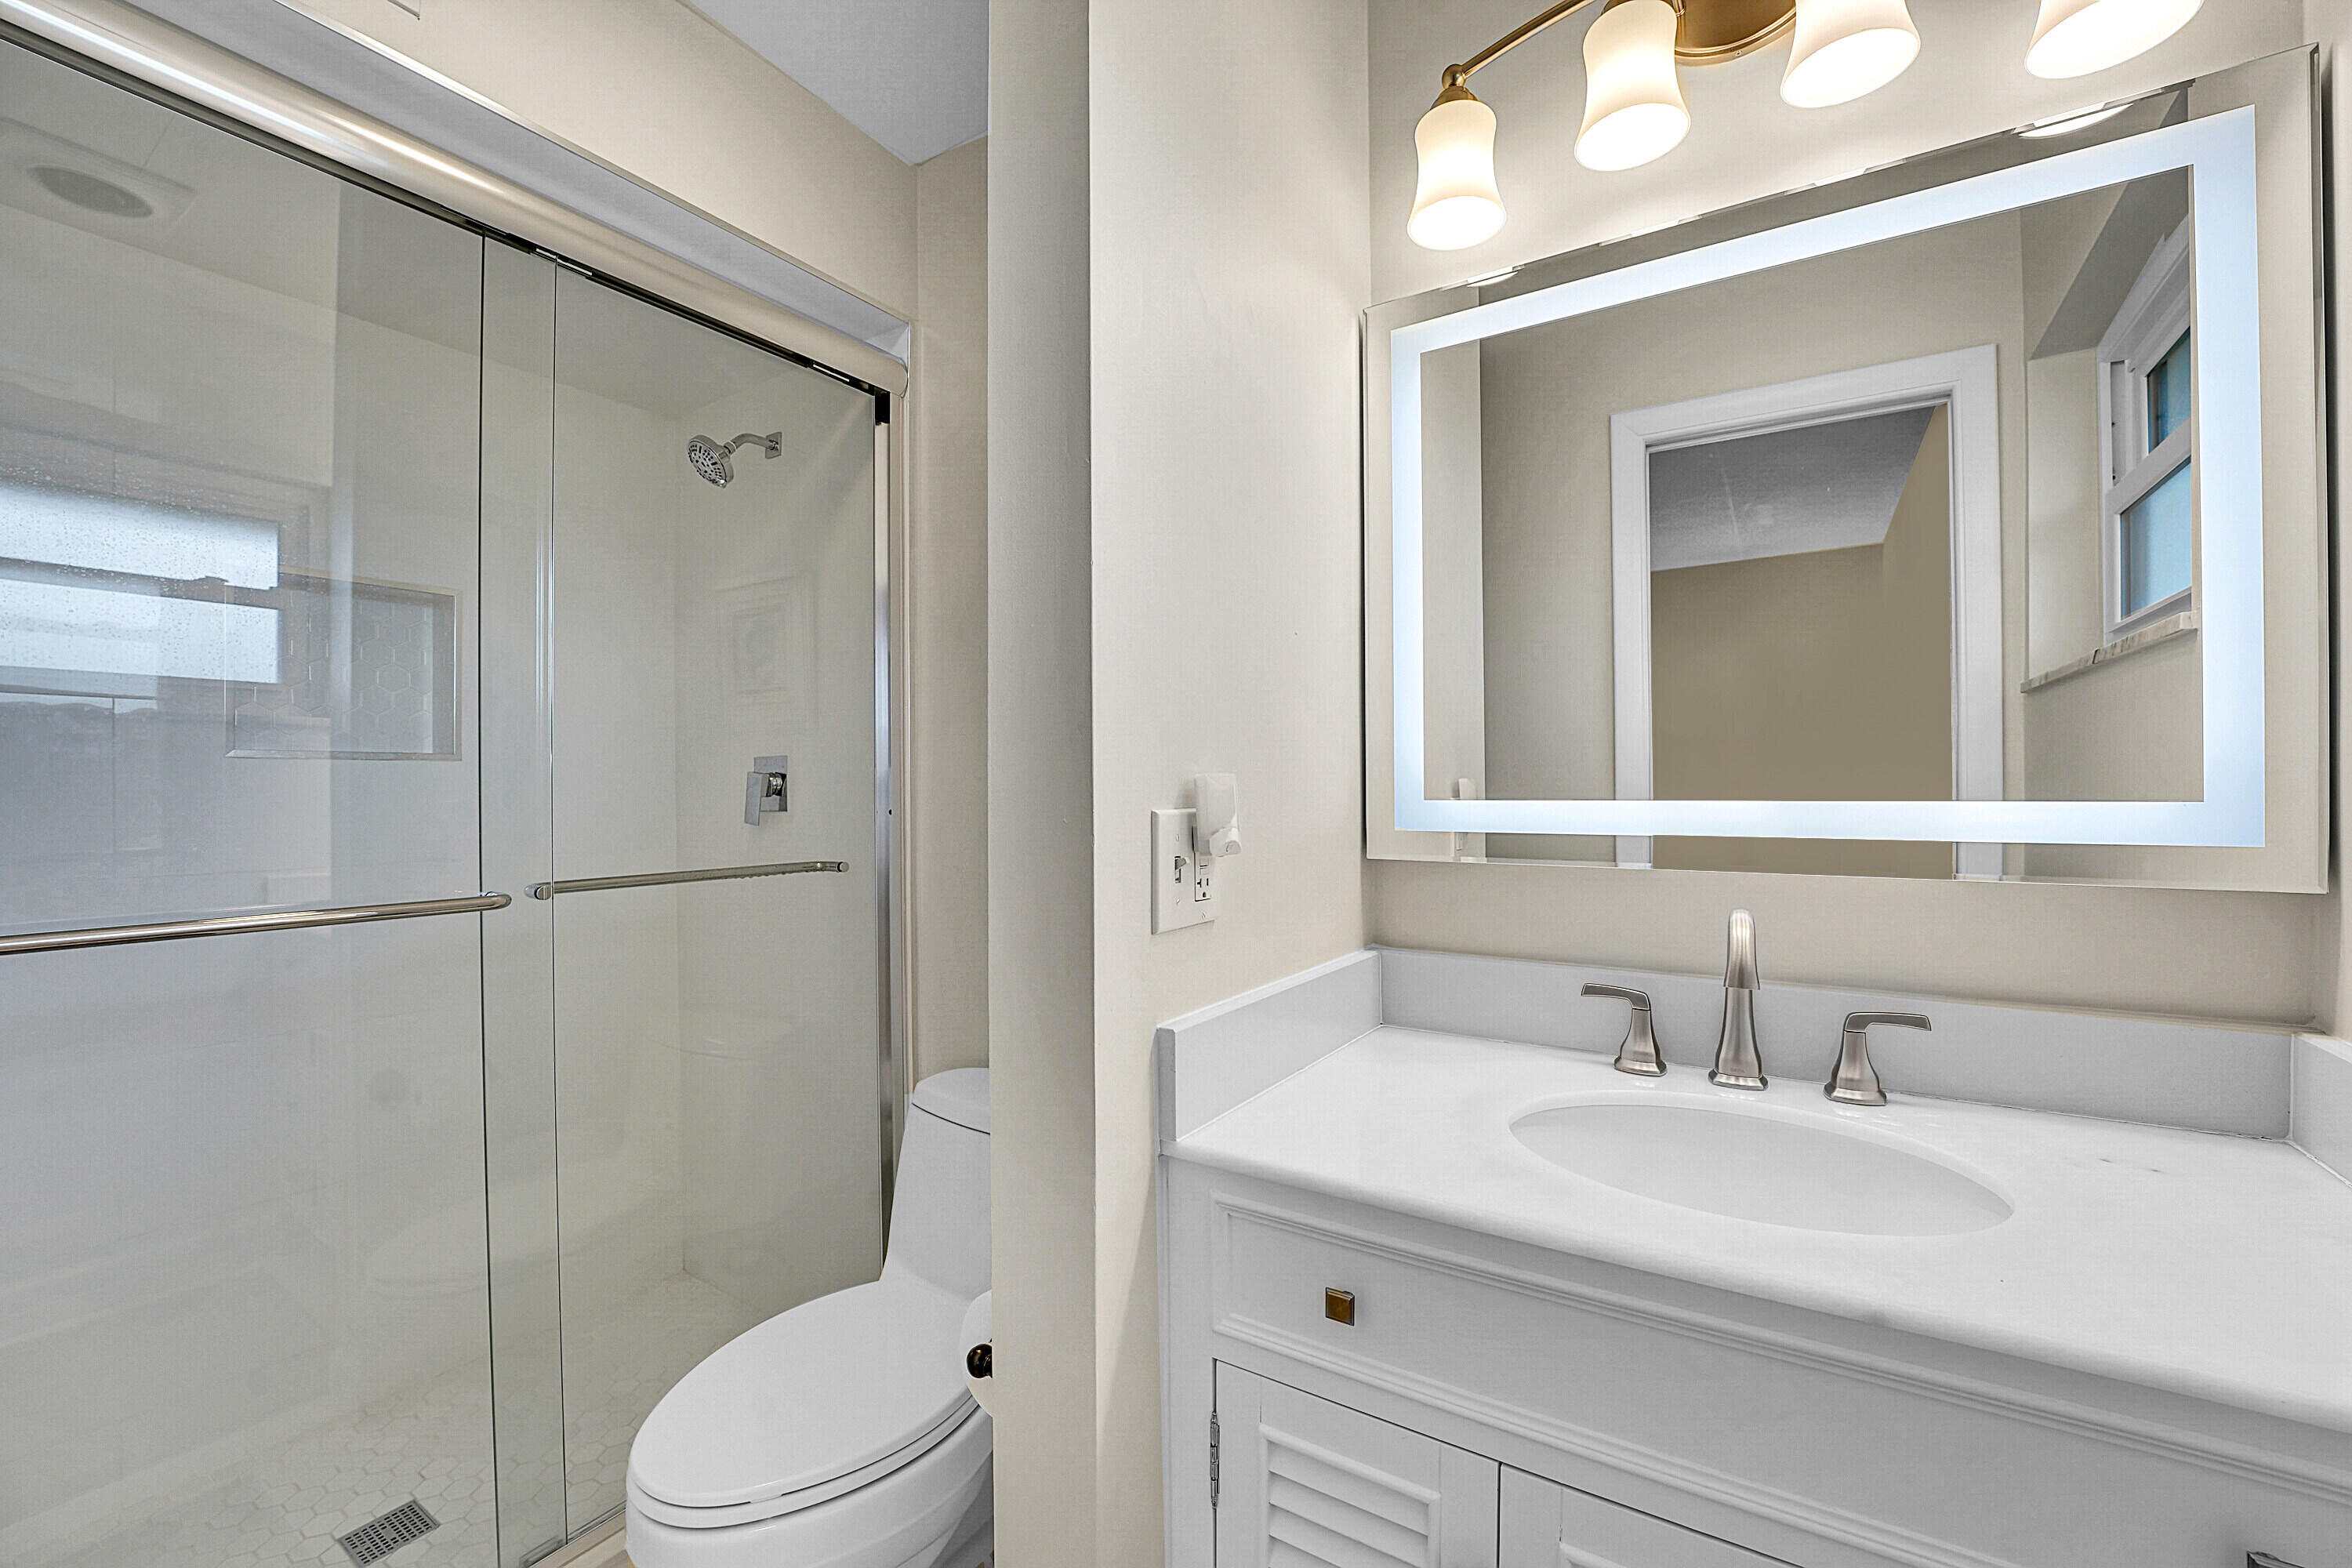
Bathroom with glass walk-in shower, white vanity, and large illuminated mirror.
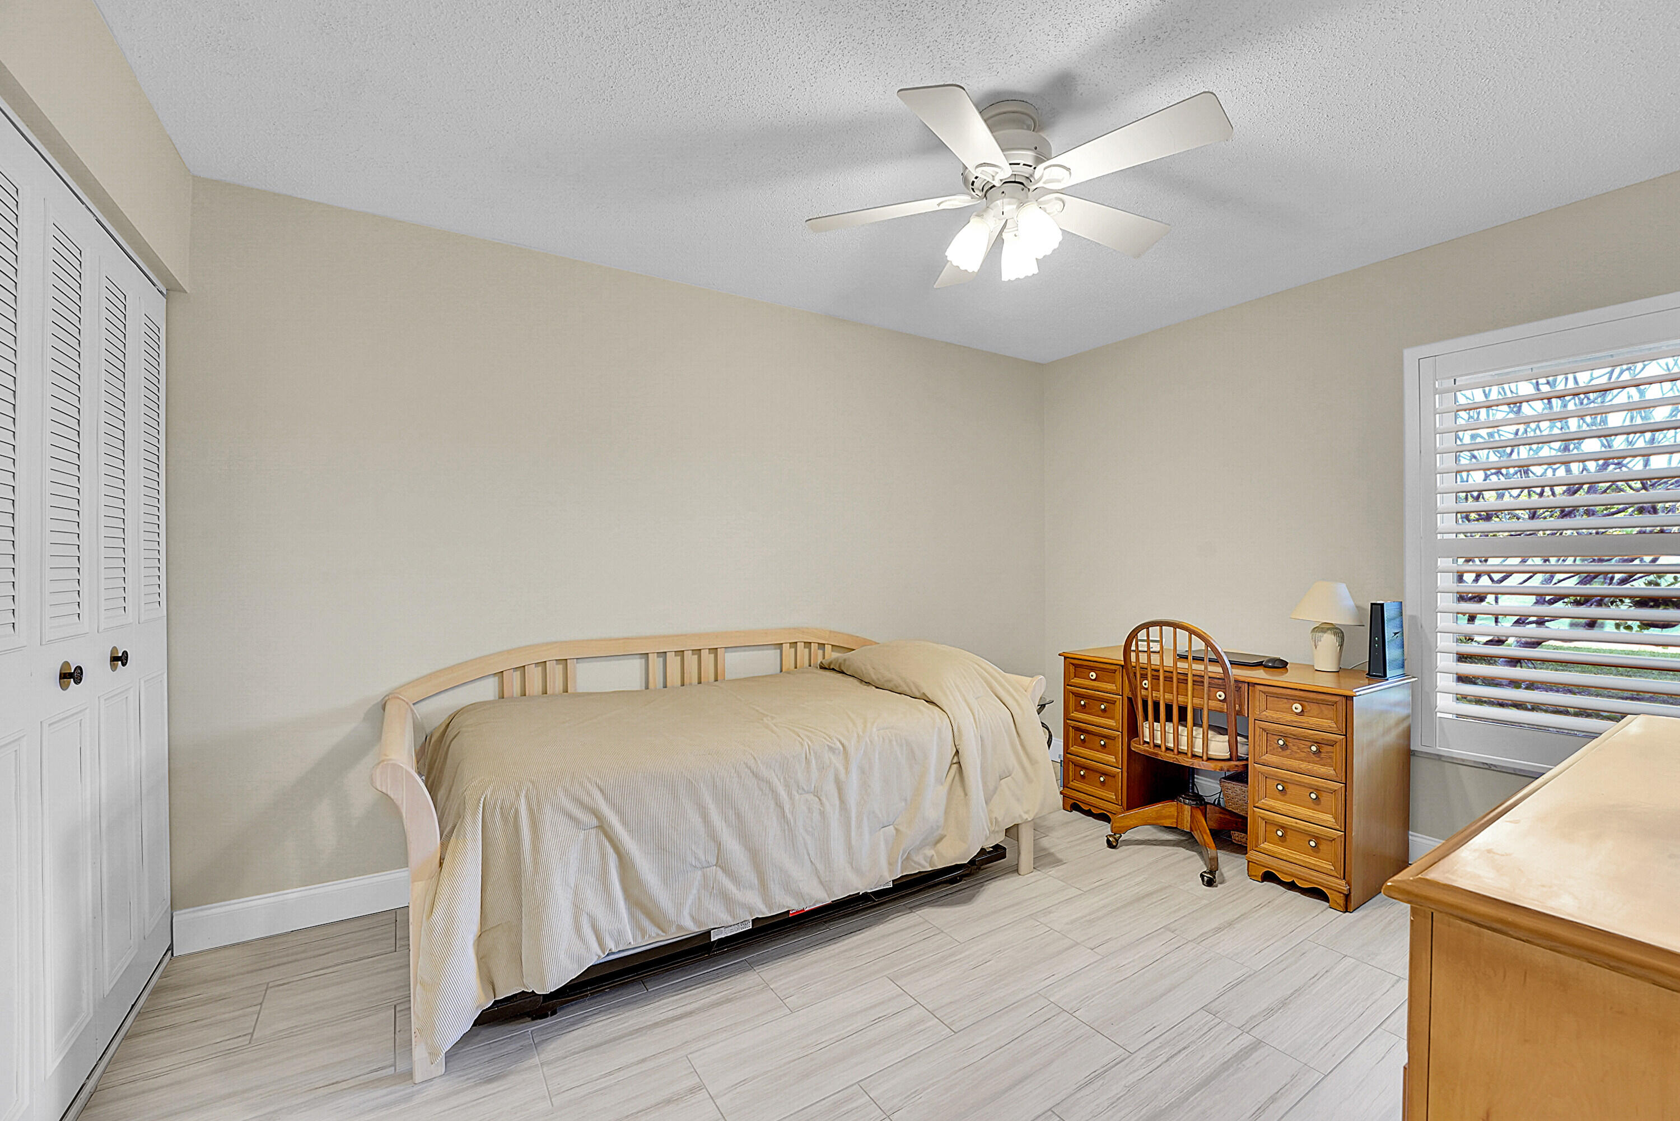
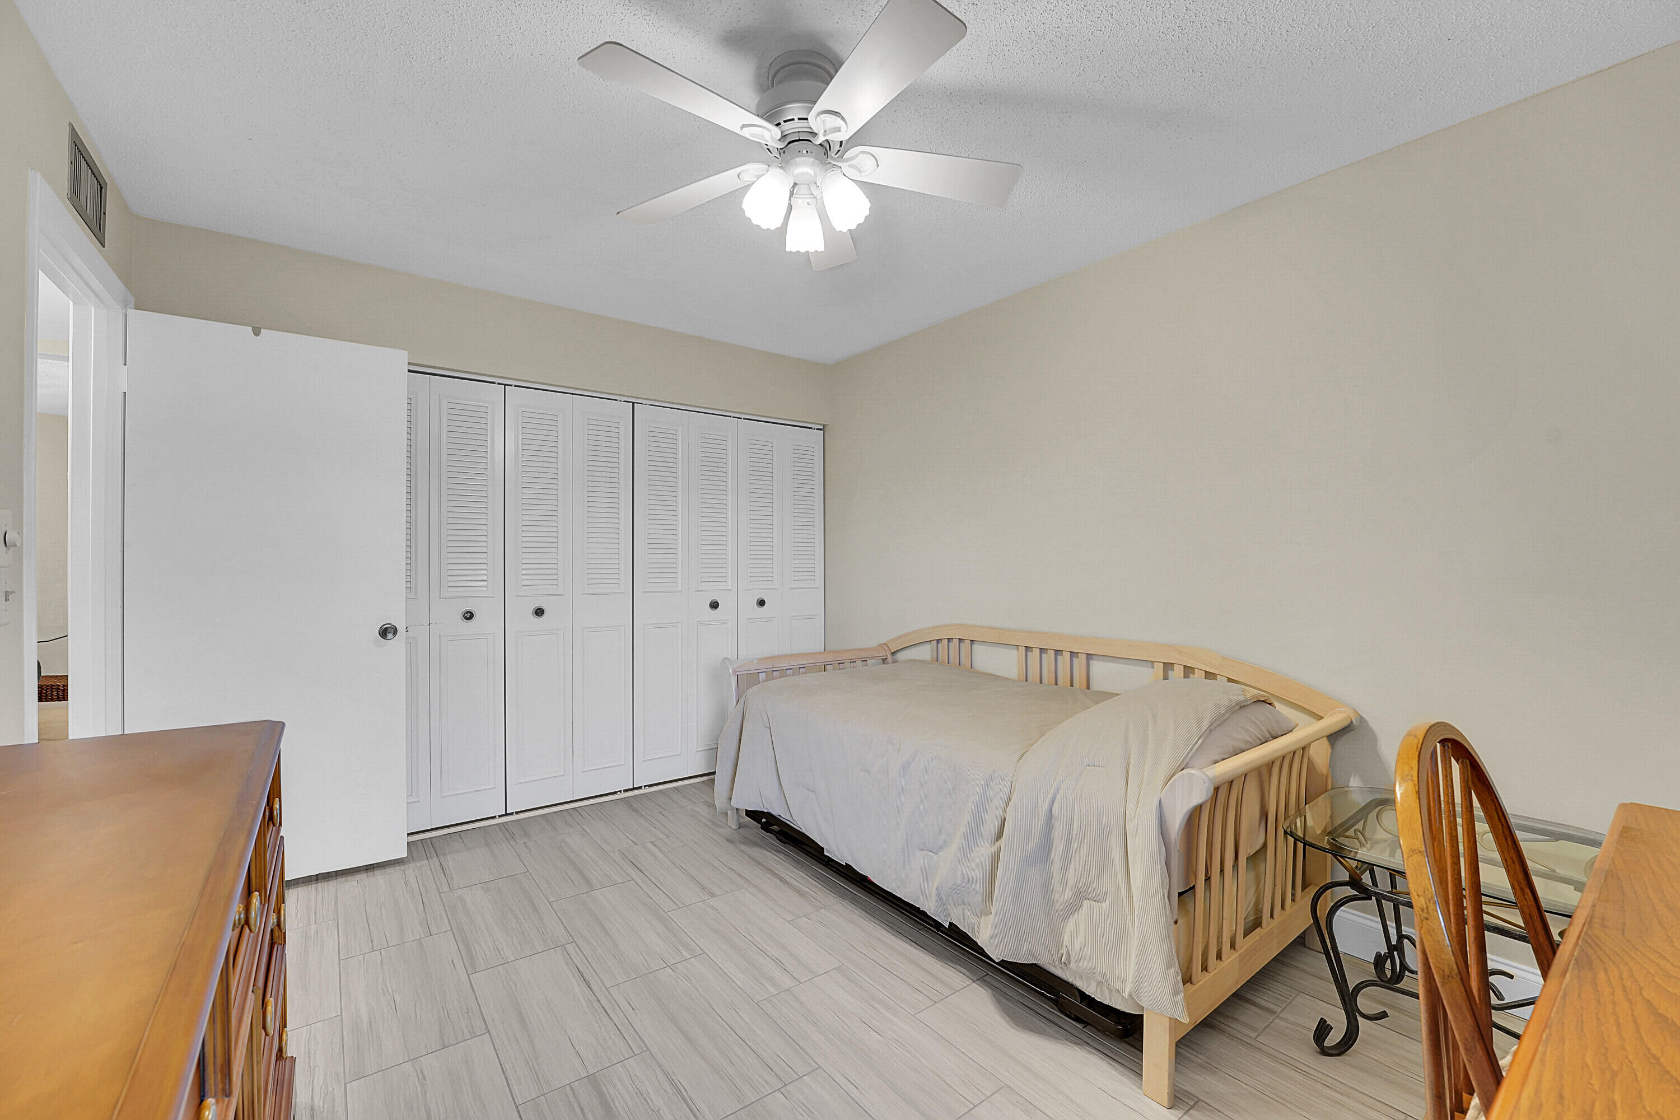
Furnished bedroom with a beige daybed, wooden desk, louvered closets, and shuttered window.
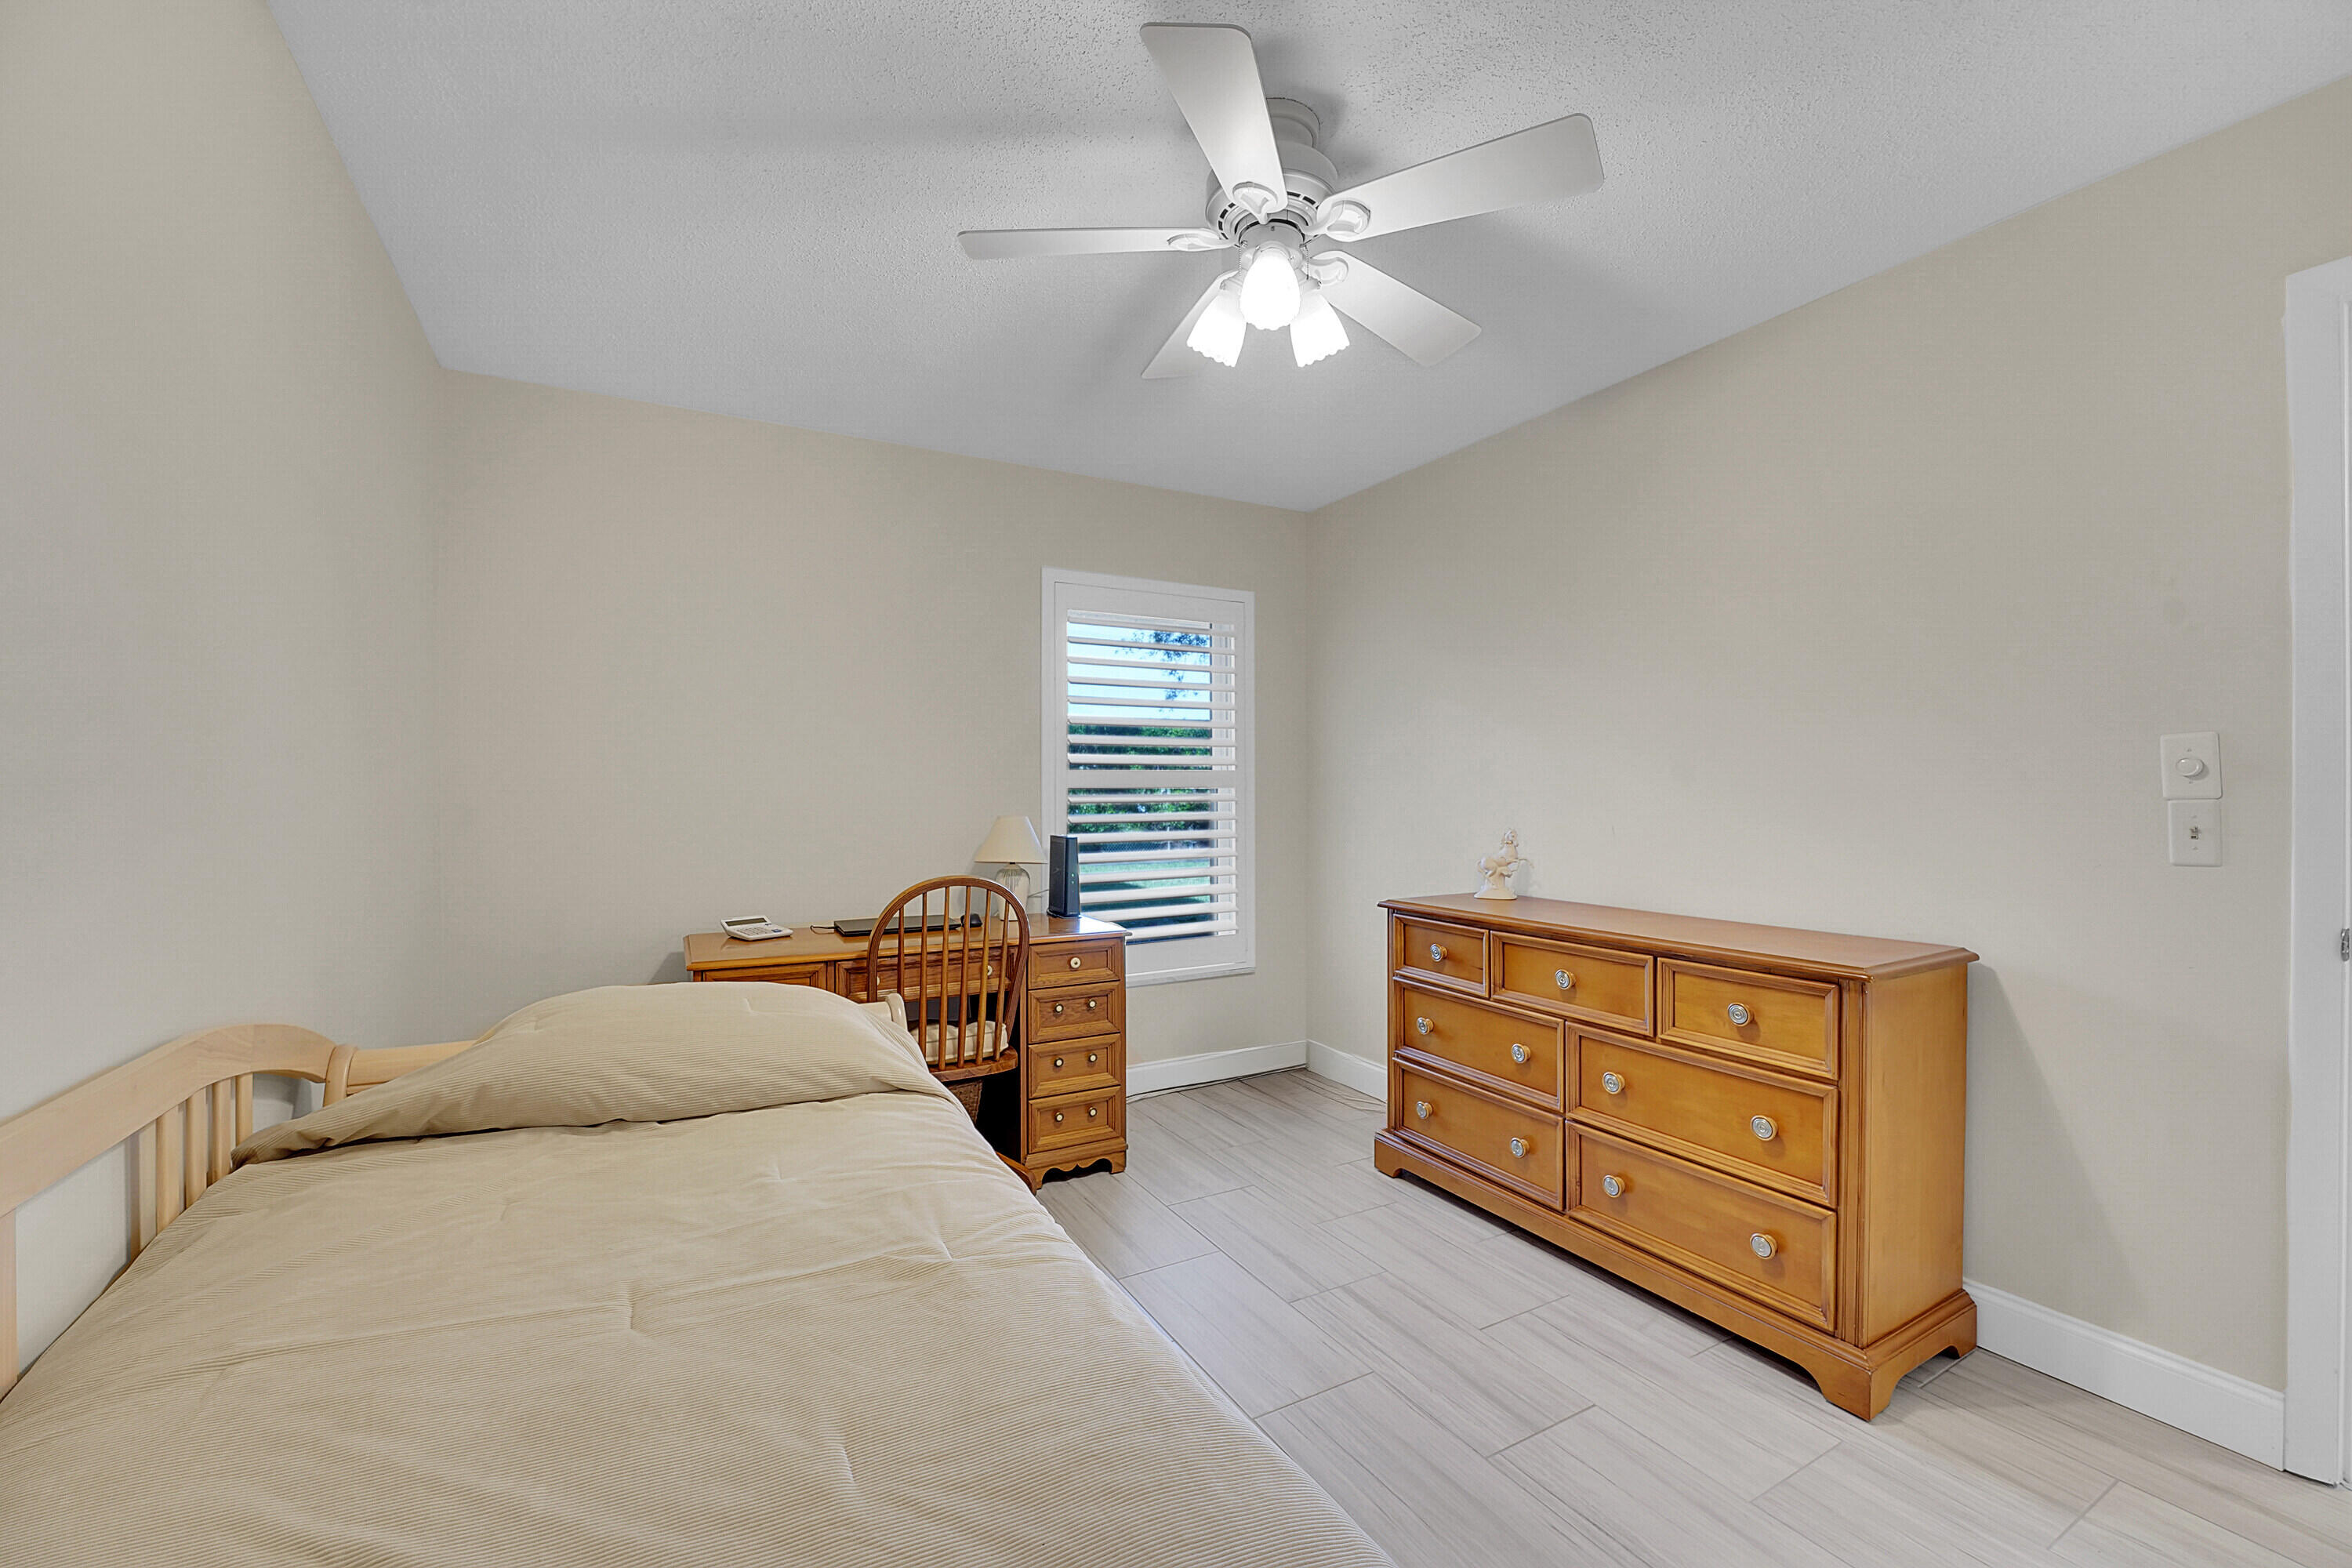
Bedroom with a bed, wooden desk and dresser, and a shuttered window.
Bedroom with a light wood daybed, louvered closet doors, and gray tile flooring.
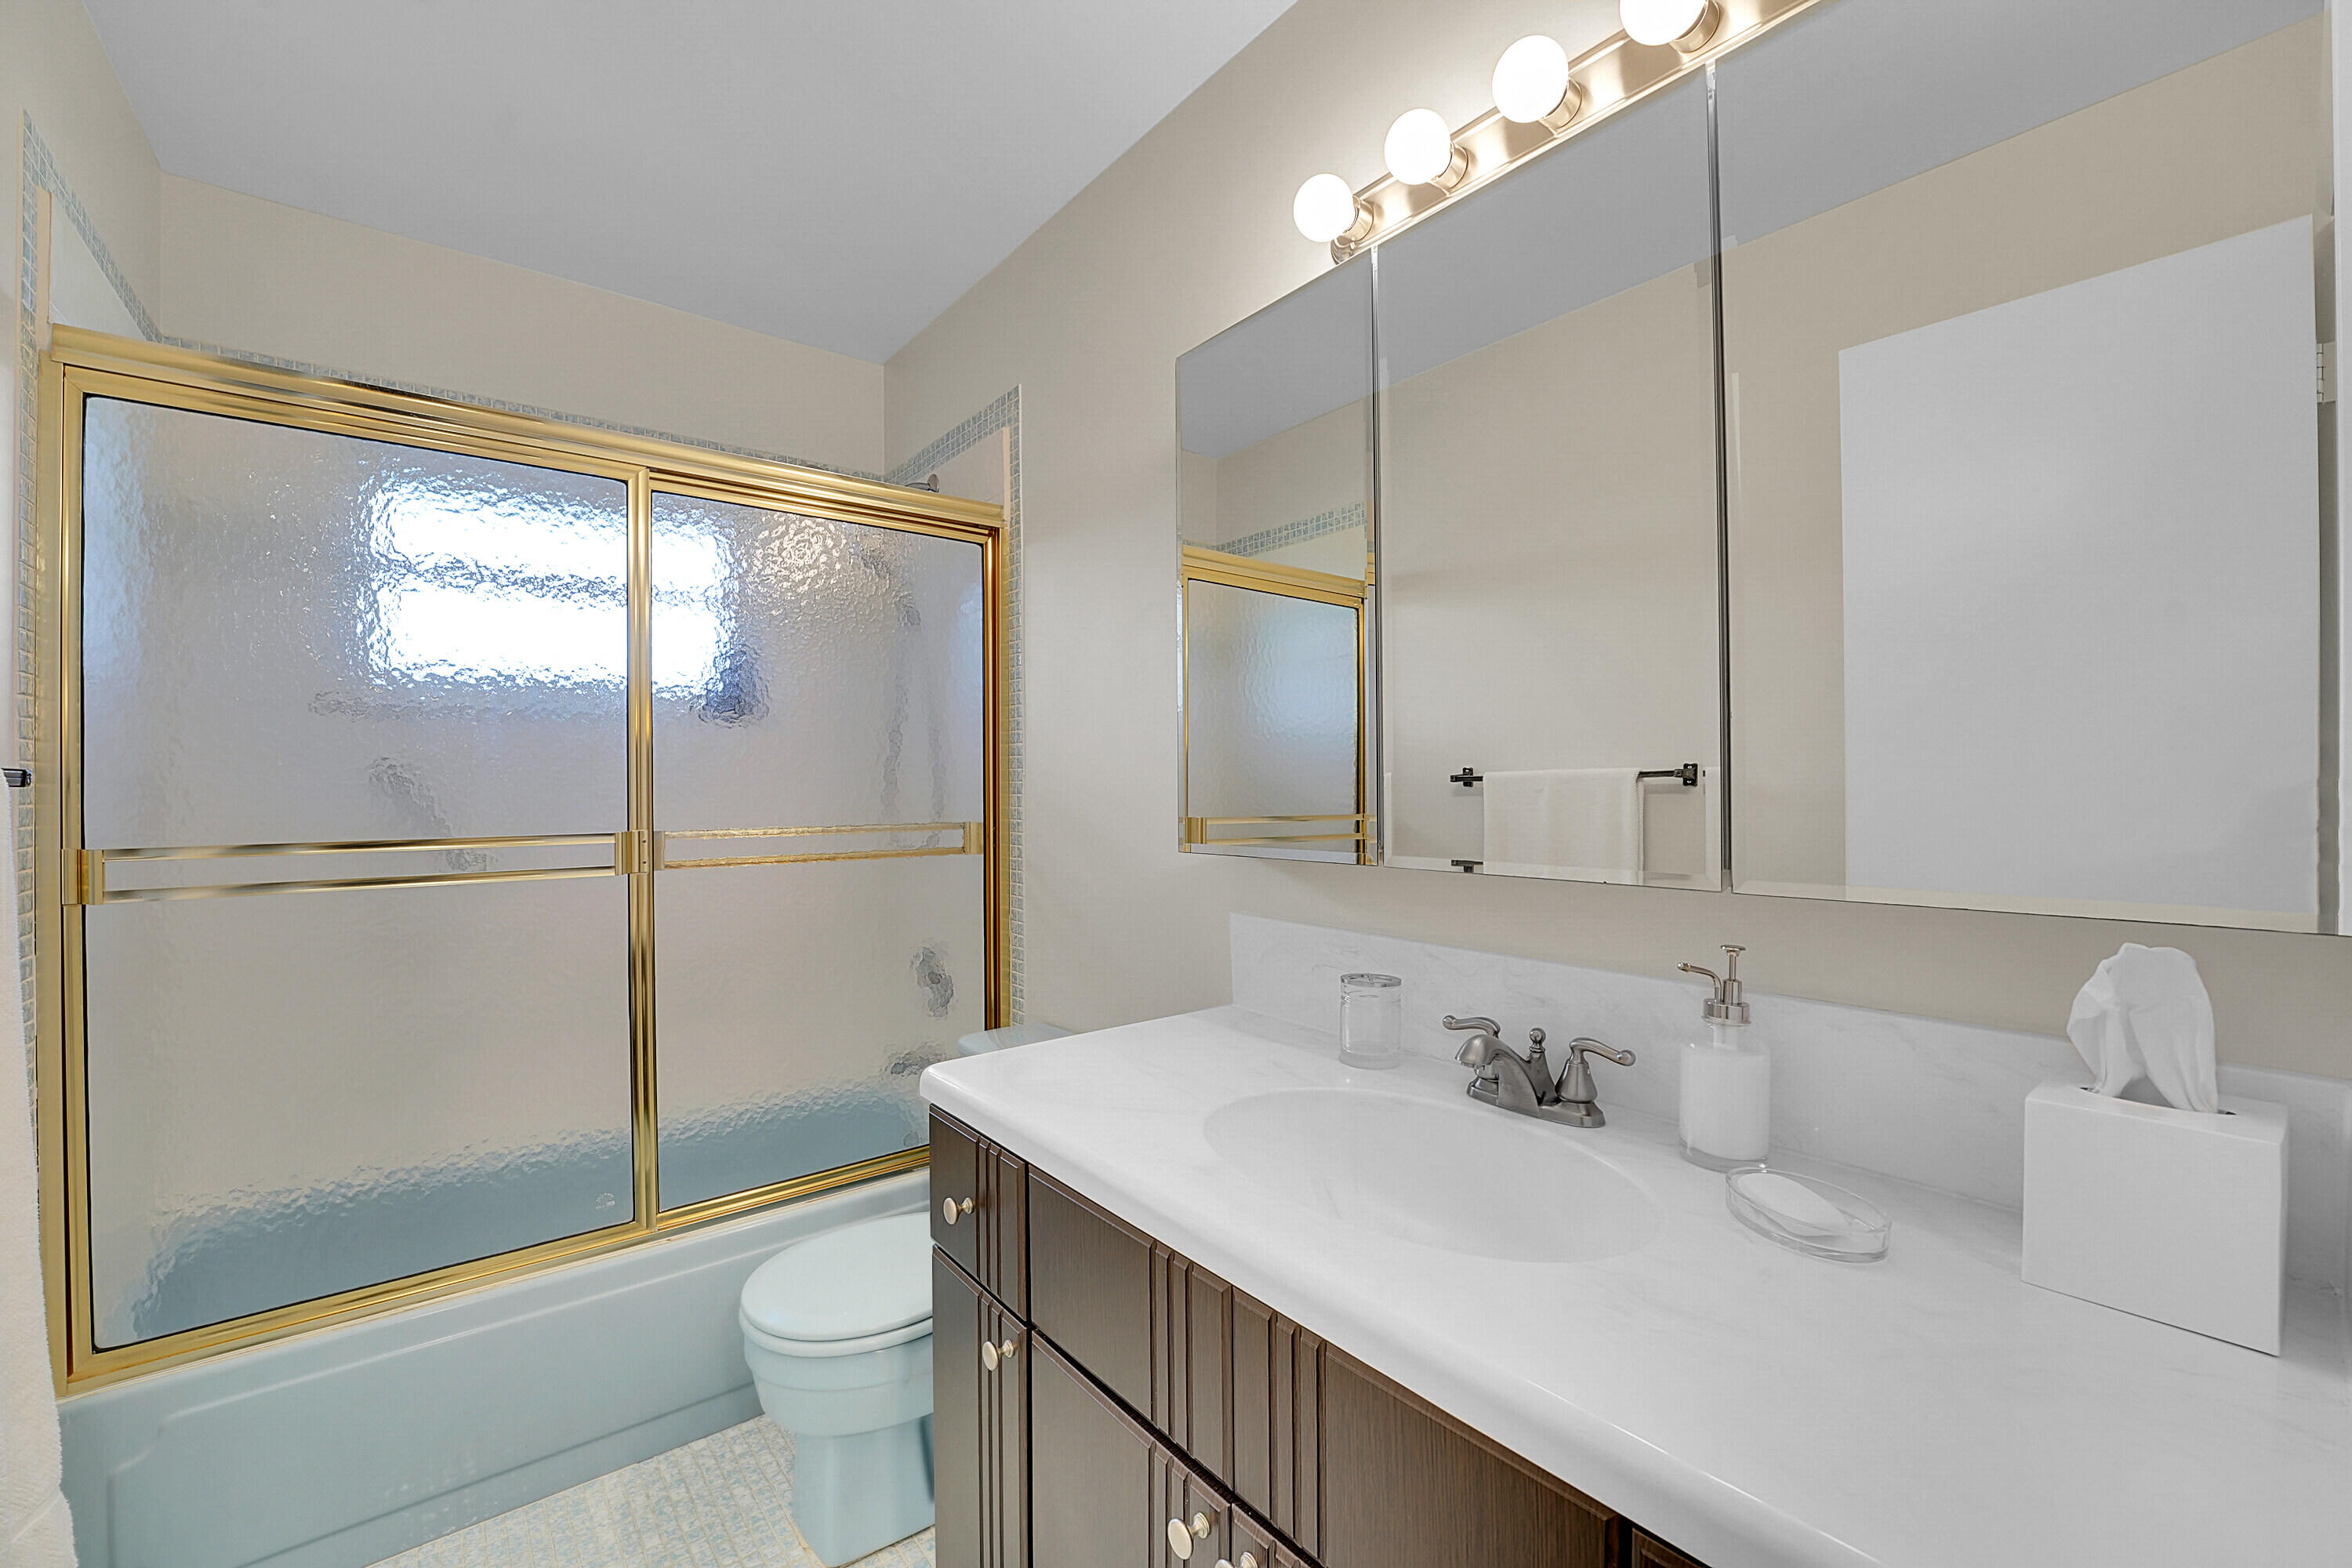
Bathroom with gold-framed frosted shower doors, mirrored cabinets, and a wood vanity.
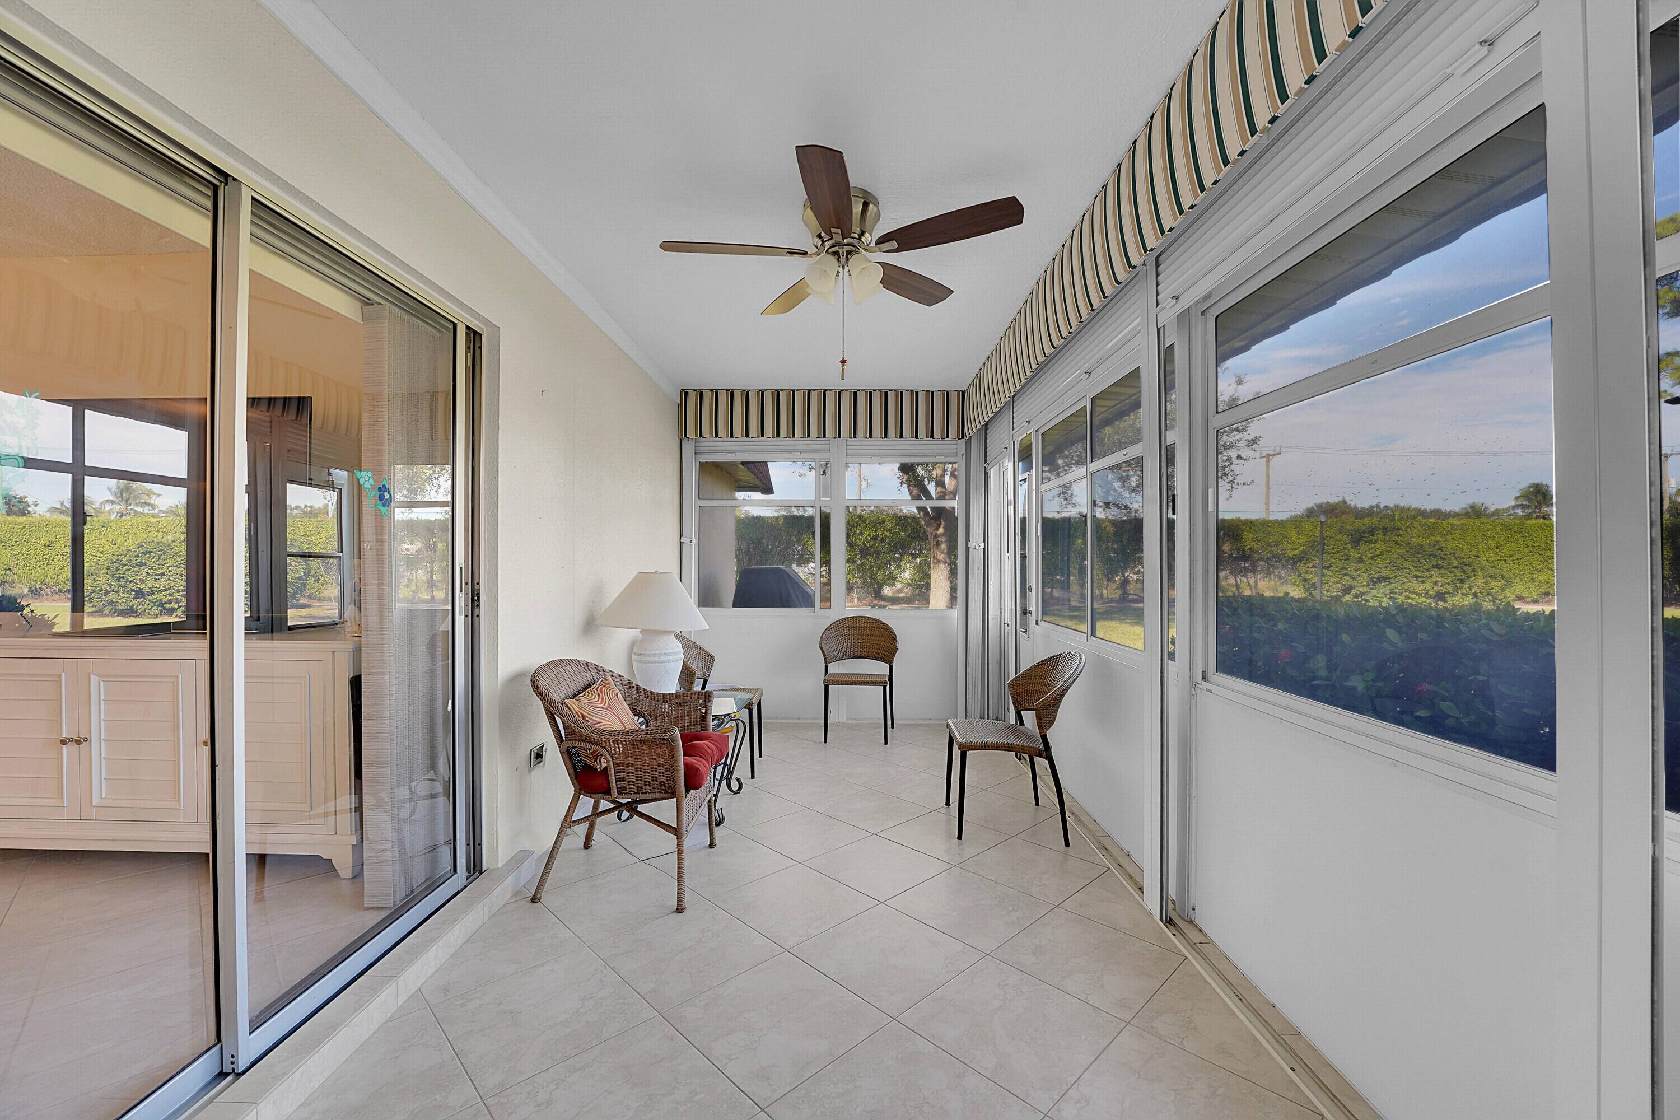
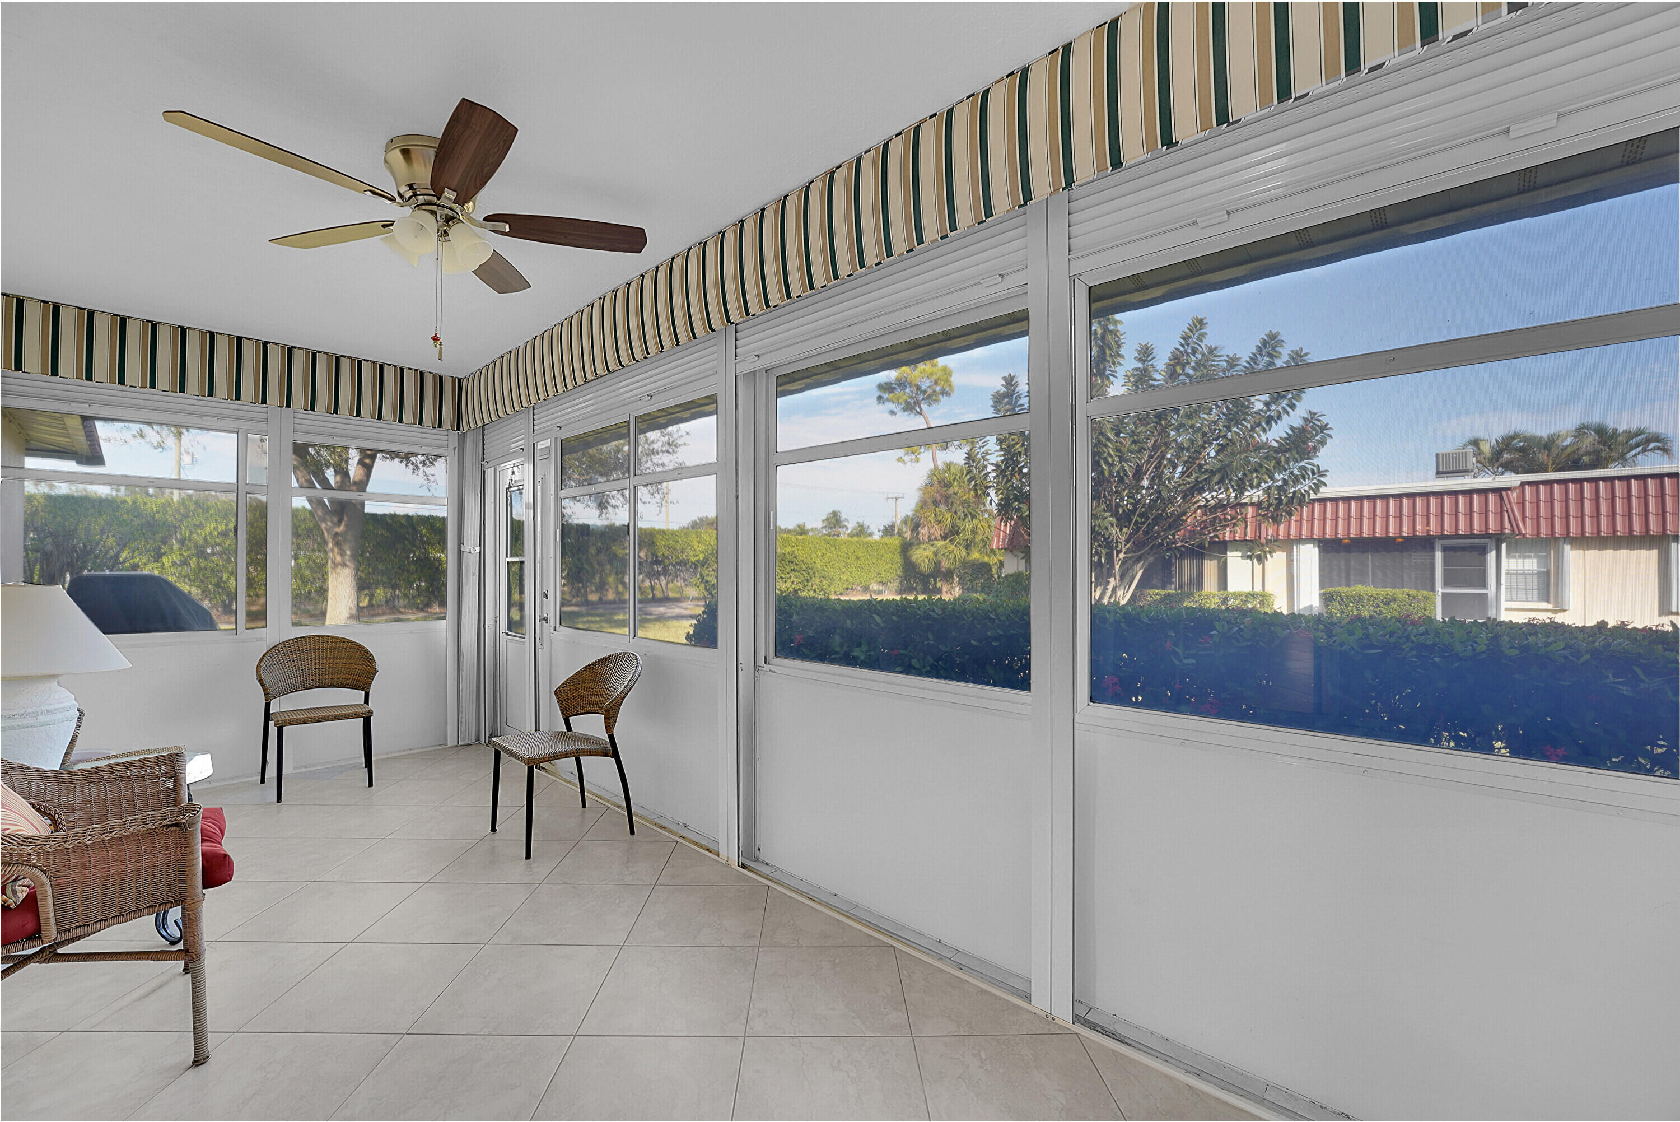
Enclosed sunroom with wicker chairs, tiled floor, ceiling fan, and windows overlooking a hedge.
Sunroom with large windows, wicker chairs, tiled floor, and ceiling fan.
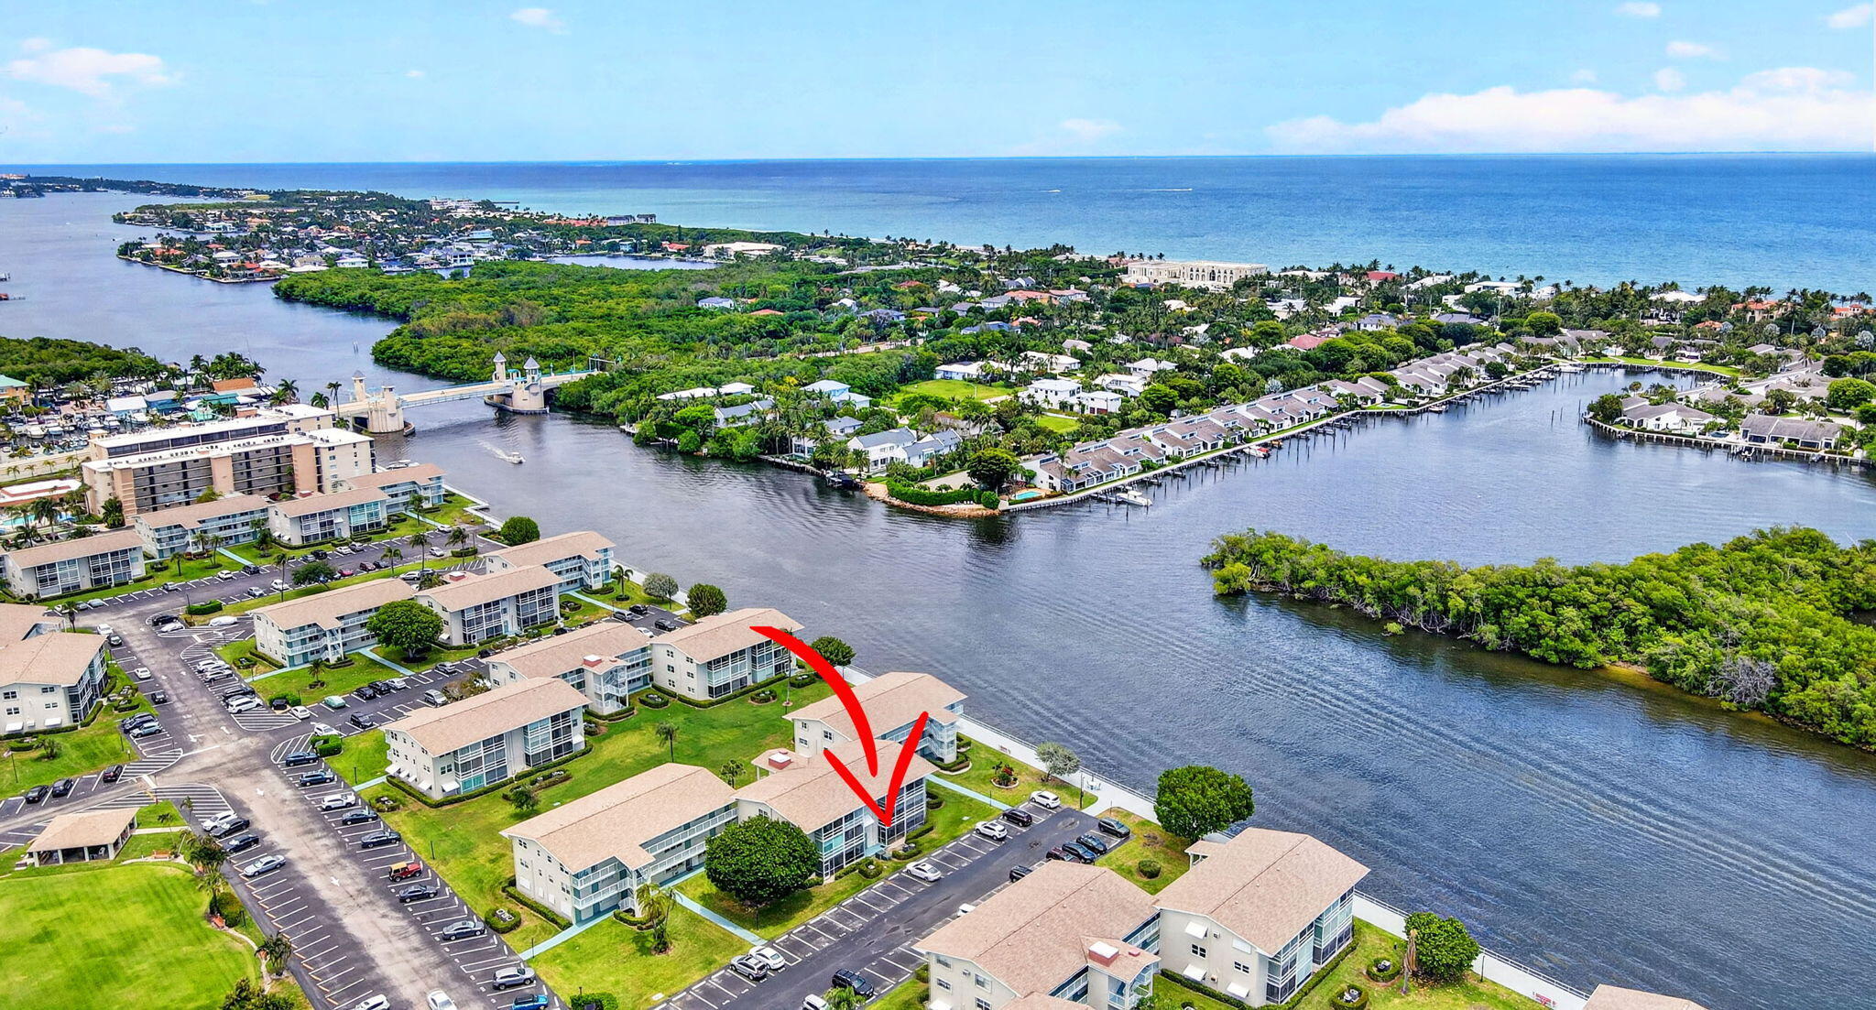
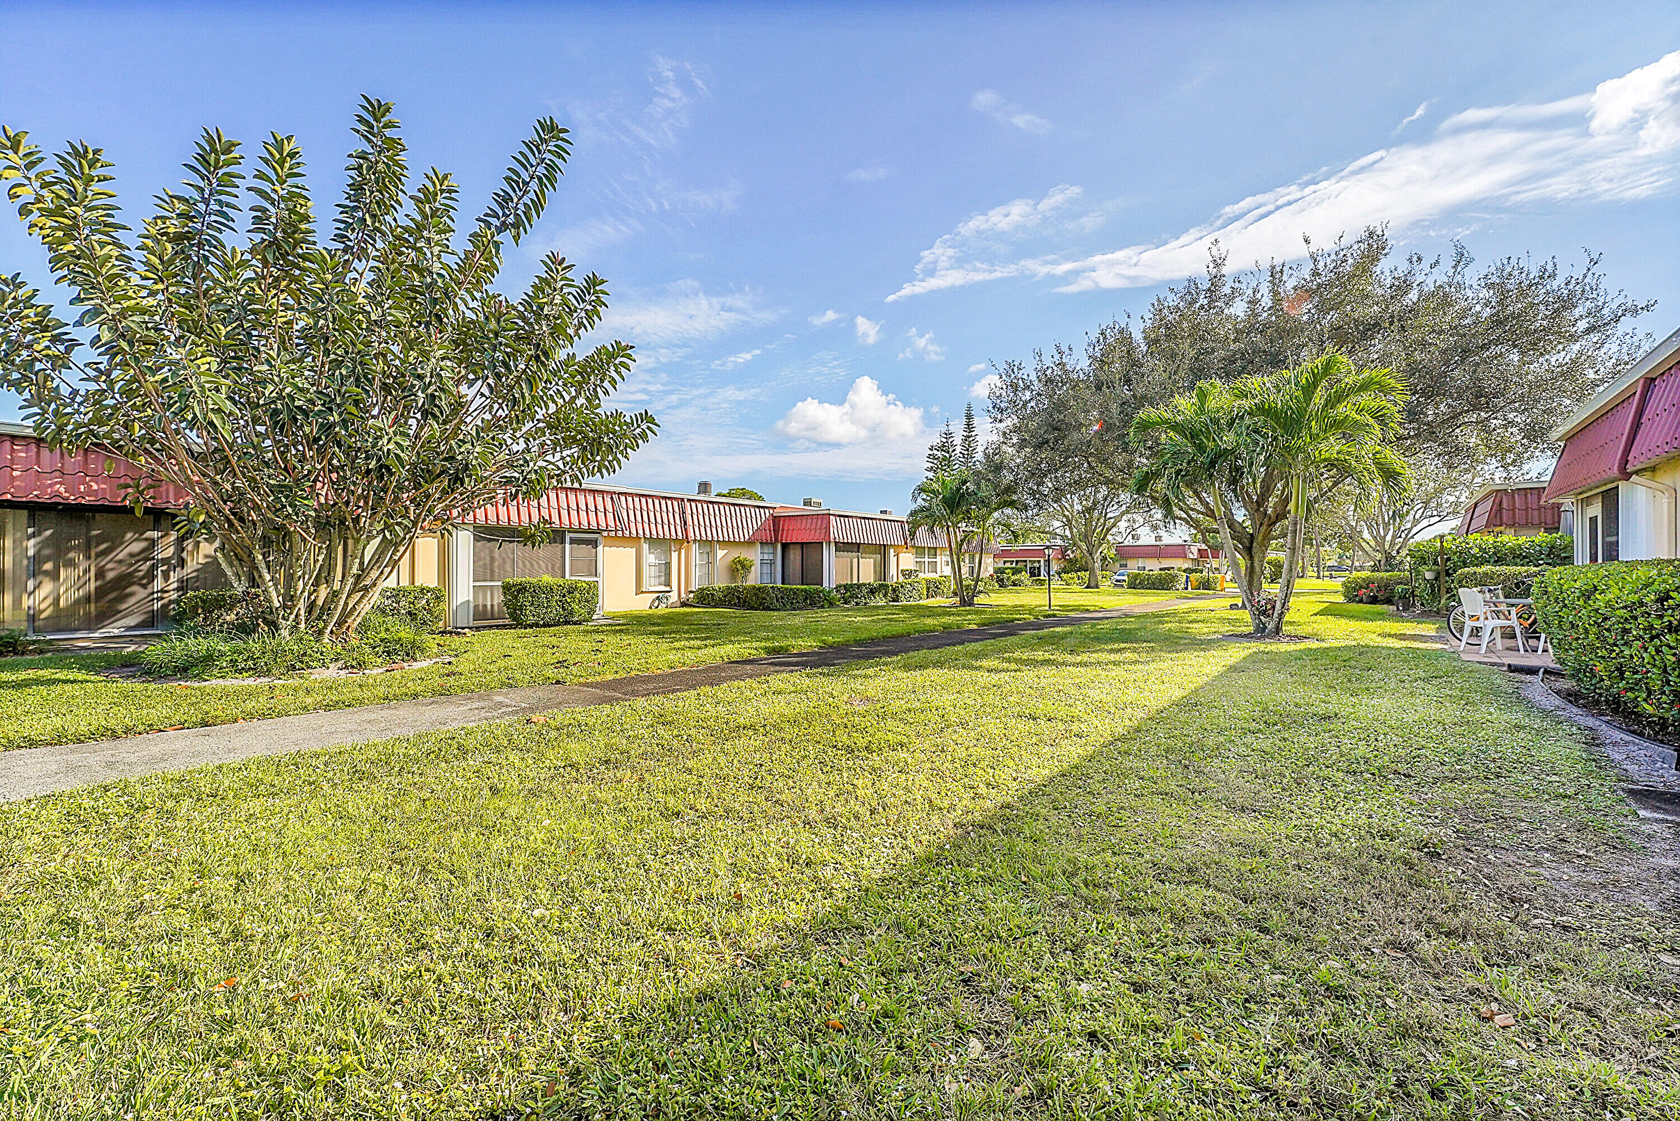
Residential community with red-roofed homes, palm trees, broad lawns, and a curving walkway.
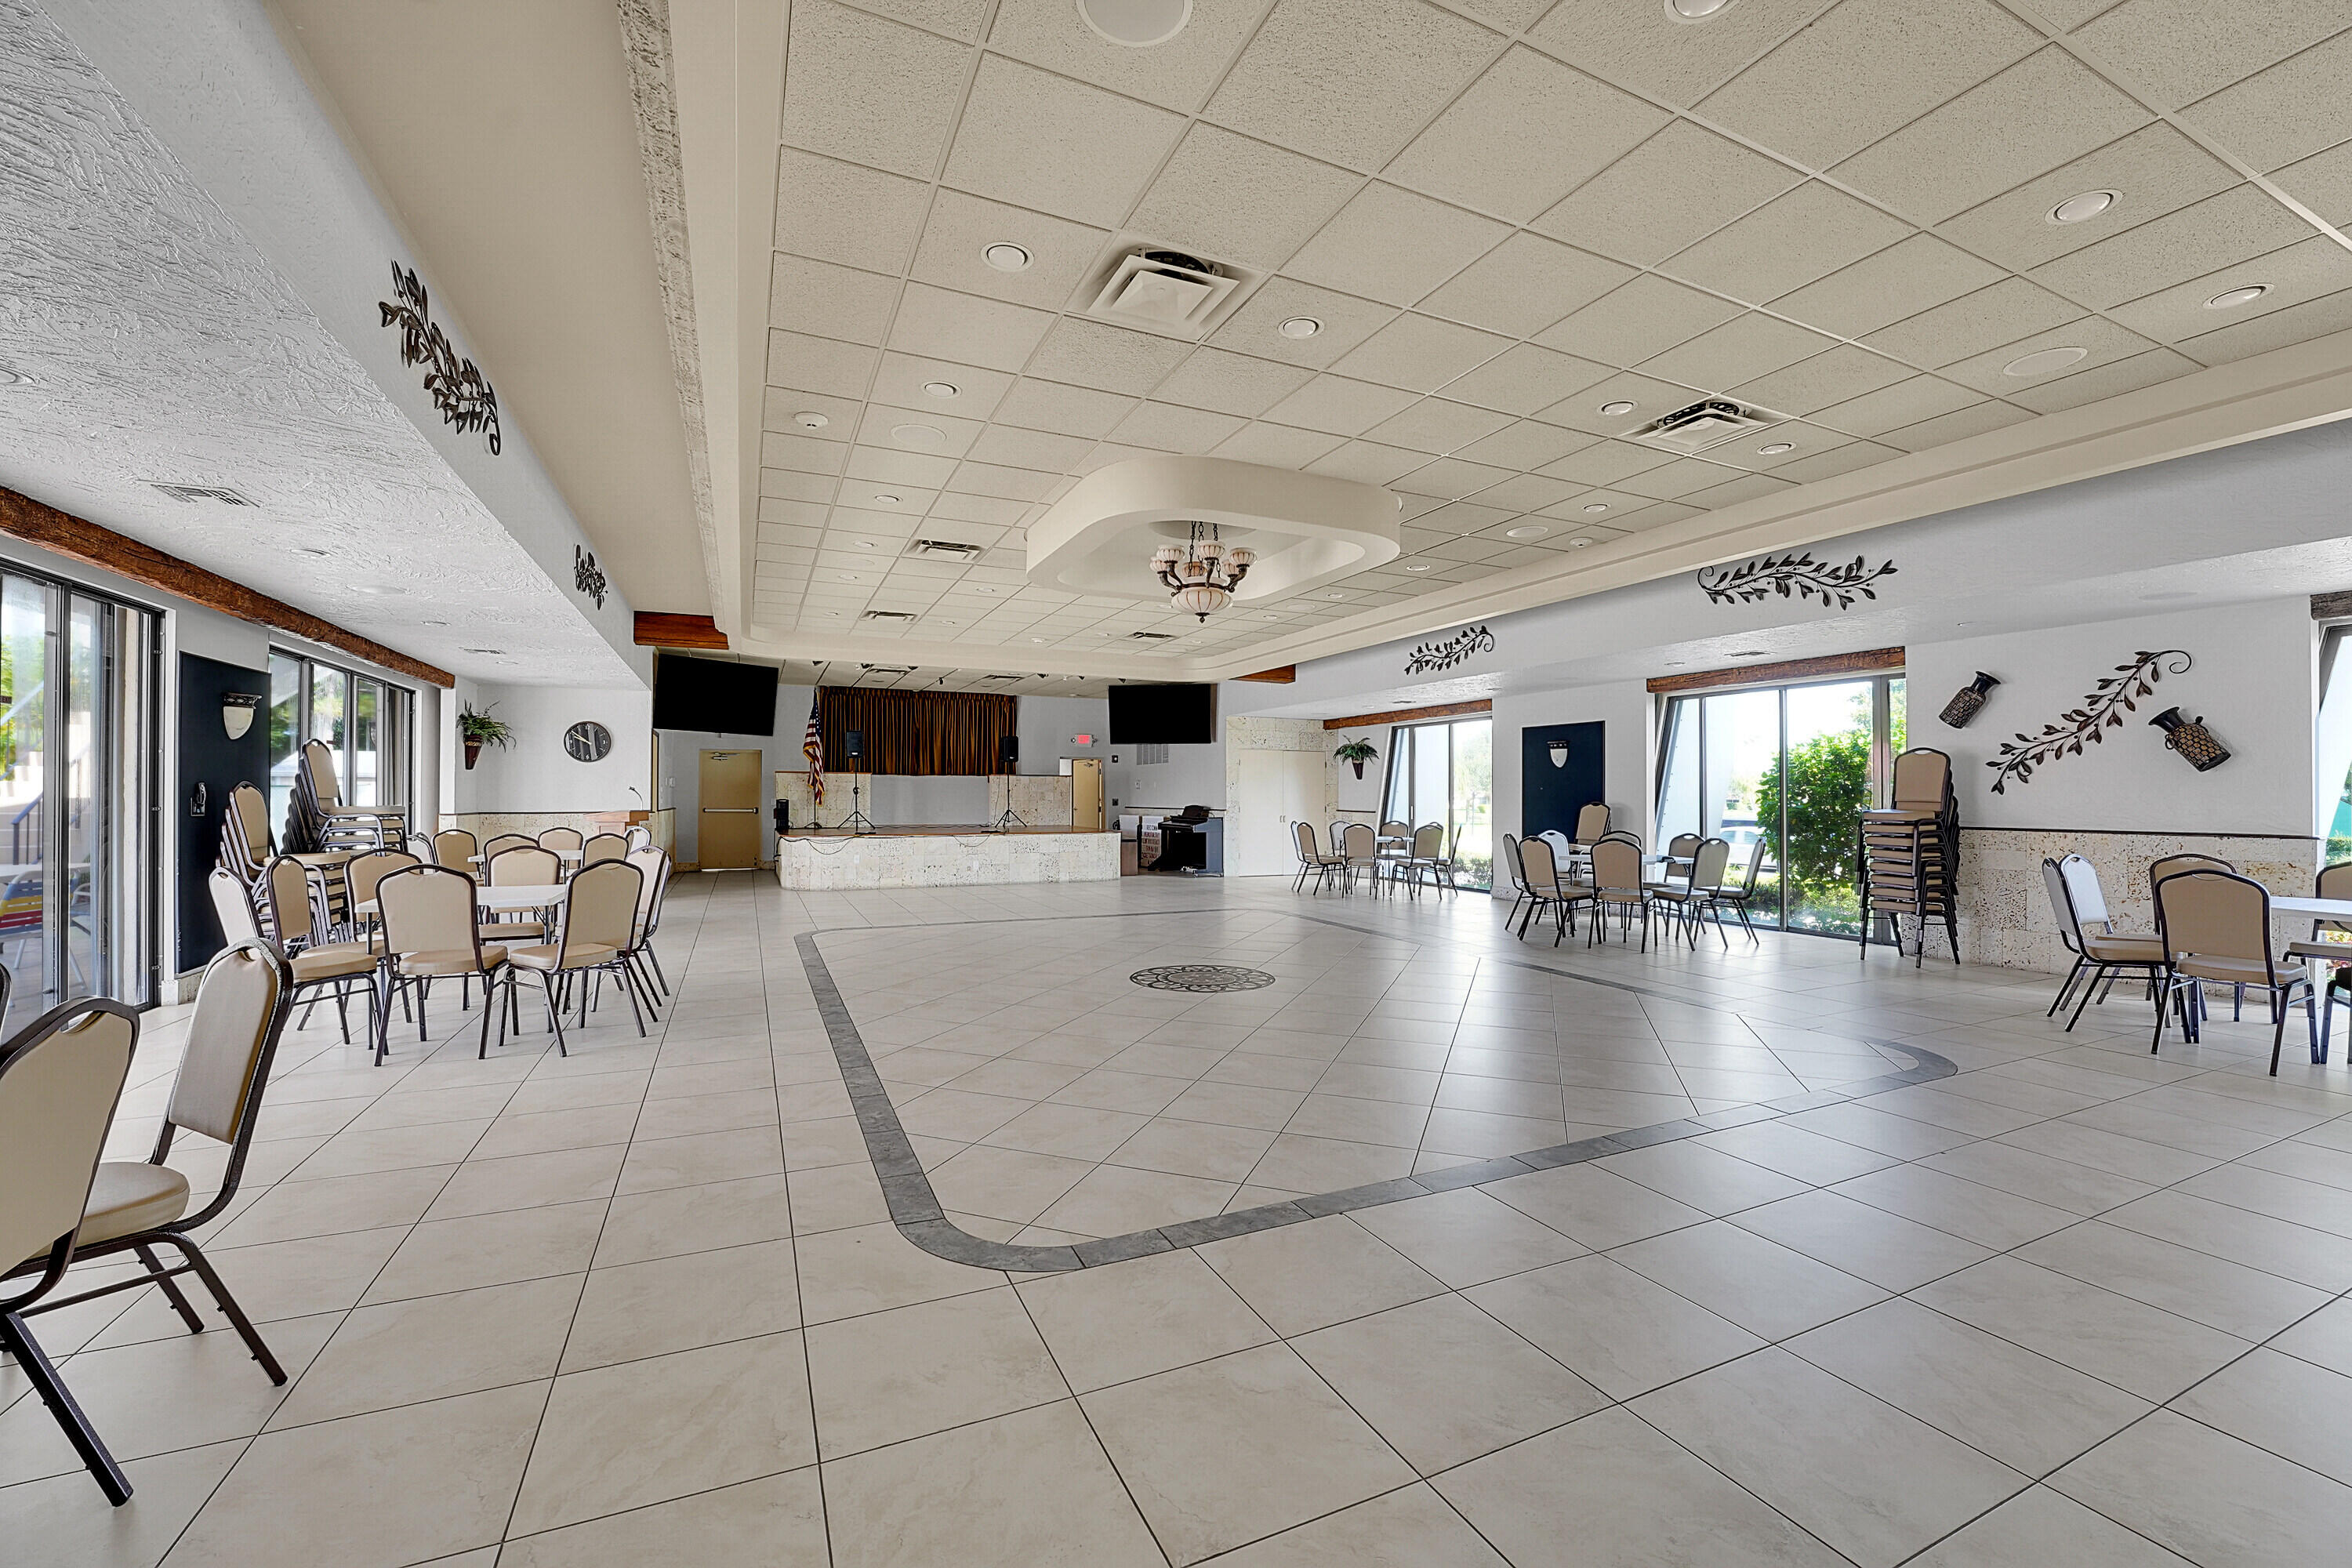
Community room with tiled floor, dining tables, a stage, and large windows.
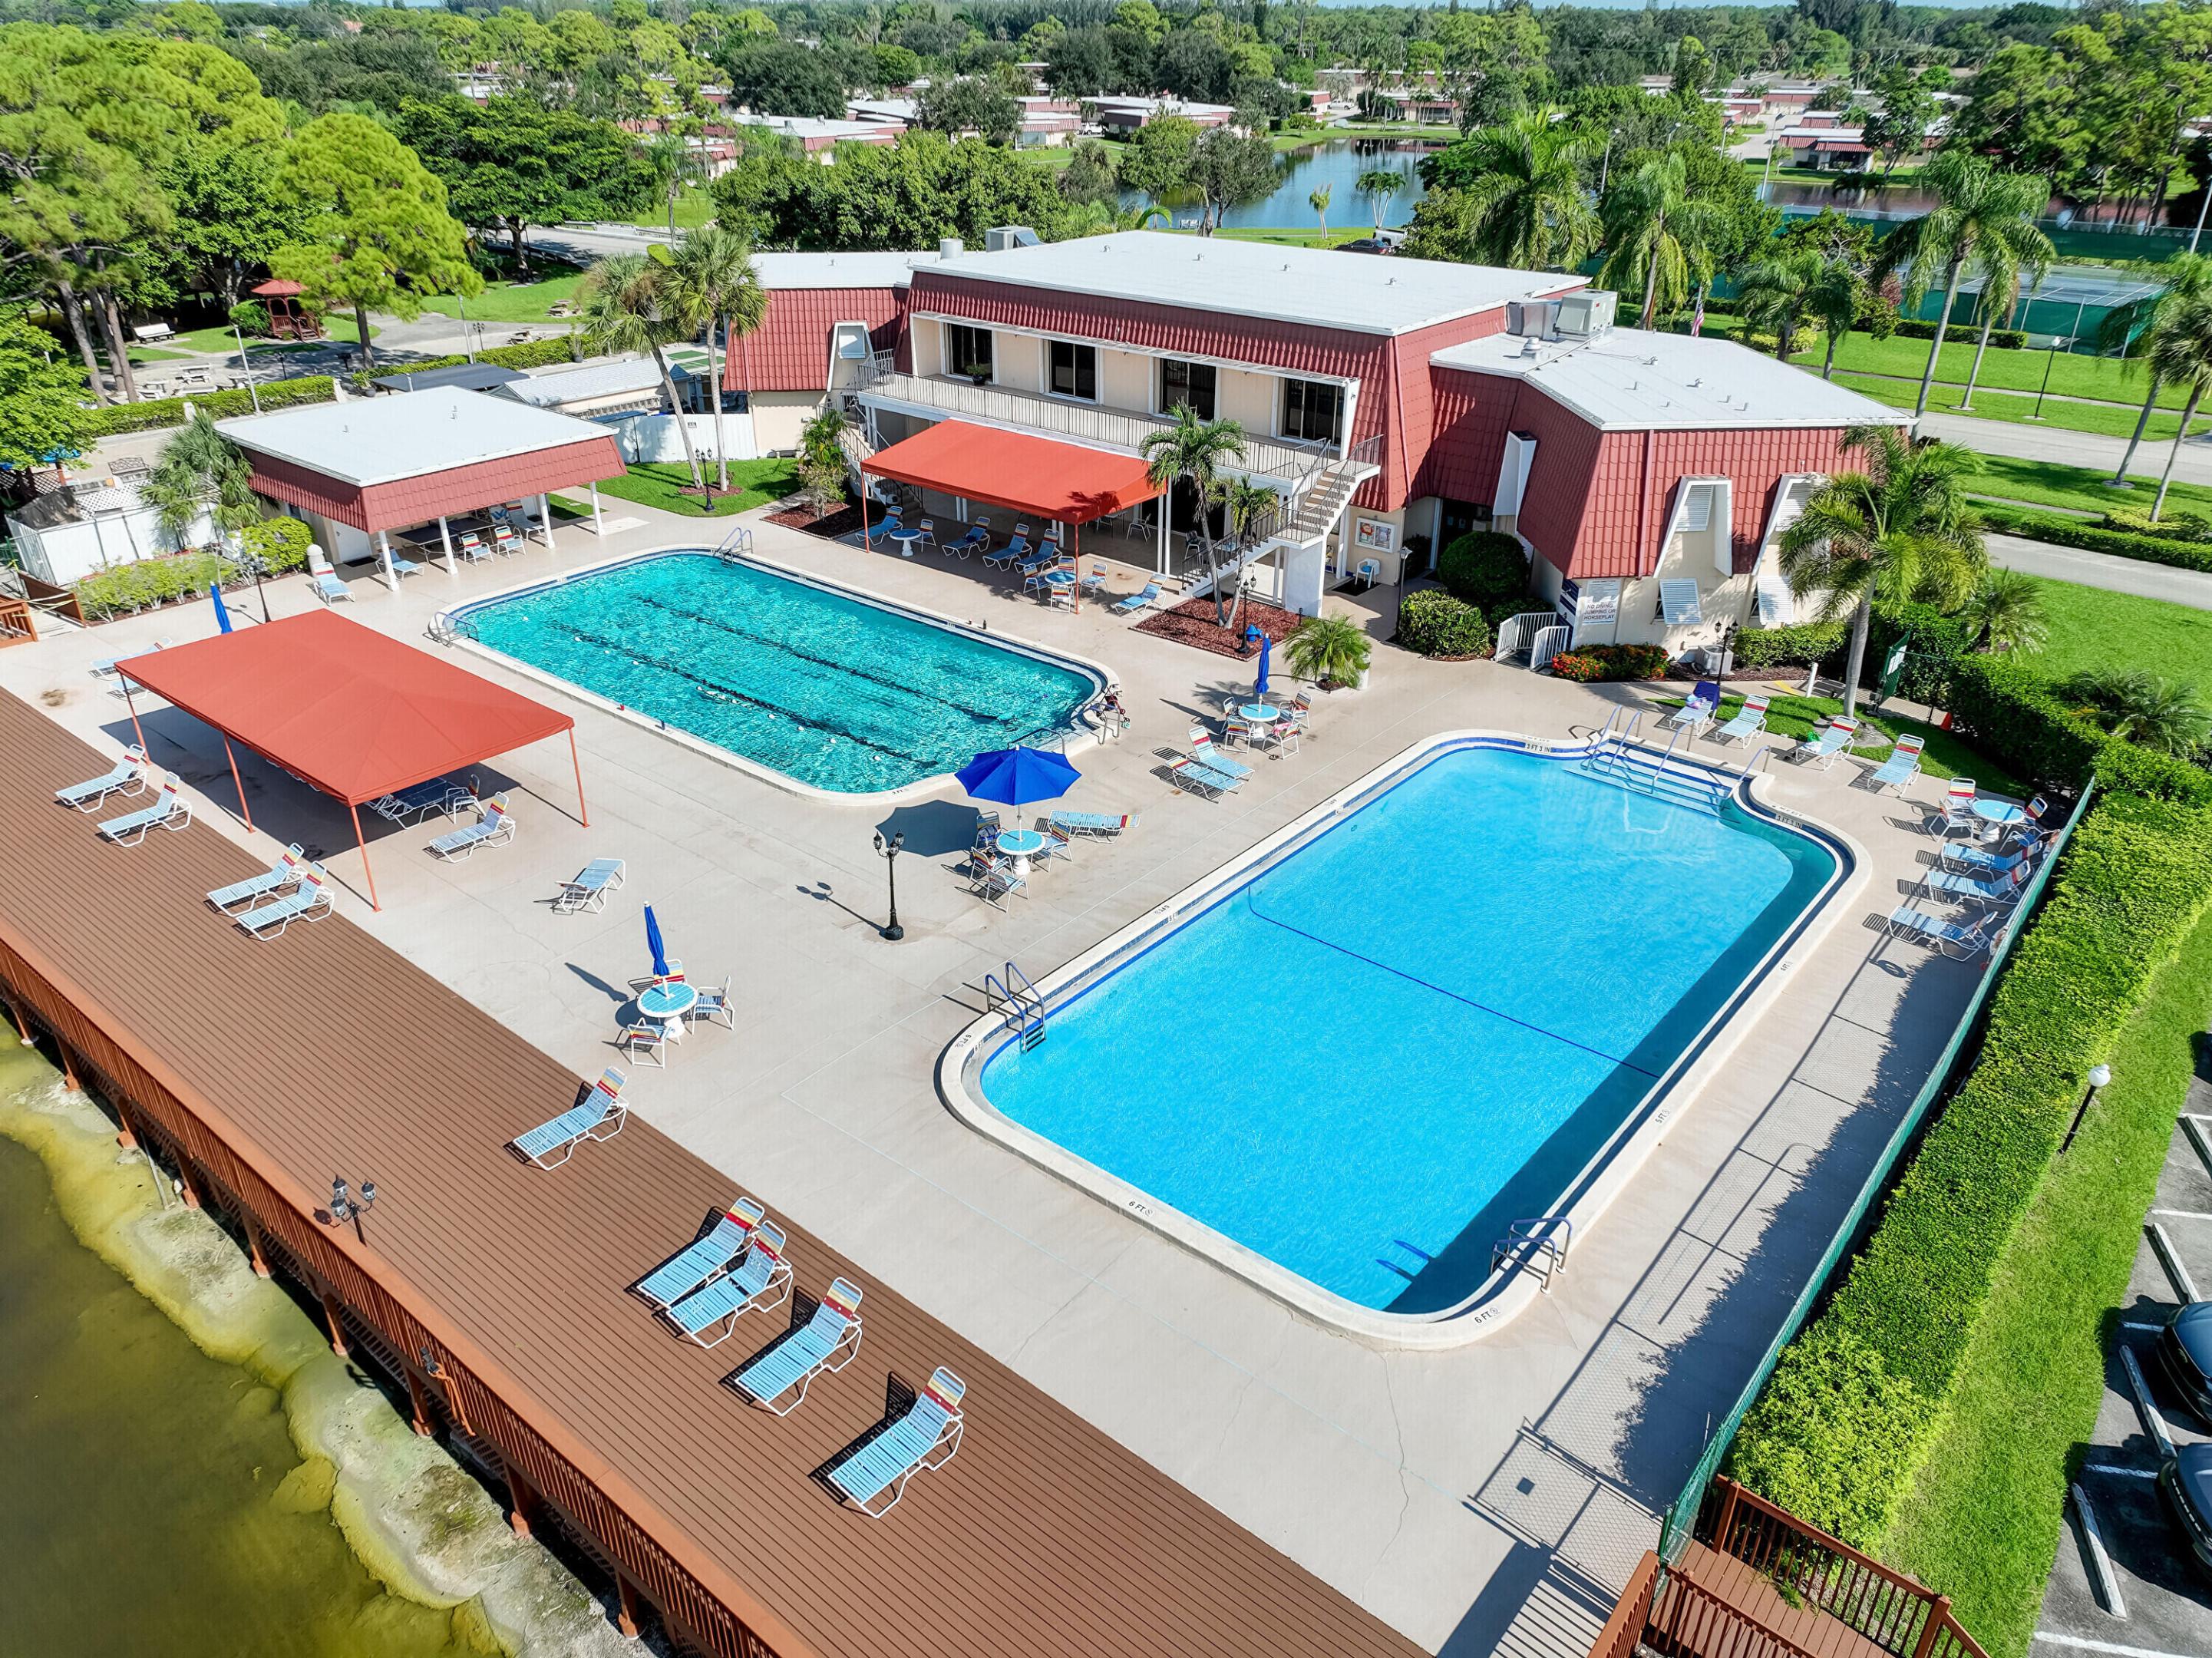
Aerial view of two community pools beside a red-roofed building and a waterfront deck.
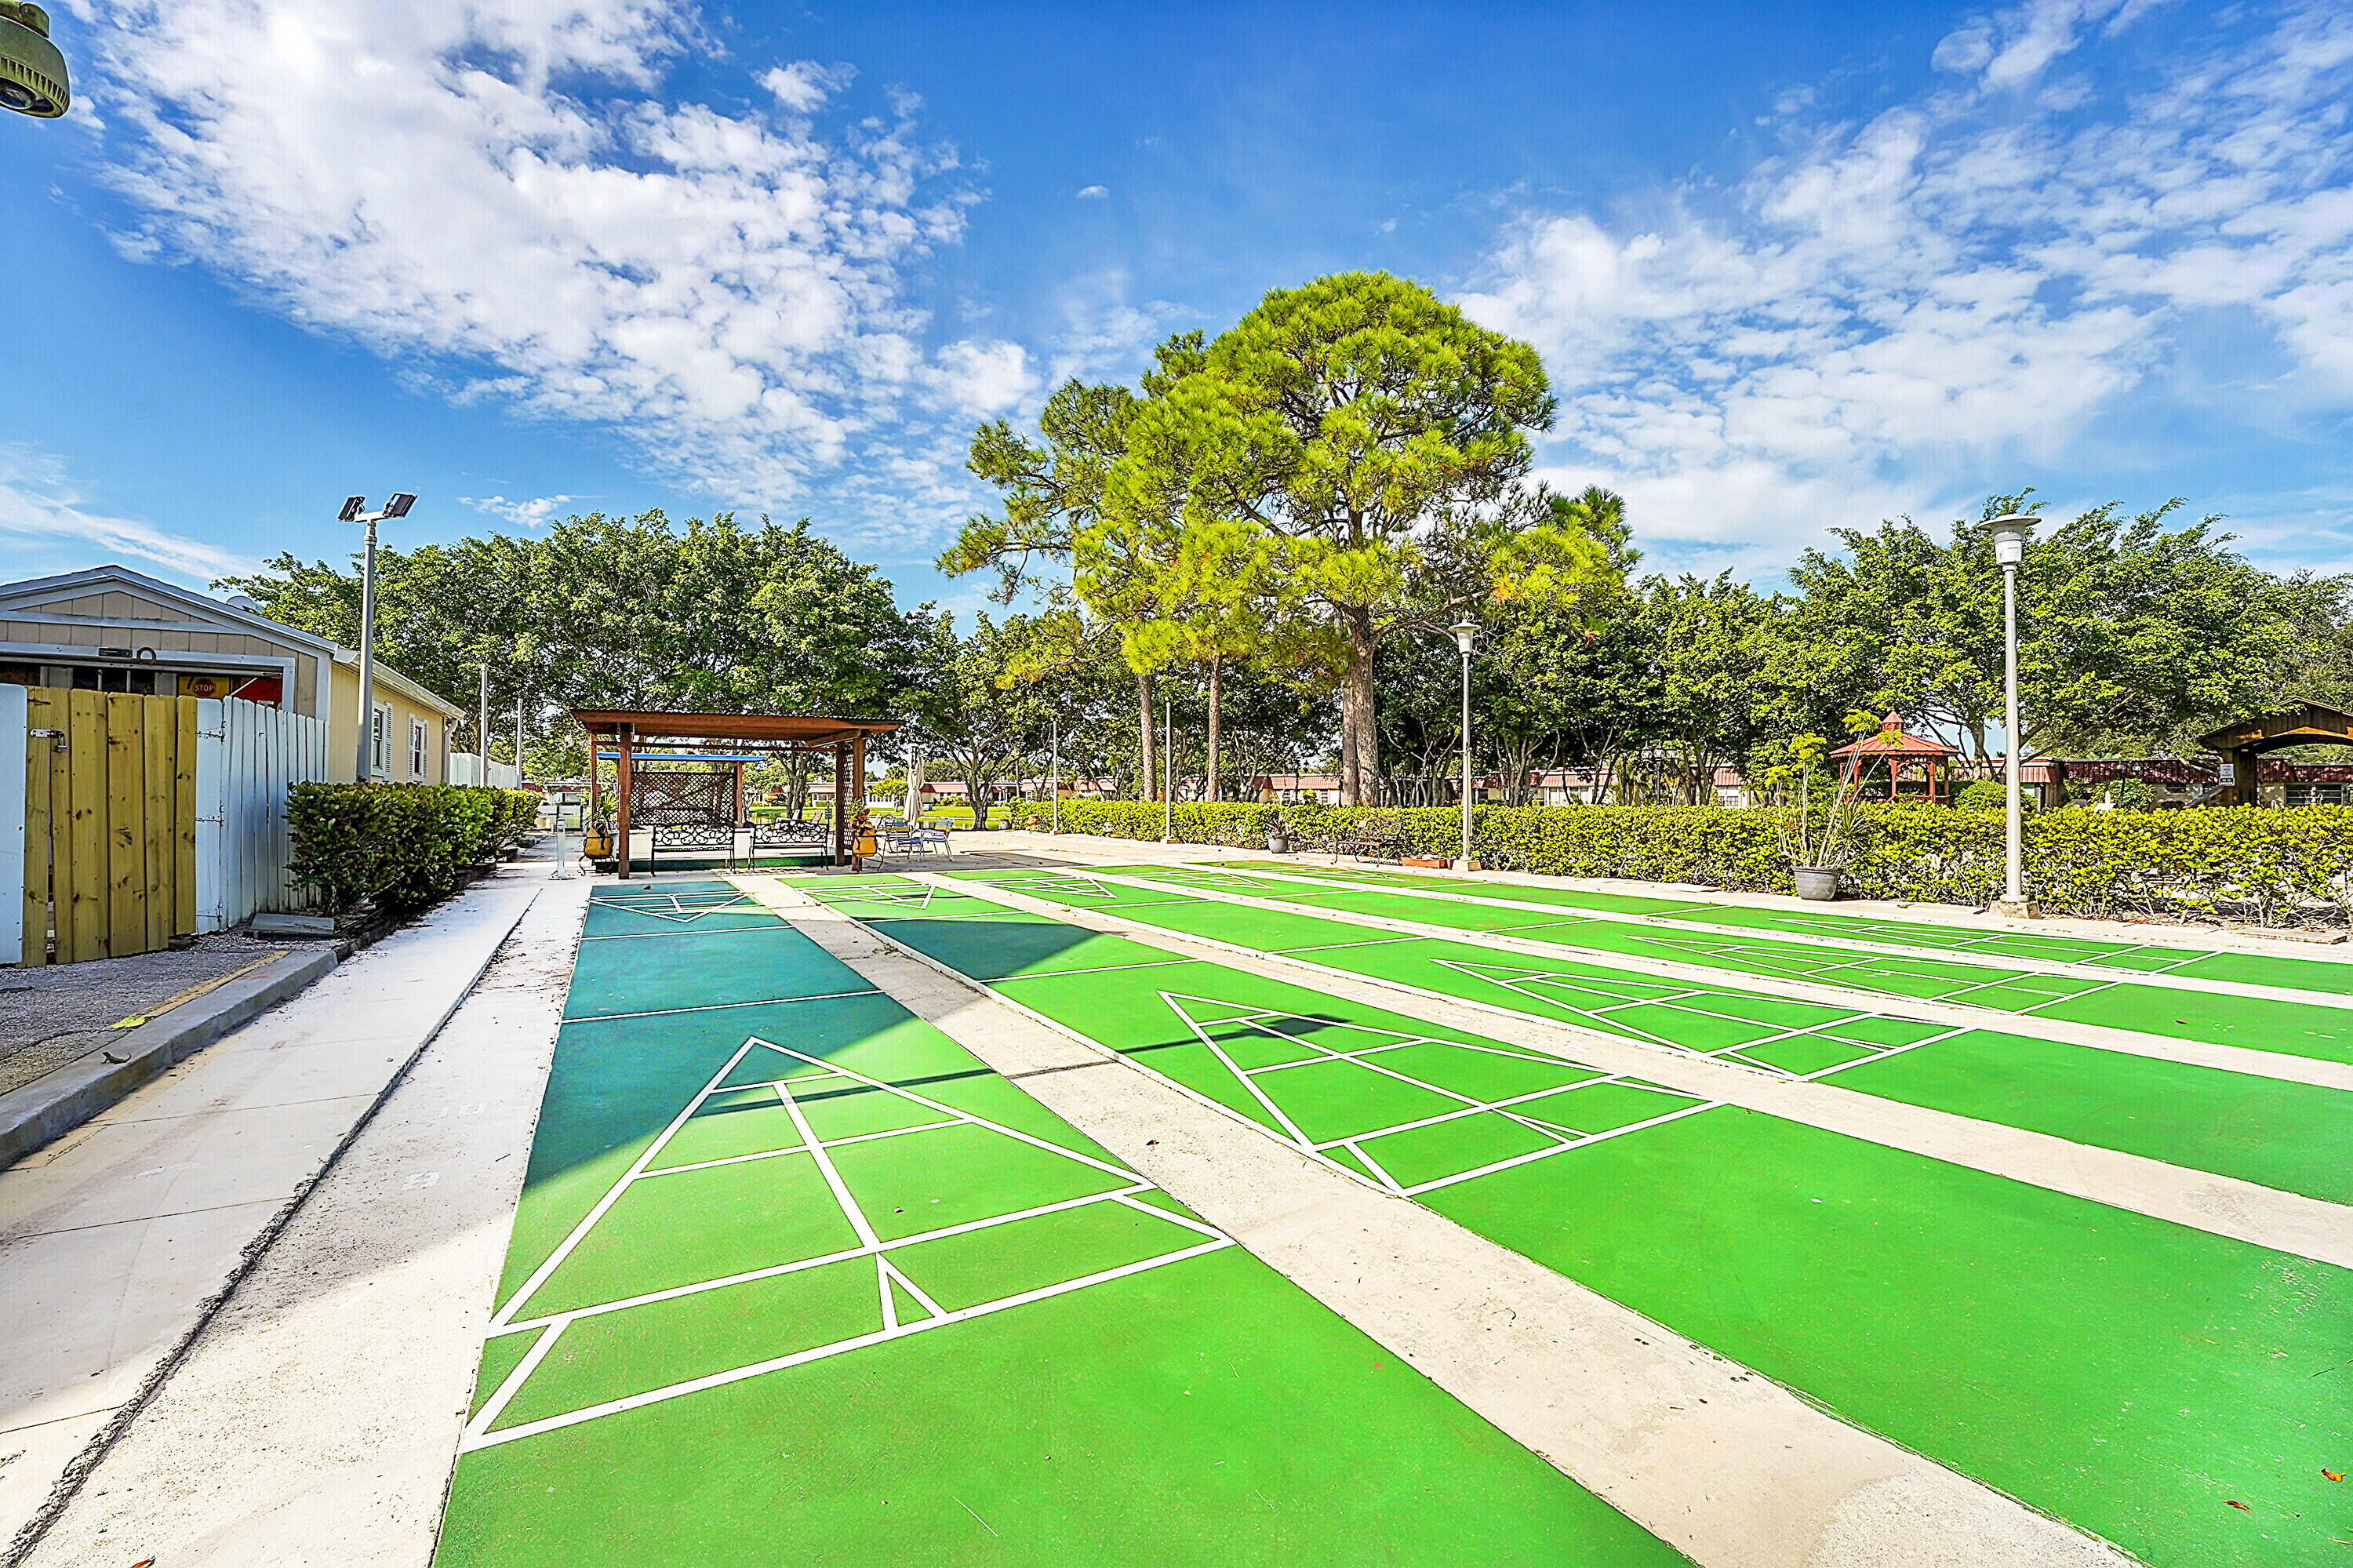
Outdoor shuffleboard courts with green playing surfaces and a shaded pavilion beneath mature trees.
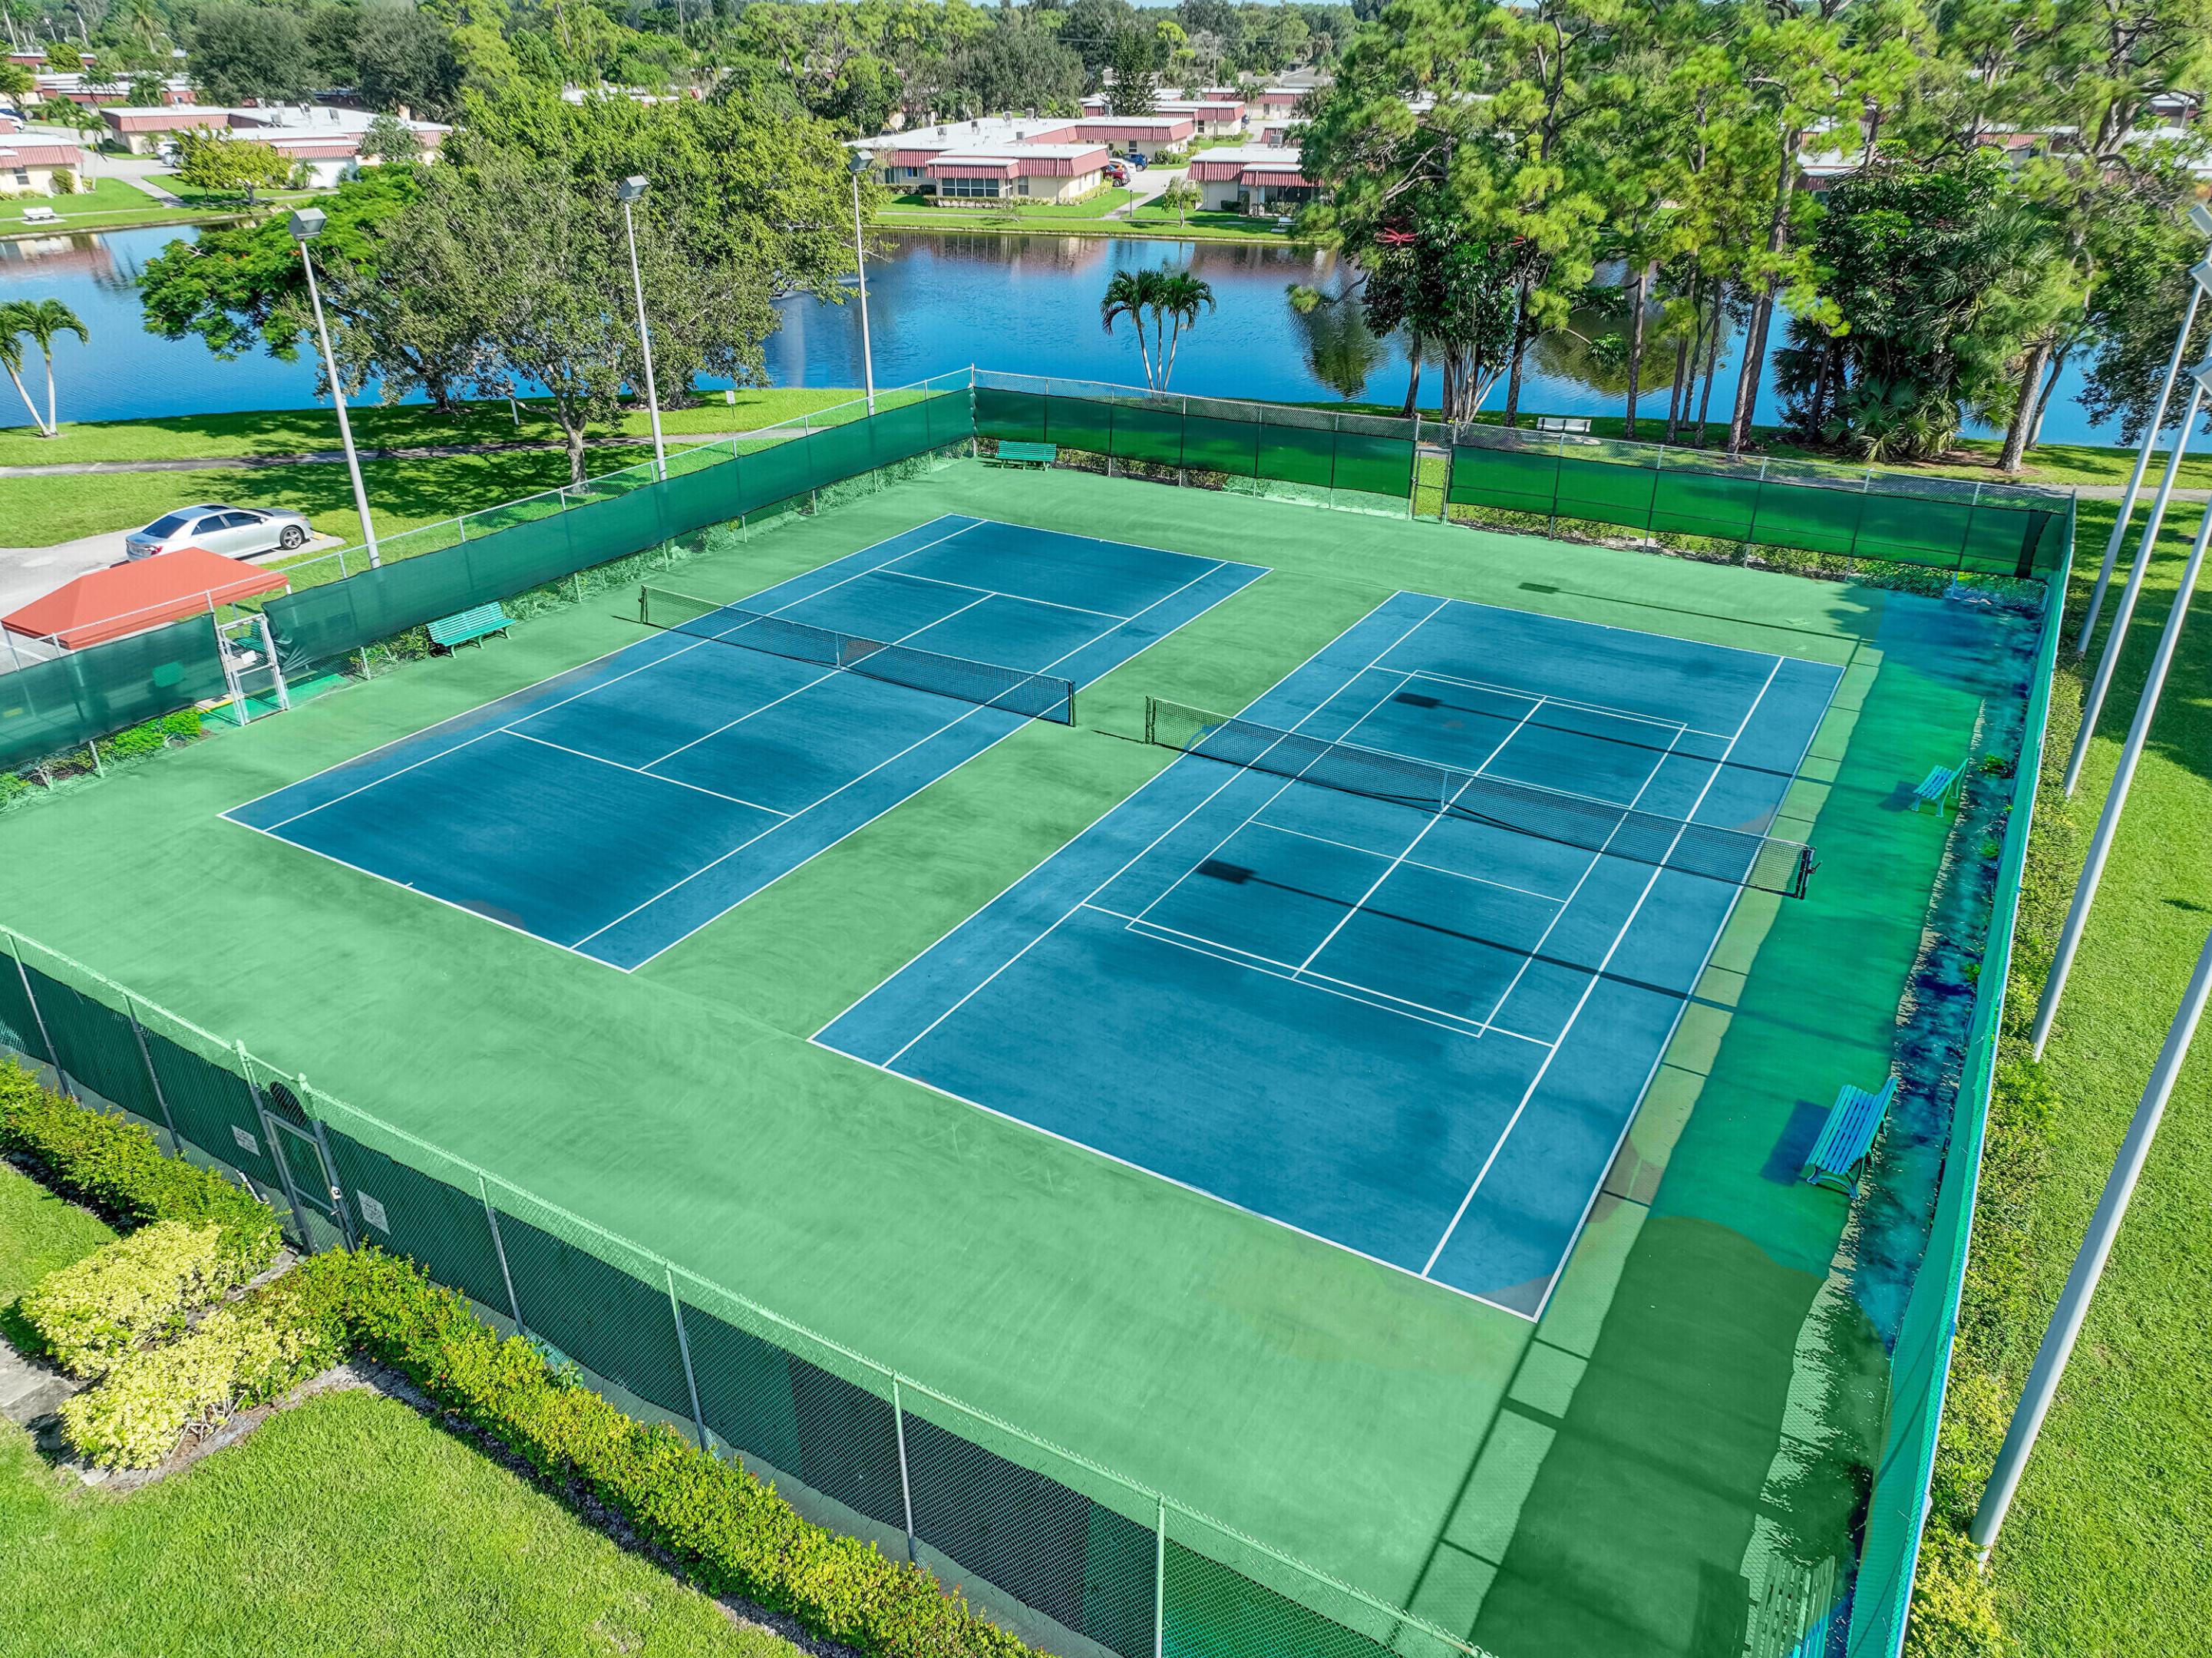
Two fenced tennis courts beside a lake, with trees and residences nearby.
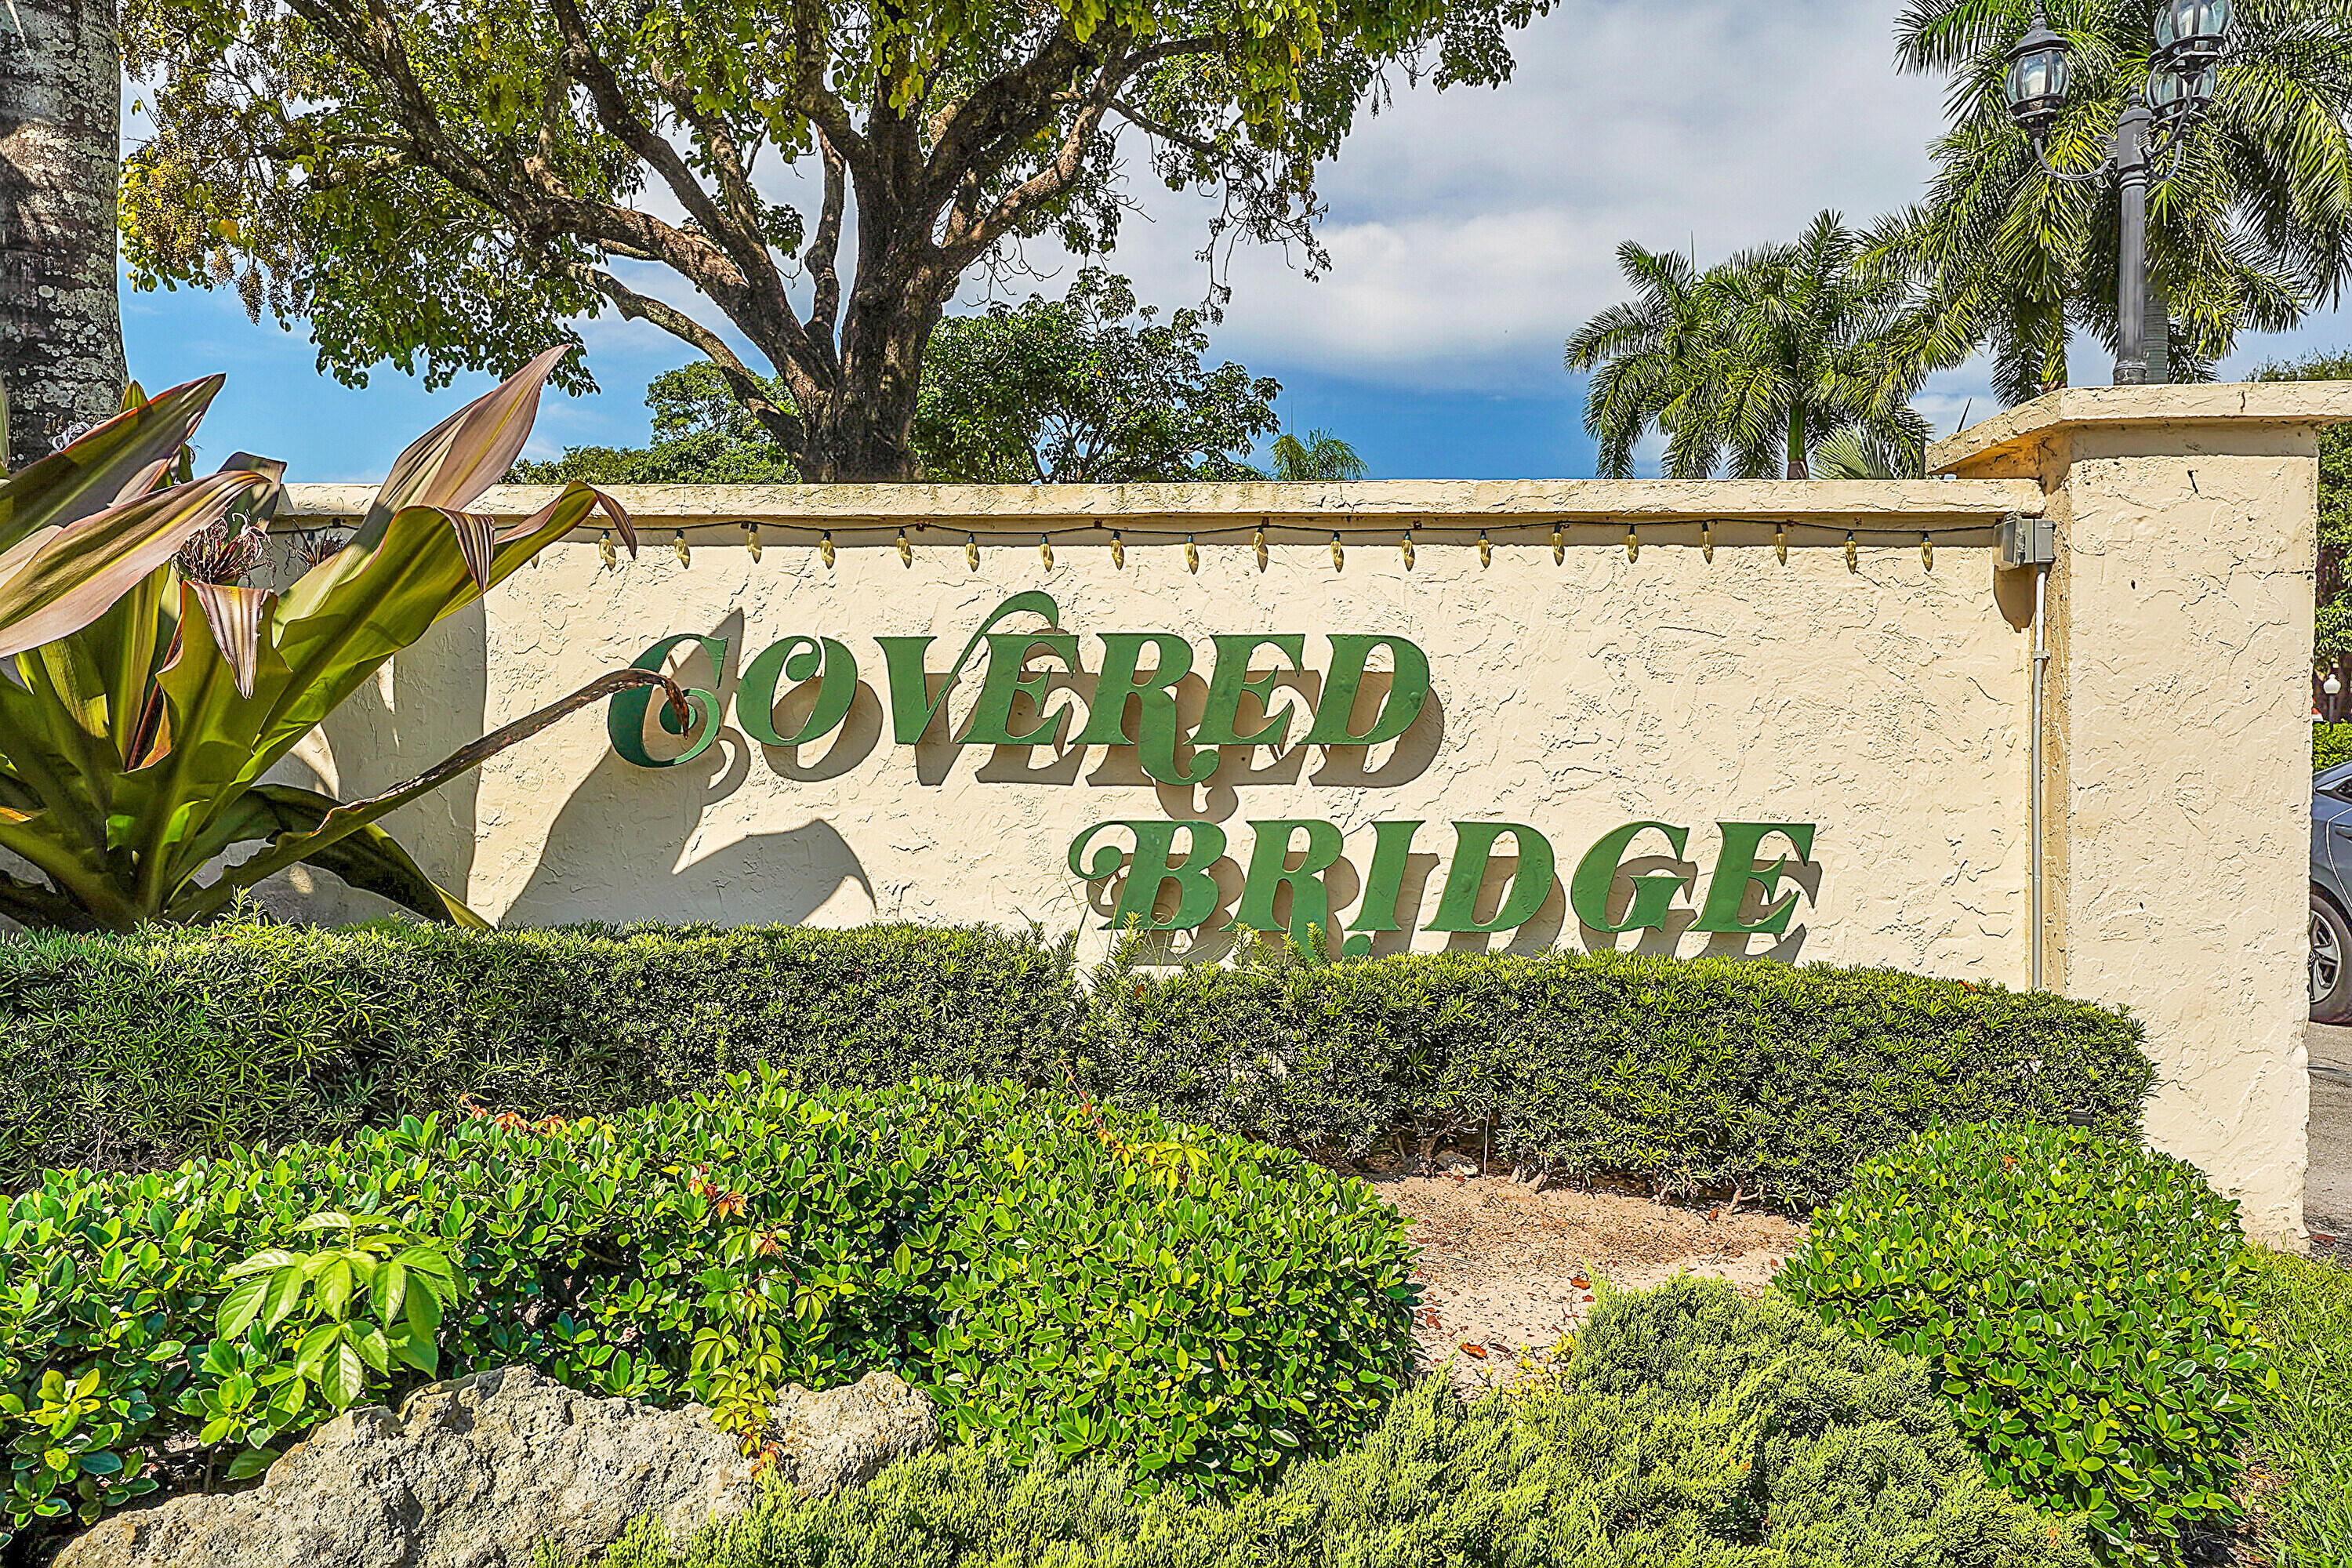
Covered Bridge community sign amid tropical landscaping.
VIEW PHOTOS
$1,850/mo

626 Laconia Circle

2 Beds 2 Baths 941 Sq.Ft.

Description

Discover the lifestyle you've been looking for in Covered Bridge -- a well-maintained, amenity-rich 55+ community in beautiful Lake Worth. This updated and fully furnished 2-bedroom, 2-bath condo offers comfort, style, and ease. Featuring in-unit laundry and a screened-in patio, it's the ideal spot to relax and unwind.

Monthly rent includes cable, internet, water, and trash -- tenants only pay for electricity. Enjoy scenic walking paths, peaceful lake views, tennis courts, bocce ball, fitness center, clubhouse, and sparkling pools -- all just steps from your front door. Whether you're looking for a long-term residence or a seasonal retreat, this condo surely delivers. Available for $2,300/month for seasonal stays (6 months or less). Active adult living has never looked better!

Share Property

Location

626 Laconia Circle, Lake Worth, FL 33467

Status

Leased

Date Leased

August 28, 2025
Abbey Adair

Abbey Adair

TITLE

REALTOR®

LICENSE

SL3545642

Property Amenities

Interior
Laundry room Inside, Laundry Closet
Appliances Cooktop, Dryer, Dishwasher, Electric Water Heater, Freezer, Disposal, Ice Maker, Microwave, Range, Refrigerator, Water Heater, Washer
Flooring Tile
Total Bedrooms: 2
Full Bathrooms: 2
Other Interior Features Main Level Primary, None, Storage
Area & Lot
Total area 941 Sq.Ft.
Living area 941 Sq.Ft.
MLS® ID R11104633
Year Built 1983
Water Frontage None
Type Condo
Status Leased
Exterior
Stories 1
Pool Association
Air conditioning Ceiling Fan(s), Electric
Heat type Electric
Other Exterior Features Outdoor Living Area, Porch
Parking Assigned
Lot Features 1/4 Acre
Finance
Lease Price $1,850/mo
Kitchen with white cabinets, granite counters, and stainless steel appliances.

360 Virtual Tour

Take a tour of this property

Committed to Your Success

Embarking on a real estate journey can be daunting, but you don't have to do it alone. With my unique blend of educational insight and real estate expertise, I'm here to guide you through every step, ensuring a smooth, informative, and successful experience. Ready to get started? Contact me today, and let's make your real estate dreams a reality.