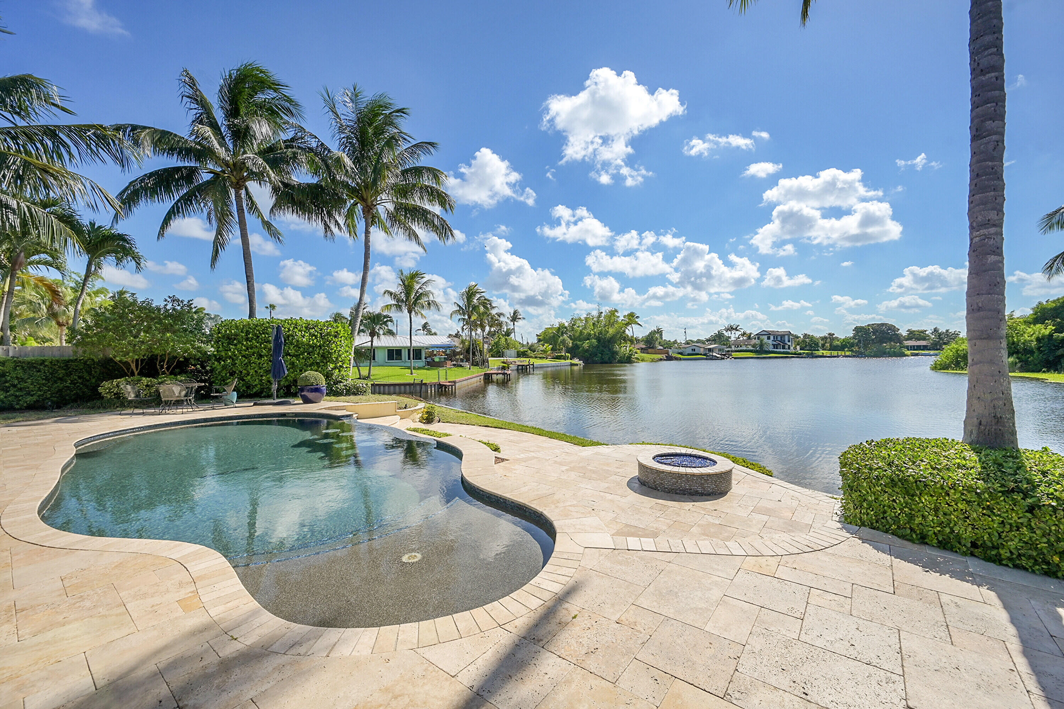
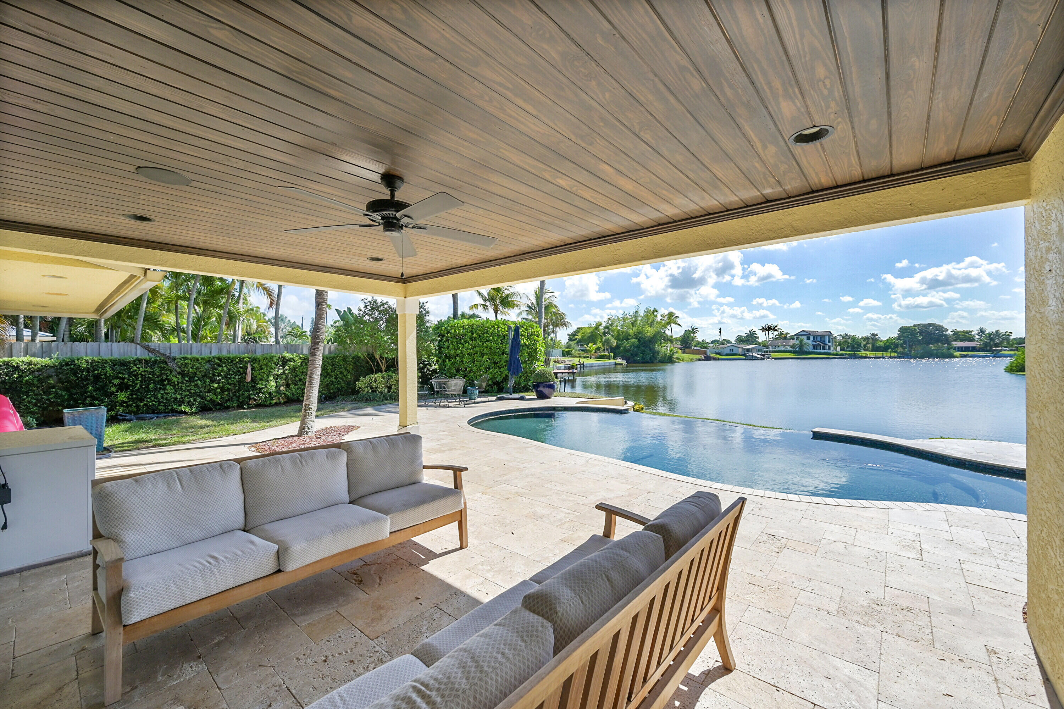
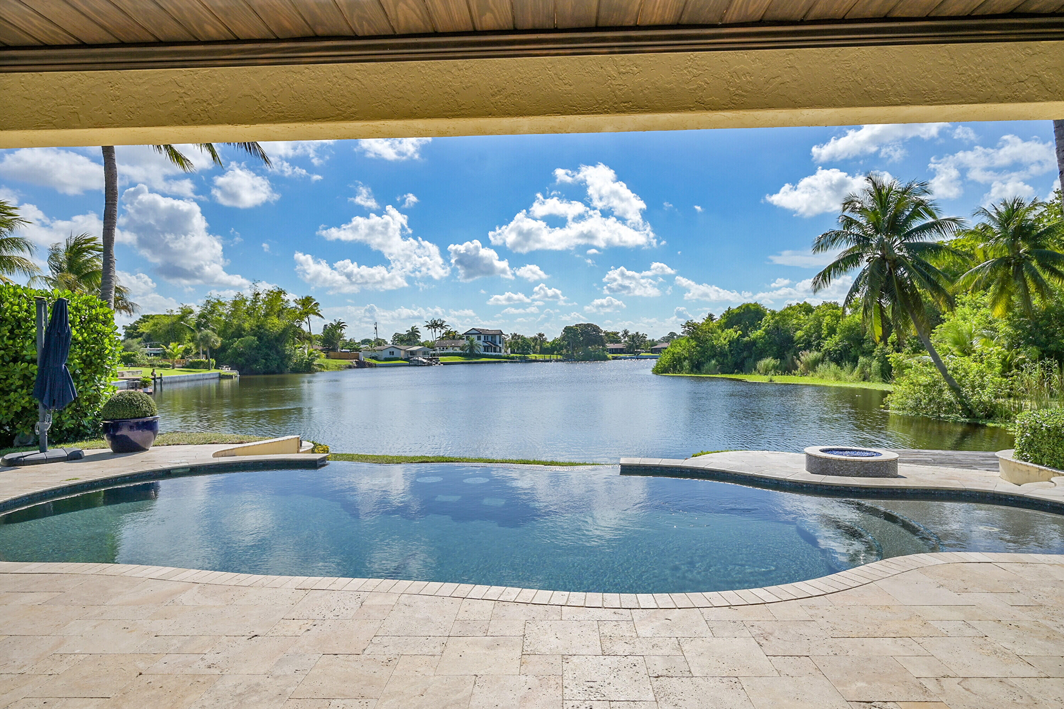
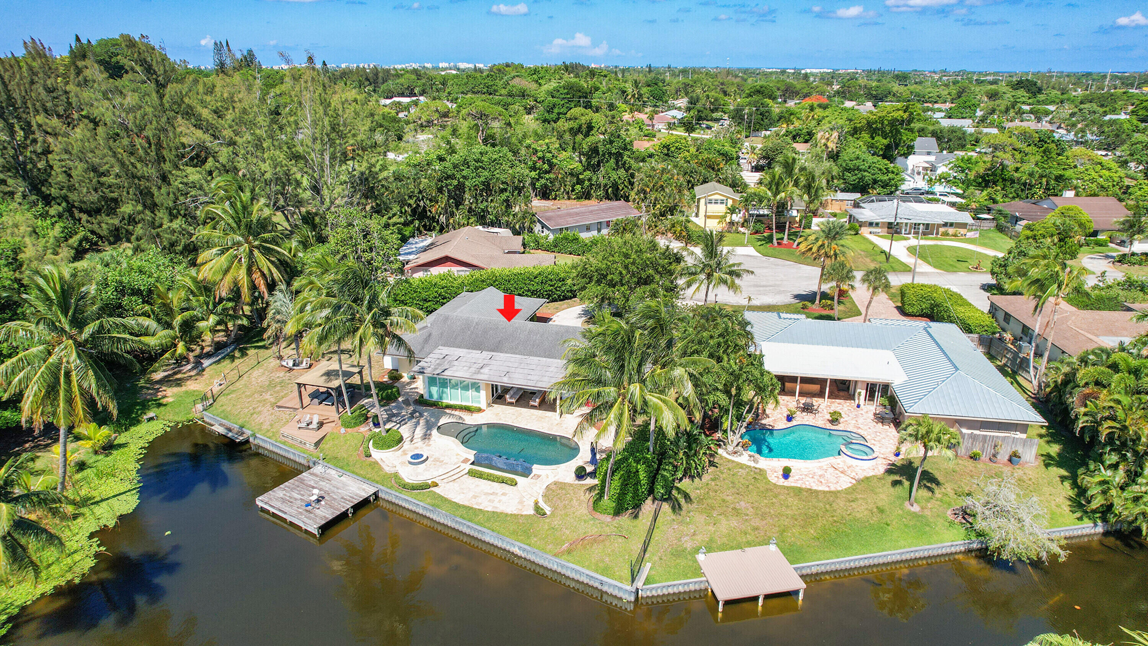
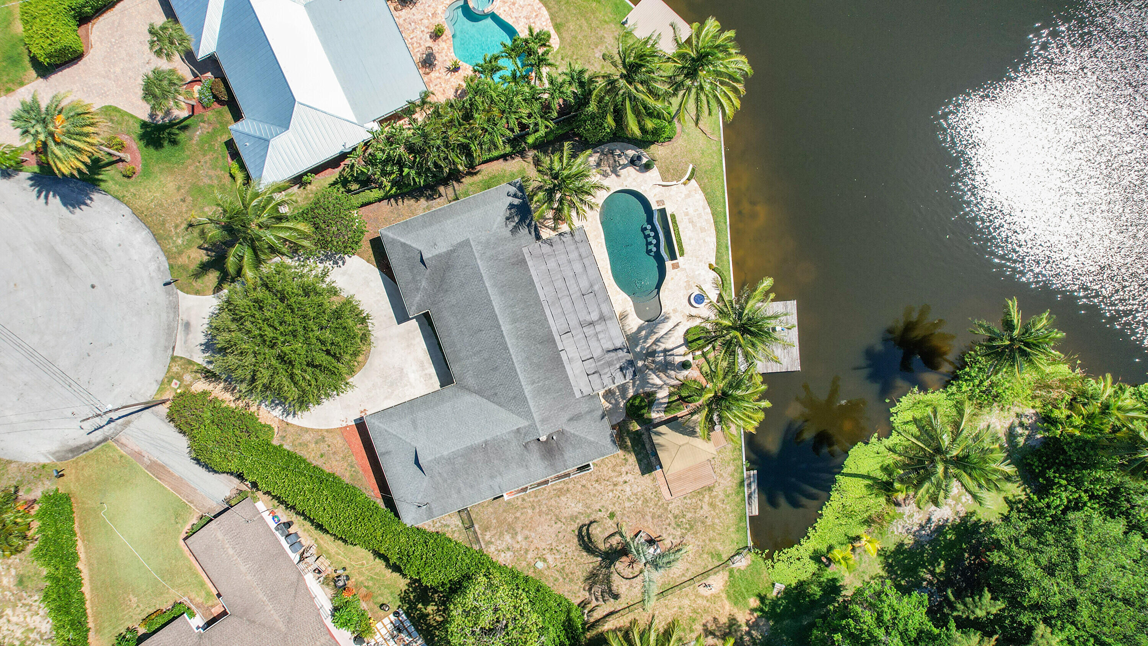
Curved pool and stone patio with a fire pit overlooking a palm-lined lake.
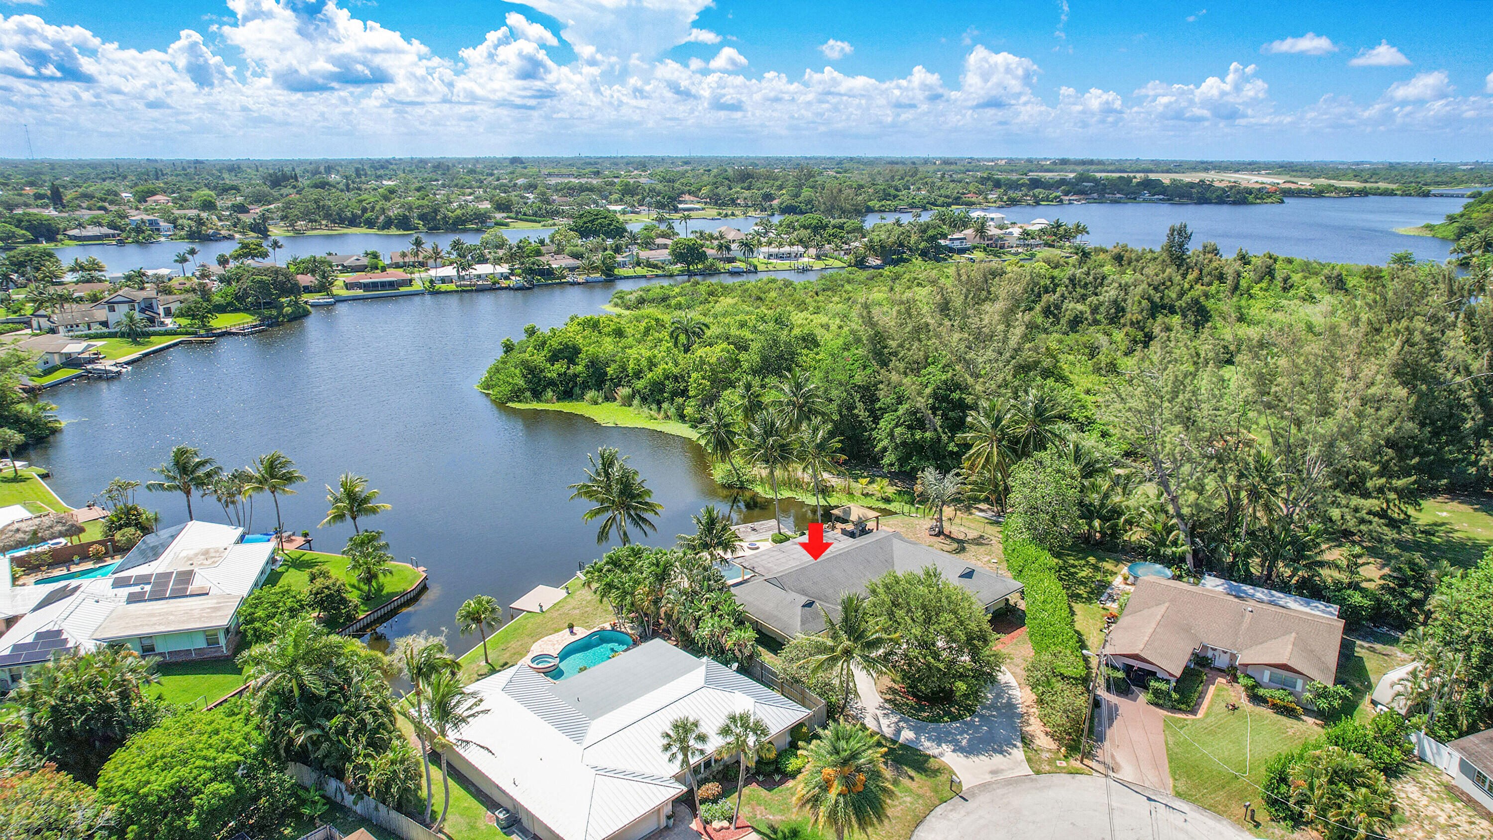
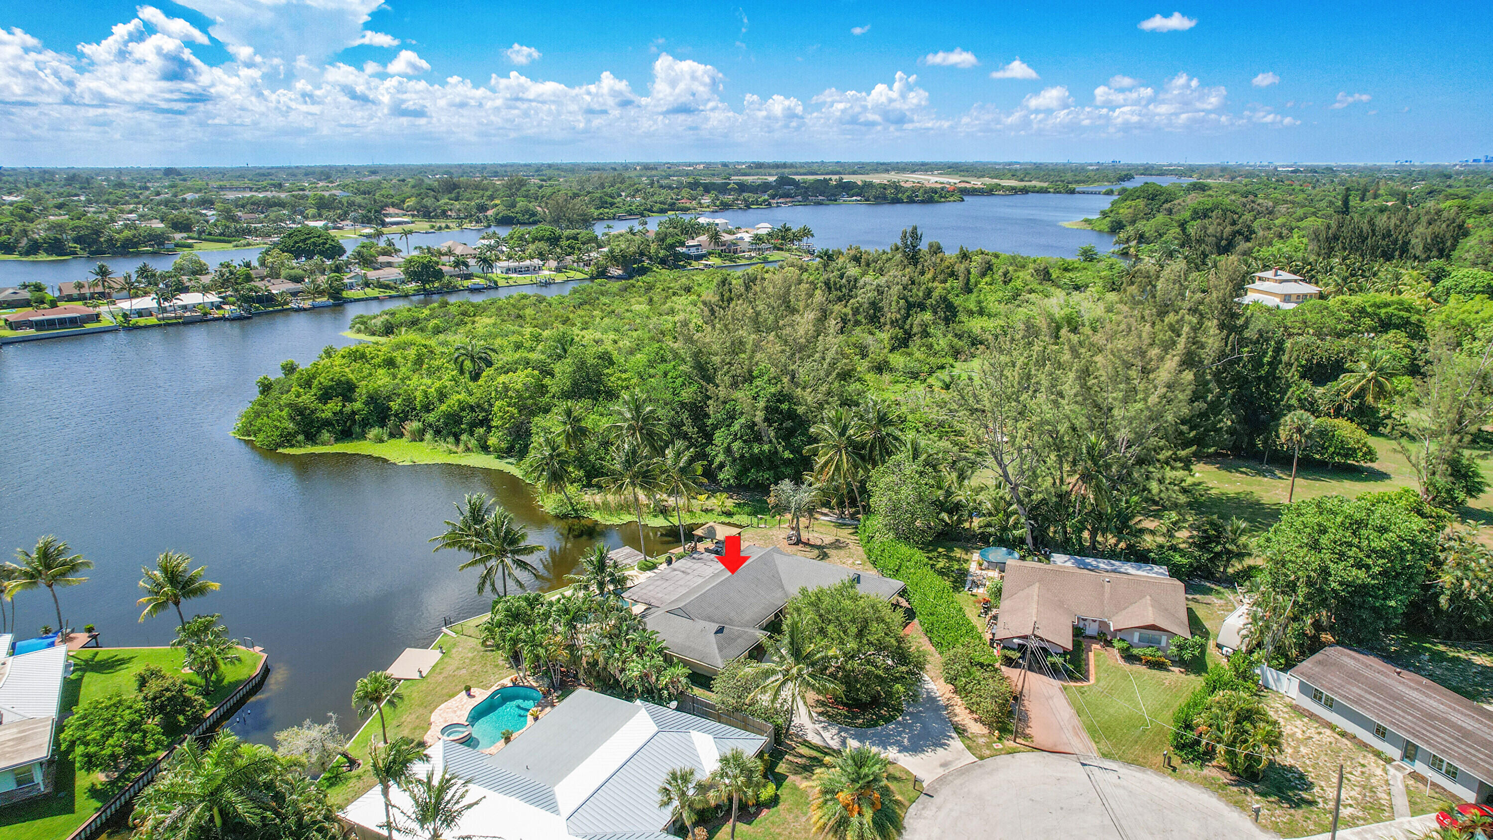
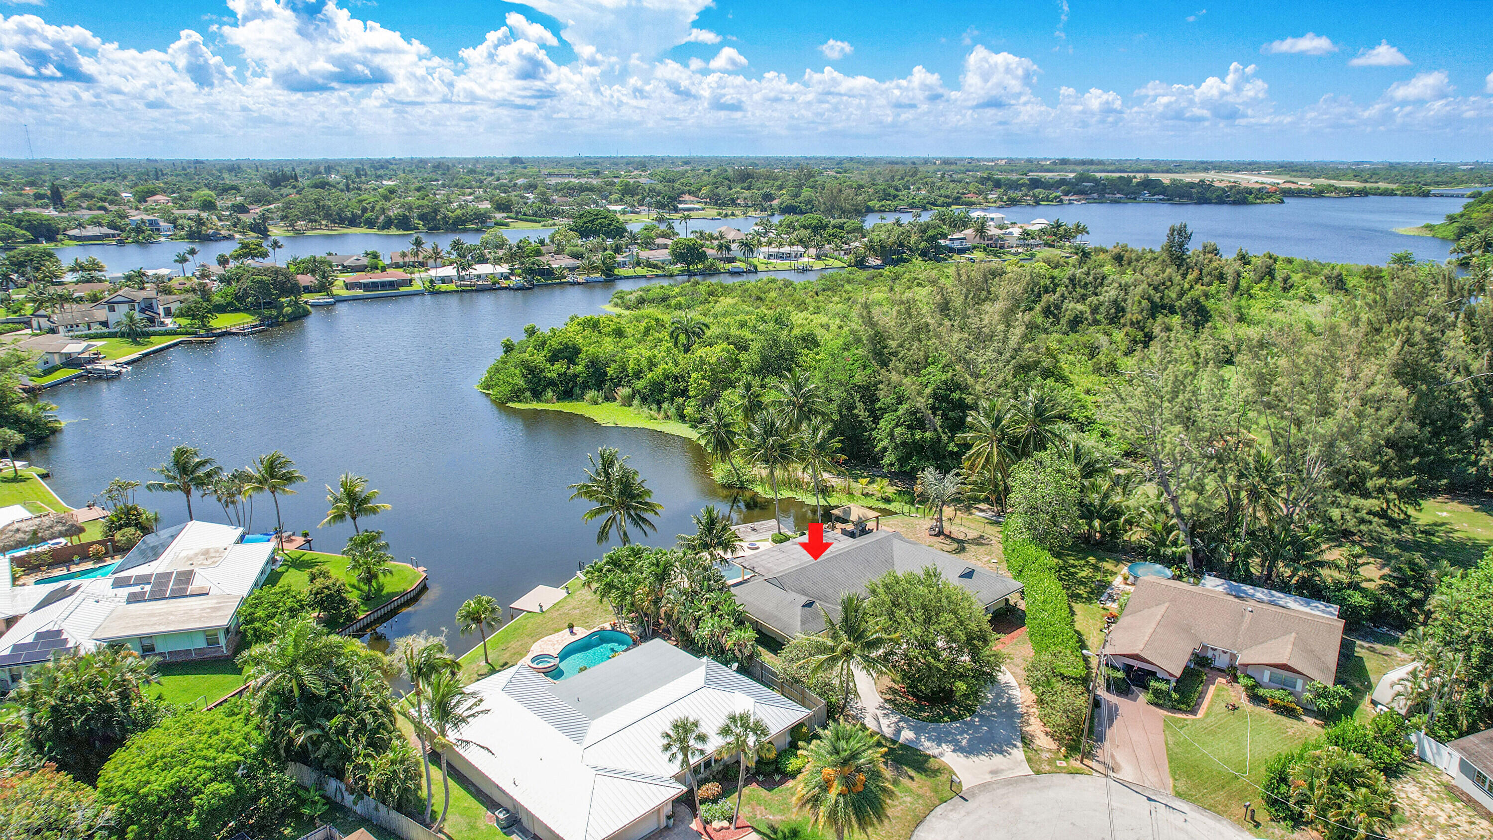
Aerial view of a canal-front home marked by a red arrow, with a pool and lake beyond.
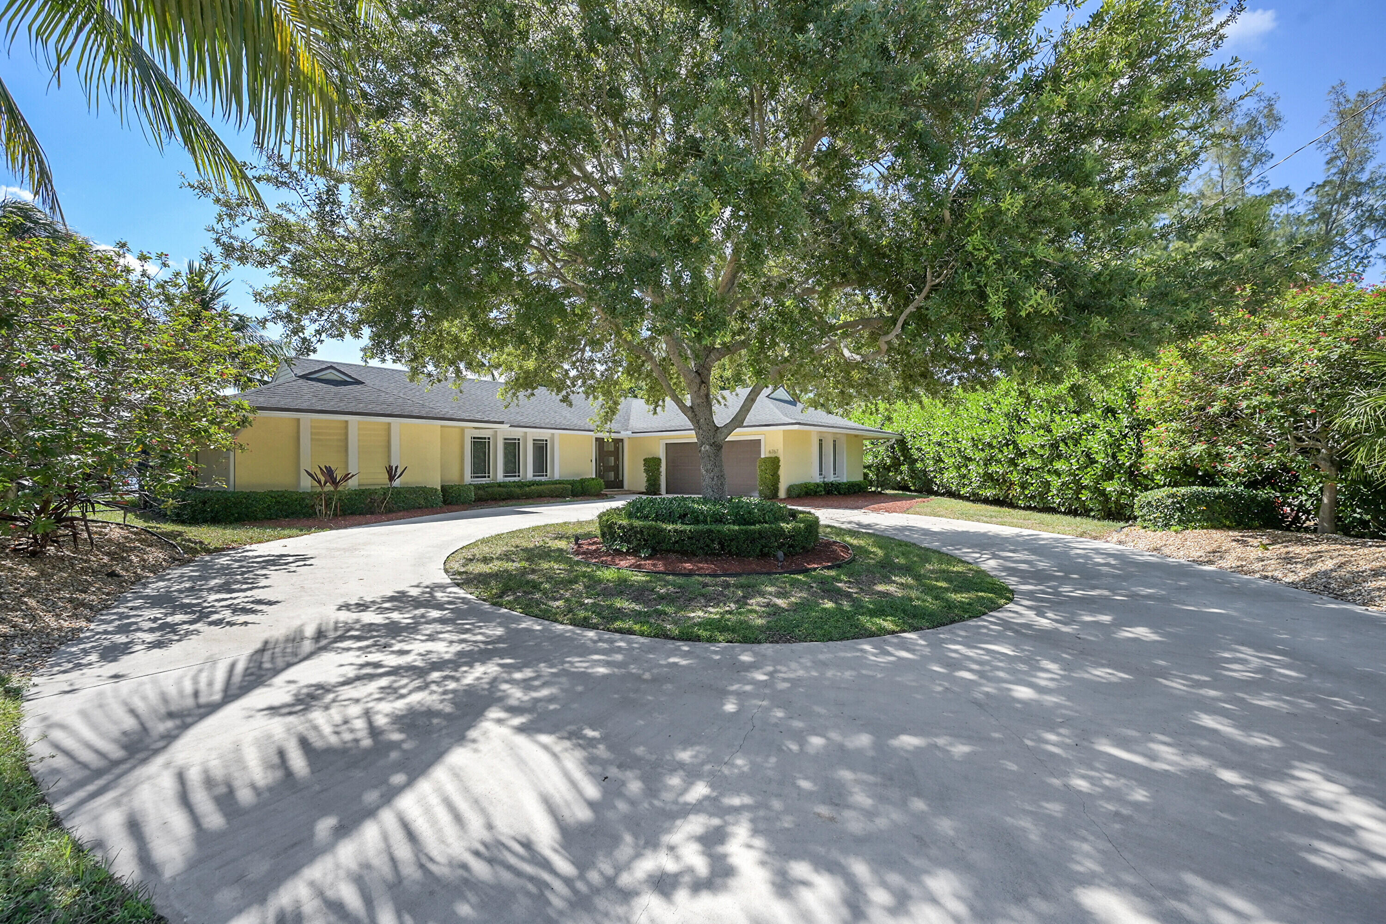
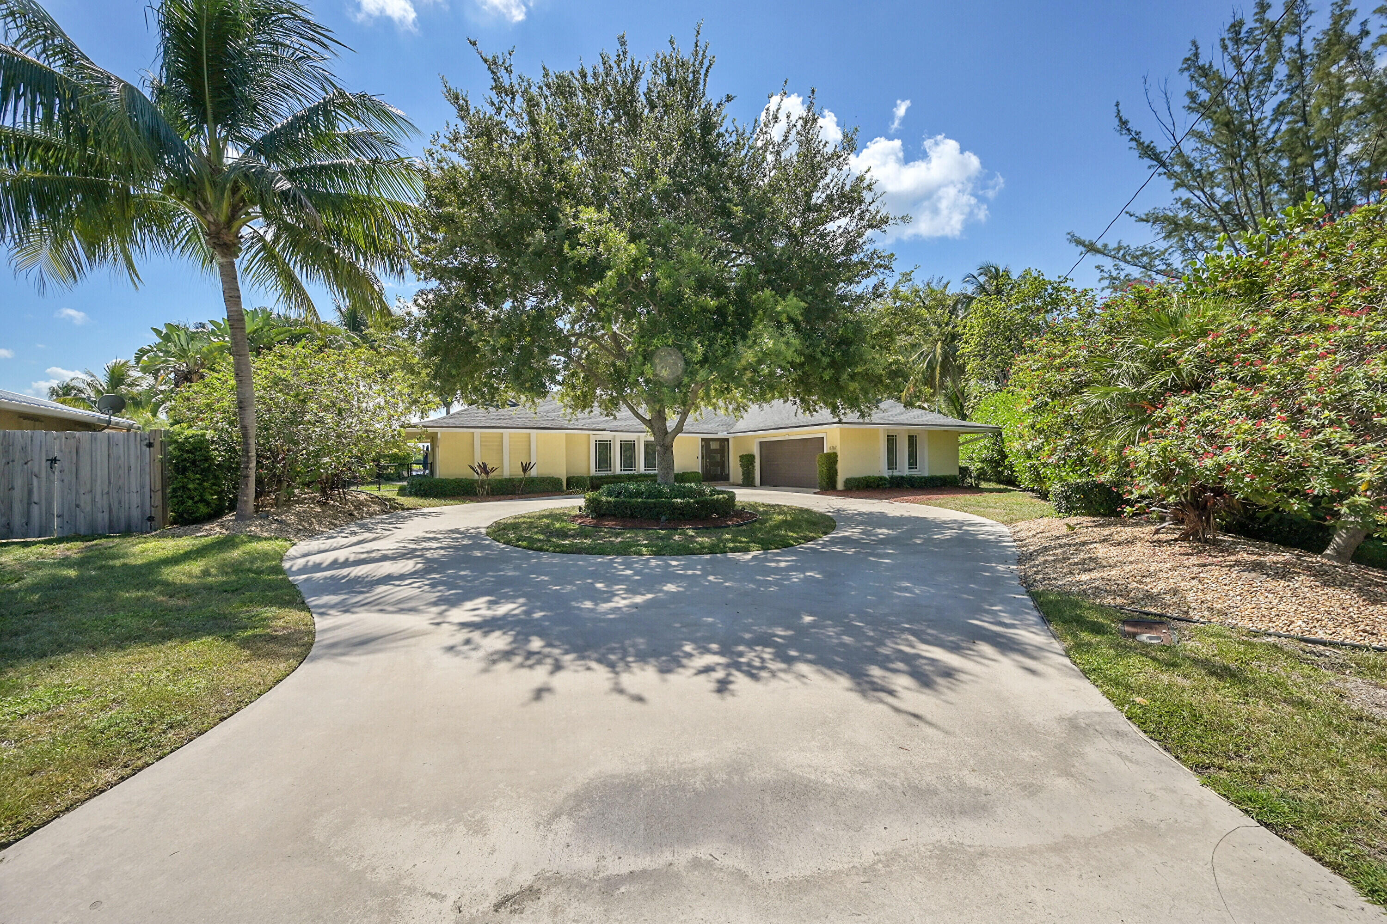
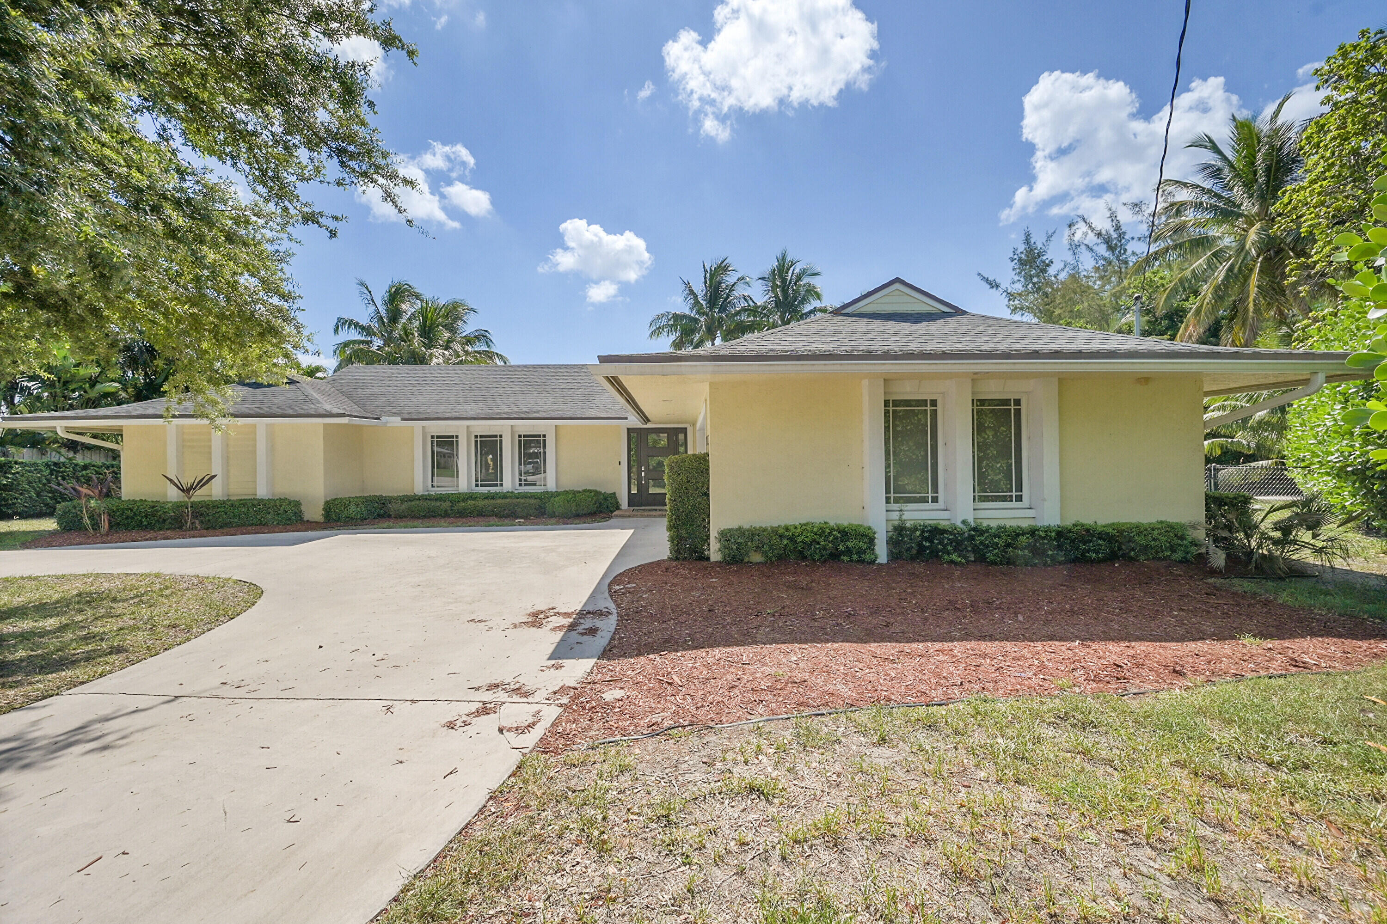
Yellow single-story home with an attached garage, circular driveway, and large shade tree in front.
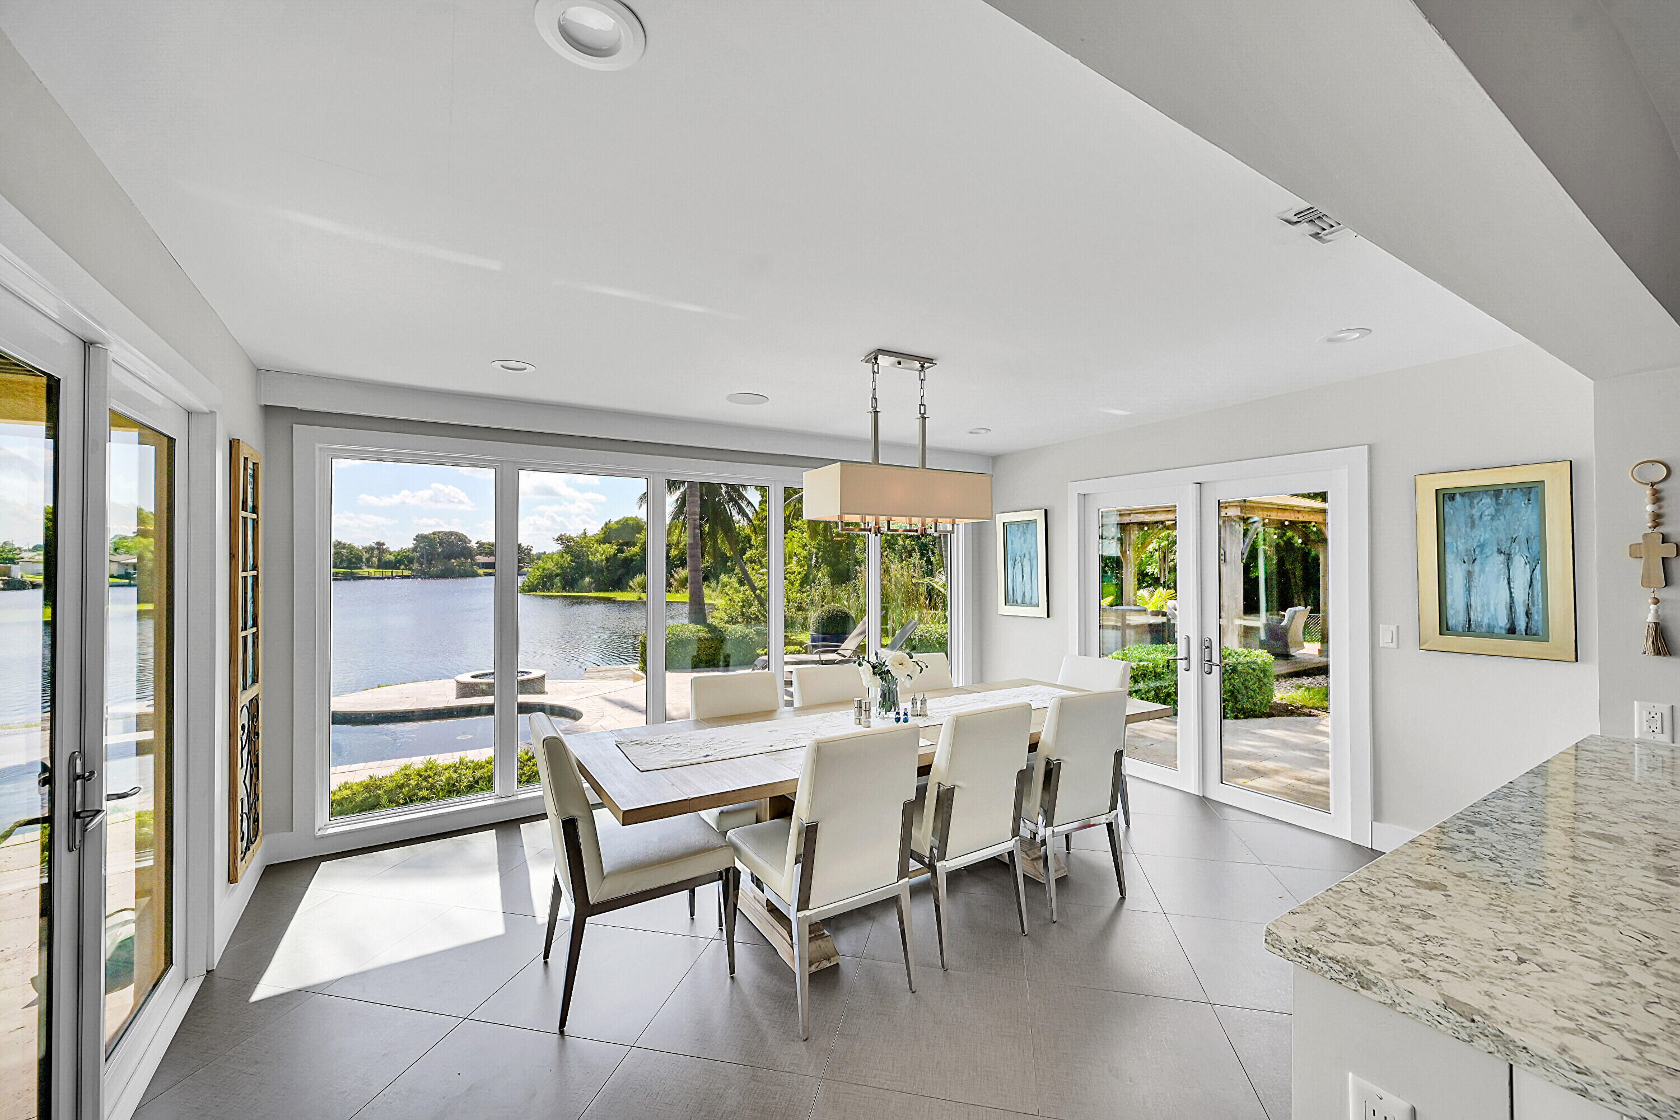
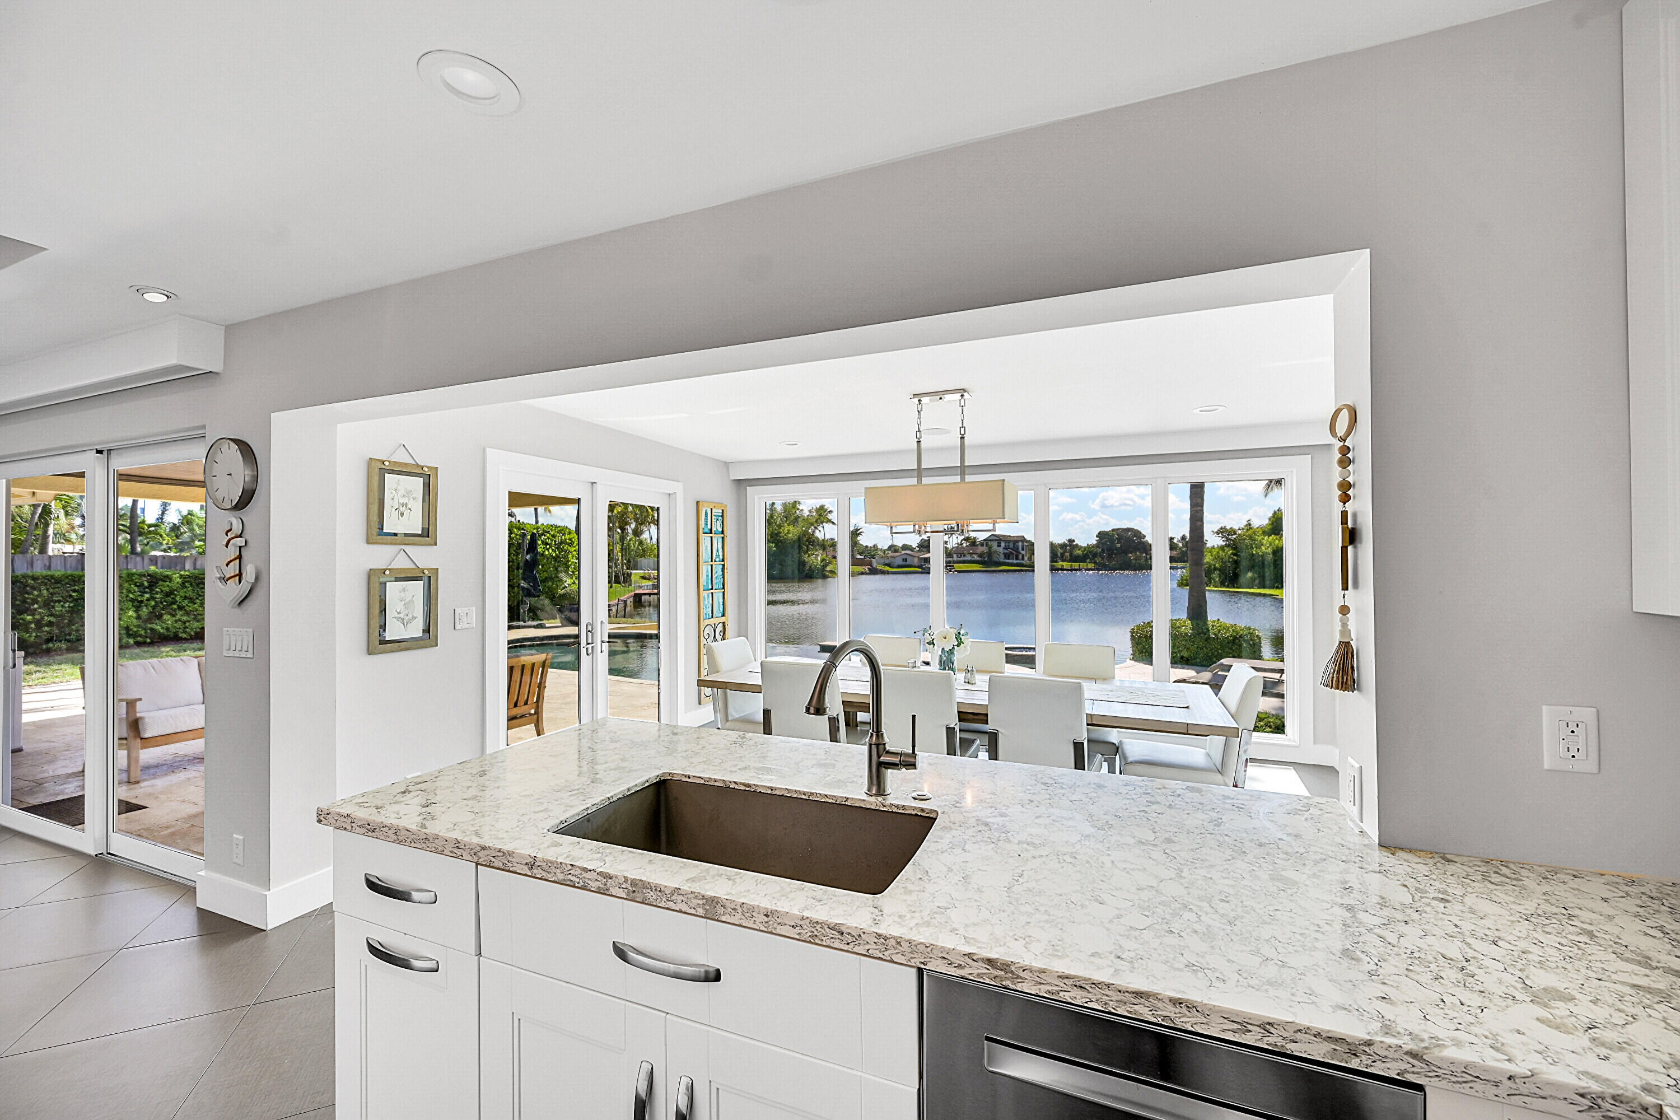
Dining room with white chairs and large windows overlooking a lake and pool.
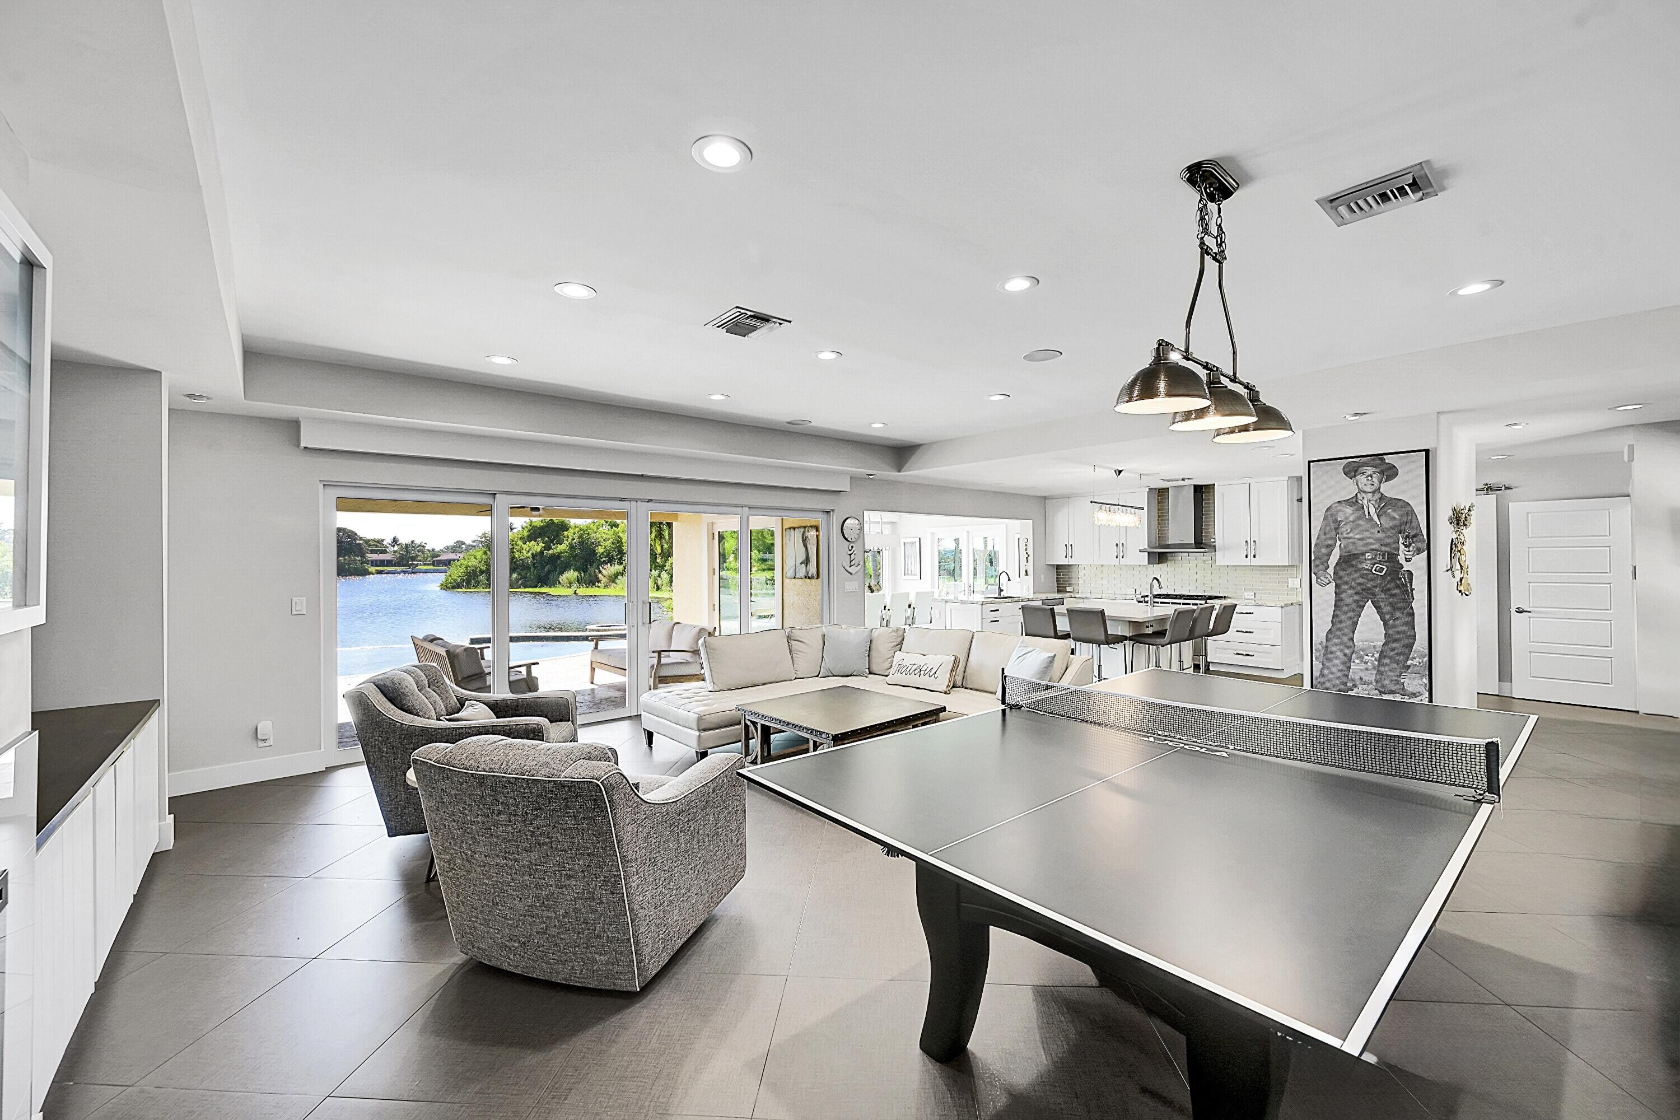
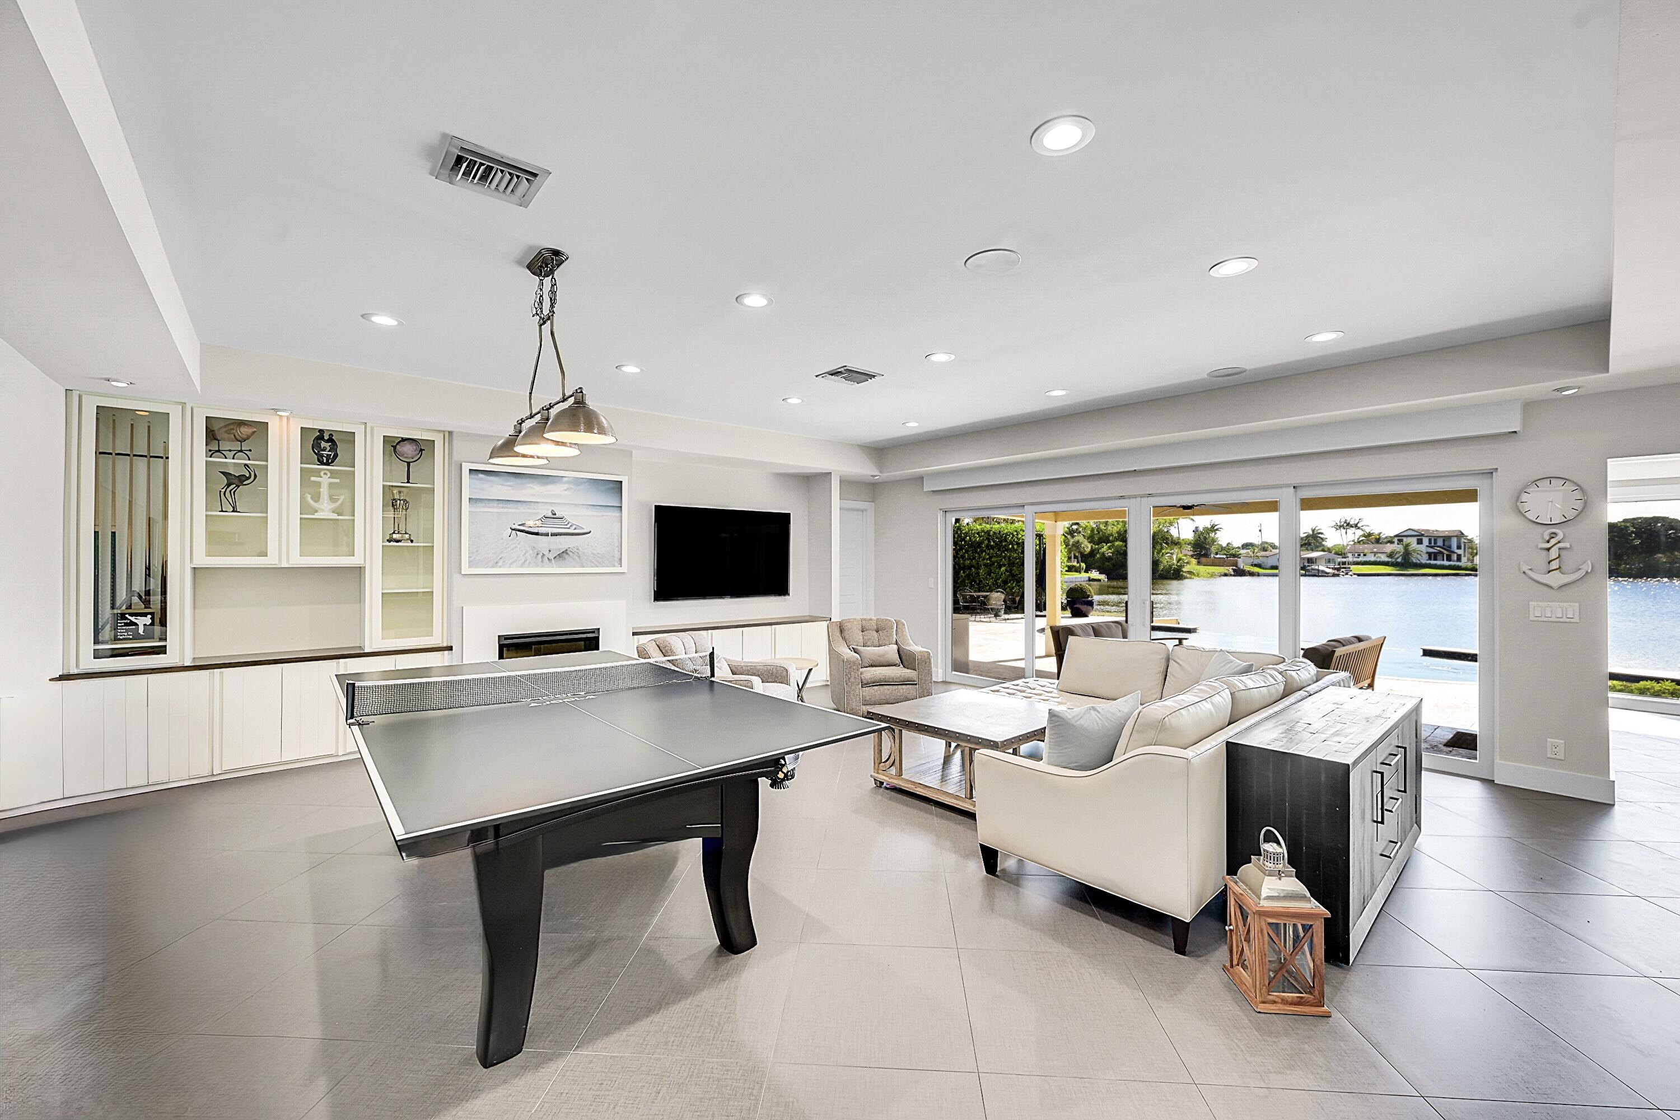
Open-plan living room and kitchen with a ping-pong table and lake views through sliding glass doors.
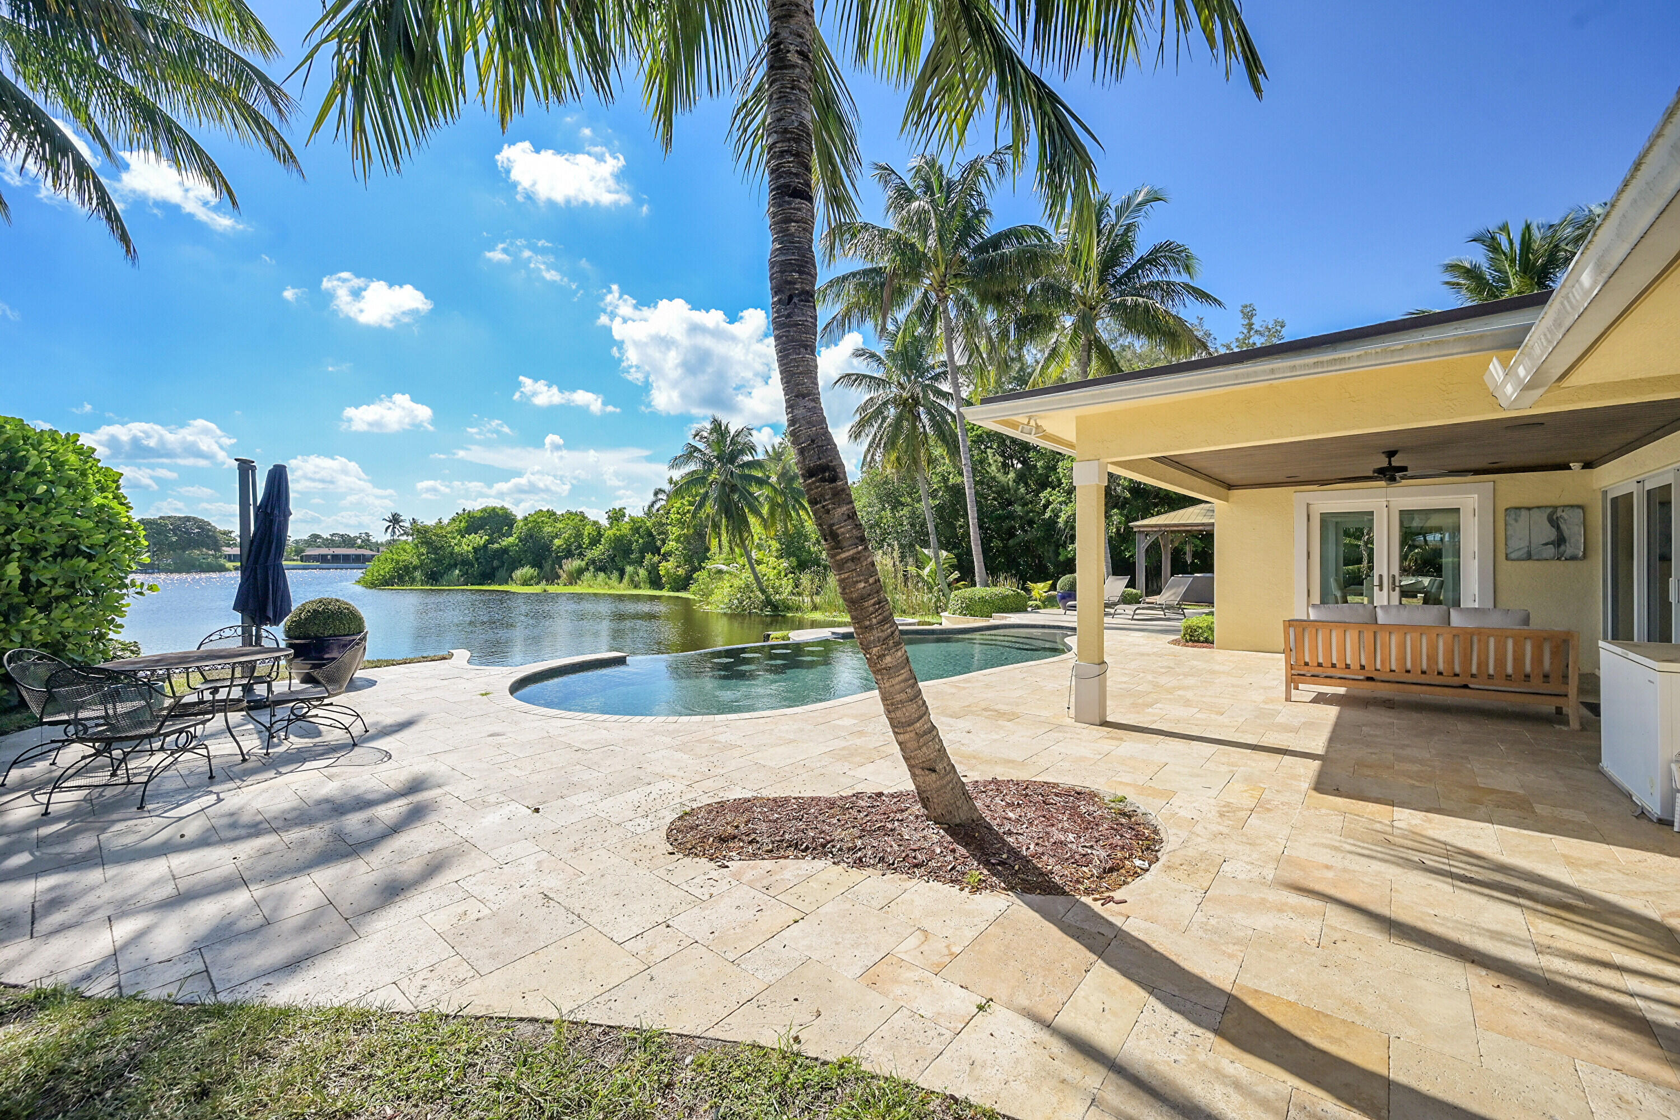
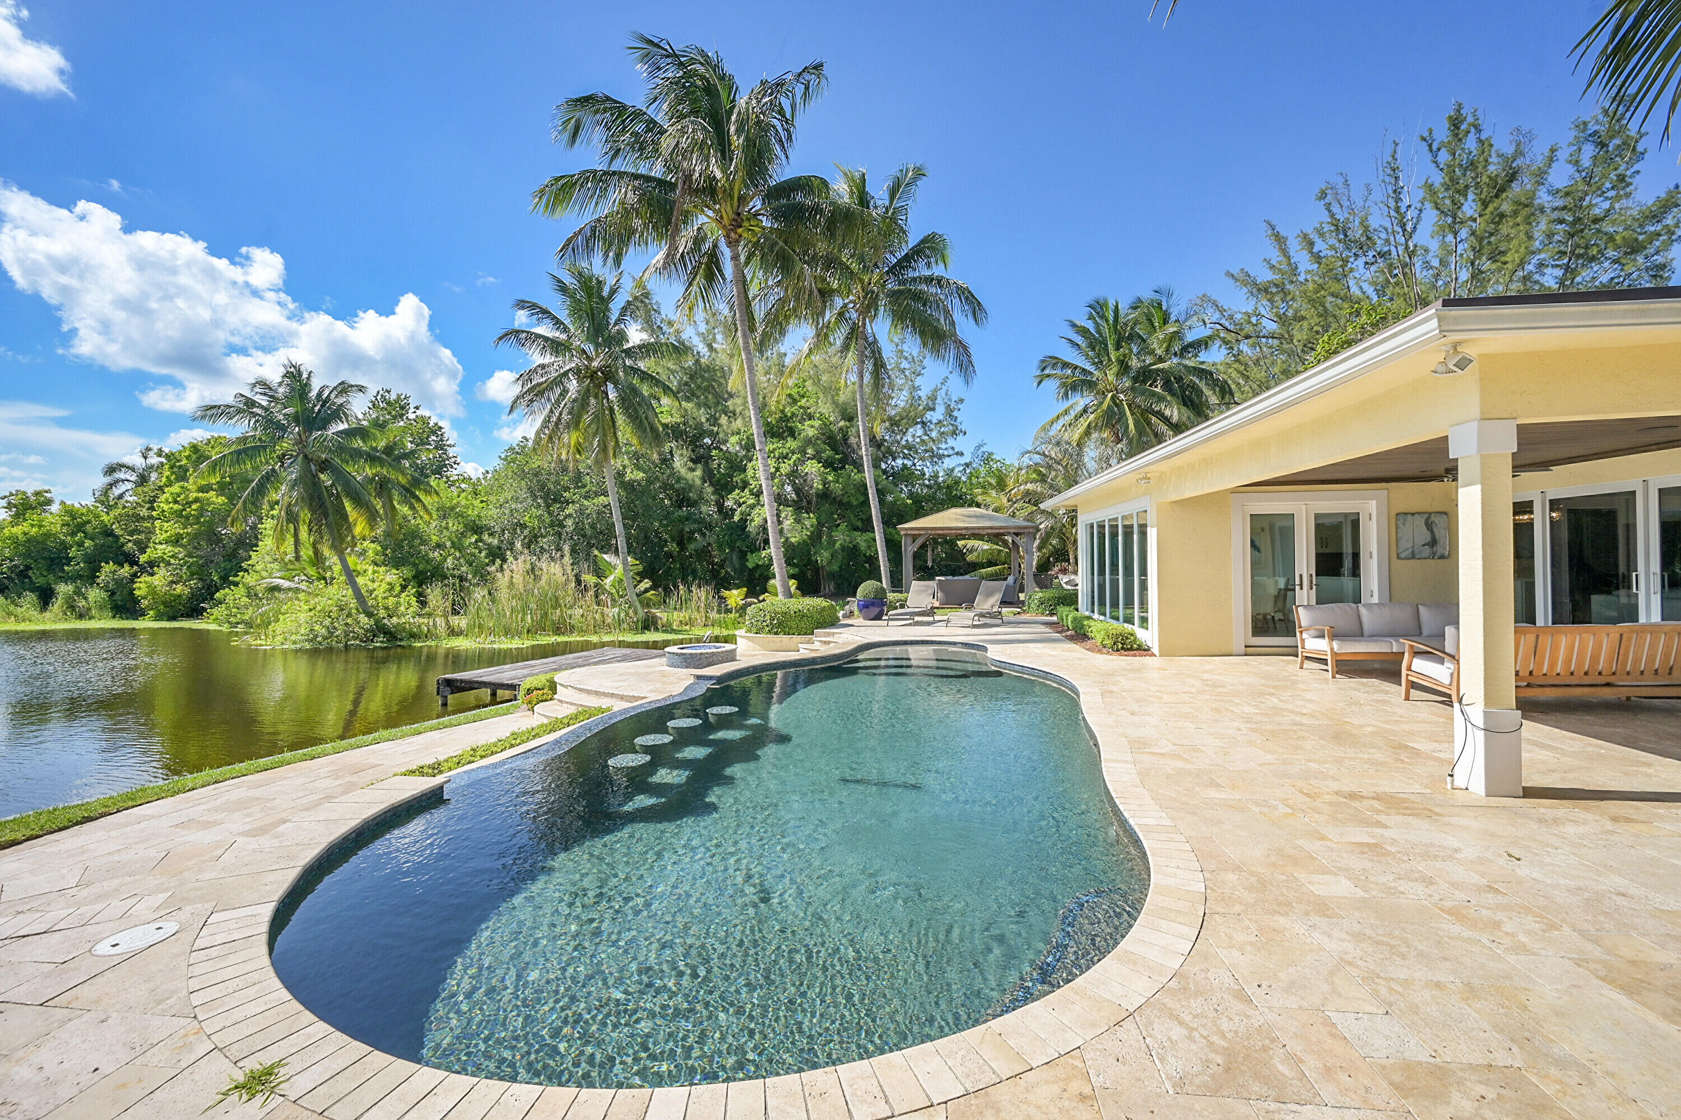
Backyard pool and paved patio beside a canal, with palm trees and covered porch.
Single-story yellow home with a brown garage and circular driveway surrounding a landscaped tree island.
Single-story pale yellow home with a curved driveway, low landscaping, and palm trees.
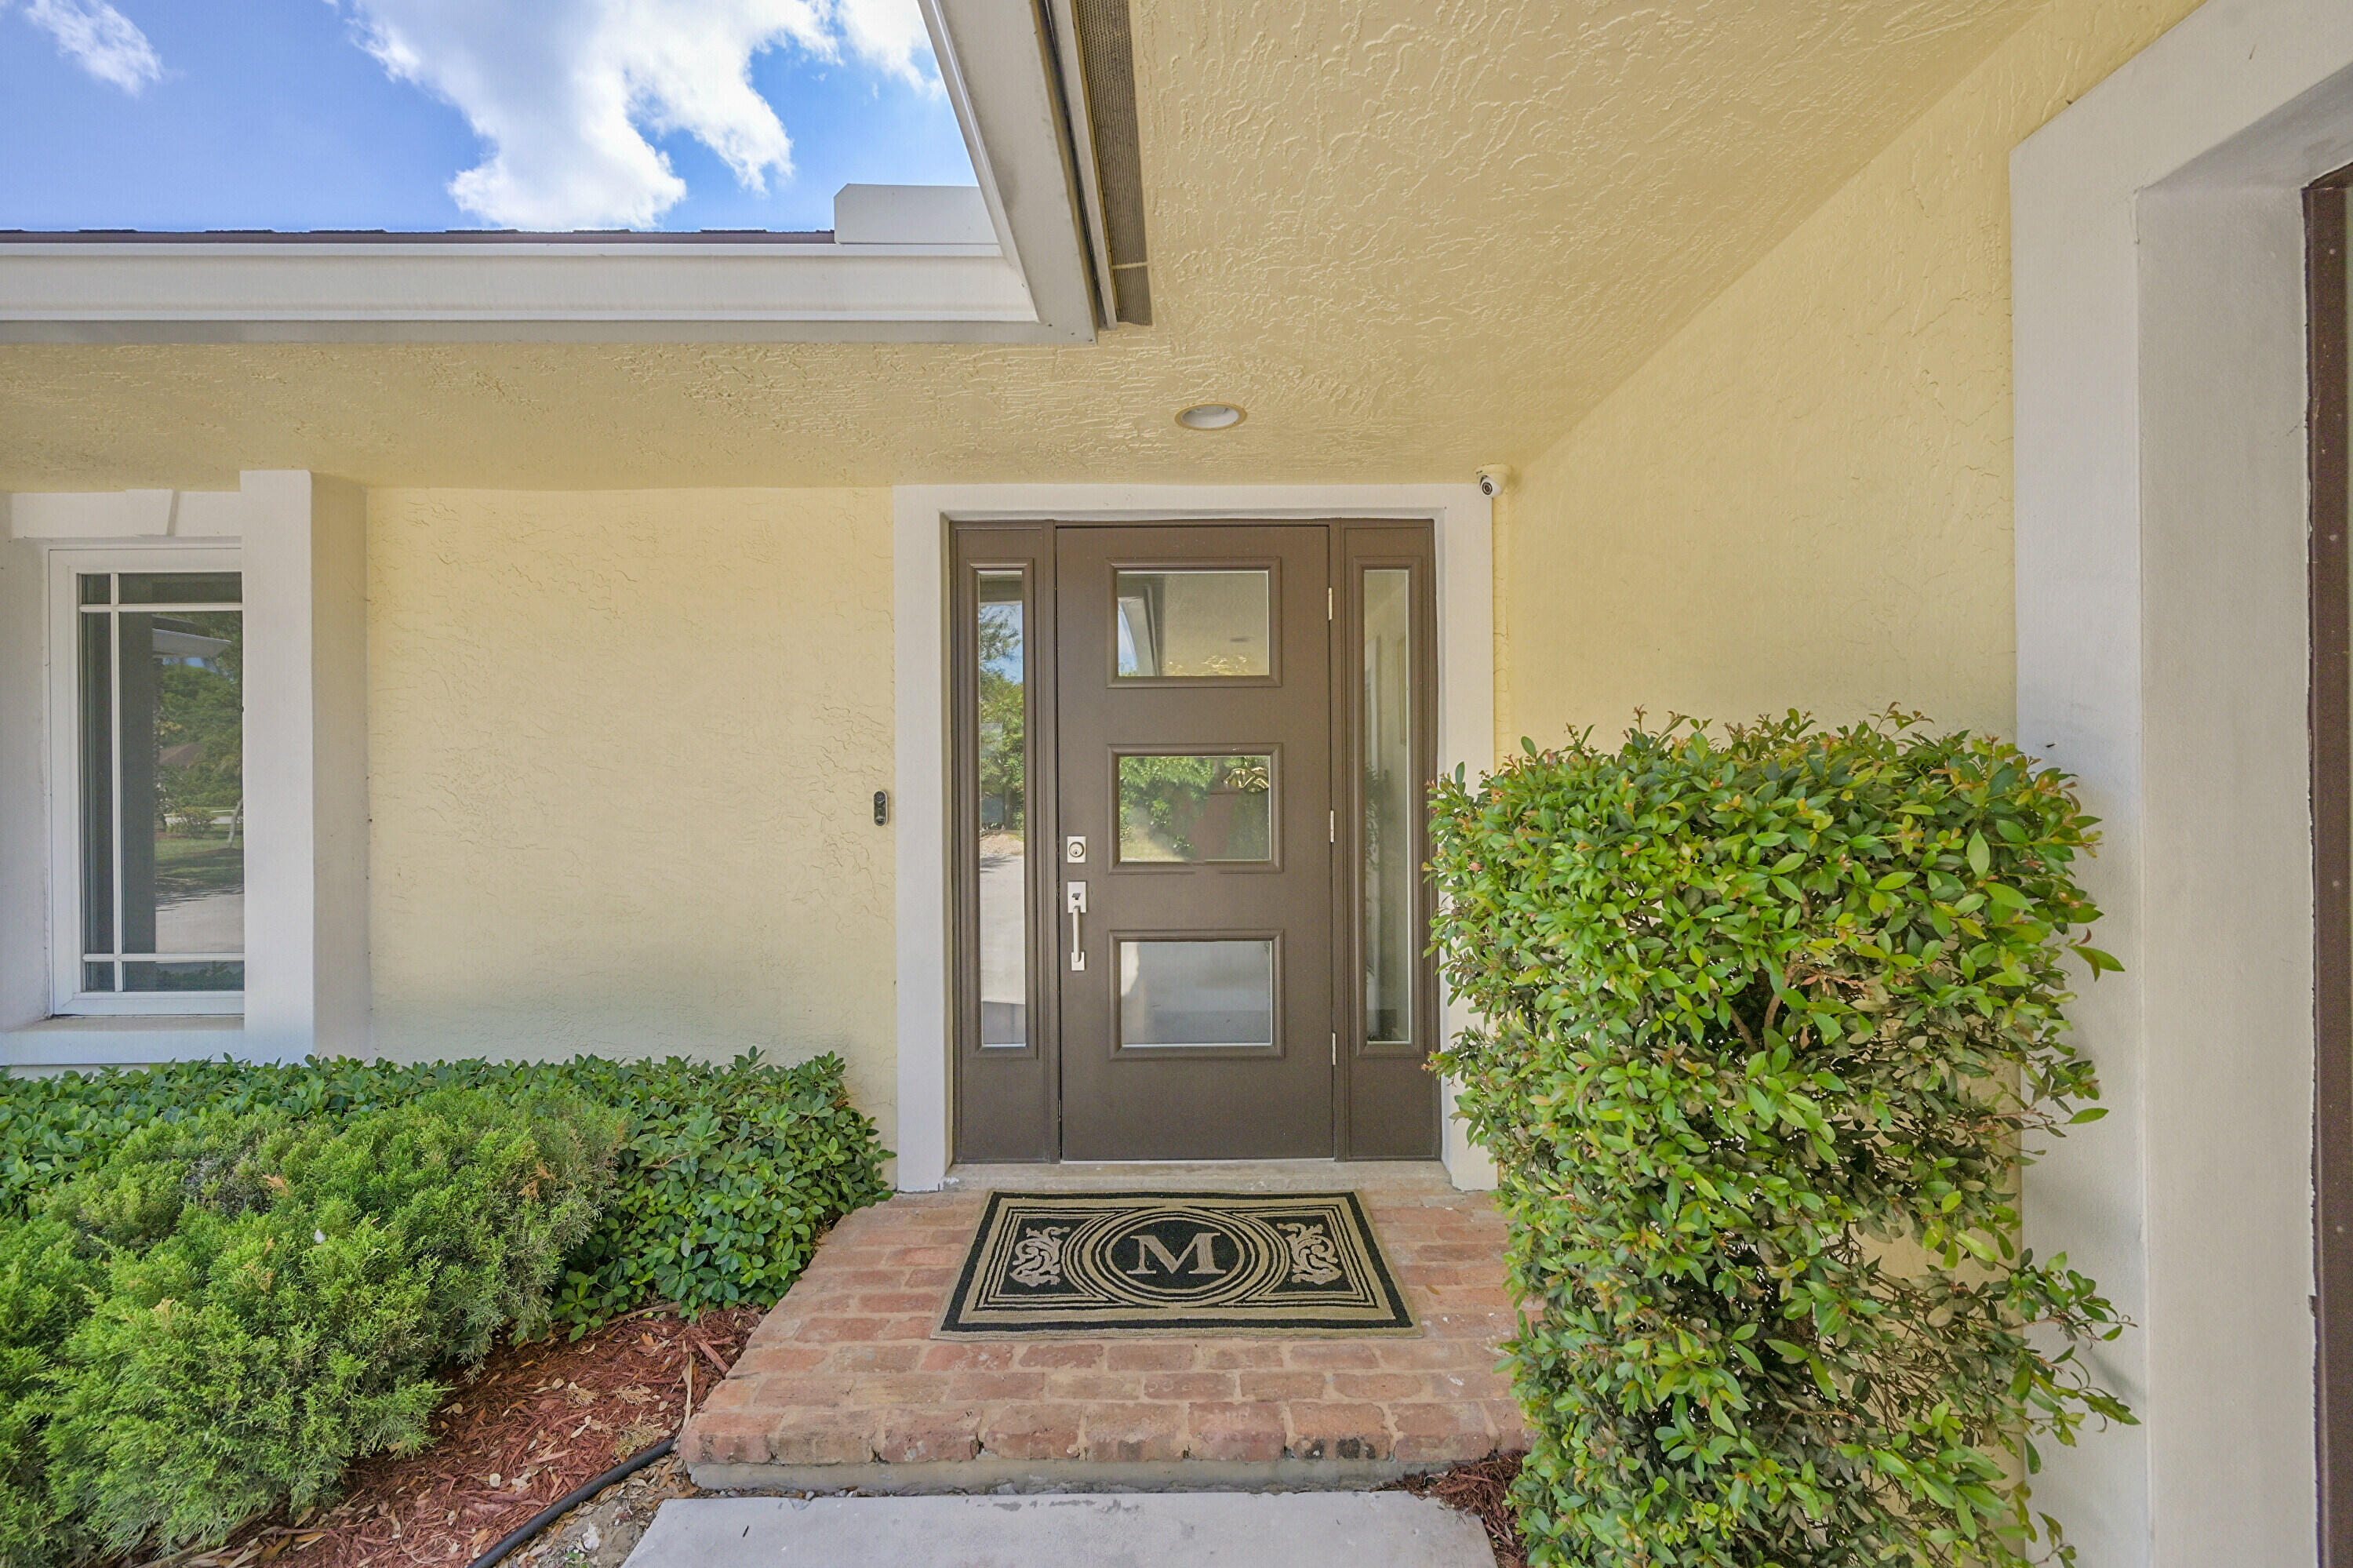
Covered front entry with a dark brown glass-panel door, brick porch, and trimmed shrubs.
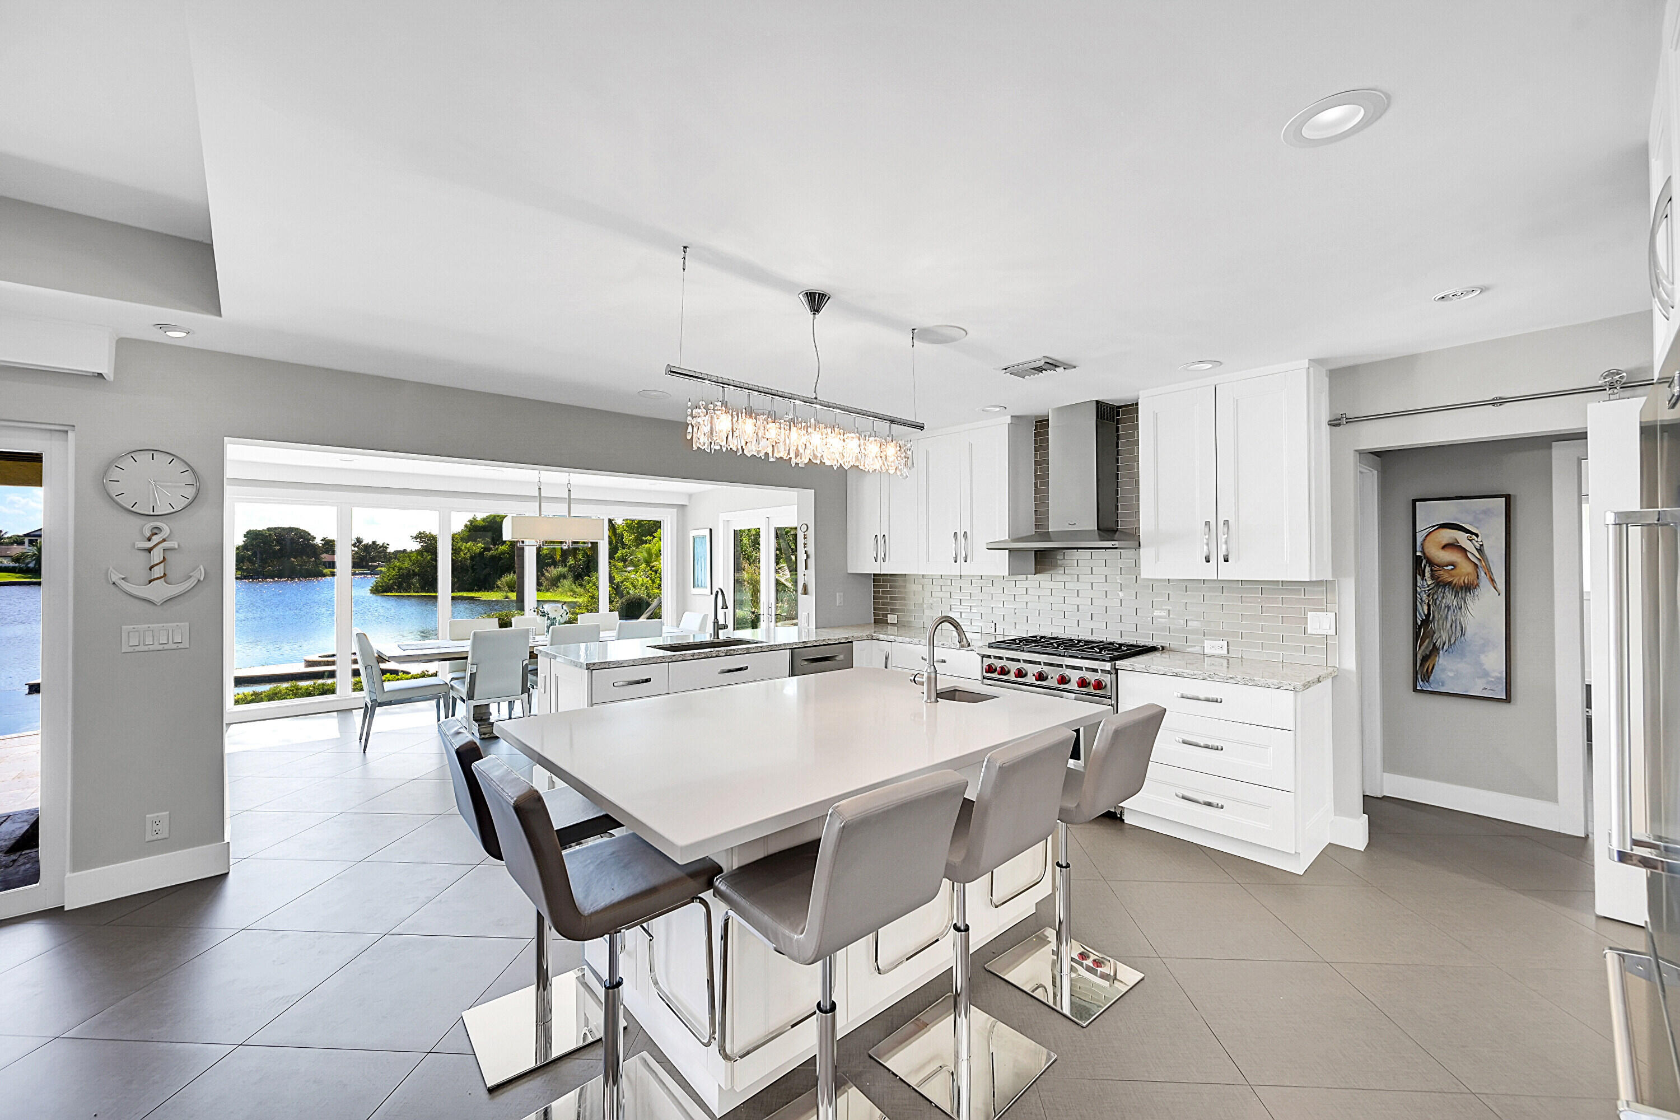
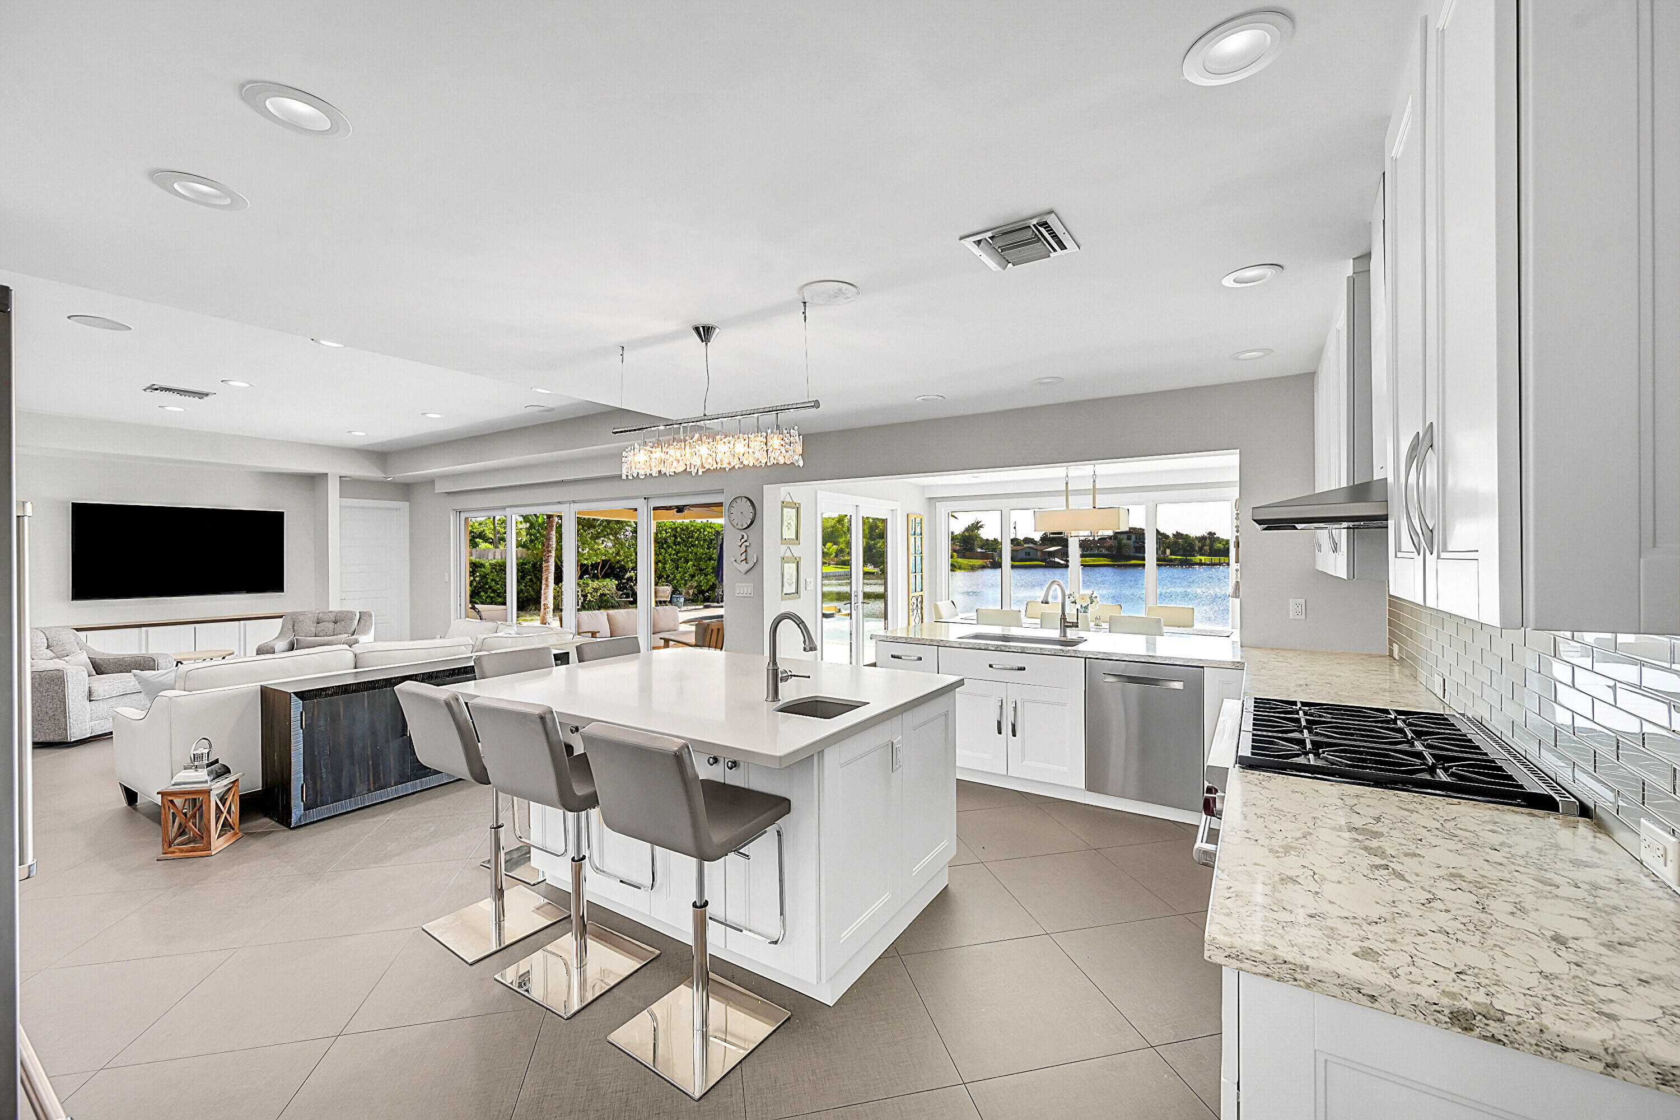
White kitchen with a large island and bar seating, overlooking the water through wide windows.
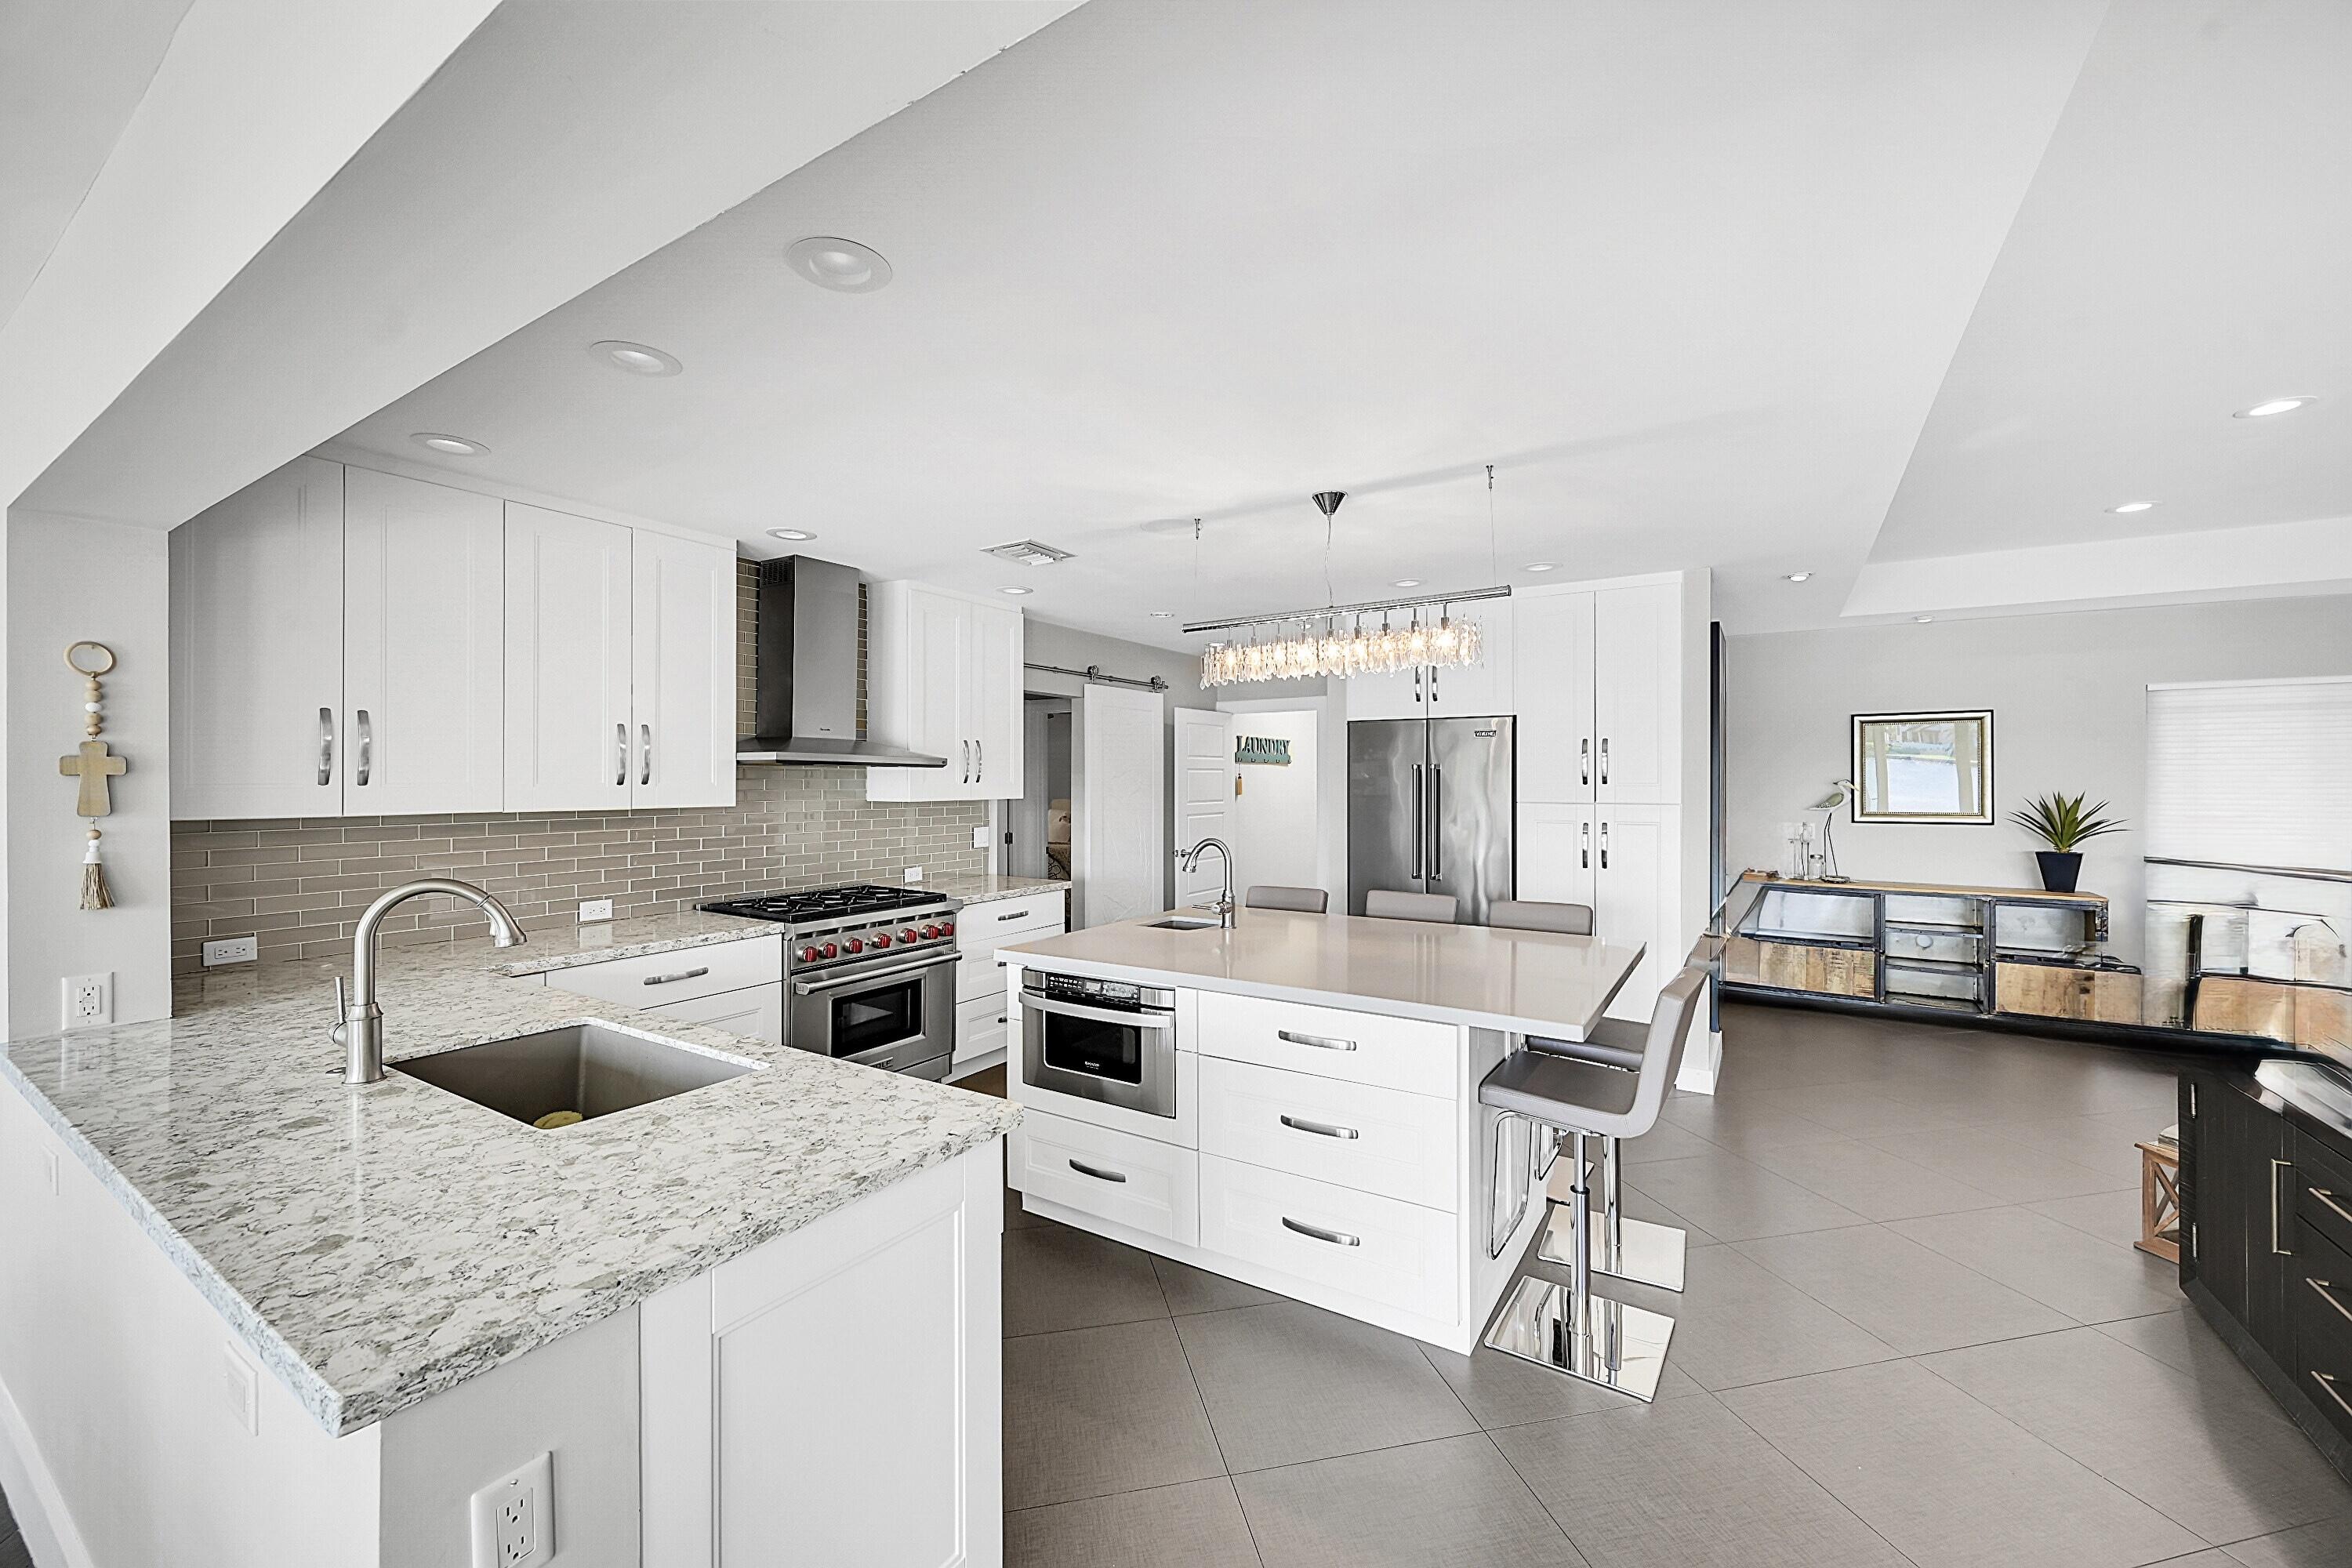
Modern kitchen with a large island, white cabinetry, granite counters, and stainless steel appliances.
Open-plan kitchen with a large island and lake views through wide windows.
Game room with a ping-pong table and lounge seating overlooking the water.
Kitchen island and dining area with wide windows overlooking a lake.
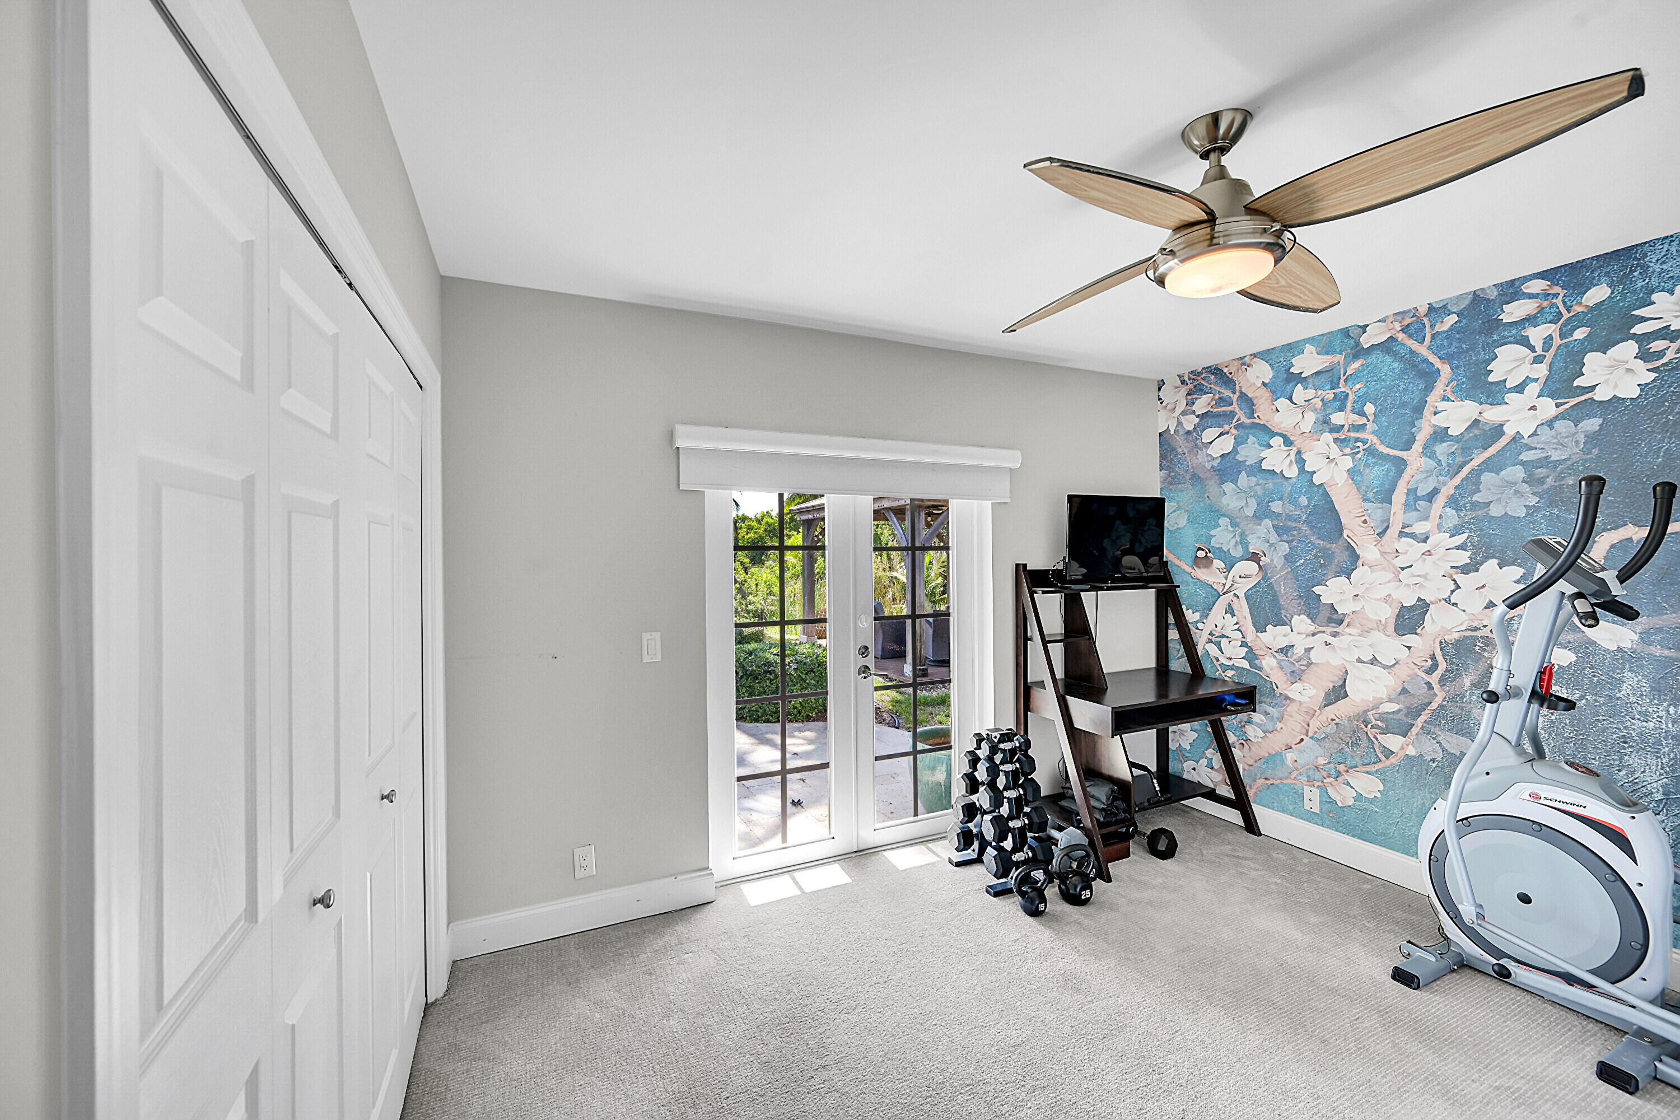
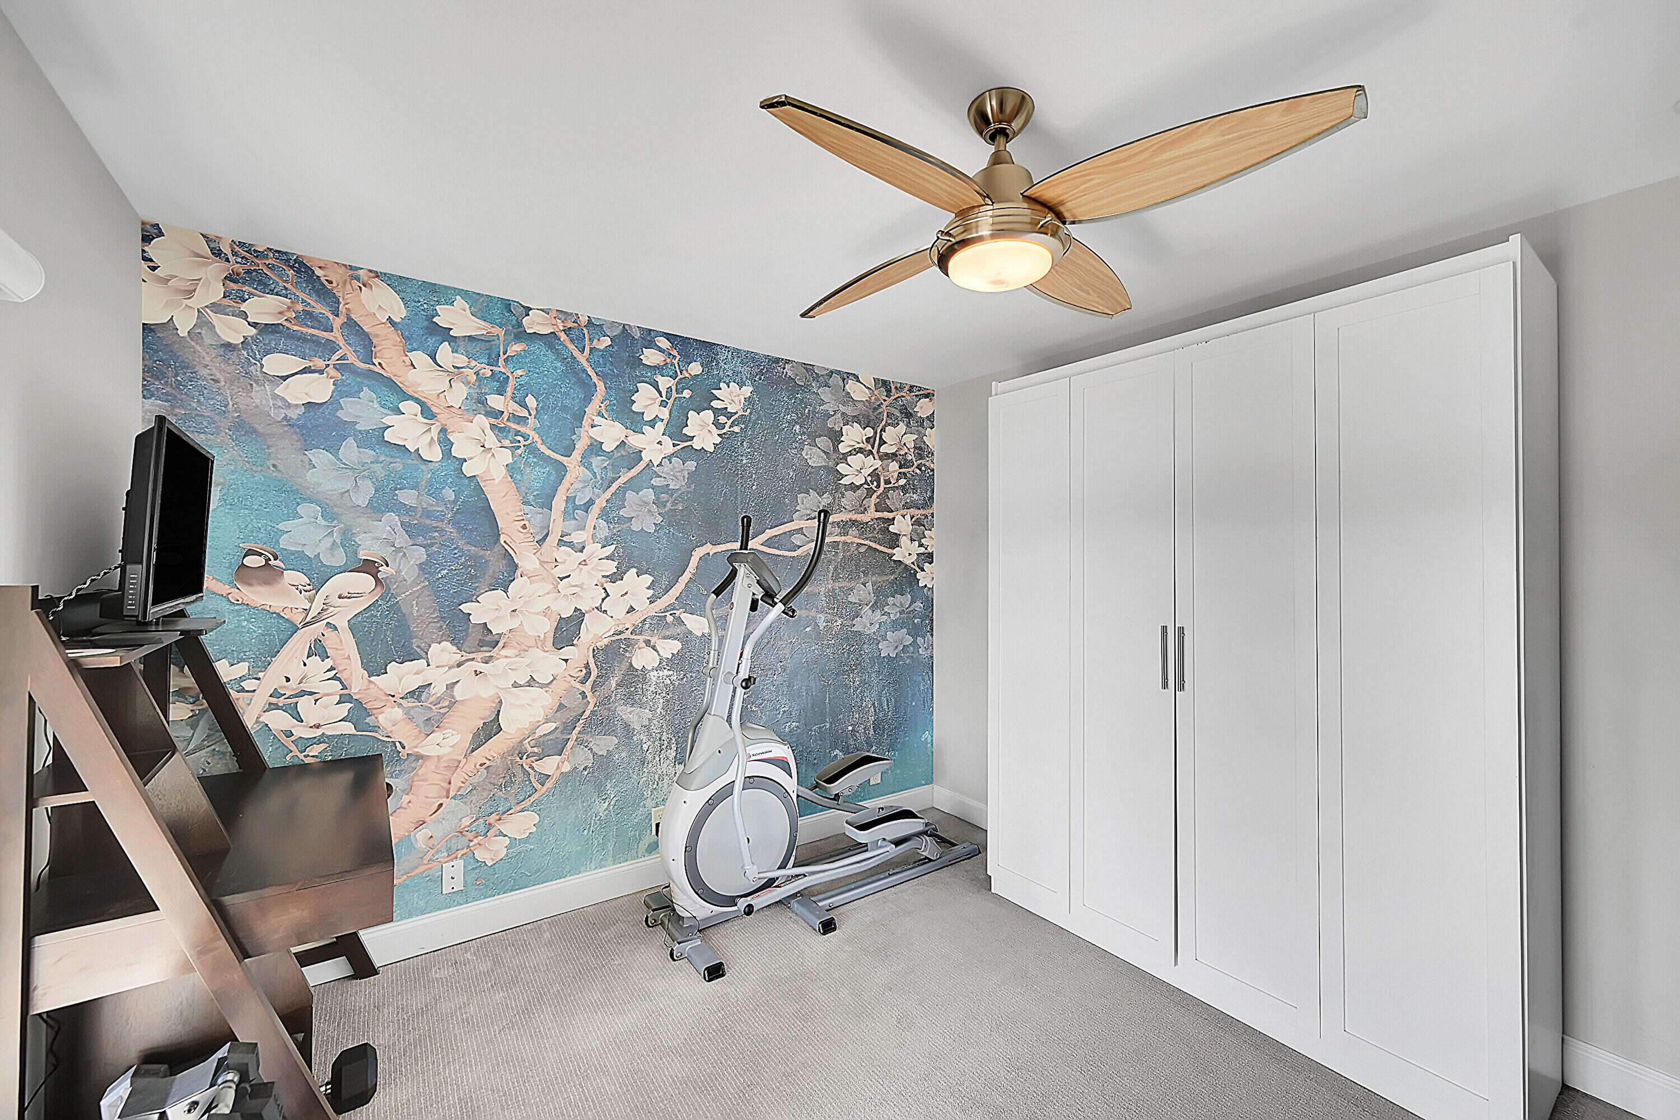
Home exercise room with a blue floral mural, stationary bike, dumbbells, and French doors to a patio.
Home gym with an elliptical, white built-in cabinets, and a blue floral mural with birds.
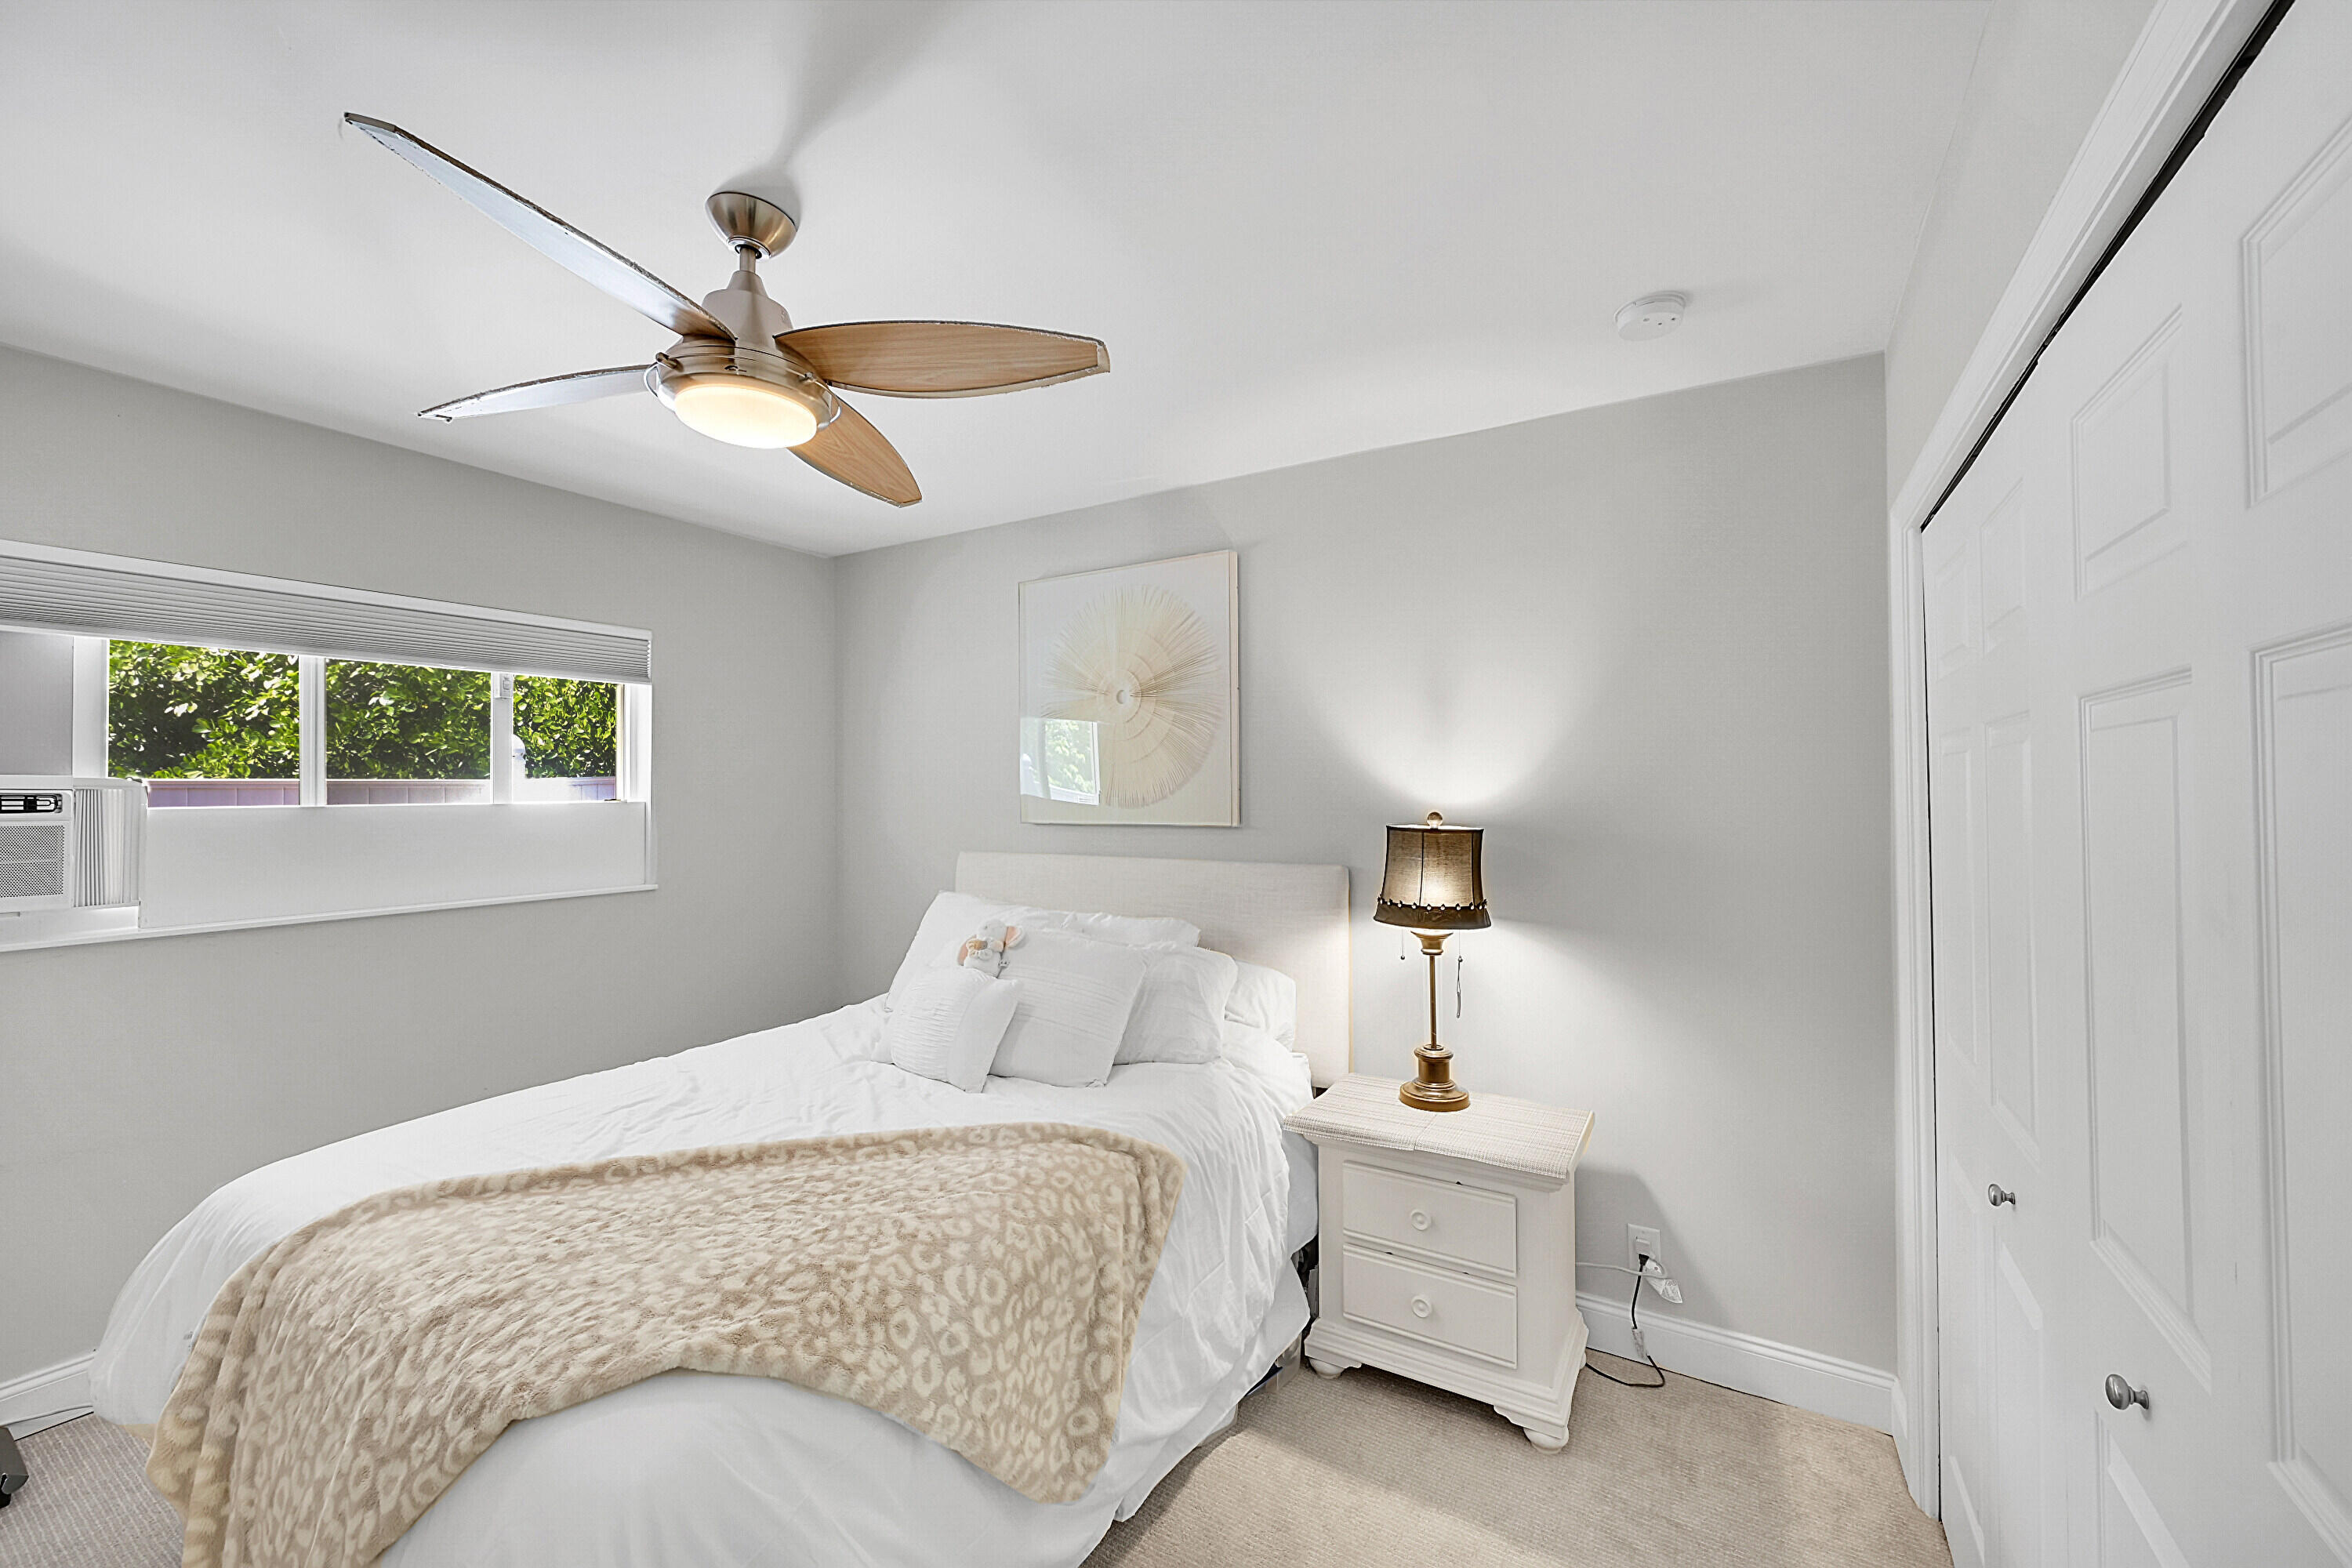
Bright bedroom with a white bed, patterned beige throw, ceiling fan, and wide window overlooking greenery.
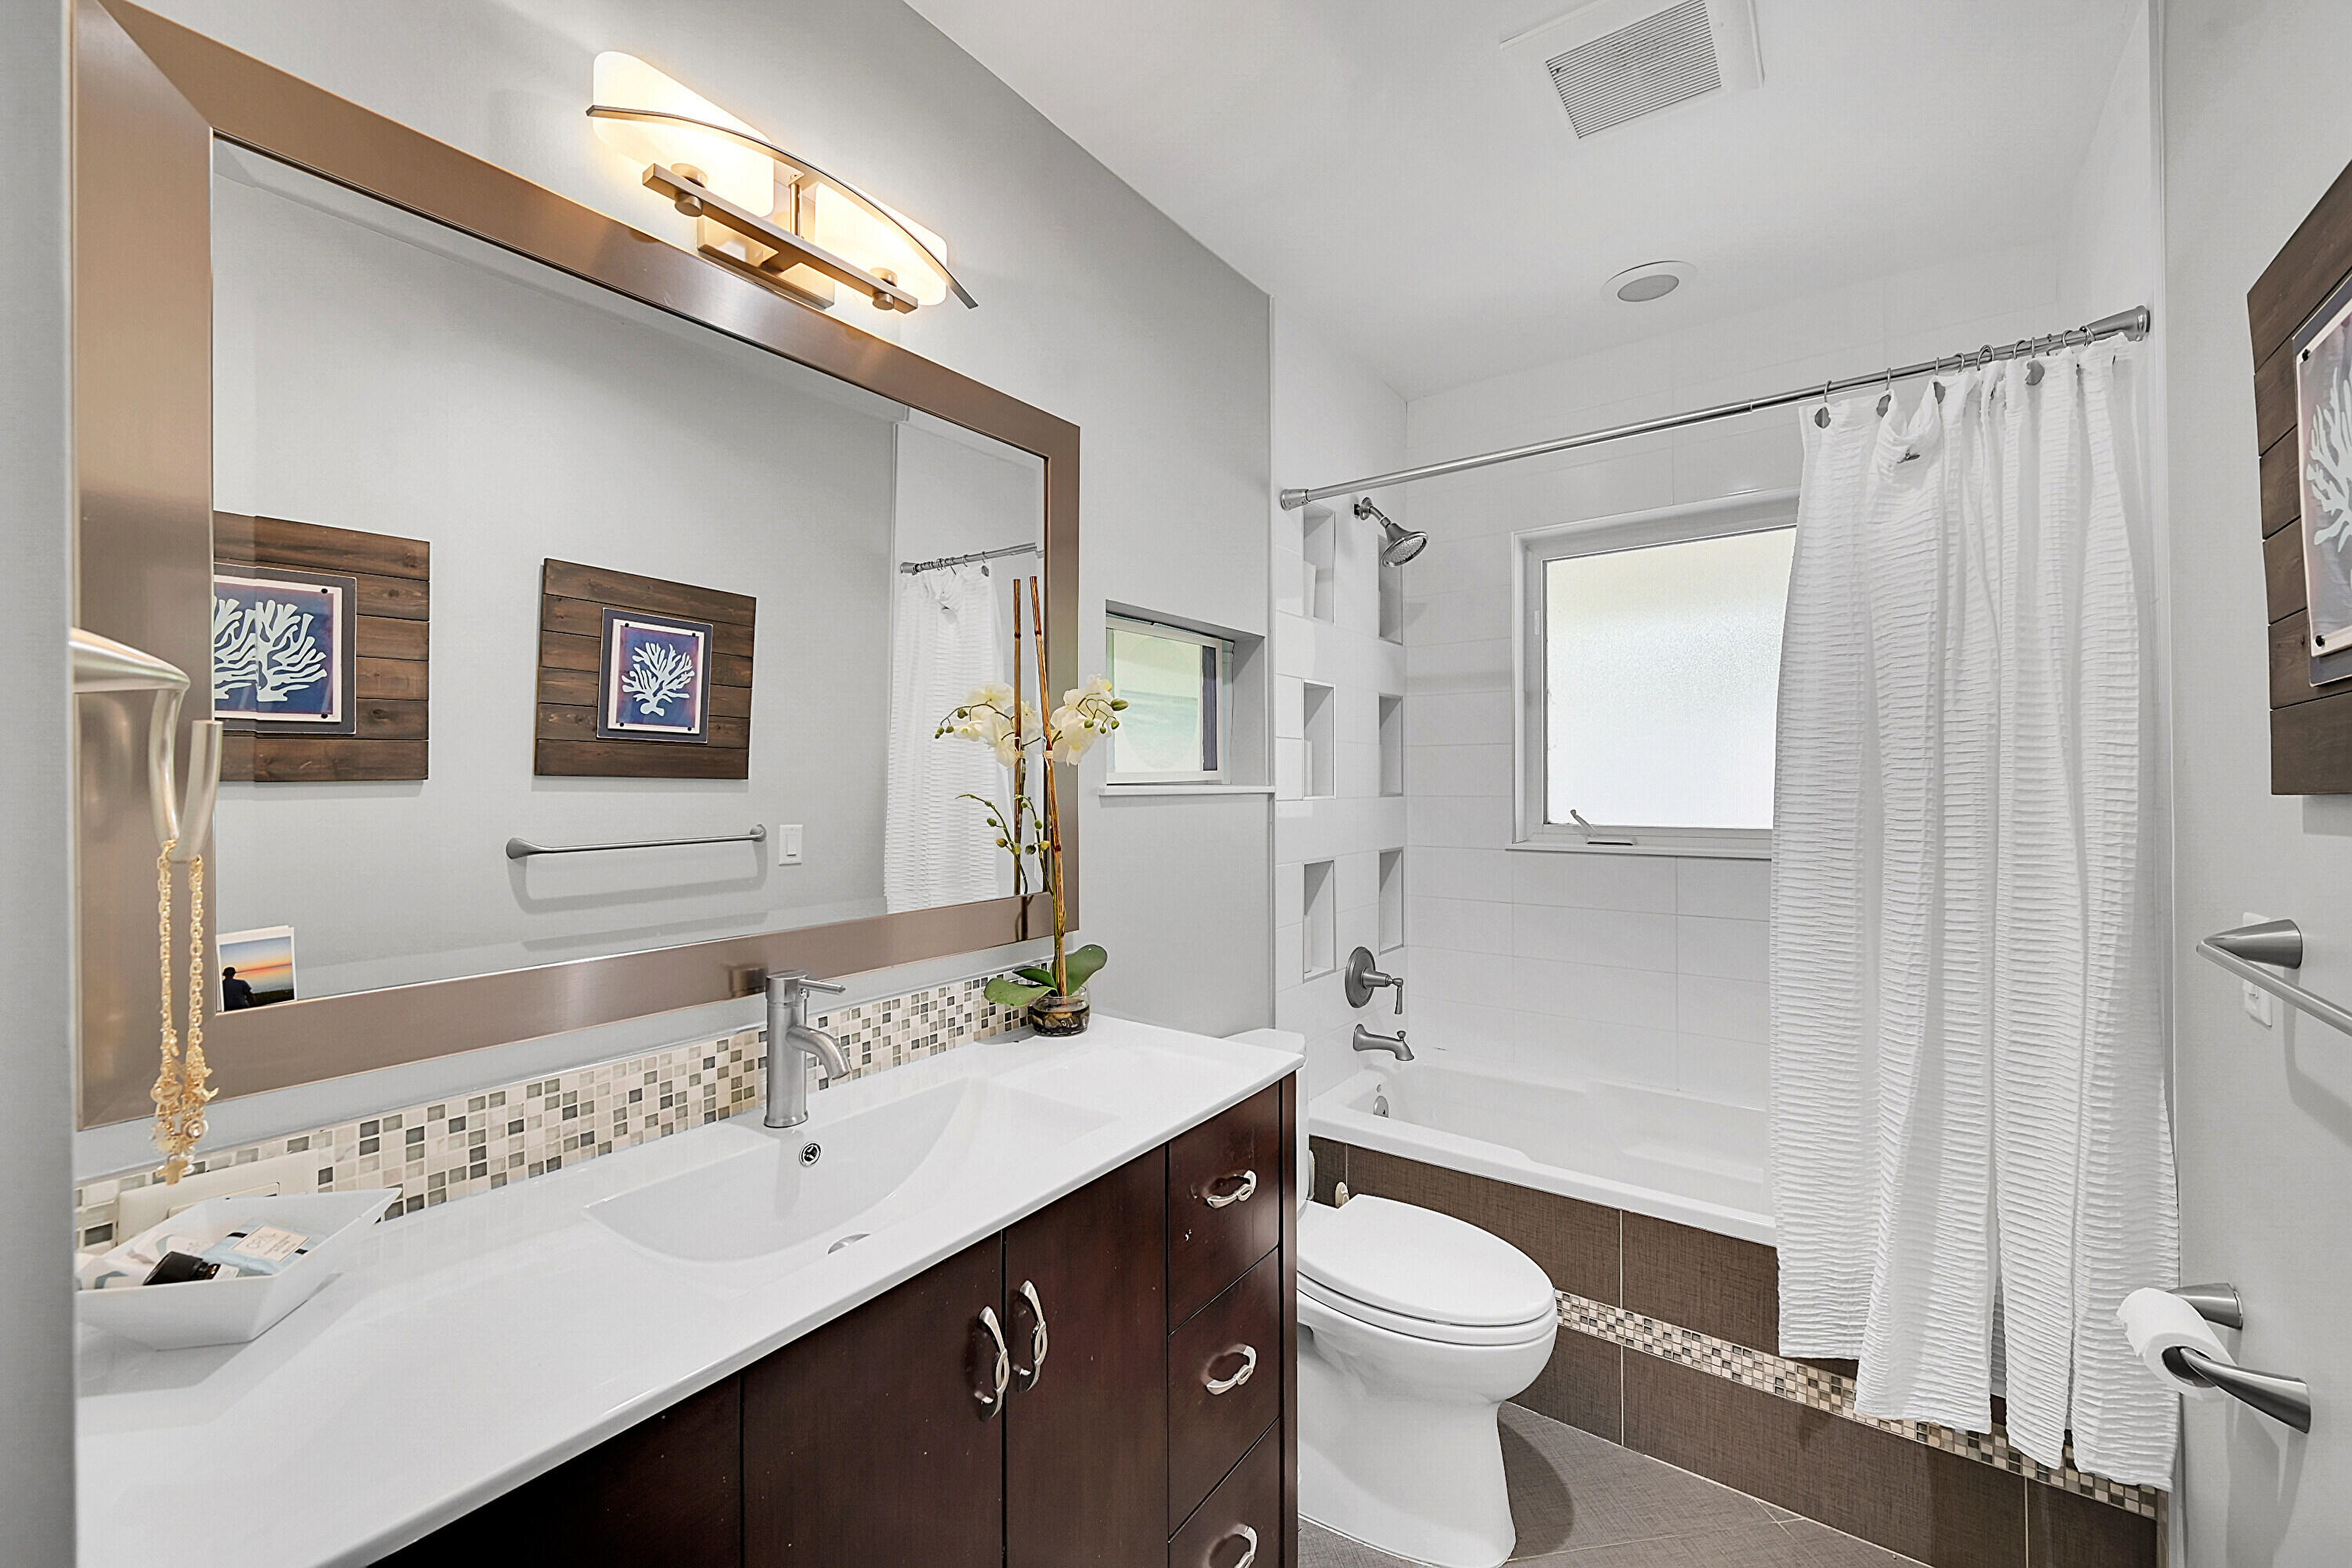
Bathroom with a long white vanity, mosaic backsplash, and tiled tub-shower with built-in niches.
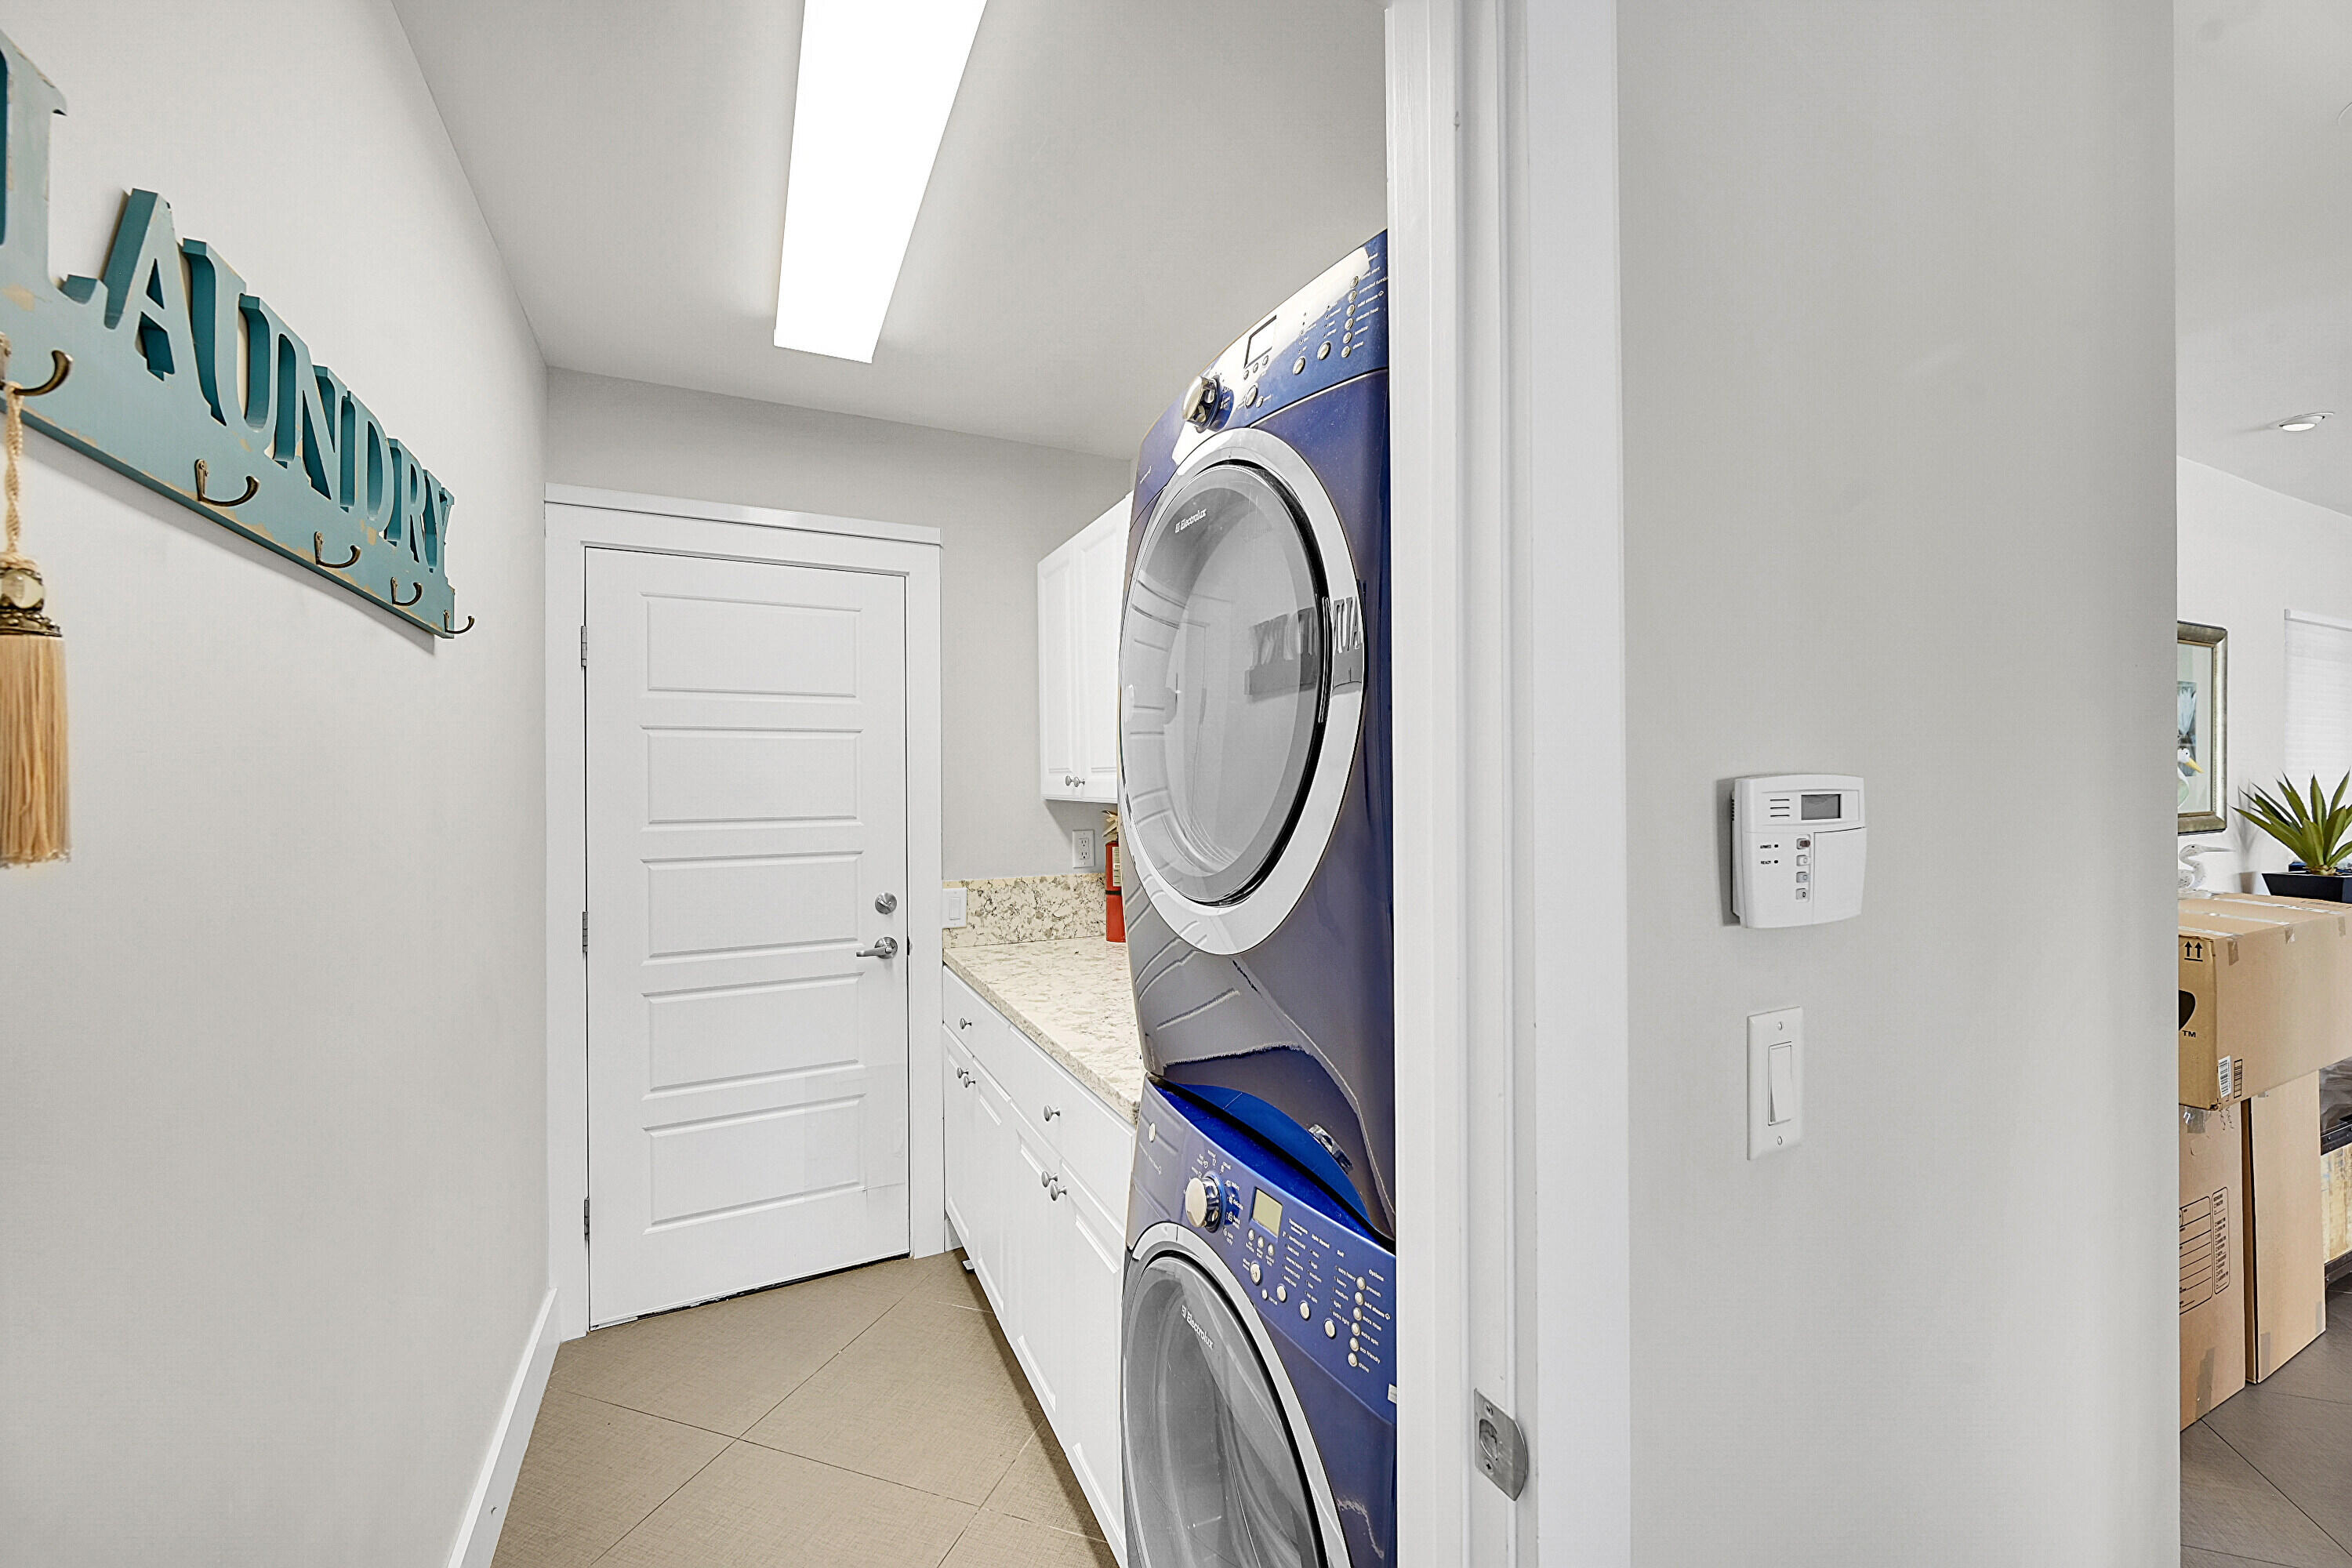
Laundry room with stacked blue washer and dryer, white cabinetry, and a stone countertop.
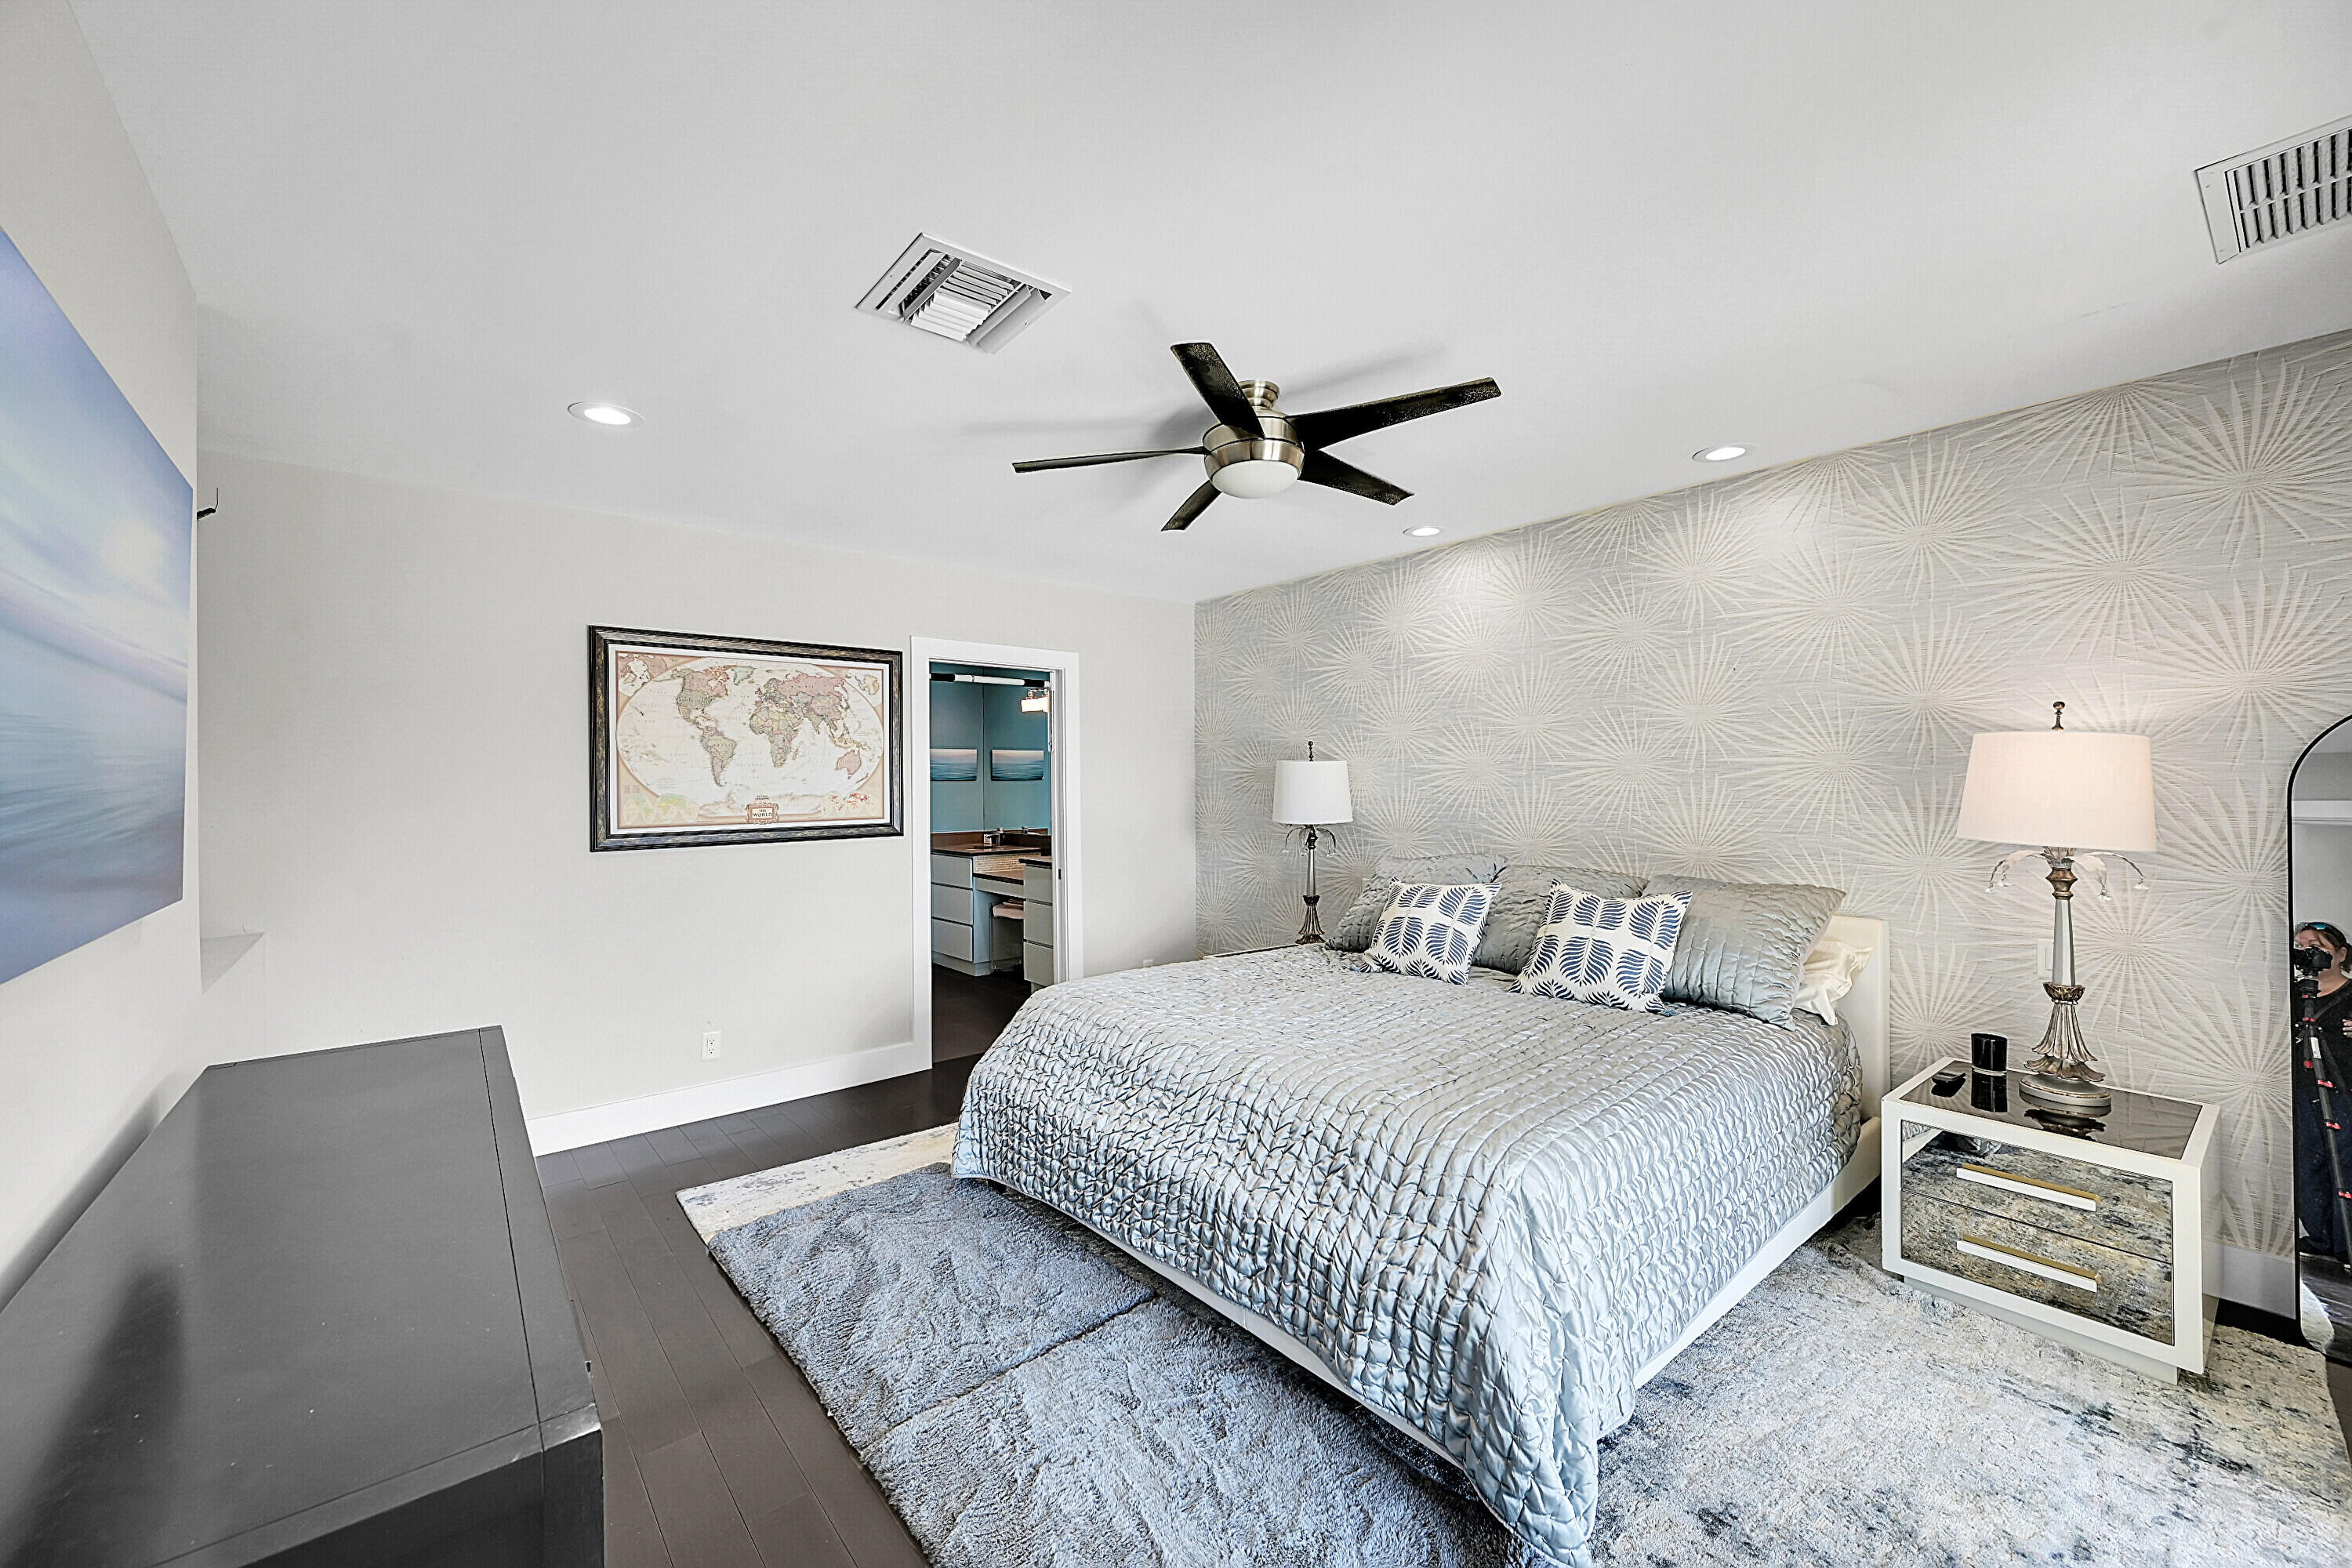
Bedroom with a silver-gray bed, starburst wallpaper, and an open doorway to a dressing area.
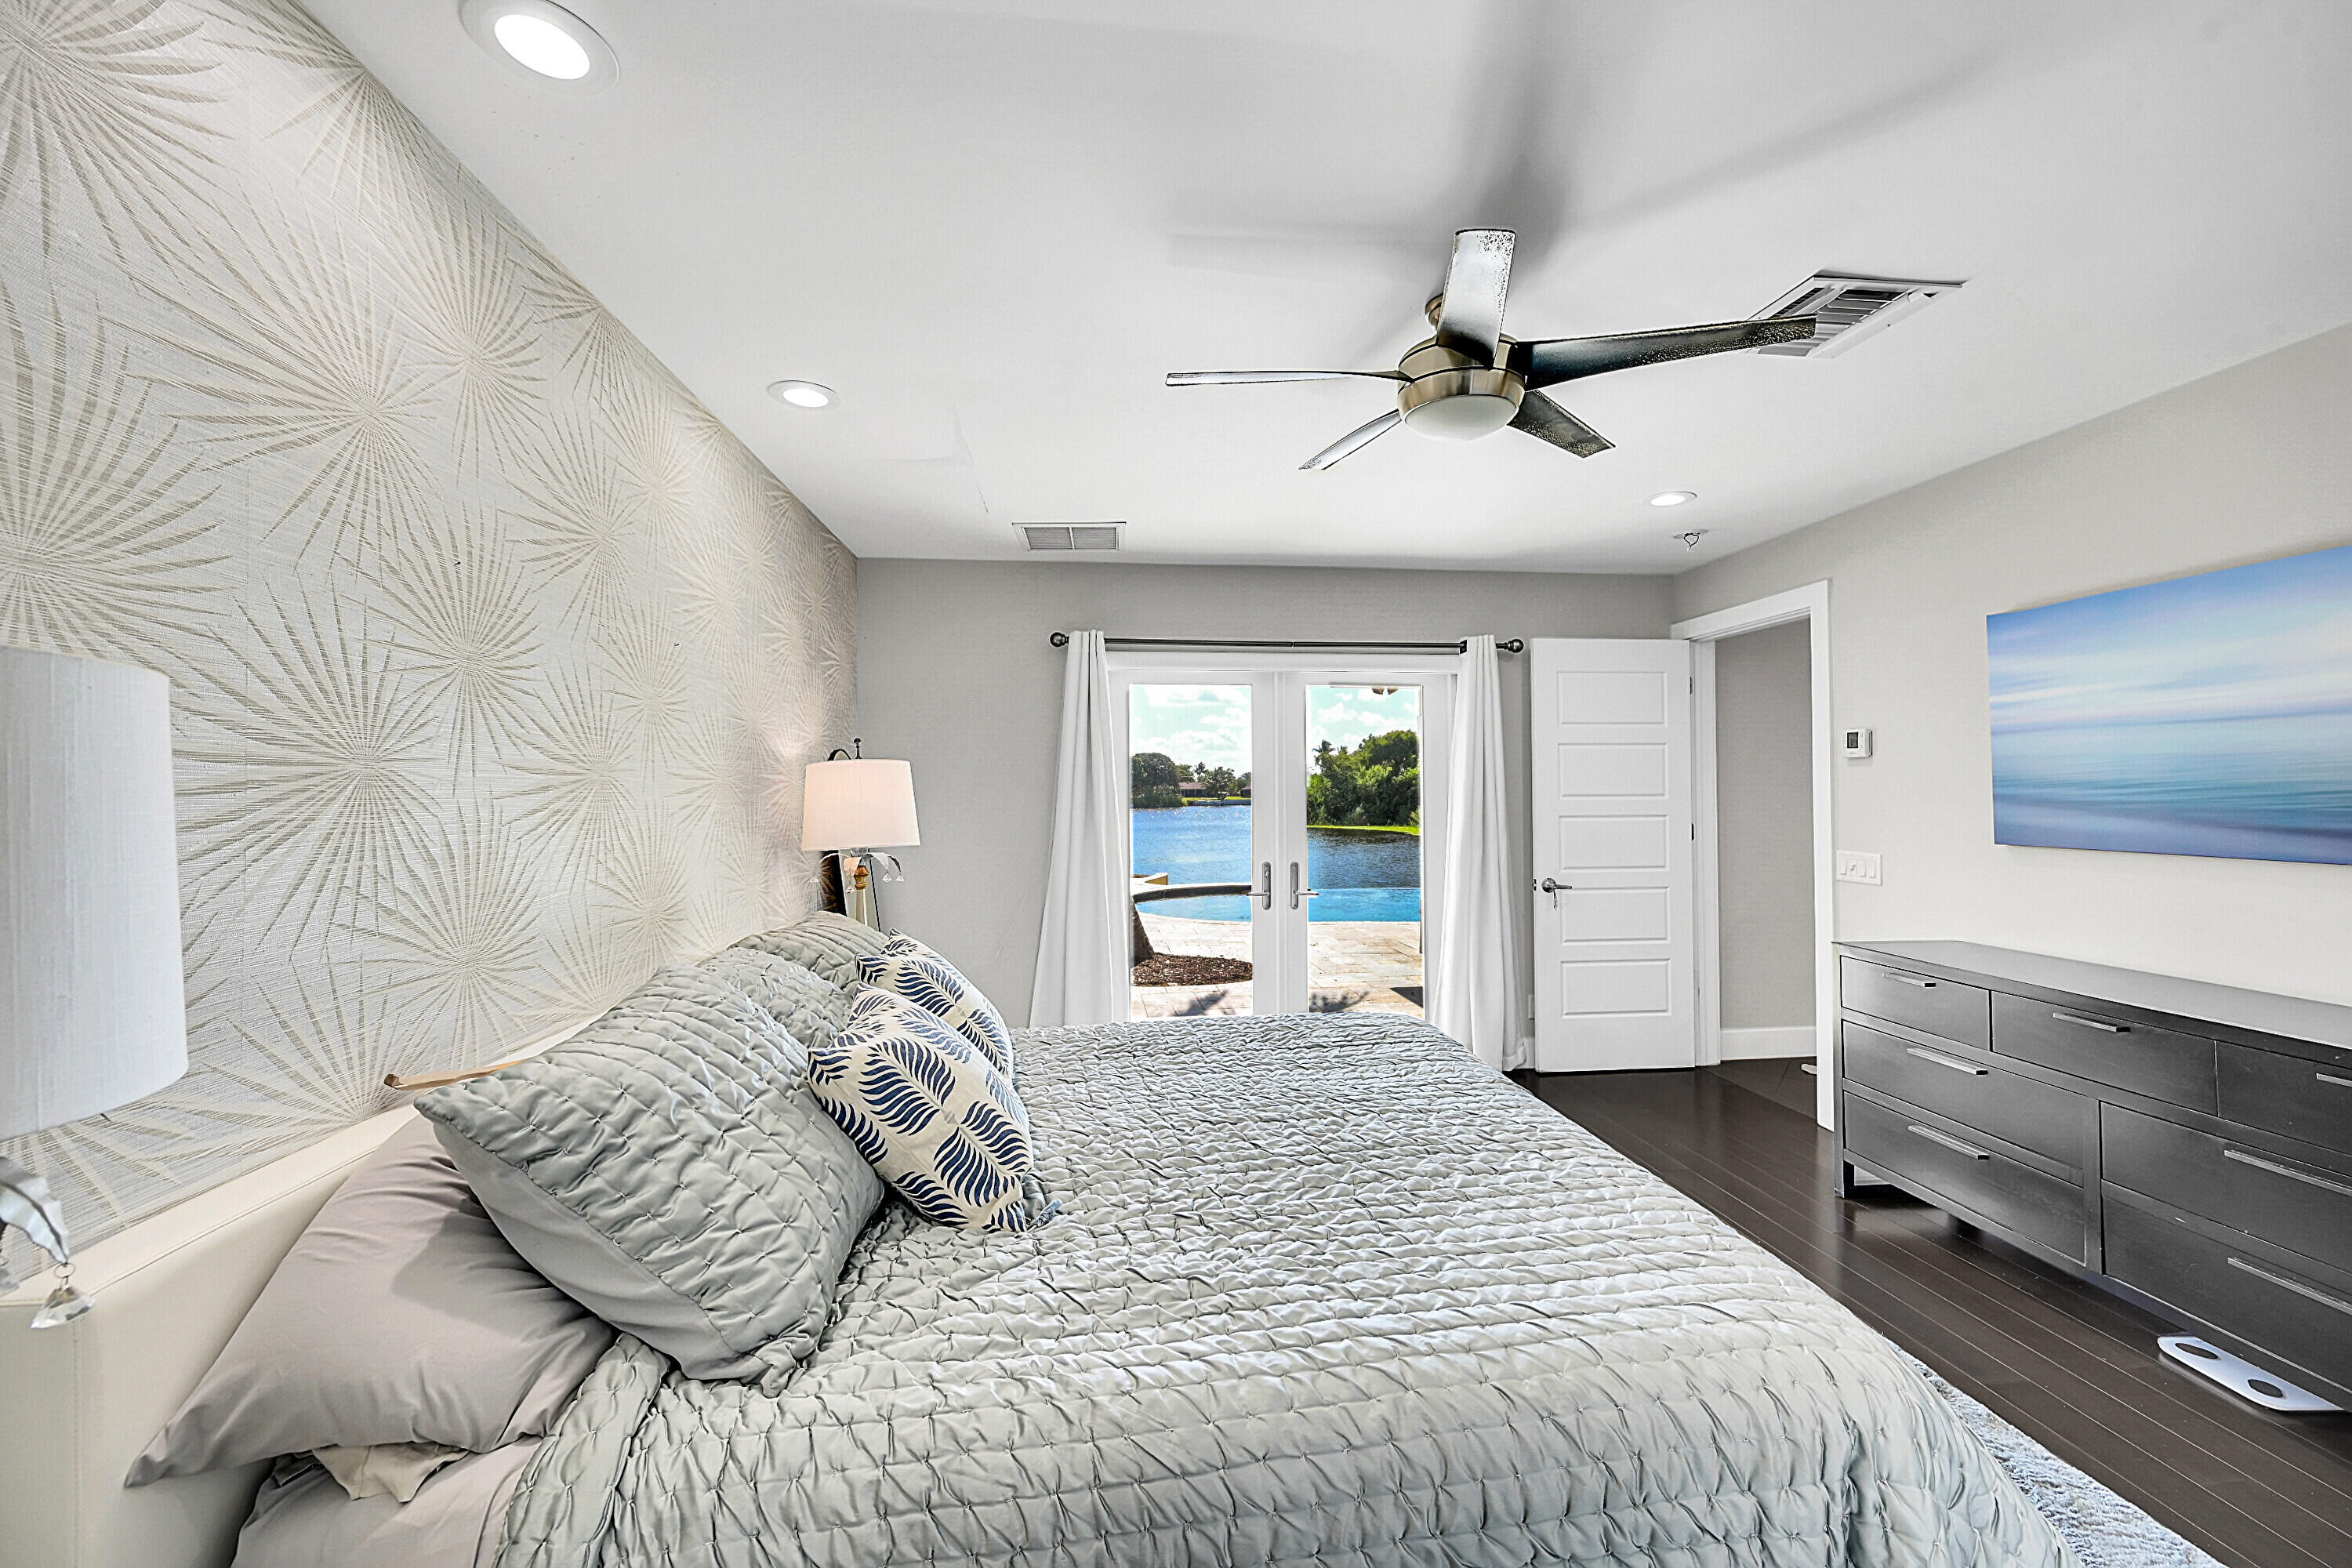
Bedroom with a gray quilted bed and French doors overlooking blue water.
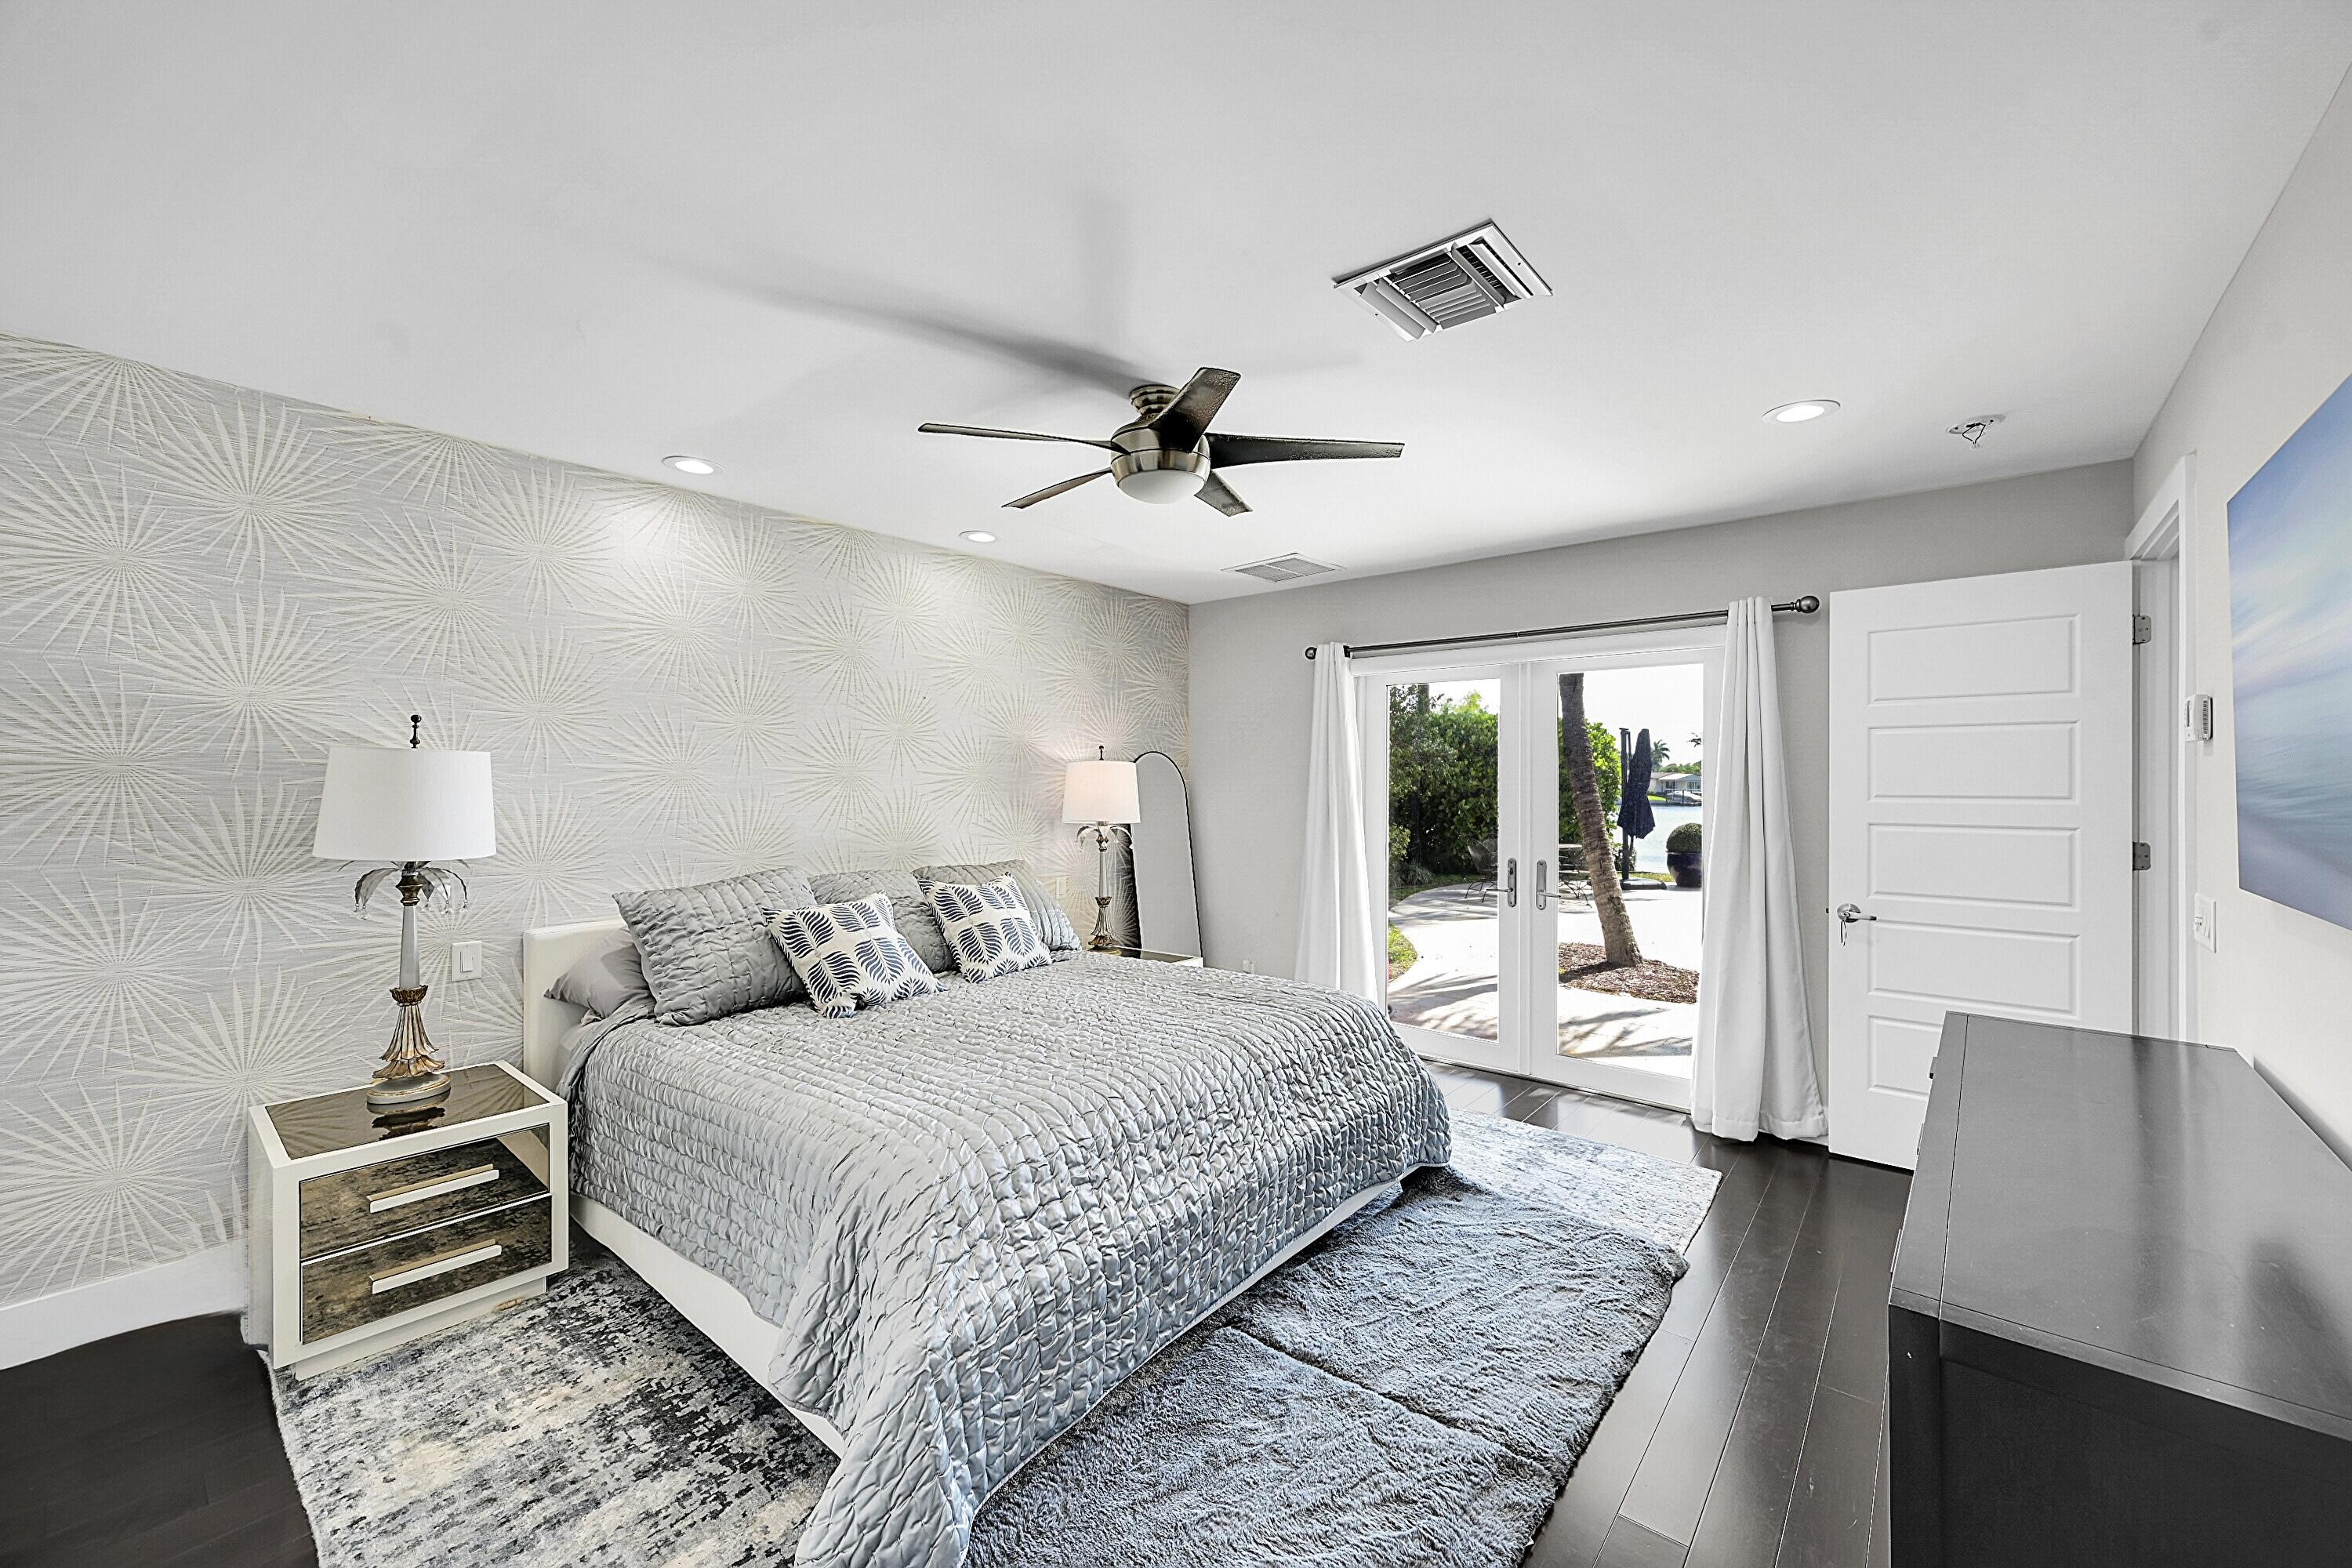
Bedroom with a gray quilted bed, patterned accent wall, and glass doors opening to a patio.
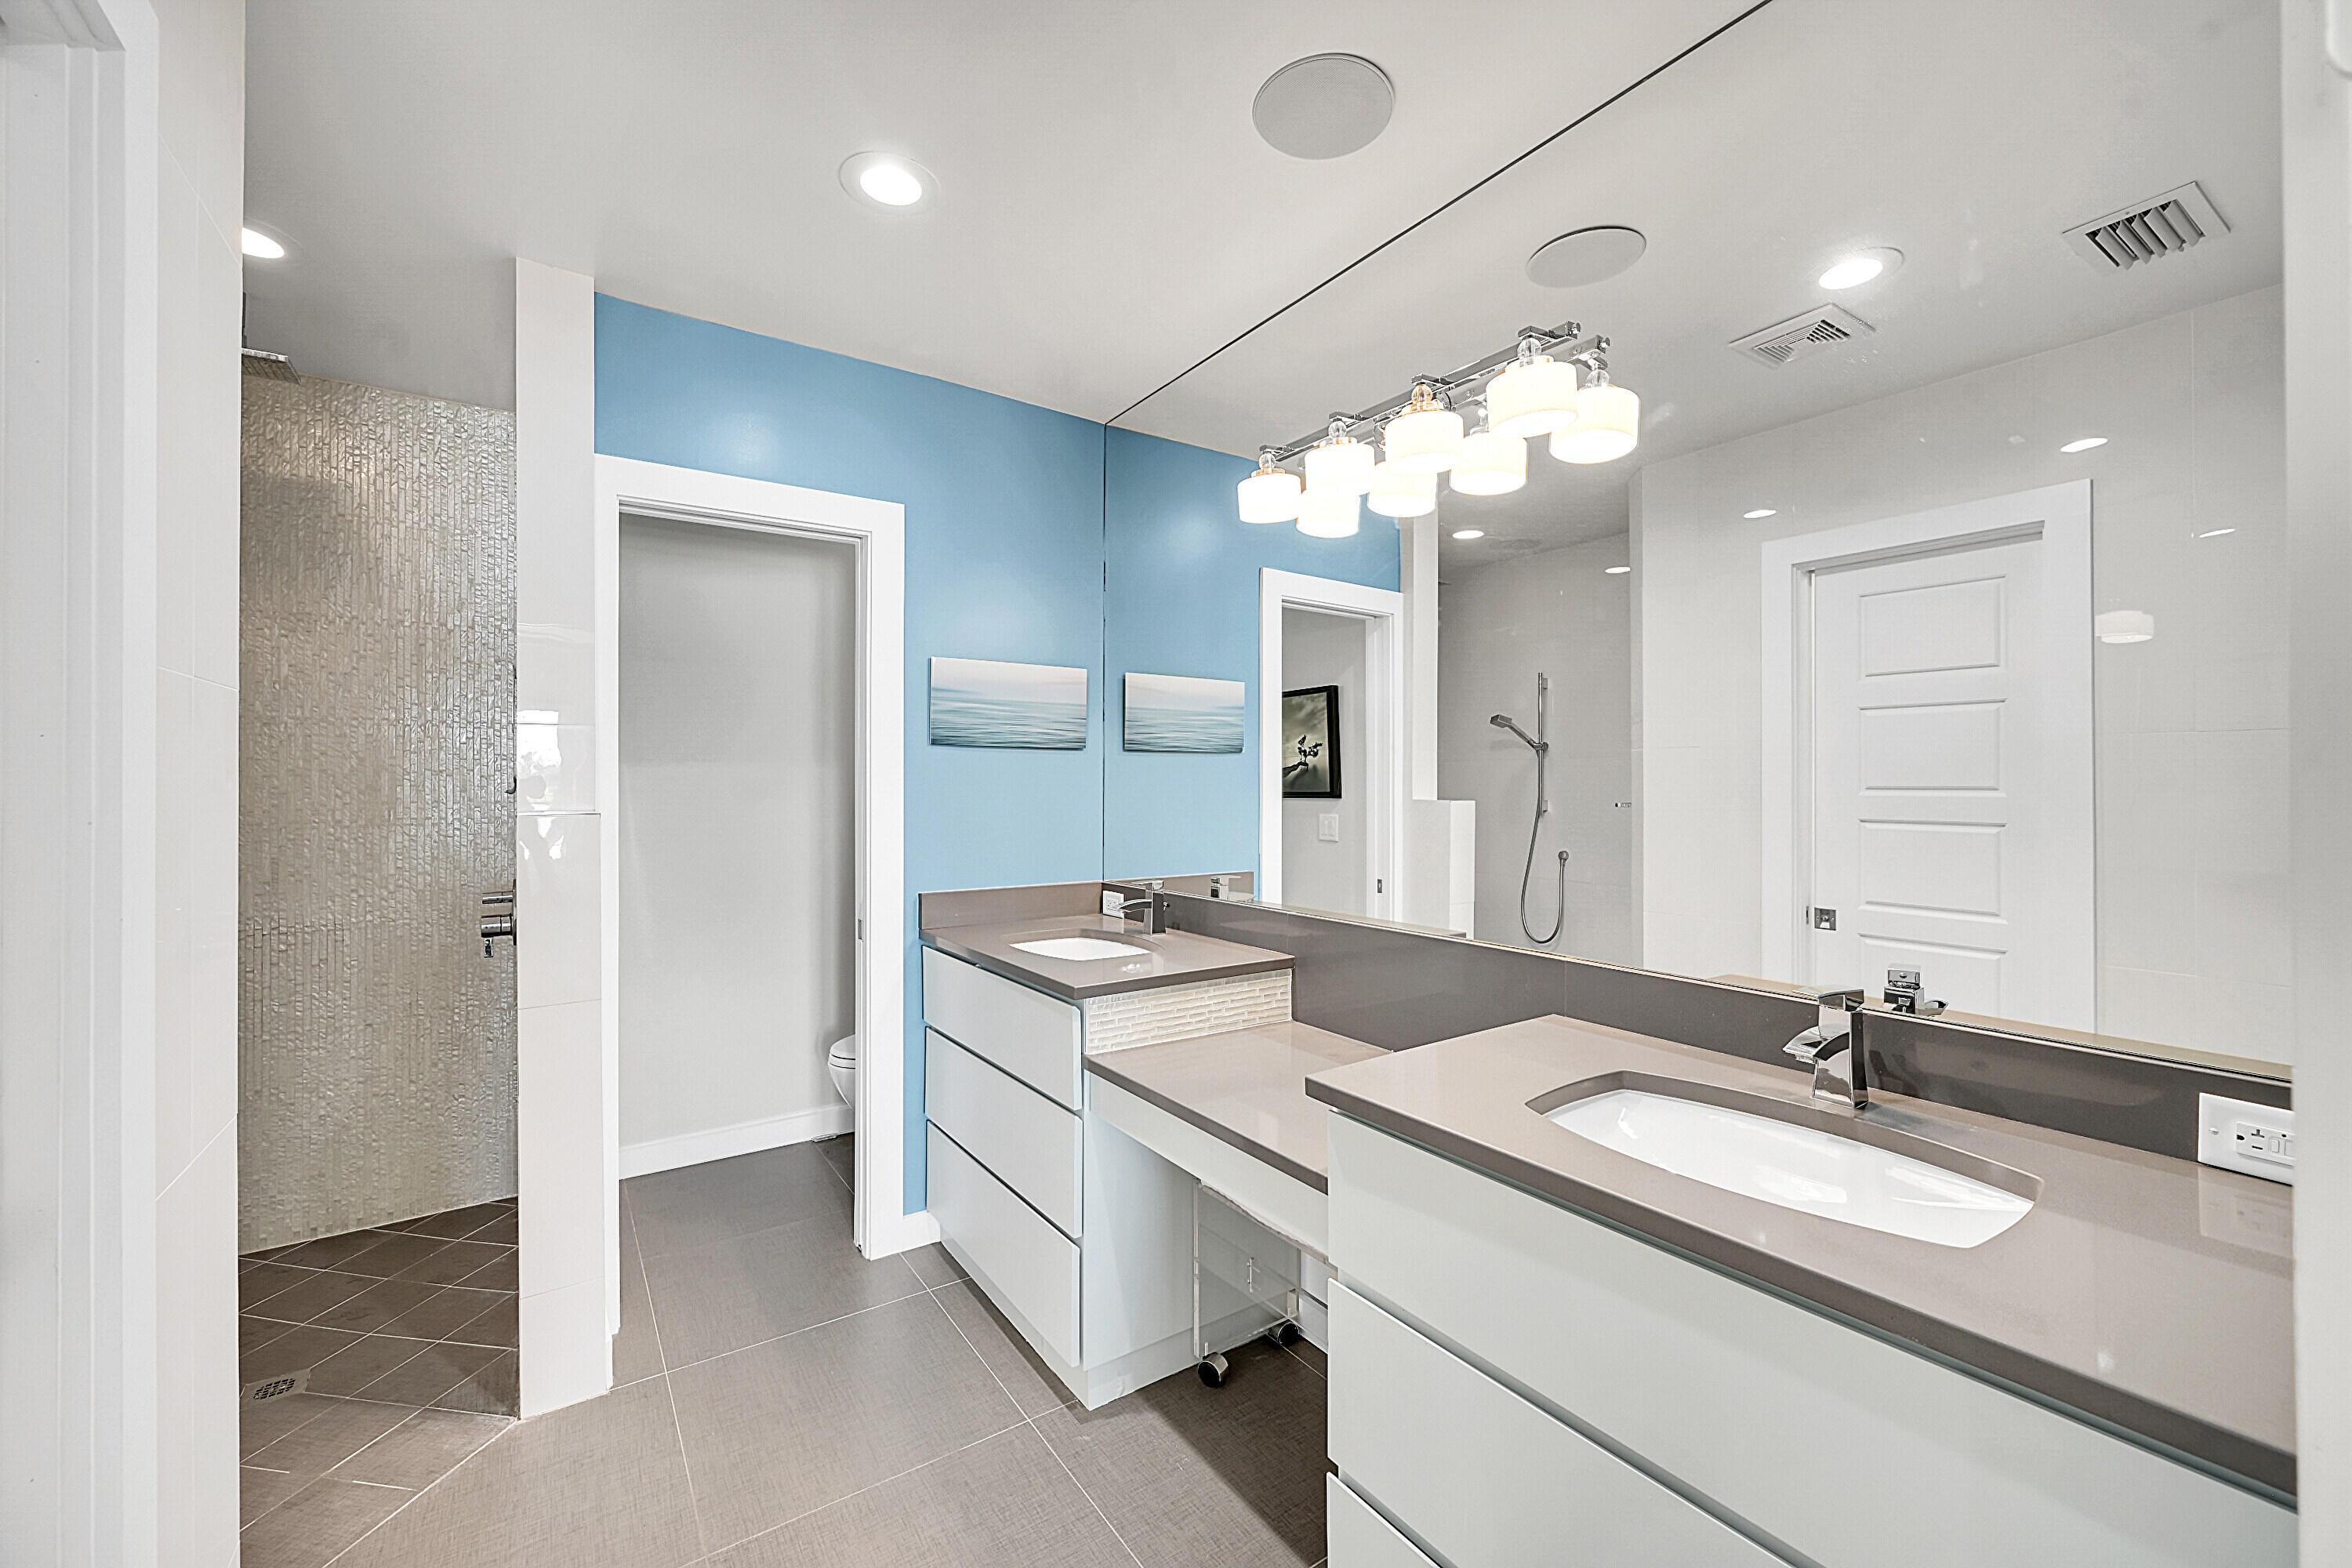
Modern bathroom with a long double vanity, blue accent wall, and tiled walk-in shower.
Covered patio with cushioned seating overlooking a curved pool and lake.
Backyard pool and stone patio beside a lake, with palm trees and a covered terrace.
Curved swimming pool and patio overlooking a lake, with palms and a circular fire feature.
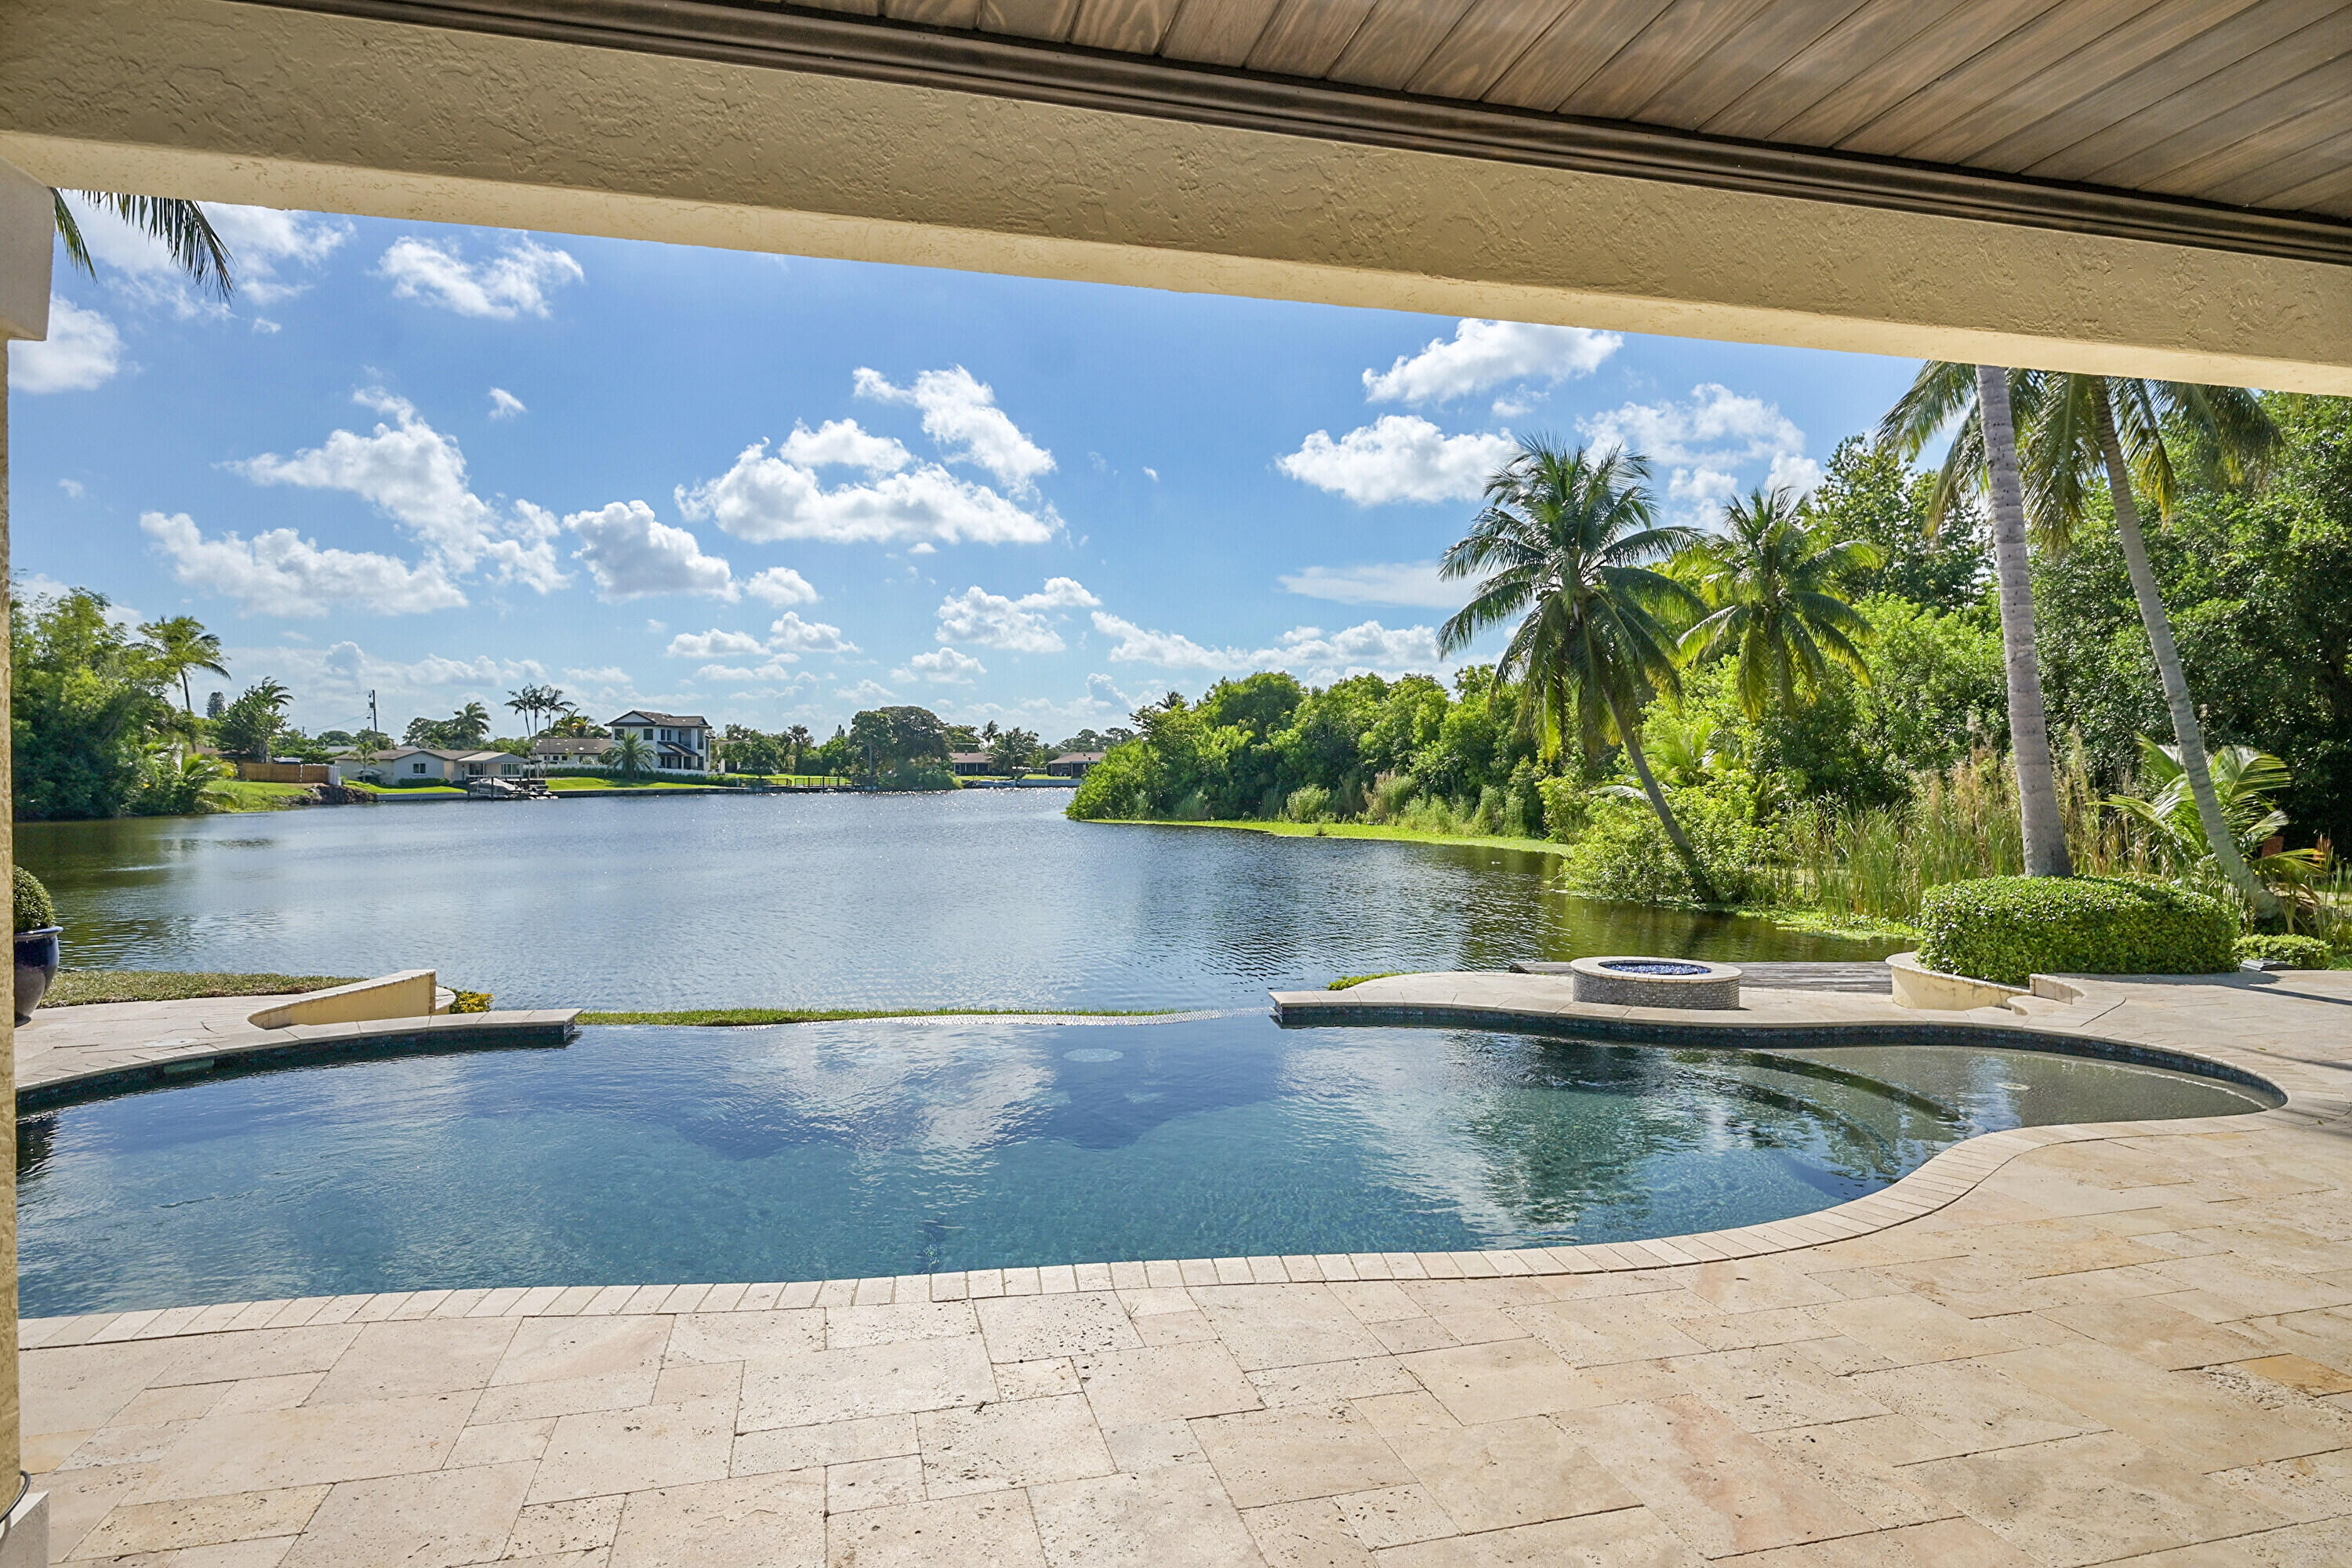
Curved pool and paved patio overlook a lake, framed by palm trees and a covered roof.
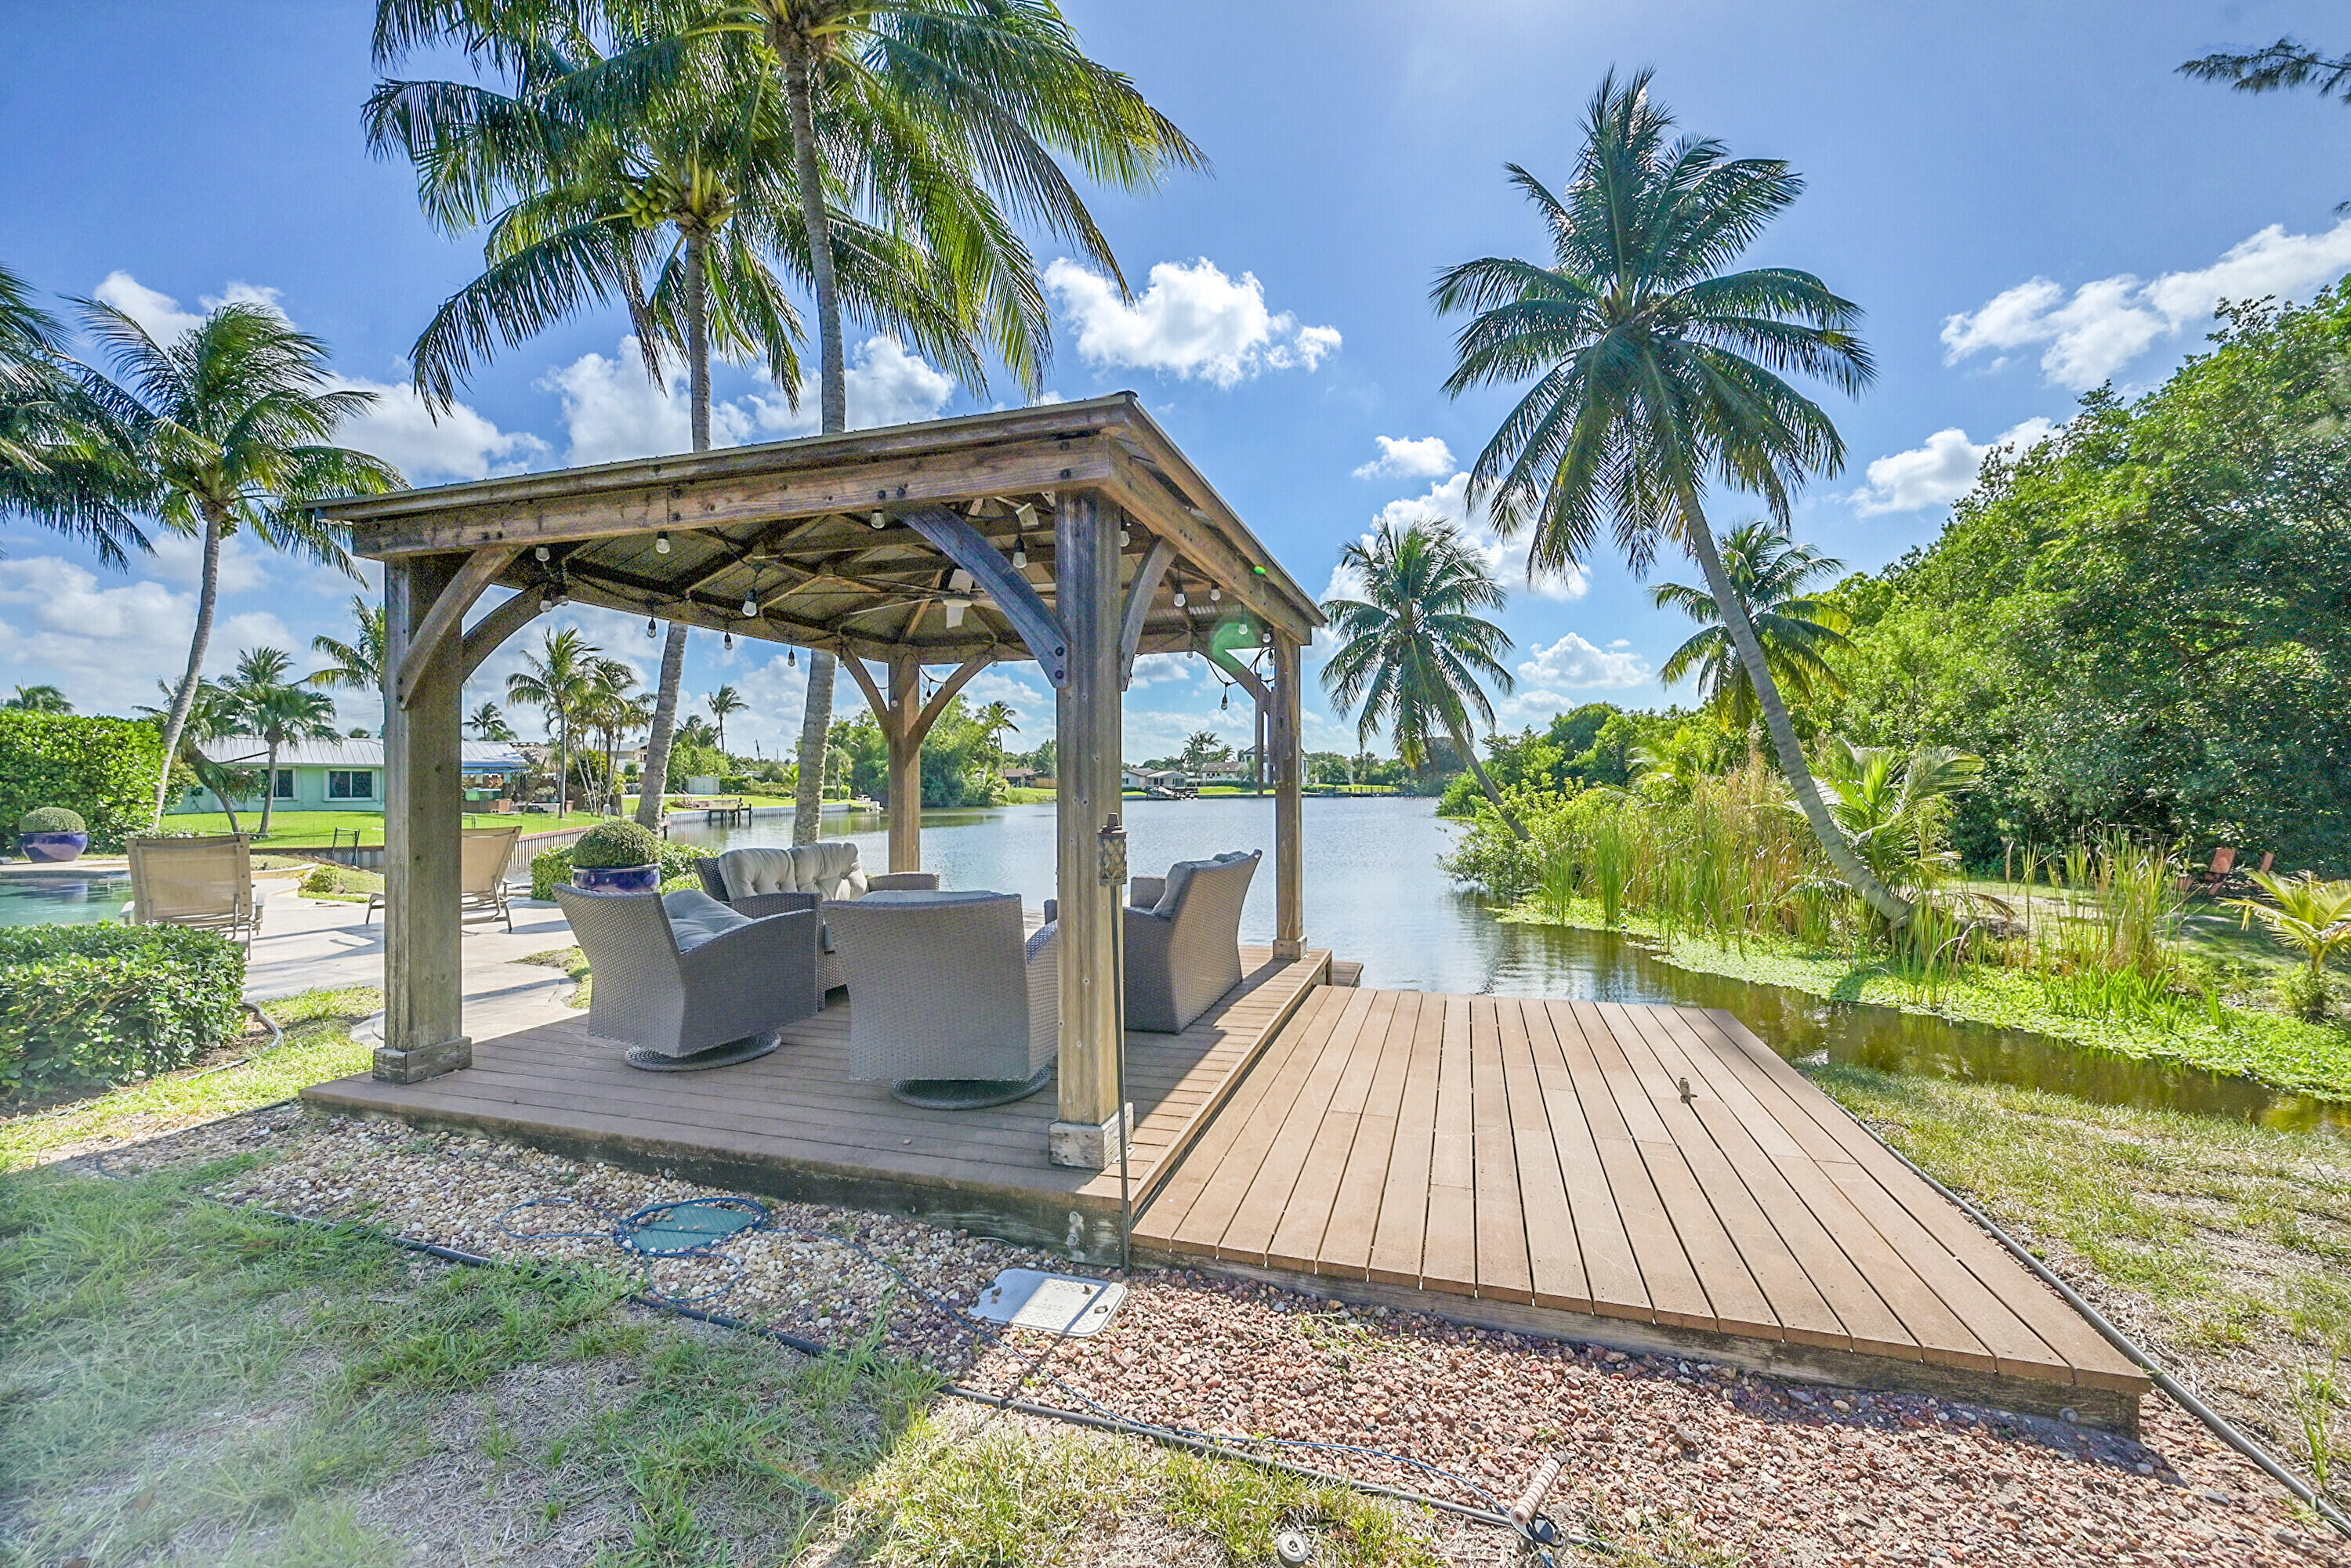
Waterfront deck with a furnished pergola and dock extending beside a palm-lined canal.
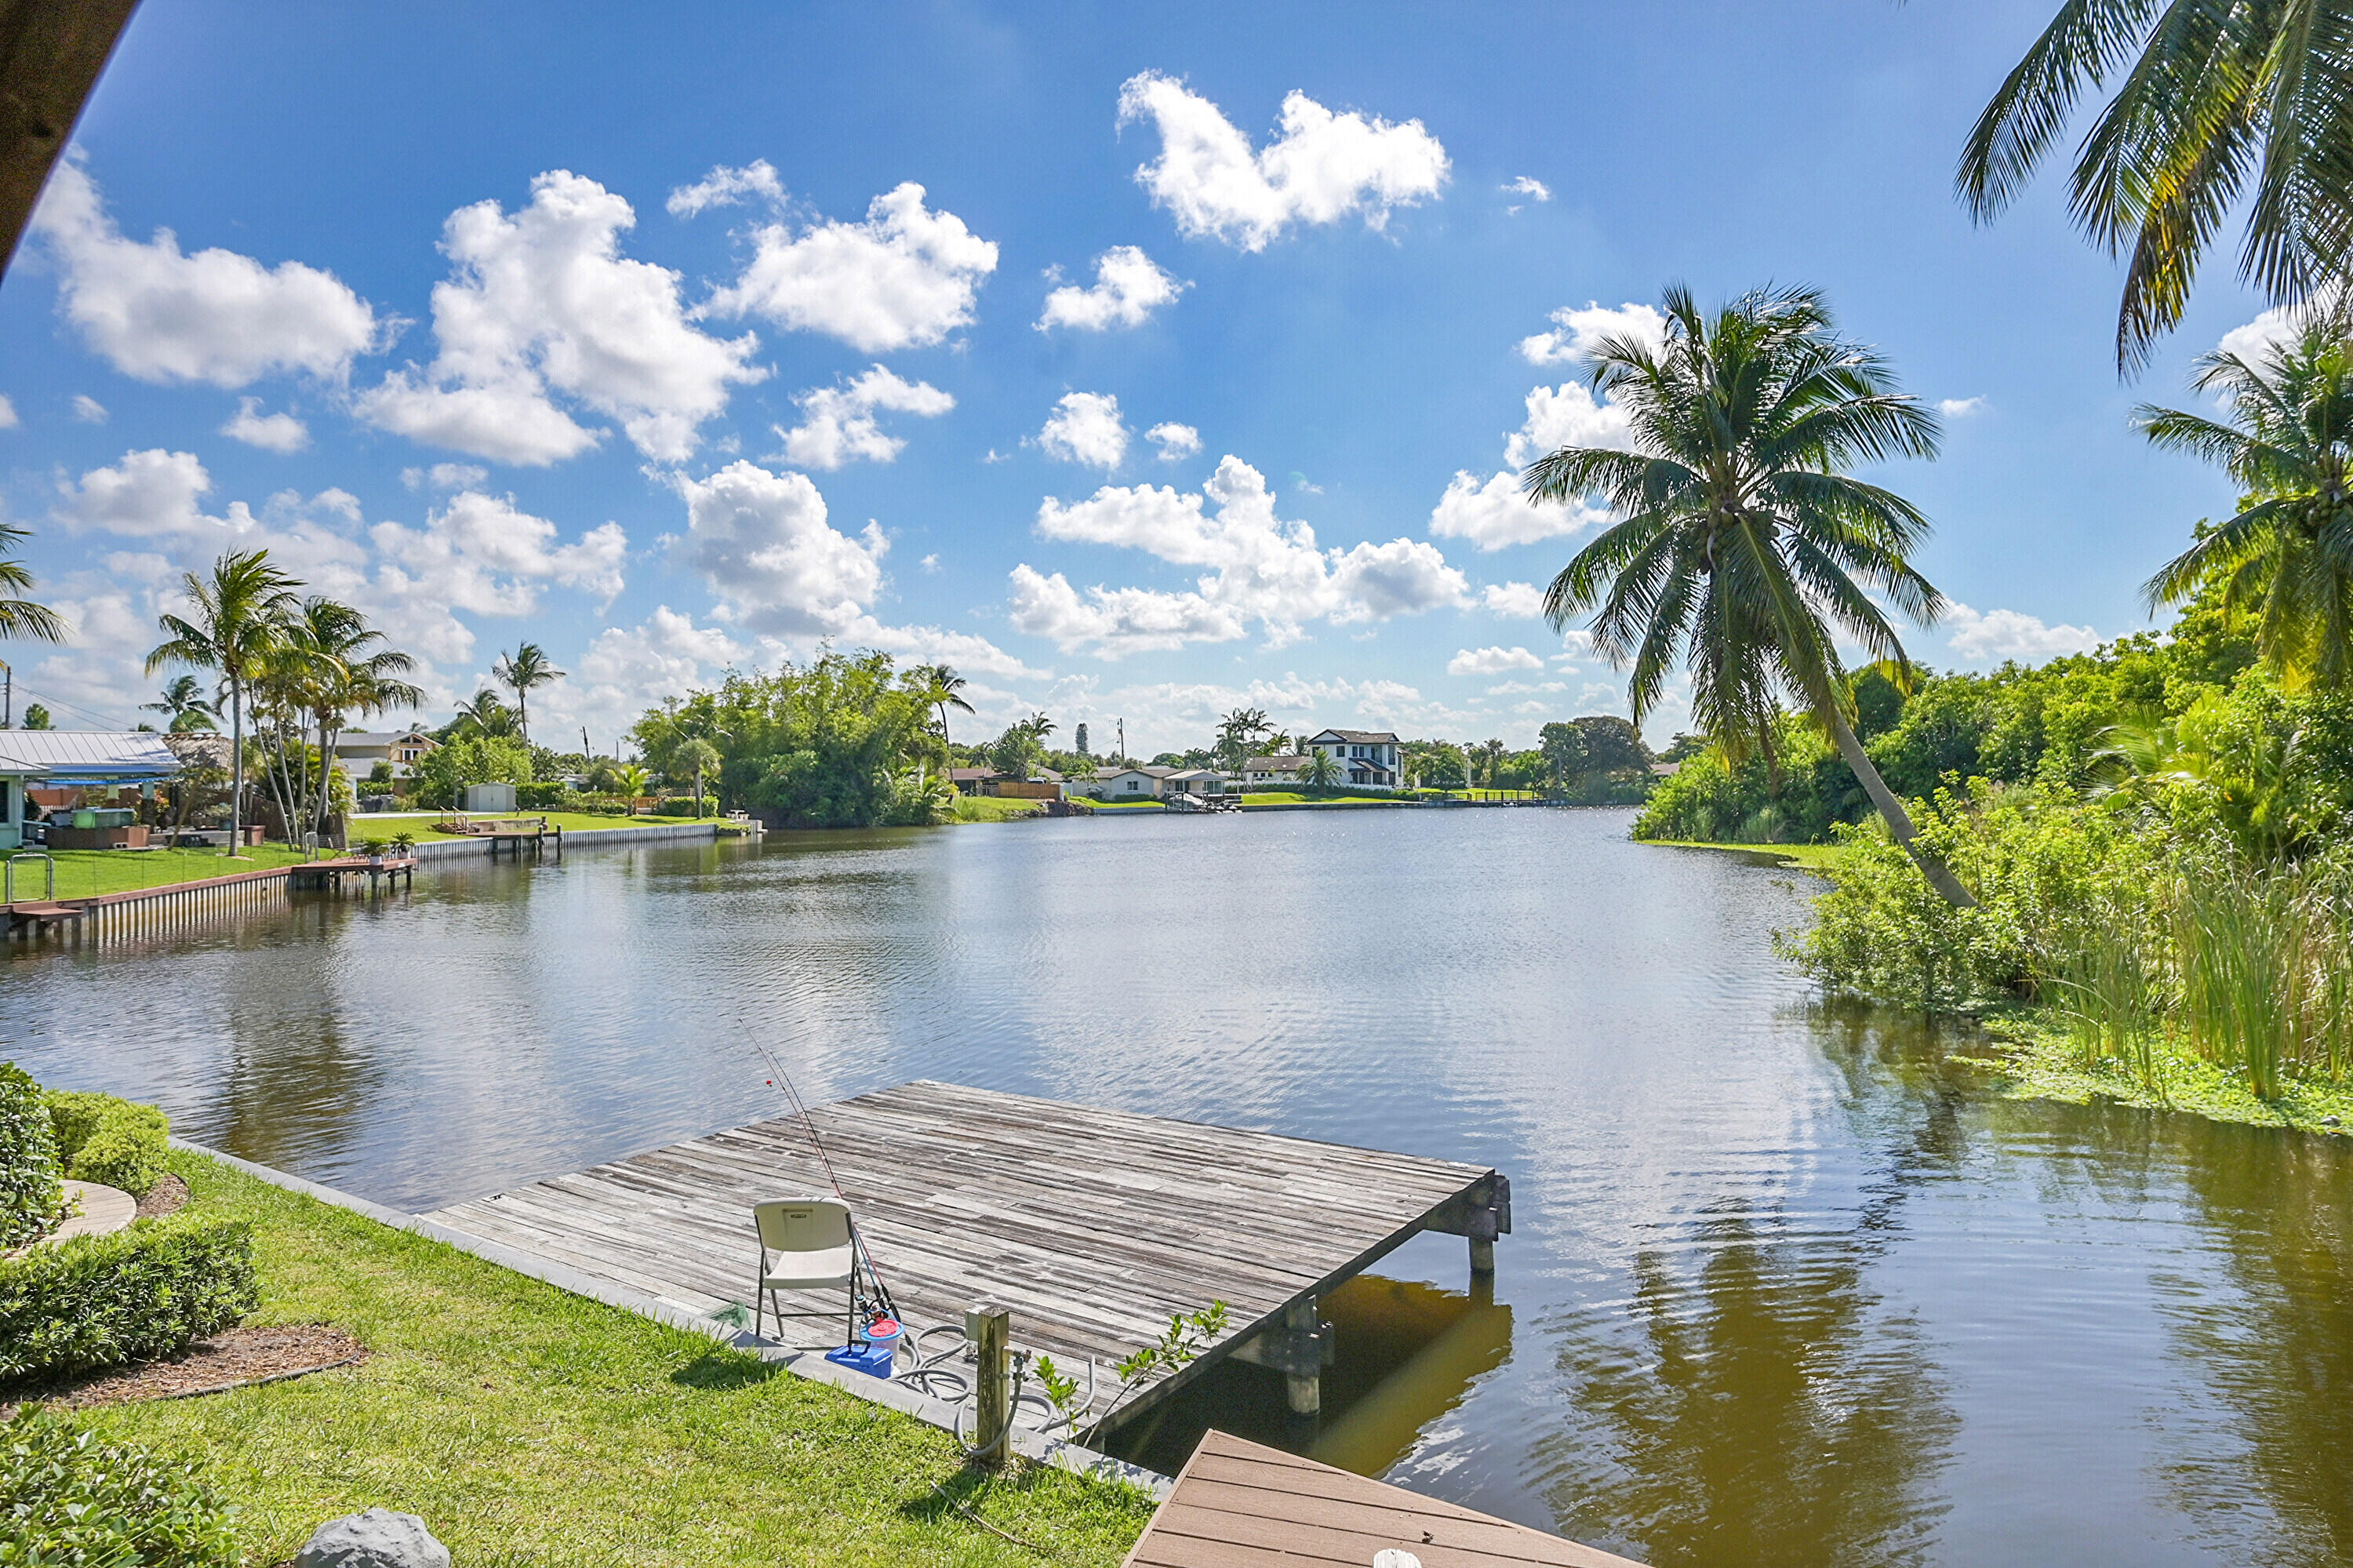
Canal frontage with a wooden fishing dock, chair, and palm-lined opposite shore.
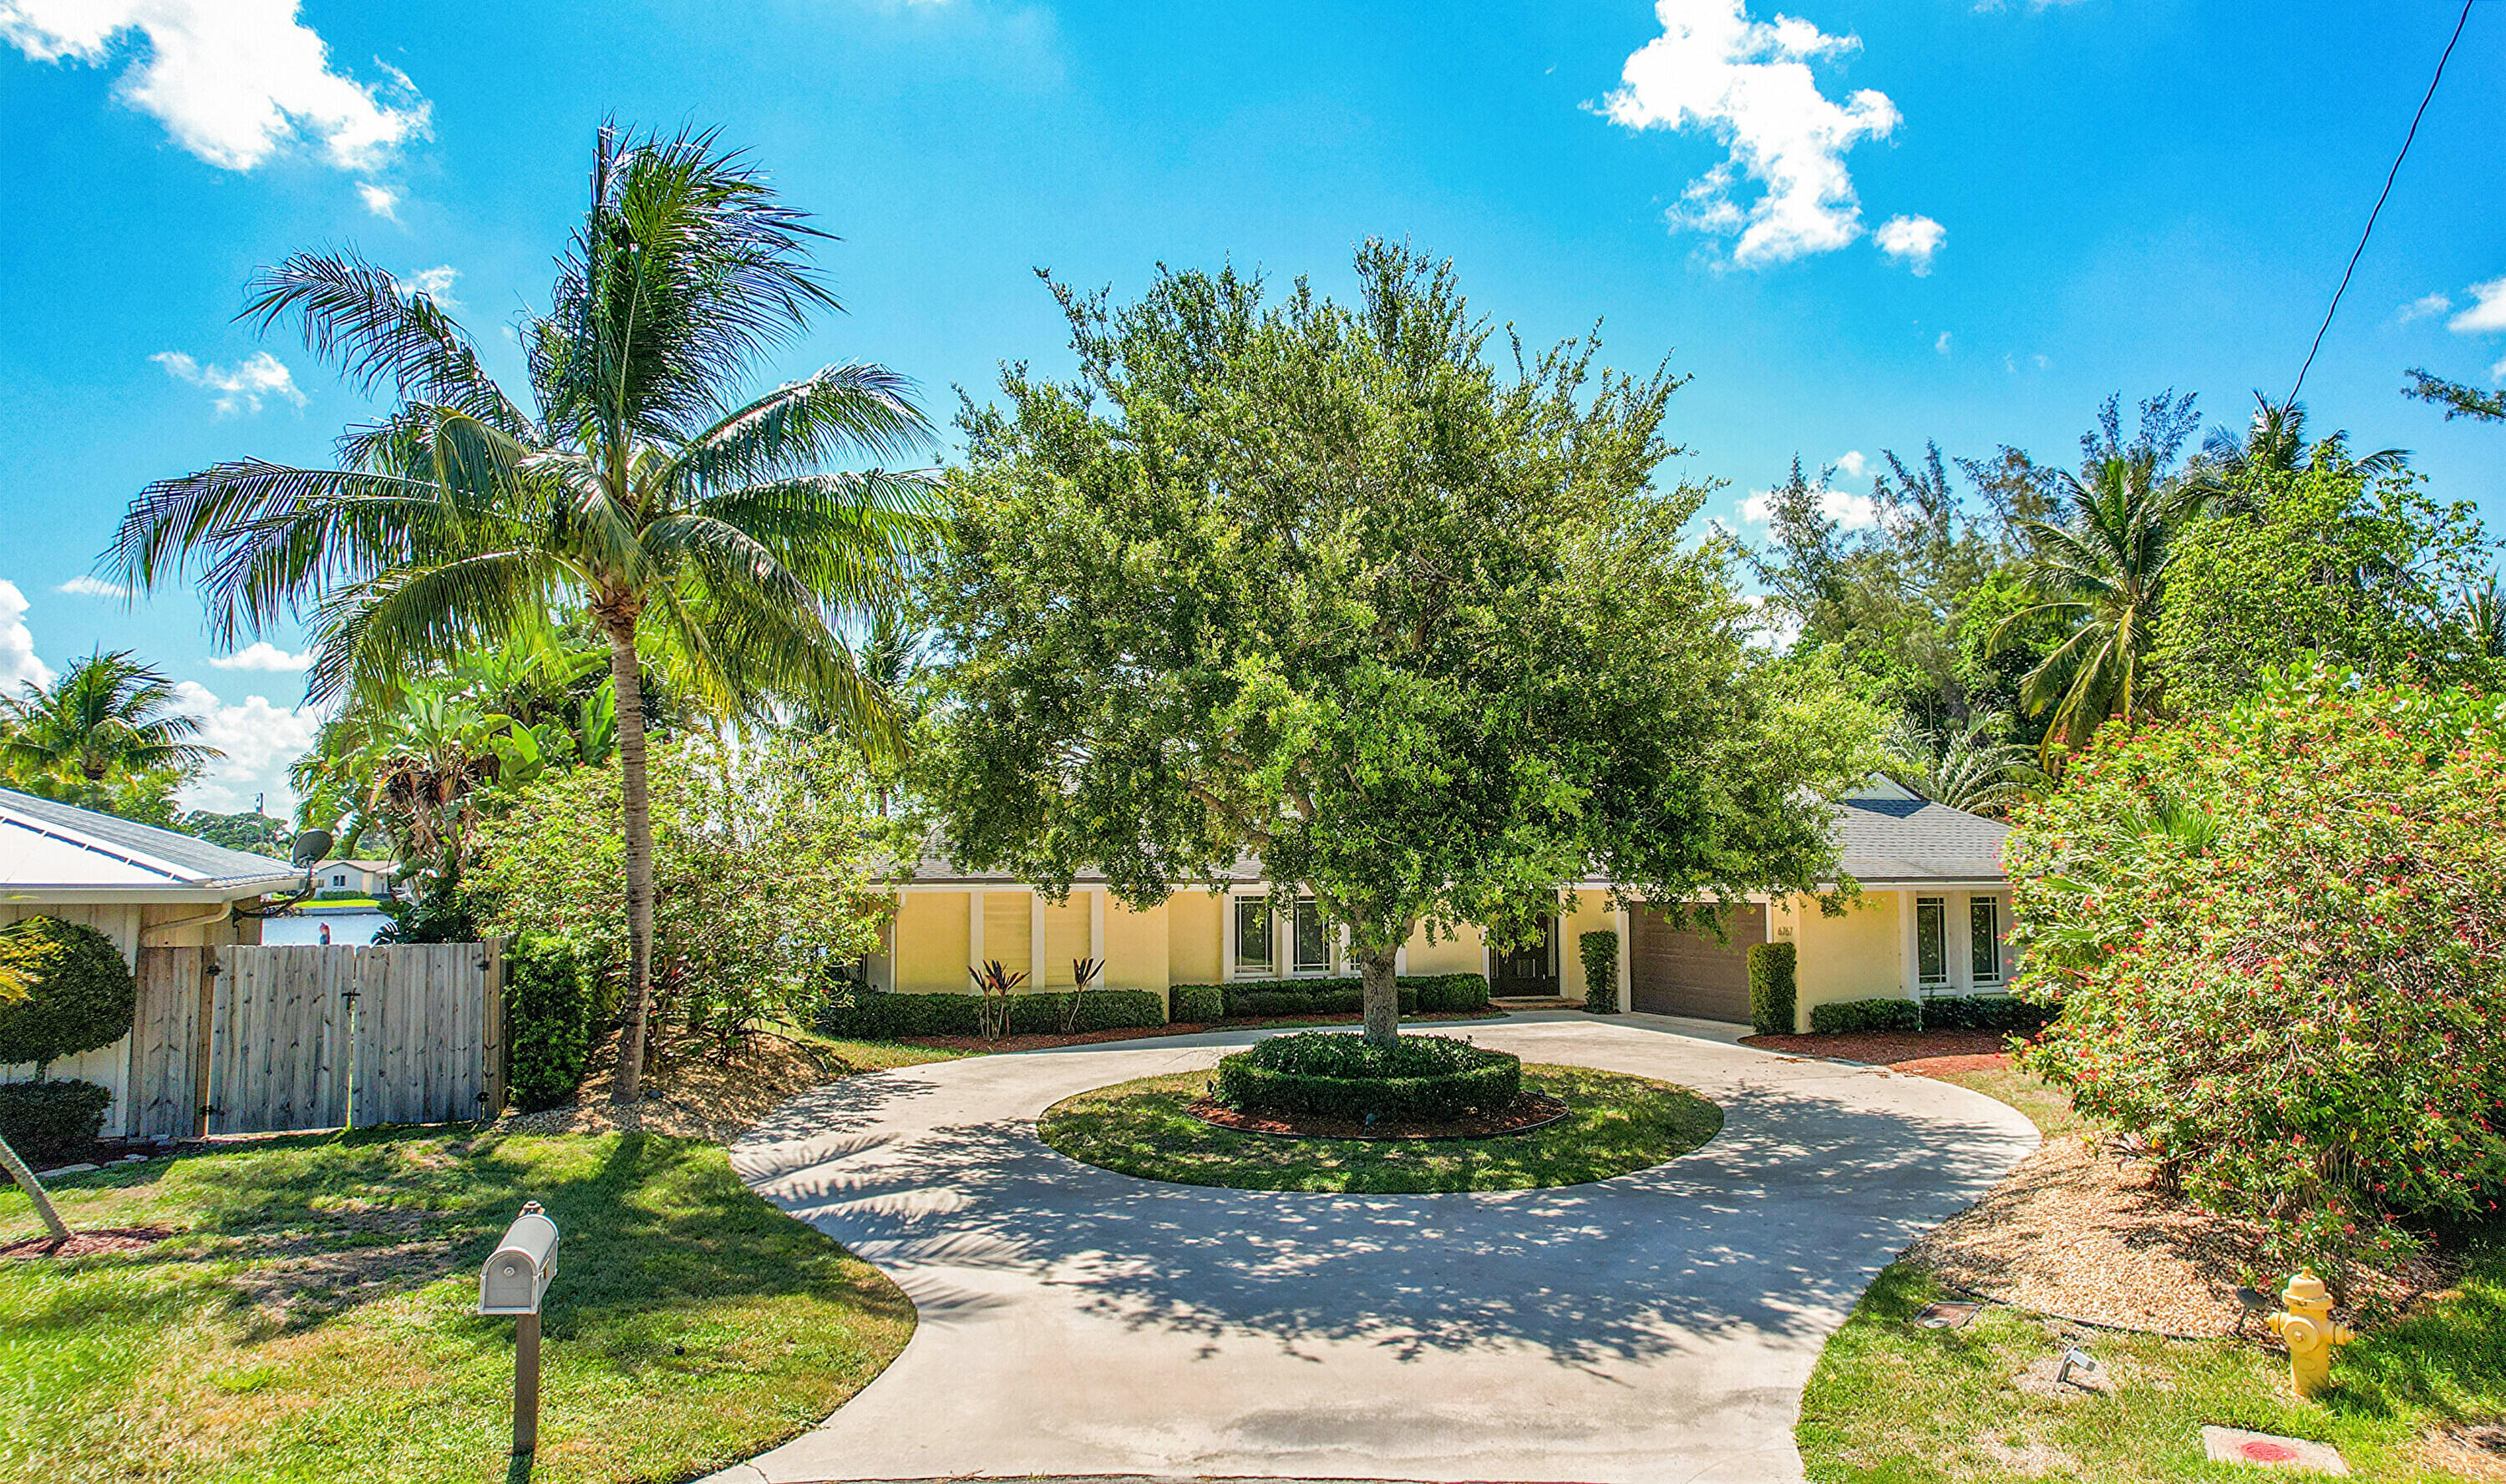
Yellow single-story home with a circular driveway, mature shade tree, and tropical landscaping.
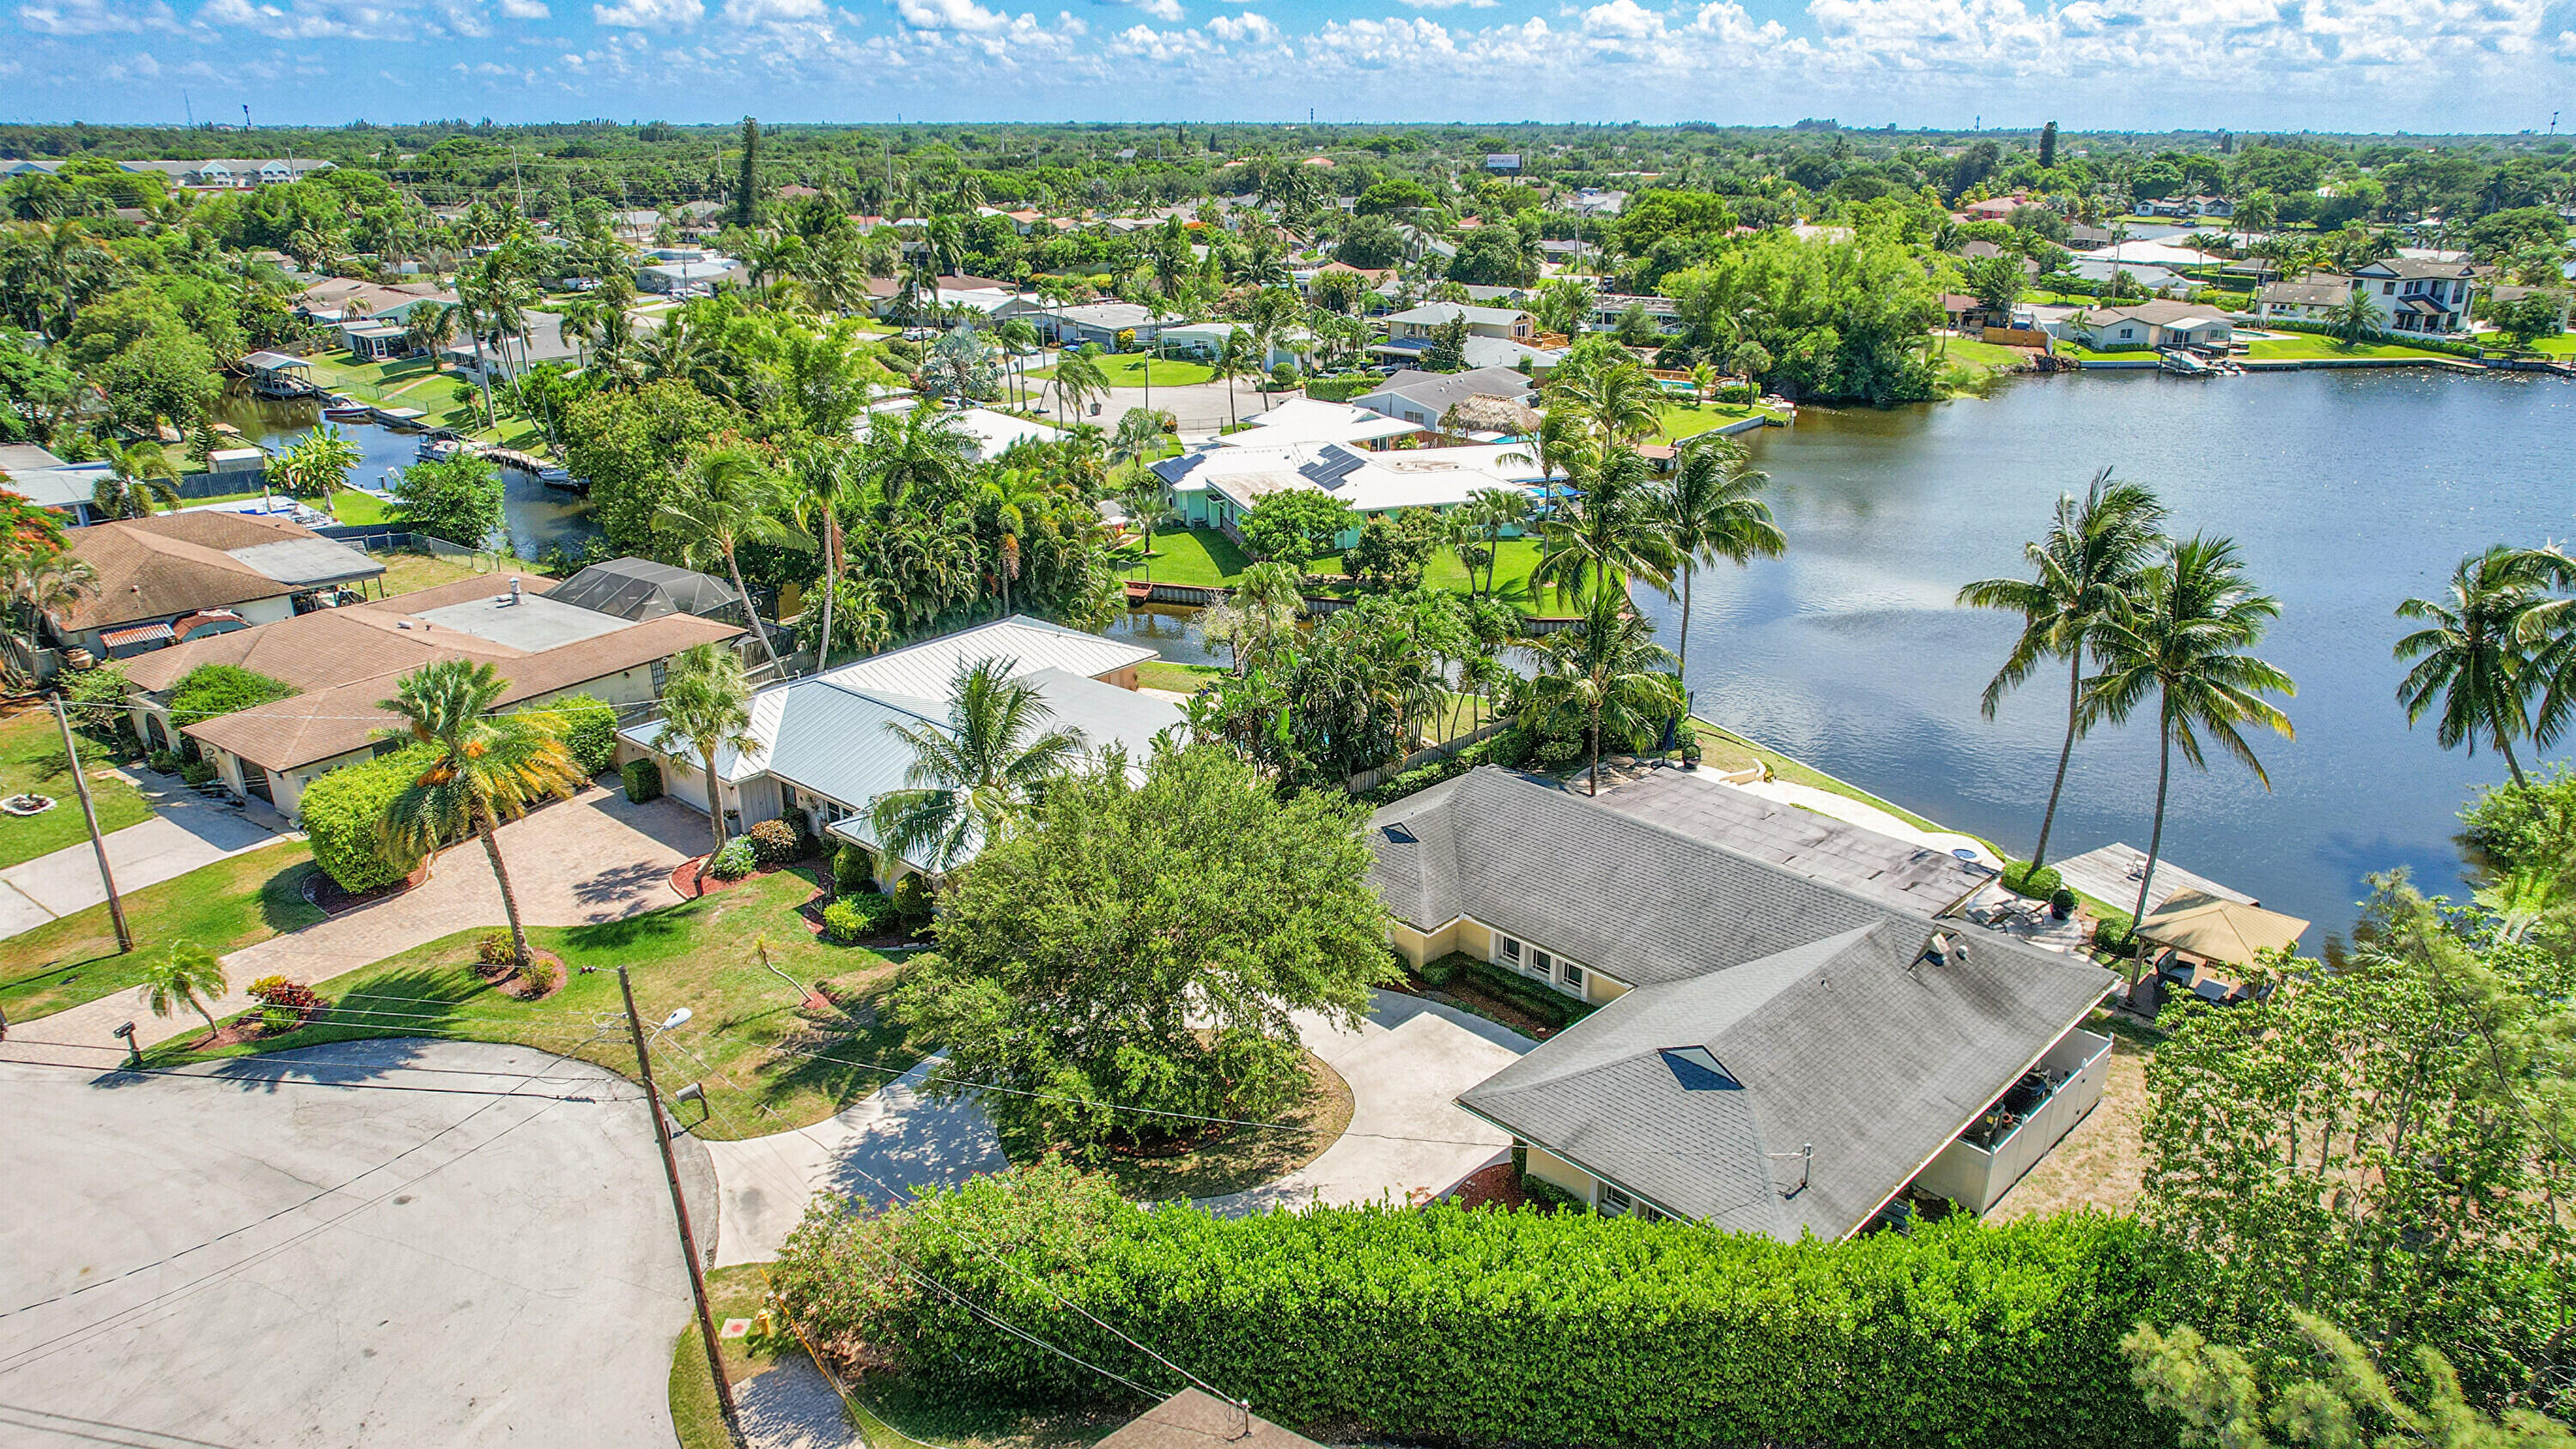
Aerial view of a lakefront home with a curved driveway and mature palms.
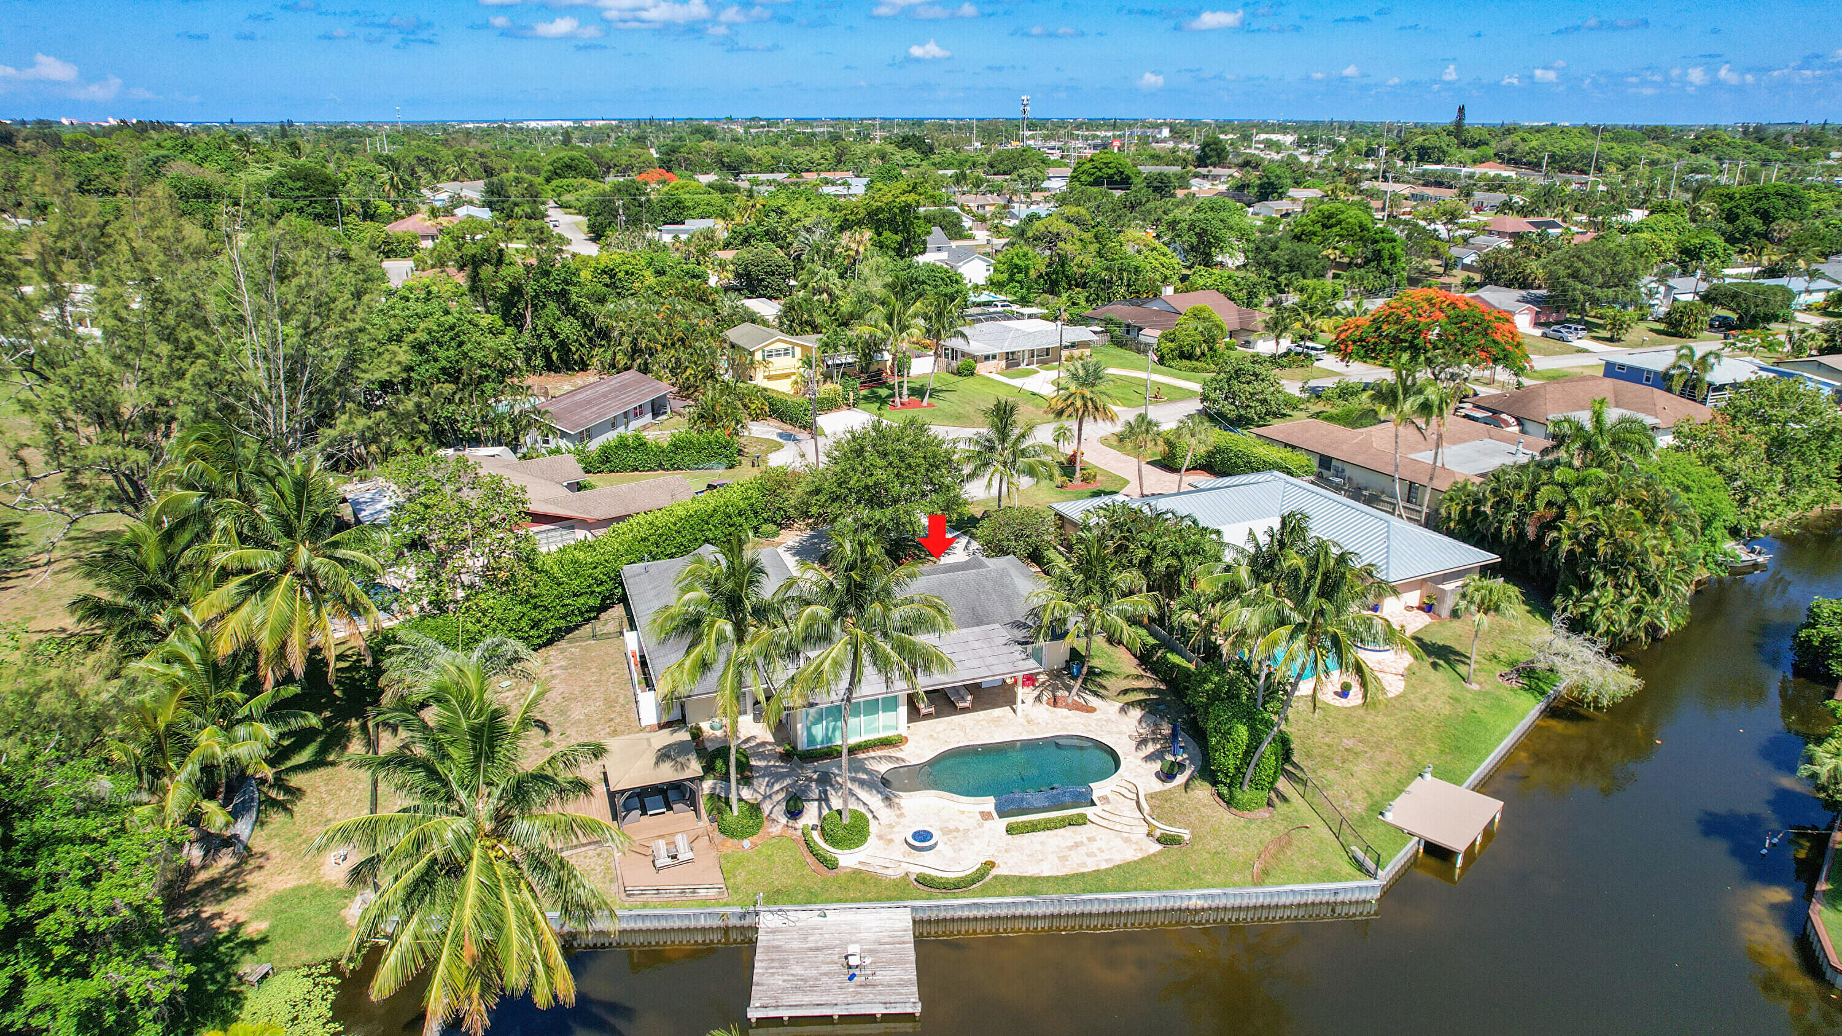
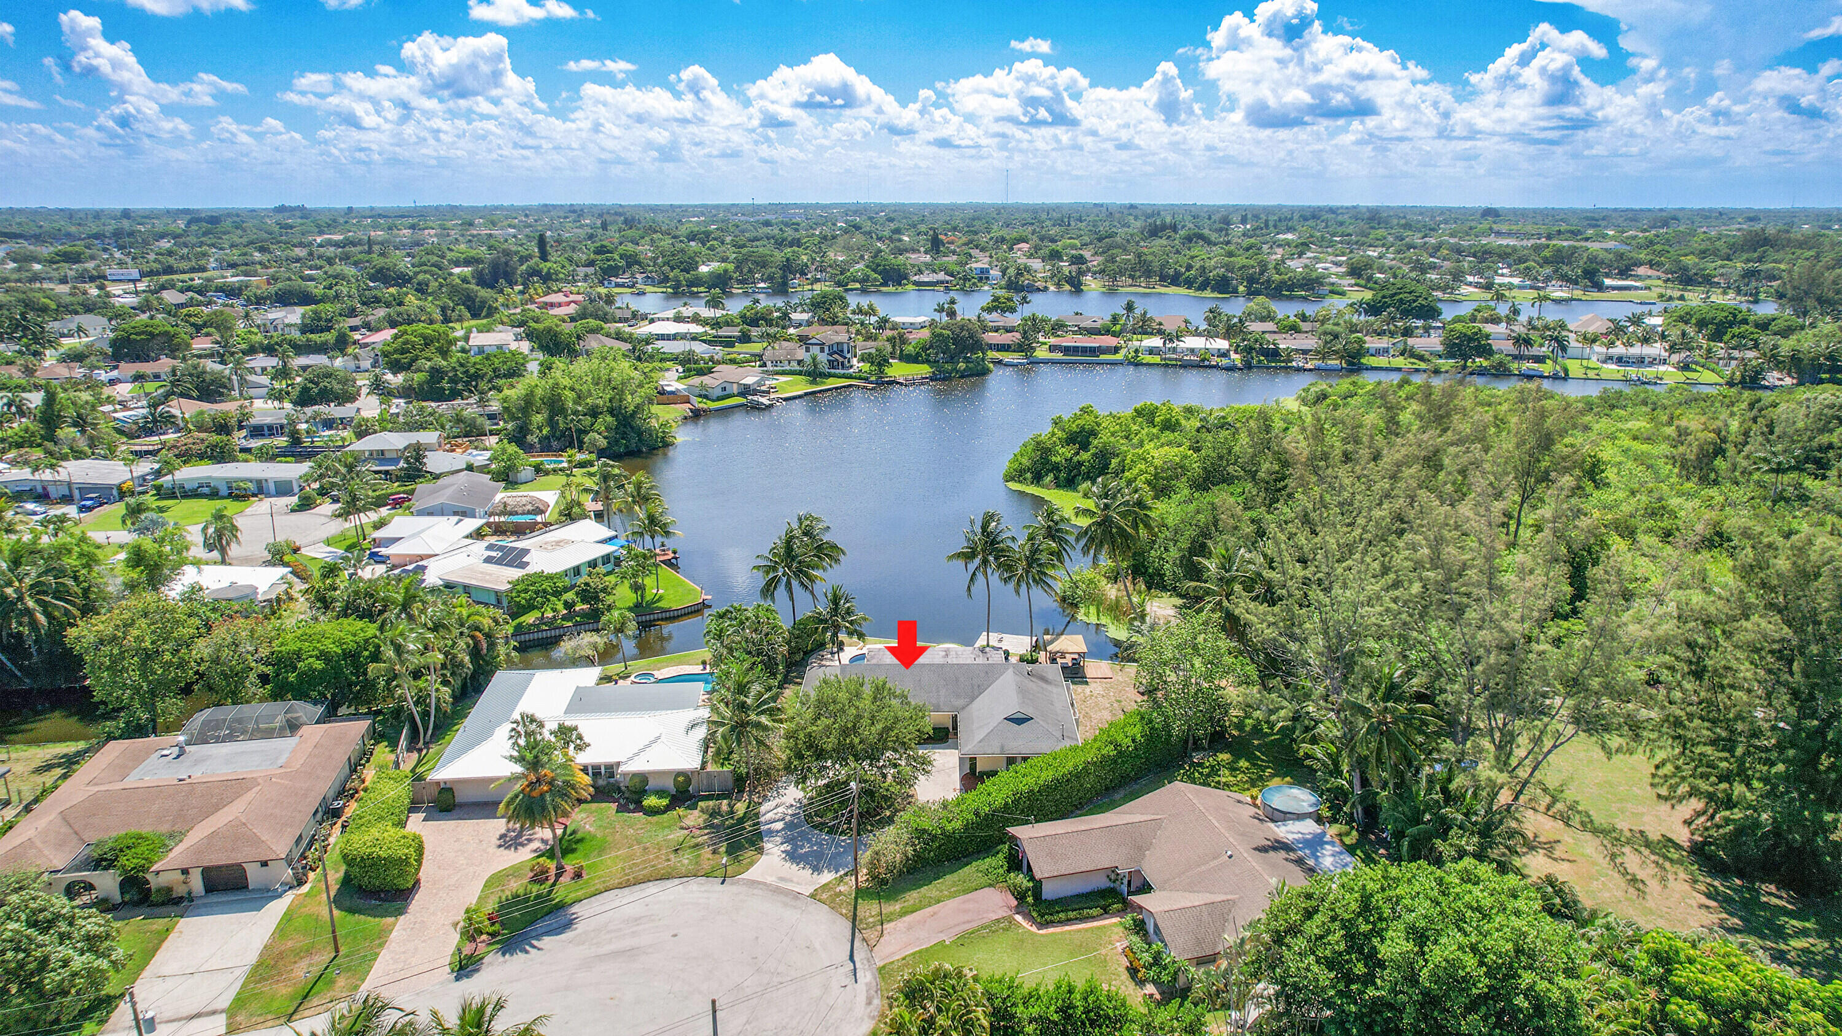
Aerial view of the canal-front home, marked by a red arrow, with a pool and dock.
Aerial view of the arrow-marked lakefront home amid palms and neighboring homes.
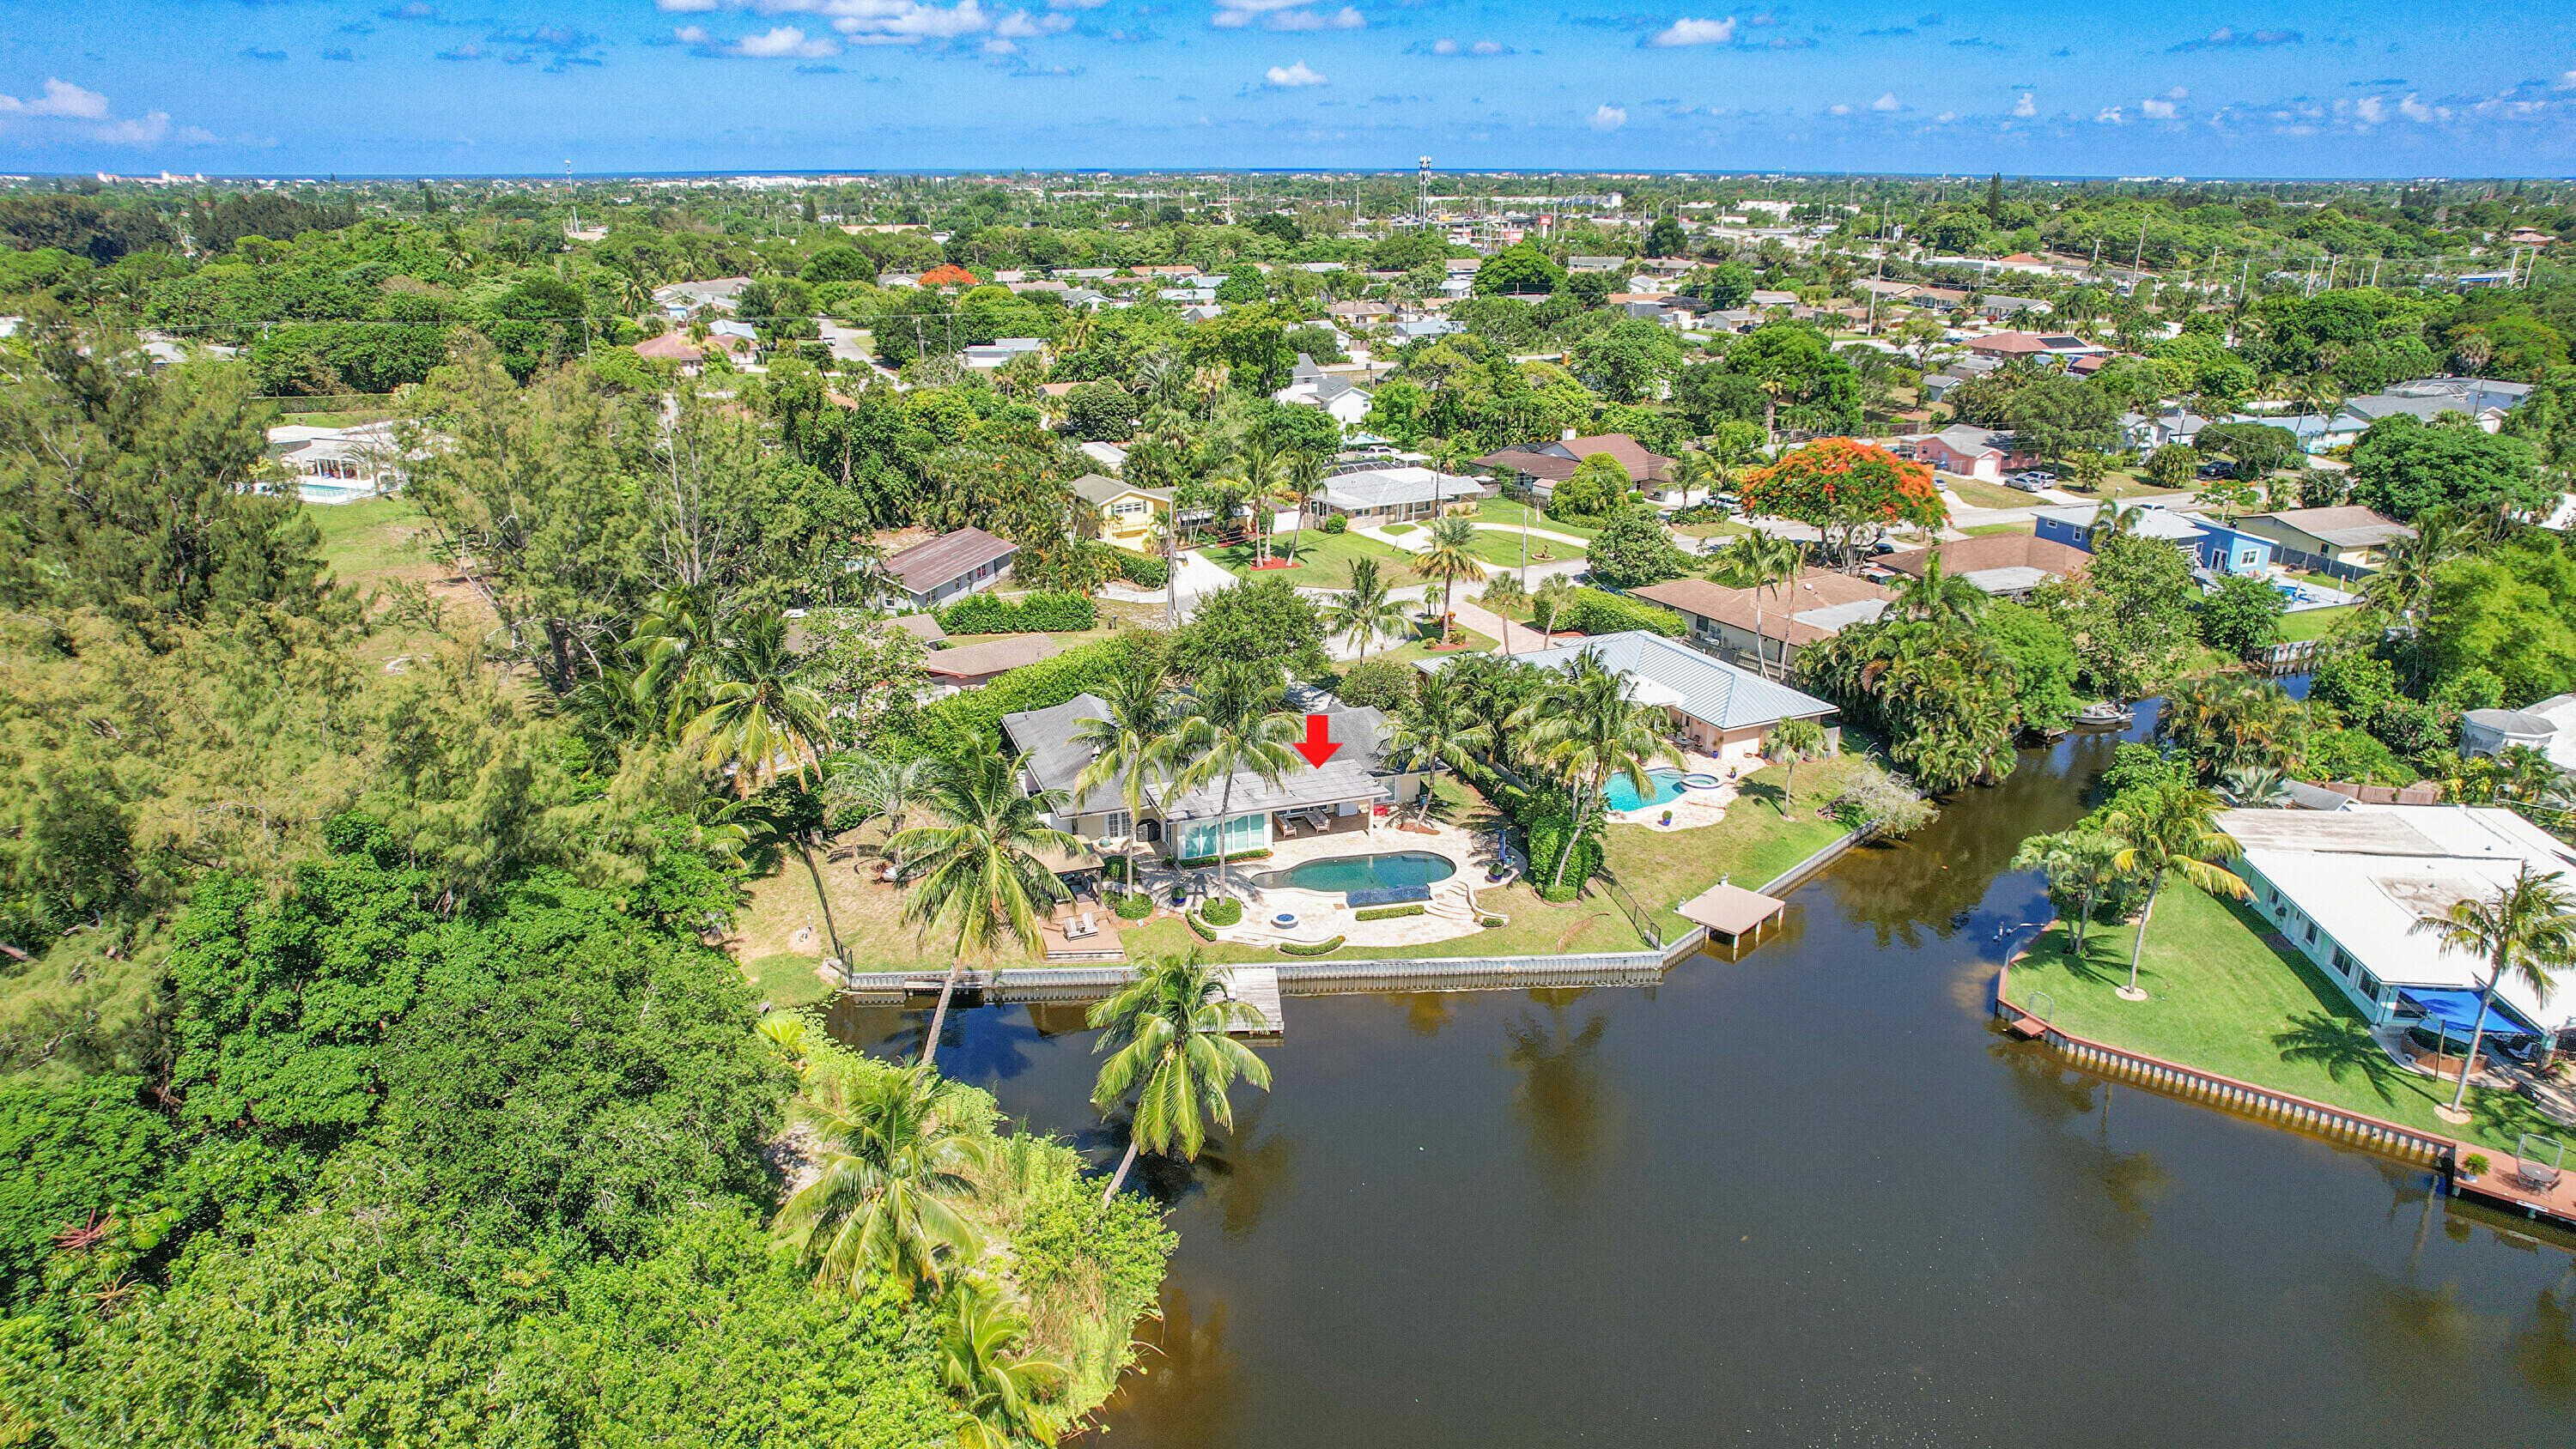
Canal-front home with a pool and dock, marked by a red arrow in an aerial neighborhood view.
Aerial view of a canal-front home with a pool, palm trees, and a marked location.
Aerial view of the marked home beside a winding lake, surrounded by waterfront properties and tropical greenery.
Aerial view of a lakefront home marked by a red arrow, among palm trees and neighboring houses.
Aerial view of a canal-front home with a backyard pool, patio, and dock.
VIEW PHOTOS
$5,200/mo

6767 Tradewind Way

3 Beds 2 Baths 1,813 Sq.Ft.

Description

Fabulous Lakefront Annual Rental in Lake Worth!

Welcome to your own private paradise--this beautifully renovated 3-bedroom, 2-bathroom home is tucked away on a quiet cul-de-sac and offers breathtaking lake views, a saltwater pool, and direct access to Lake Osborne.

Enjoy Florida living at its finest with a covered lanai perfect for morning coffee or evening cocktails while overlooking the water. The unrestricted community gives you the freedom to bring your boat or RV, and there's ample parking plus a large two-car garage for all your storage needs.

Inside, the home features impact windows, recessed lighting, automatic blinds, and a whole-house generator for peace of mind. The kitchen is equipped with stainless steel appliances and a gas stoveperfect for any home chef. One of the guest bedrooms includes a built-in Murphy bed, ideal for hosting guests while maximizing space. The primary bedroom boasts an oversized walk-in closet, and there's plenty of storage throughout the home to keep life organized and clutter-free.

Tenant is responsible for water, electric, and cable.
Gas, lawn care and pool maintenance are included.

This is a rare opportunity to live in a quiet, scenic location with luxurious upgrades and ultimate flexibilitydon't miss it!

Share Property

Location

6767 Tradewind Way, Lake Worth, FL 33462

Status

Leased

Date Leased

July 24, 2025
Abbey Adair

Abbey Adair

TITLE

REALTOR®

LICENSE

SL3545642

Property Amenities

Interior
Laundry room Inside, Laundry Closet
Appliances Cooktop, Dryer, Dishwasher, Electric Water Heater, Freezer, Disposal, Microwave, Range, Refrigerator, Water Heater
Flooring Tile
Total Bedrooms: 3
Full Bathrooms: 2
Other Interior Features Built-in Features, Dual Sinks, Kitchen Island, Main Level Primary, Split Bedrooms, Walk-In Closet(s)
Area & Lot
Total area 2,275 Sq.Ft.
Living area 1,813 Sq.Ft.
MLS® ID R11100341
Year Built 1968
High School Santaluces
Middle School Lantana Community
Elementary School Starlight Cove
Water Frontage Canal Front, Lake Front, Navigable Water
View Description Lake
Type Residential
Status Leased
Exterior
Stories 1
Pool Private
Air conditioning Ceiling Fan(s), Electric
Heat type Electric
Garage Space 2.0
Security Features Smoke Detector(s)
Other Exterior Features Outdoor Living Area
Parking Attached, Circular Driveway, Garage, RV Access/Parking
Lot Features 1/4 to 1/2 Acre Lot, Sprinklers Automatic
Finance
Lease Price $5,200/mo
Aerial view of a canal-front home marked by a red arrow, with a pool and lake beyond.

360 Virtual Tour

Take a tour of this property

Committed to Your Success

Embarking on a real estate journey can be daunting, but you don't have to do it alone. With my unique blend of educational insight and real estate expertise, I'm here to guide you through every step, ensuring a smooth, informative, and successful experience. Ready to get started? Contact me today, and let's make your real estate dreams a reality.