Leave a Message

By providing your contact information to Abbey Adair, your personal information will be processed in accordance with Abbey Adair's Privacy Policy. By checking the box(es) below, you consent to receive communications regarding your real estate inquiries and related marketing and promotional updates in the manner selected by you. For SMS text messages, message frequency varies. Message and data rates may apply. You may opt out of receiving further communications from Abbey Adair at any time. To opt out of receiving SMS text messages, reply STOP to unsubscribe.

Thank you for your message. I will be in touch with you shortly.

2345 Byron Street
2345 Byron Street
2345 Byron Street
2345 Byron Street
2345 Byron Street
2345 Byron Street
2345 Byron Street
2345 Byron Street
2345 Byron Street
2345 Byron Street
2345 Byron Street
2345 Byron Street
2345 Byron Street
2345 Byron Street
2345 Byron Street
2345 Byron Street
2345 Byron Street
2345 Byron Street
2345 Byron Street
2345 Byron Street
2345 Byron Street
2345 Byron Street
2345 Byron Street
2345 Byron Street
2345 Byron Street
2345 Byron Street
2345 Byron Street
2345 Byron Street
2345 Byron Street
2345 Byron Street
2345 Byron Street
2345 Byron Street
2345 Byron Street
2345 Byron Street
2345 Byron Street
2345 Byron Street
VIEW PHOTOS
Courtesy of RE/MAX Prestige Realty/Wellington
$395,000

2345 Byron Street

3 Beds 3 Baths 1,612 Sq.Ft. 1,742.4 Sq.Ft.

Description

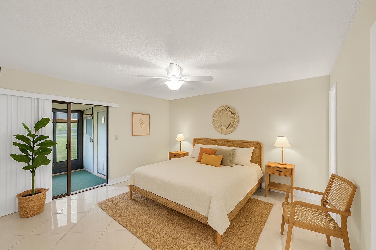
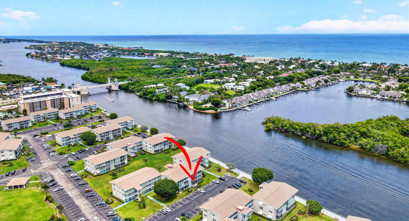
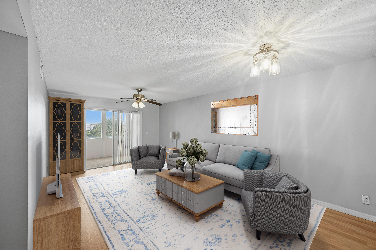
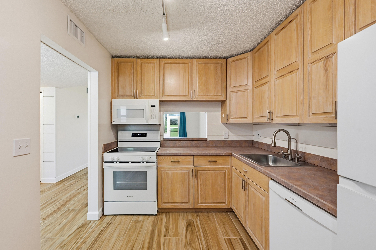
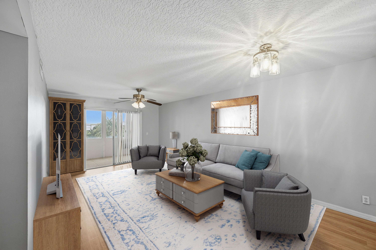
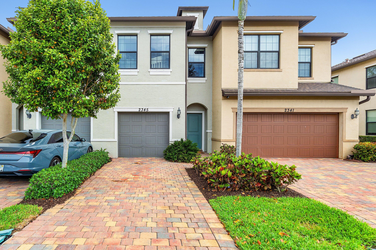
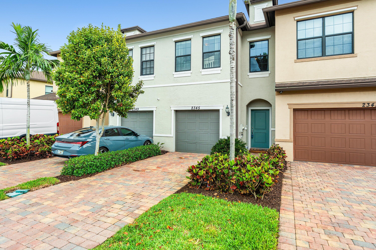
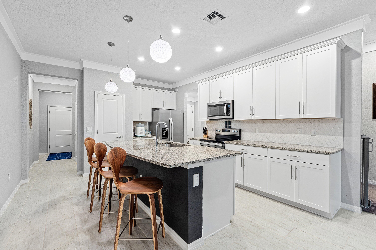
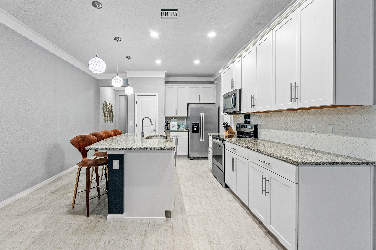
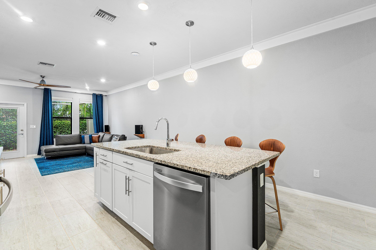
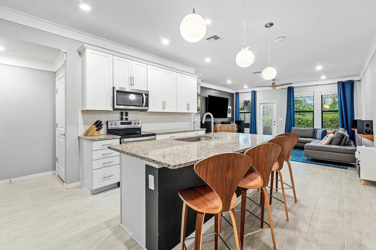
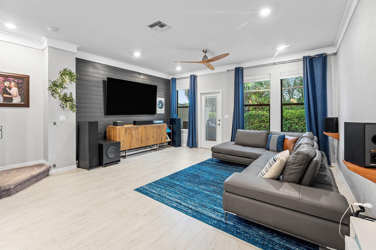
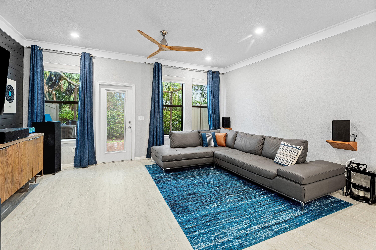
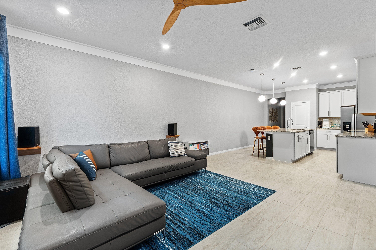
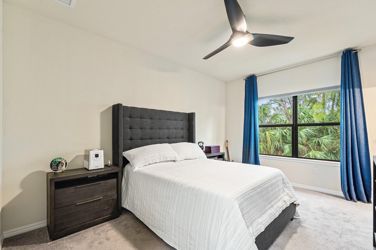
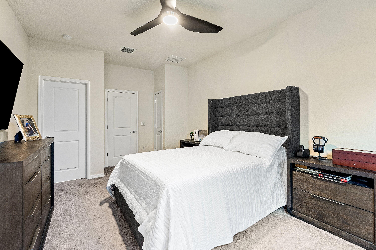
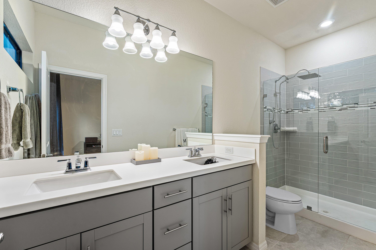
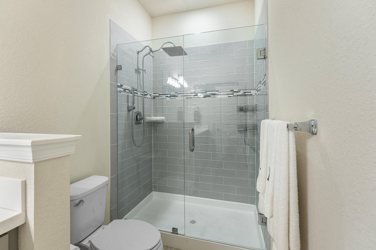
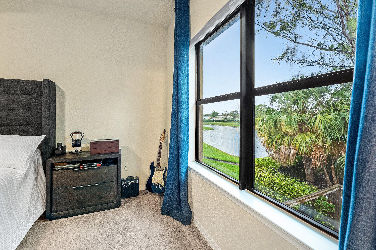
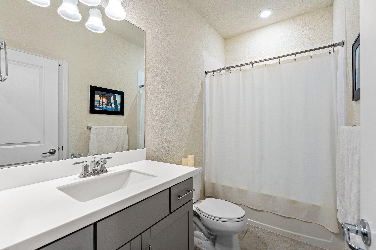
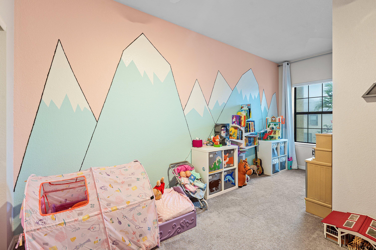
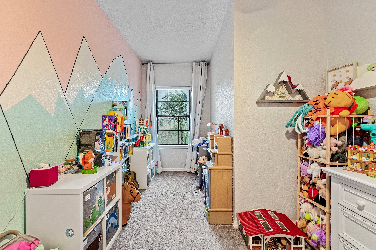
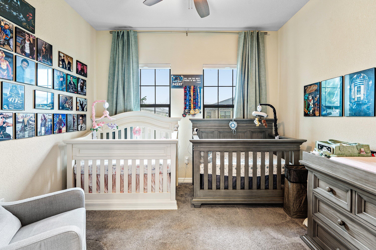
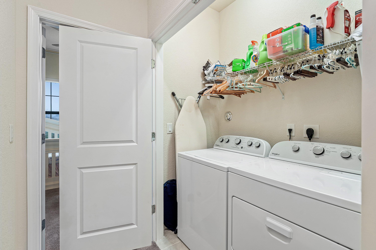
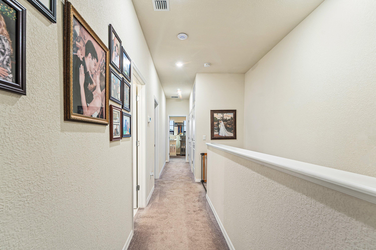
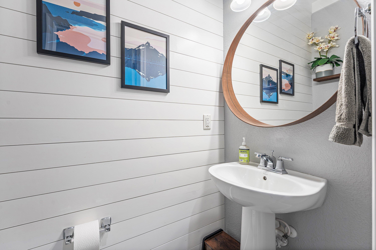
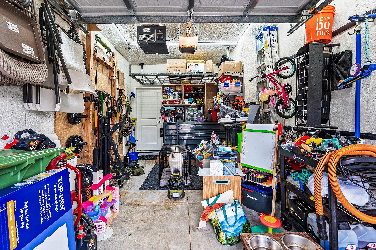
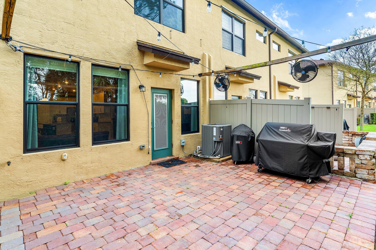
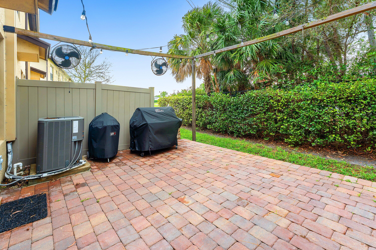
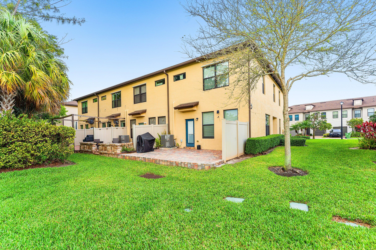
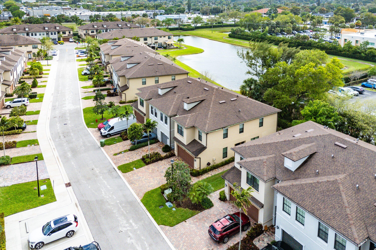
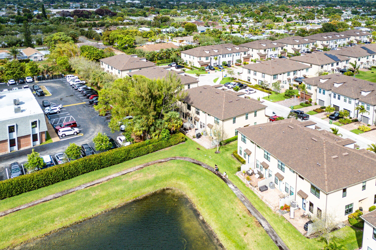
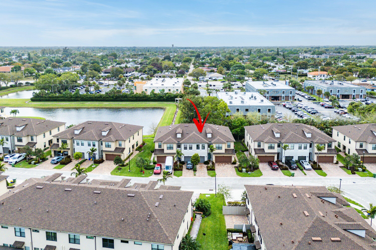
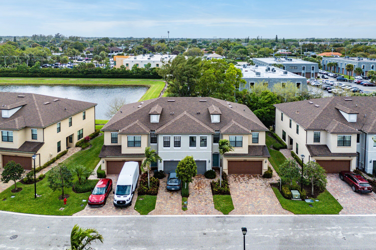
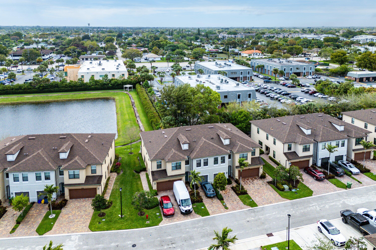
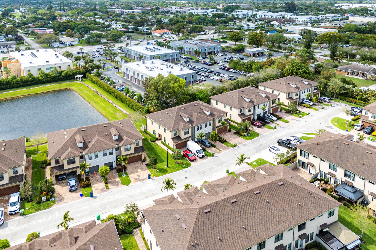
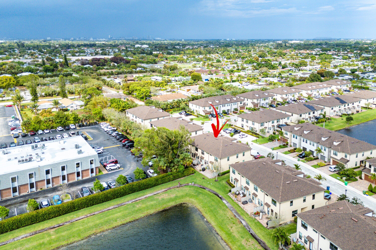
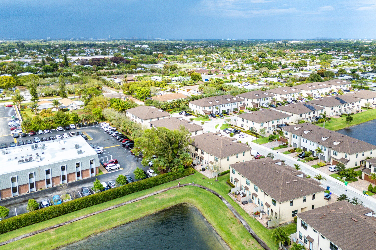
Welcome to this 3-bed townhouse in Palm Springs under $400K located at 2345 Byron Street in the gated community of Preston Square. Built in 2019 by Pulte Homes, this two story residence offers 3 bedrooms, 2.5 bathrooms, and approximately 1,612 square feet of living space designed for comfortable everyday living. The main level features tile flooring throughout the living areas and an open concept layout connecting the living room, dining area, and kitchen. The kitchen includes granite countertops, stainless steel appliances, a kitchen island, and pantry storage. The living room also features a decorative accent wall designed for a TV focal point, adding style and character to the space. An attached one car garage and driveway provide convenient parking. Upstairs, the primary suite includes dual sinks, a walk in closet, and a separate shower. Two additional bedrooms and a full bathroom provide flexibility for family members, guests, or a home office. Carpet flooring on the second level adds comfort to the sleeping areas. The home also includes panel shutters for storm protection and interior laundry located on the upper level. Residents of Preston Square enjoy gated entry and community amenities including a pool, playground, sidewalks, and common areas maintained by the HOA. The property is zoned for Meadow Park Elementary, Conniston Middle School, and Forest Hill Community High School. Conveniently located near shopping, dining, and commuter routes throughout Palm Springs and Palm Beach County, this home offers a great opportunity for first-time buyers or families looking for a newer construction property in a well-maintained community.

Share Property

Location

2345 Byron Street, Palm Springs, FL 33406

Status

Sold

Date Sold

July 14, 2026
Abbey Adair

Abbey Adair

TITLE

REALTOR®

LICENSE

SL3545642

Property Amenities

Interior
Laundry room Electric Dryer Hookup, Inside, Laundry Closet, Upper Level, Washer Dryer Install Allowed
Appliances Dryer, Dishwasher, Electric Range, Electric Water Heater, Disposal, Ice Maker, Microwave, Oven, Range, Refrigerator, Water Heater, Washer
Flooring Carpet, Tile
Total Bedrooms: 3
Half Bathrooms: 1
Full Bathrooms: 2
Other Interior Features Dual Sinks, Entrance Foyer, Eat-in Kitchen, Kitchen Island, Kitchen/Dining Combo, Pantry, Separate Shower, Stacked Bedrooms, Upper Level Primary, Walk-In Closet(s)
Area & Lot
Total area 1,872 Sq.Ft.
Lot Area 1,742.4 Sq.Ft.
Living area 1,612 Sq.Ft.
MLS® ID B26003419
Year Built 2019
High School Forest Hill
Middle School Conniston Community
Elementary School Meadow Park
Water Frontage None
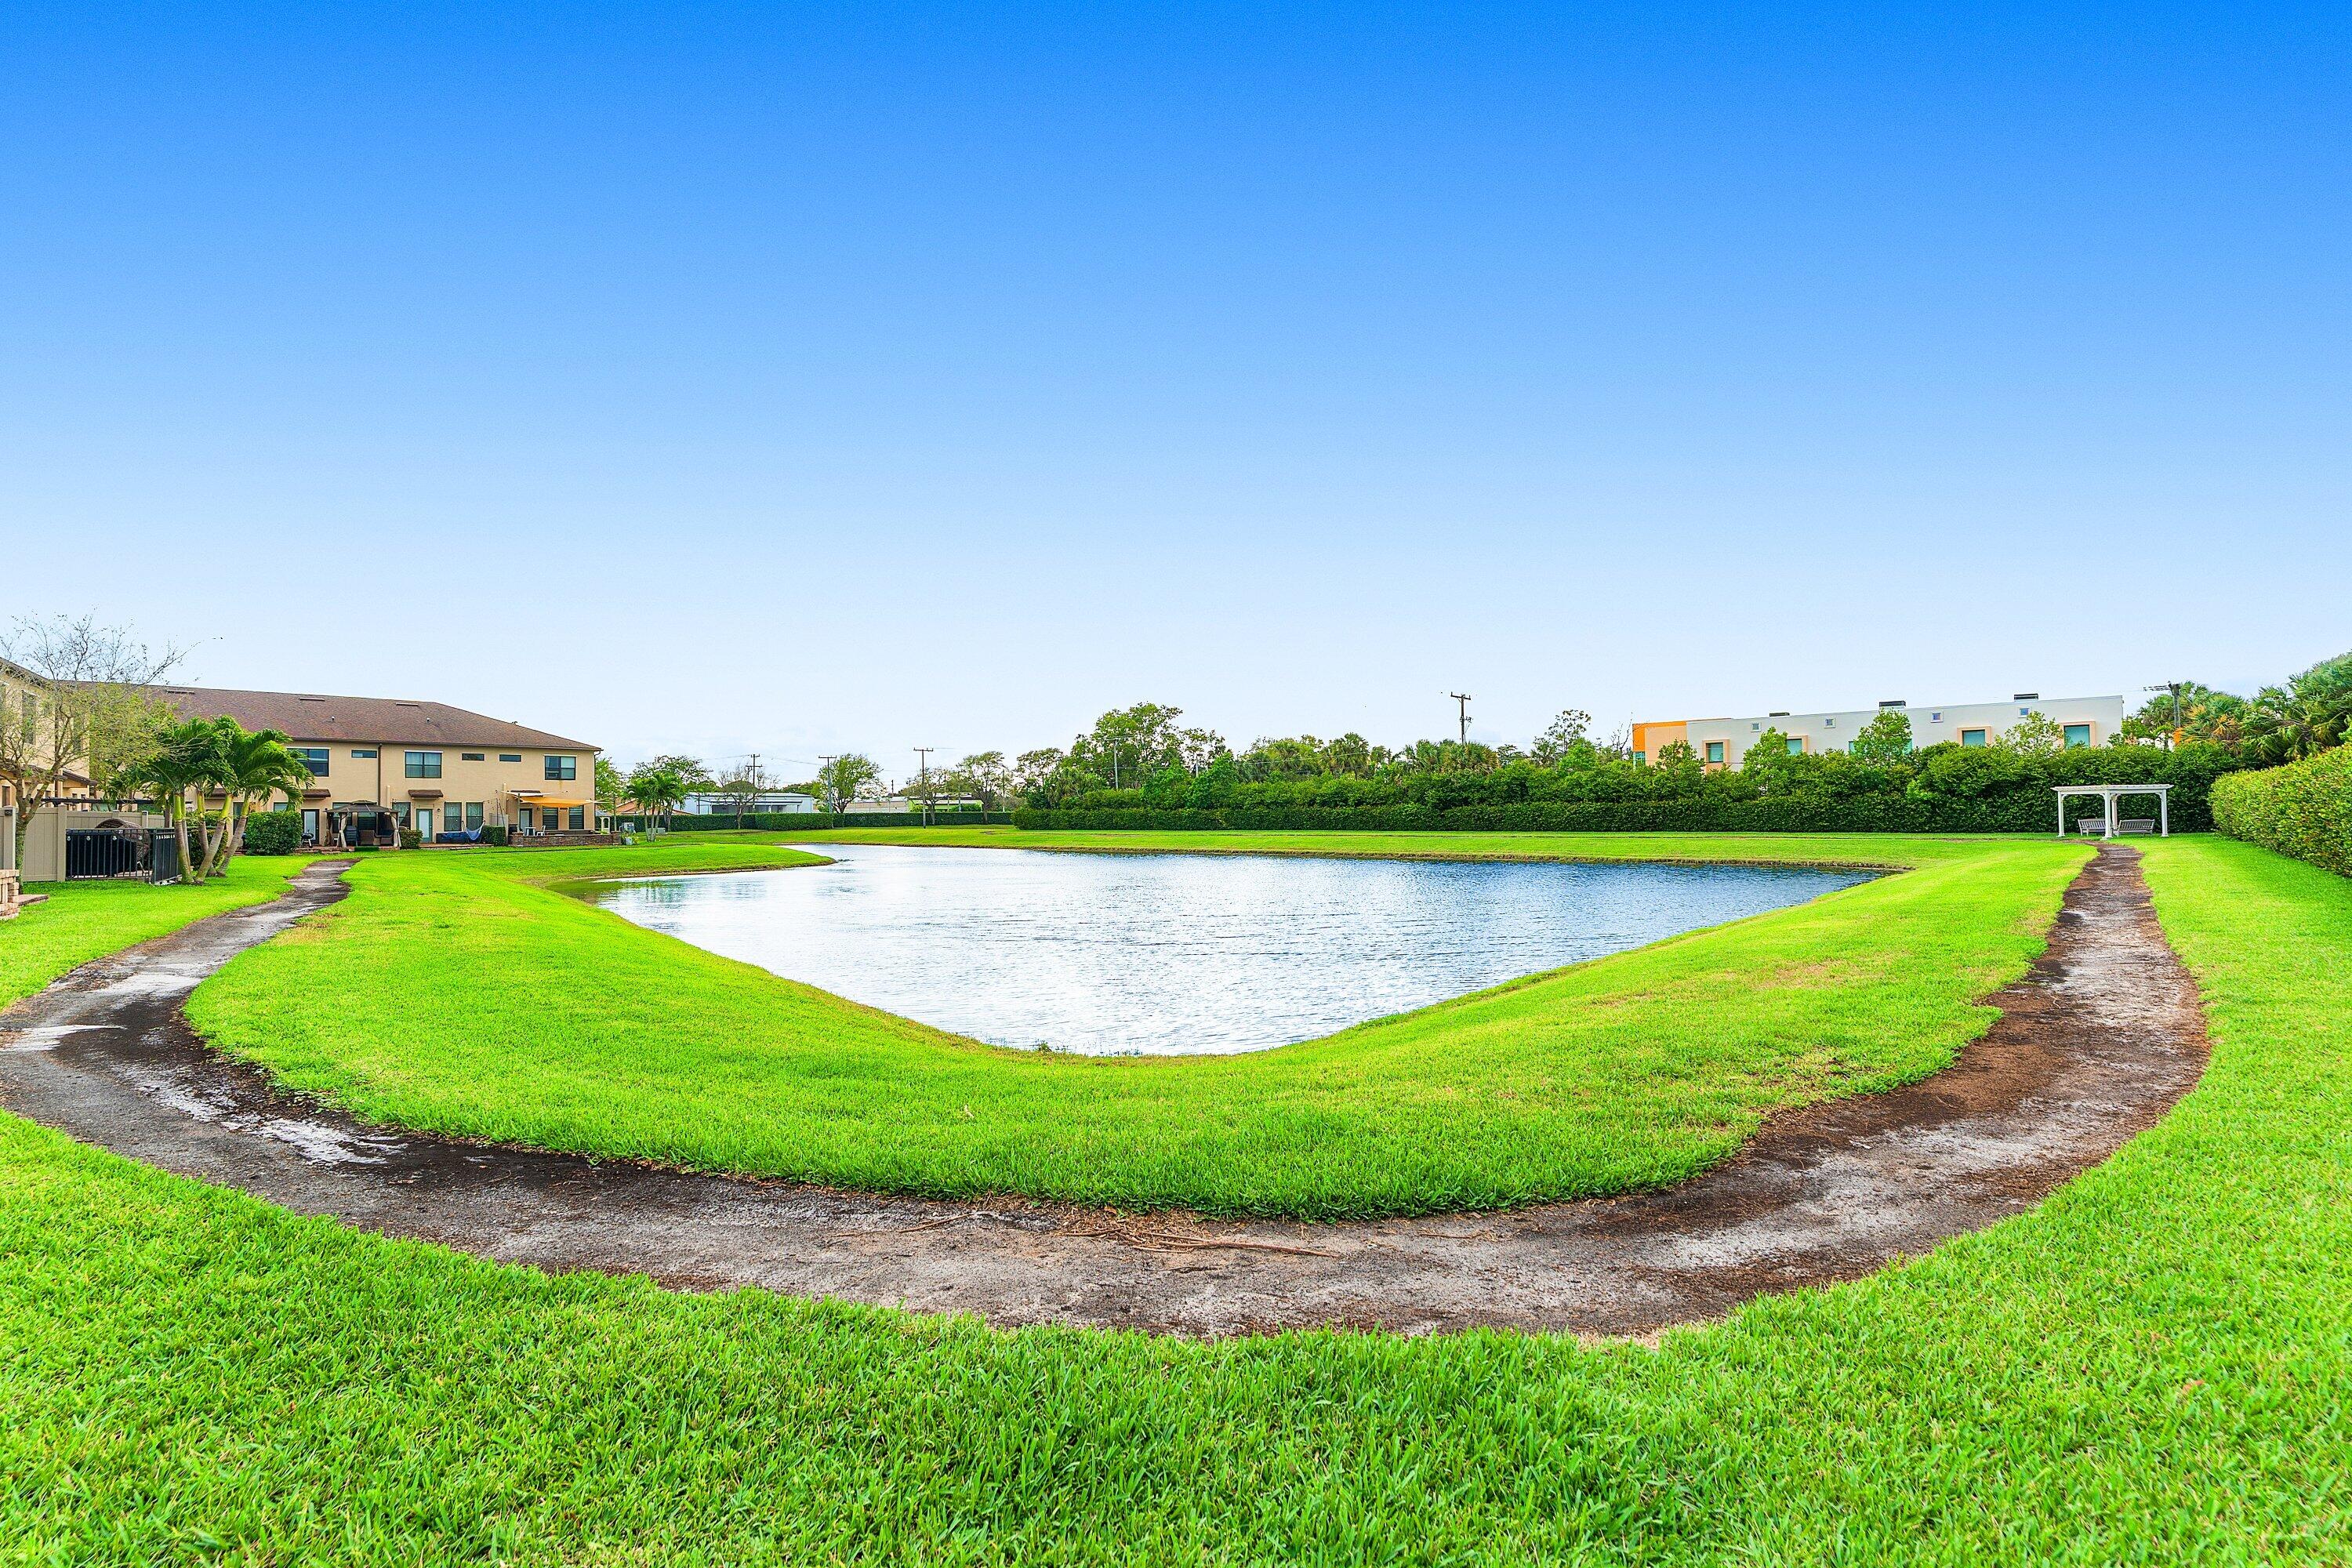
View Description Other,Pond
Architecture Styles Traditional
Type Townhouse
Status Sold
Exterior
Stories 2
Pool Association
Air conditioning Central Air, Ceiling Fan(s)
Heat type Central
Disability Features None
Water Source Public
Garage Space 1.0
Security Features Security Gate, Gated Community, Smoke Detector(s)
Sewer Public Sewer
Other Exterior Features Outdoor Living Area
Parking Attached, Driveway, Garage, Garage Door Opener, Guest
Lot Features Interior Lot, 1/4 Acre
Roof Shingle
Utilities Cable Available, Electricity Connected, Phone Available, Sewer Connected, Underground Utilities, Water Connected
Finance
Sales Price $395,000
HOA Fees $228 monthly
Real Estate Tax $4,065 yearly

360 Virtual Tour

Take a tour of this property

Committed to Your Success

Embarking on a real estate journey can be daunting, but you don't have to do it alone. With my unique blend of educational insight and real estate expertise, I'm here to guide you through every step, ensuring a smooth, informative, and successful experience. Ready to get started? Contact me today, and let's make your real estate dreams a reality.