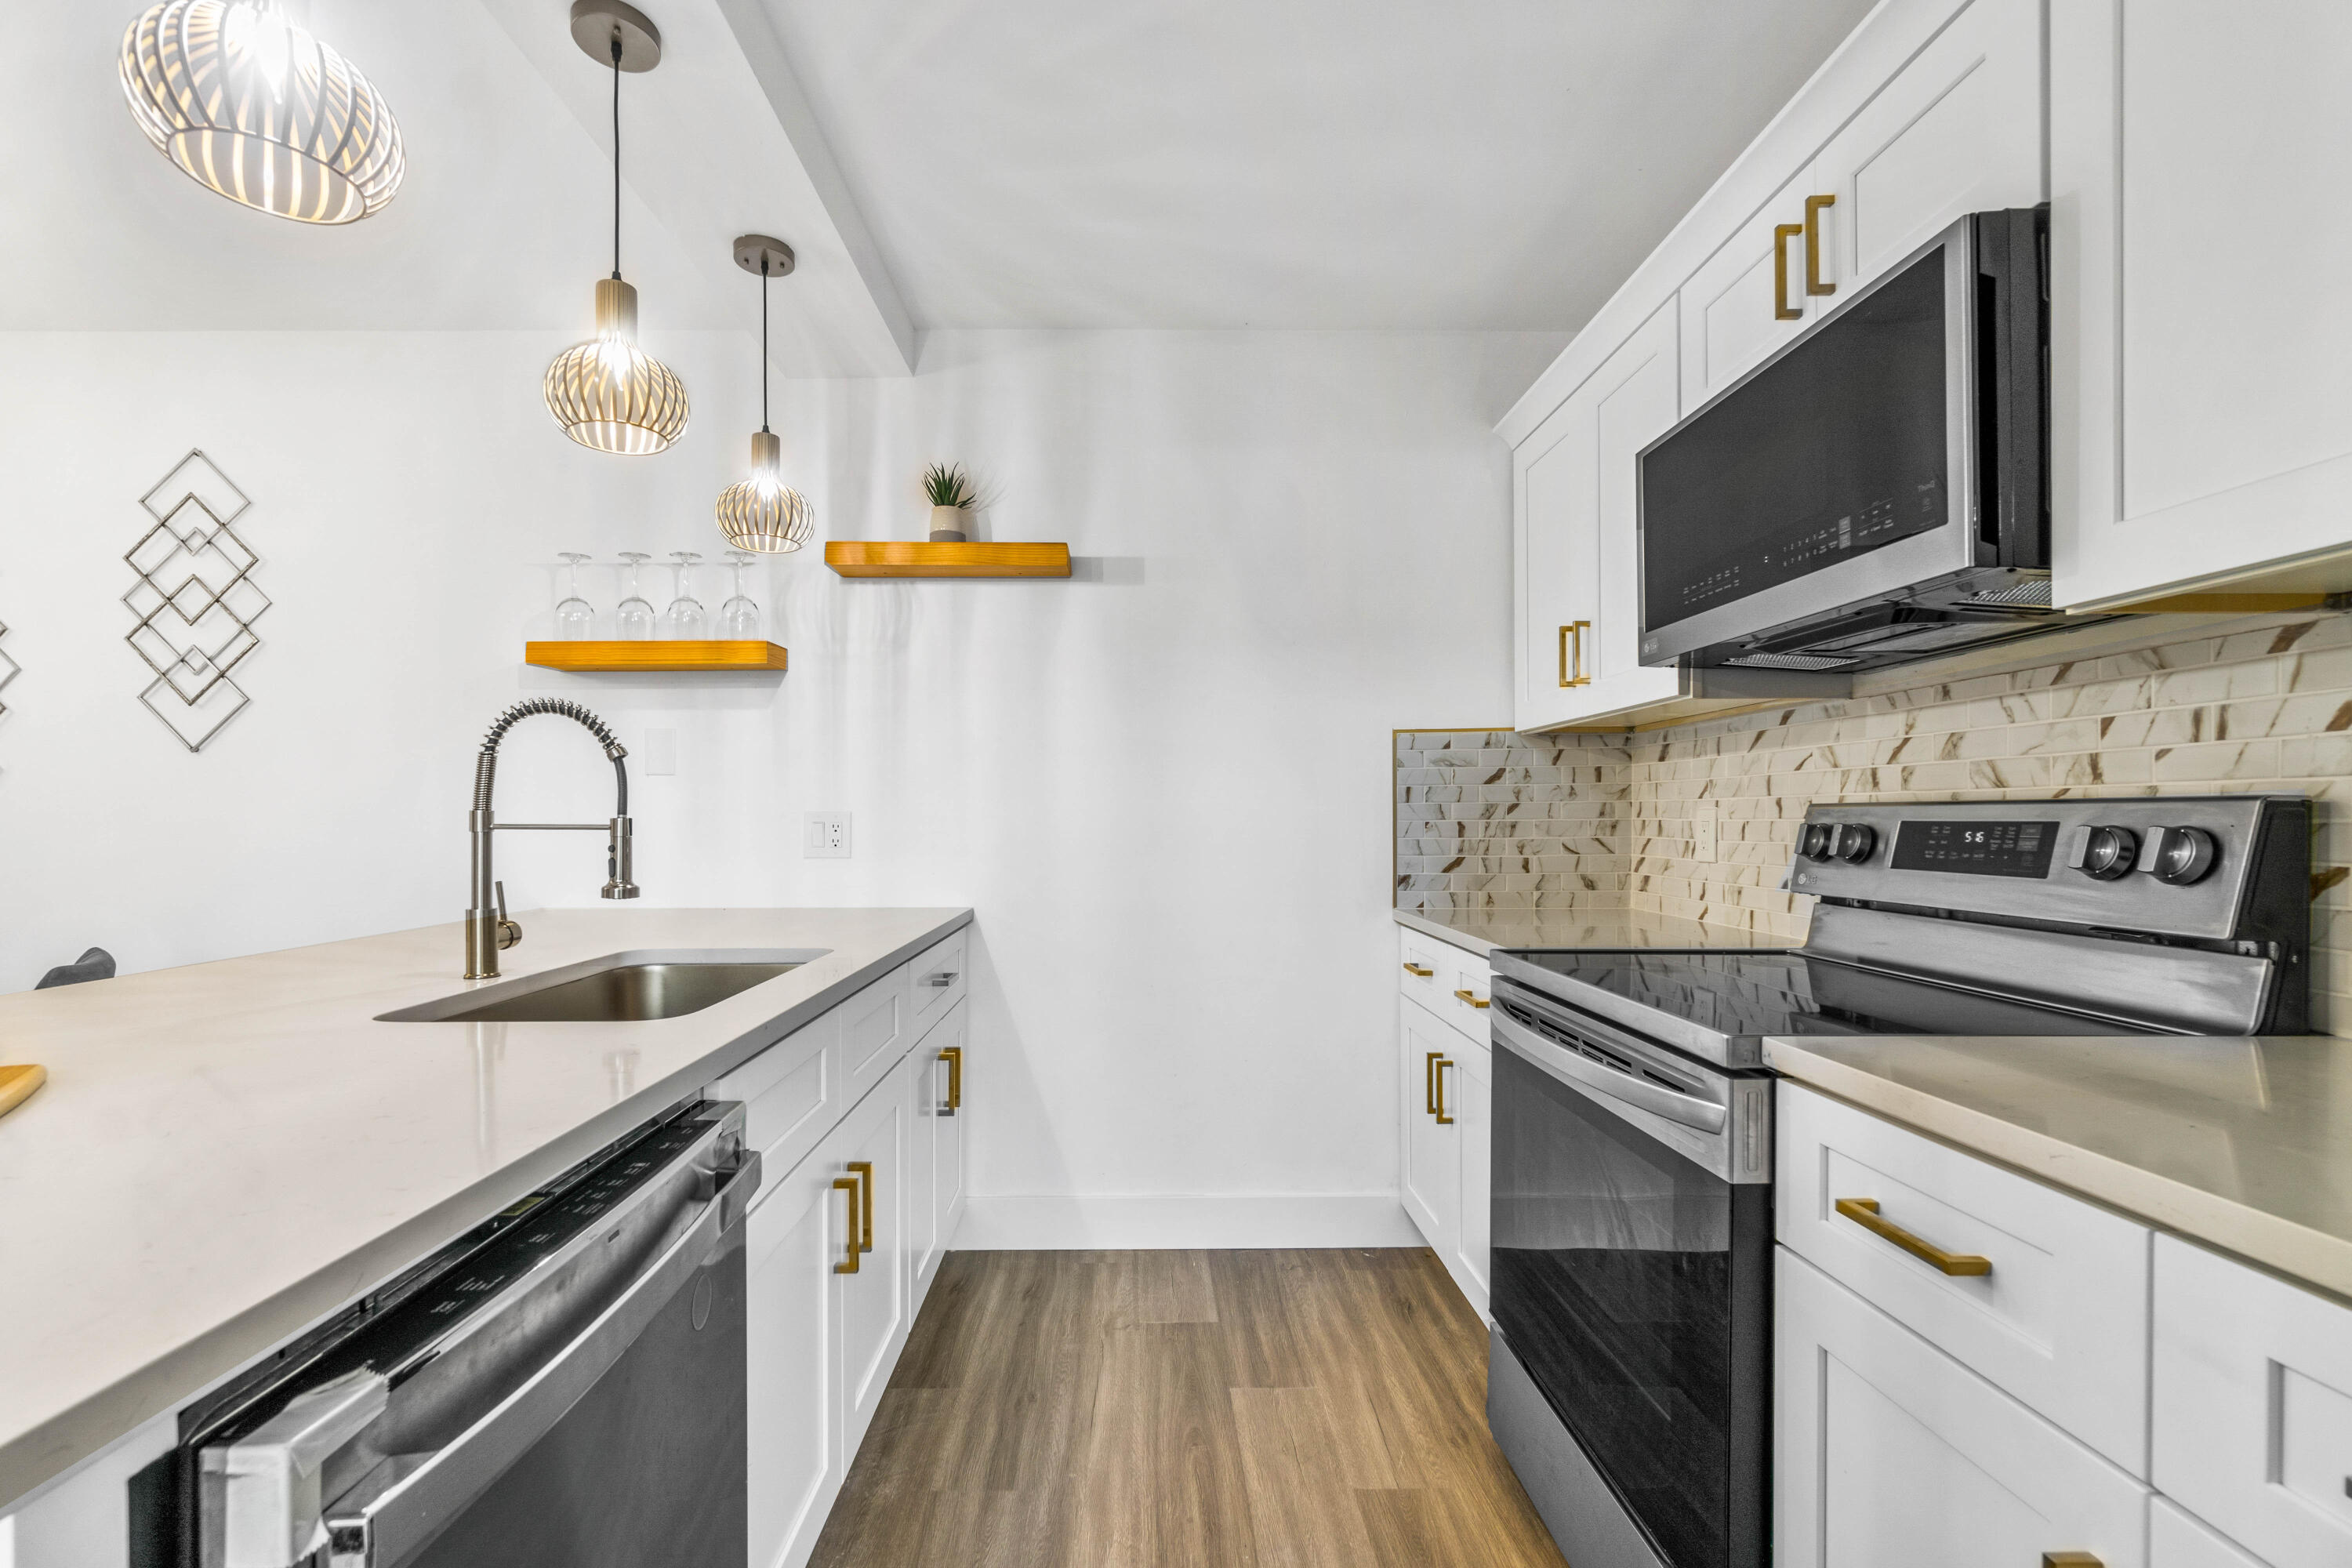
Bright modern kitchen with white cabinetry, gold hardware, stainless appliances, and a large island sink.
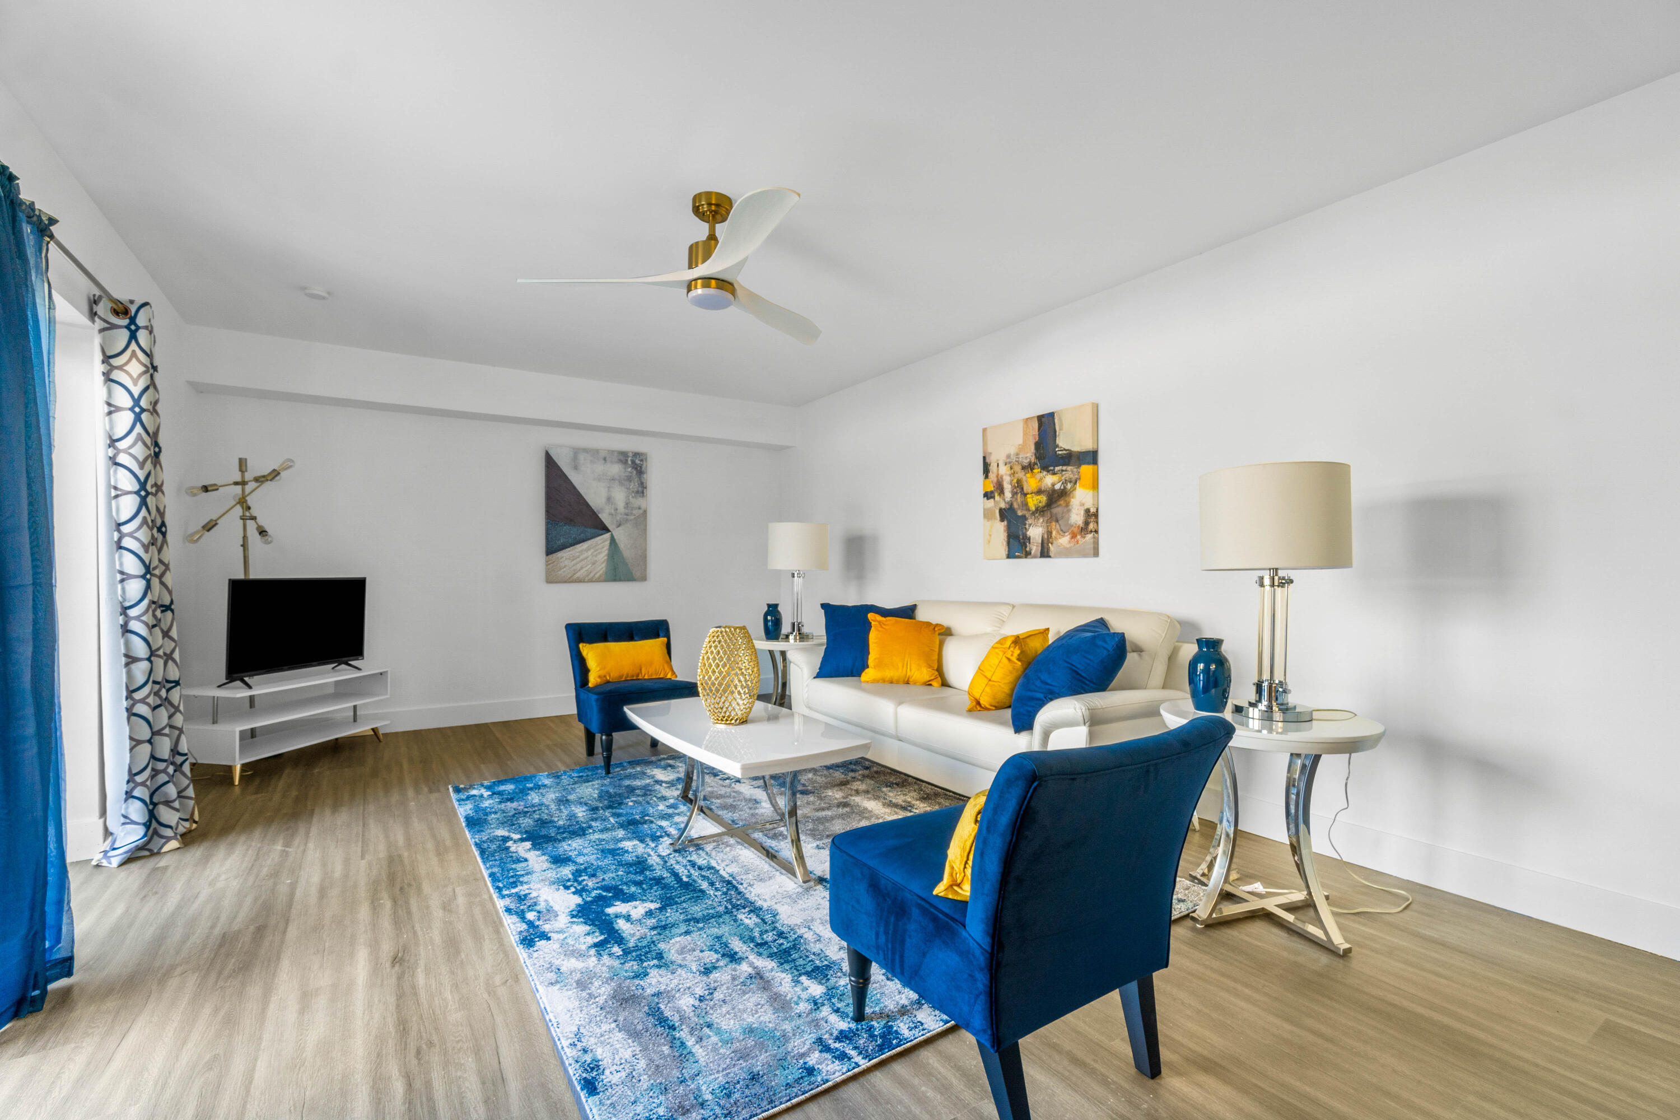
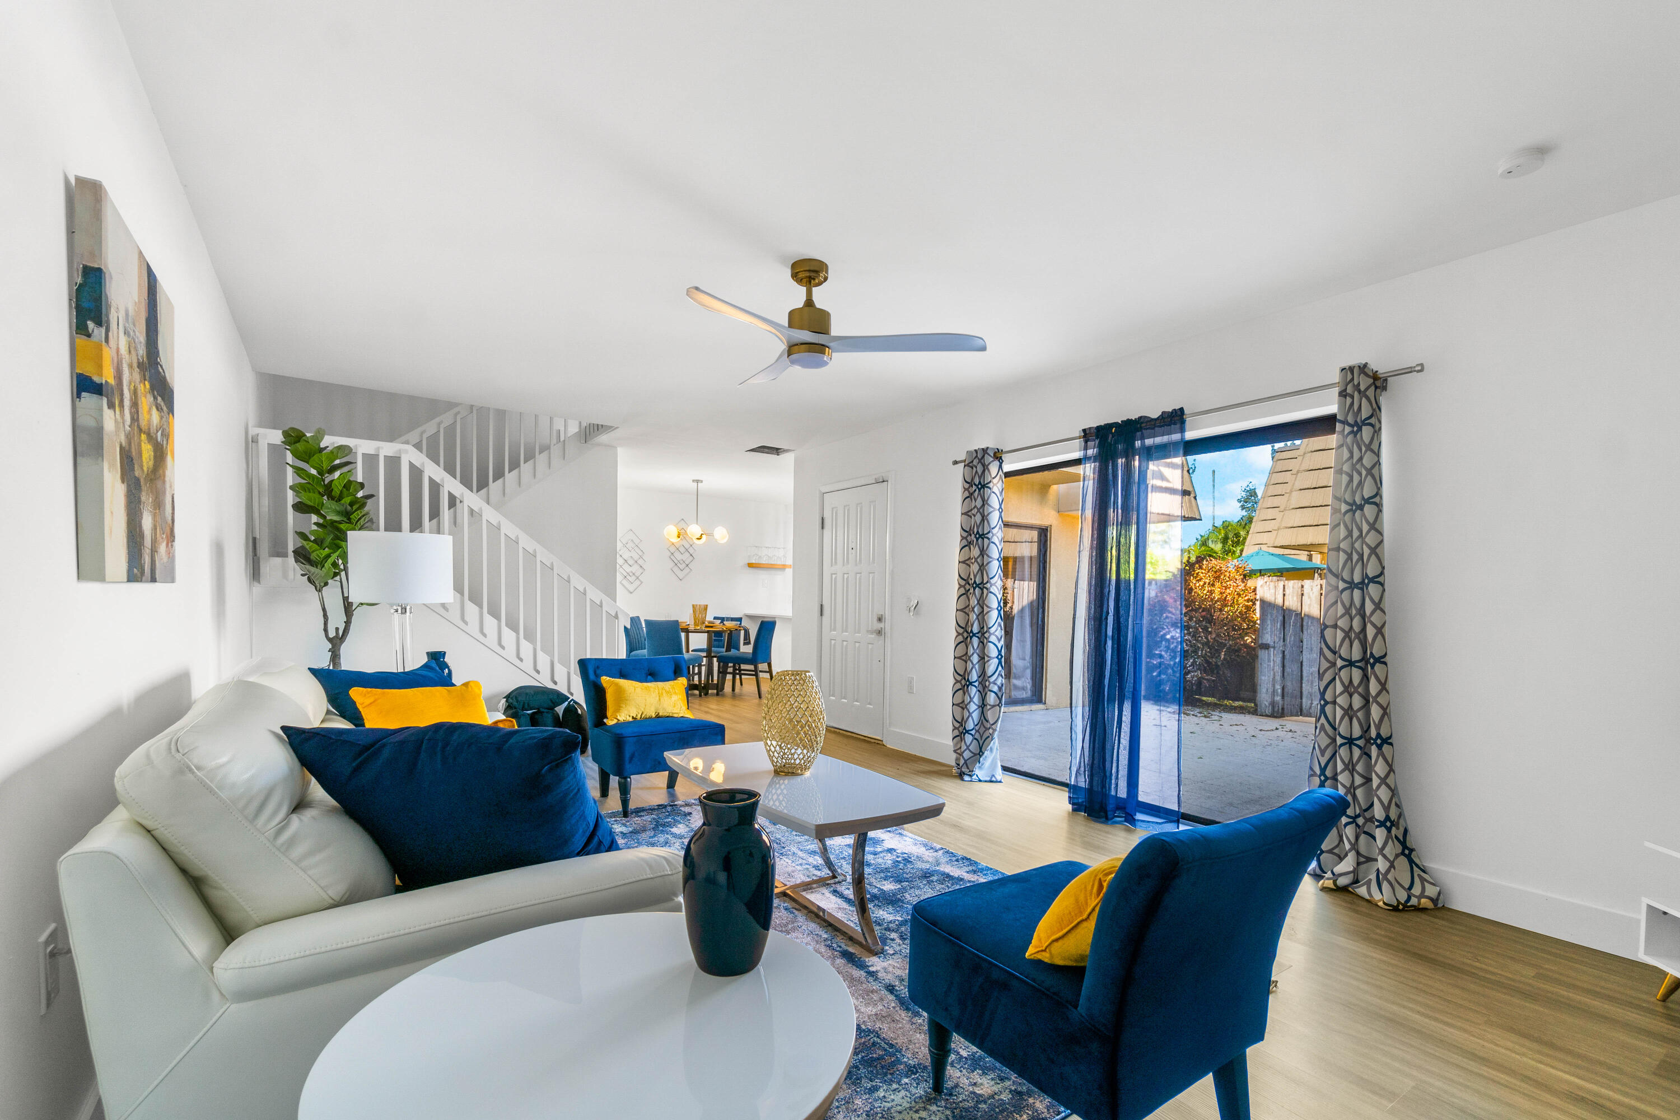
Furnished living room with a white sofa, blue armchairs, and a blue-and-white rug.
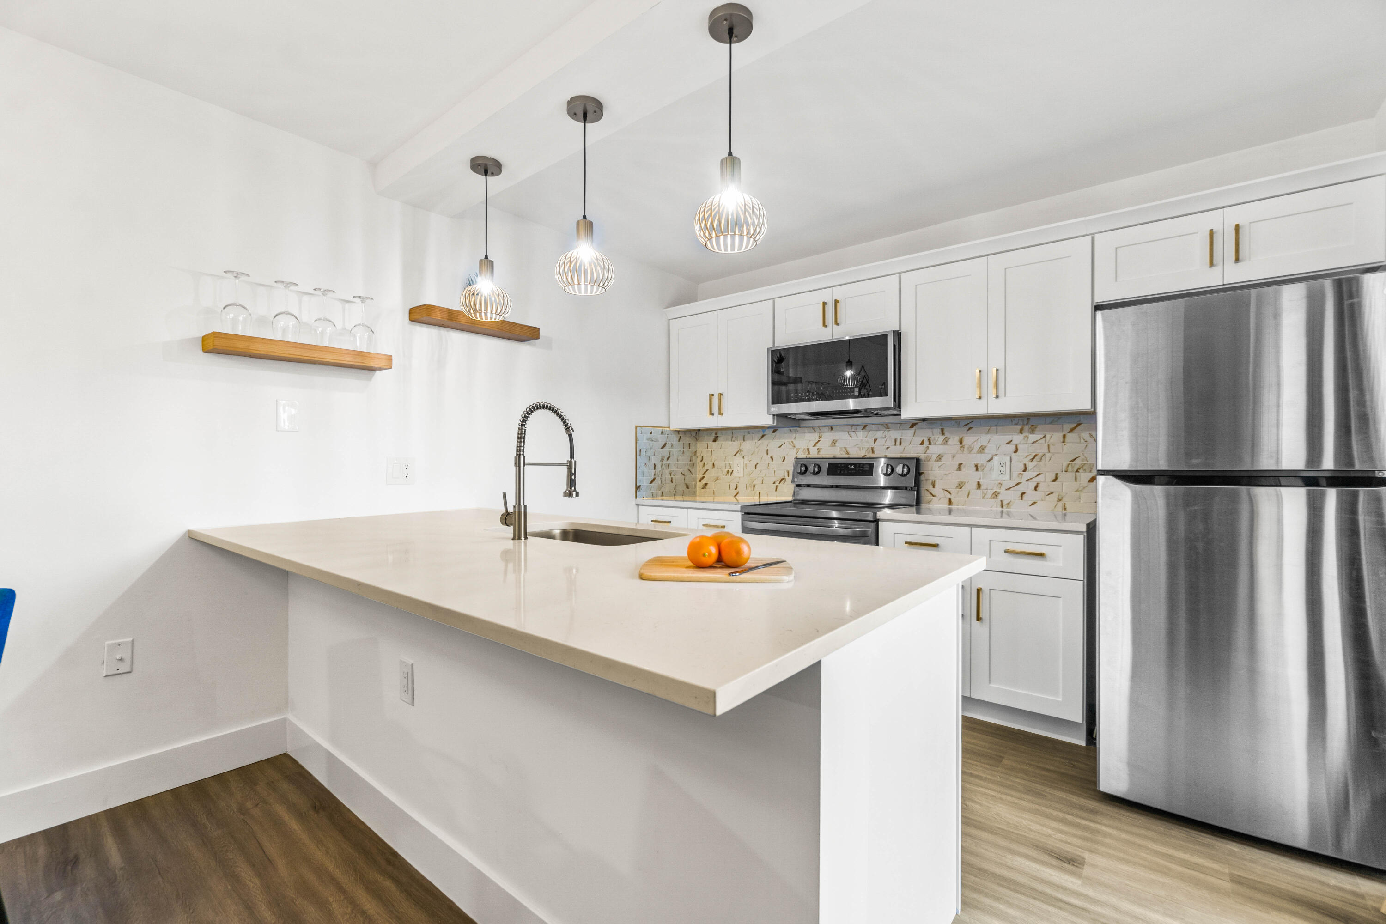
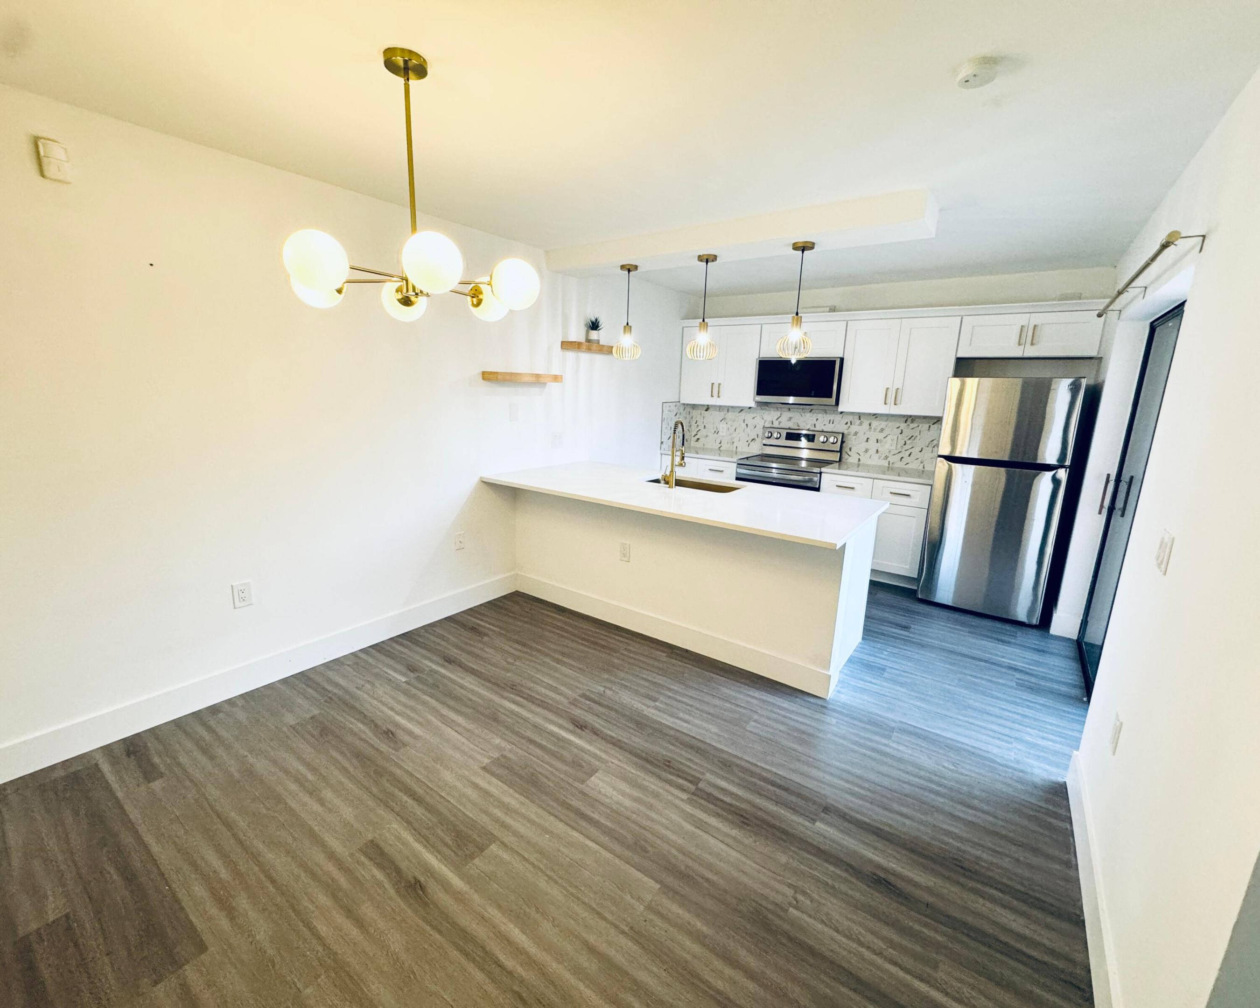
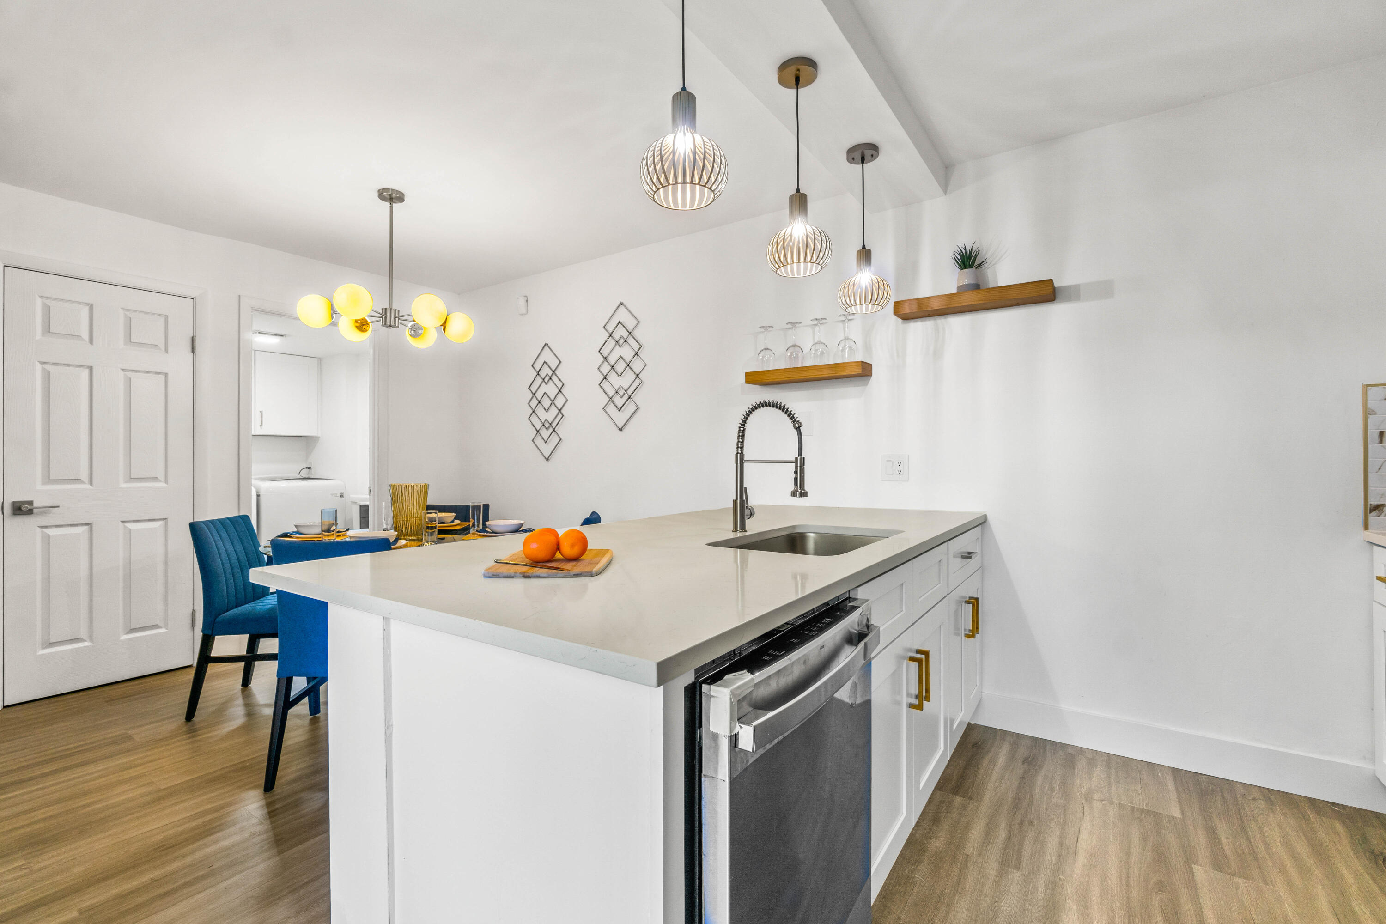
Bright kitchen with a large island, white cabinets, stainless steel appliances, and pendant lights.
Living room with blue armchairs, white sofa, staircase, and sliding glass doors to a patio.
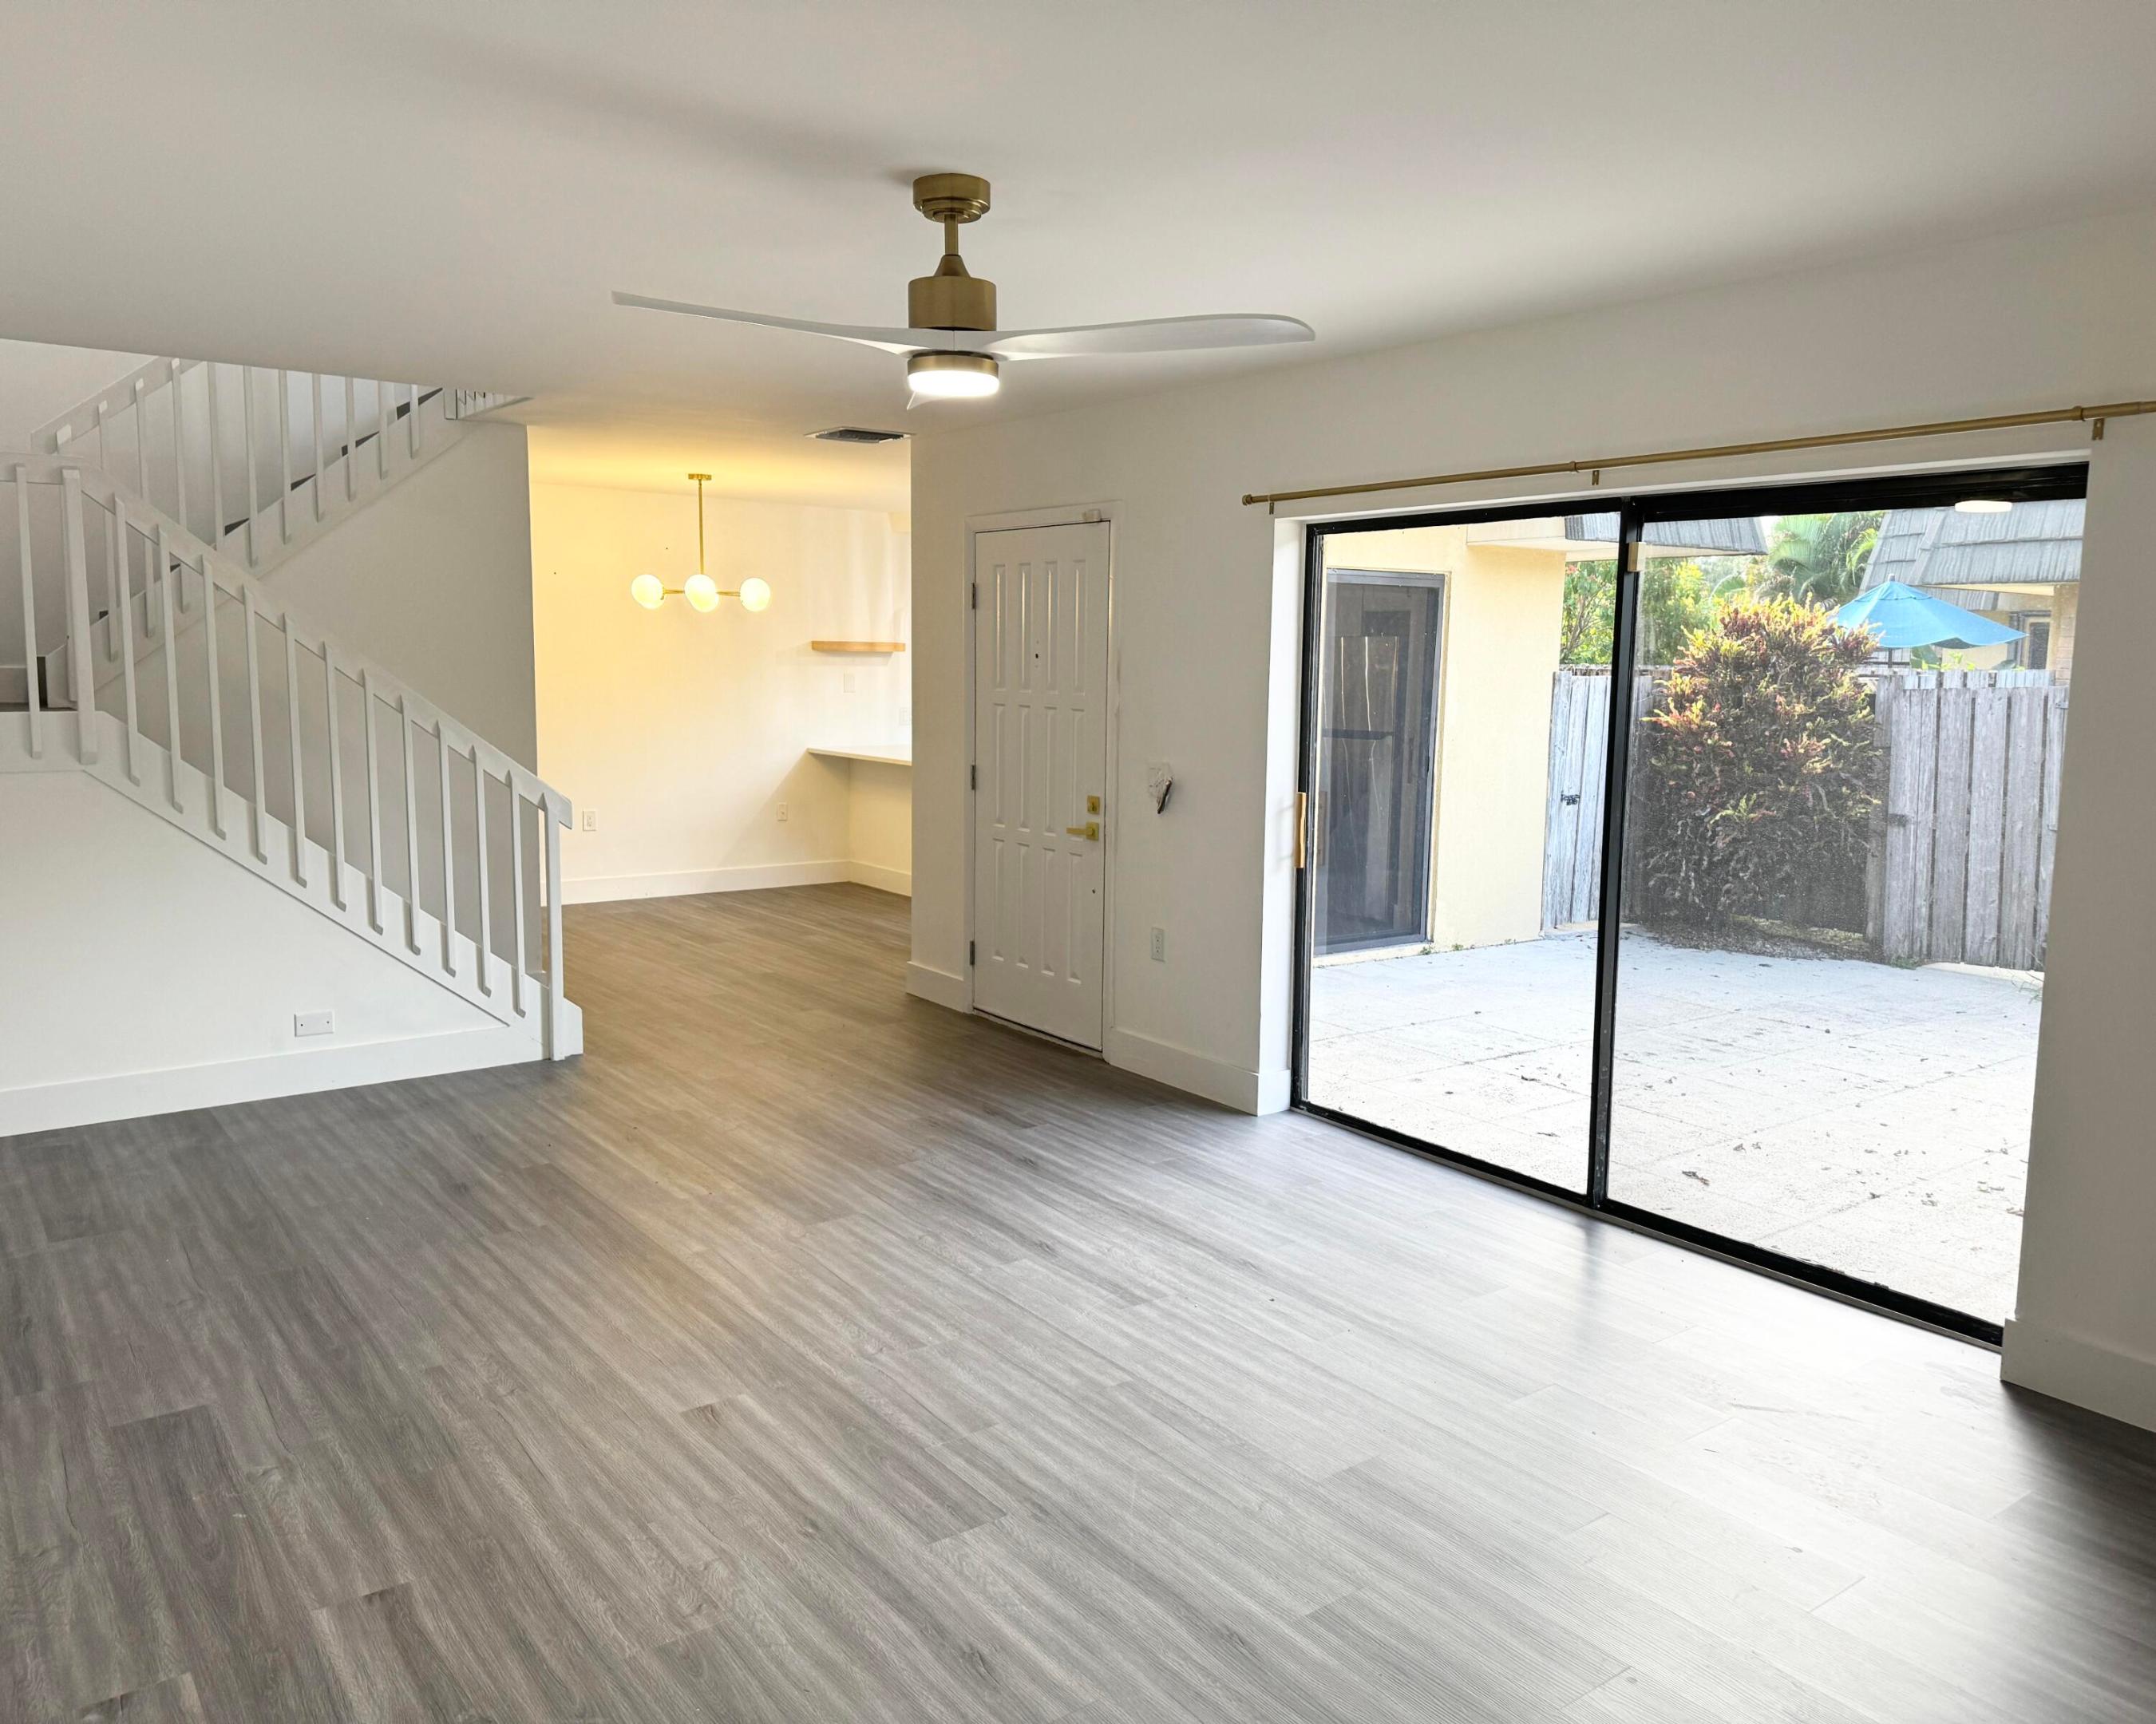
Empty living and dining area with a staircase and sliding glass doors to a patio.
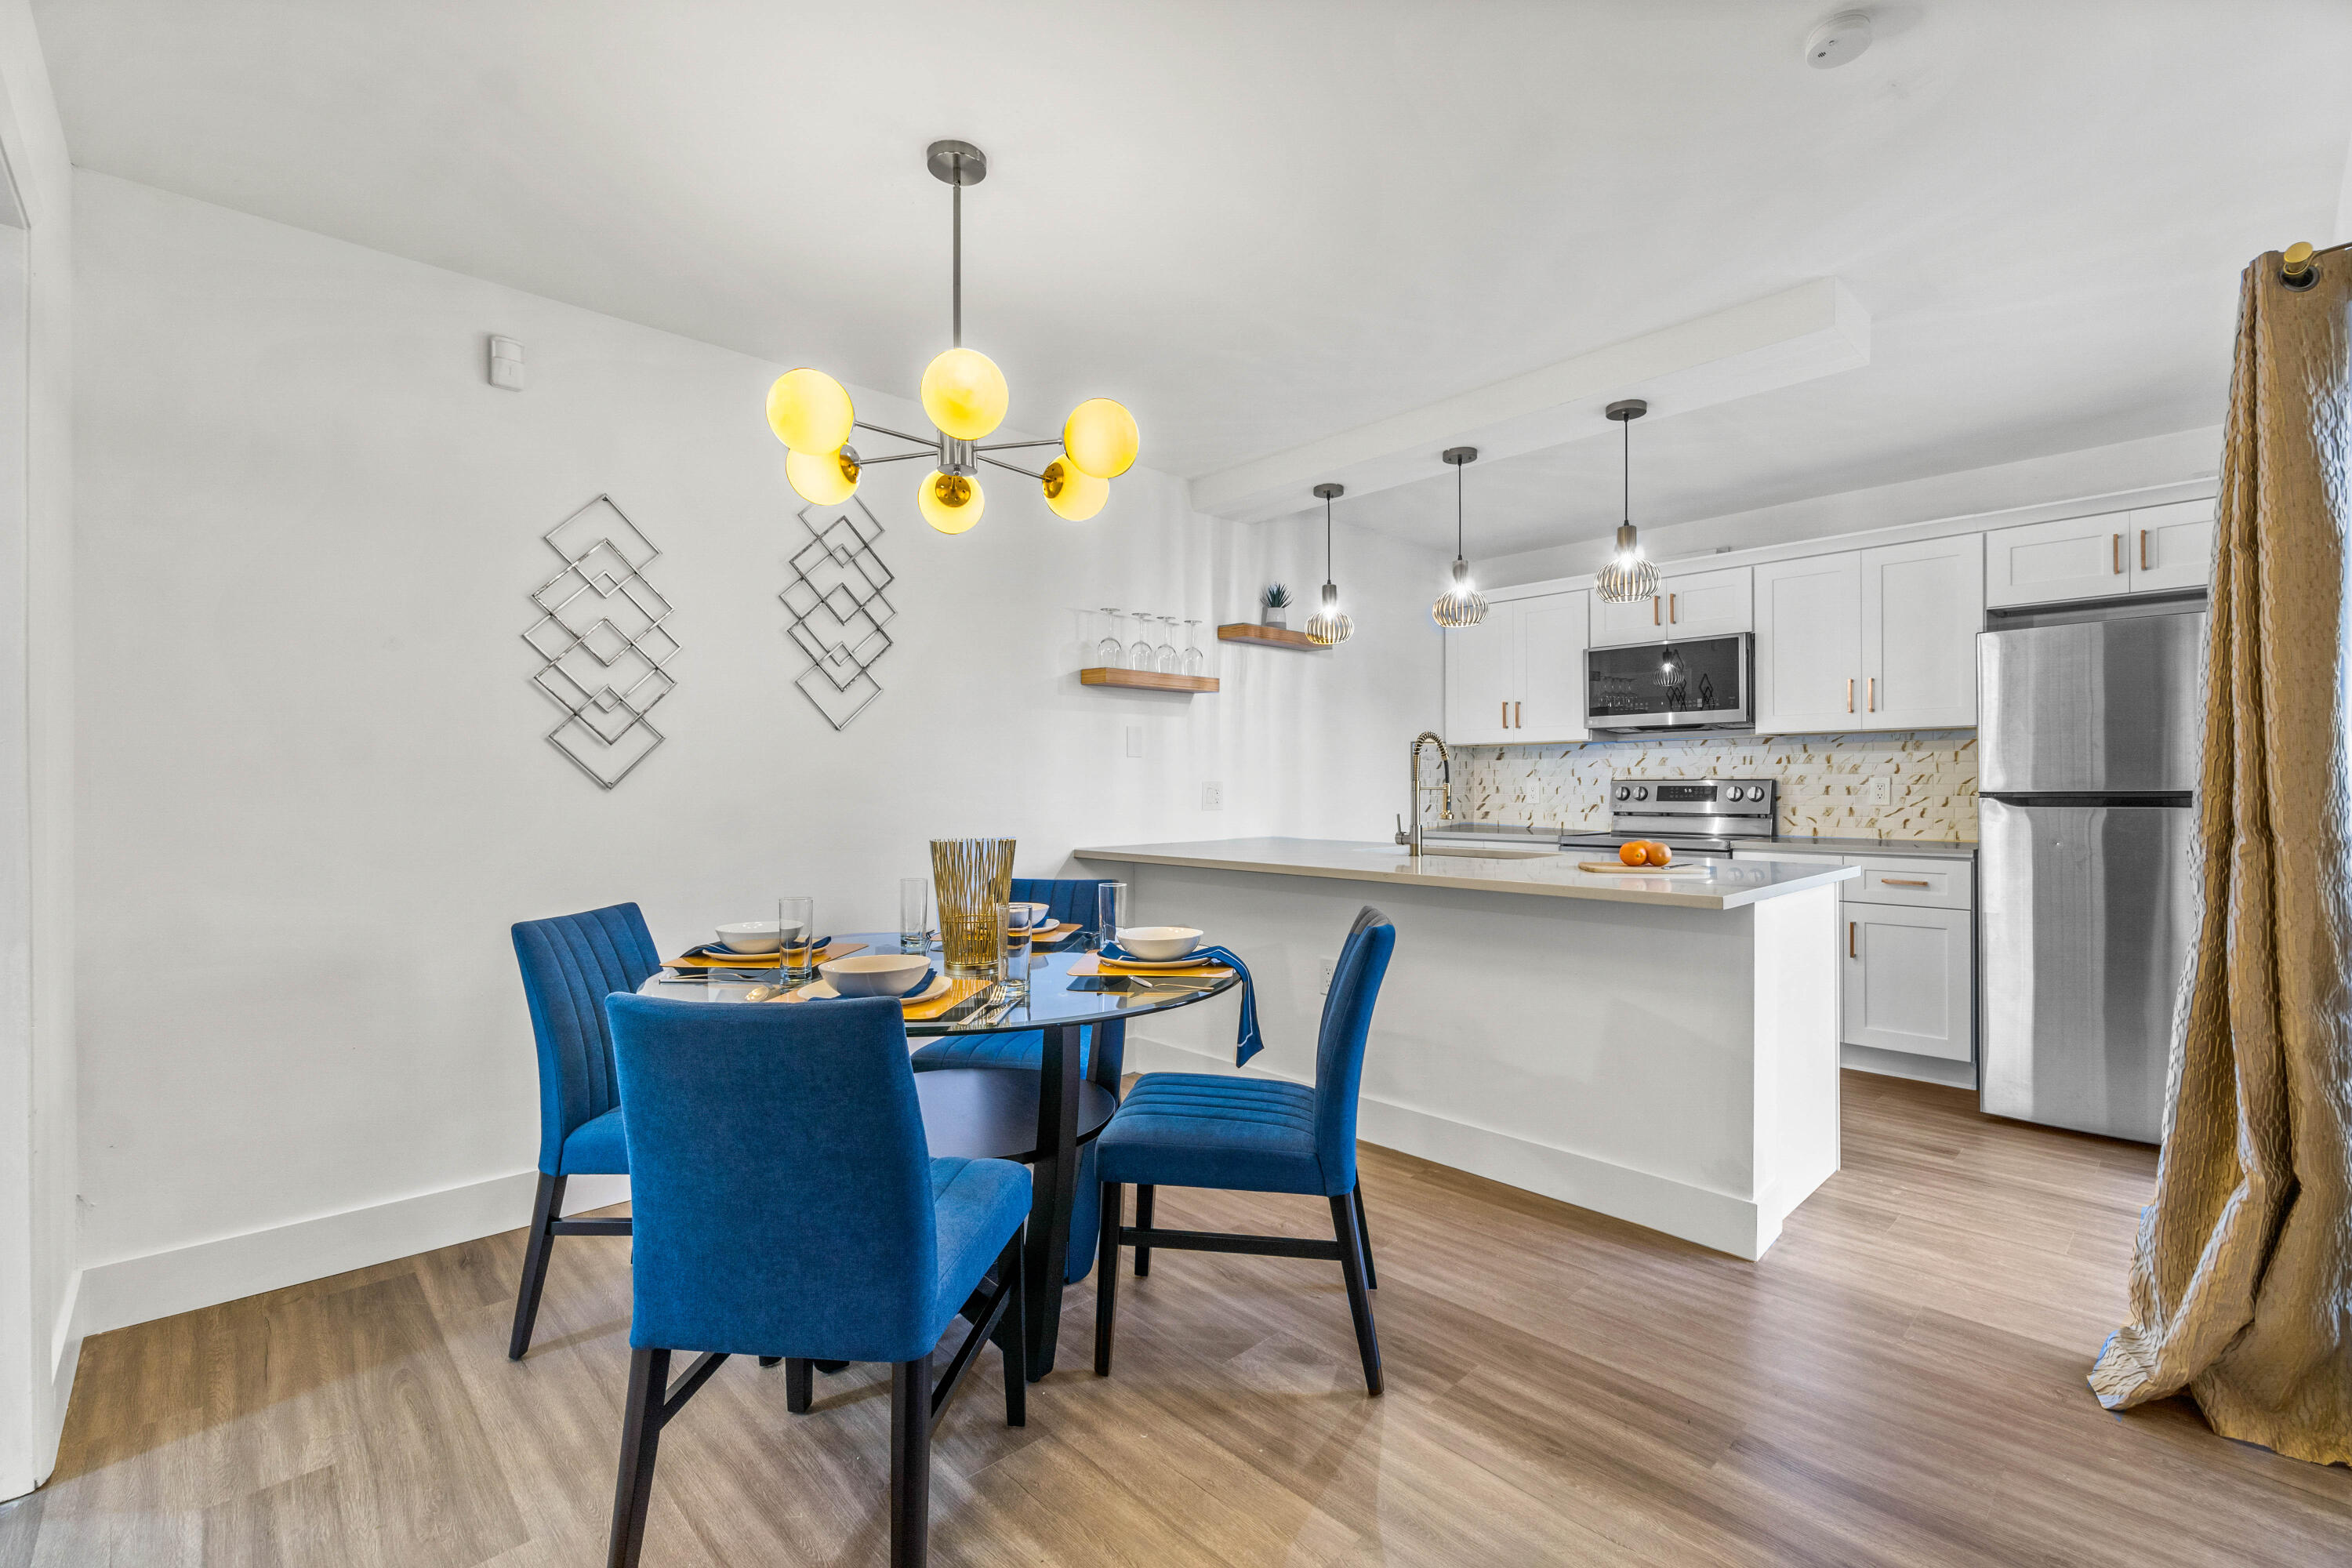
Dining area with blue chairs beside a bright white kitchen and large island.
Bright kitchen with white cabinets, stainless steel appliances, a large island, and wood-look flooring.
Bright staged kitchen with a white island, stainless sink, and blue dining chairs.
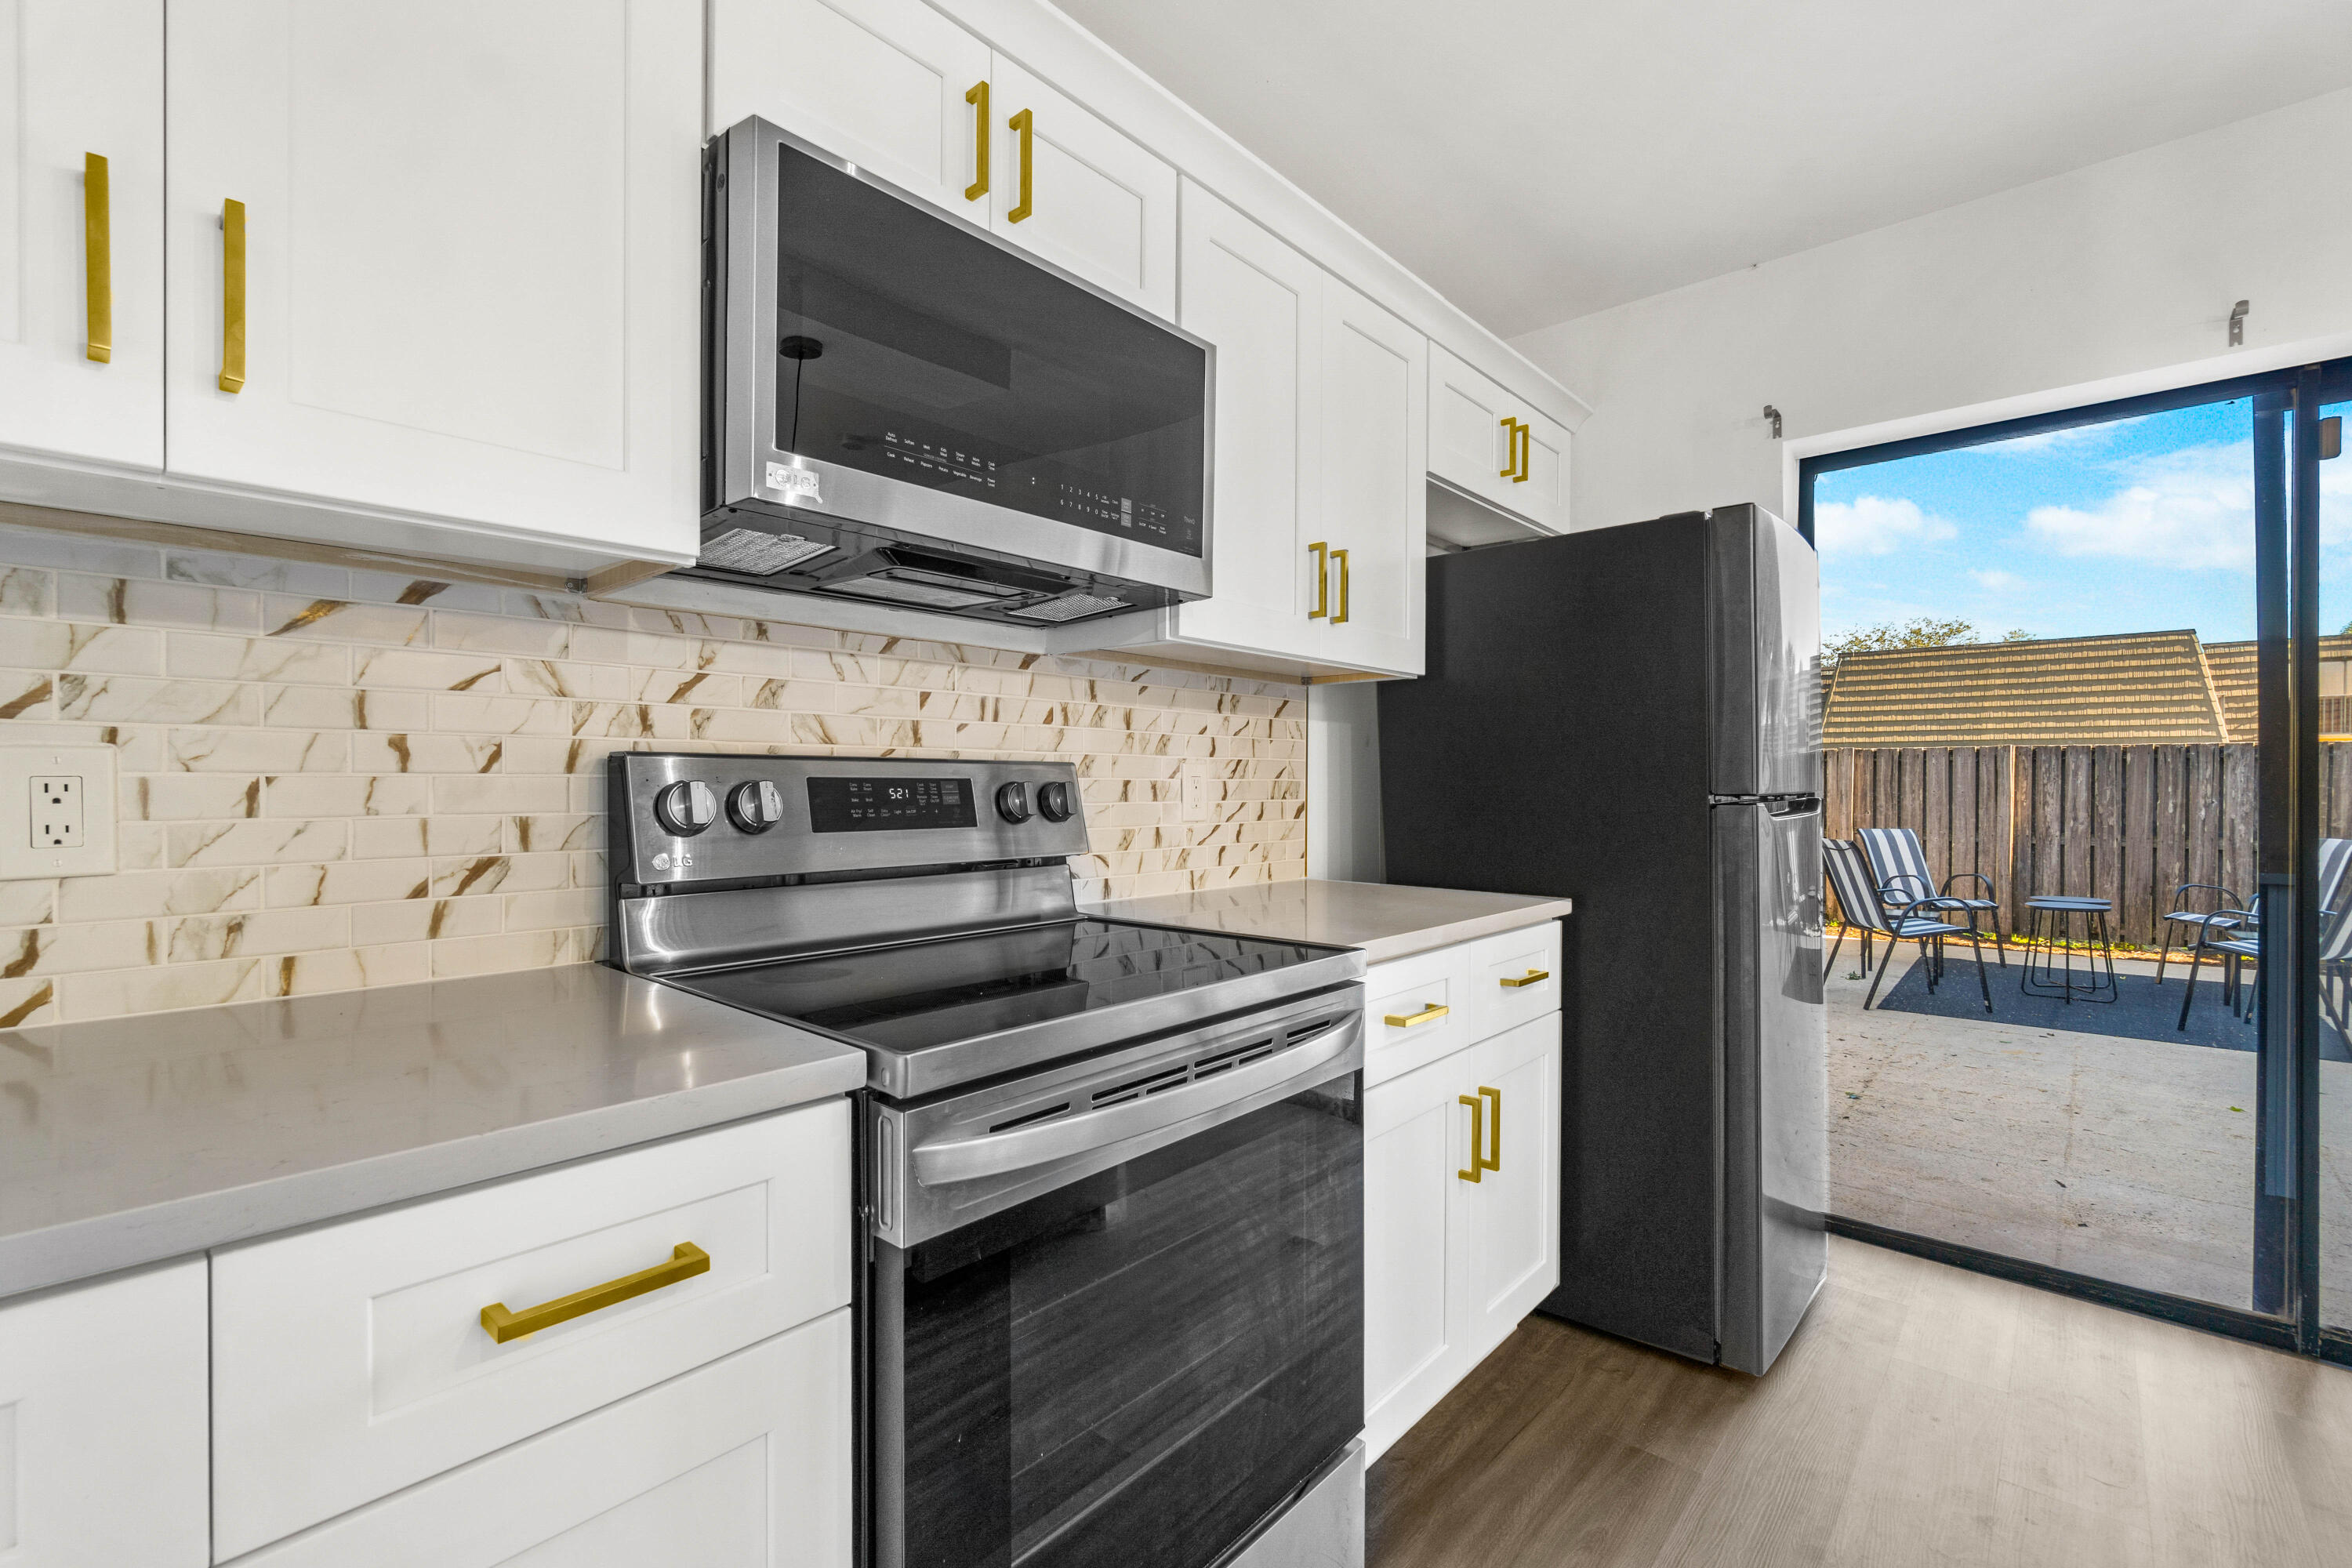
Updated kitchen with white cabinets, stainless appliances, and sliding doors to a patio.
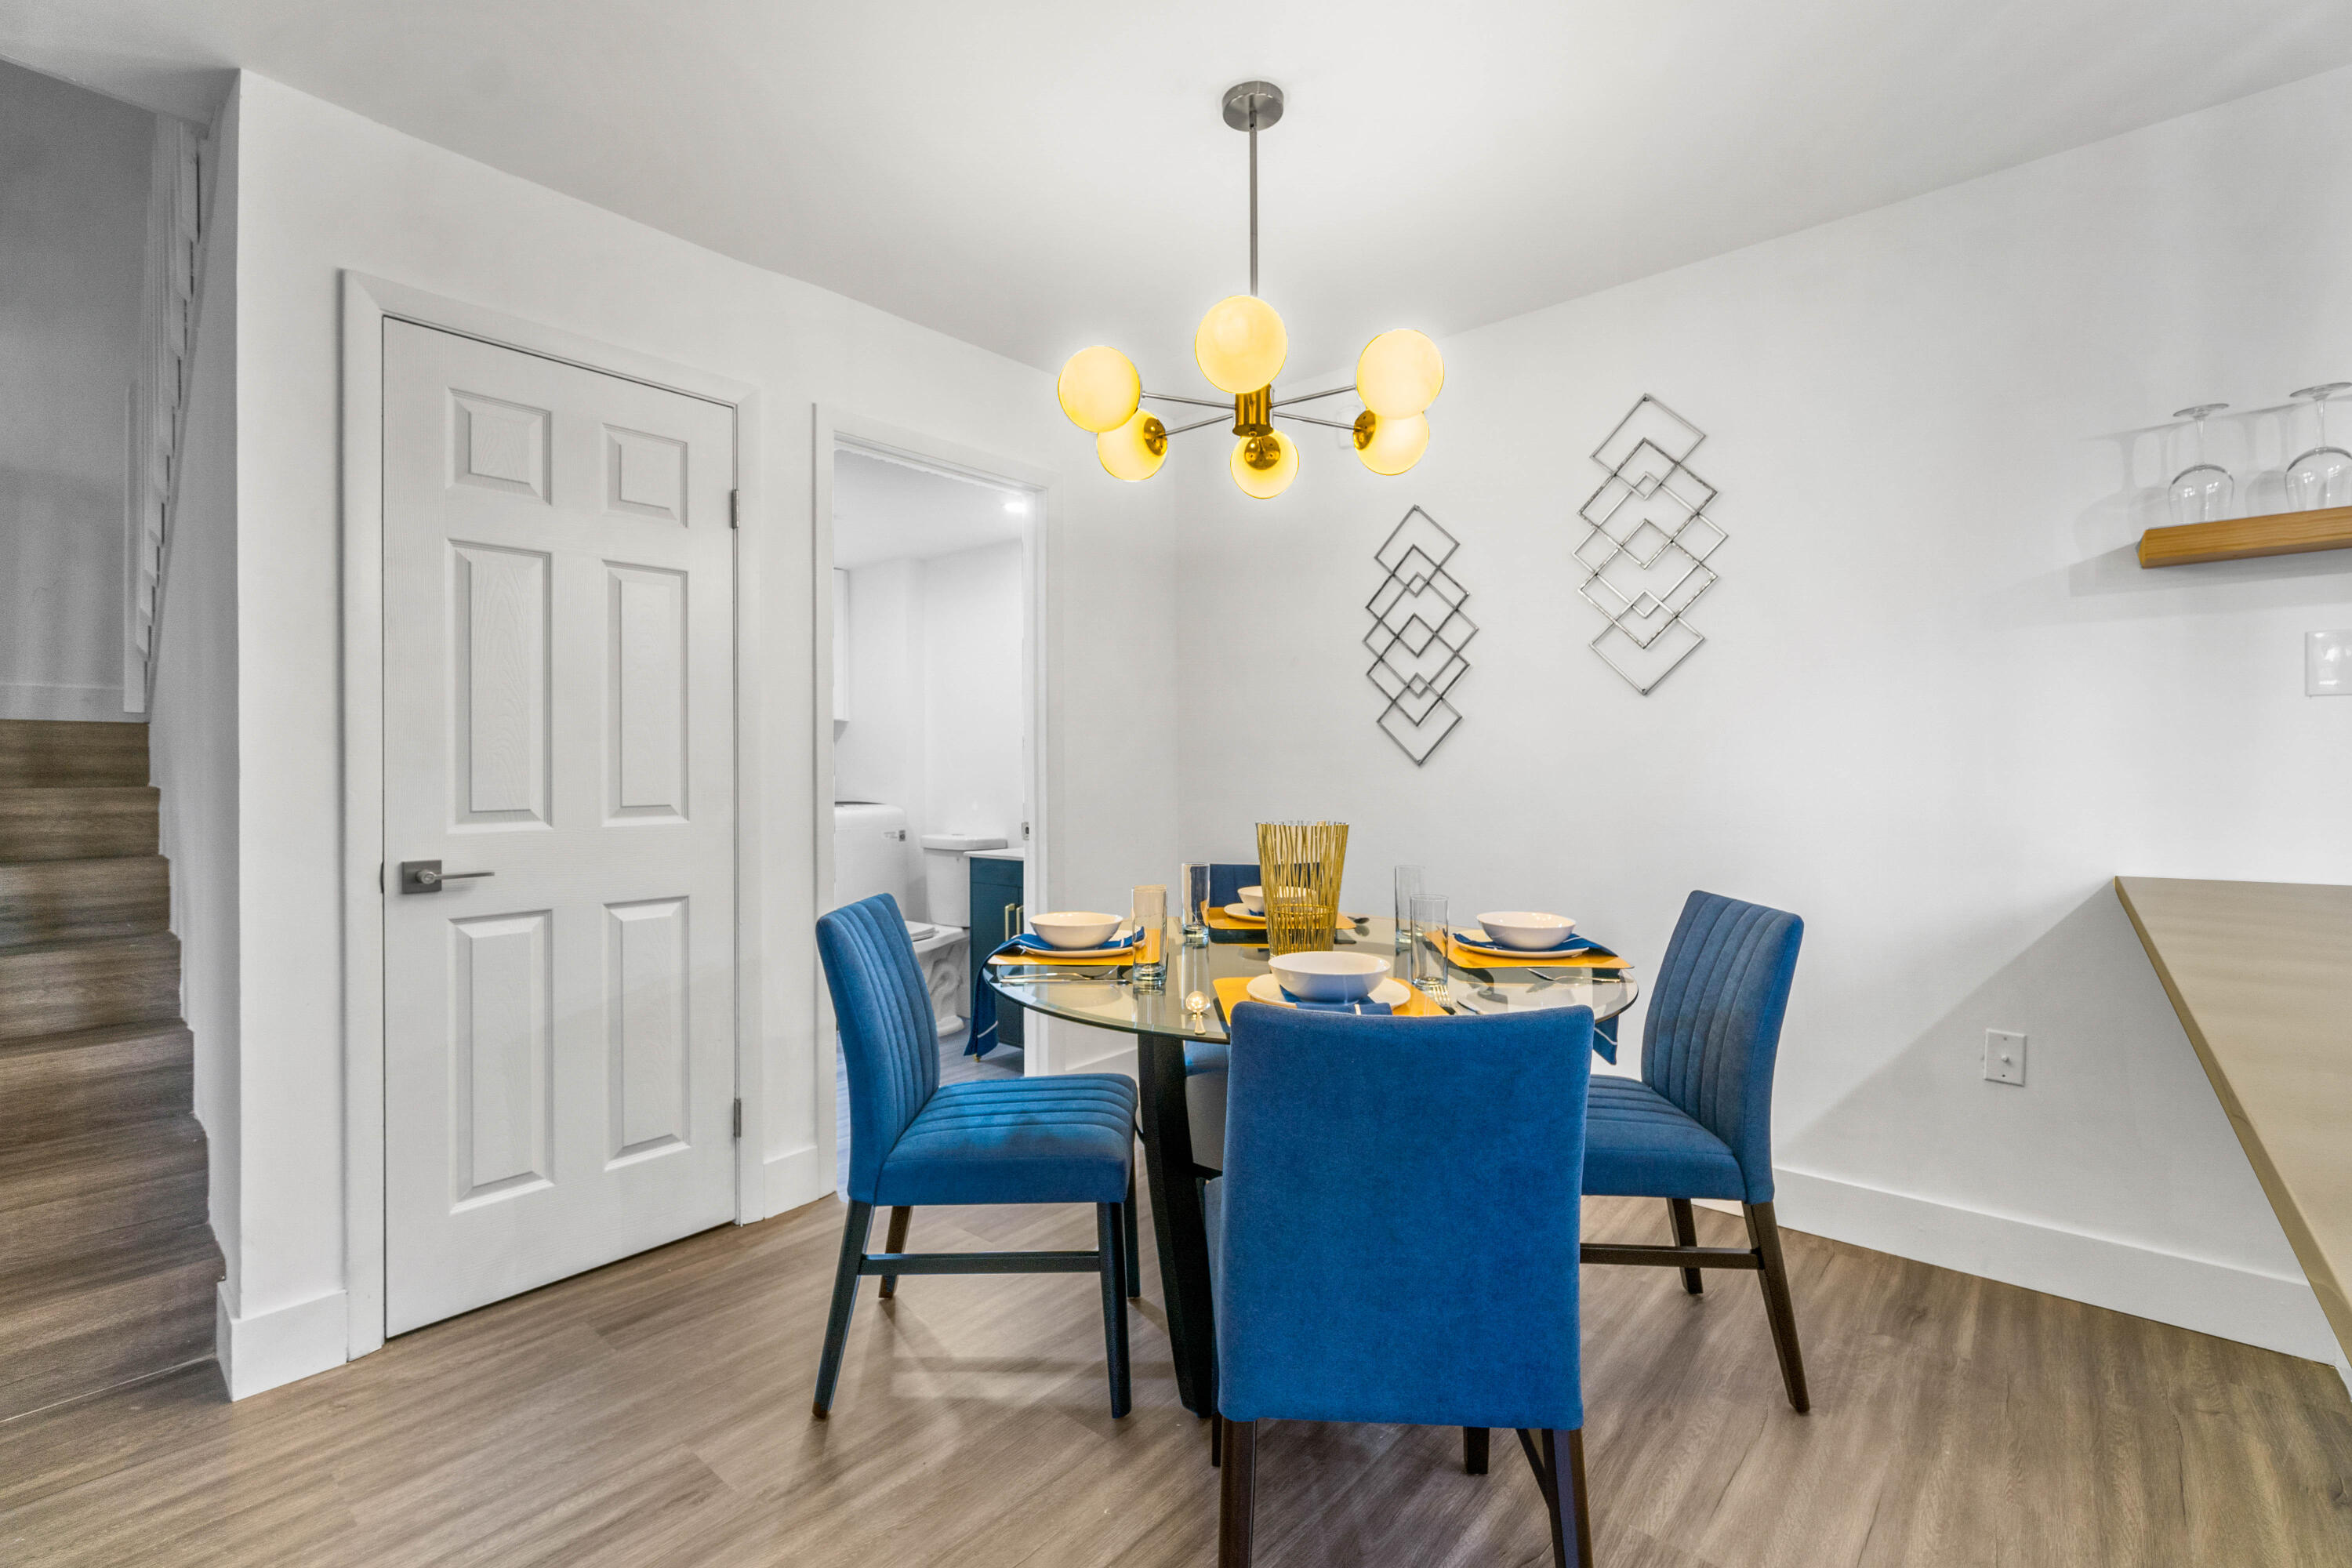
Dining area with a glass table, blue chairs, and a gold globe chandelier beside the staircase.
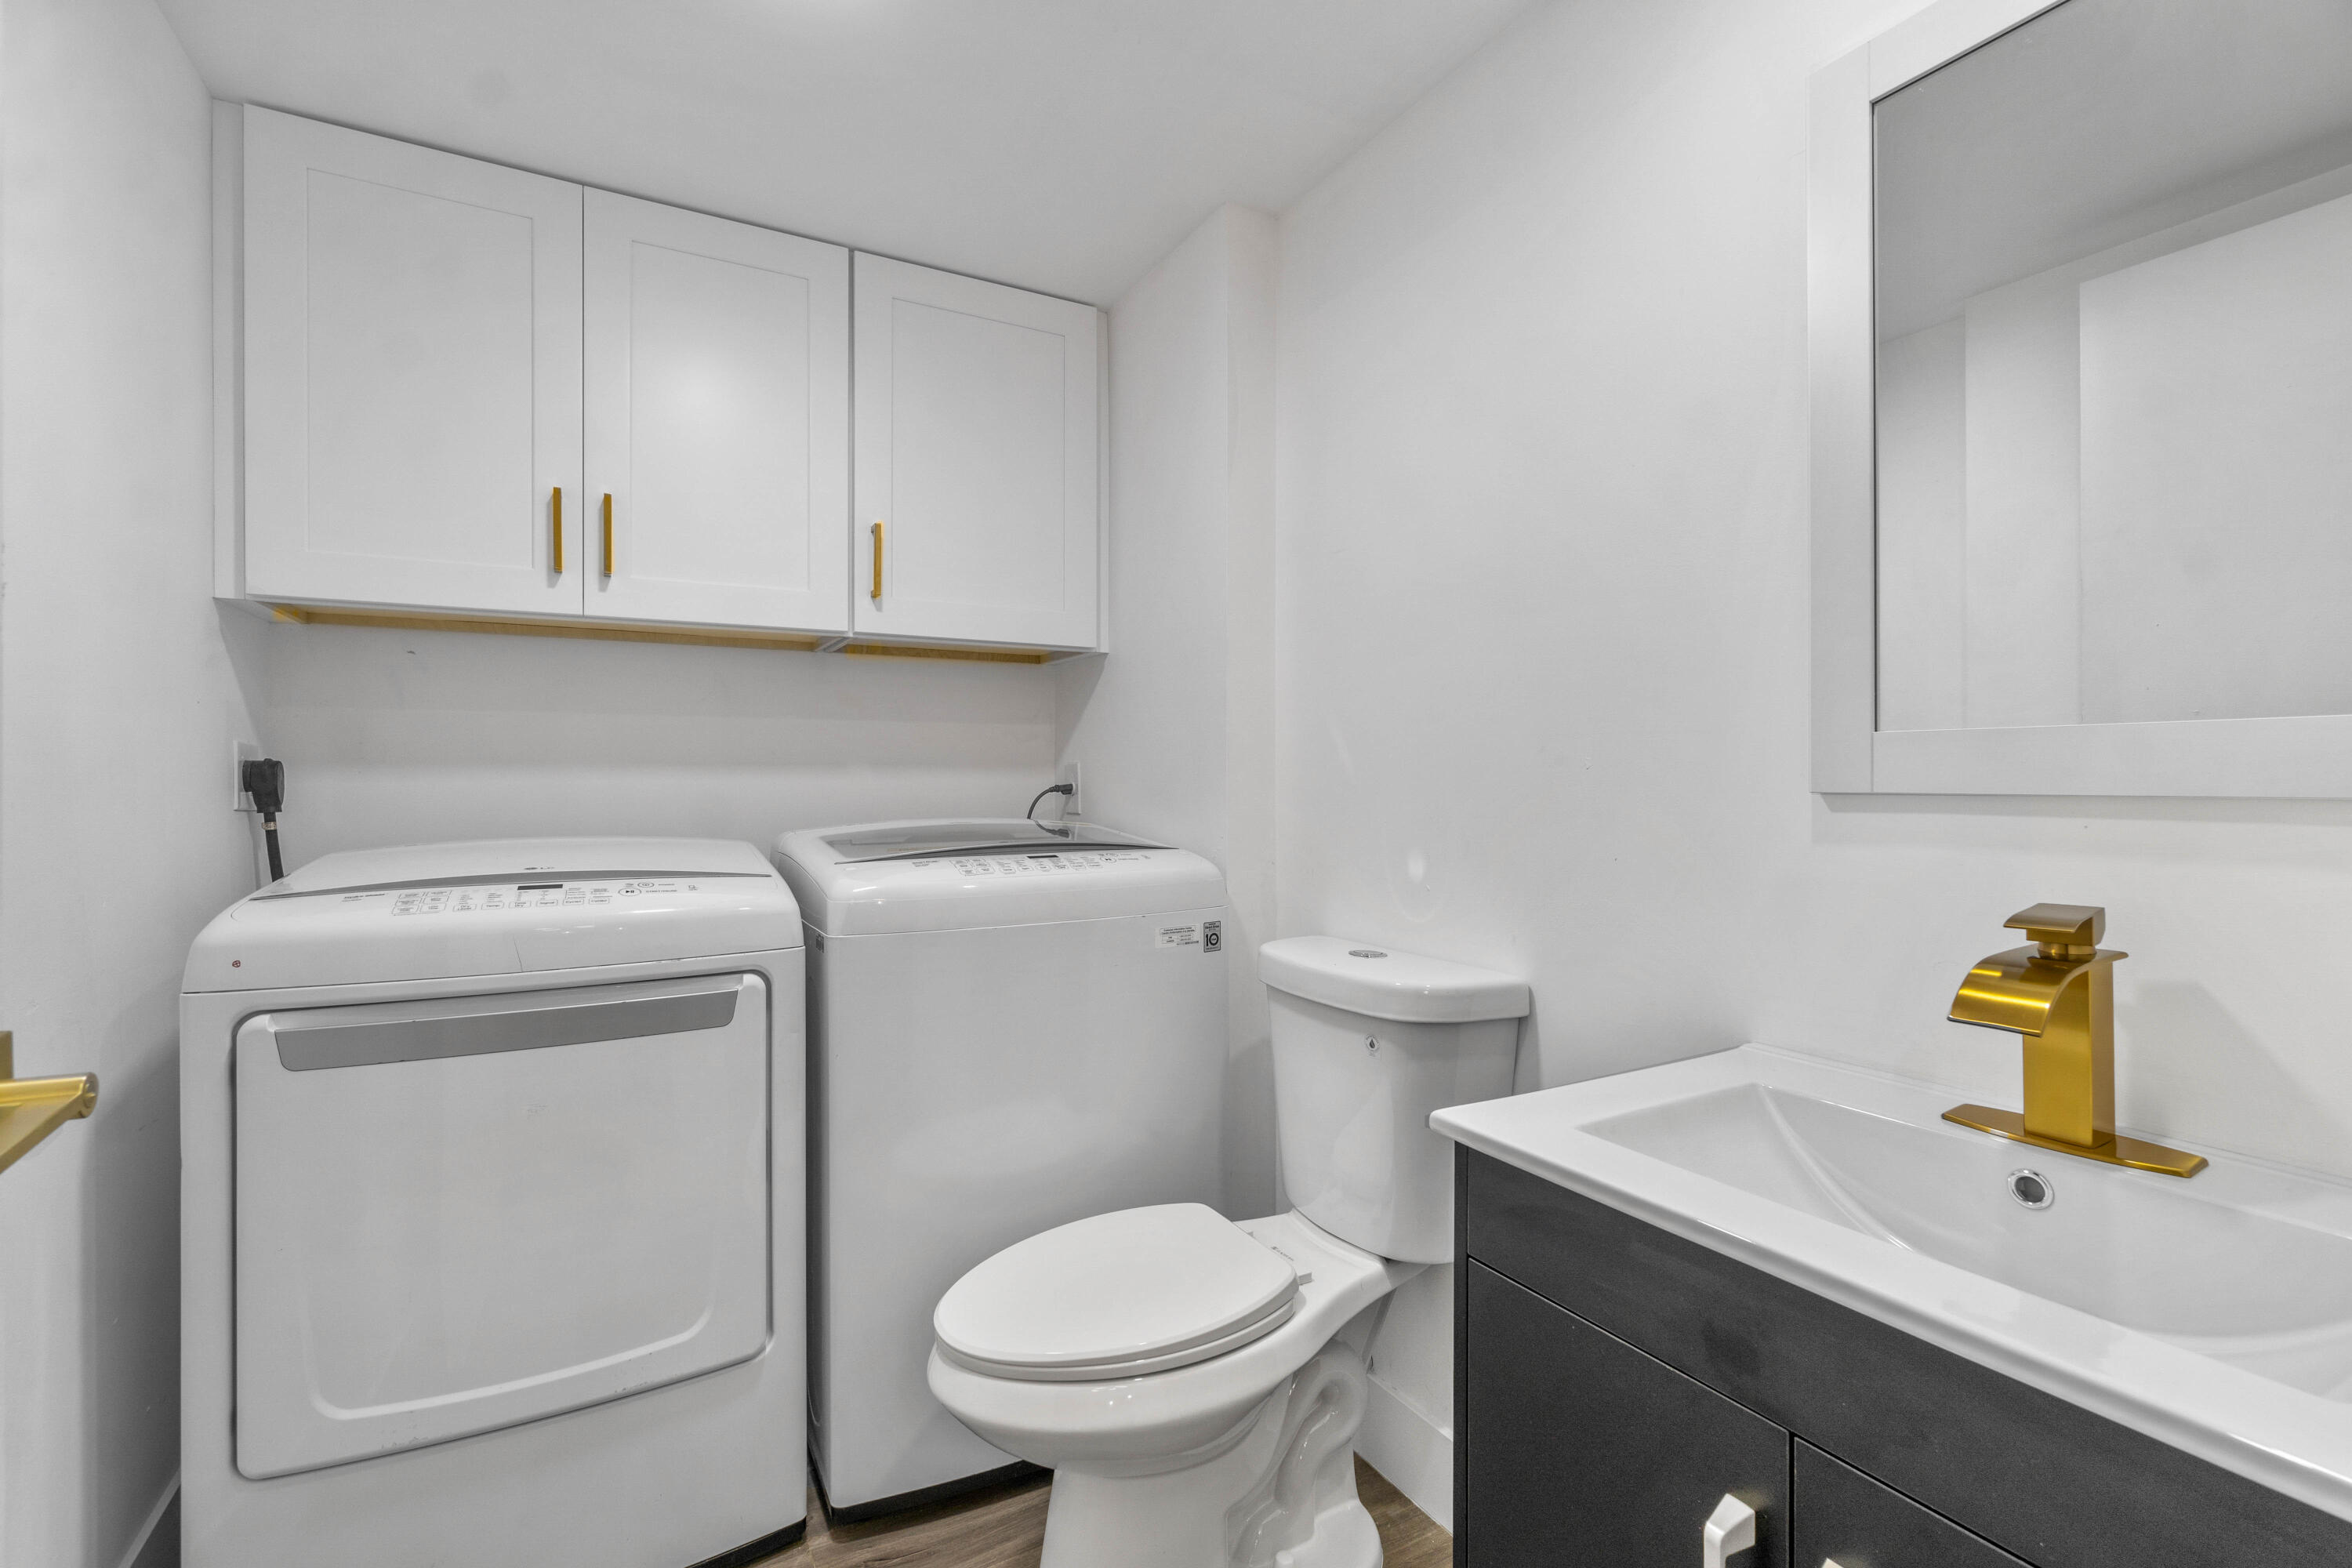
Bathroom with washer and dryer, toilet, and dark vanity with a gold faucet.
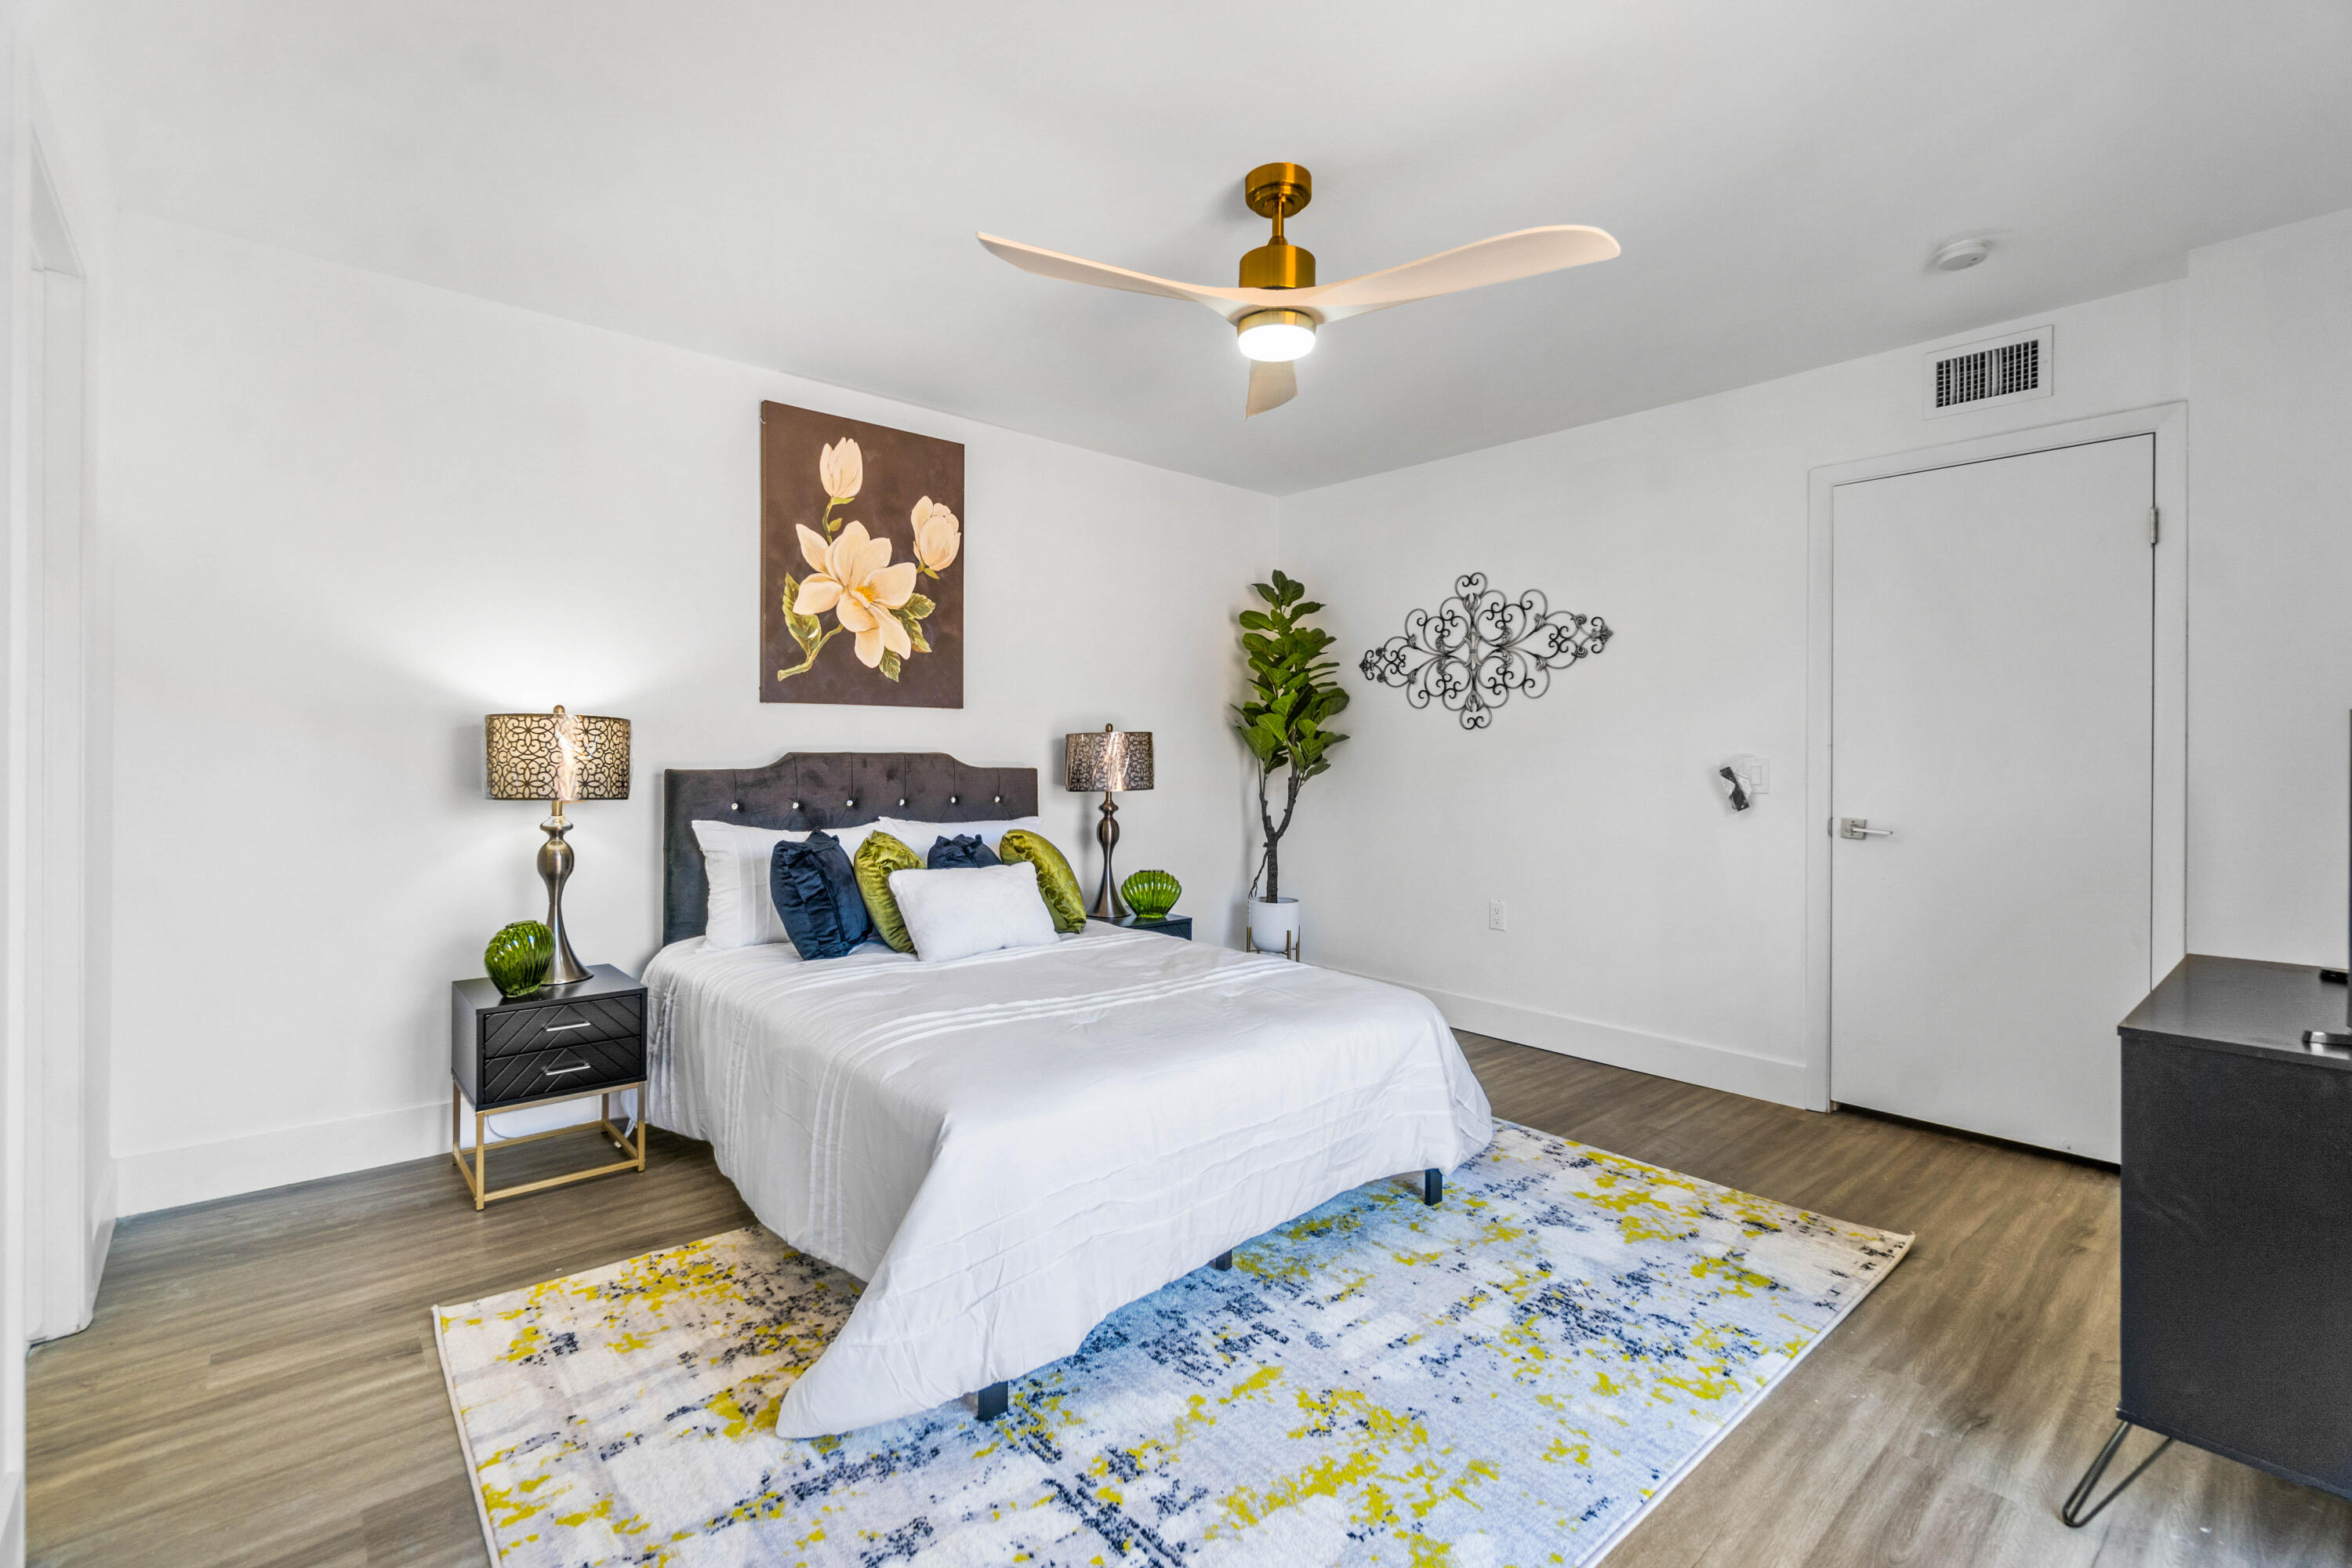
Staged bedroom with a white bed, colorful rug, floral artwork, and gold ceiling fan.
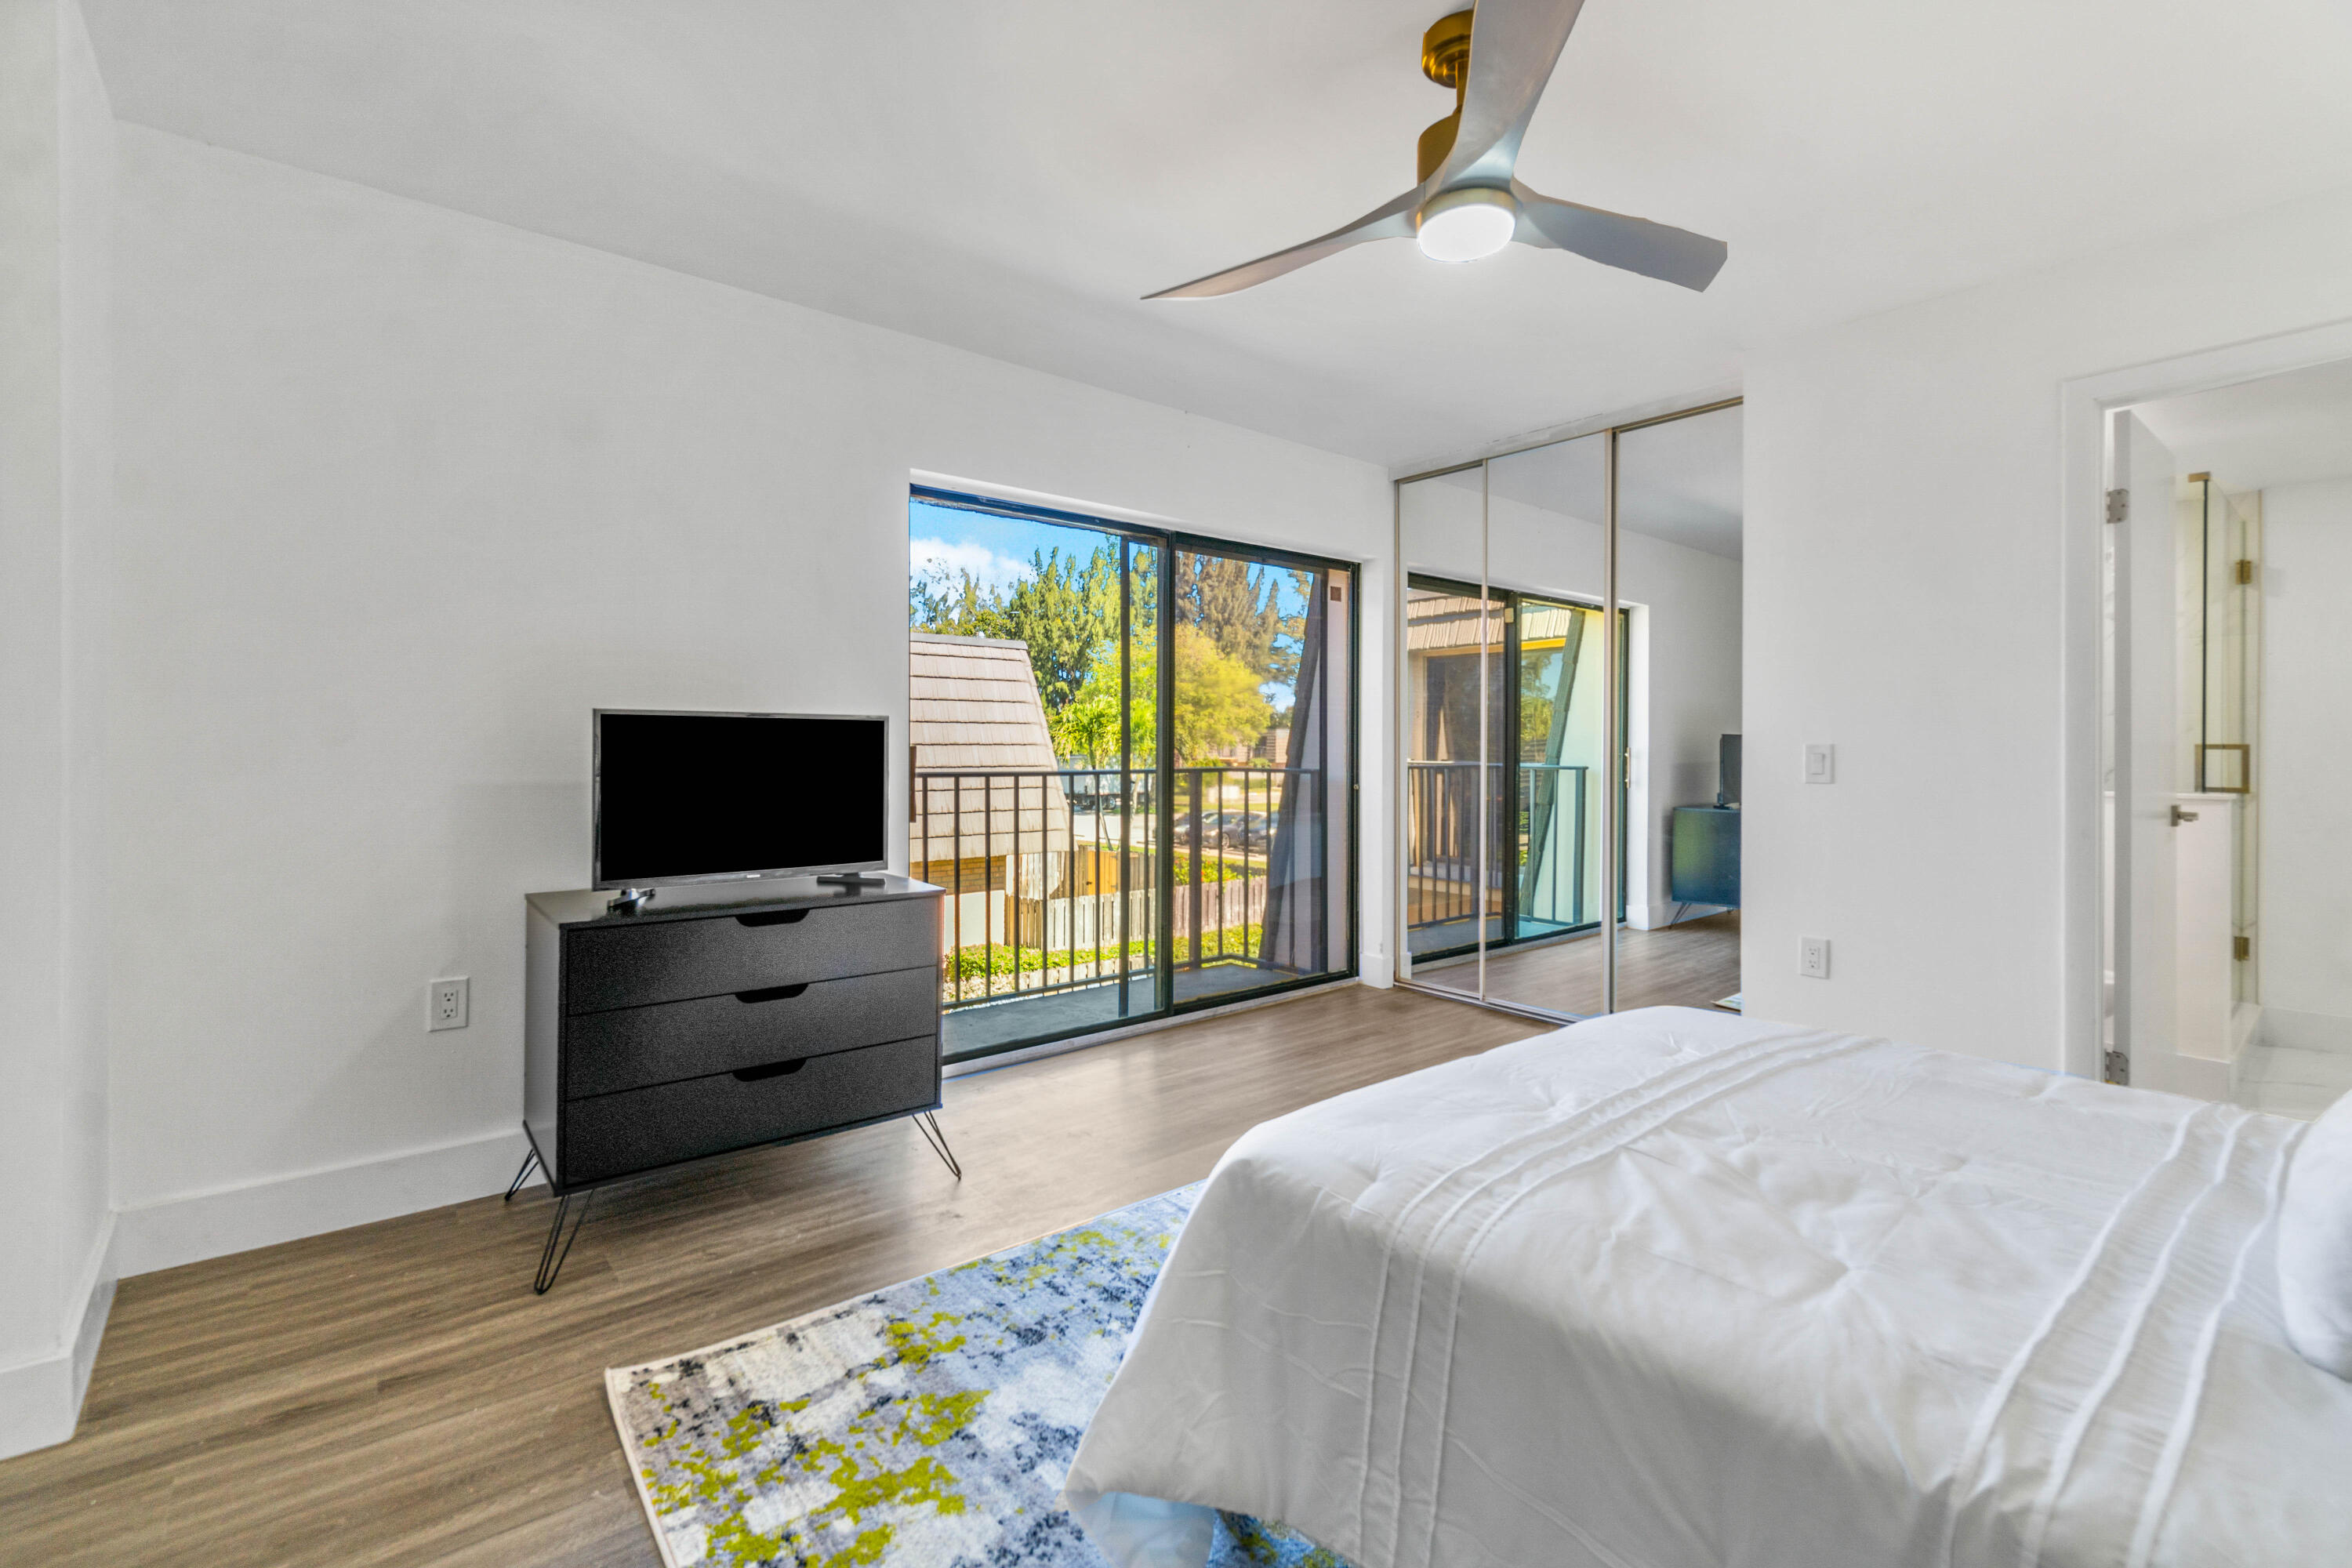
Bedroom with a white bed, mirrored closet doors, and sliding glass doors to a balcony.
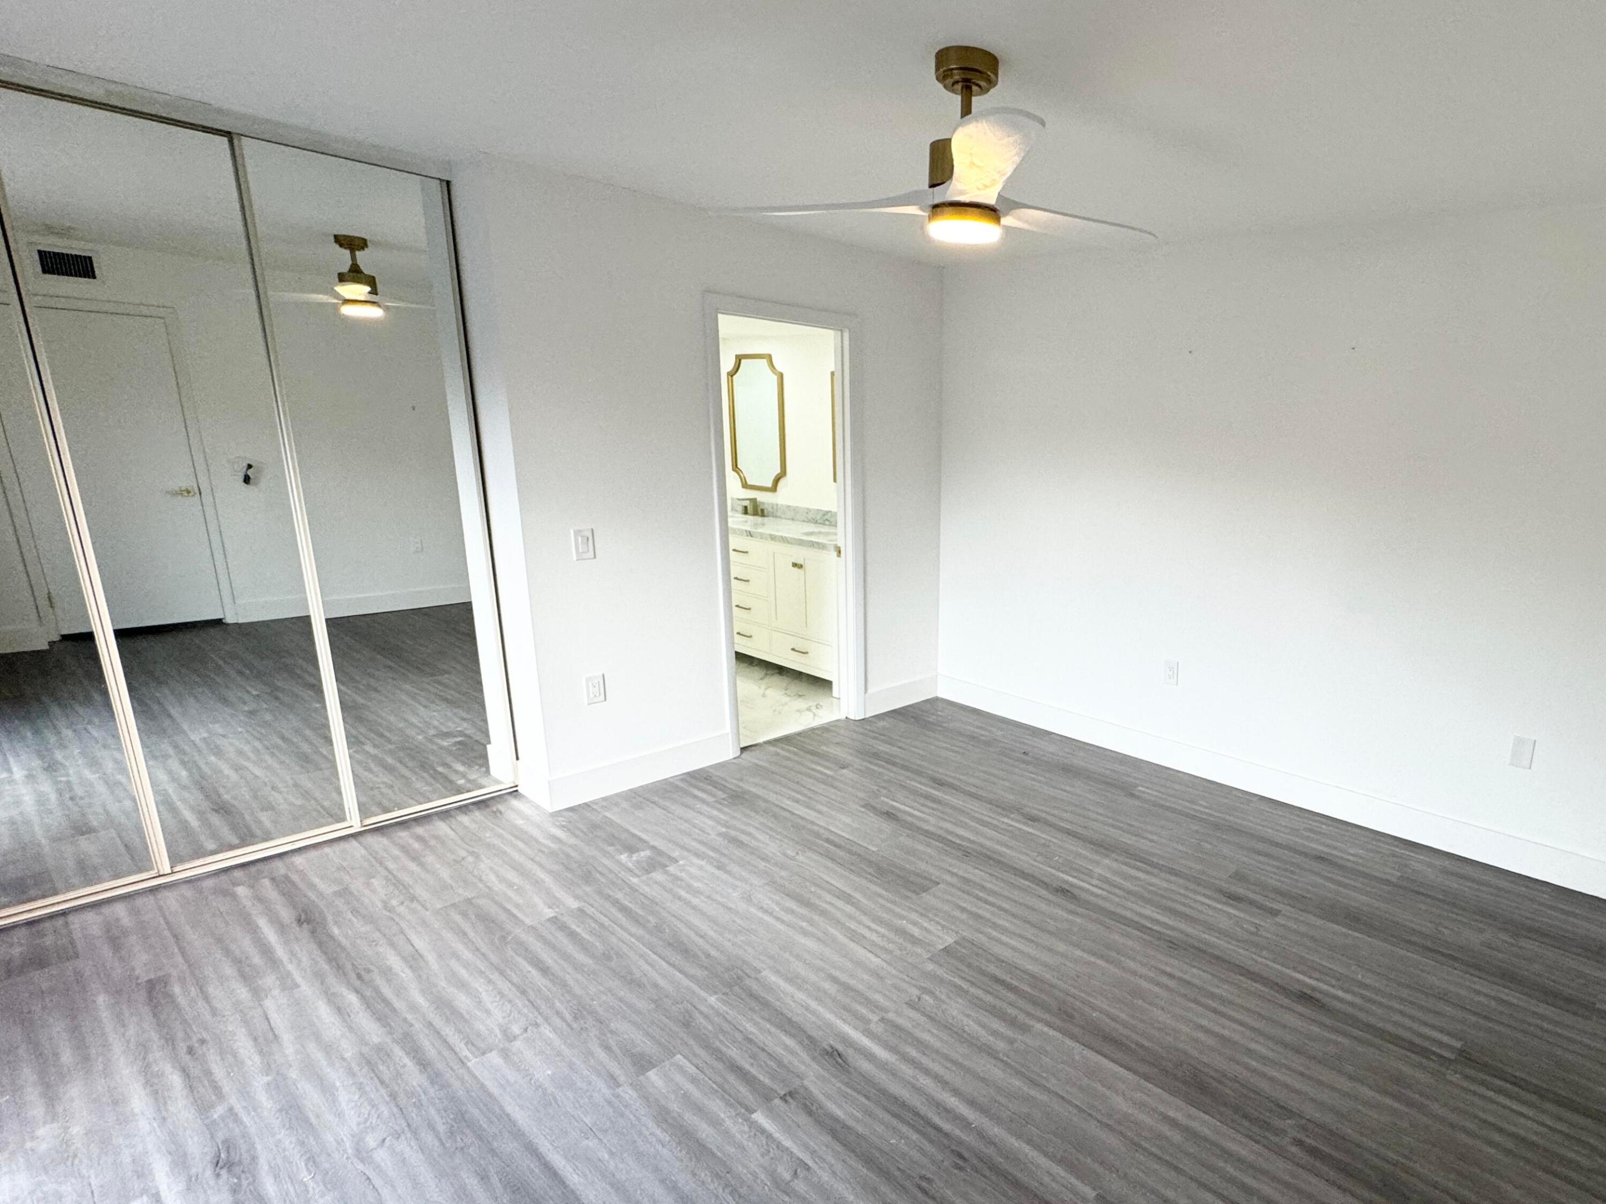
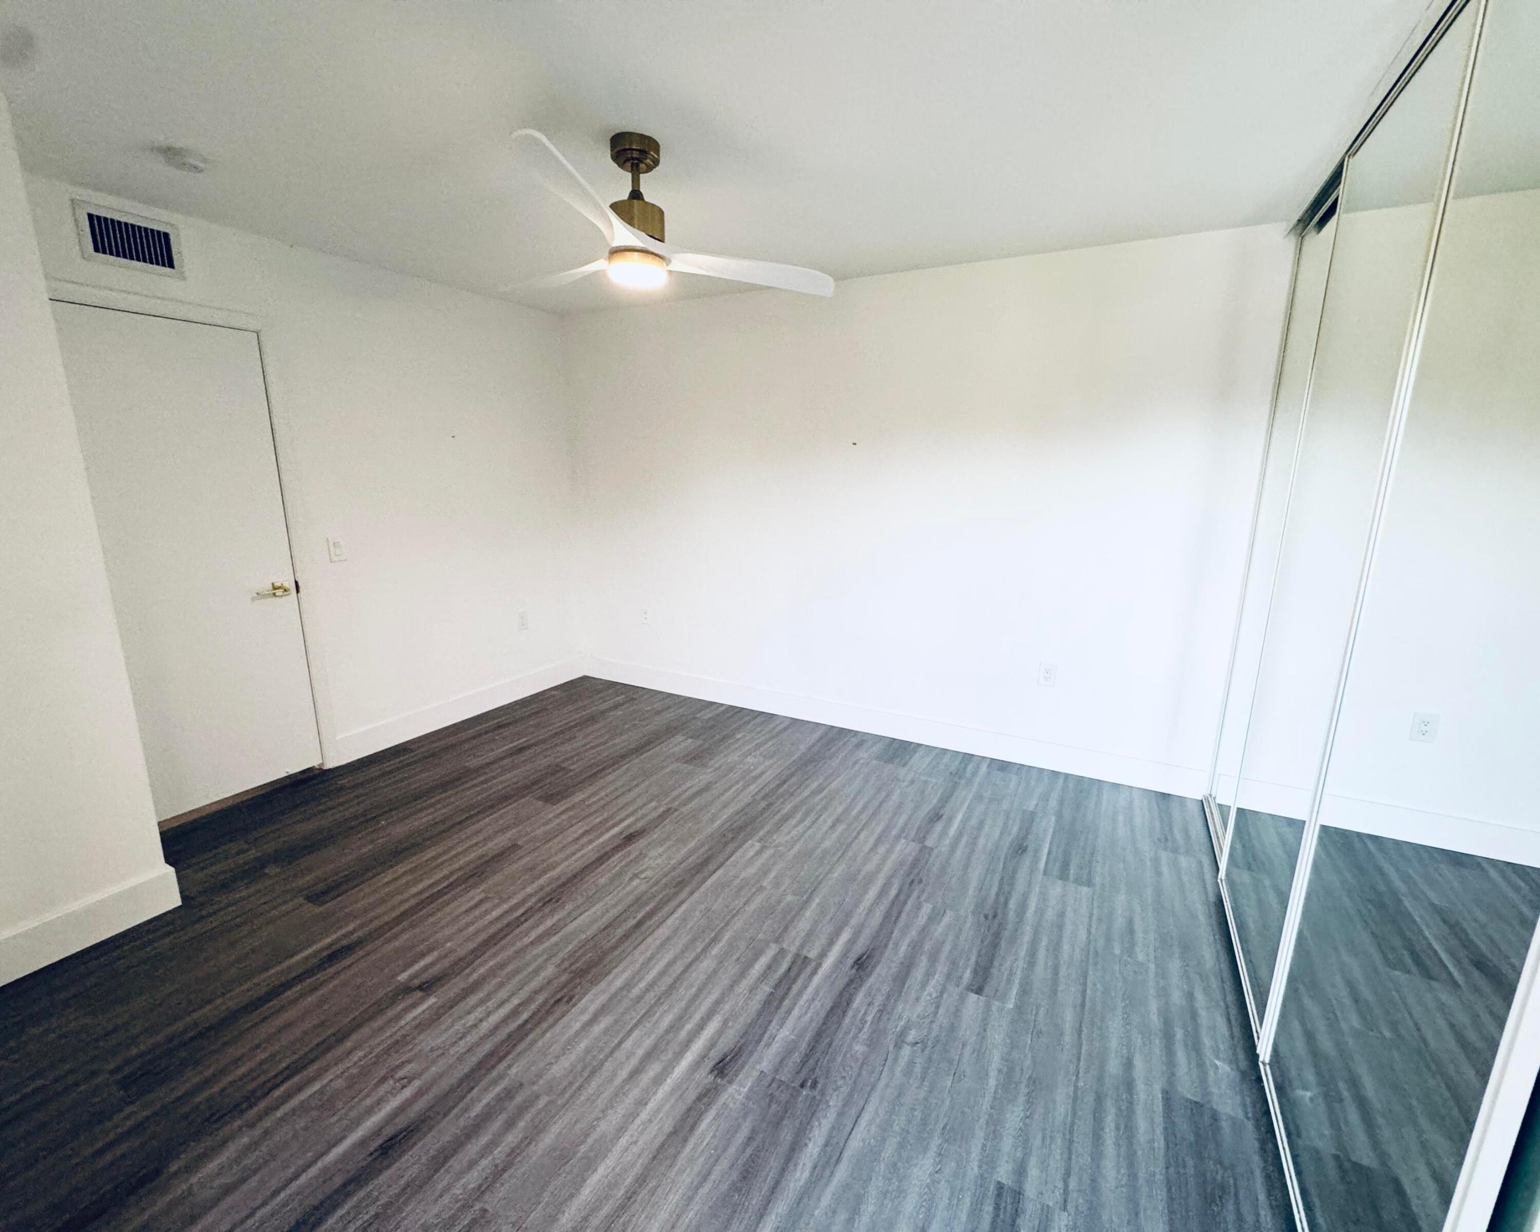
Empty bedroom with mirrored sliding closet doors, gray flooring, and a ceiling fan.
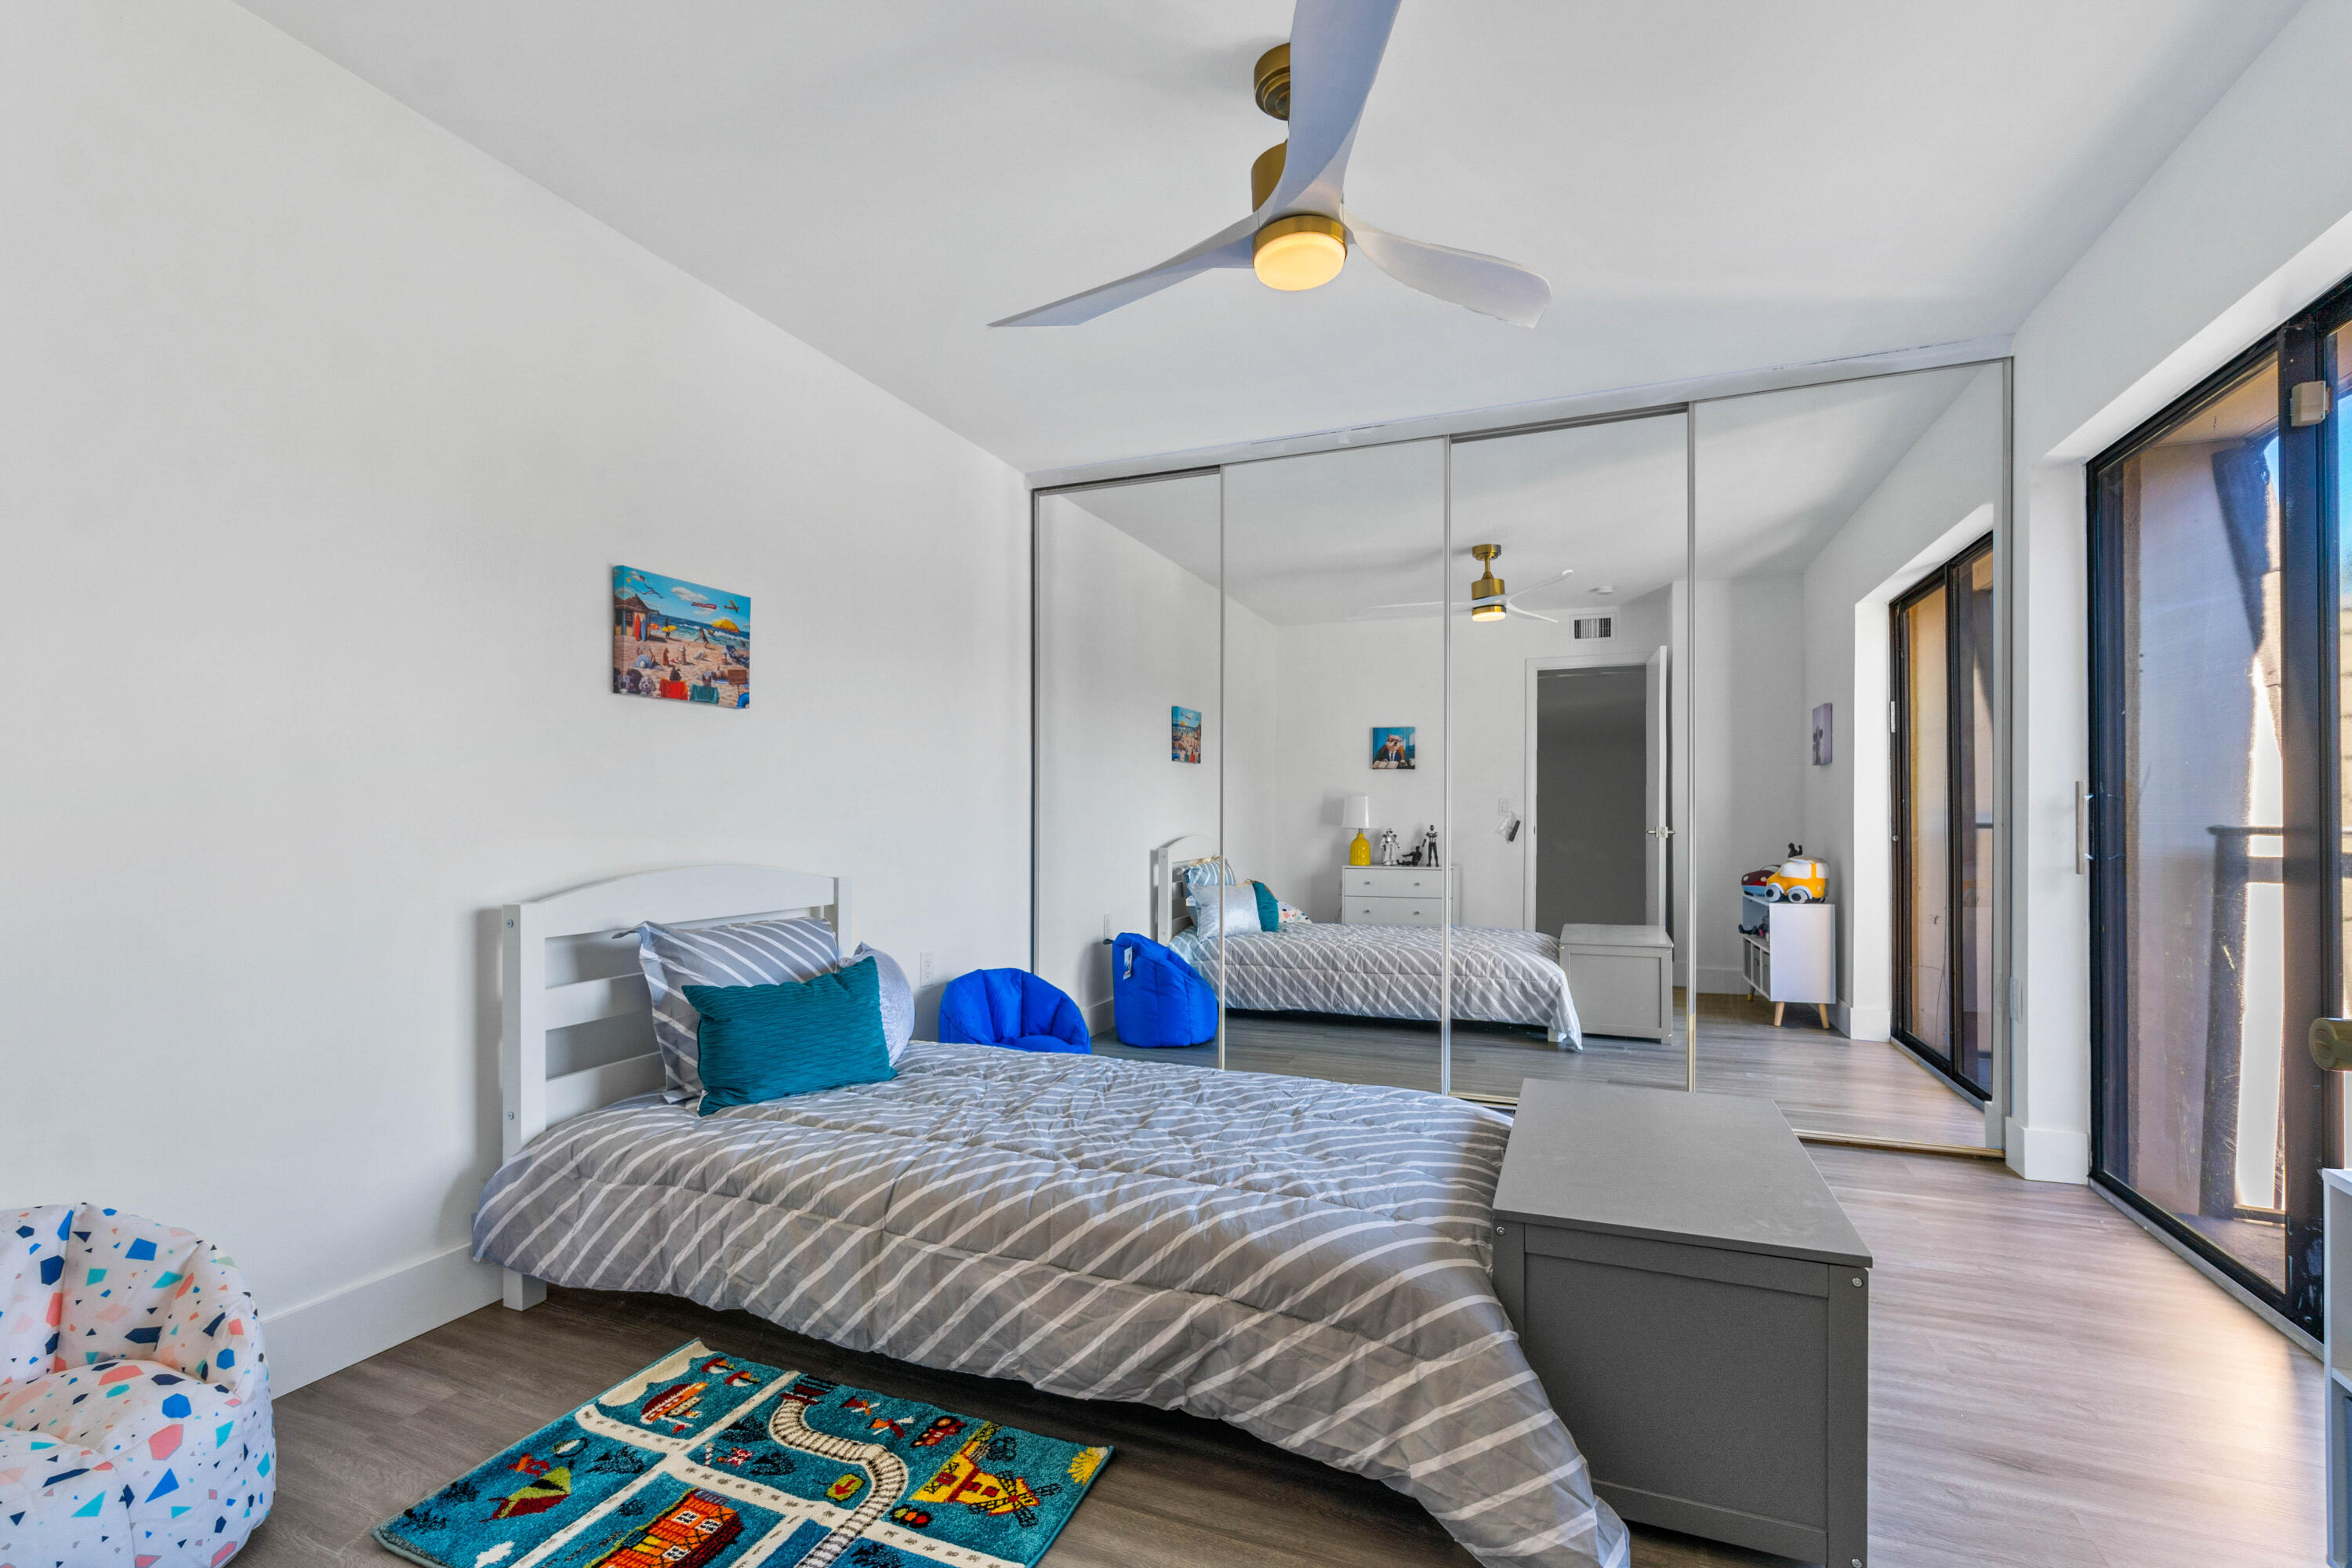
Bedroom with a gray striped bed, mirrored closet doors, and glass doors opening to a balcony.
Empty bedroom with gray plank flooring, mirrored closet doors, and a ceiling fan.
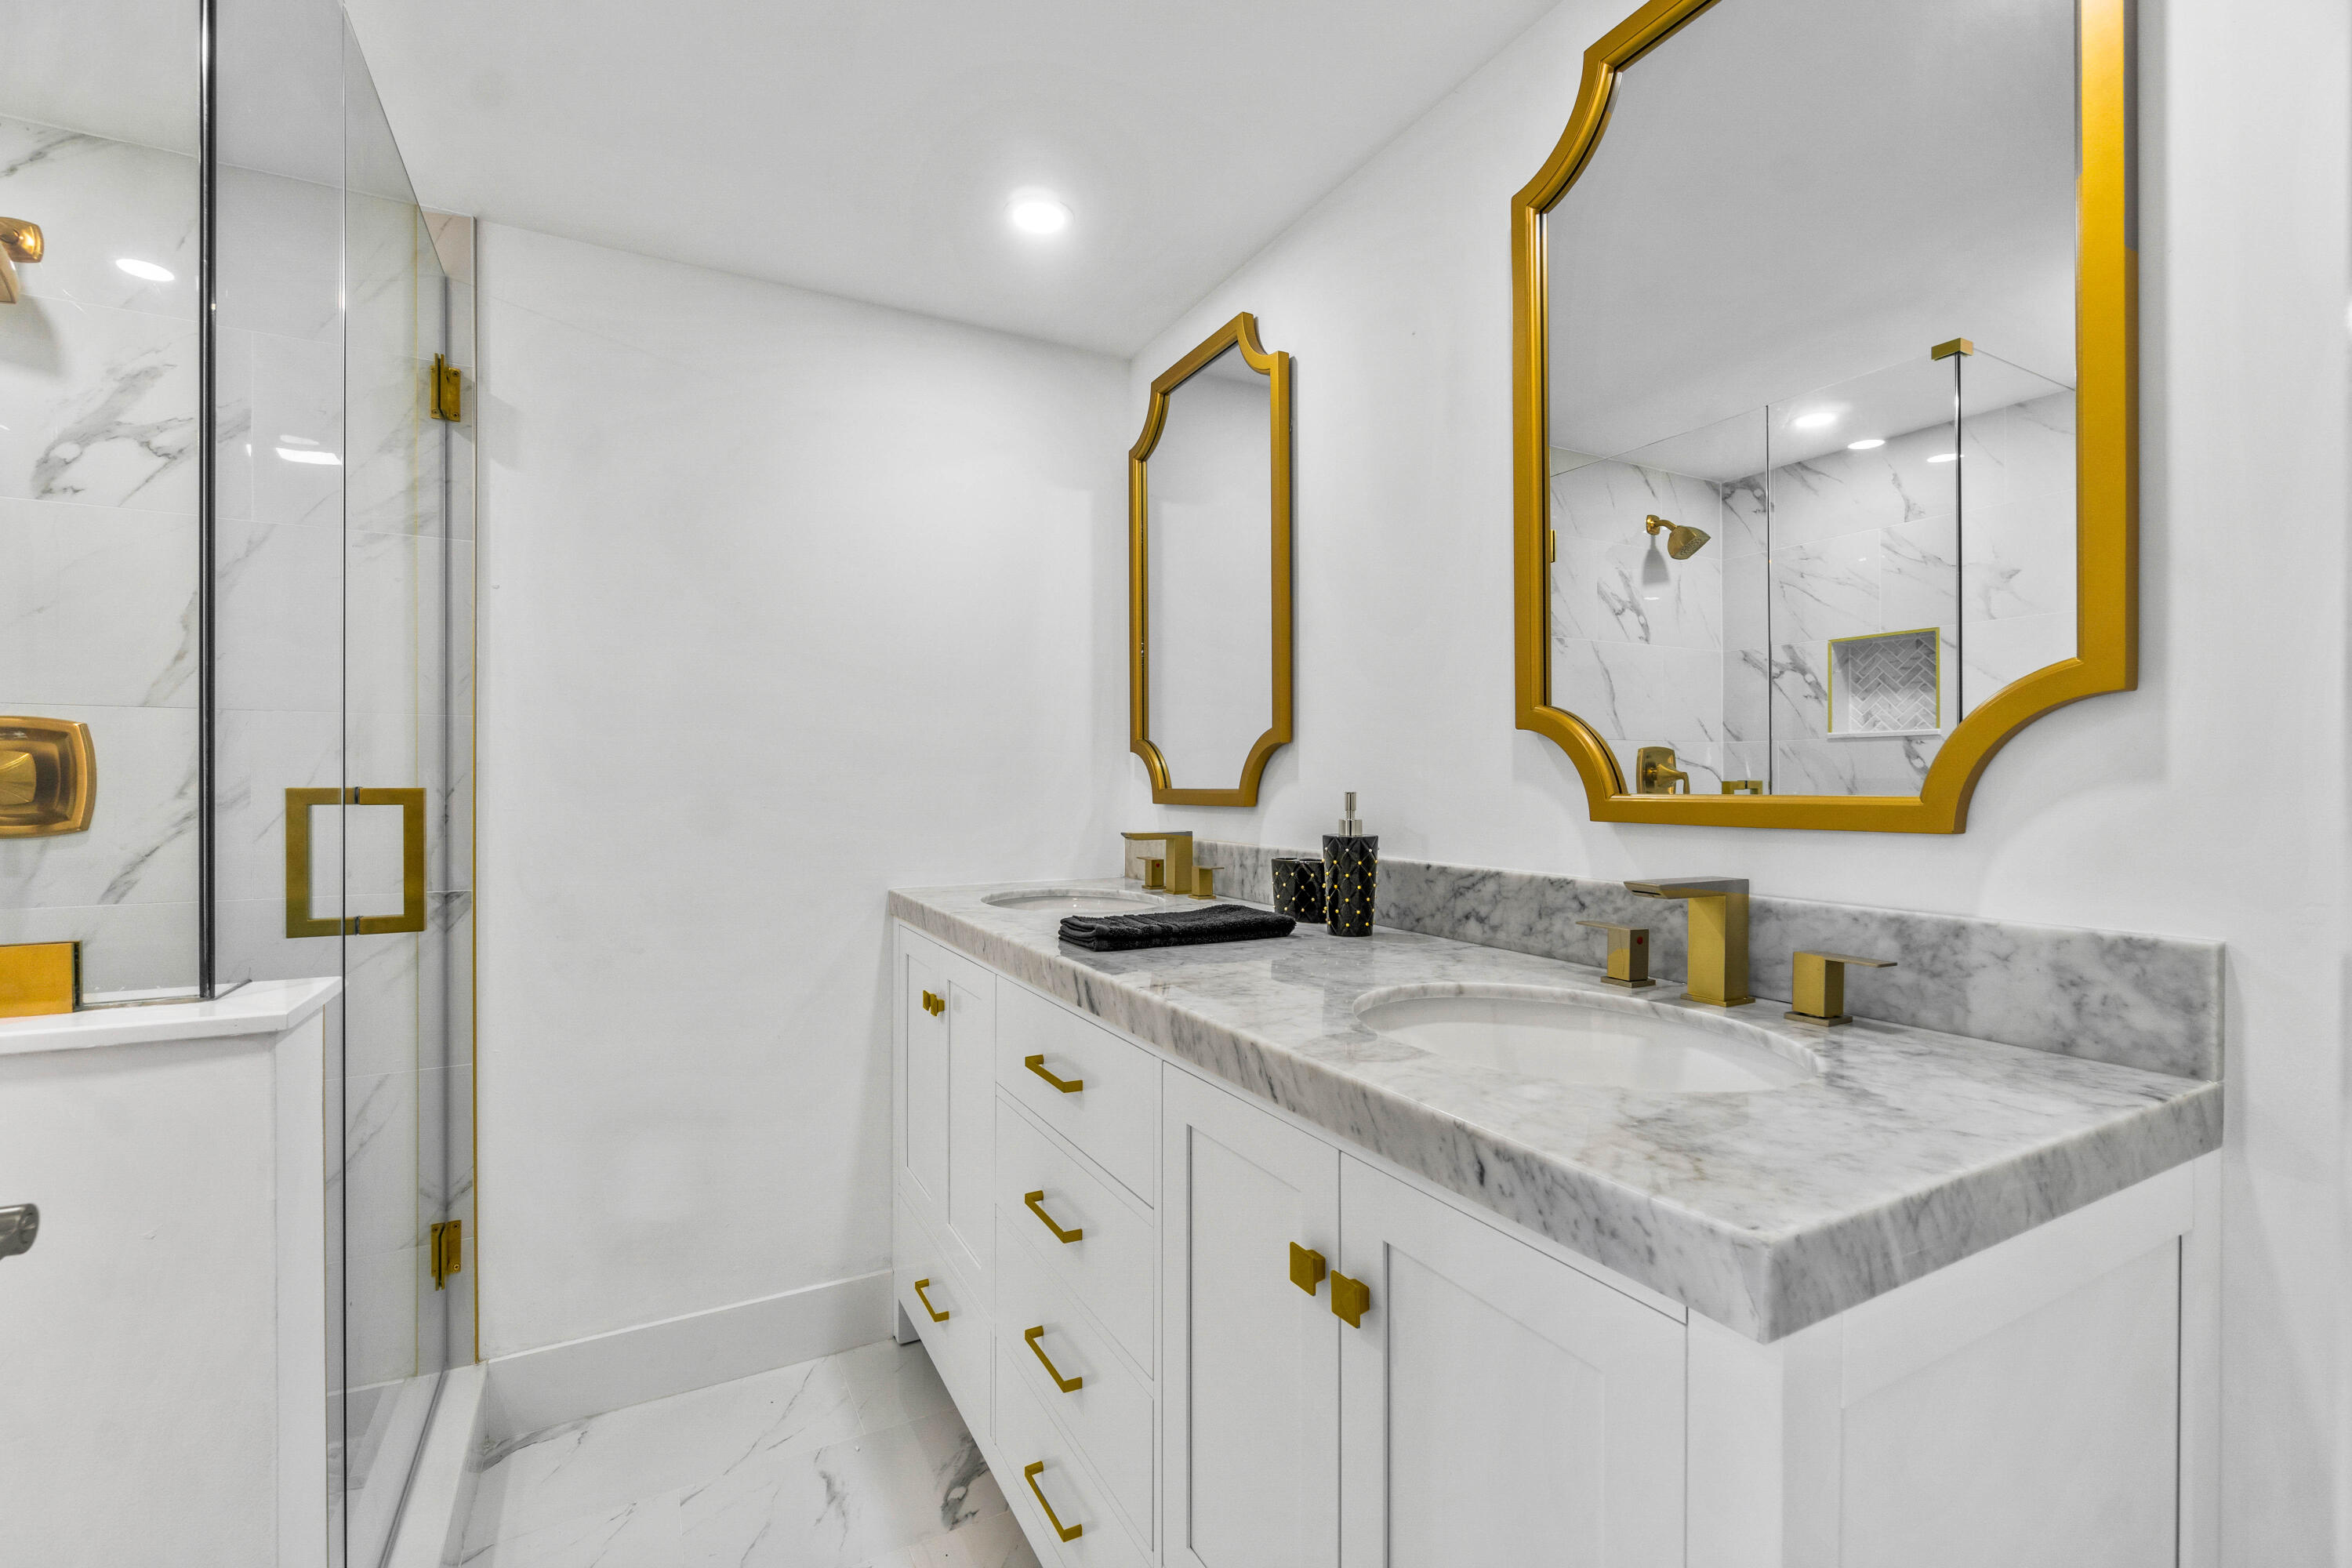
Bathroom with a marble double vanity, gold fixtures, and a glass-enclosed shower.
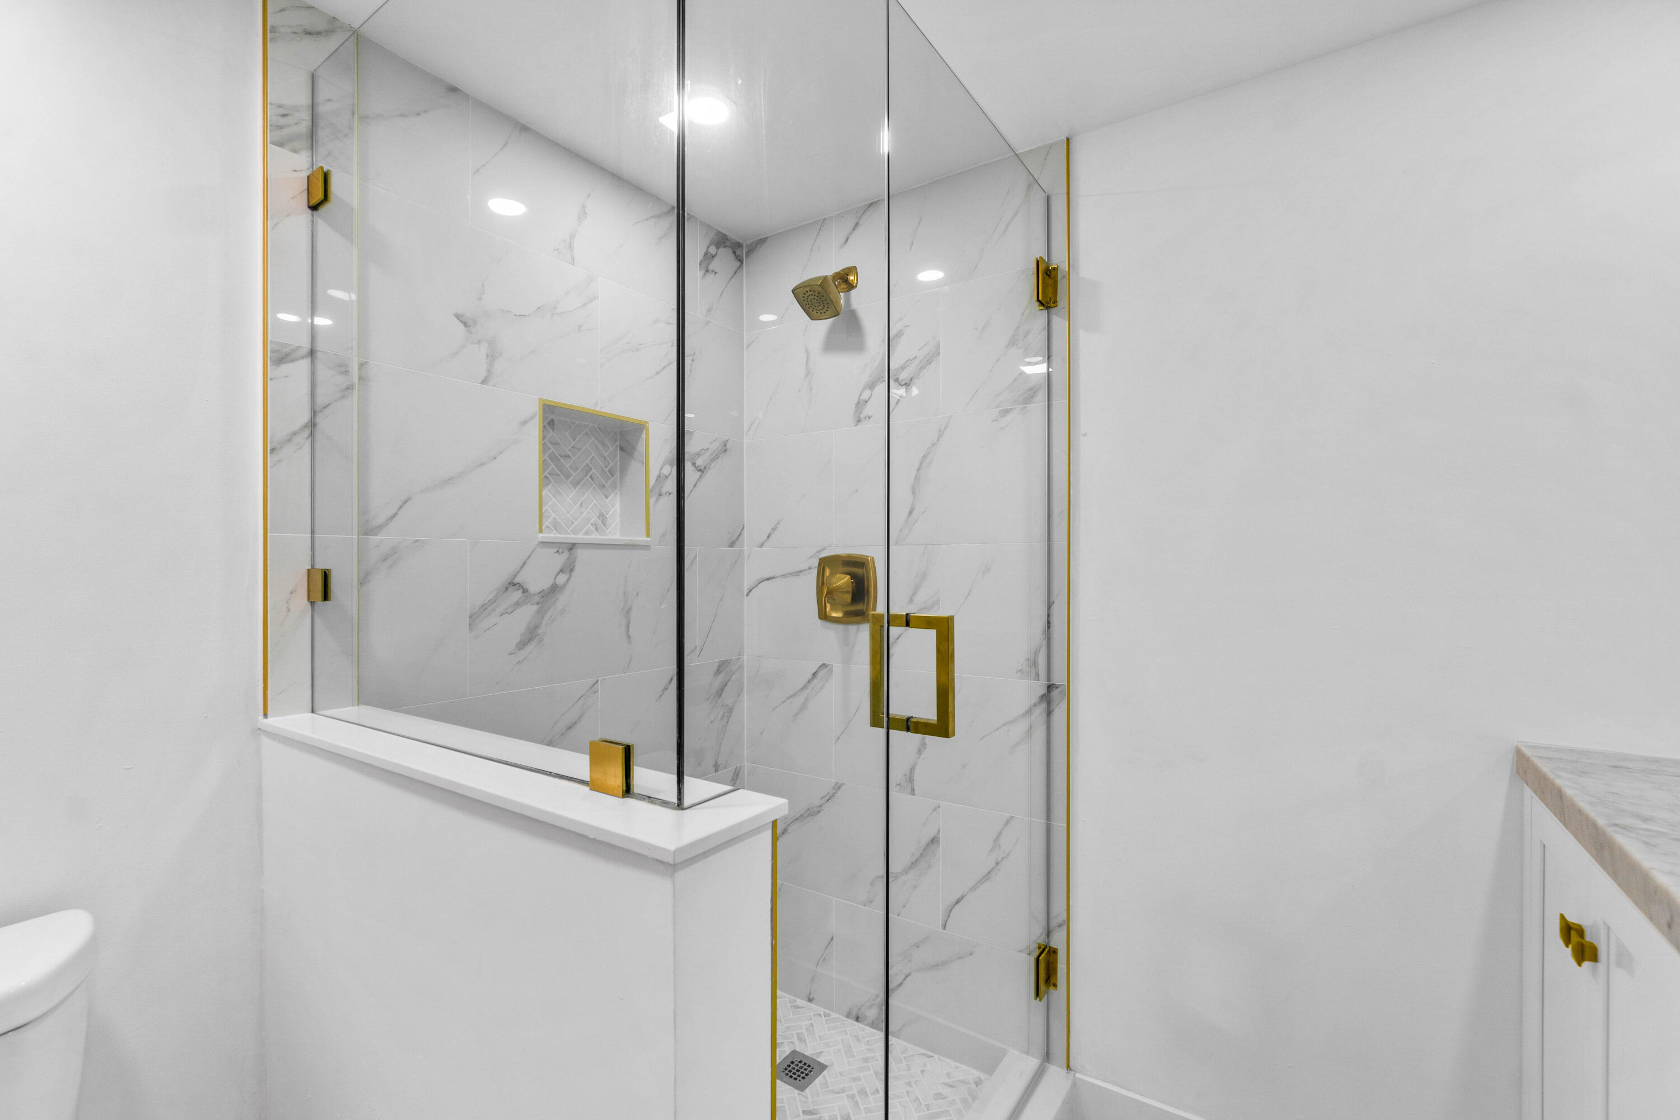
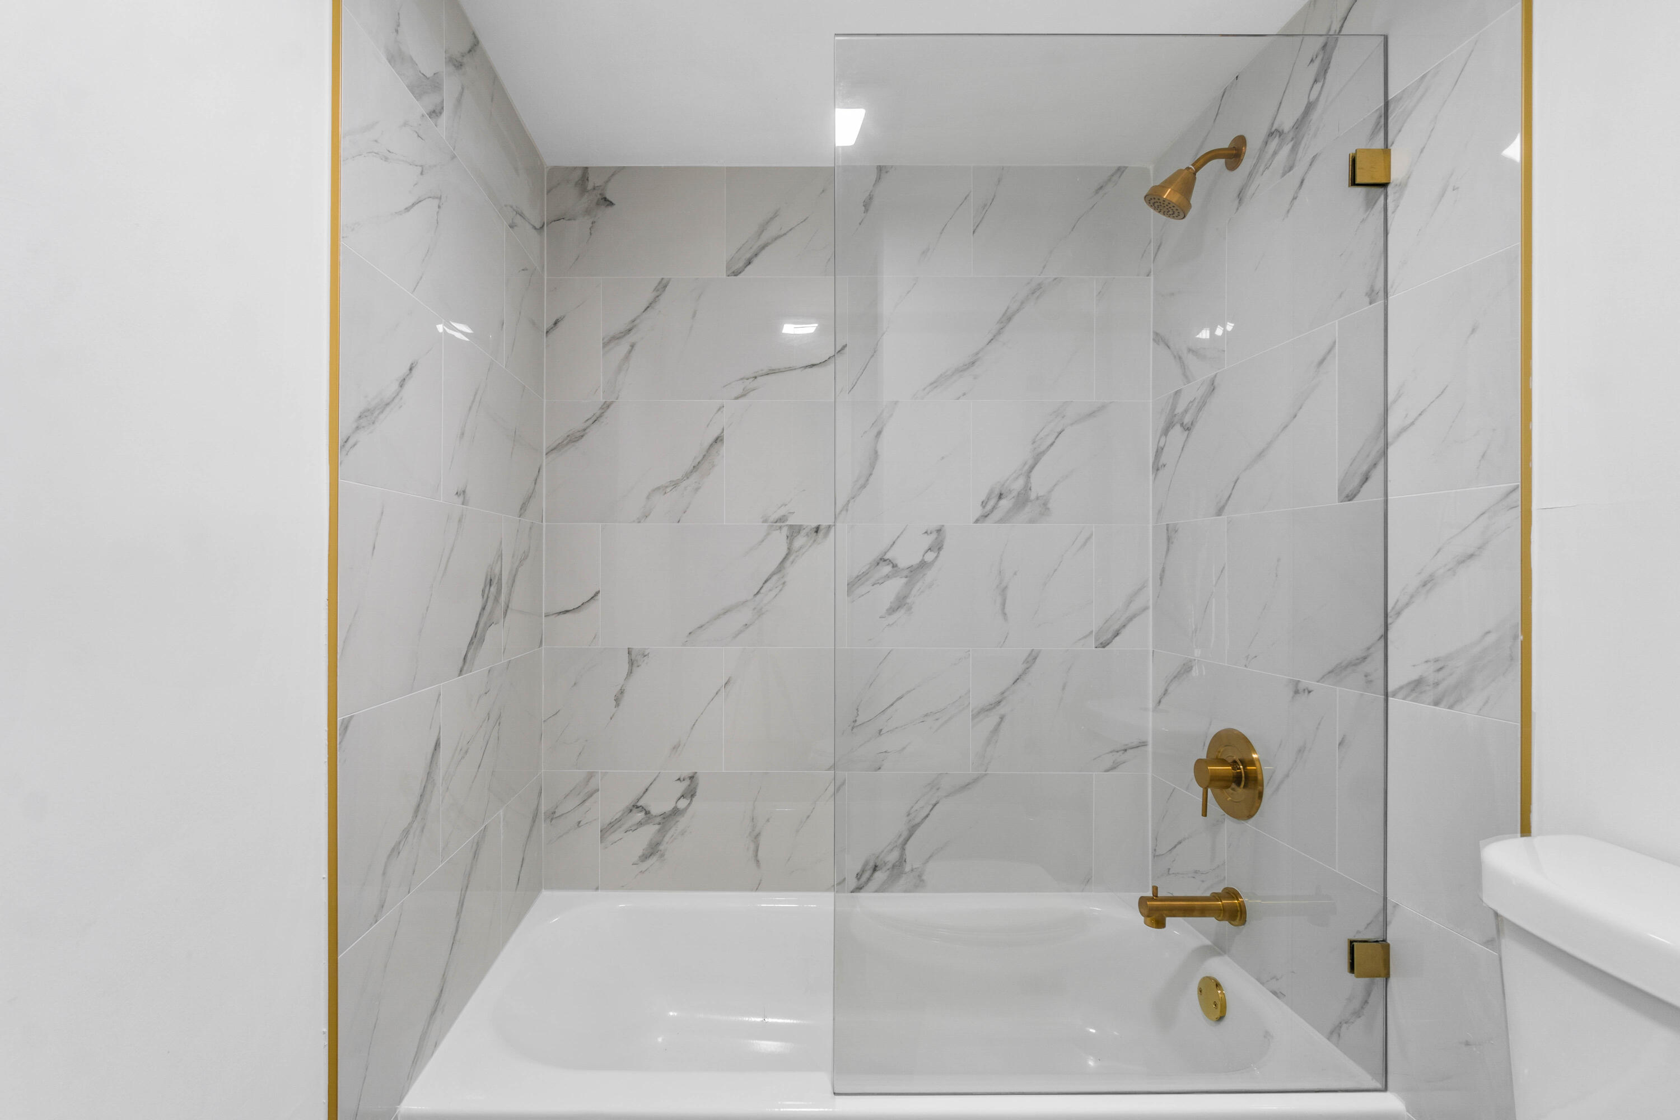
Bathroom with a glass shower, marble-look tile, and gold-tone fixtures.
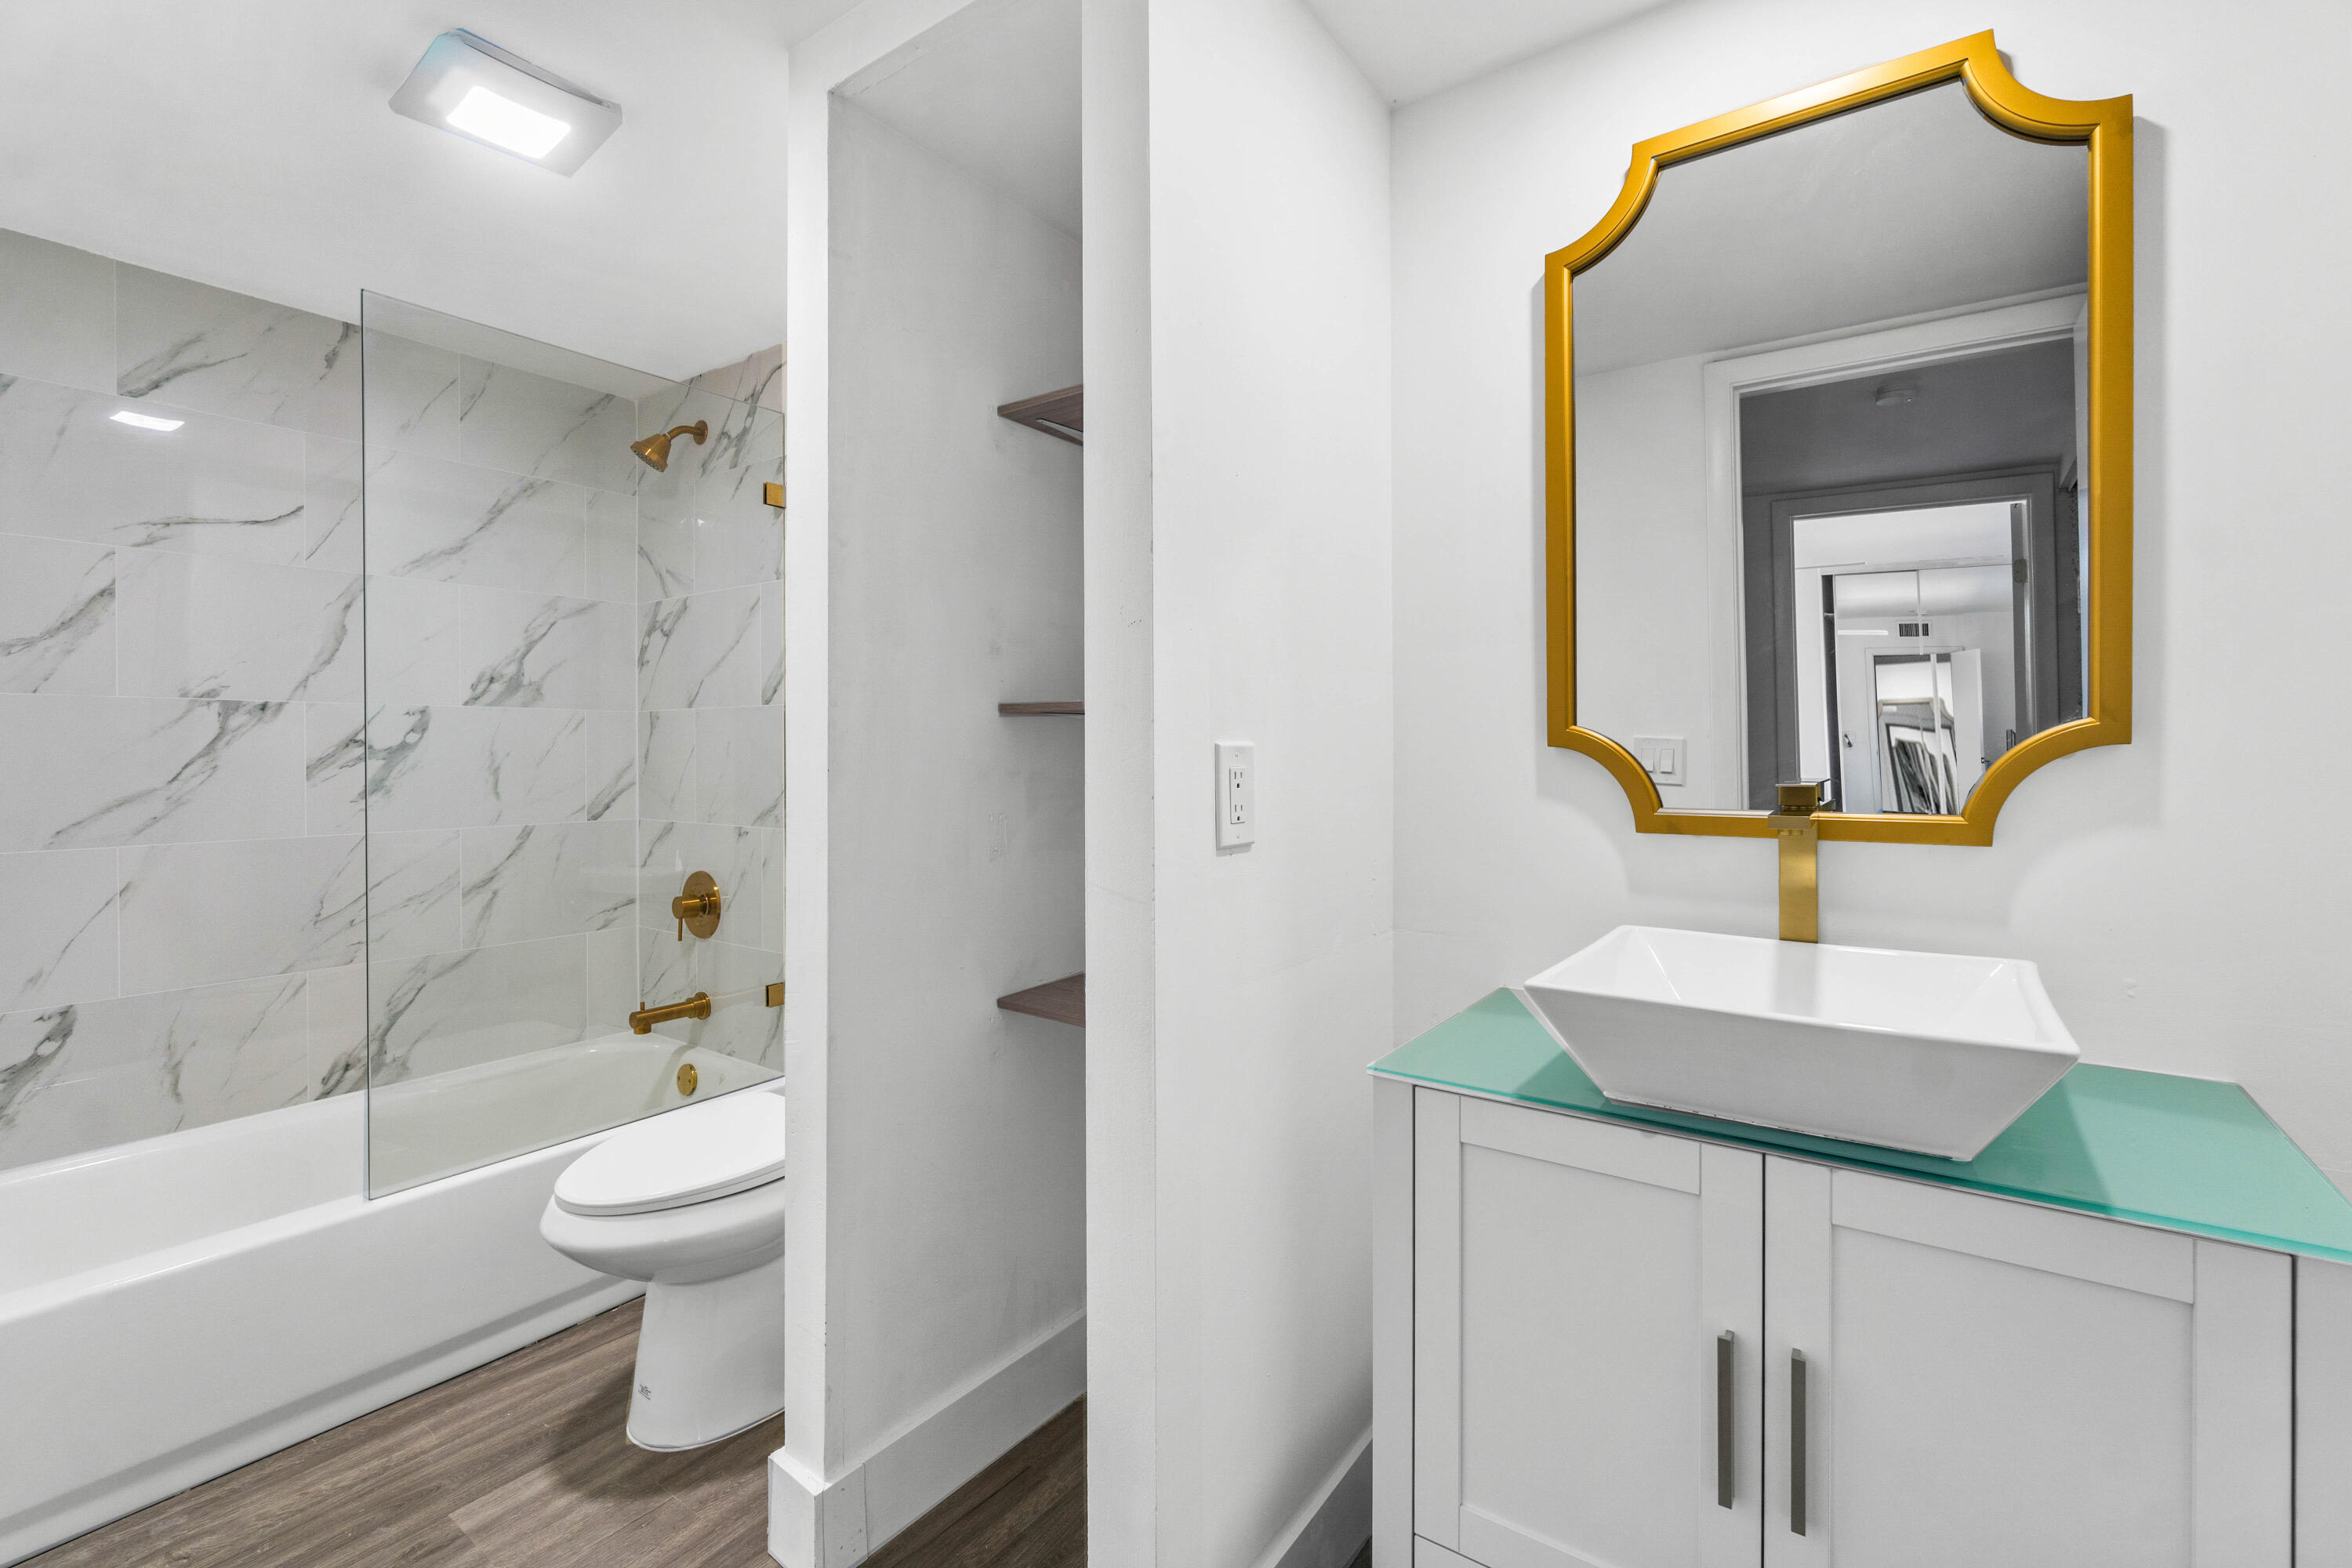
Bathroom with a glass-topped vanity, gold-framed mirror, and marble-look shower surround.
Bathroom with a white tub, glass shower screen, marble-look tile, and gold fixtures.
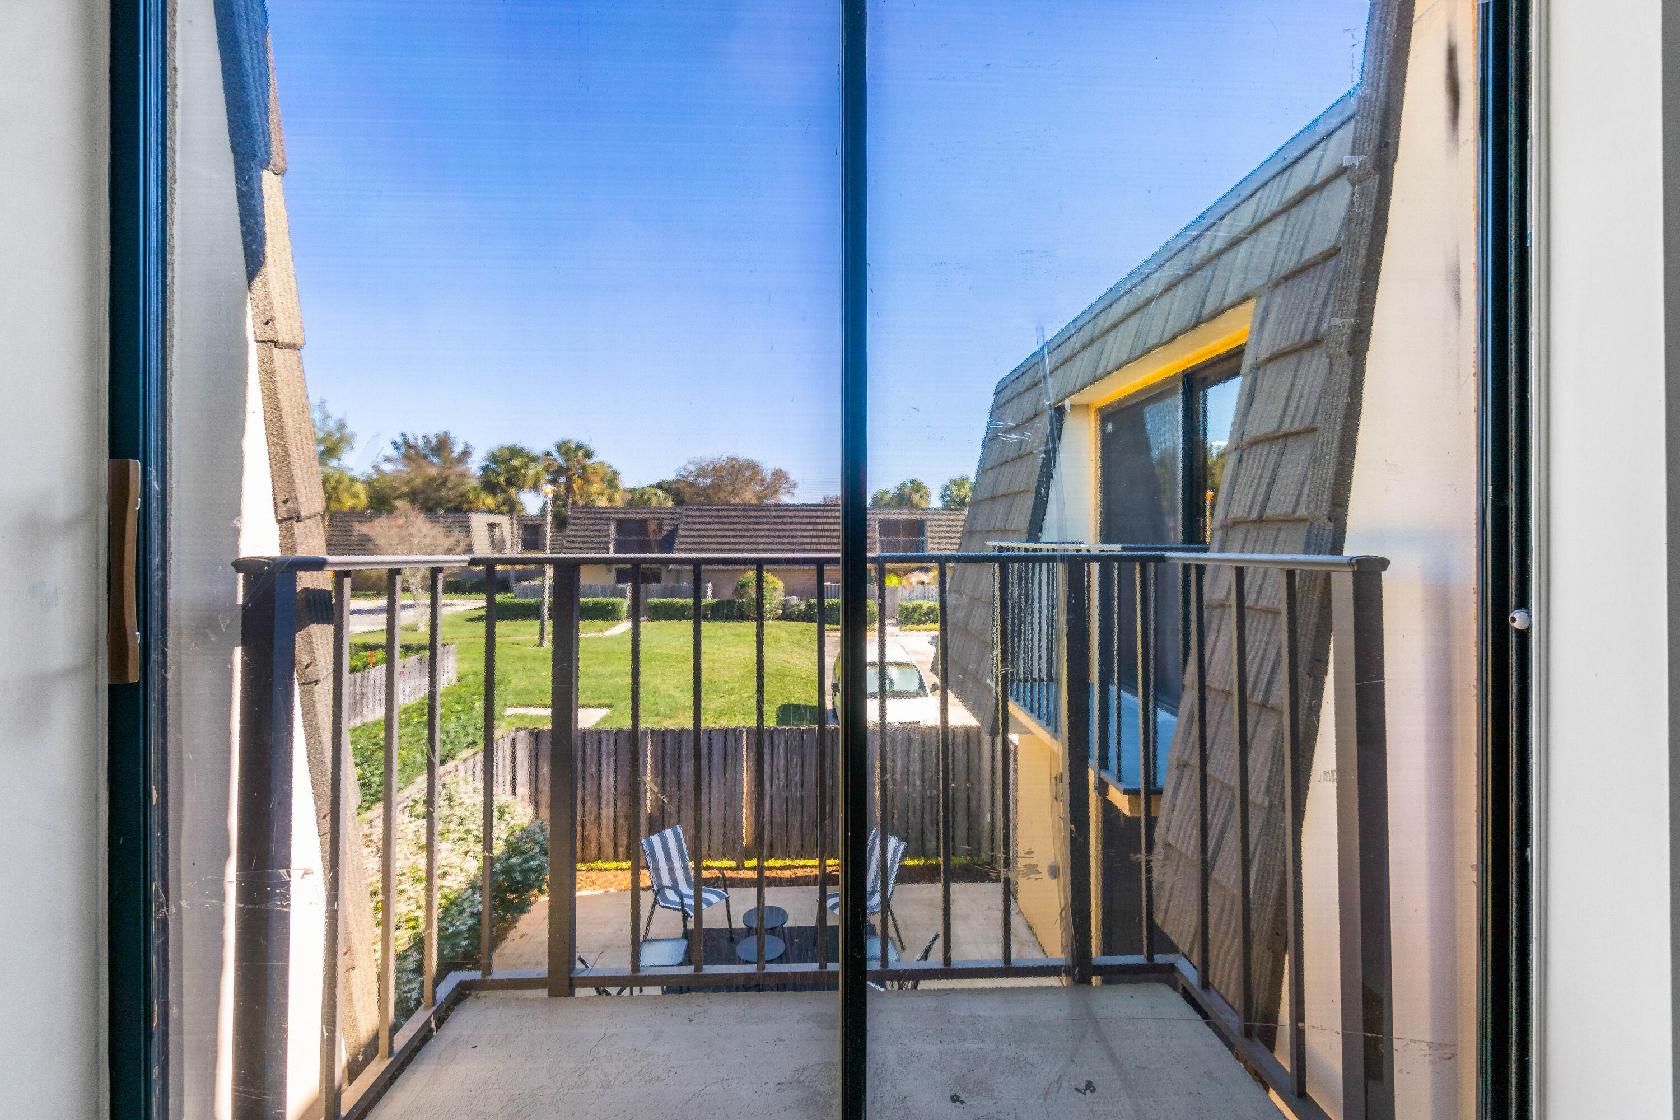
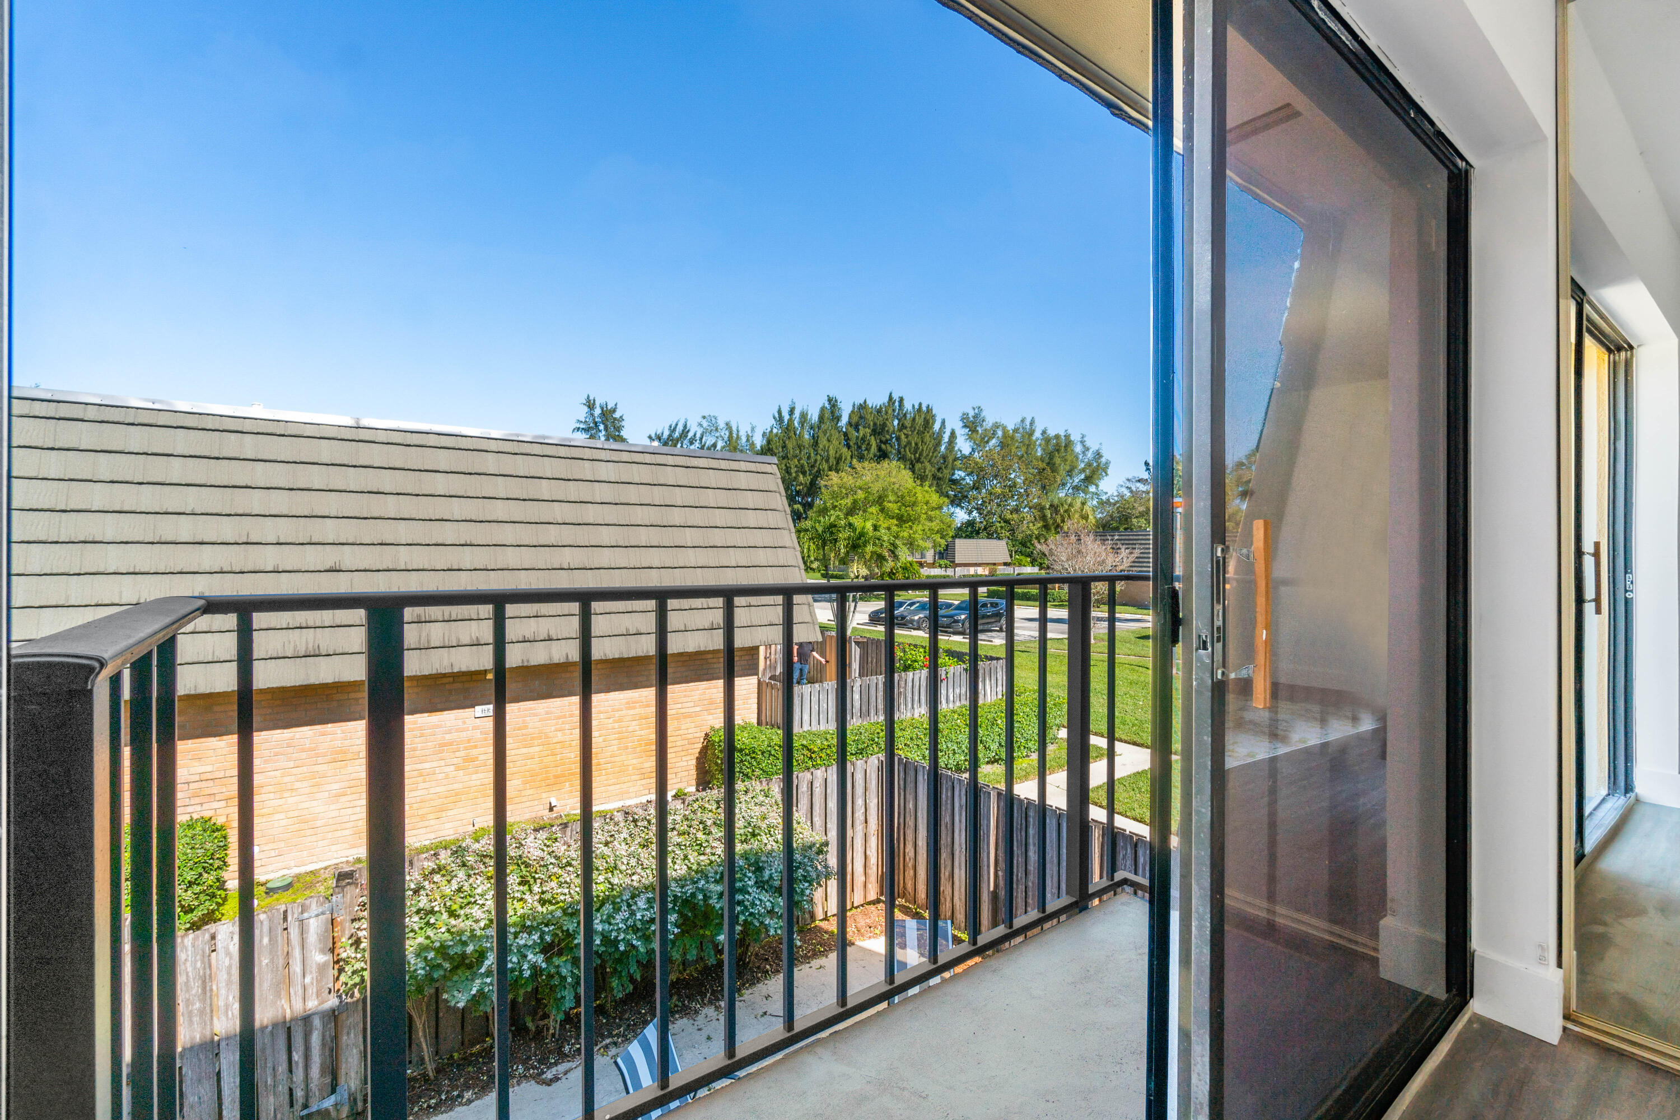
Small balcony with black railing overlooks a fenced lawn and patio seating.
Balcony with black metal railing overlooking landscaped grounds and neighboring buildings.
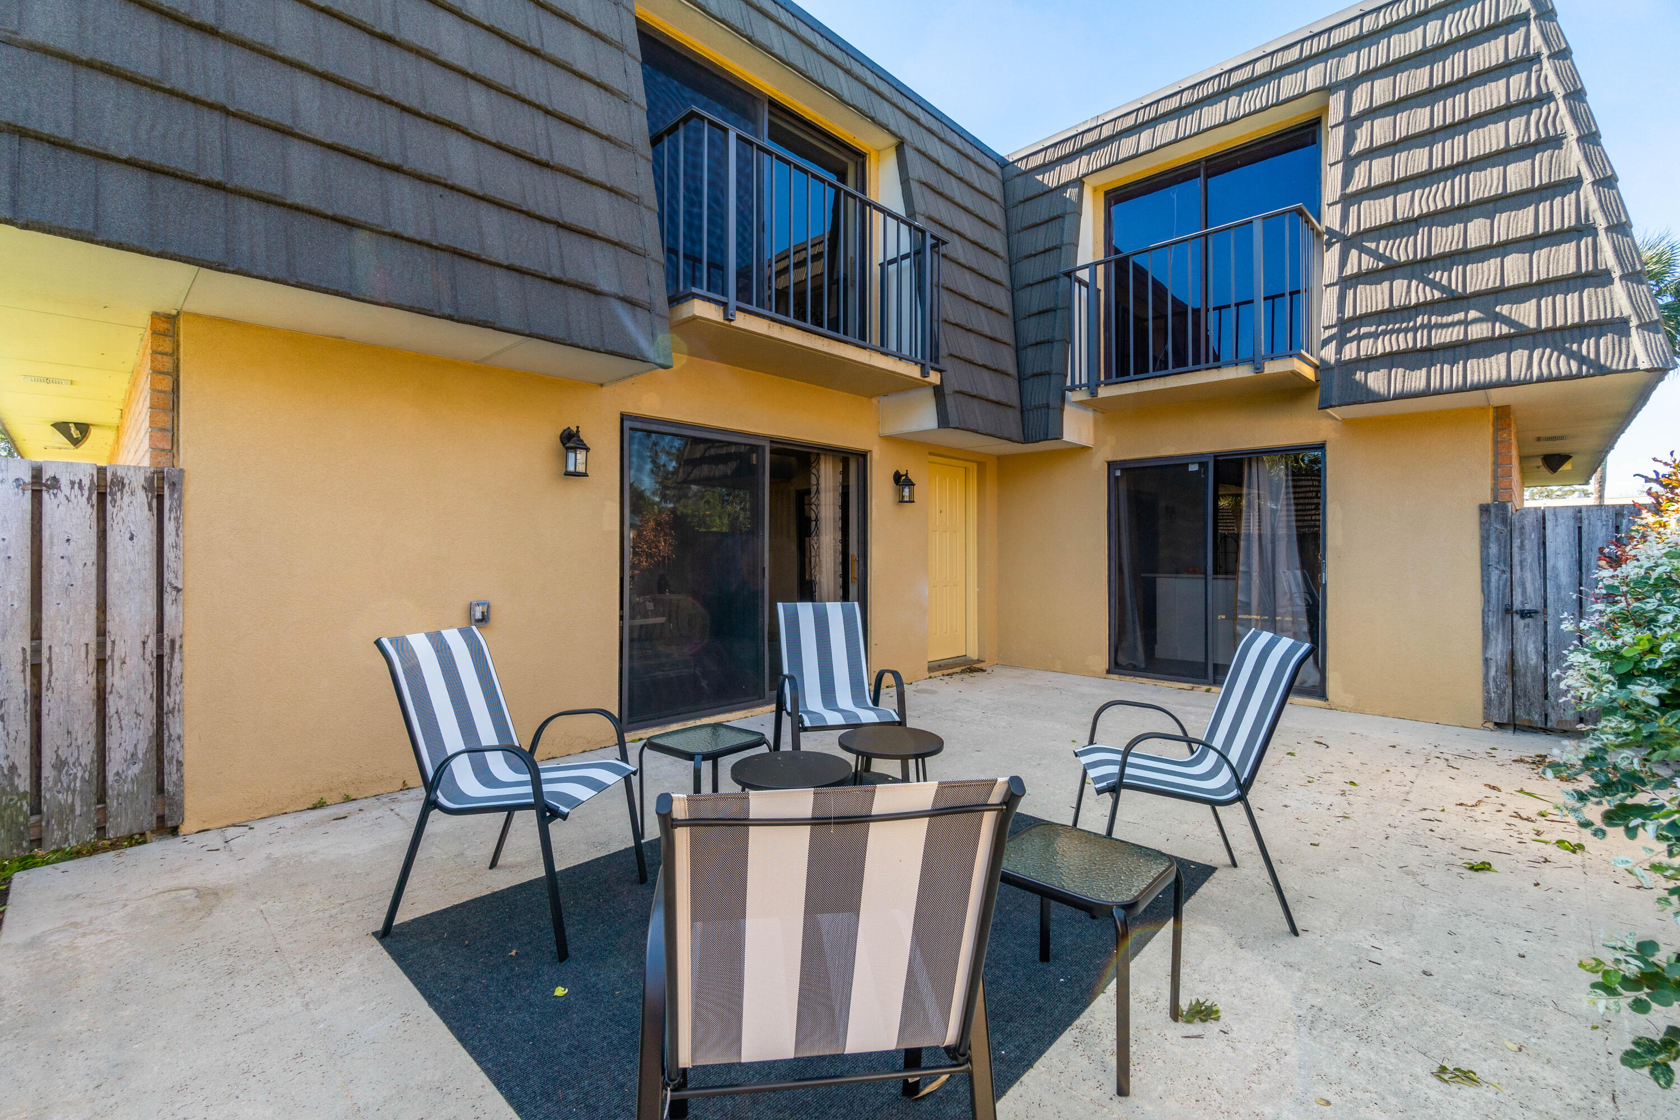
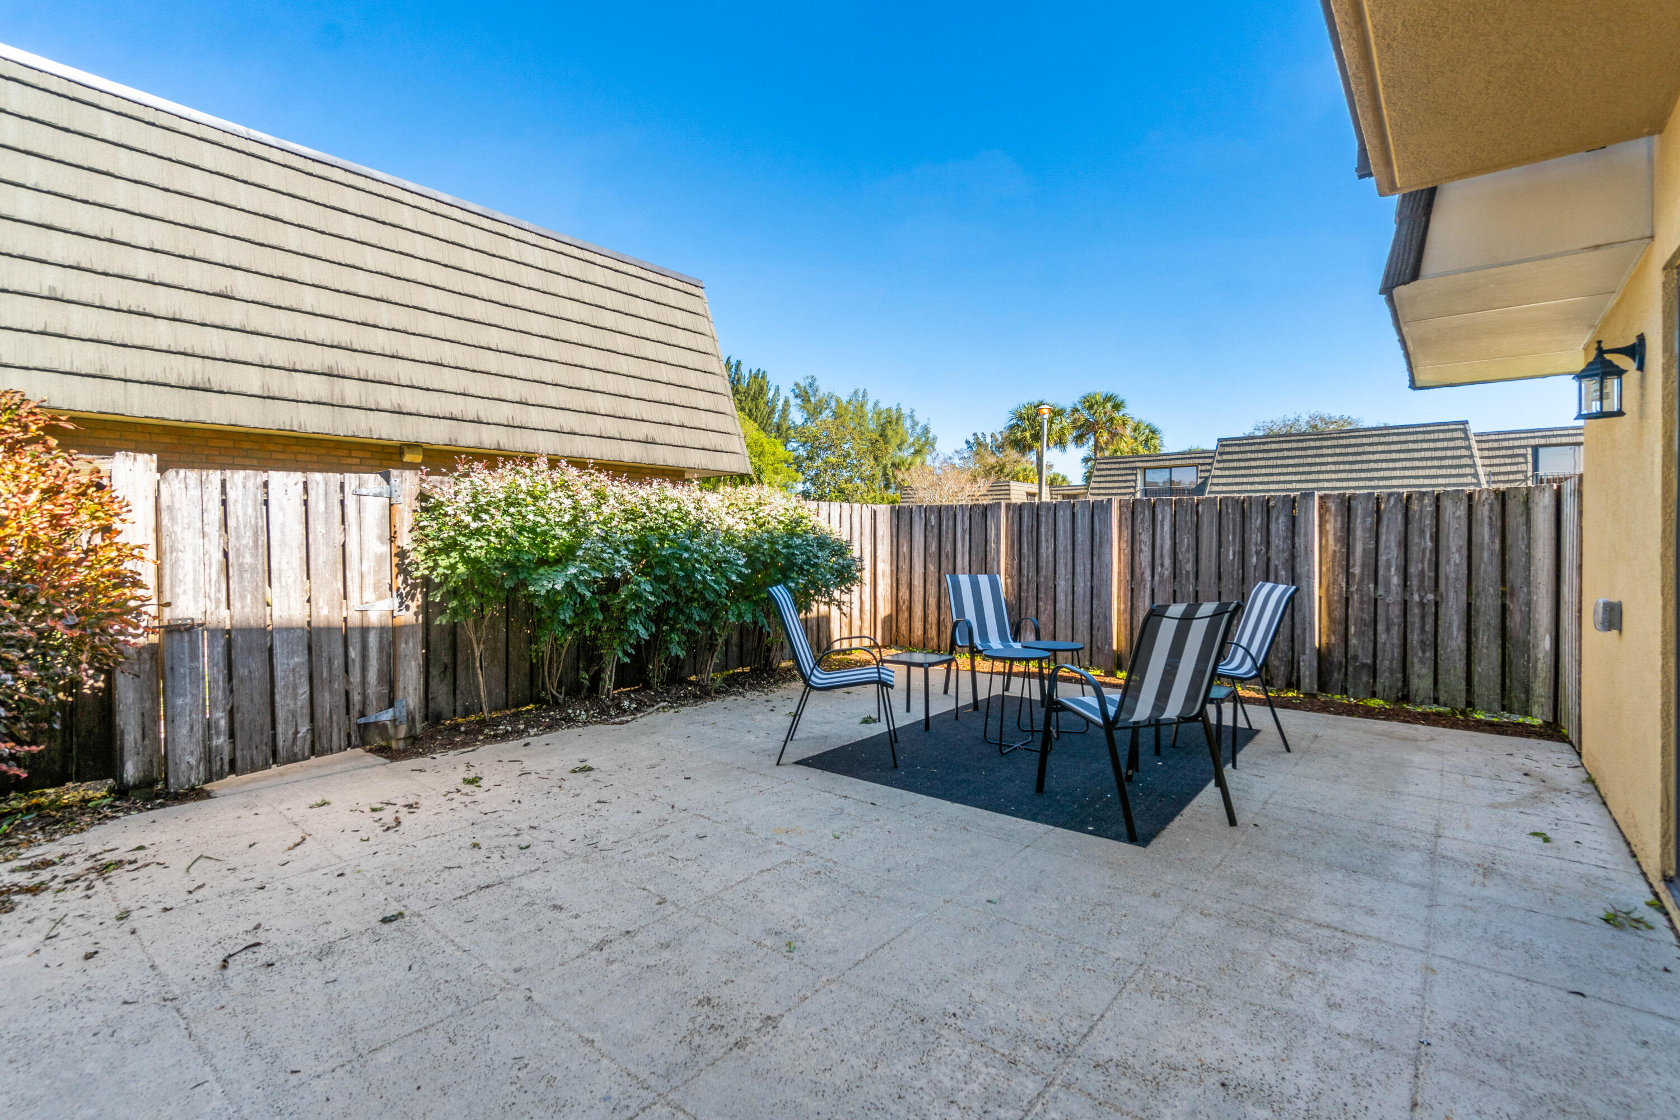
Rear patio with striped seating, sliding glass doors, and two upper balconies.
Concrete patio with striped chairs and a table, enclosed by a wooden privacy fence and shrubs.
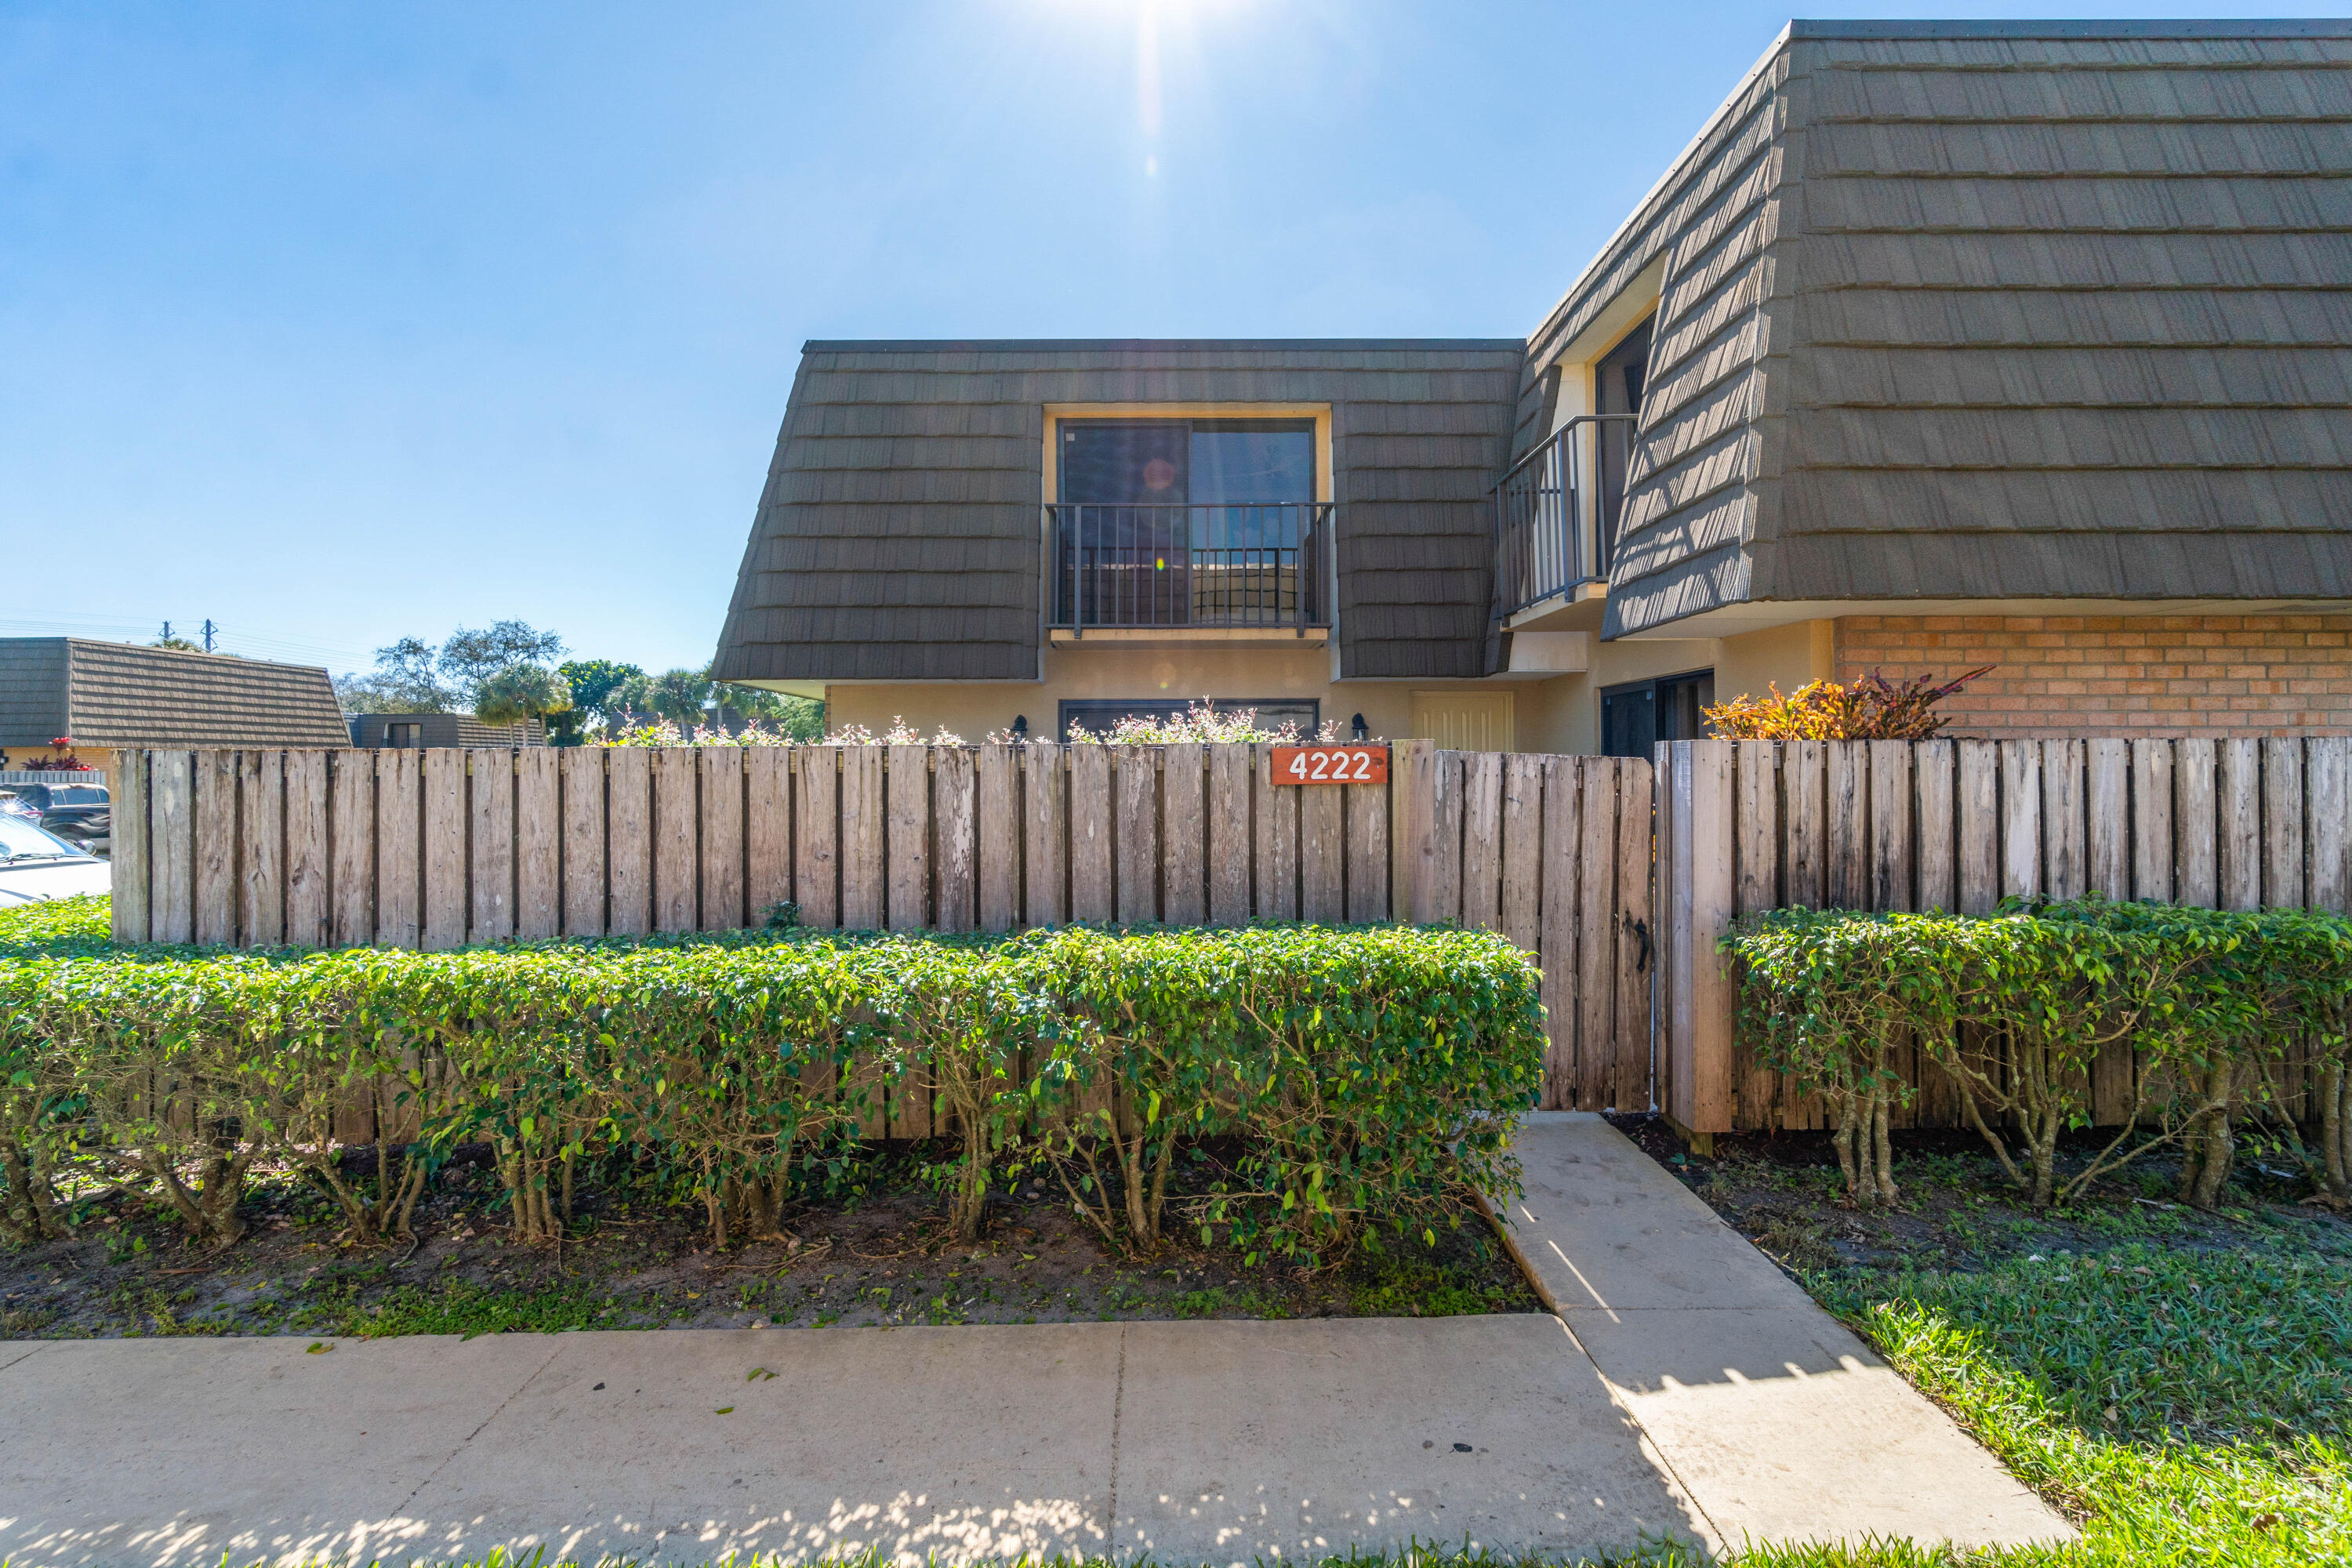
Townhouse exterior behind a wooden fence, with a gated walkway and 4222 address plaque.
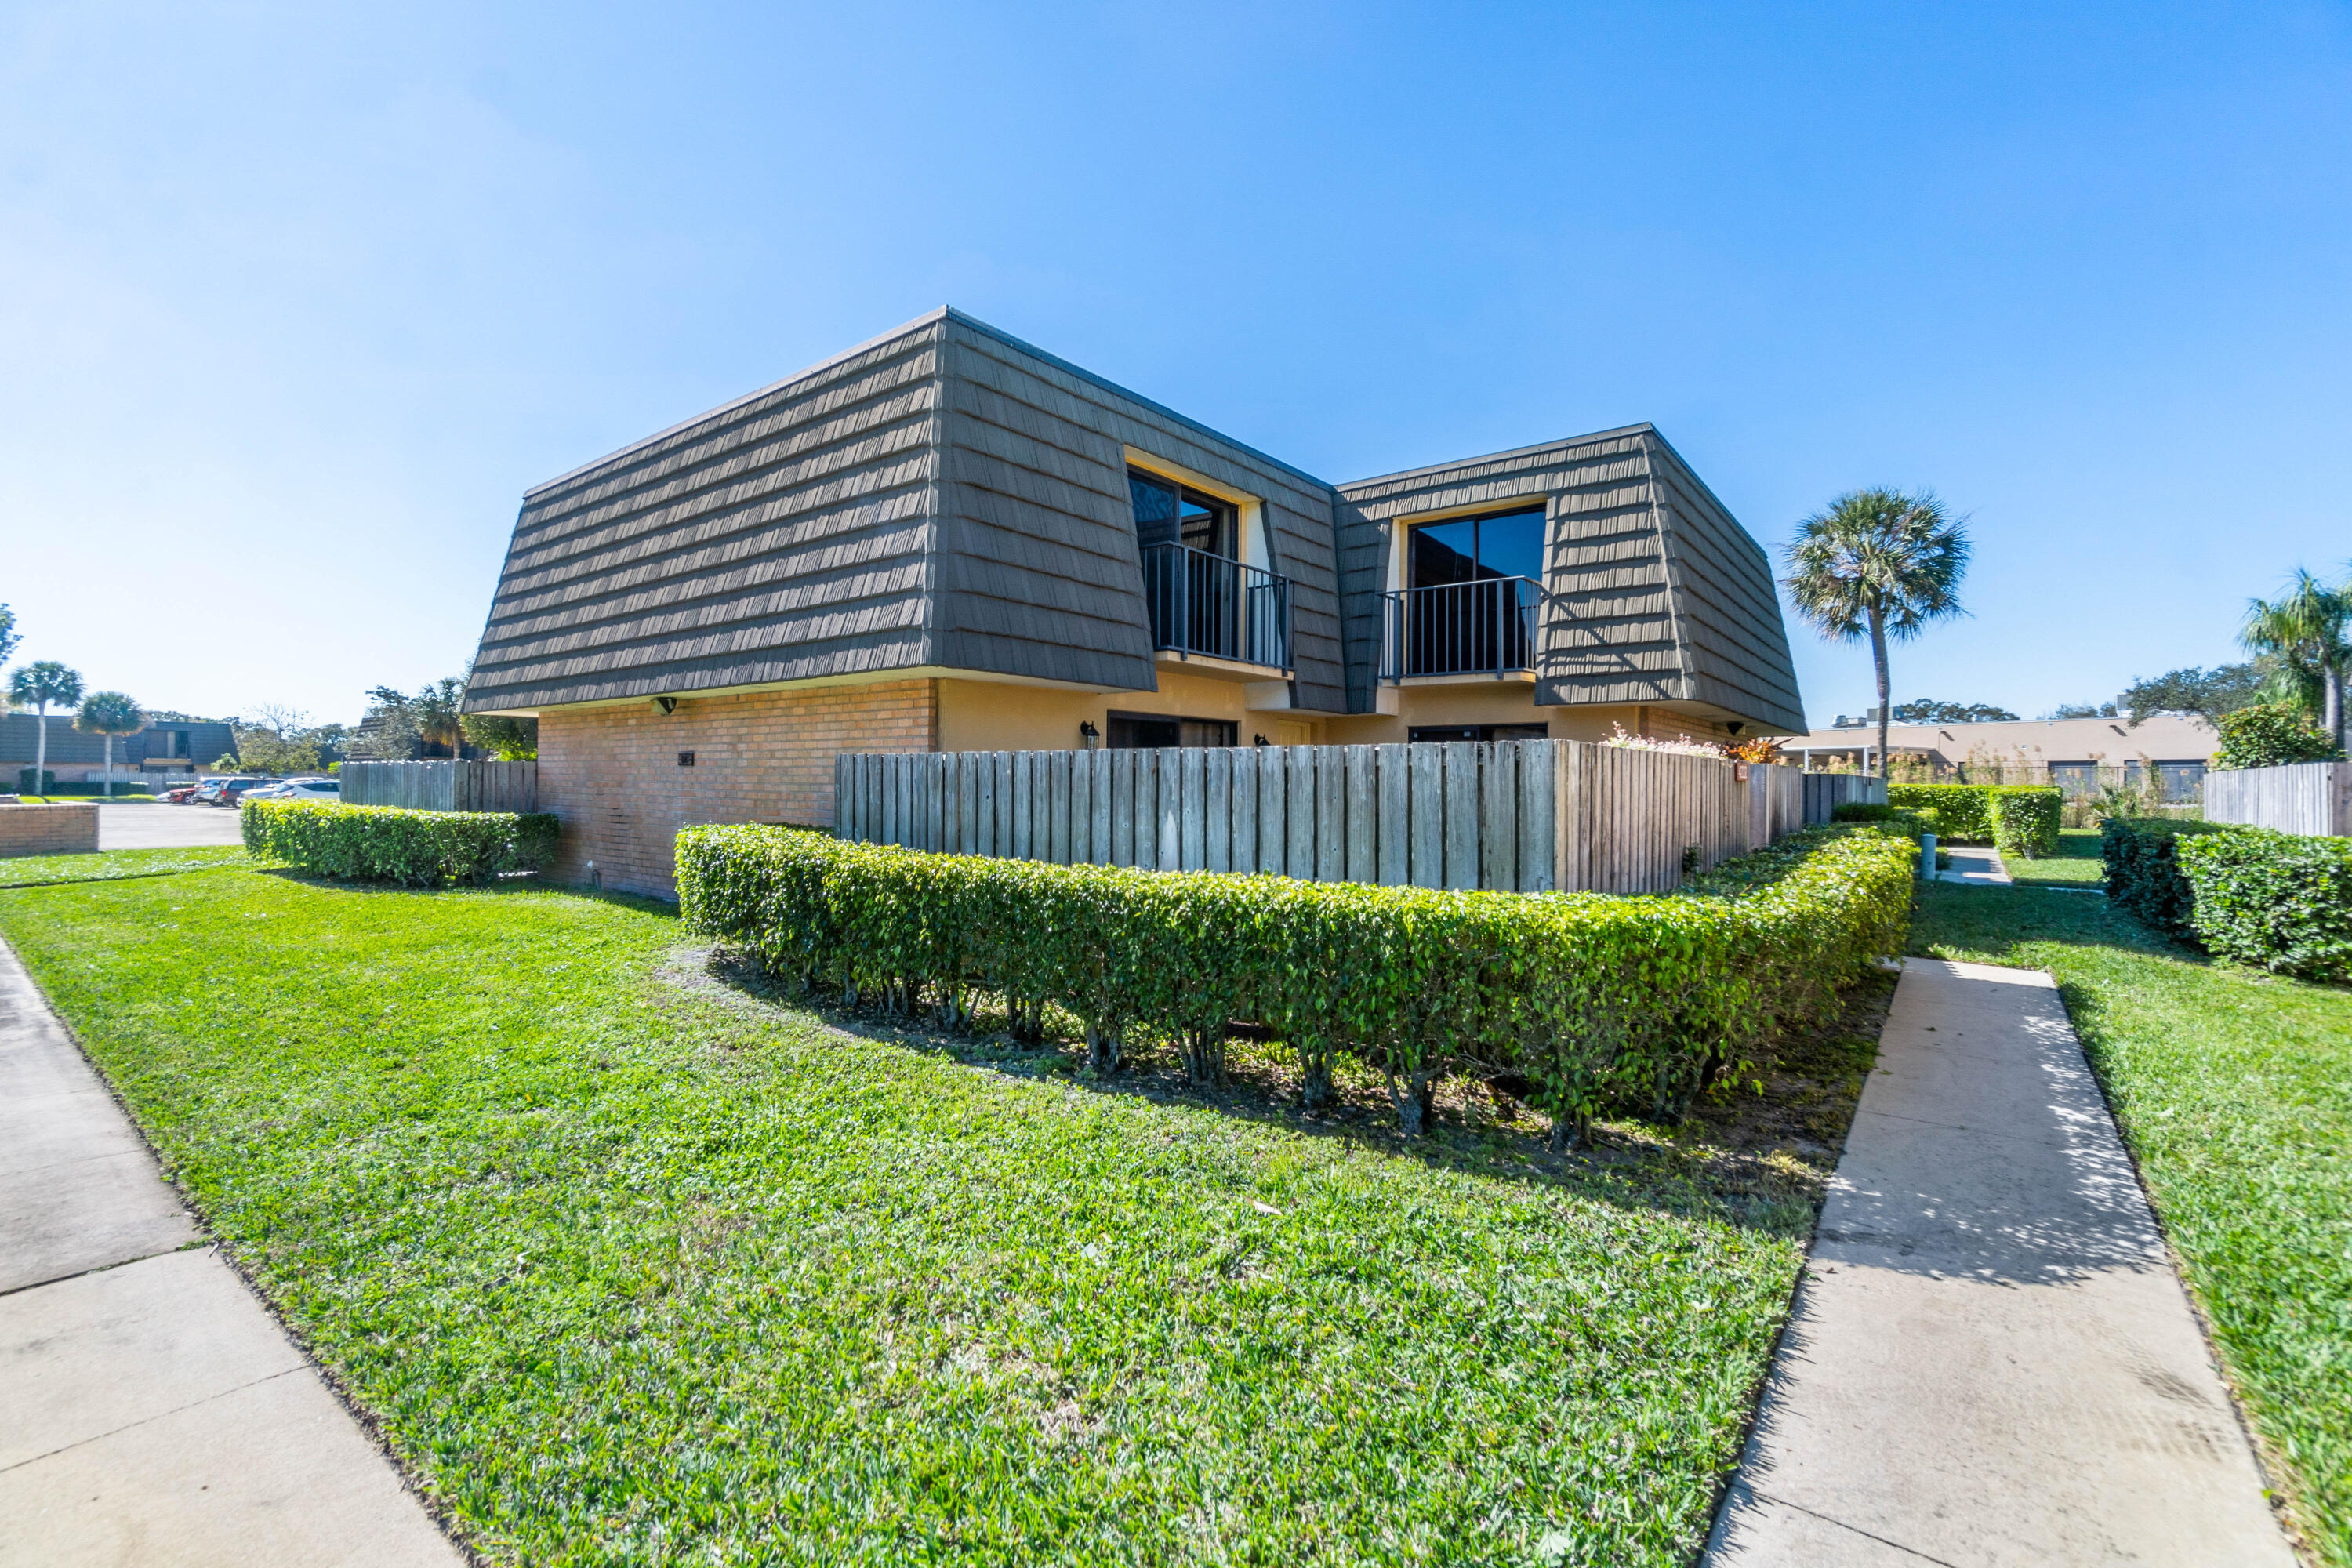
Two-story home with angular shingled upper facade, balconies, fenced yard, and trimmed hedges.
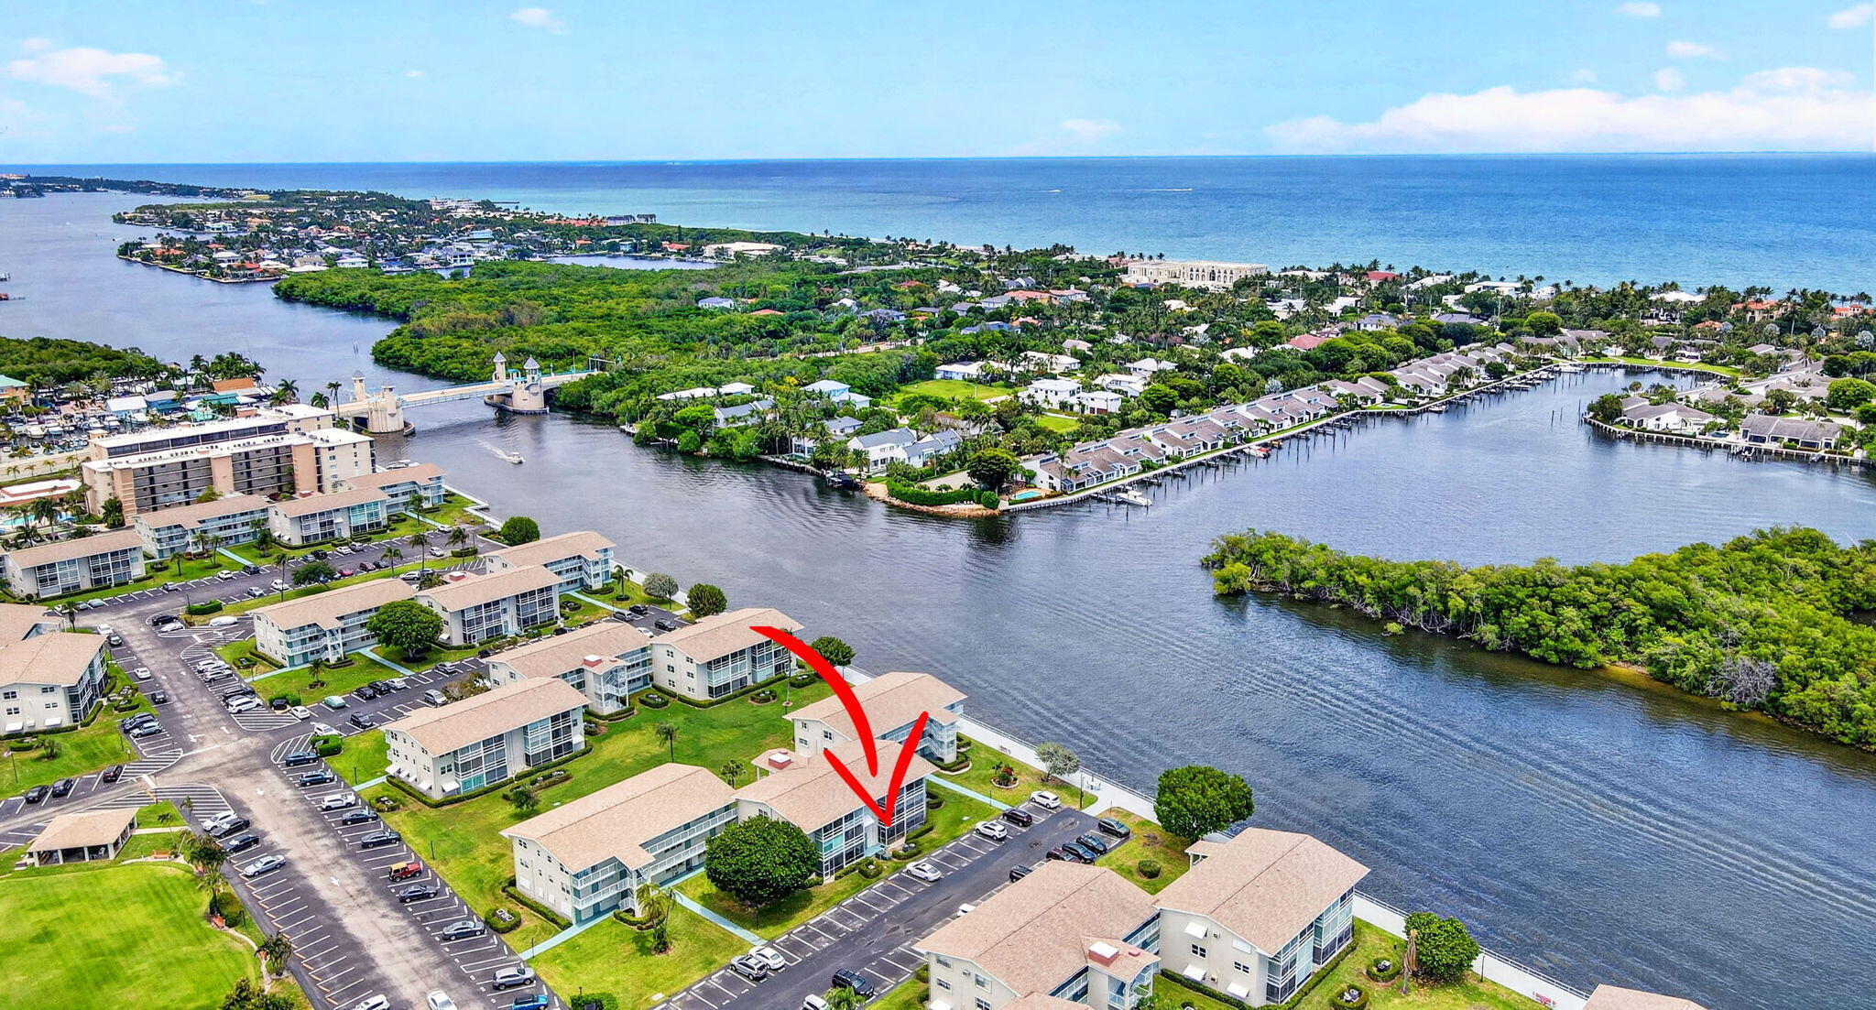
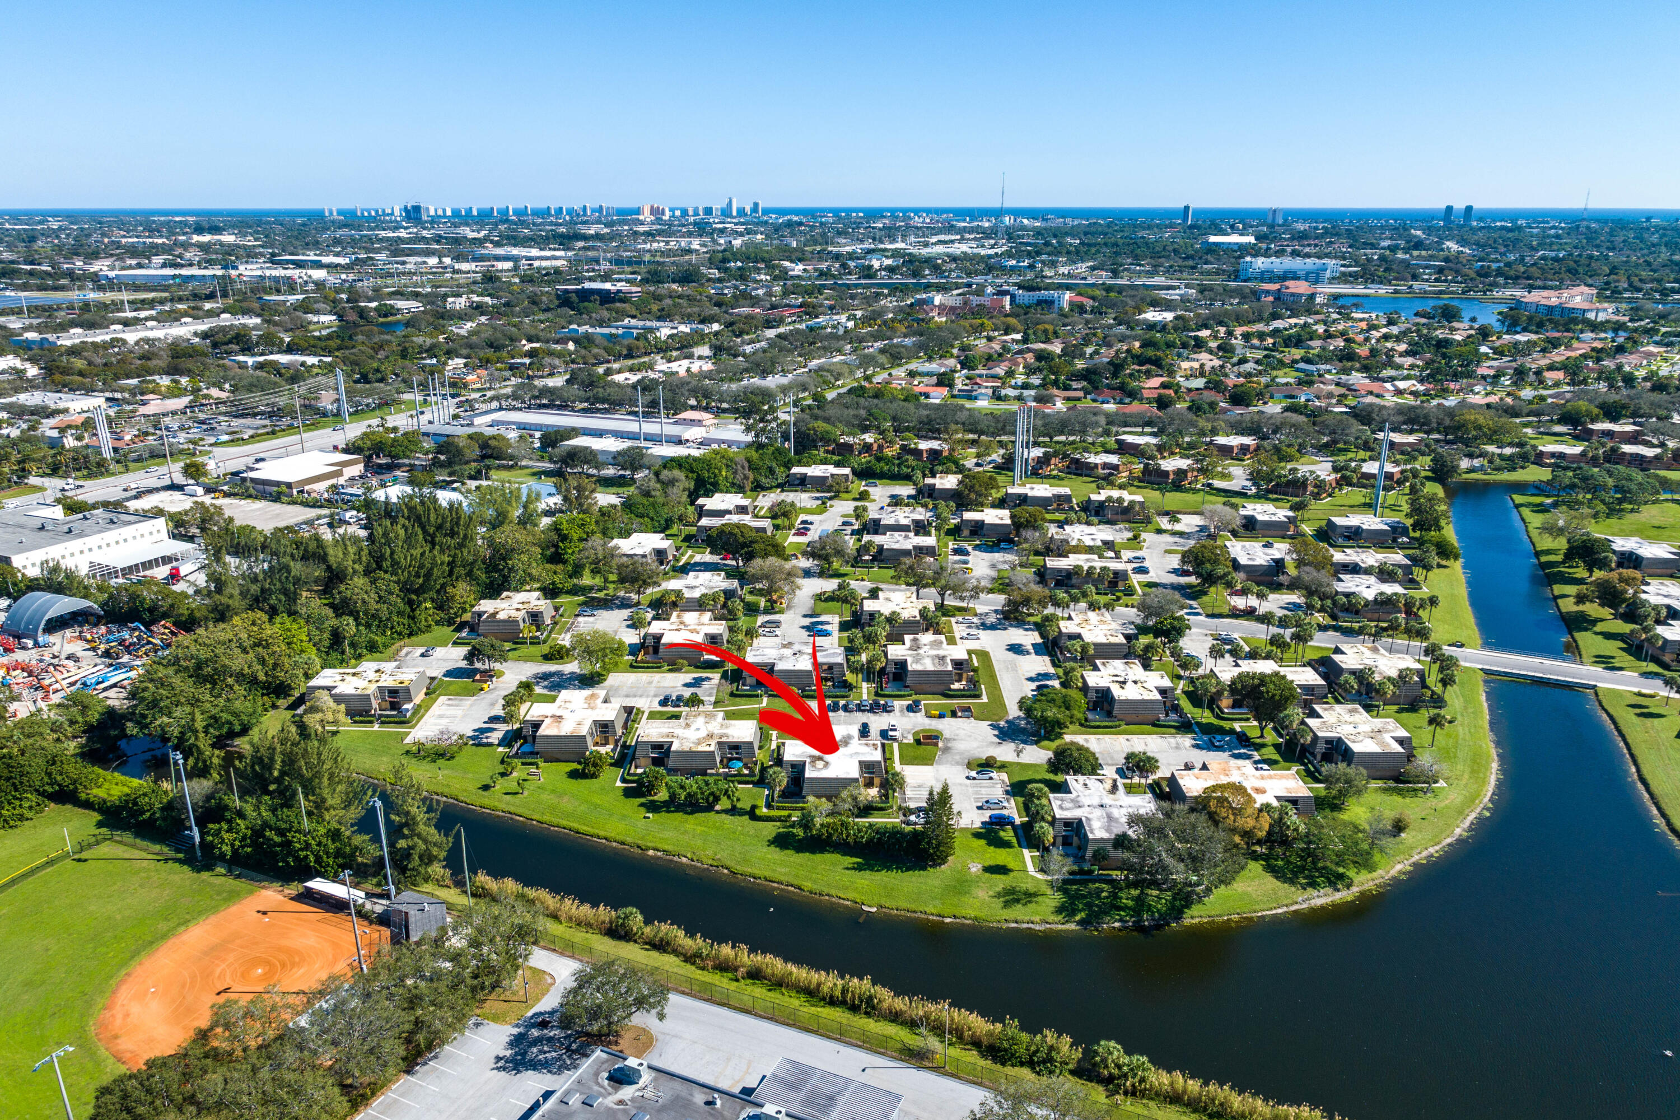
Aerial view of the property marked by a red arrow, beside a canal in a low-rise complex.
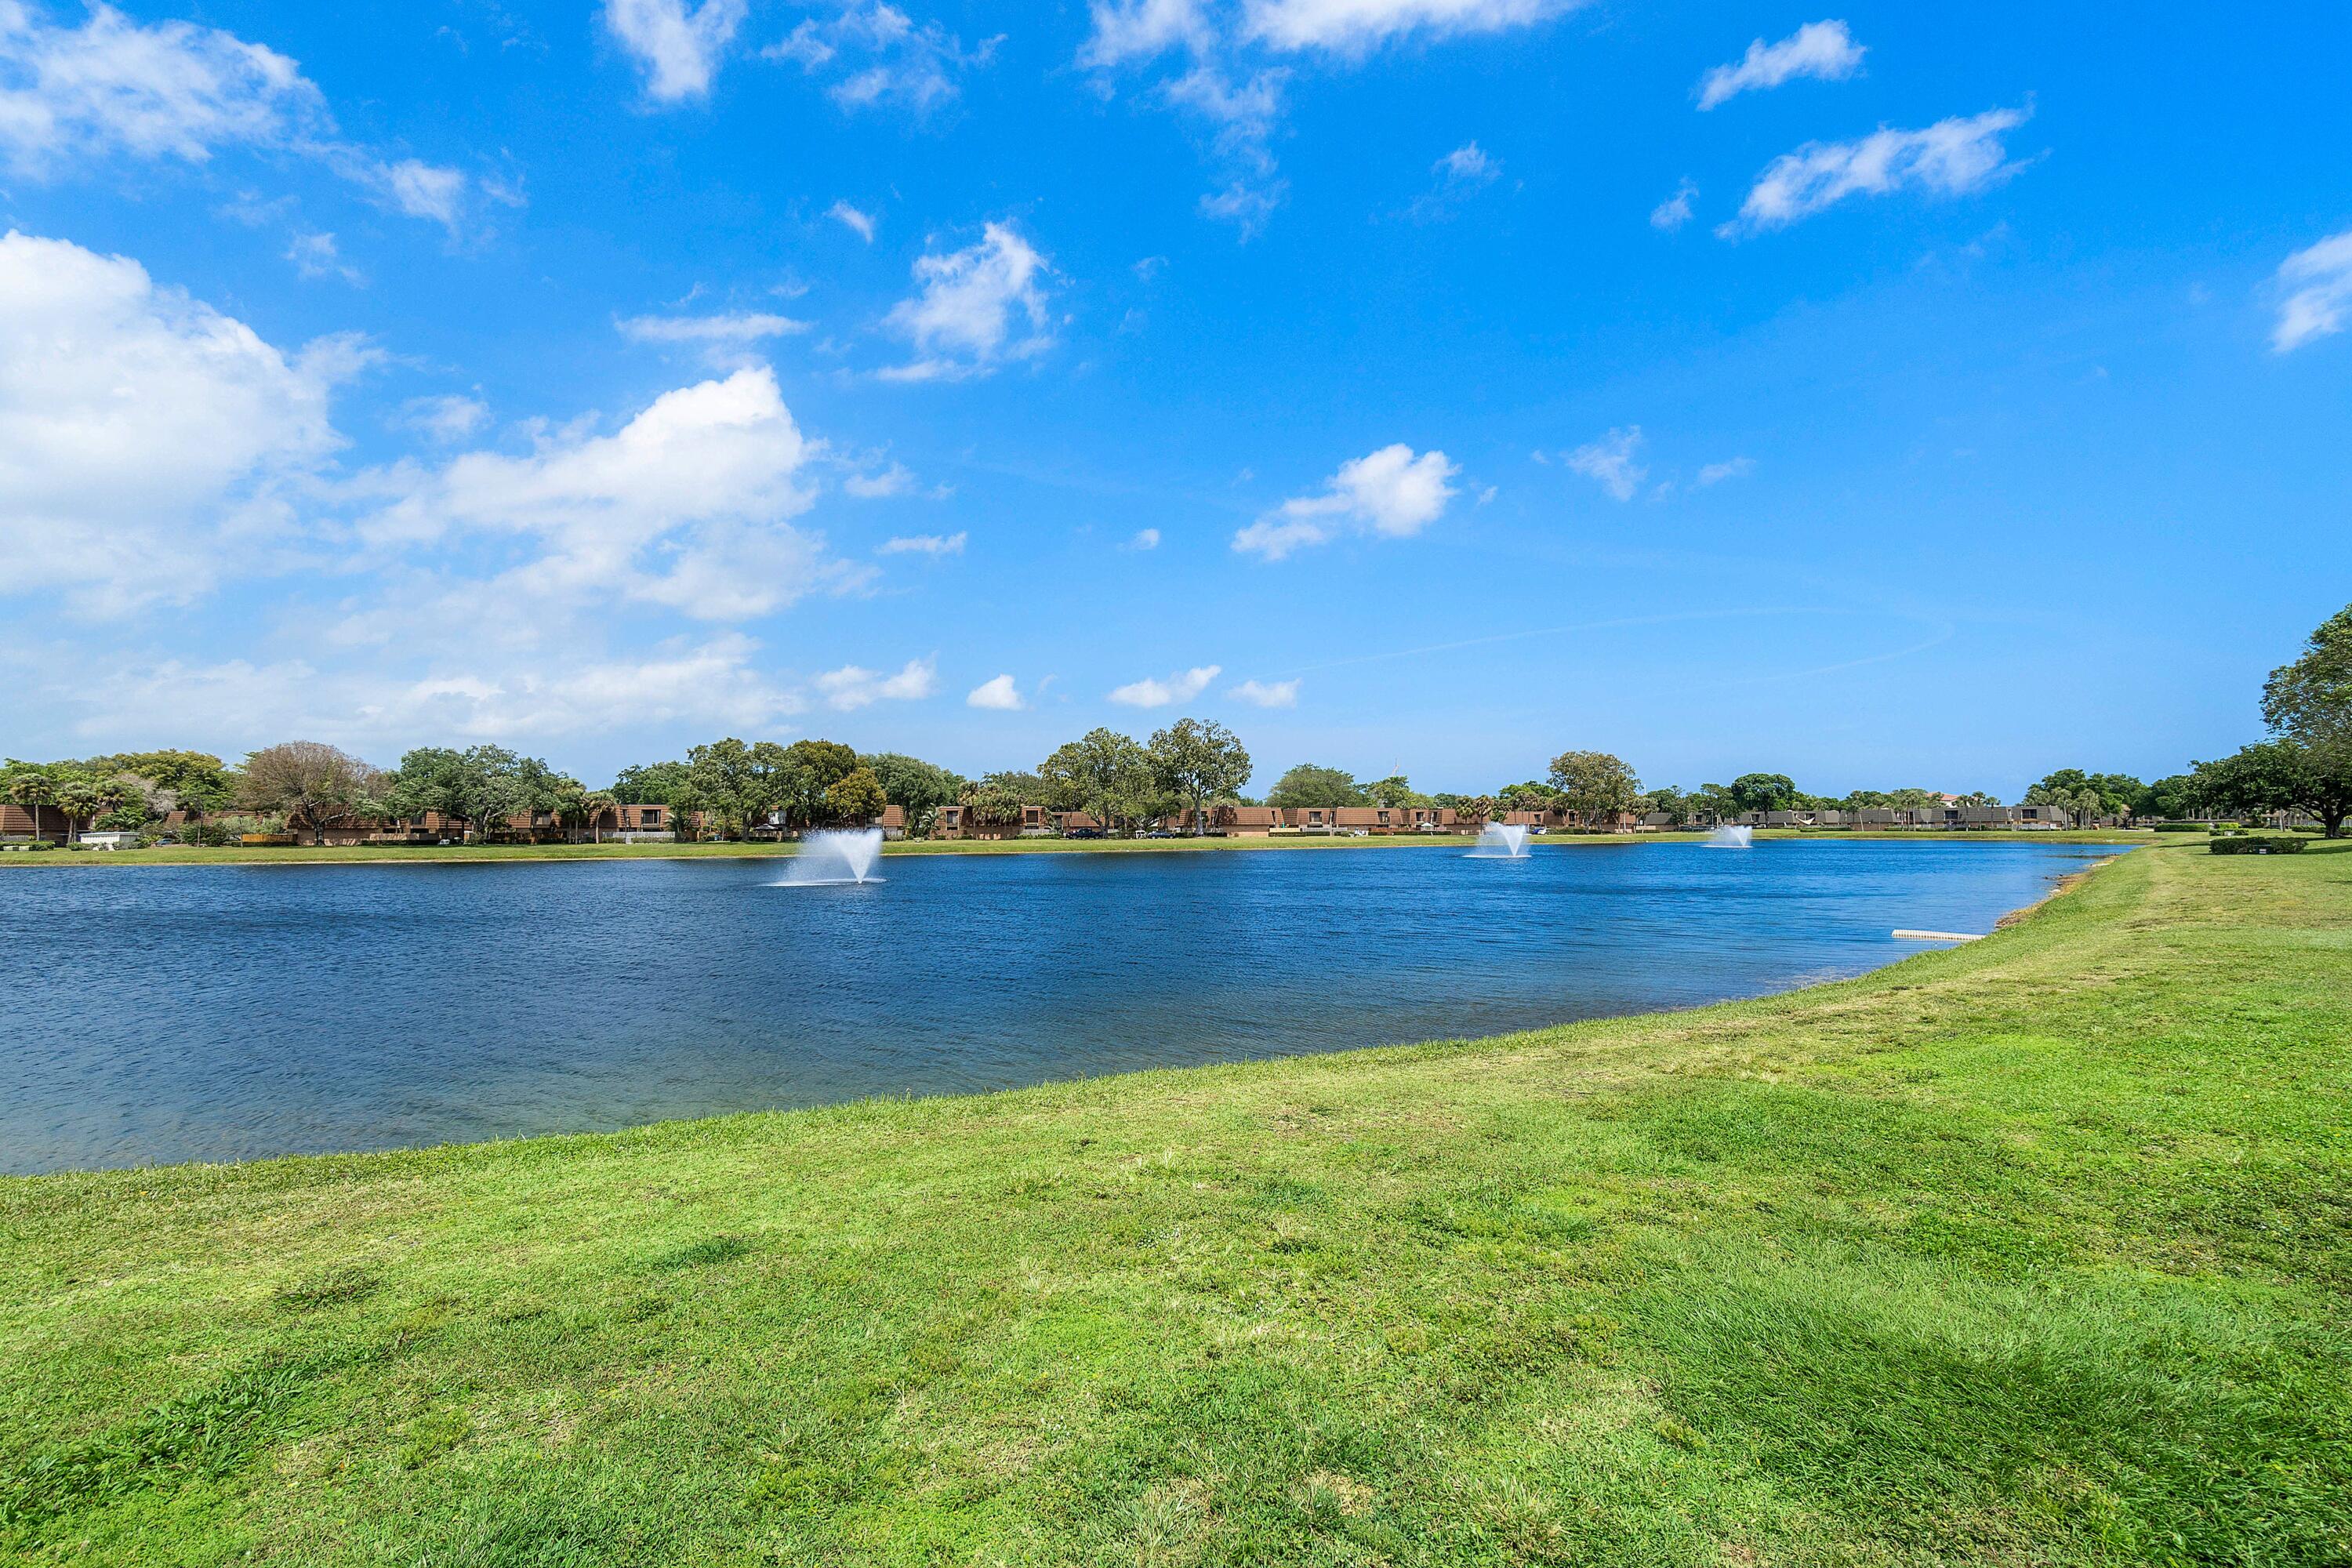
Community lake with fountains, grassy shoreline, and homes across the water.
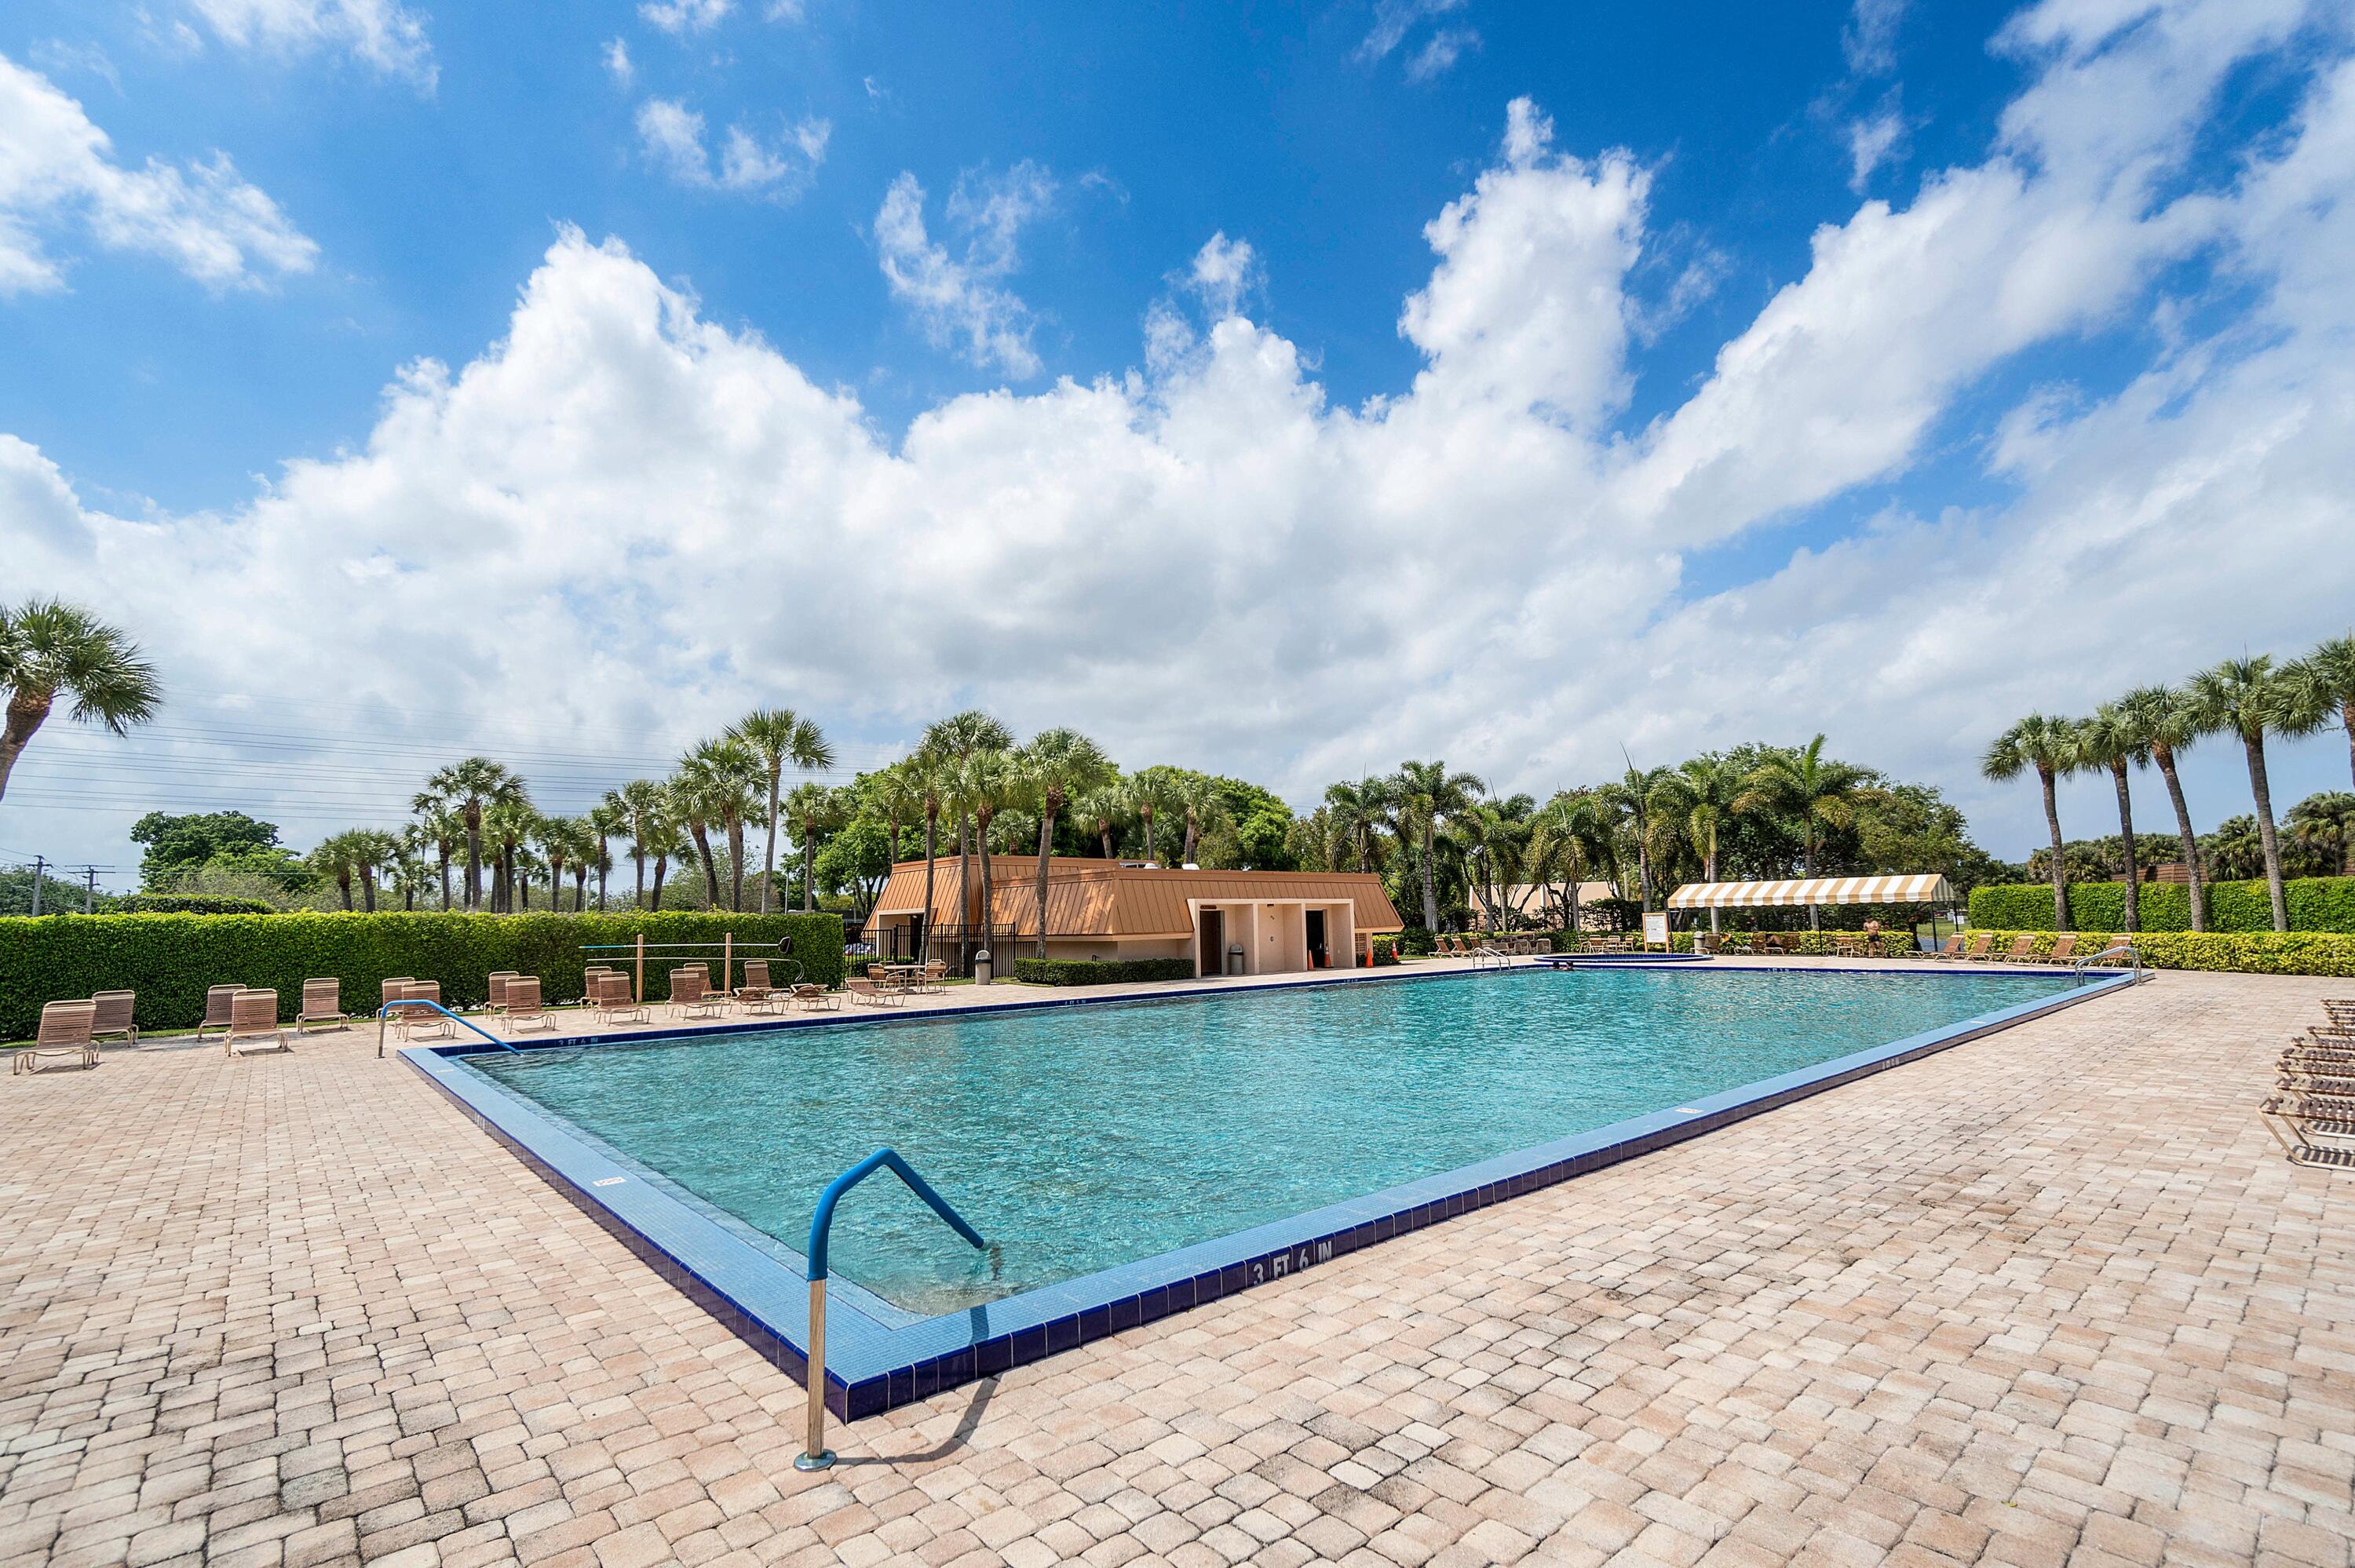
Outdoor community pool with brick-paved deck, lounge chairs, palm trees, and a striped shade canopy.
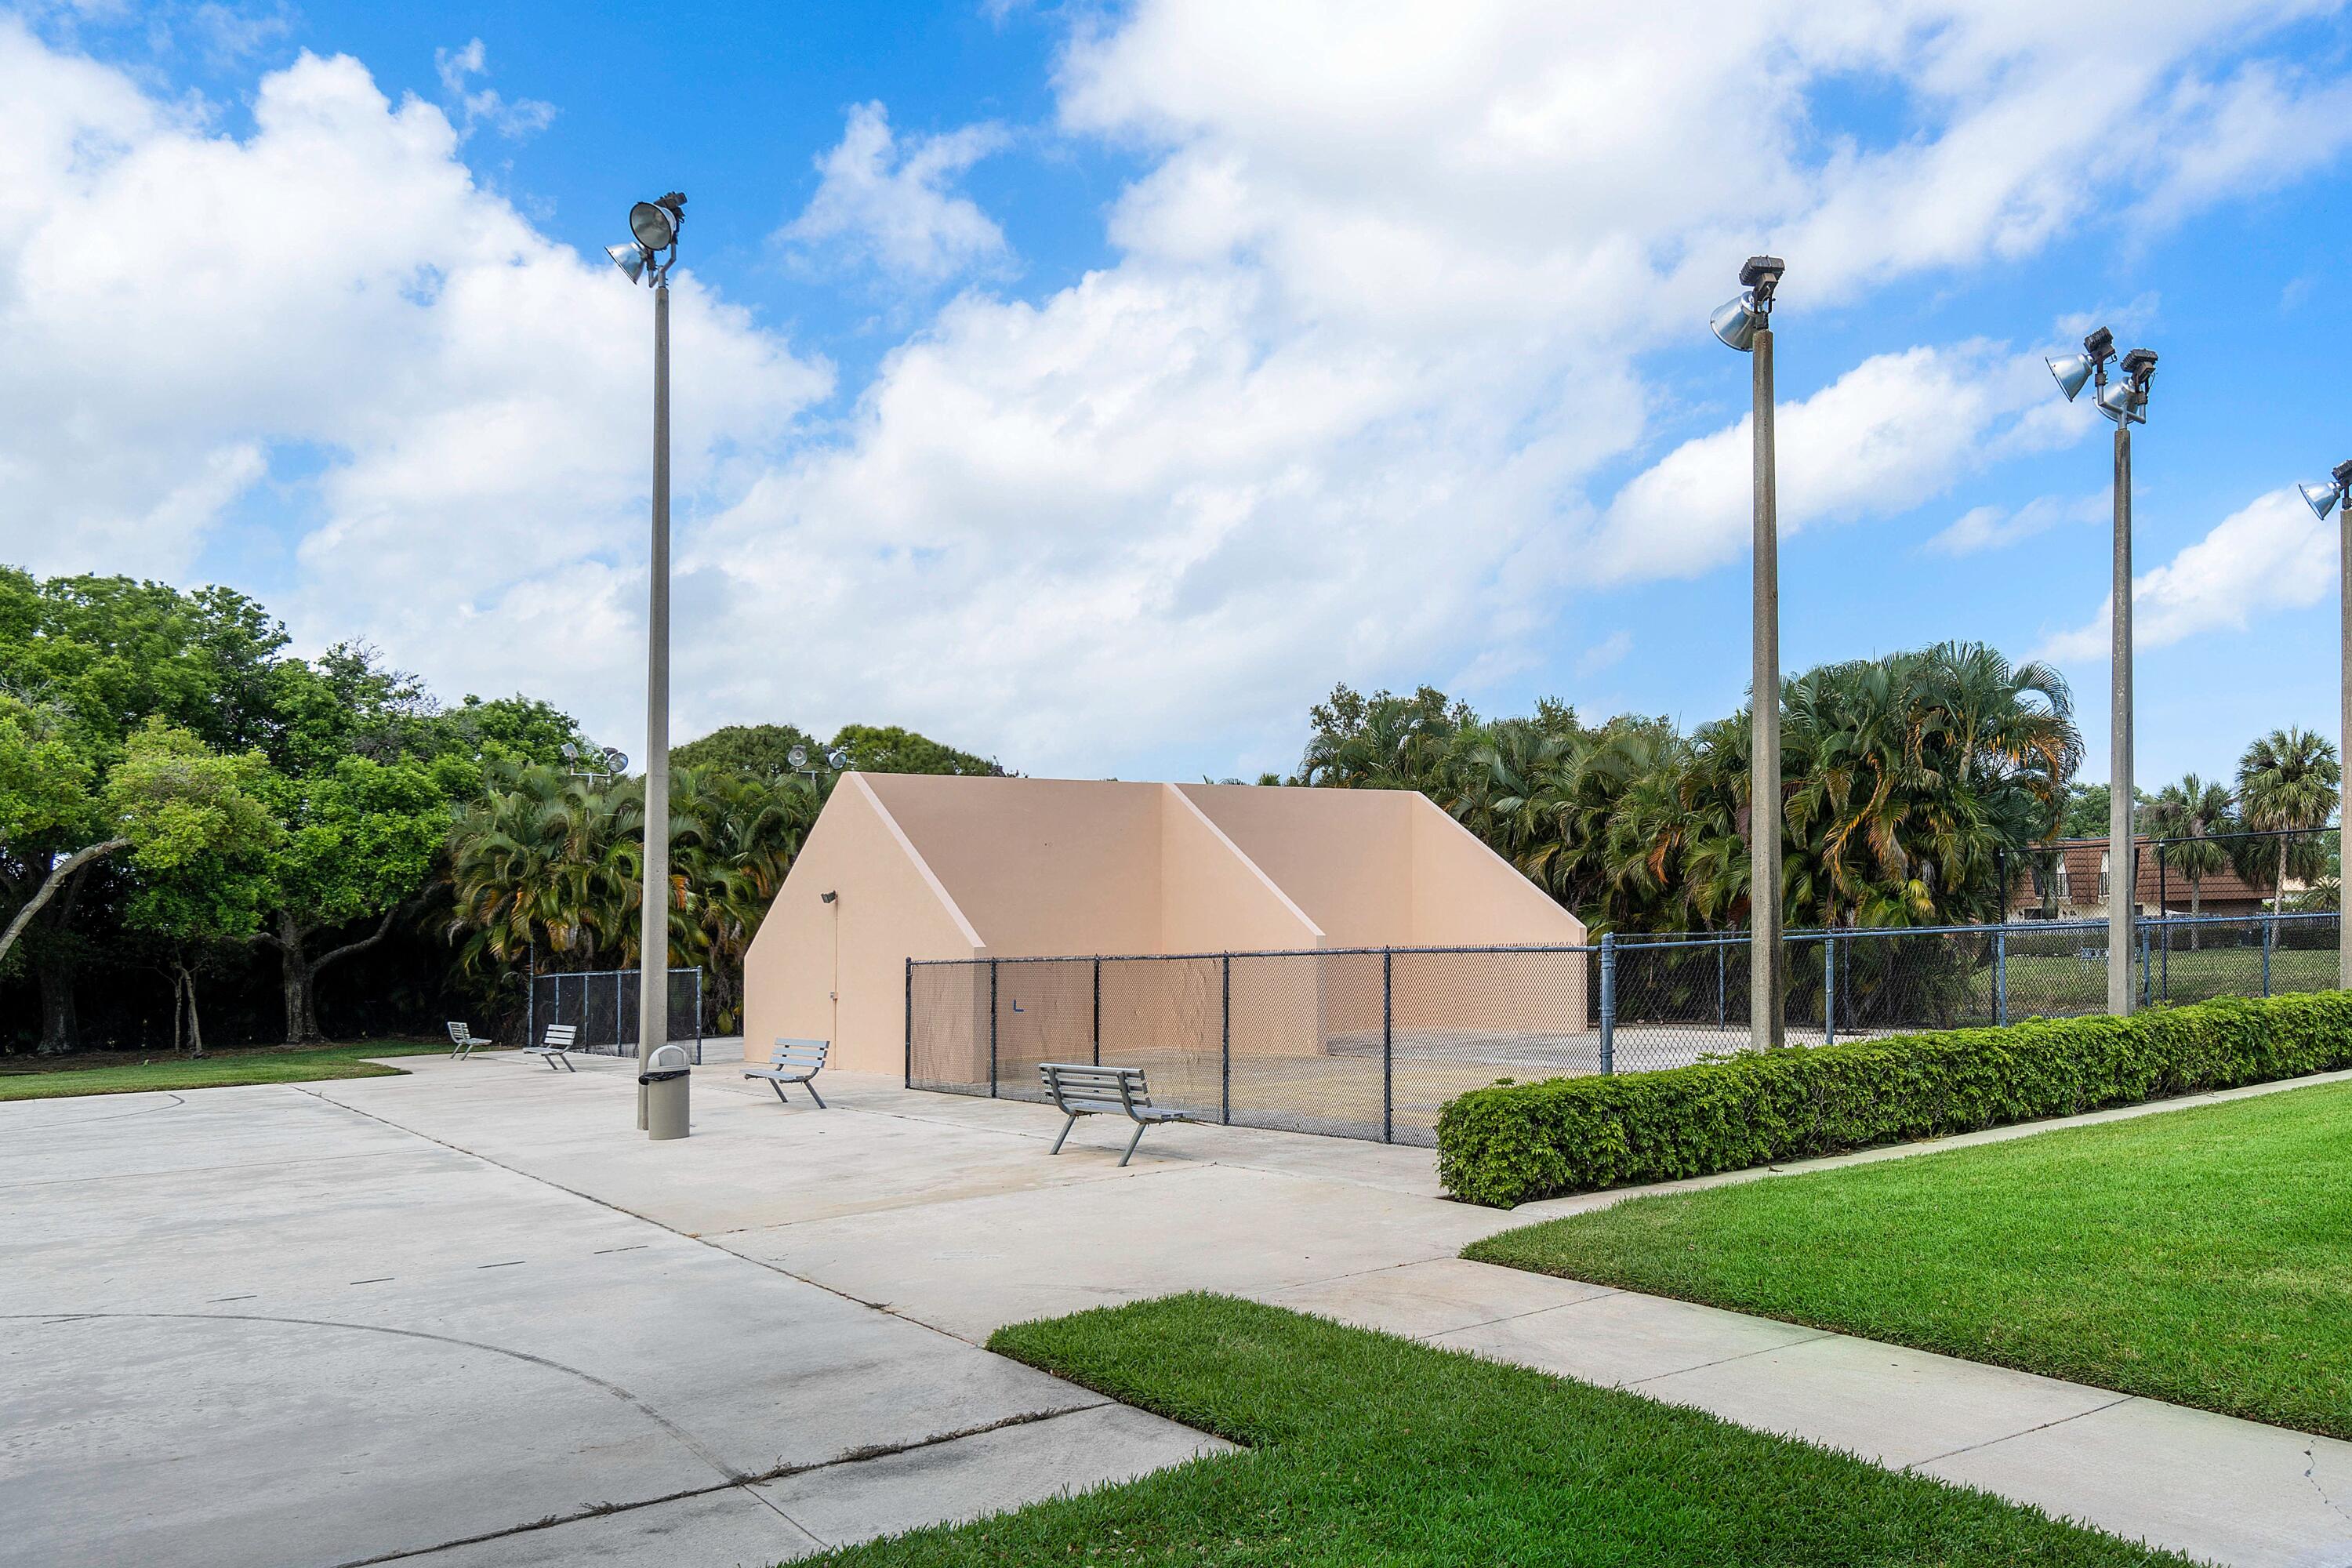
Fenced outdoor court with tall lights, benches, and surrounding tropical landscaping.
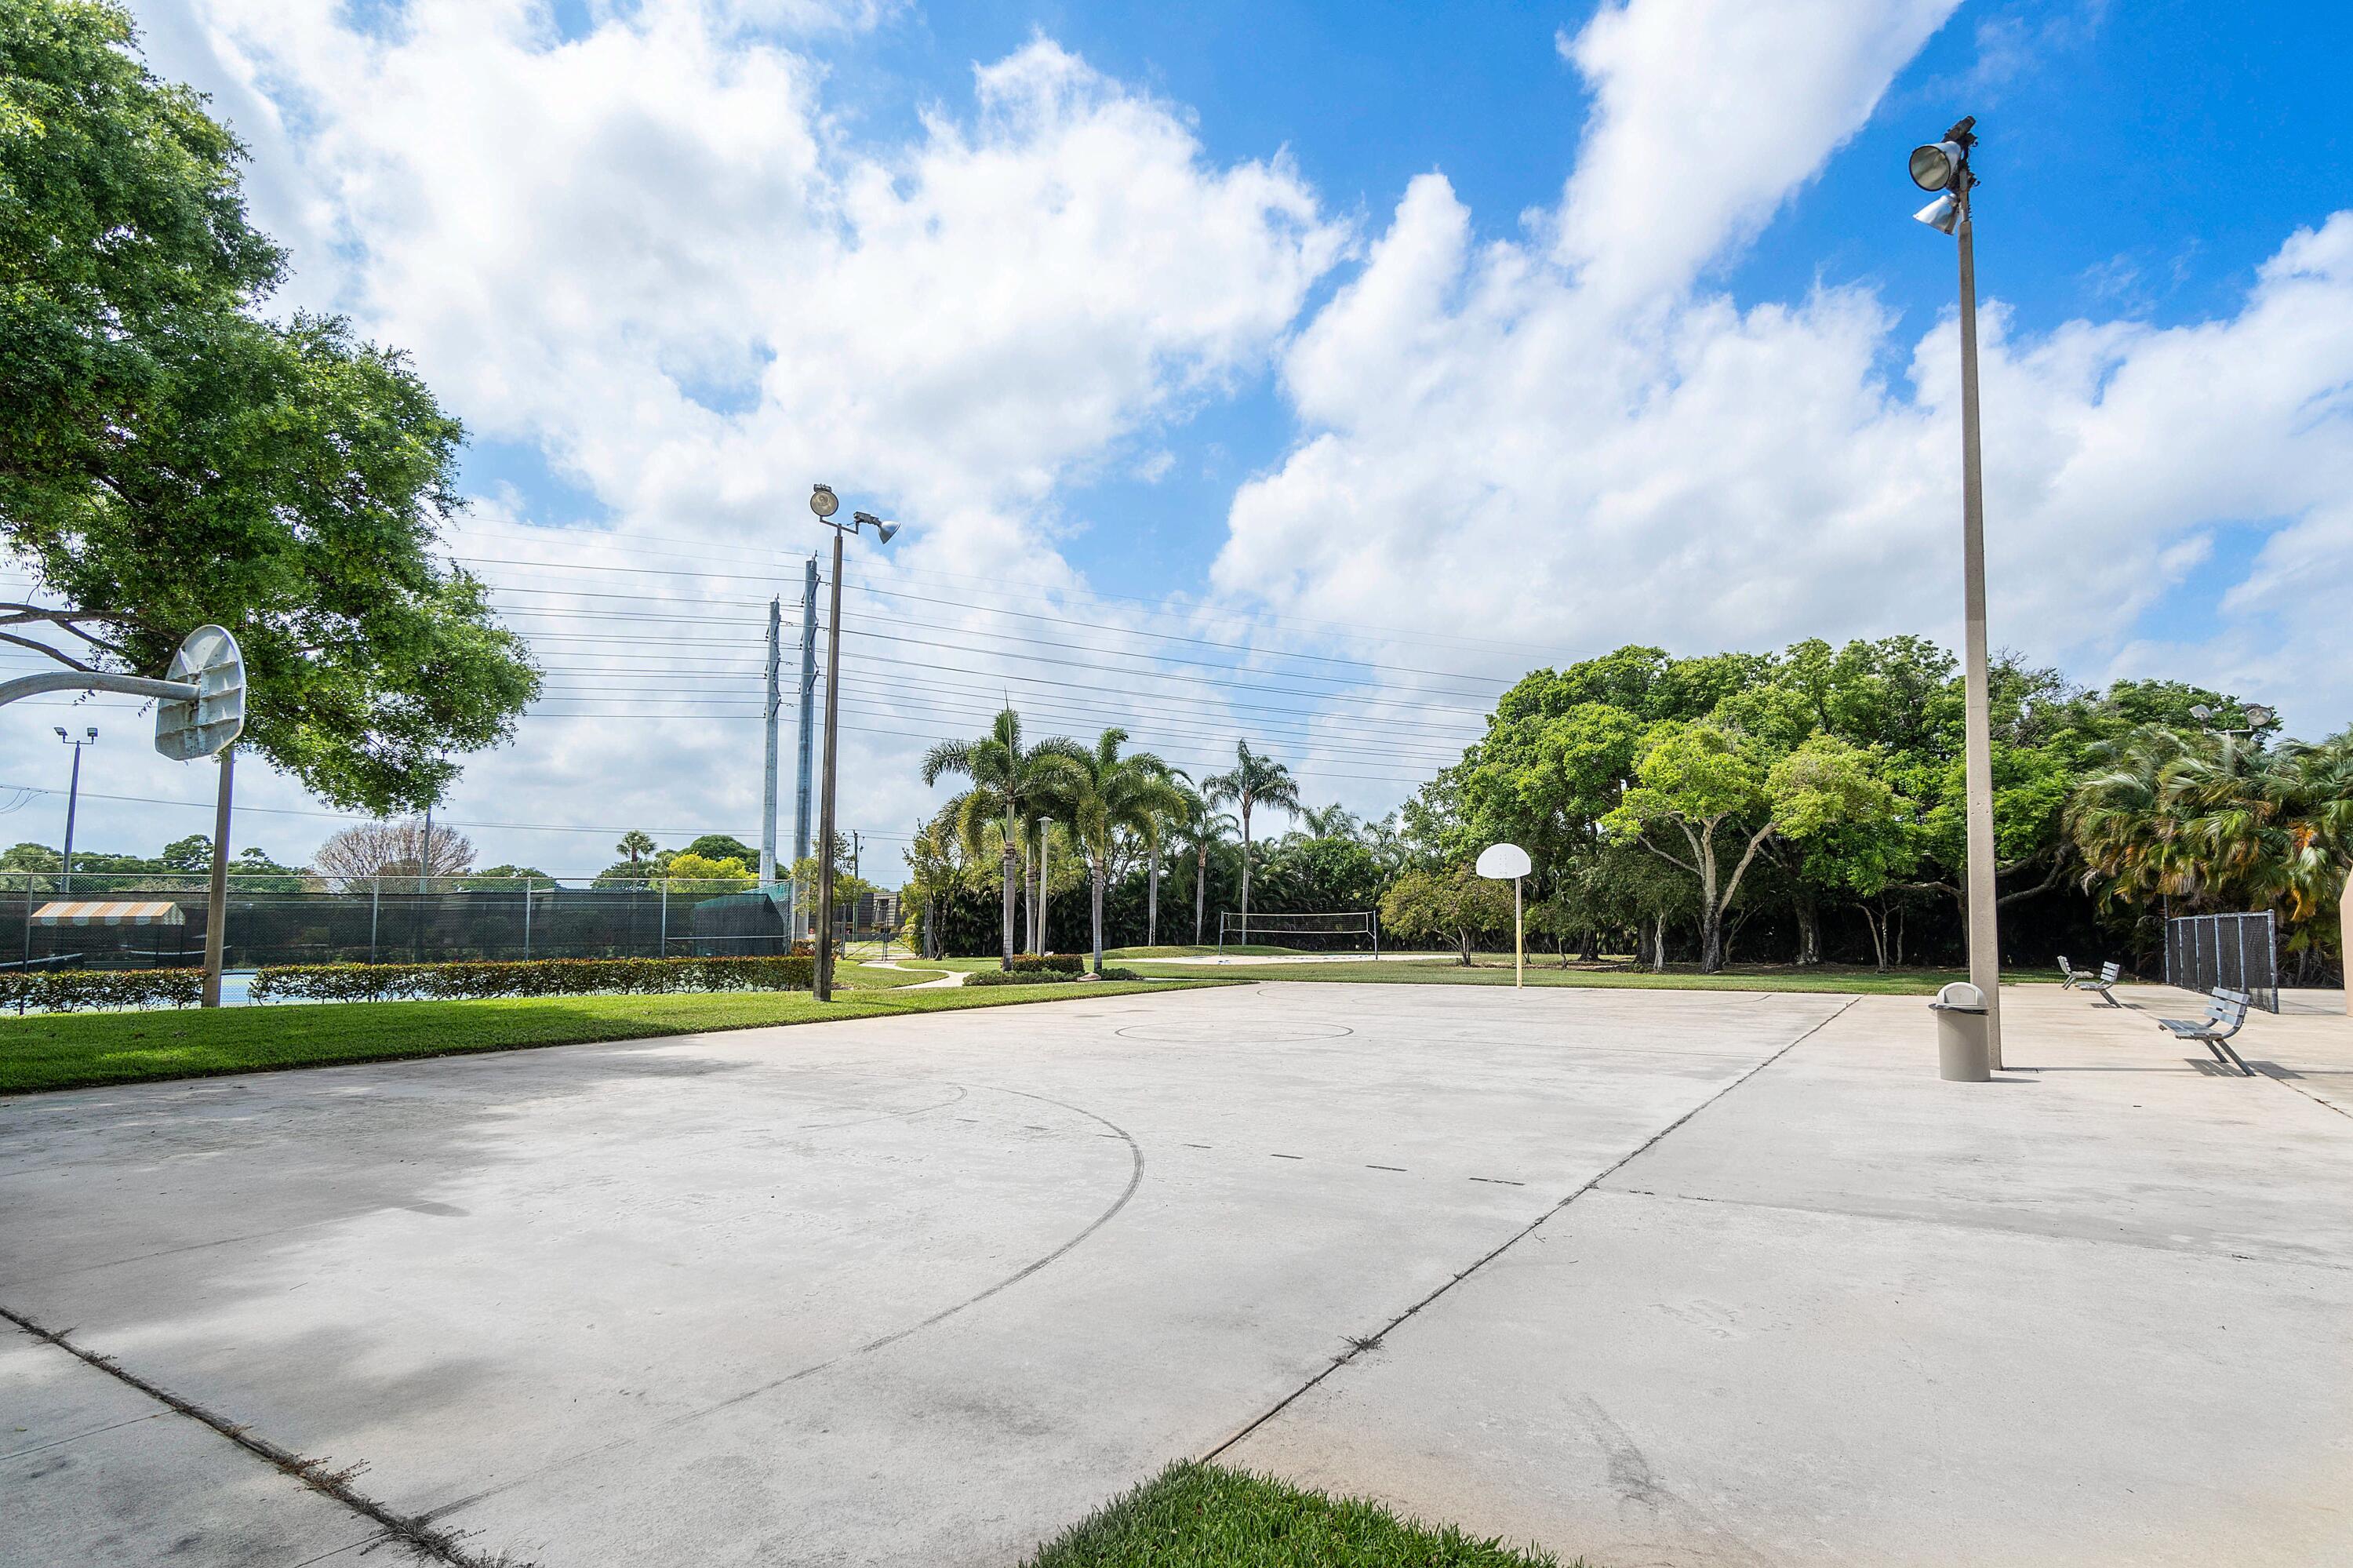
Outdoor basketball court beside a fenced tennis court and landscaped palms.
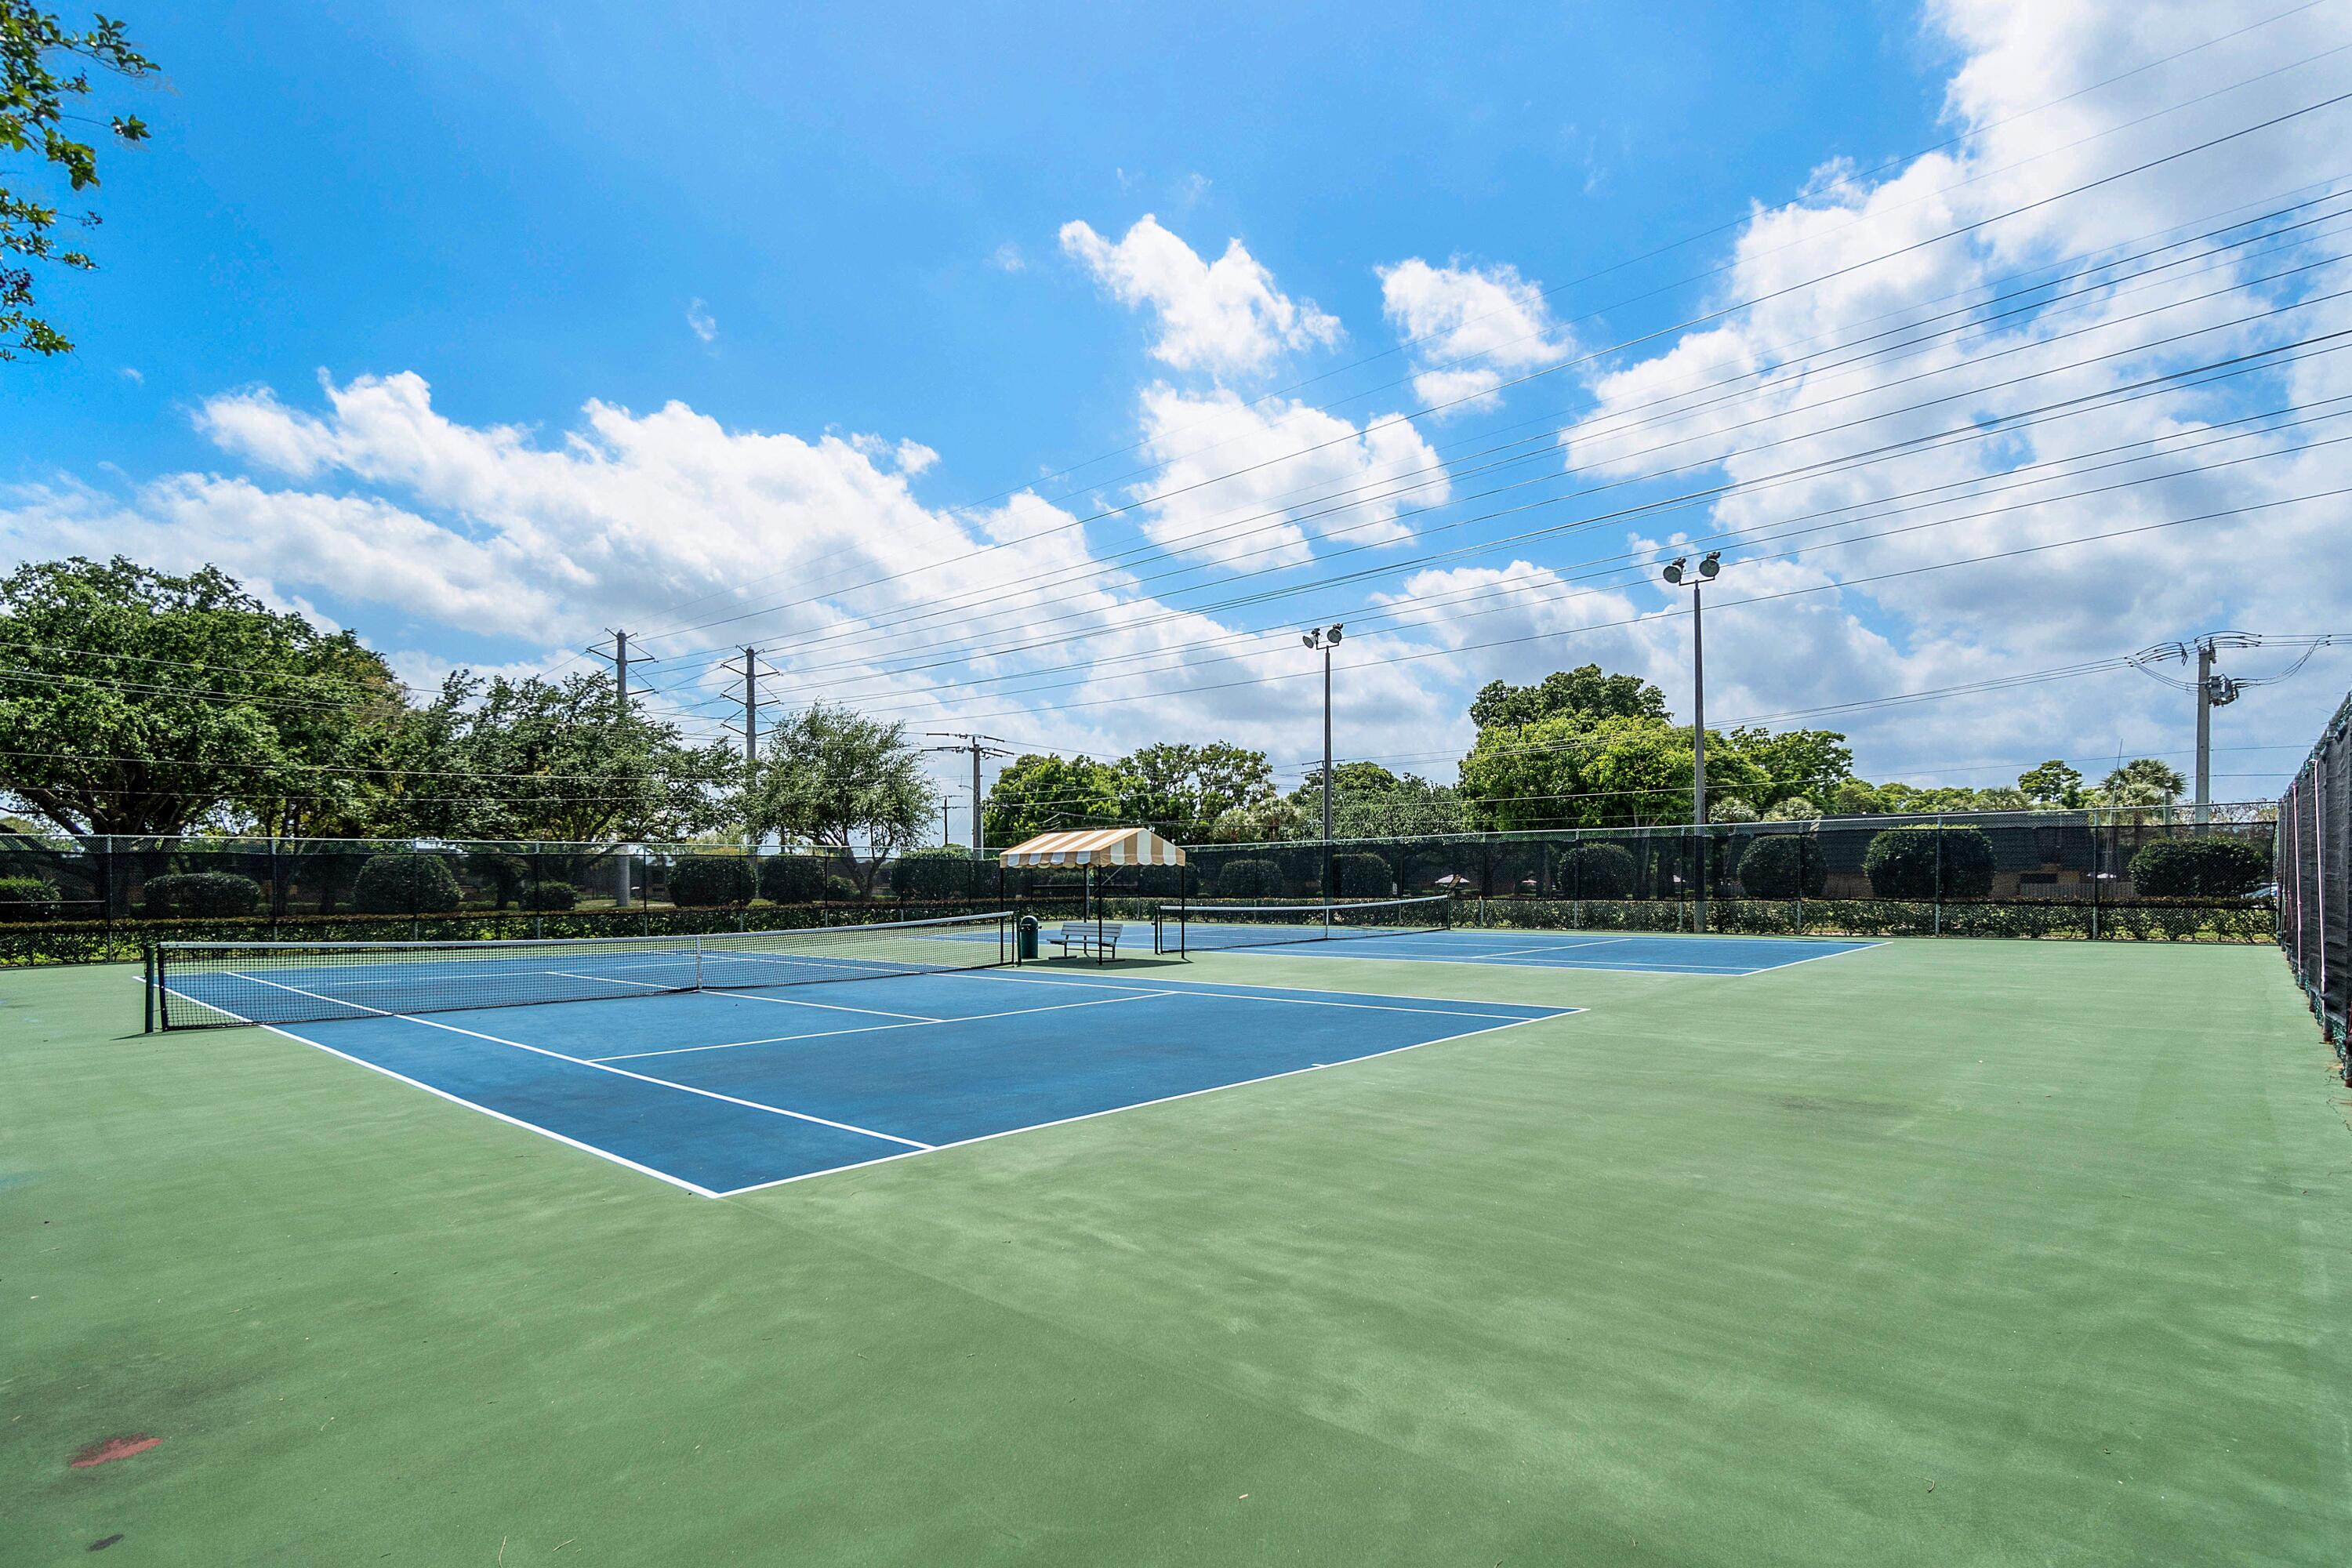
Tennis courts with blue playing surfaces, green surrounds, and a shaded bench area.
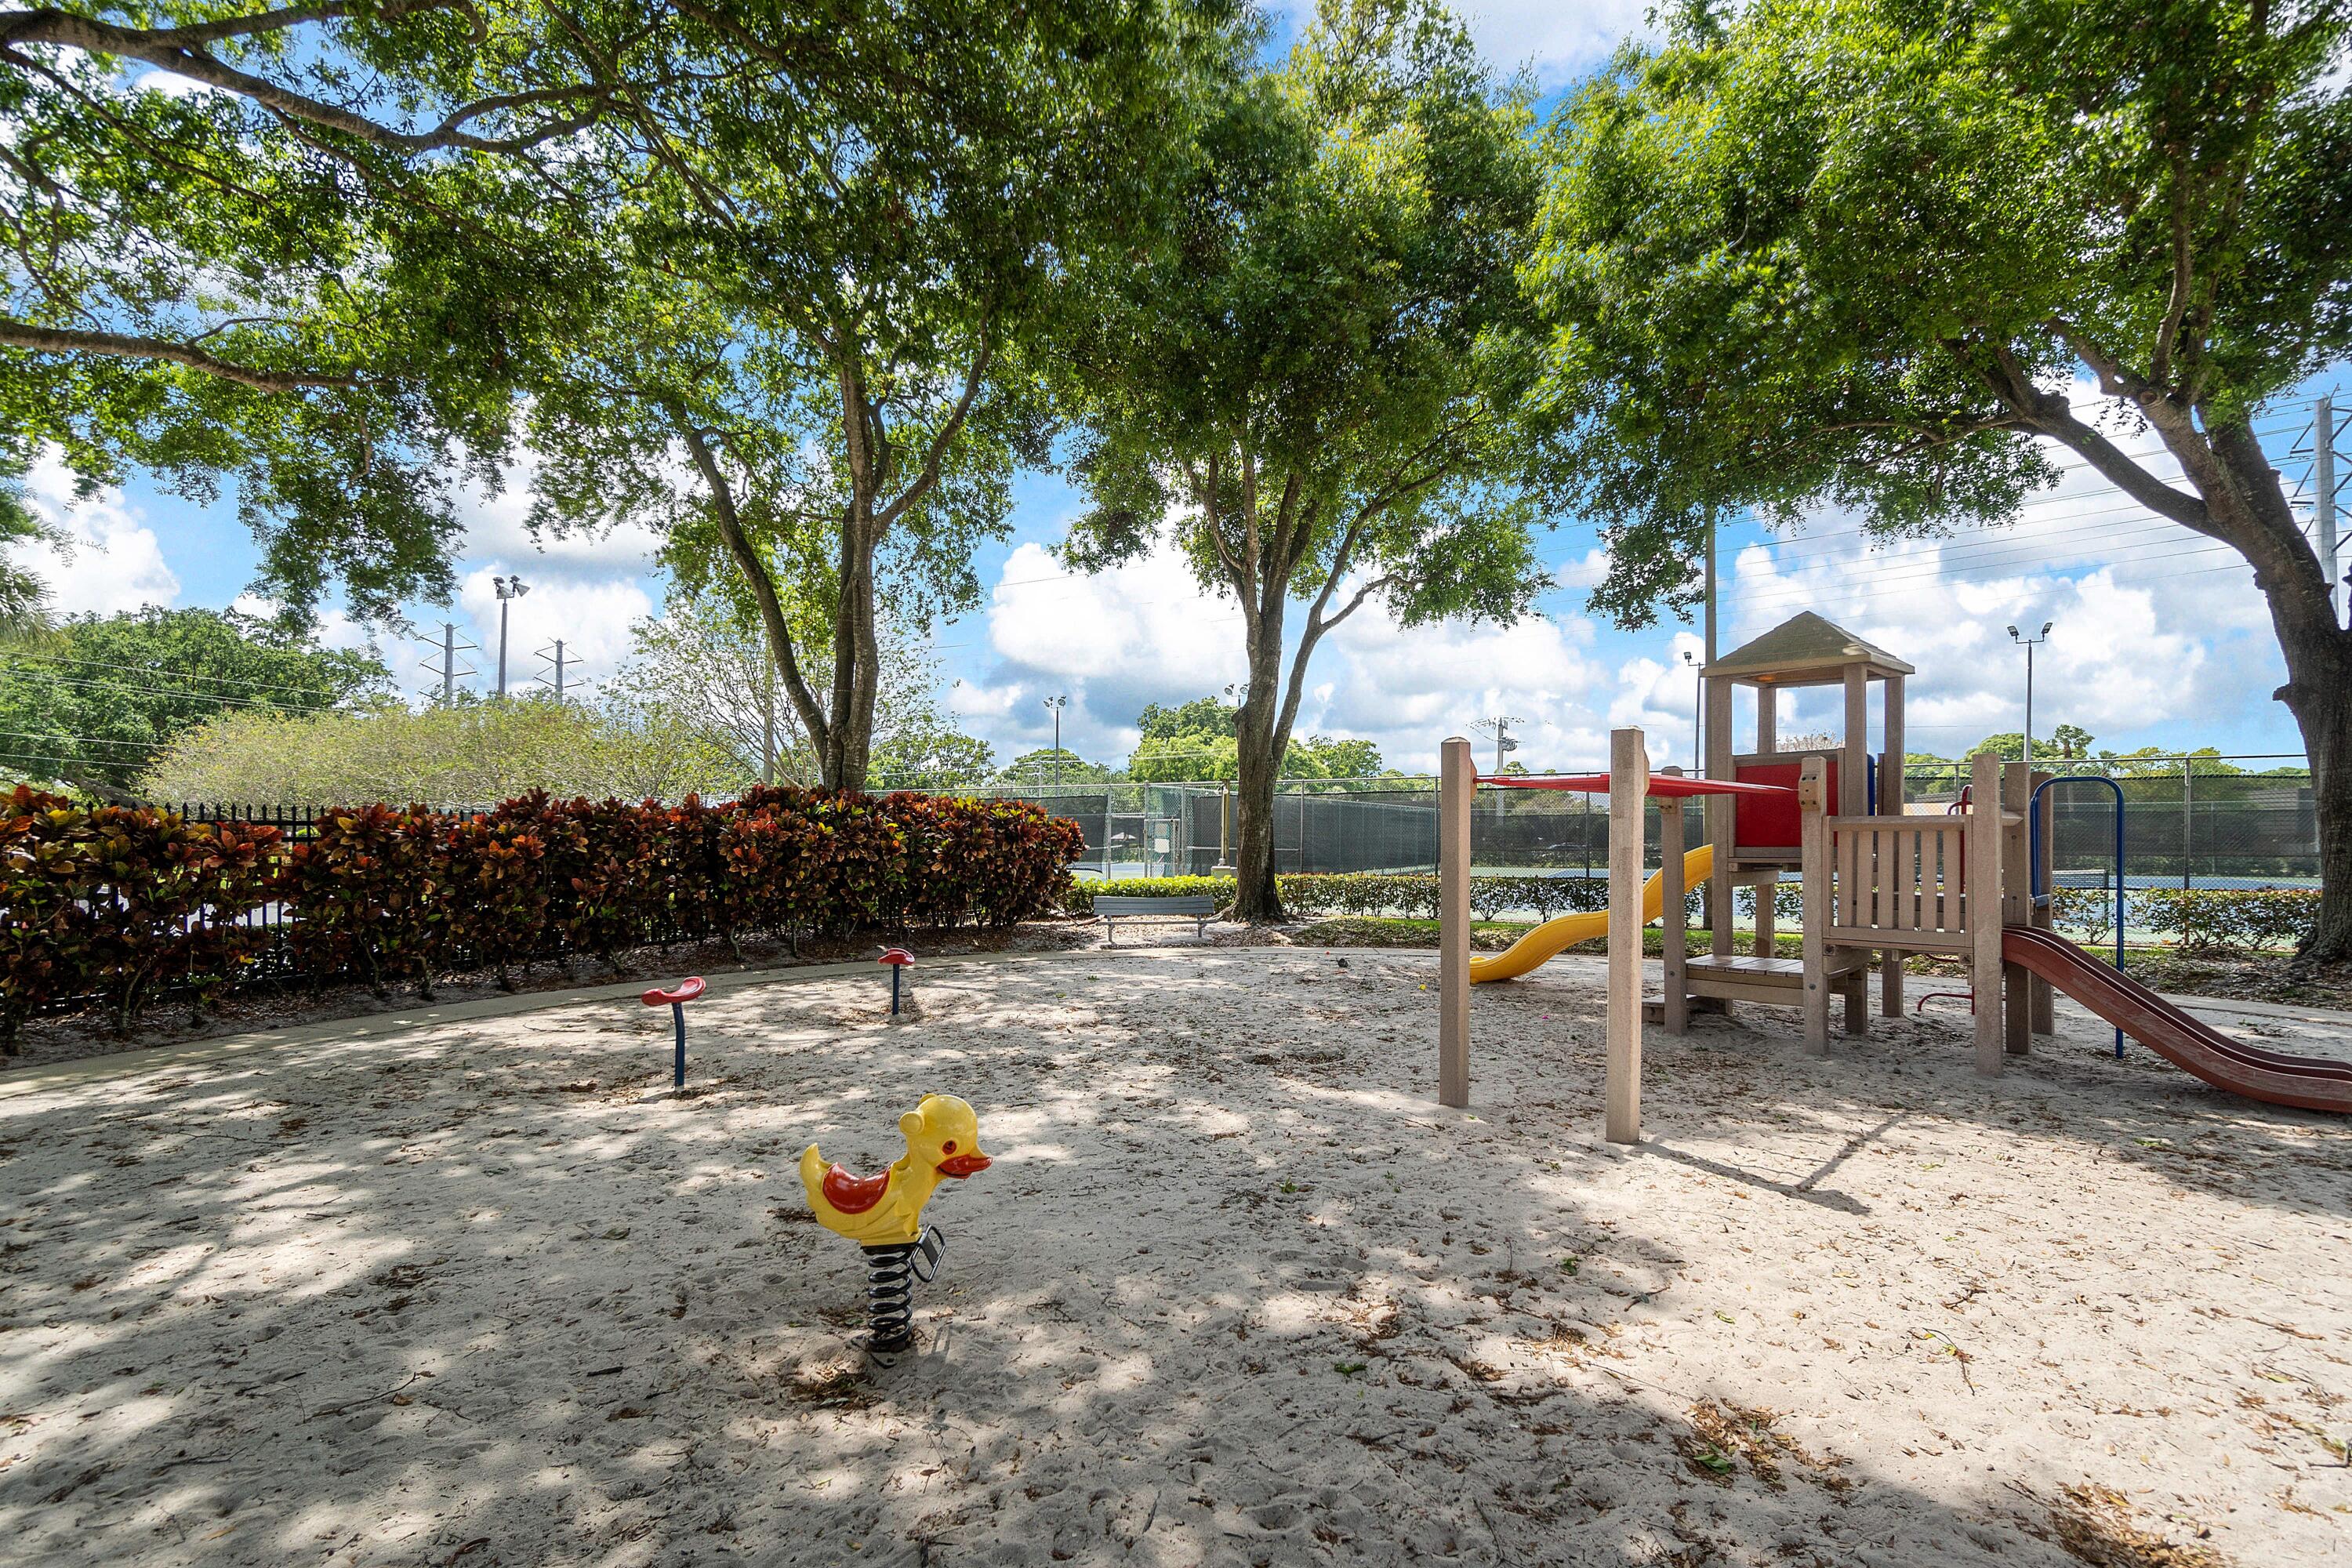
Playground with a sandy play area, slides, spring rider, and tennis courts beneath shade trees.
VIEW PHOTOS
$285,000

4222 42nd Way

2 Beds 3 Baths 1,236 Sq.Ft. 1,306.8 Sq.Ft.

Description

Step into this exquisite 1,236 sq. ft. townhome in the Village of Sandalwood Lakes, where modern elegance meets comfort. Recently renovated, this 2-bedroom, 2.5-bathroom gem boasts a sleek kitchen with stainless steel LG appliances, quartz countertops, and chic gold-accented shaker cabinets and hardware. The open-concept downstairs is perfect for entertaining, with stylish new luxury plank vinyl flooring throughout. Each spacious bedroom has its own balcony overlooking the private patio area, providing serene views. The bathrooms feature new shower/tub installations, modern vanities, and updated flooring. Fresh paint throughout enhances the home's inviting ambiance. This pet-friendly community offers an array of amenities, including swimming pools, parks, playgrounds, and tennis courts. Don't miss out on making this stunning townhome your own. Schedule a showing today!

Share Property

Location

4222 42nd Way, West Palm Beach, FL 33407

Status

Sold

Date Sold

September 30, 2024
Abbey Adair

Abbey Adair

TITLE

REALTOR®

LICENSE

SL3545642

Property Amenities

Interior
Laundry room Inside
Appliances Dryer, Dishwasher, Electric Range, Electric Water Heater, Disposal, Ice Maker, Microwave, Refrigerator, Water Heater, Washer
Flooring Vinyl
Total Bedrooms: 2
Half Bathrooms: 1
Full Bathrooms: 2
Other Interior Features Built-in Features, Breakfast Area, Kitchen/Dining Combo, Pantry, Upper Level Primary
Area & Lot
Total area 1,236 Sq.Ft.
Lot Area 1,306.8 Sq.Ft.
Living area 1,236 Sq.Ft.
MLS® ID R11008749
Year Built 1984
High School Palm Beach Lakes
Middle School Bear Lakes
Elementary School Egret Lake
Water Frontage None
Type Townhouse
Status Sold
Date Sold September 30, 2024
Exterior
Stories 2
Pool Association
Air conditioning Ceiling Fan(s)
Heat type Central, Electric
Water Source Public
Security Features Smoke Detector(s)
Sewer Public Sewer
Other Exterior Features Balcony, Lighting, Outdoor Living Area
Parking Assigned
Lot Features 1/4 Acre
Utilities Cable Available, Sewer Available, Water Available
Finance
Sales Price $285,000
HOA Fees $671 monthly
Real Estate Tax $4,148 yearly
Furnished living room with a white sofa, blue armchairs, and a blue-and-white rug.

360 Virtual Tour

Take a tour of this property

Committed to Your Success

Embarking on a real estate journey can be daunting, but you don't have to do it alone. With my unique blend of educational insight and real estate expertise, I'm here to guide you through every step, ensuring a smooth, informative, and successful experience. Ready to get started? Contact me today, and let's make your real estate dreams a reality.