Leave a Message

By providing your contact information to Abbey Adair, your personal information will be processed in accordance with Abbey Adair's Privacy Policy. By checking the box(es) below, you consent to receive communications regarding your real estate inquiries and related marketing and promotional updates in the manner selected by you. For SMS text messages, message frequency varies. Message and data rates may apply. You may opt out of receiving further communications from Abbey Adair at any time. To opt out of receiving SMS text messages, reply STOP to unsubscribe.

Thank you for your message. I will be in touch with you shortly.

6244 Grand Cypress Circle
VIEW PHOTOS
Courtesy of Logan Realty Inc
$585,000

6244 Grand Cypress Circle

3 Beds 2 Baths 1,860 Sq.Ft. 5,662.8 Sq.Ft.

Description

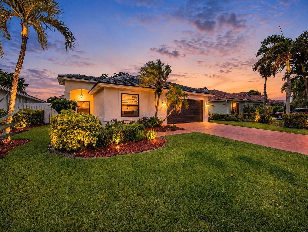
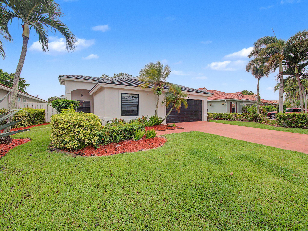
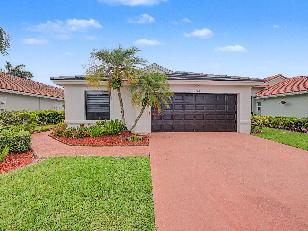
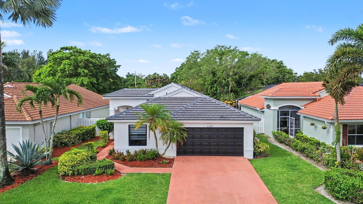
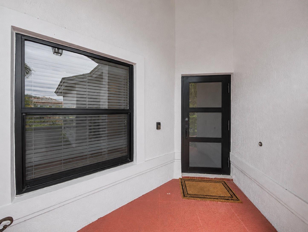
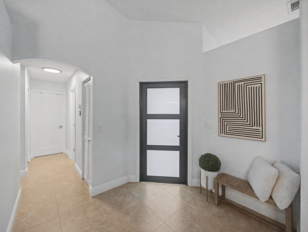
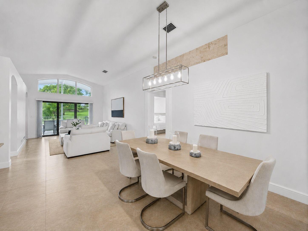
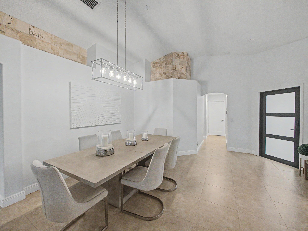
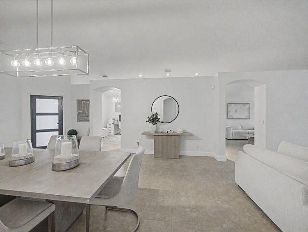
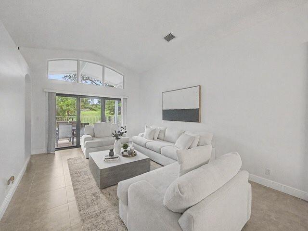
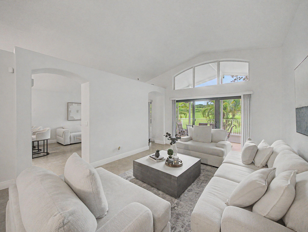
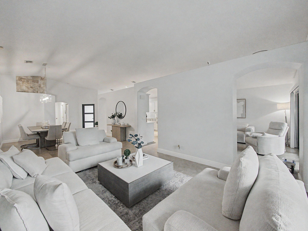
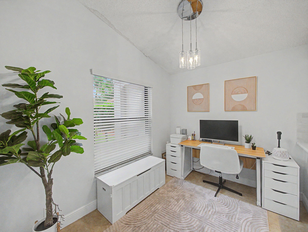
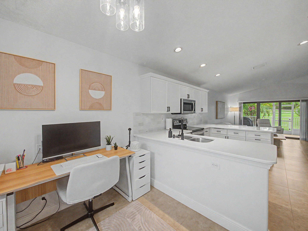
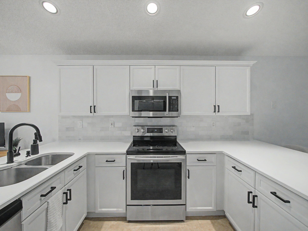
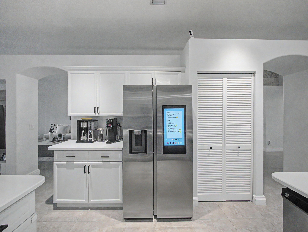
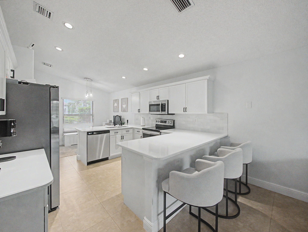
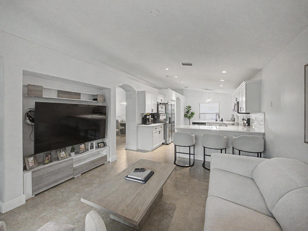
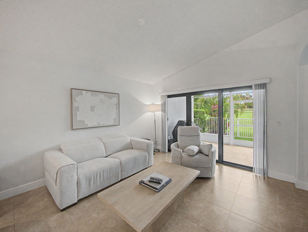
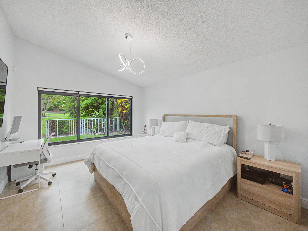
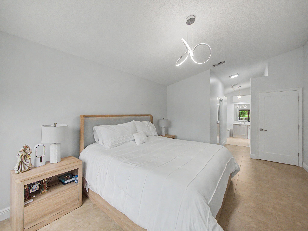
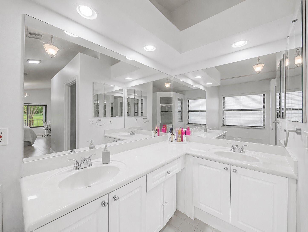
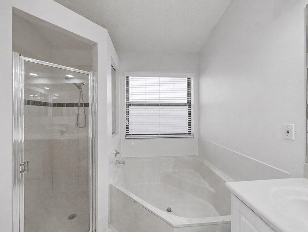
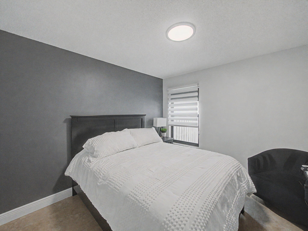
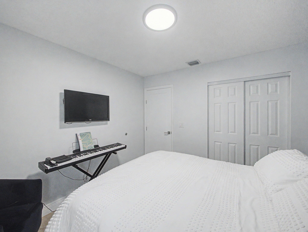
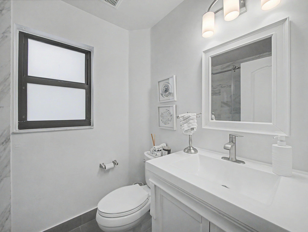
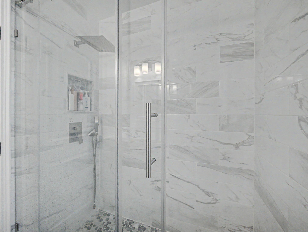
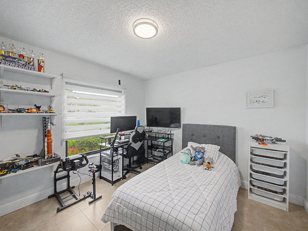
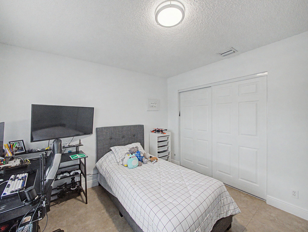
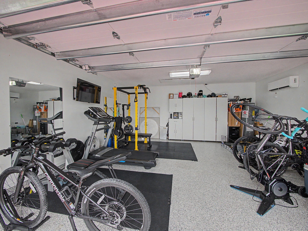
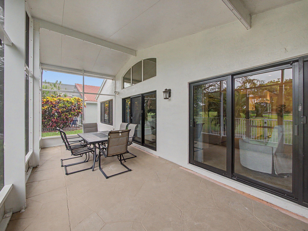
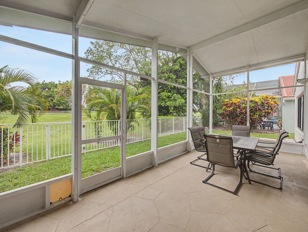
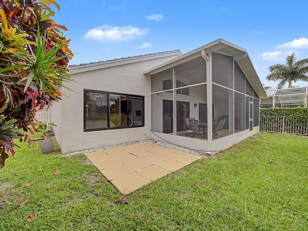
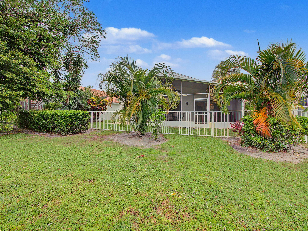
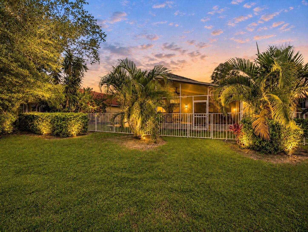
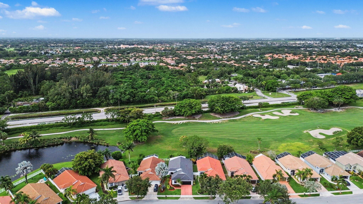
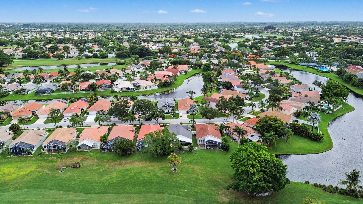
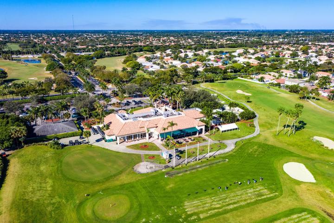
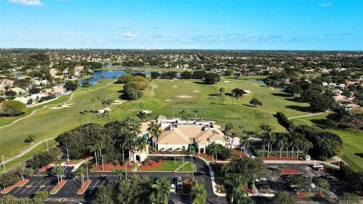
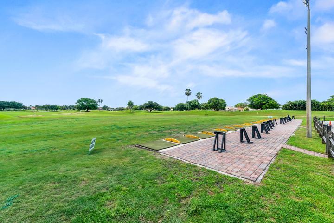
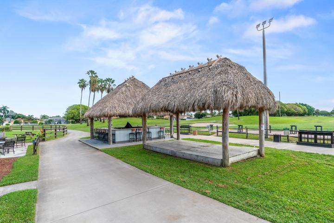
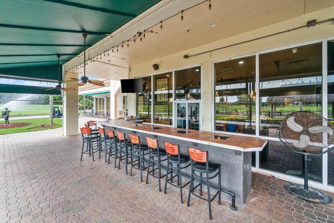
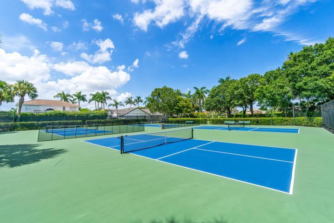
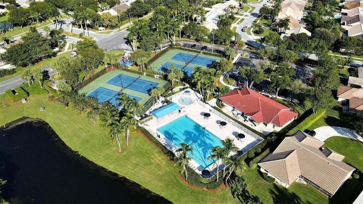
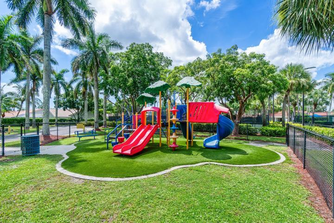
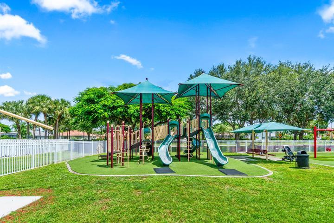
Welcome to 6244 Grand Cypress Circle, nestled in one of Palm Beach County's most established gated, non-equity golf communities -- Winston Trails! This beautifully maintained 3-bedroom, 2-bathroom Cairo model located in the Golfview subdivision will not disappoint. The home features two of the biggest upgrades a homeowner could ask for: a BRAND NEW ROOF and complete hurricane protection, including IMPACT GLASS, a new hurricane impact front door, and hurricane impact insulated garage door. Inside, you'll find tile flooring throughout, an updated kitchen featuring stainless steel appliances and a tasteful backsplash, along with an updated secondary bathroom with a frameless shower. The garage is equally impressive with its epoxy flooring and split AC system. Relax and enjoy peaceful golf course views from the screened-in enclosure. The spacious split floor plan provides both privacy and functionality. Filled with natural light and designed for easy living, this home is a true standout in a premier community. Experience resort-style living in Winston Trails! One of the most established non-equity golf communities in Palm Beach County, Winston Trails surrounds the world-class Winston Trails Public Golf Course and Club while offering incredible amenities without costly membership fees. Residents enjoy access to an Olympic-size temperature-controlled pool, six tennis courts with an active tennis program, two pickleball courts, a two-mile walking and biking path, and a fitness park. Located within an A-rated school district and offering convenient access to I-95, the Florida Turnpike, and US-441, the community is just minutes from shopping, dining, and entertainment. Don't miss the opportunity to own in this incredible community -- schedule your private showing today!

Share Property

Location

6244 Grand Cypress Circle, Lake Worth, FL 33463

Status

Sold

Date Sold

July 30, 2026
Abbey Adair

Abbey Adair

TITLE

REALTOR®

LICENSE

SL3545642

Property Amenities

Interior
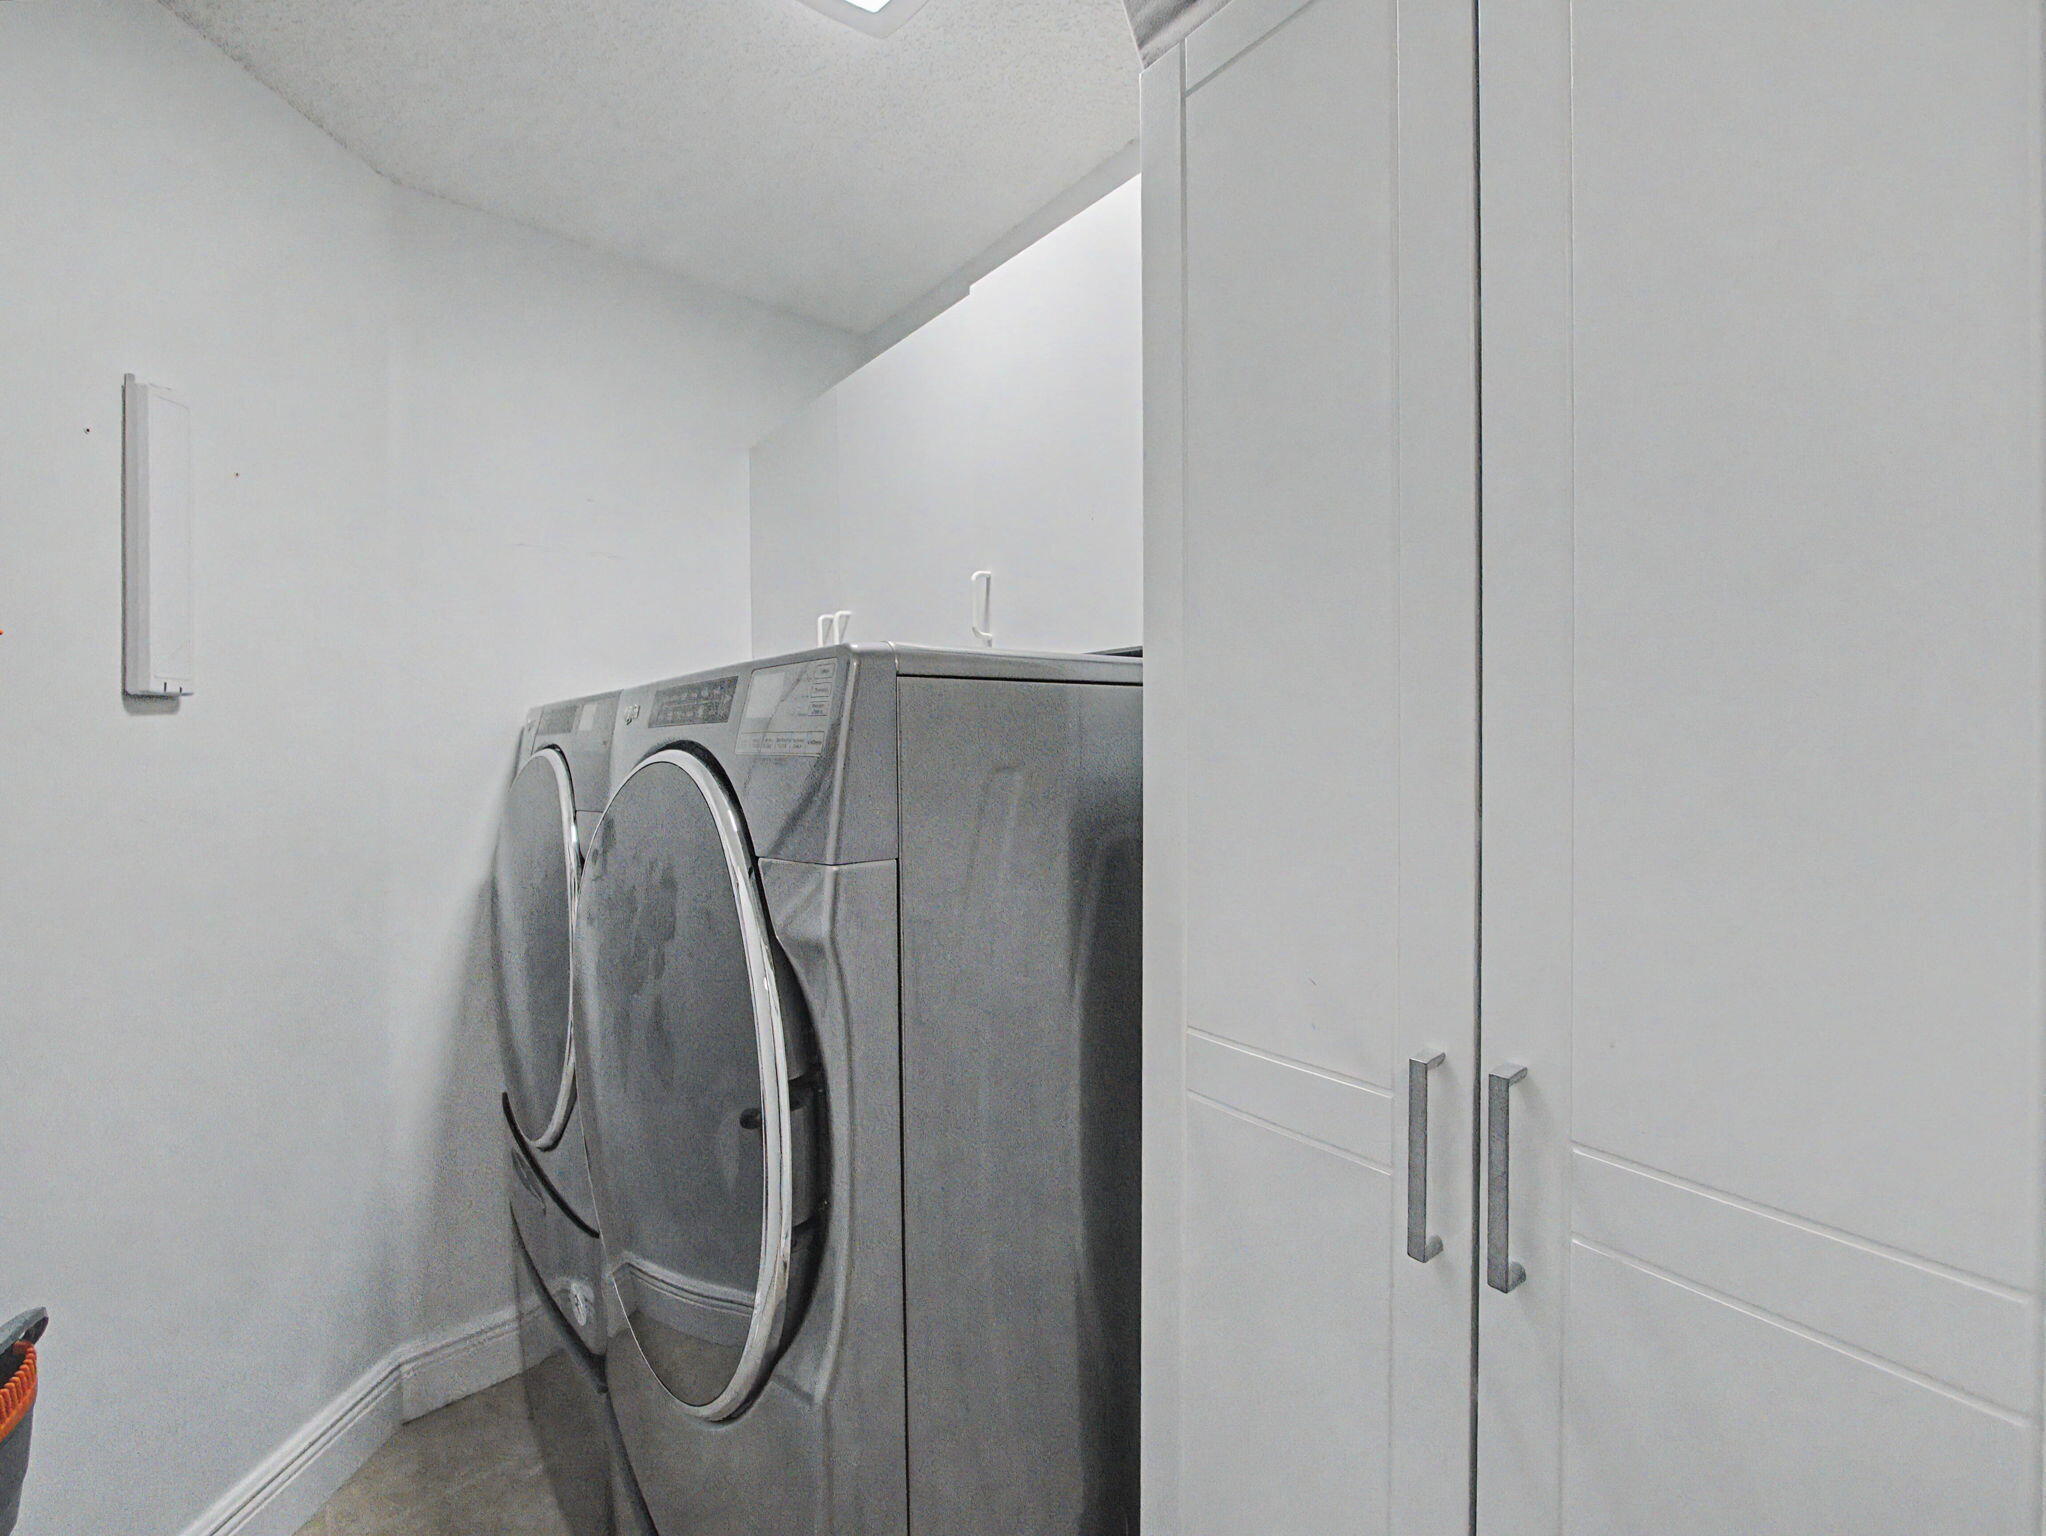
Laundry room Laundry Room
Appliances Dryer, Dishwasher, Electric Range, Electric Water Heater, Disposal, Ice Maker, Microwave, Oven, Range, Refrigerator, Water Heater, Washer
Flooring Tile
Total Bedrooms: 3
Full Bathrooms: 2
Other Interior Features Breakfast Bar, Breakfast Area, Bathtub, Dual Sinks, Garden Tub/Roman Tub, High Ceilings, Living/Dining Room, Pantry, Split Bedrooms, Storage, Soaking Tub, Separate Shower, Walk-In Closet(s)
Area & Lot
Total area 2,346 Sq.Ft.
Lot Area 5,662.8 Sq.Ft.
Living area 1,860 Sq.Ft.
MLS® ID B26037560
Year Built 1996
High School Park Vista
Middle School Christa McAuliffe
Elementary School Manatee (Palm Beach)
View Description Golf Course
Architecture Styles Ranch
Type Residential
Status Sold
Exterior
Stories 1
Pool Association, Heated
Air conditioning Central Air, Ceiling Fan(s)
Heat type Central
Disability Features None
Water Source Public
Garage Space 2.0
Security Features Gated Community, Smoke Detector(s), Security Guard
Sewer Public Sewer
Other Exterior Features Outdoor Living Area
Parking Attached, Driveway, Garage, Garage Door Opener
Lot Features Sprinklers Automatic, Sprinkler System, 1/4 Acre
Roof Tile
Utilities Cable Connected, Electricity Connected, Sewer Connected, Water Connected
Finance
Sales Price $585,000
HOA Fees $350 monthly
Real Estate Tax $9,445 yearly

360 Virtual Tour

Take a tour of this property

Palm Beach Ranchettes

Committed to Your Success

Embarking on a real estate journey can be daunting, but you don't have to do it alone. With my unique blend of educational insight and real estate expertise, I'm here to guide you through every step, ensuring a smooth, informative, and successful experience. Ready to get started? Contact me today, and let's make your real estate dreams a reality.