Leave a Message

By providing your contact information to Abbey Adair, your personal information will be processed in accordance with Abbey Adair's Privacy Policy. By checking the box(es) below, you consent to receive communications regarding your real estate inquiries and related marketing and promotional updates in the manner selected by you. For SMS text messages, message frequency varies. Message and data rates may apply. You may opt out of receiving further communications from Abbey Adair at any time. To opt out of receiving SMS text messages, reply STOP to unsubscribe.

Thank you for your message. I will be in touch with you shortly.

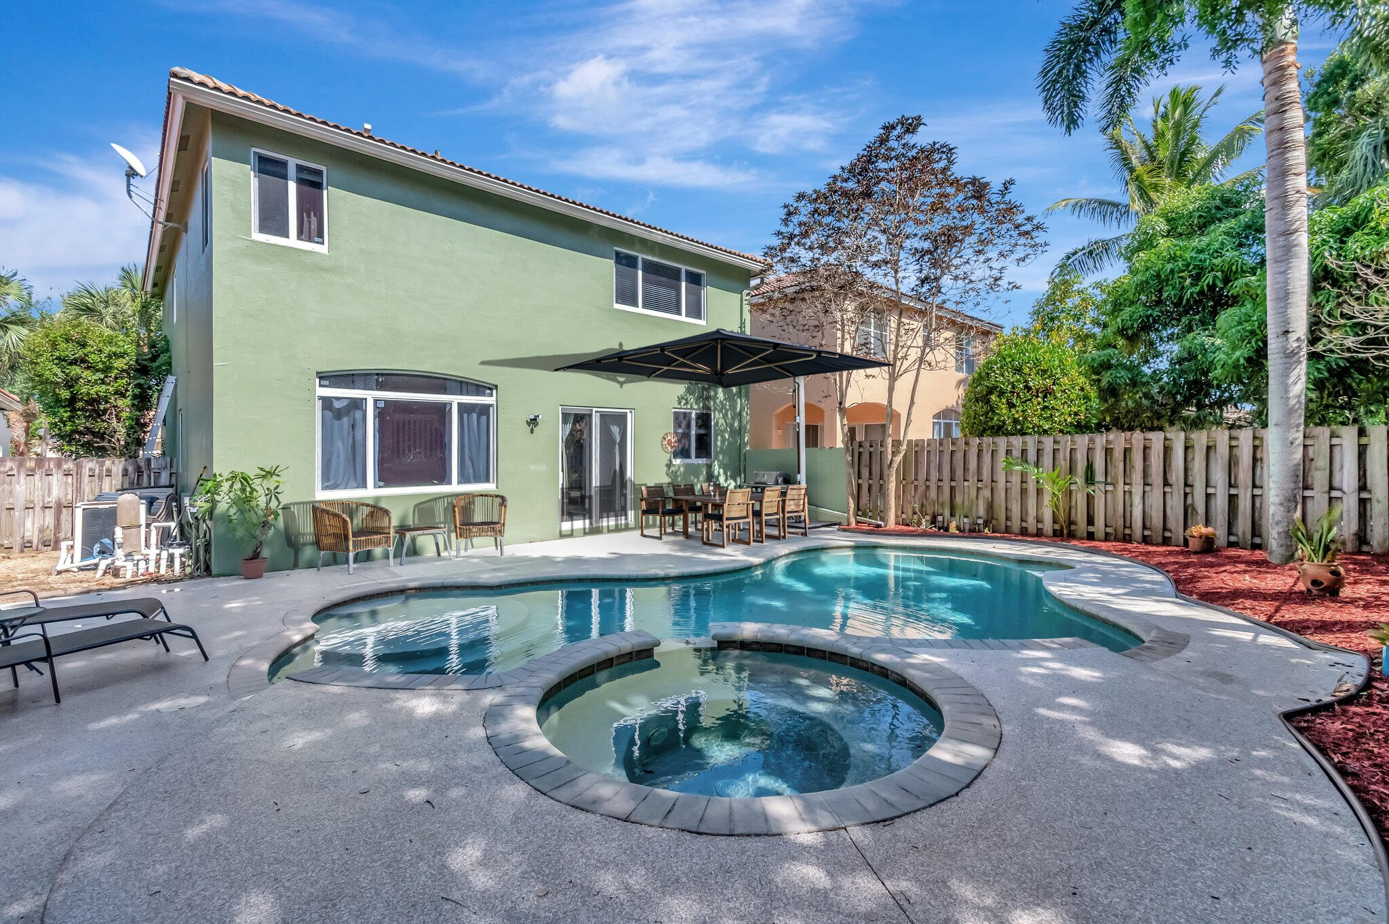
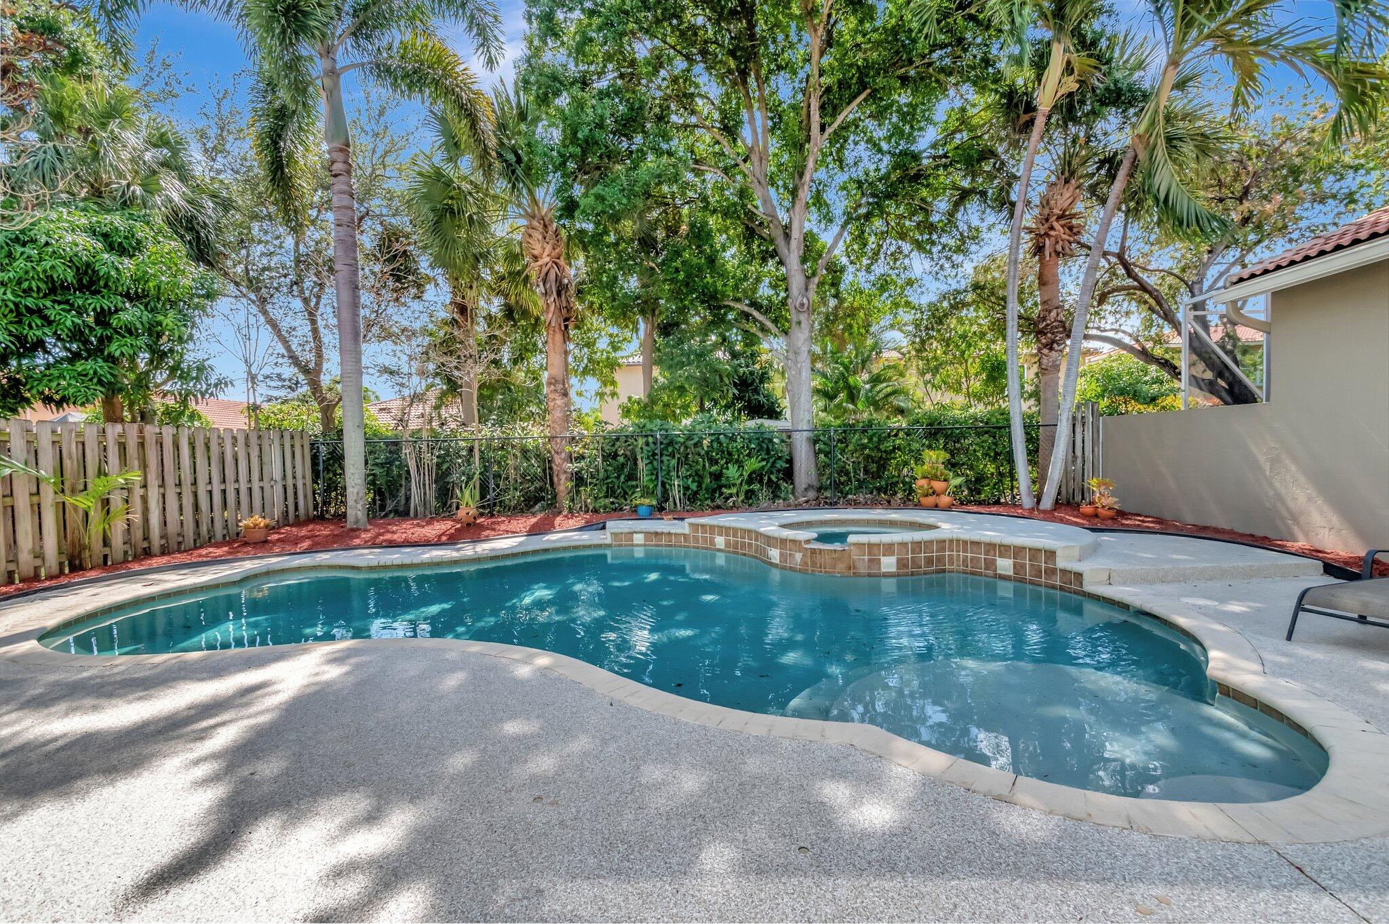
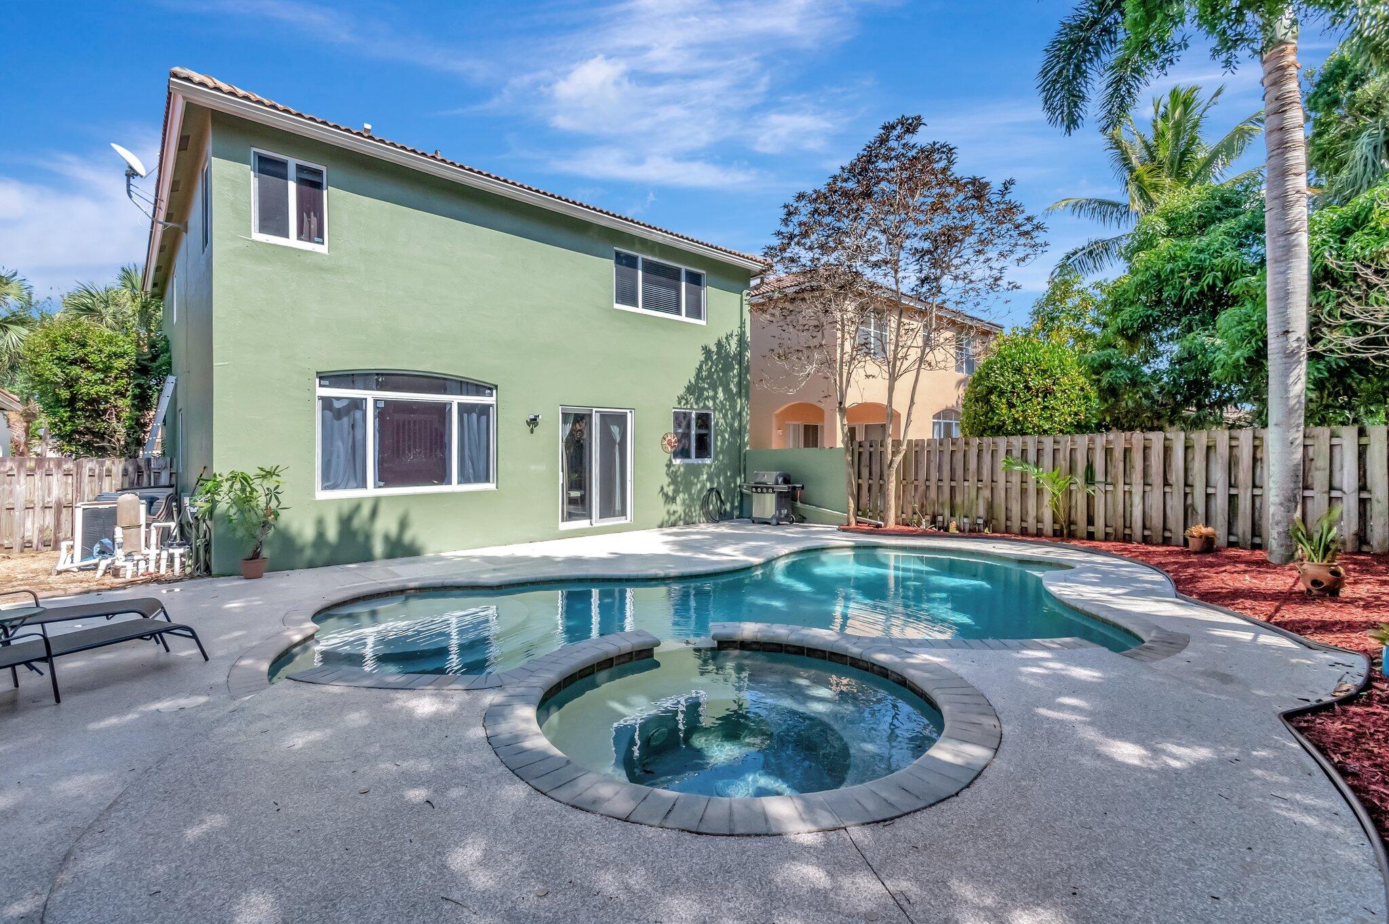
Backyard pool and circular spa beside a green two-story house, with a shaded outdoor dining area.
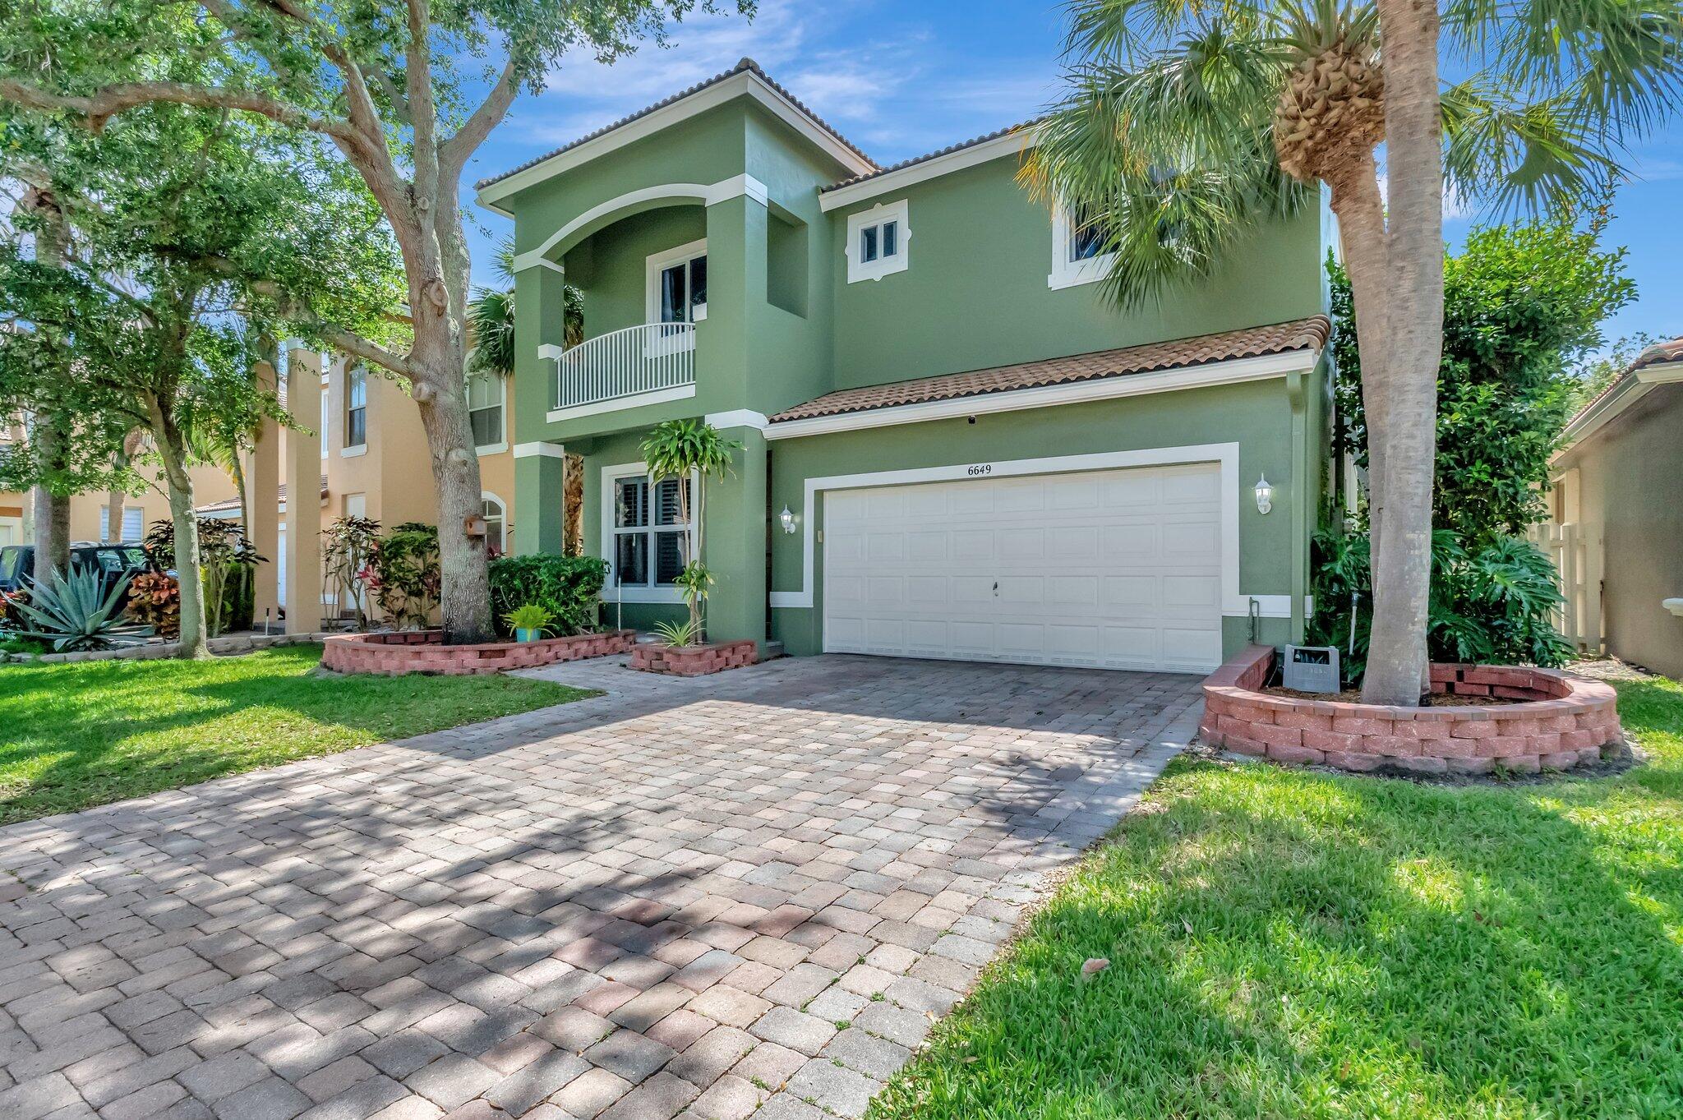
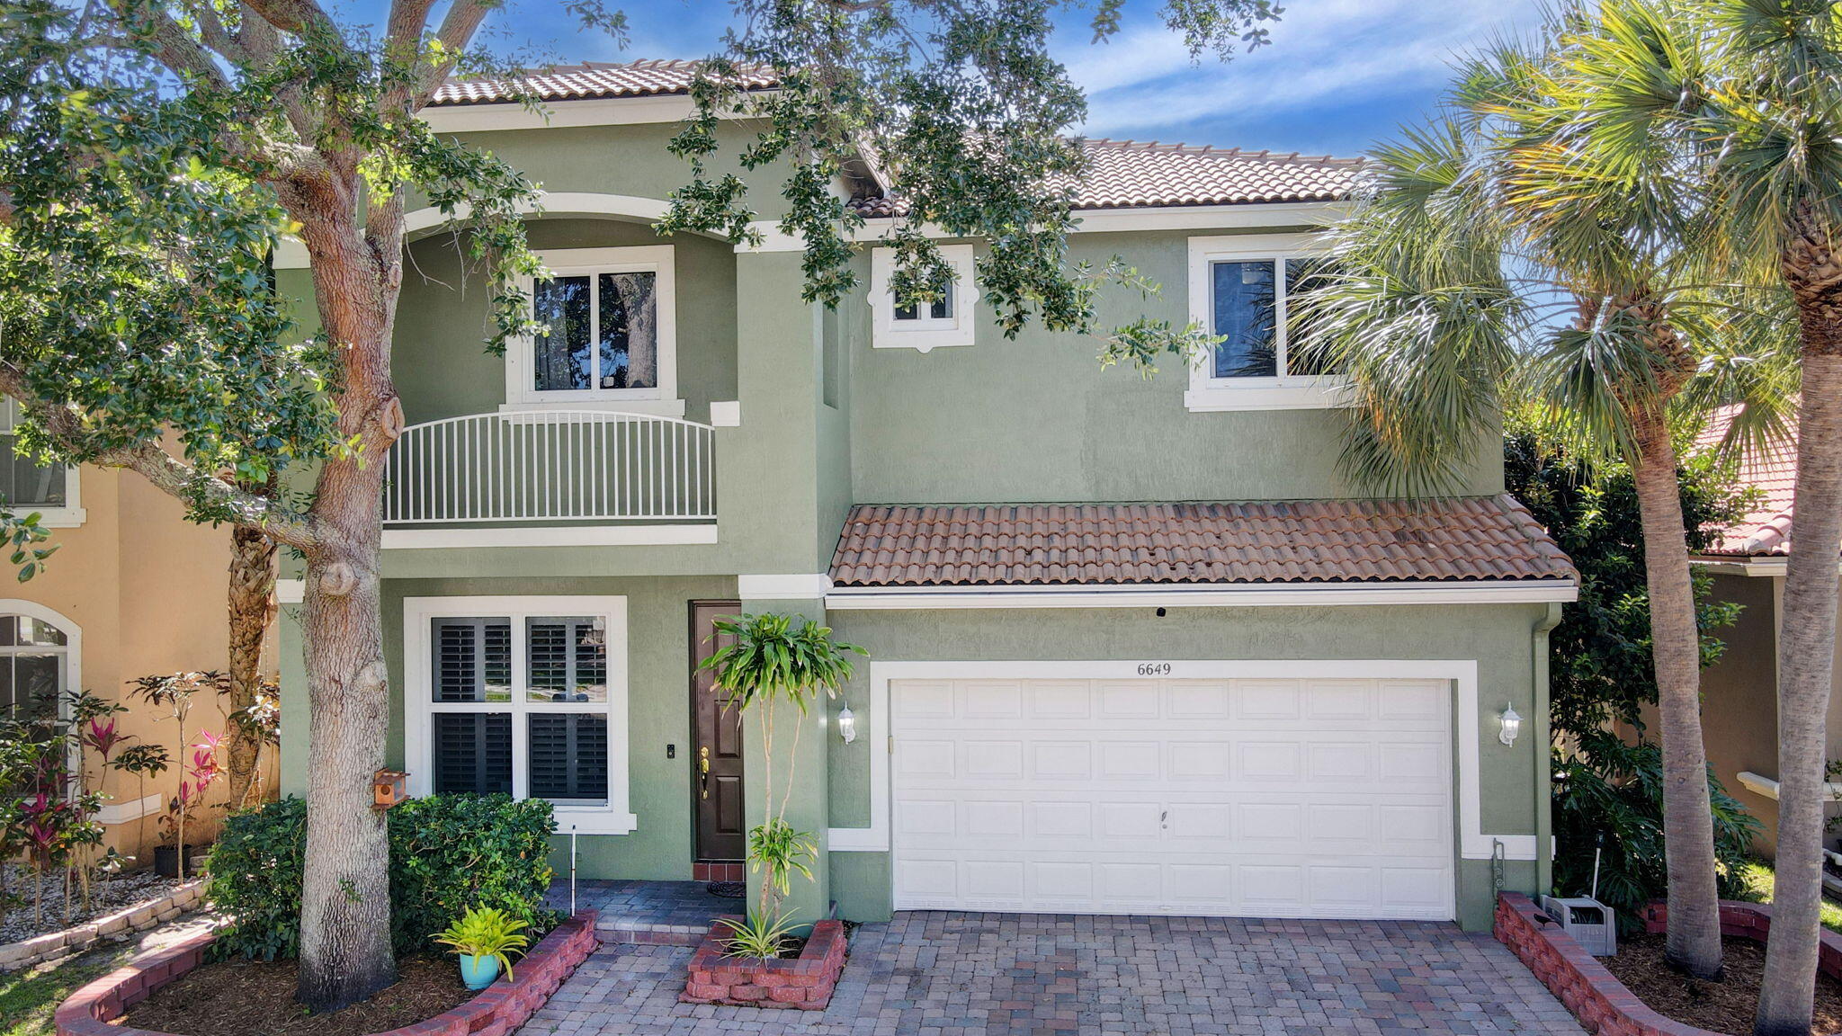
Green two-story house with a white double garage, paver driveway, and mature palm trees.
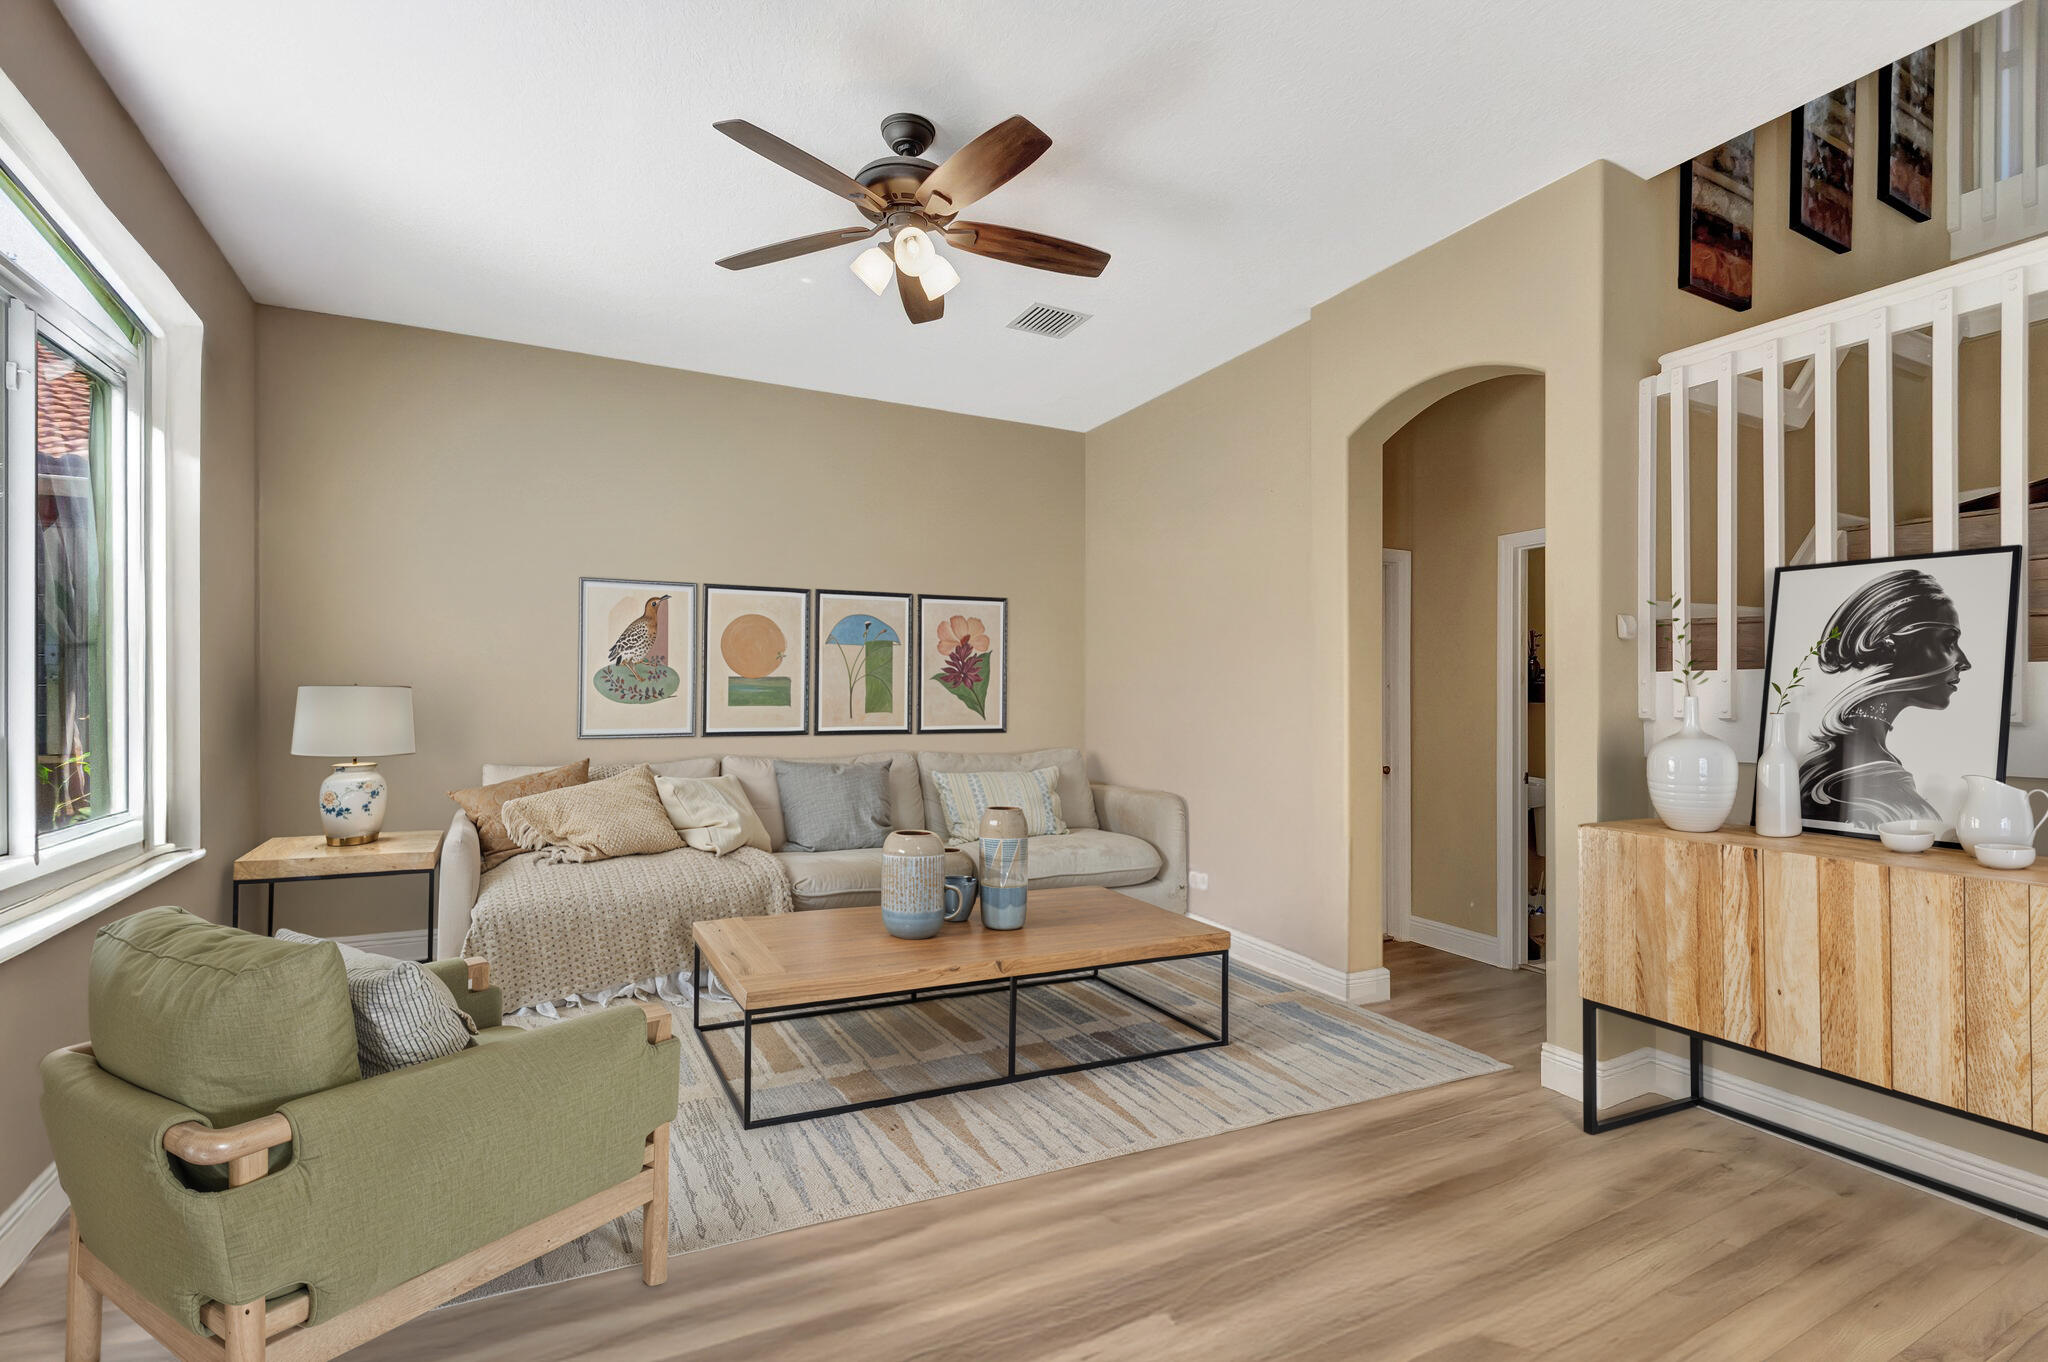
Living room with a cream sectional, green armchair, wood coffee table, and staircase.
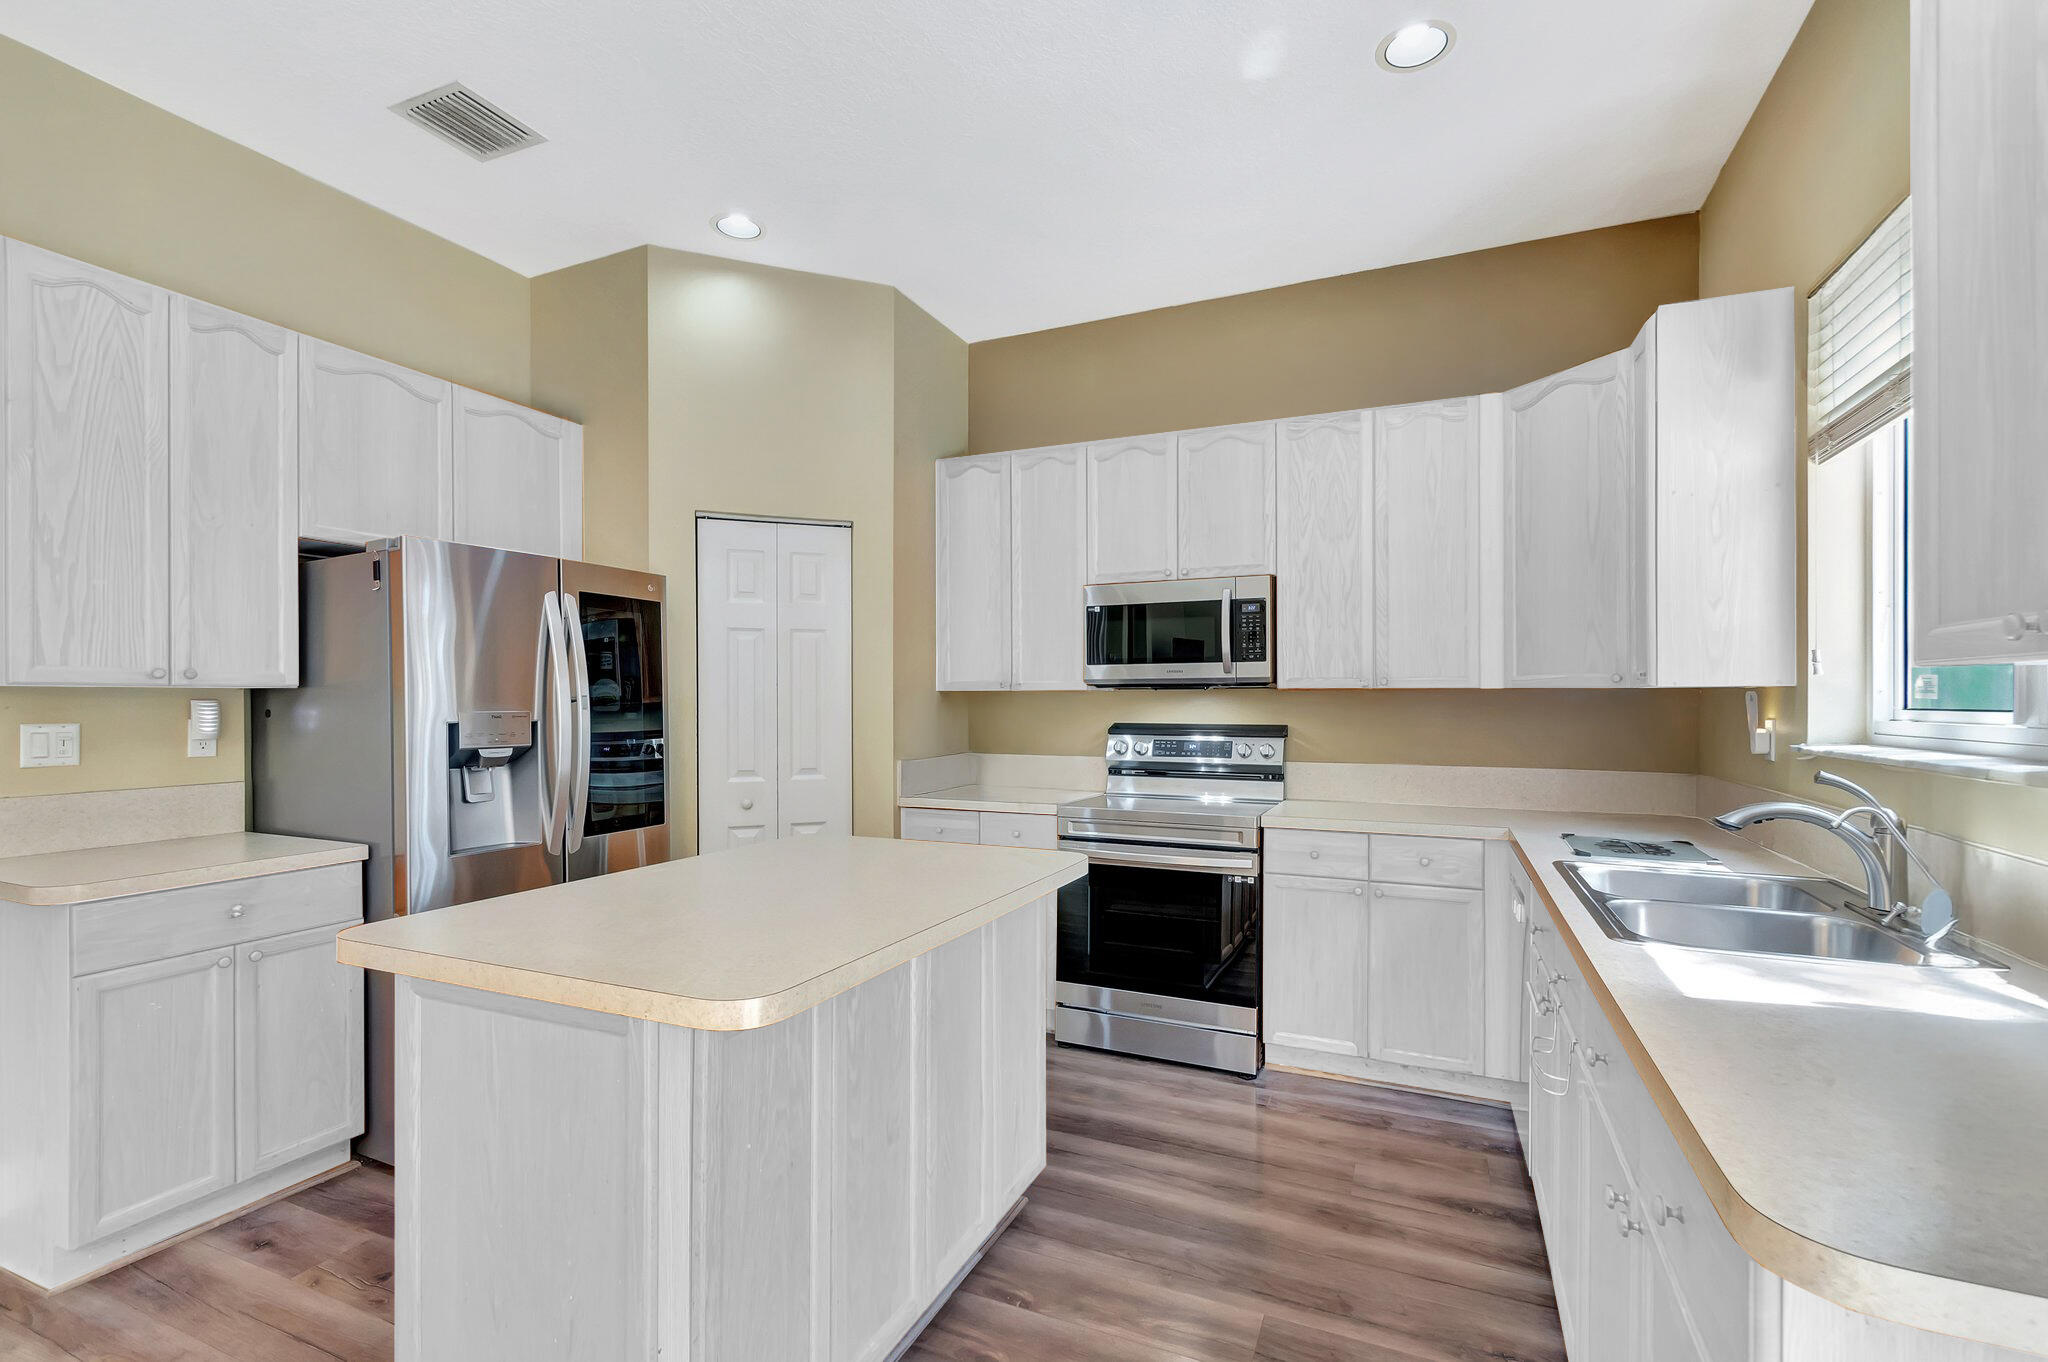
Kitchen with a large island, white cabinets, stainless steel appliances, and a double-basin sink.
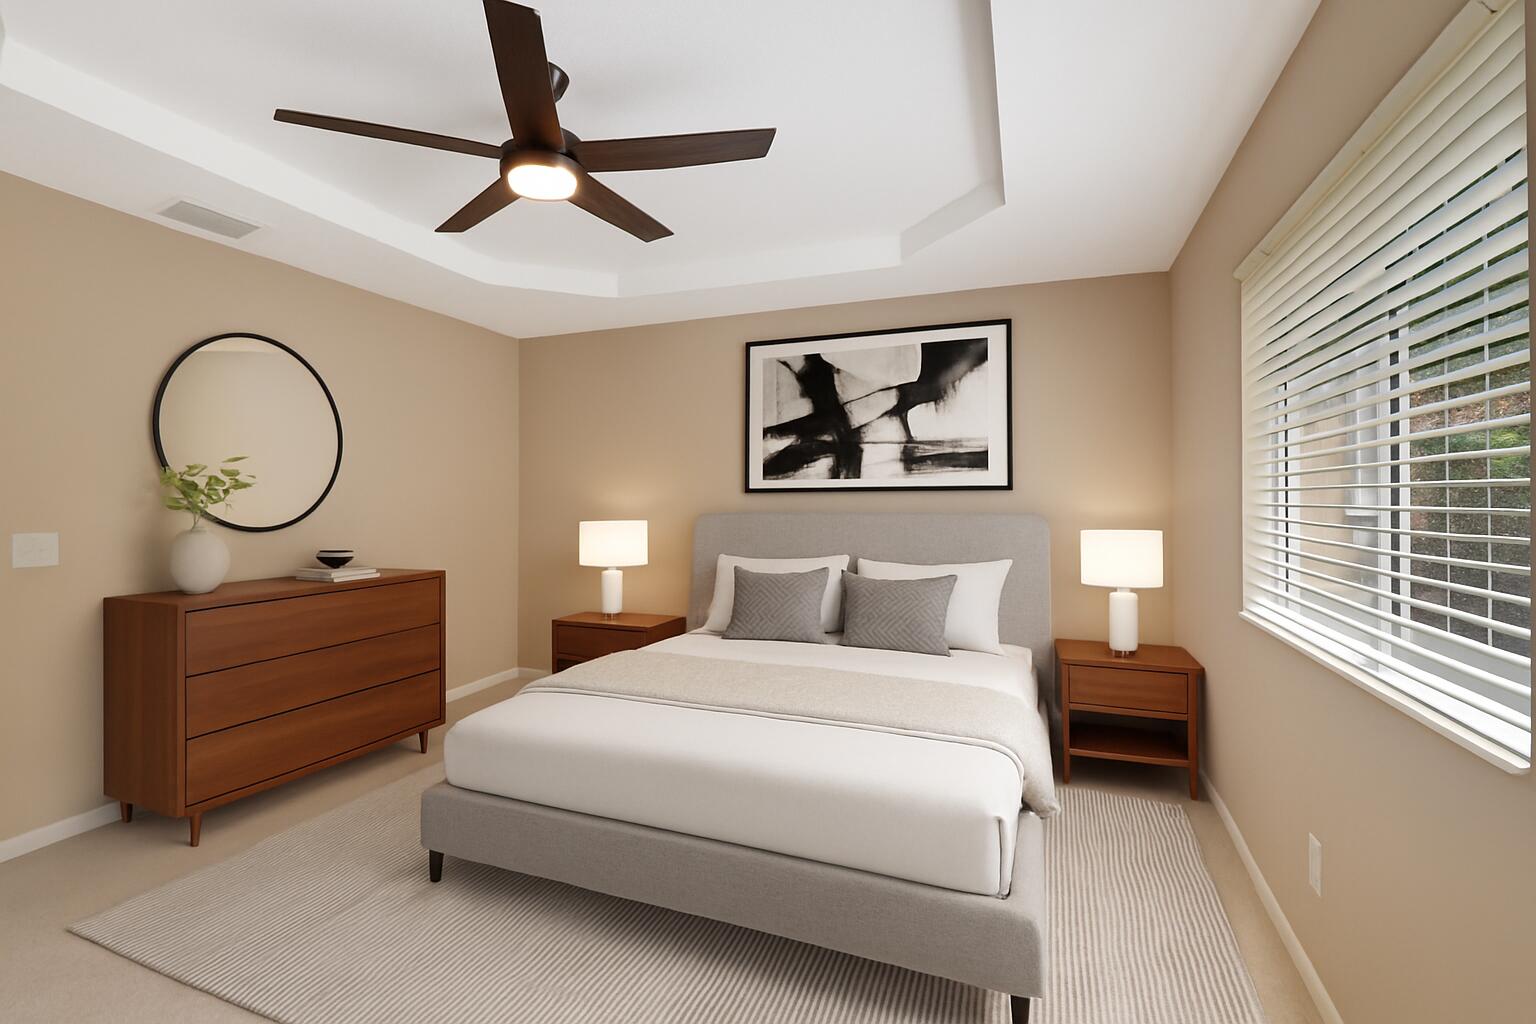
Furnished bedroom with a large bed, tray ceiling, dark ceiling fan, and wide window with white blinds.
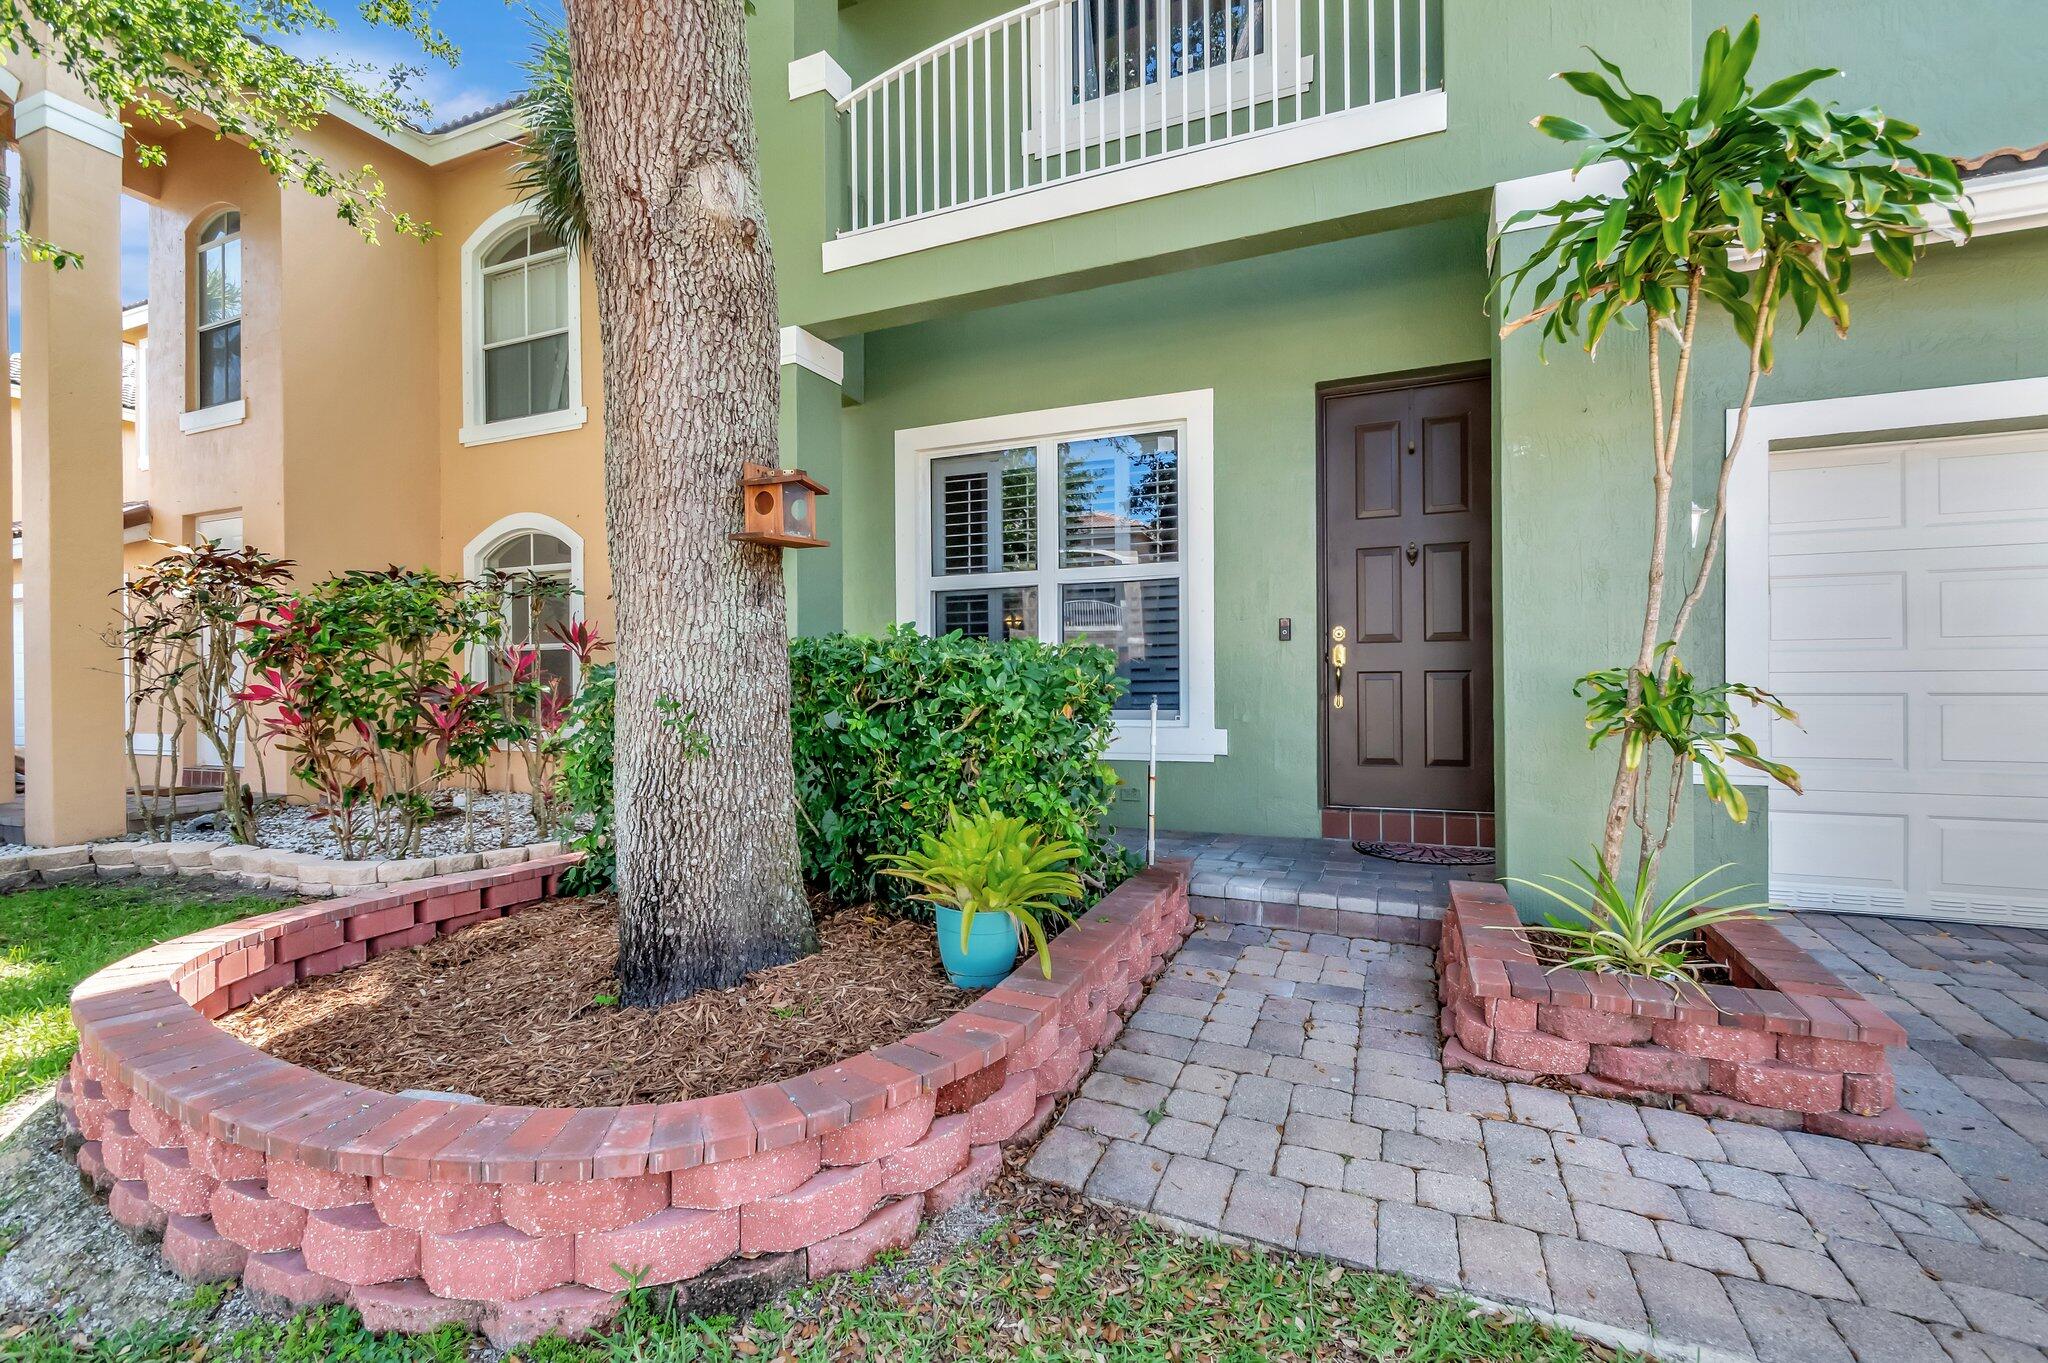
Green two-story home entrance with a paved walkway, raised brick planters, and a large shade tree.
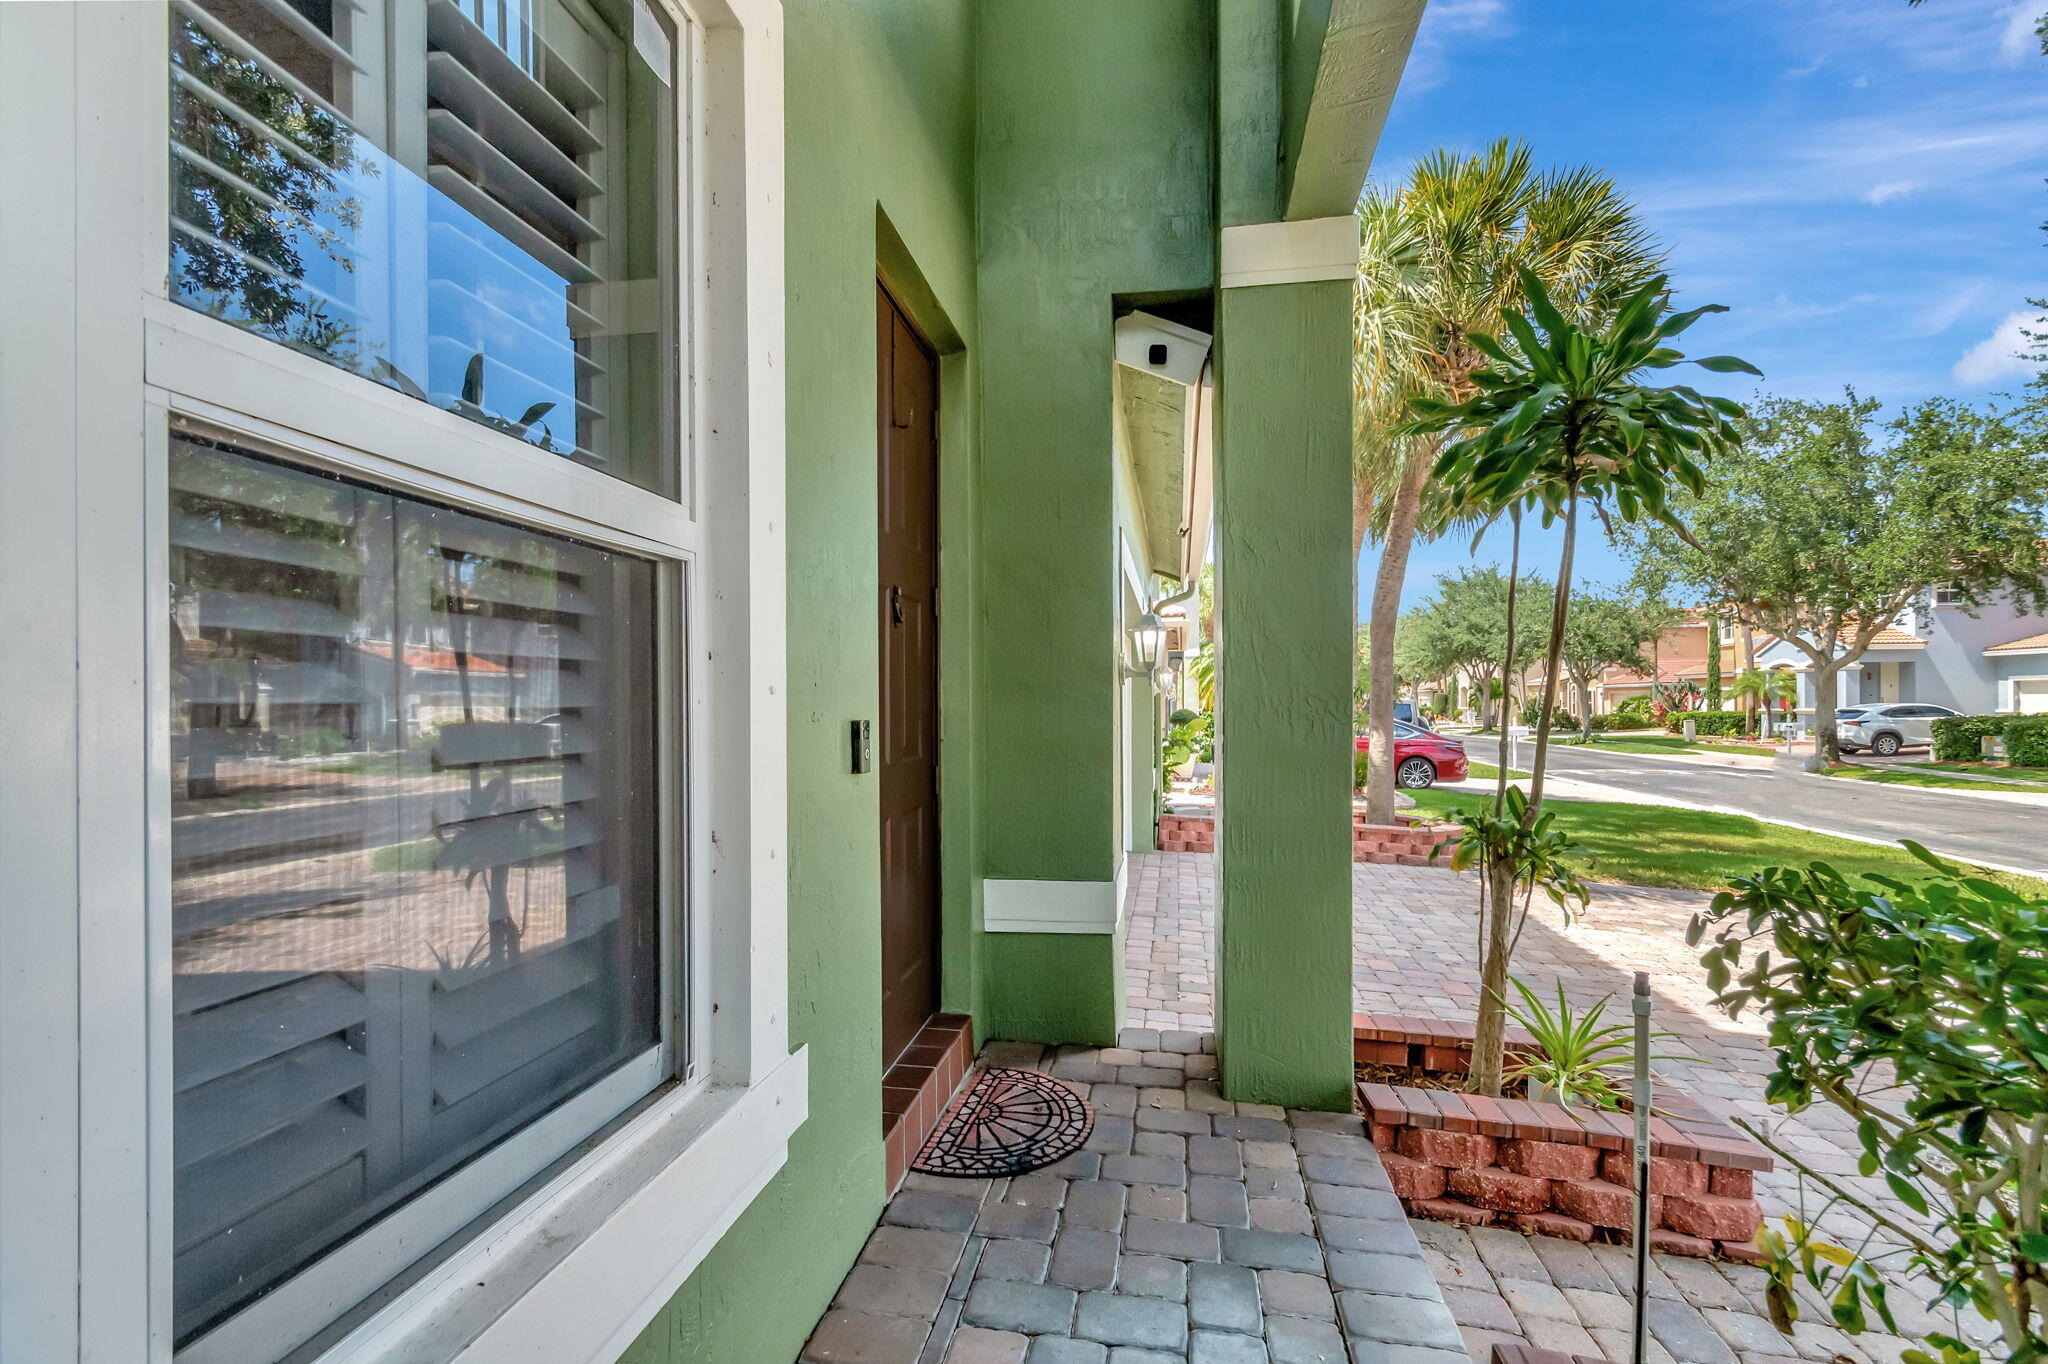
Green home’s covered front entry with a brown door, paver walkway, and tropical landscaping.
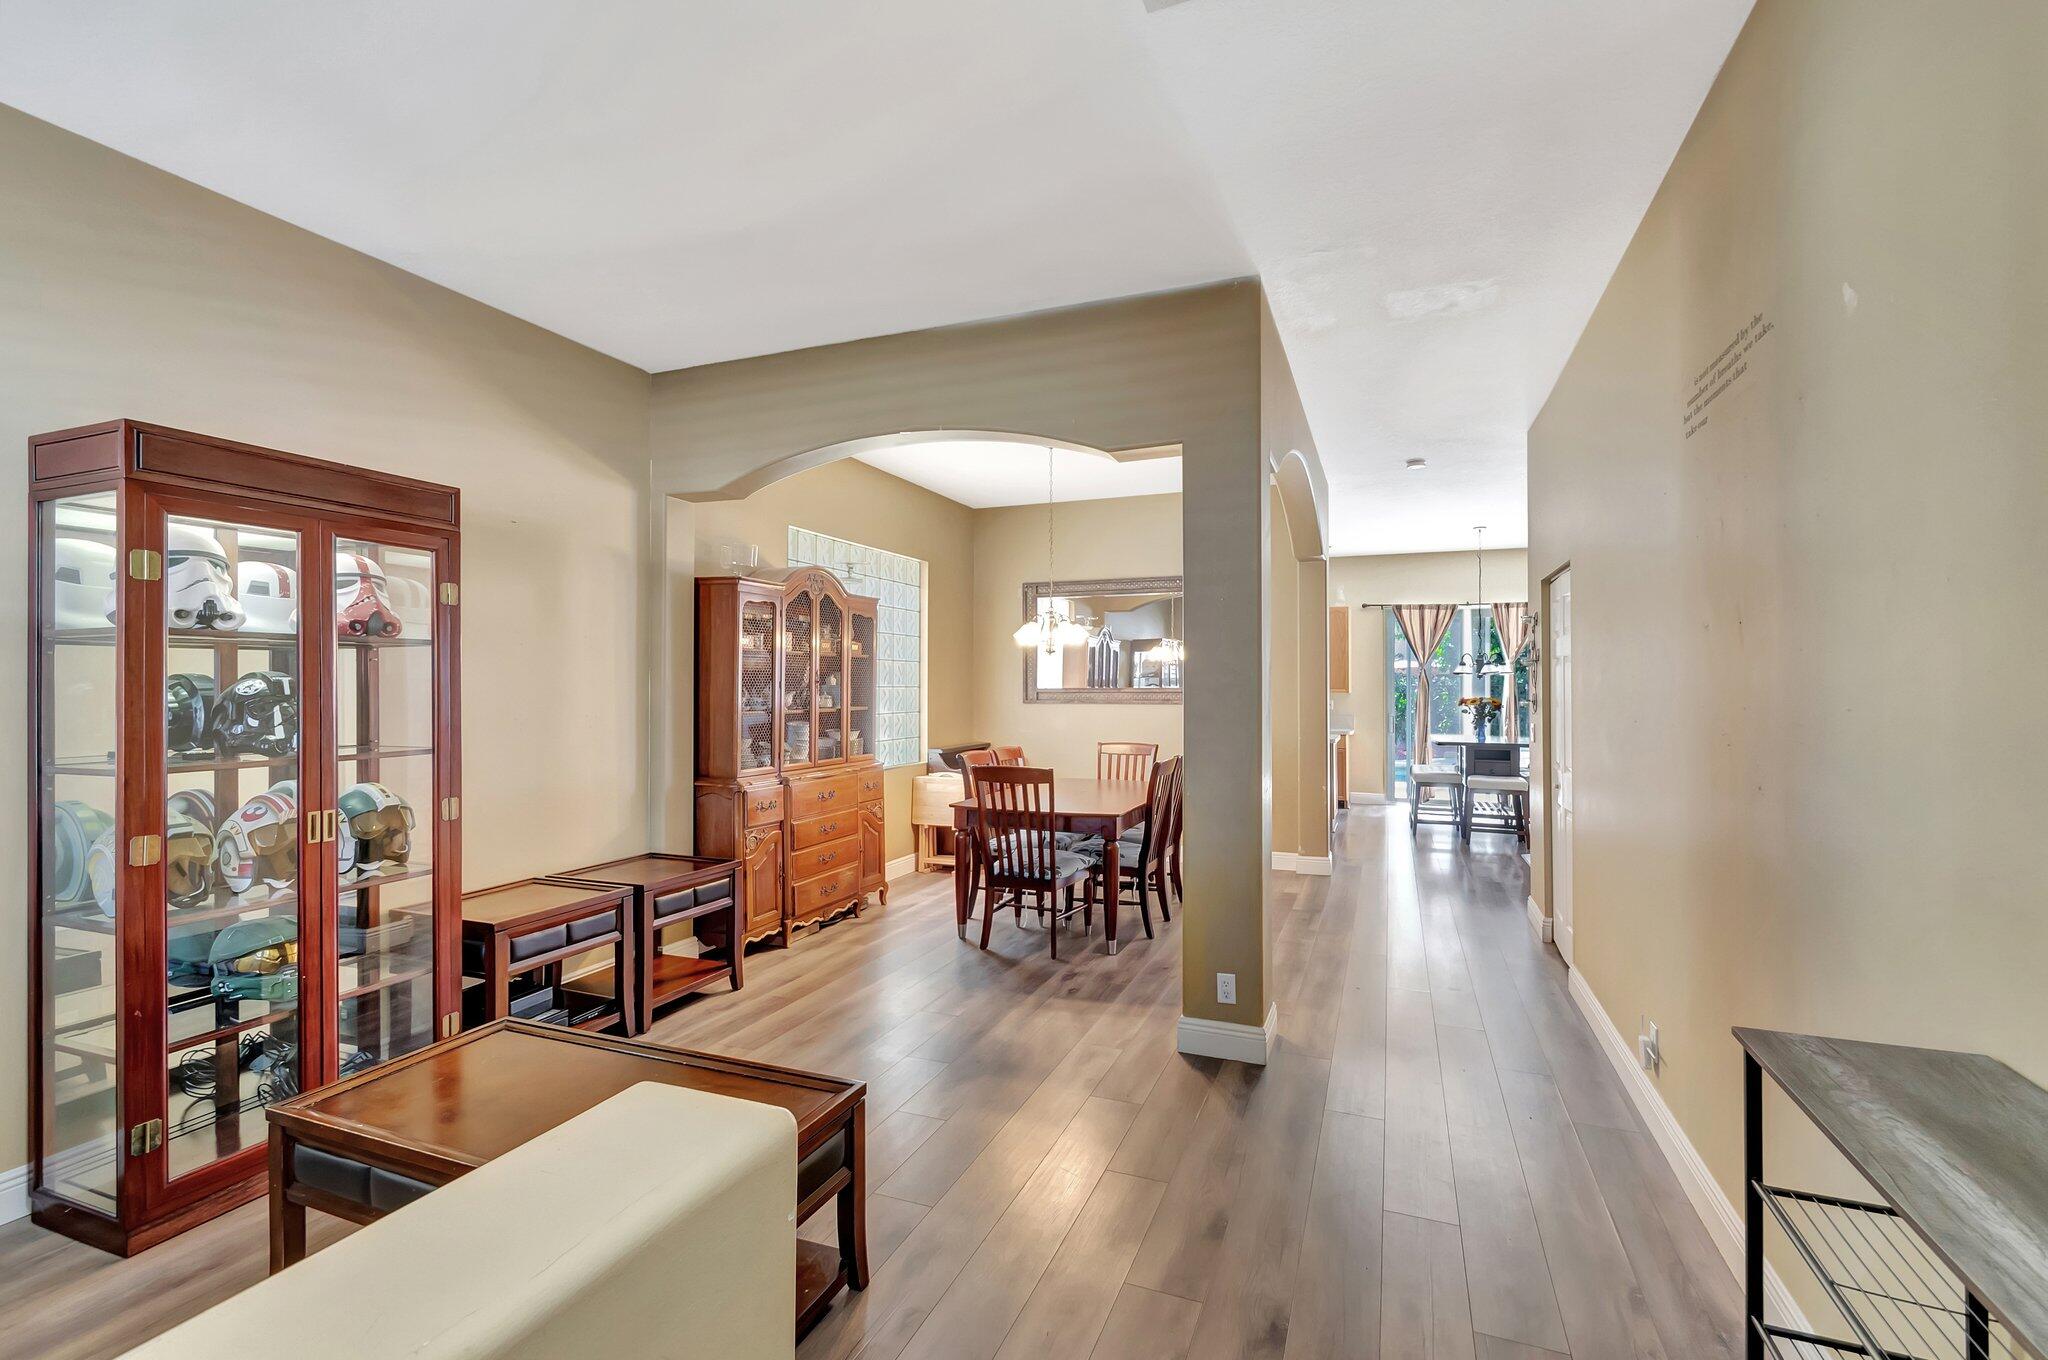
Dining area with wood furniture and helmet display cabinets beside a long hallway.
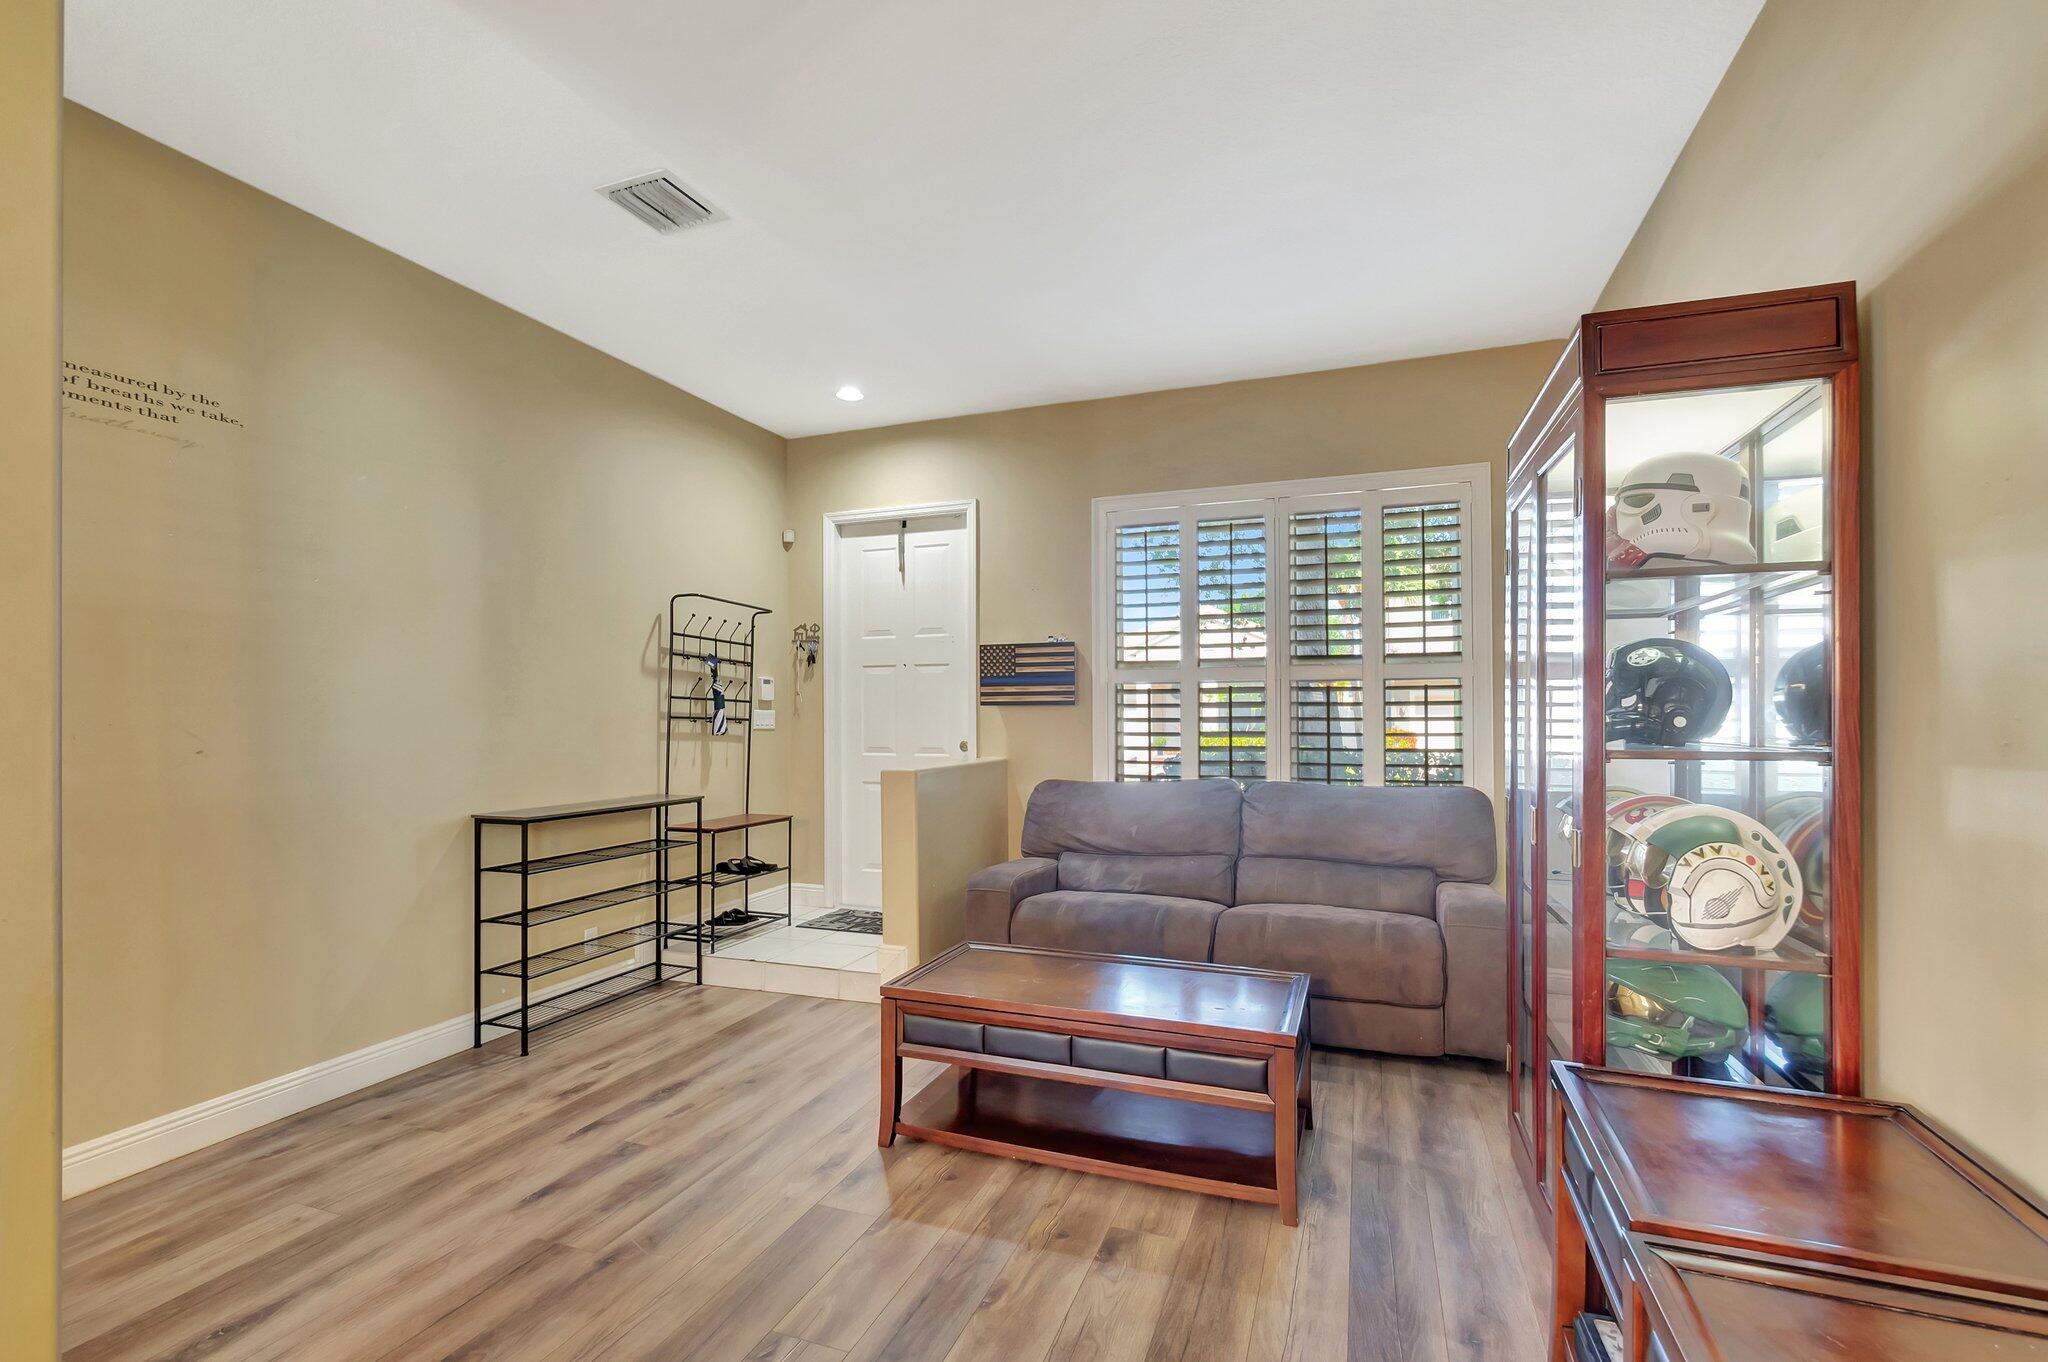
Living room with gray sectional, plantation shutters, and cabinets displaying collectibles.
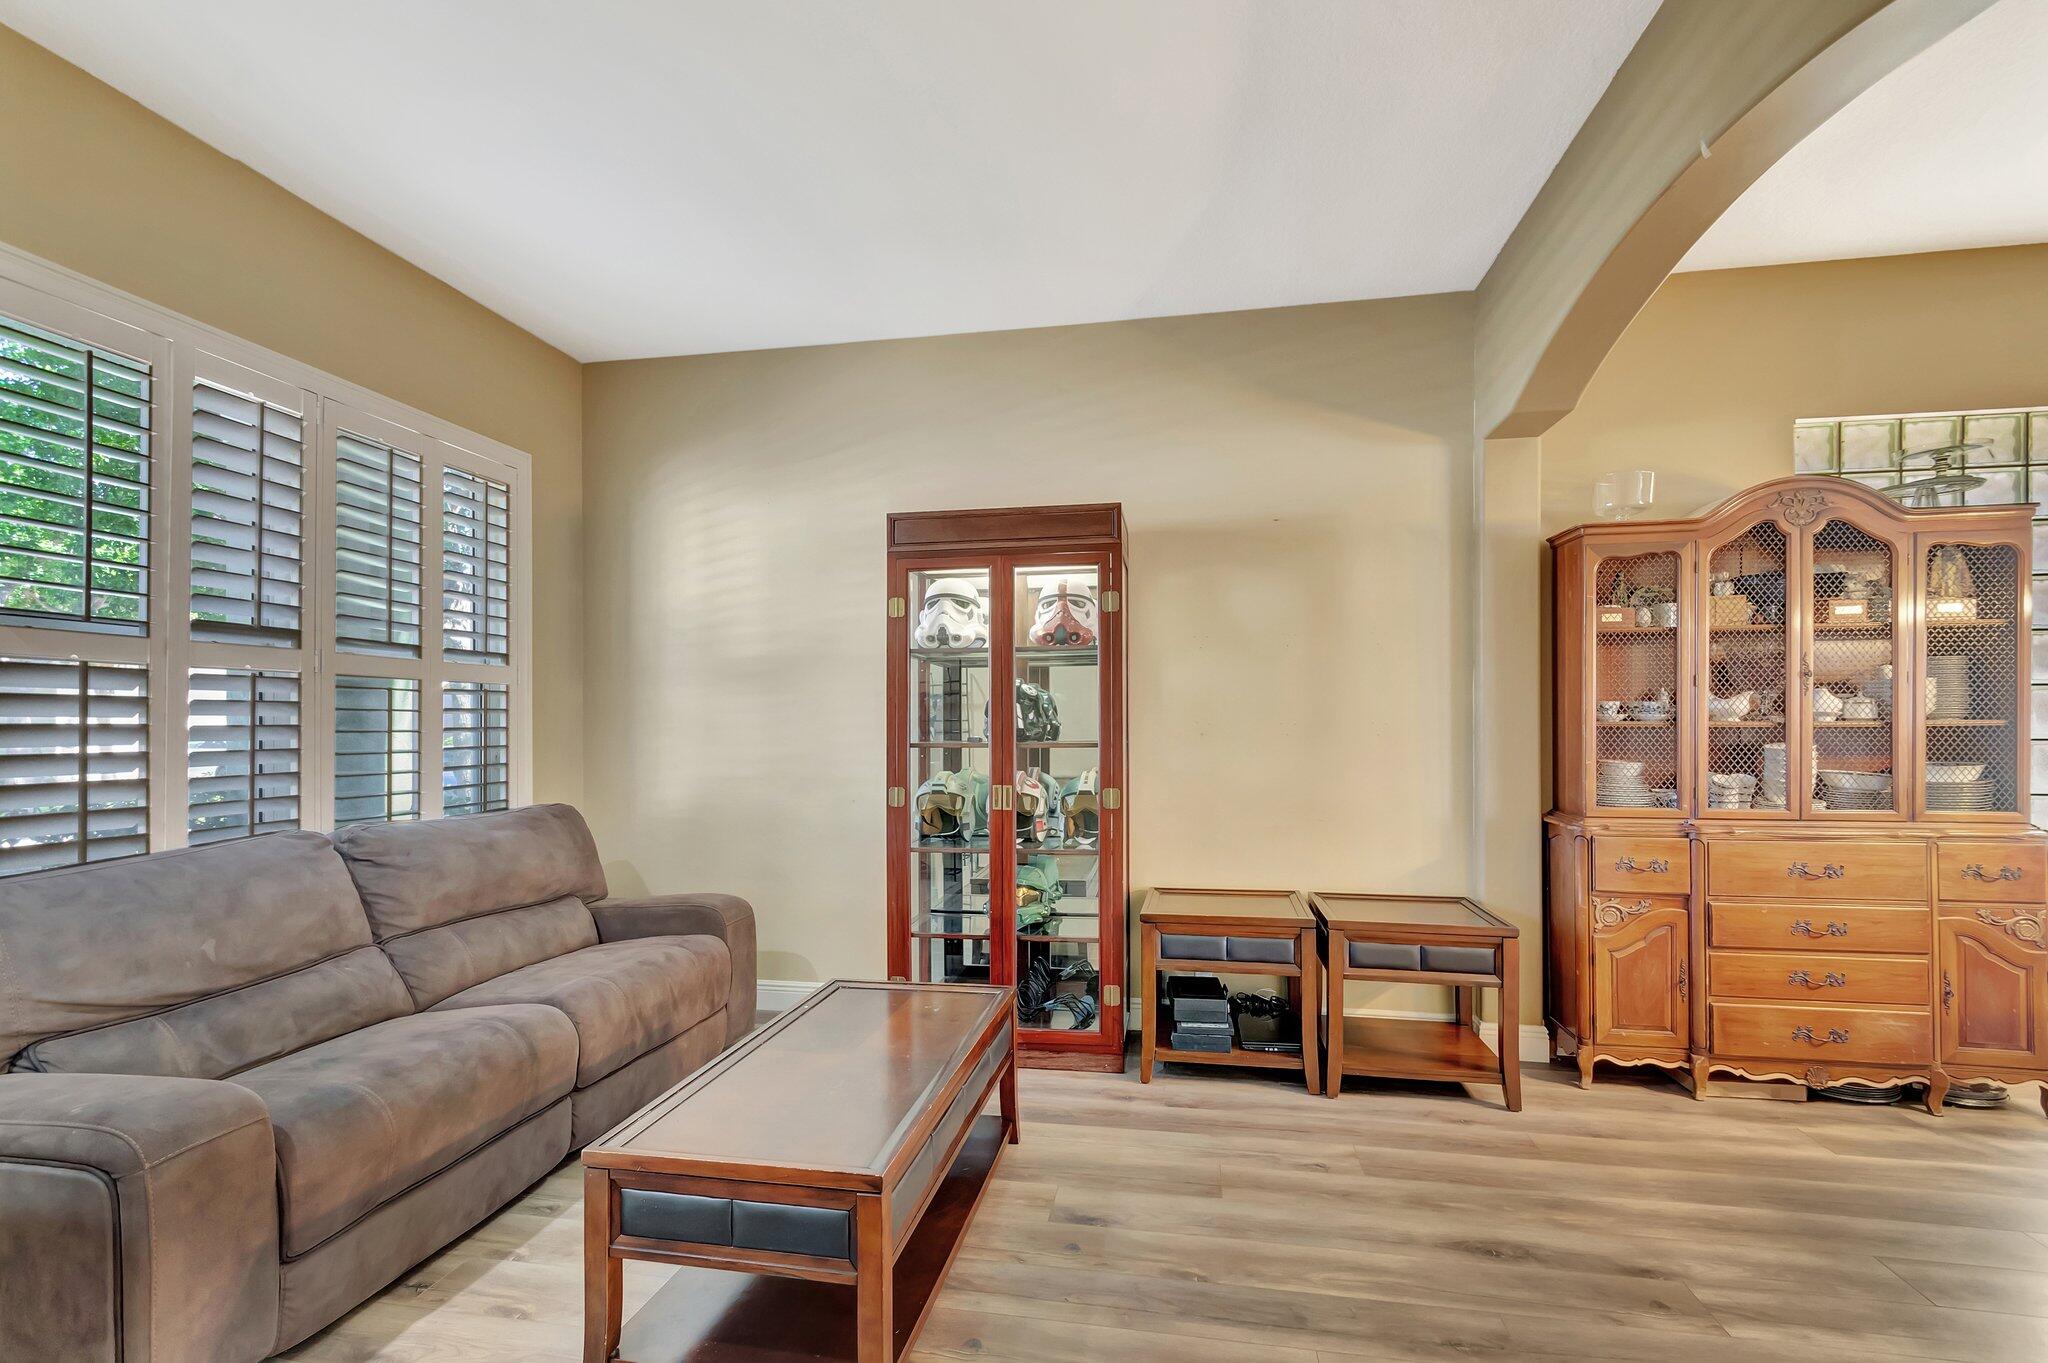
Living room with a gray sofa, plantation shutters, and a glass cabinet displaying helmets.
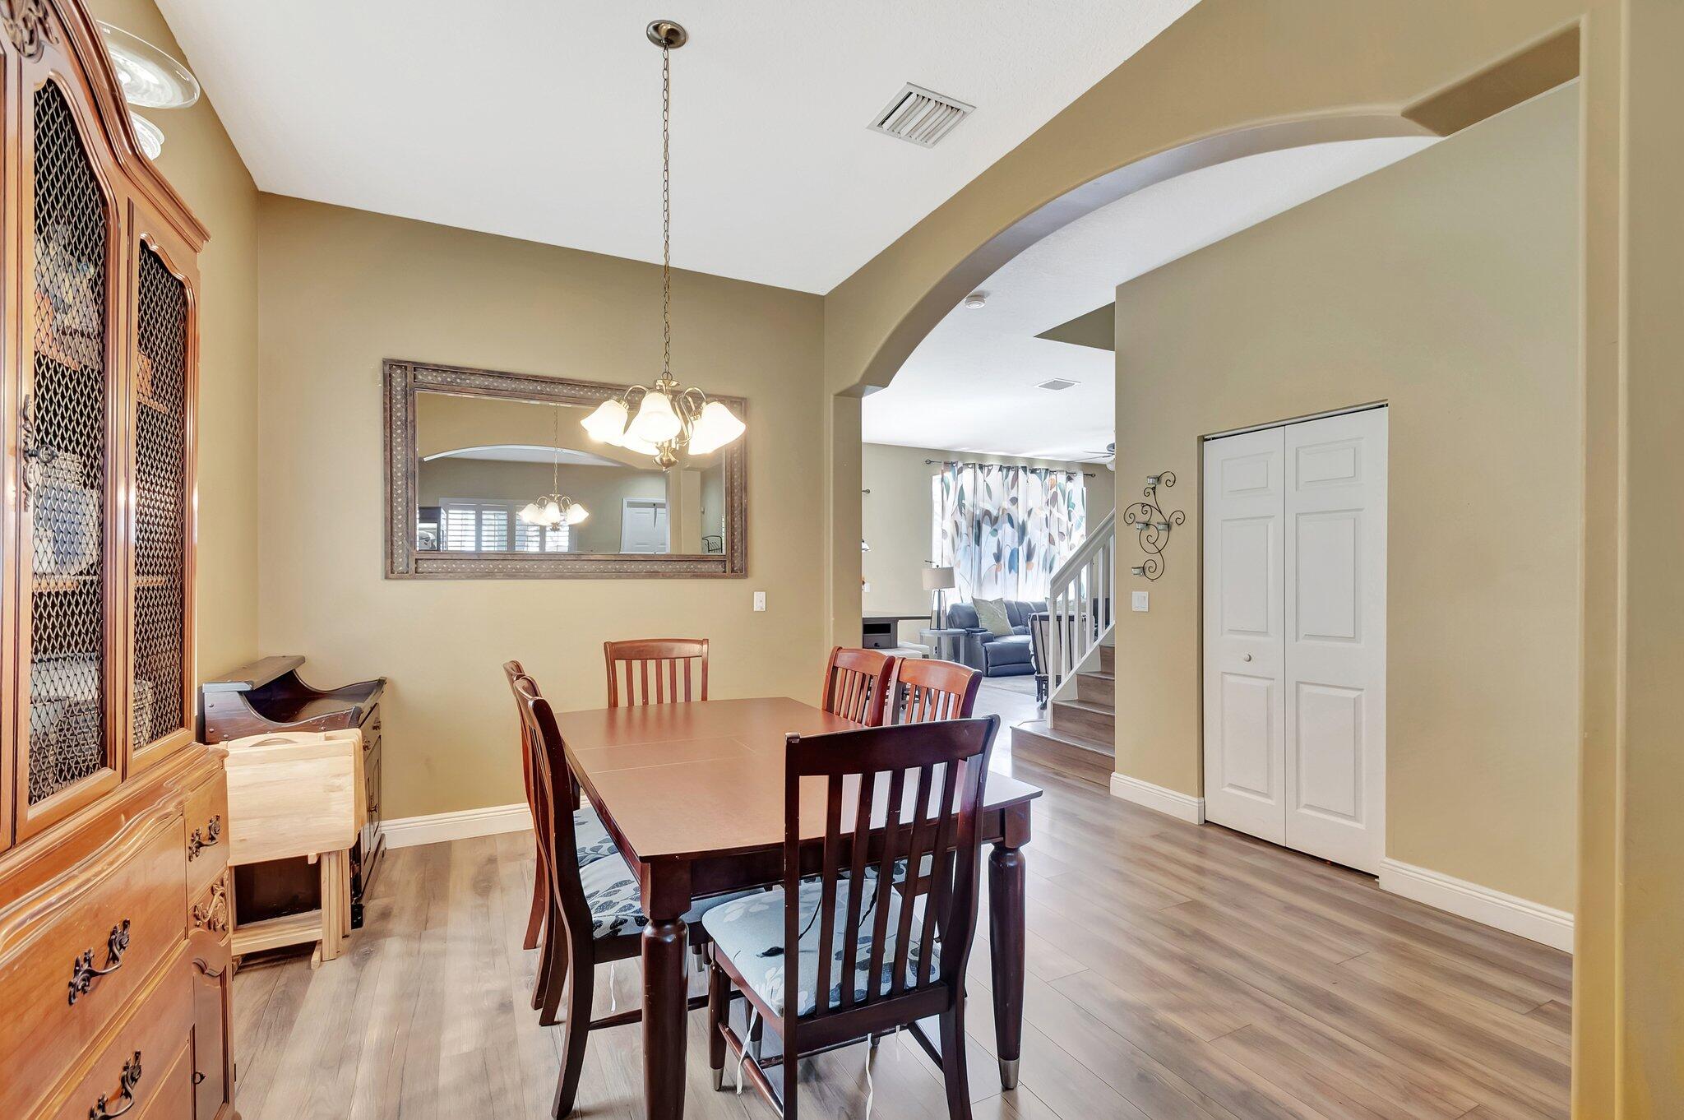
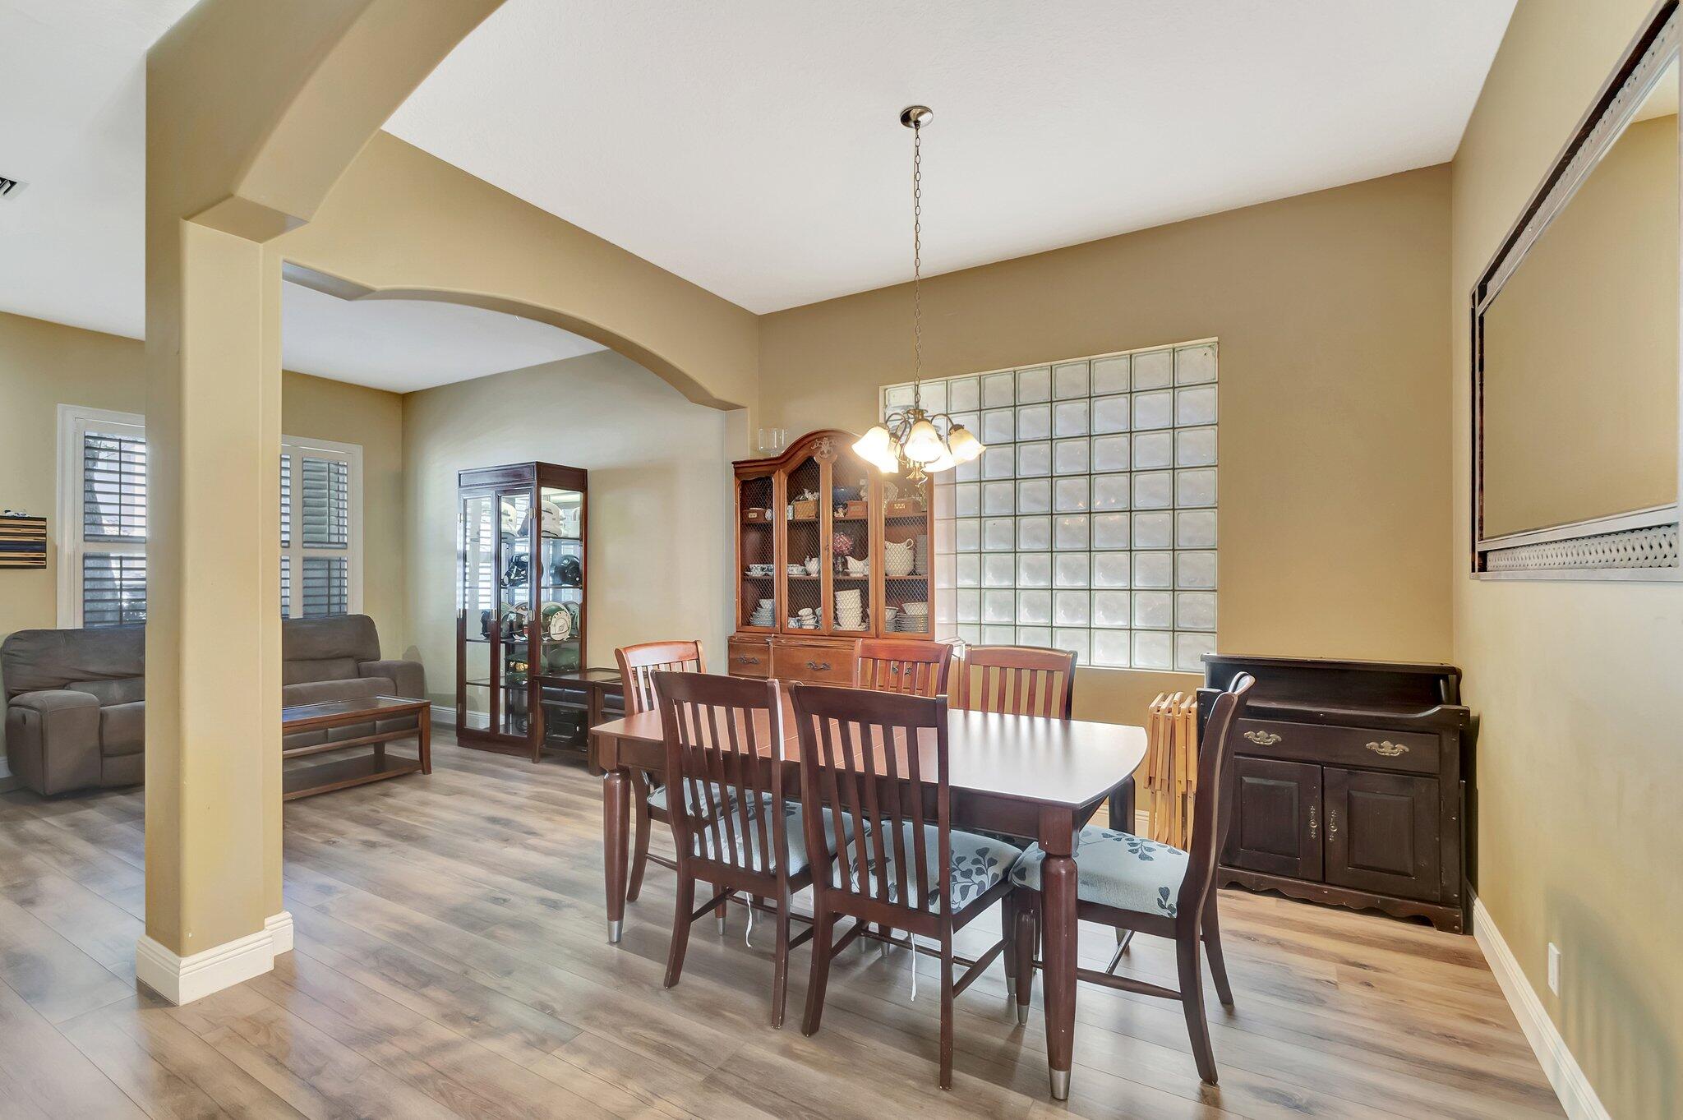
Dining room with a dark wood table, large china cabinet, and arched opening to the living room.
Dining room with a dark wood table, glass-block window, and arched opening to the living room.
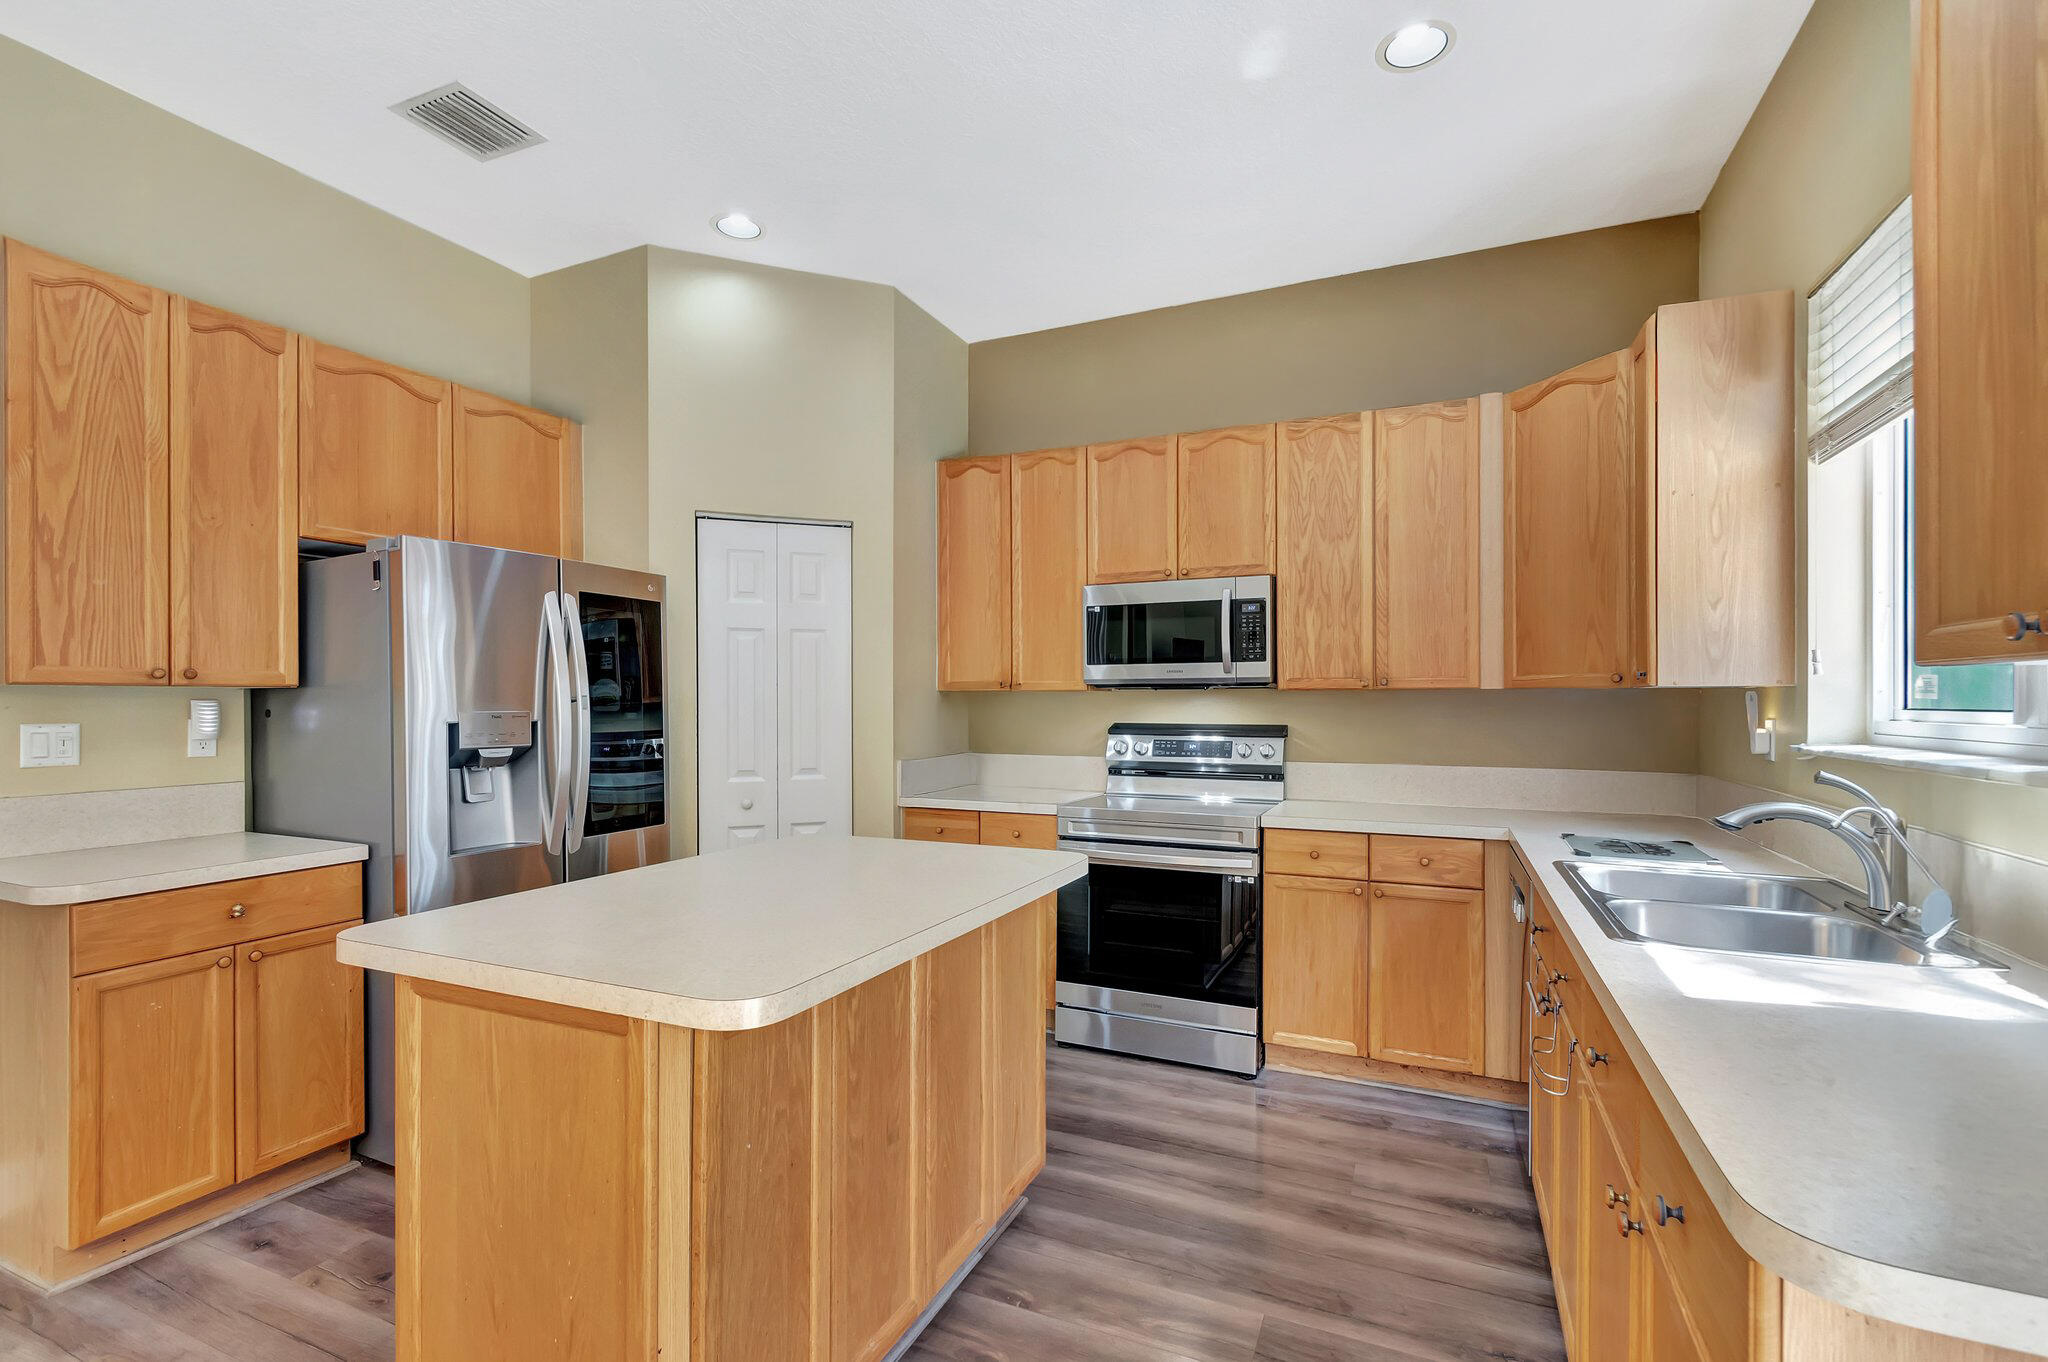
Kitchen with a large island, honey-colored cabinets, stainless steel appliances, and a double-basin sink.
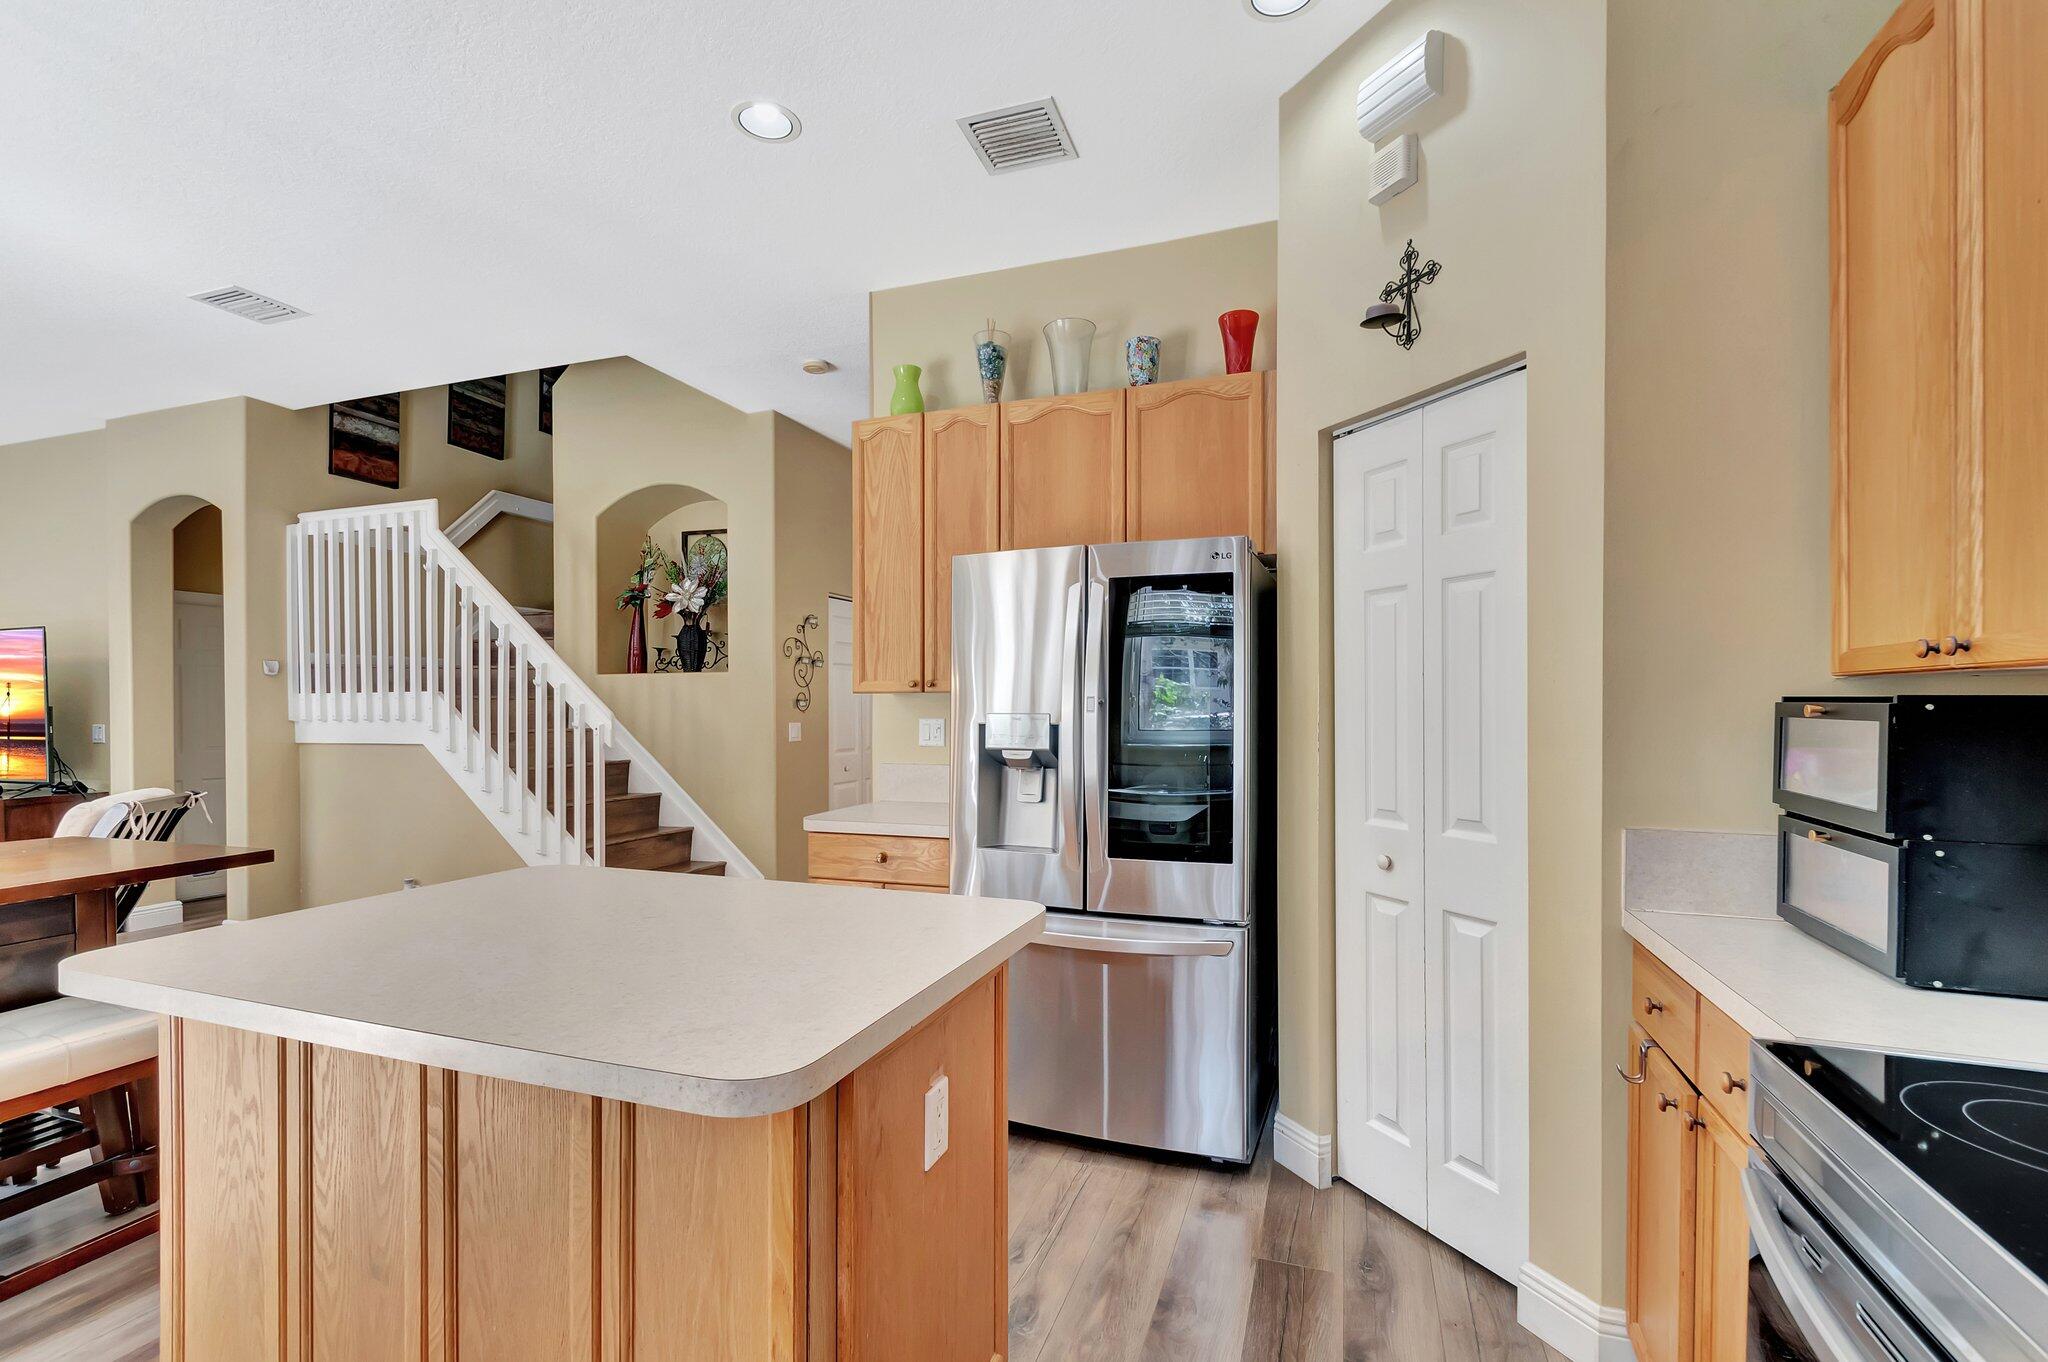
Kitchen with a large island, light wood cabinets, stainless steel appliances, and an adjoining staircase.
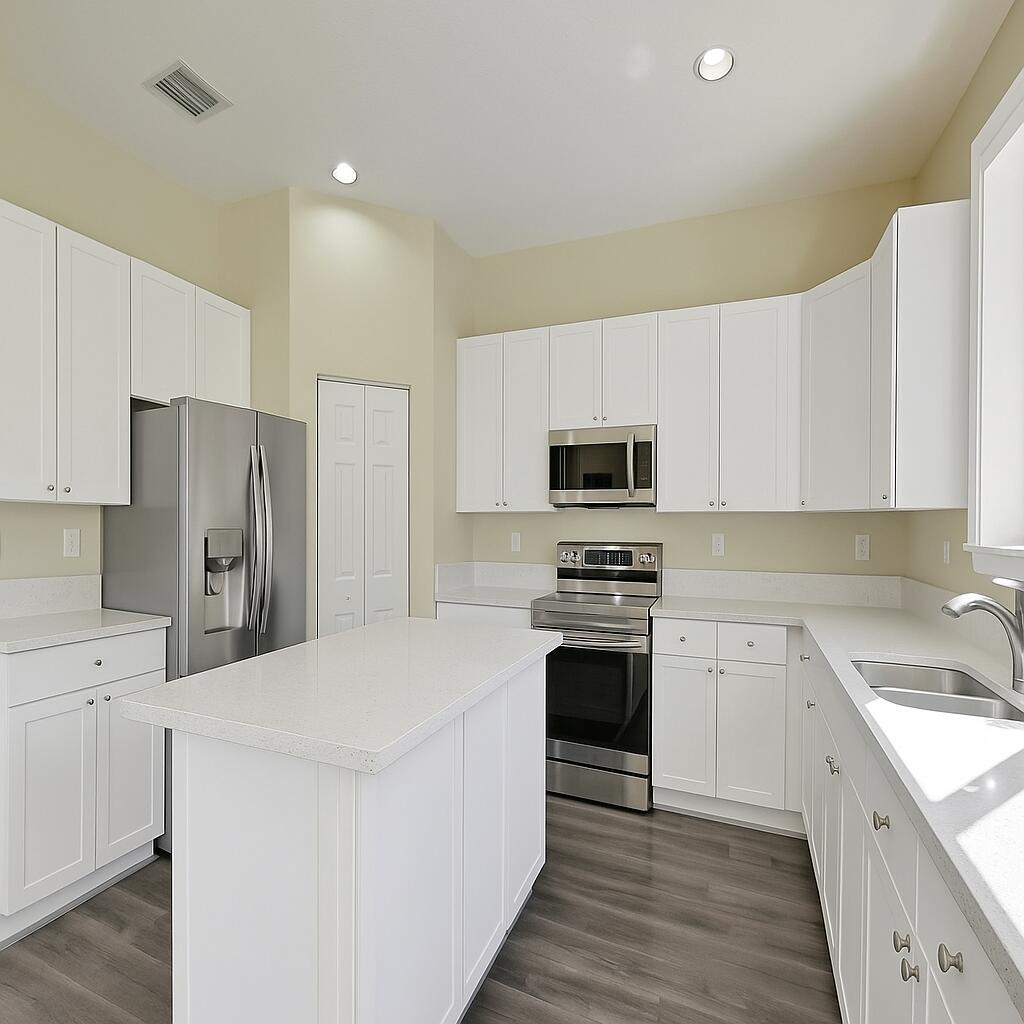
Modern kitchen with white cabinets, a large island, and stainless steel appliances.
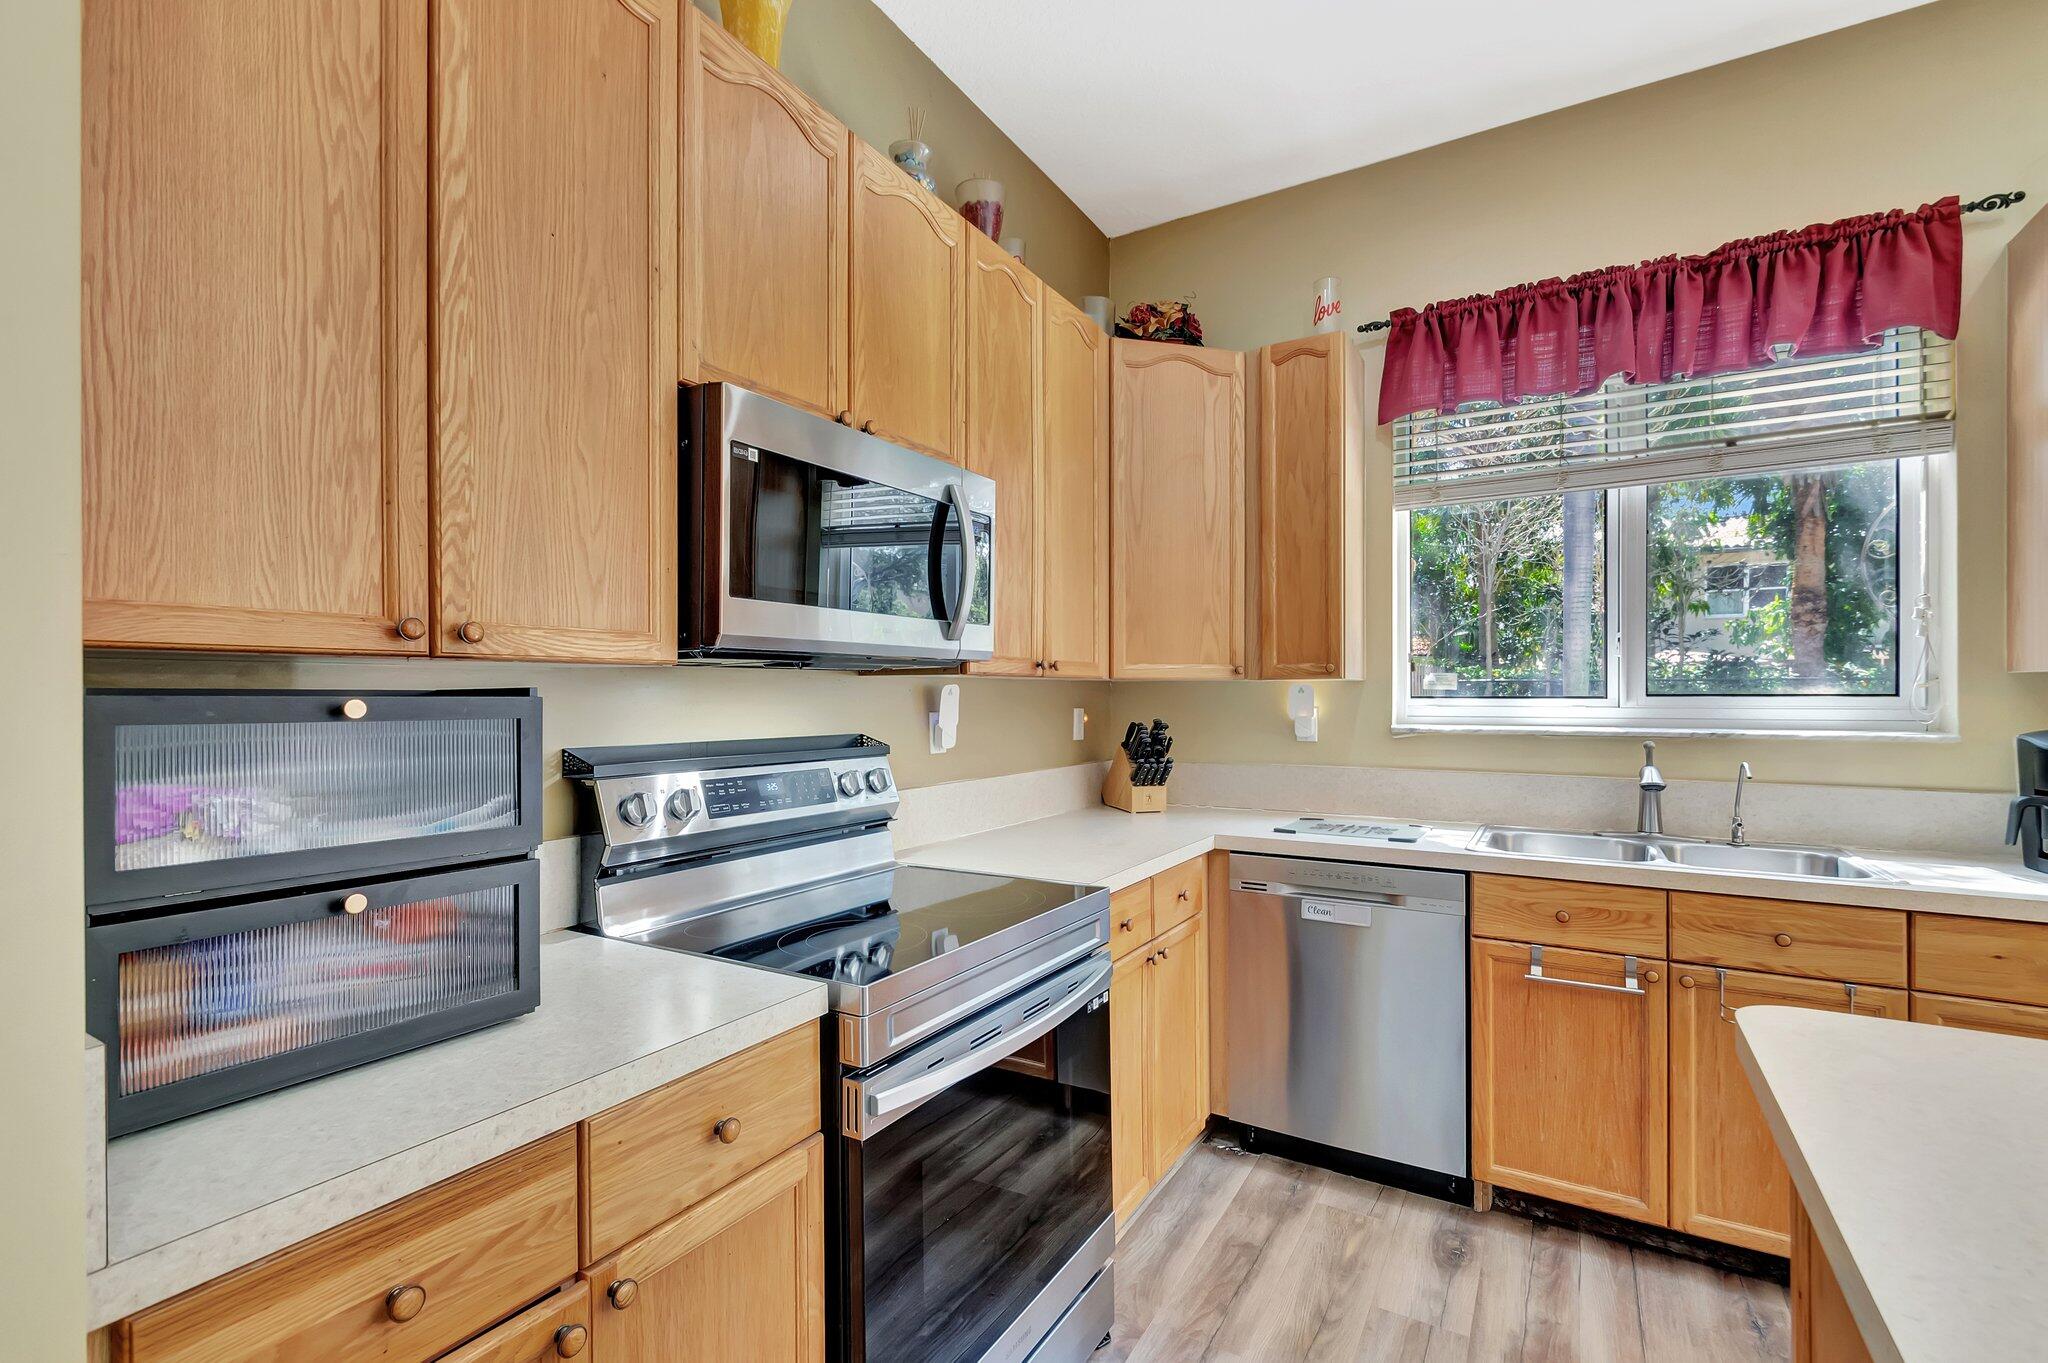
Kitchen with light wood cabinets, stainless steel appliances, and a window with burgundy curtains.
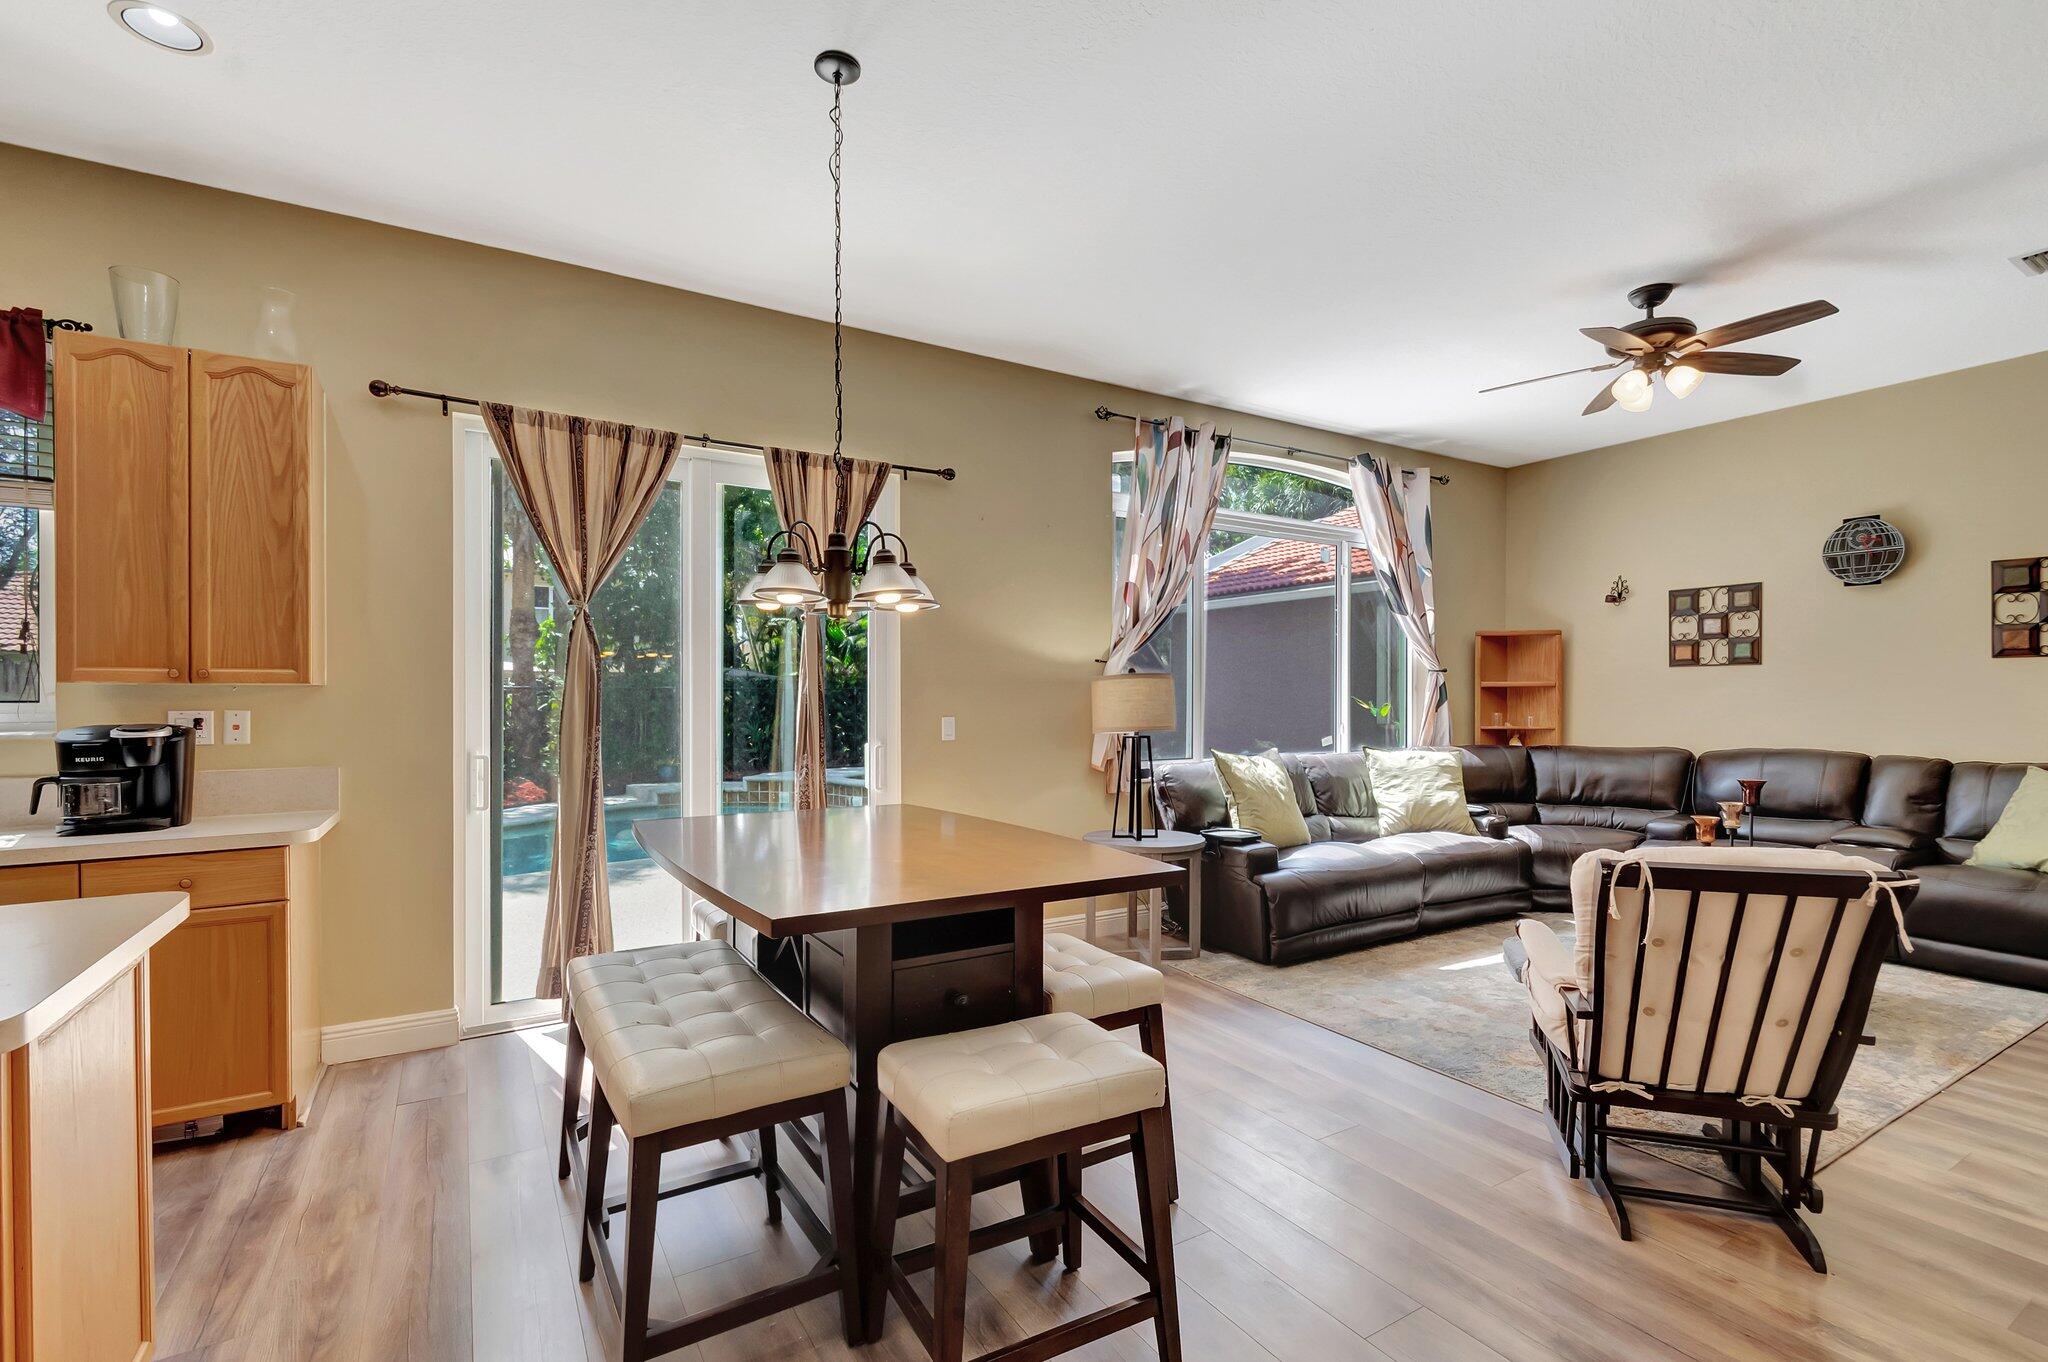
Open-plan living room with a dark sectional, dining table, and sliding glass doors.
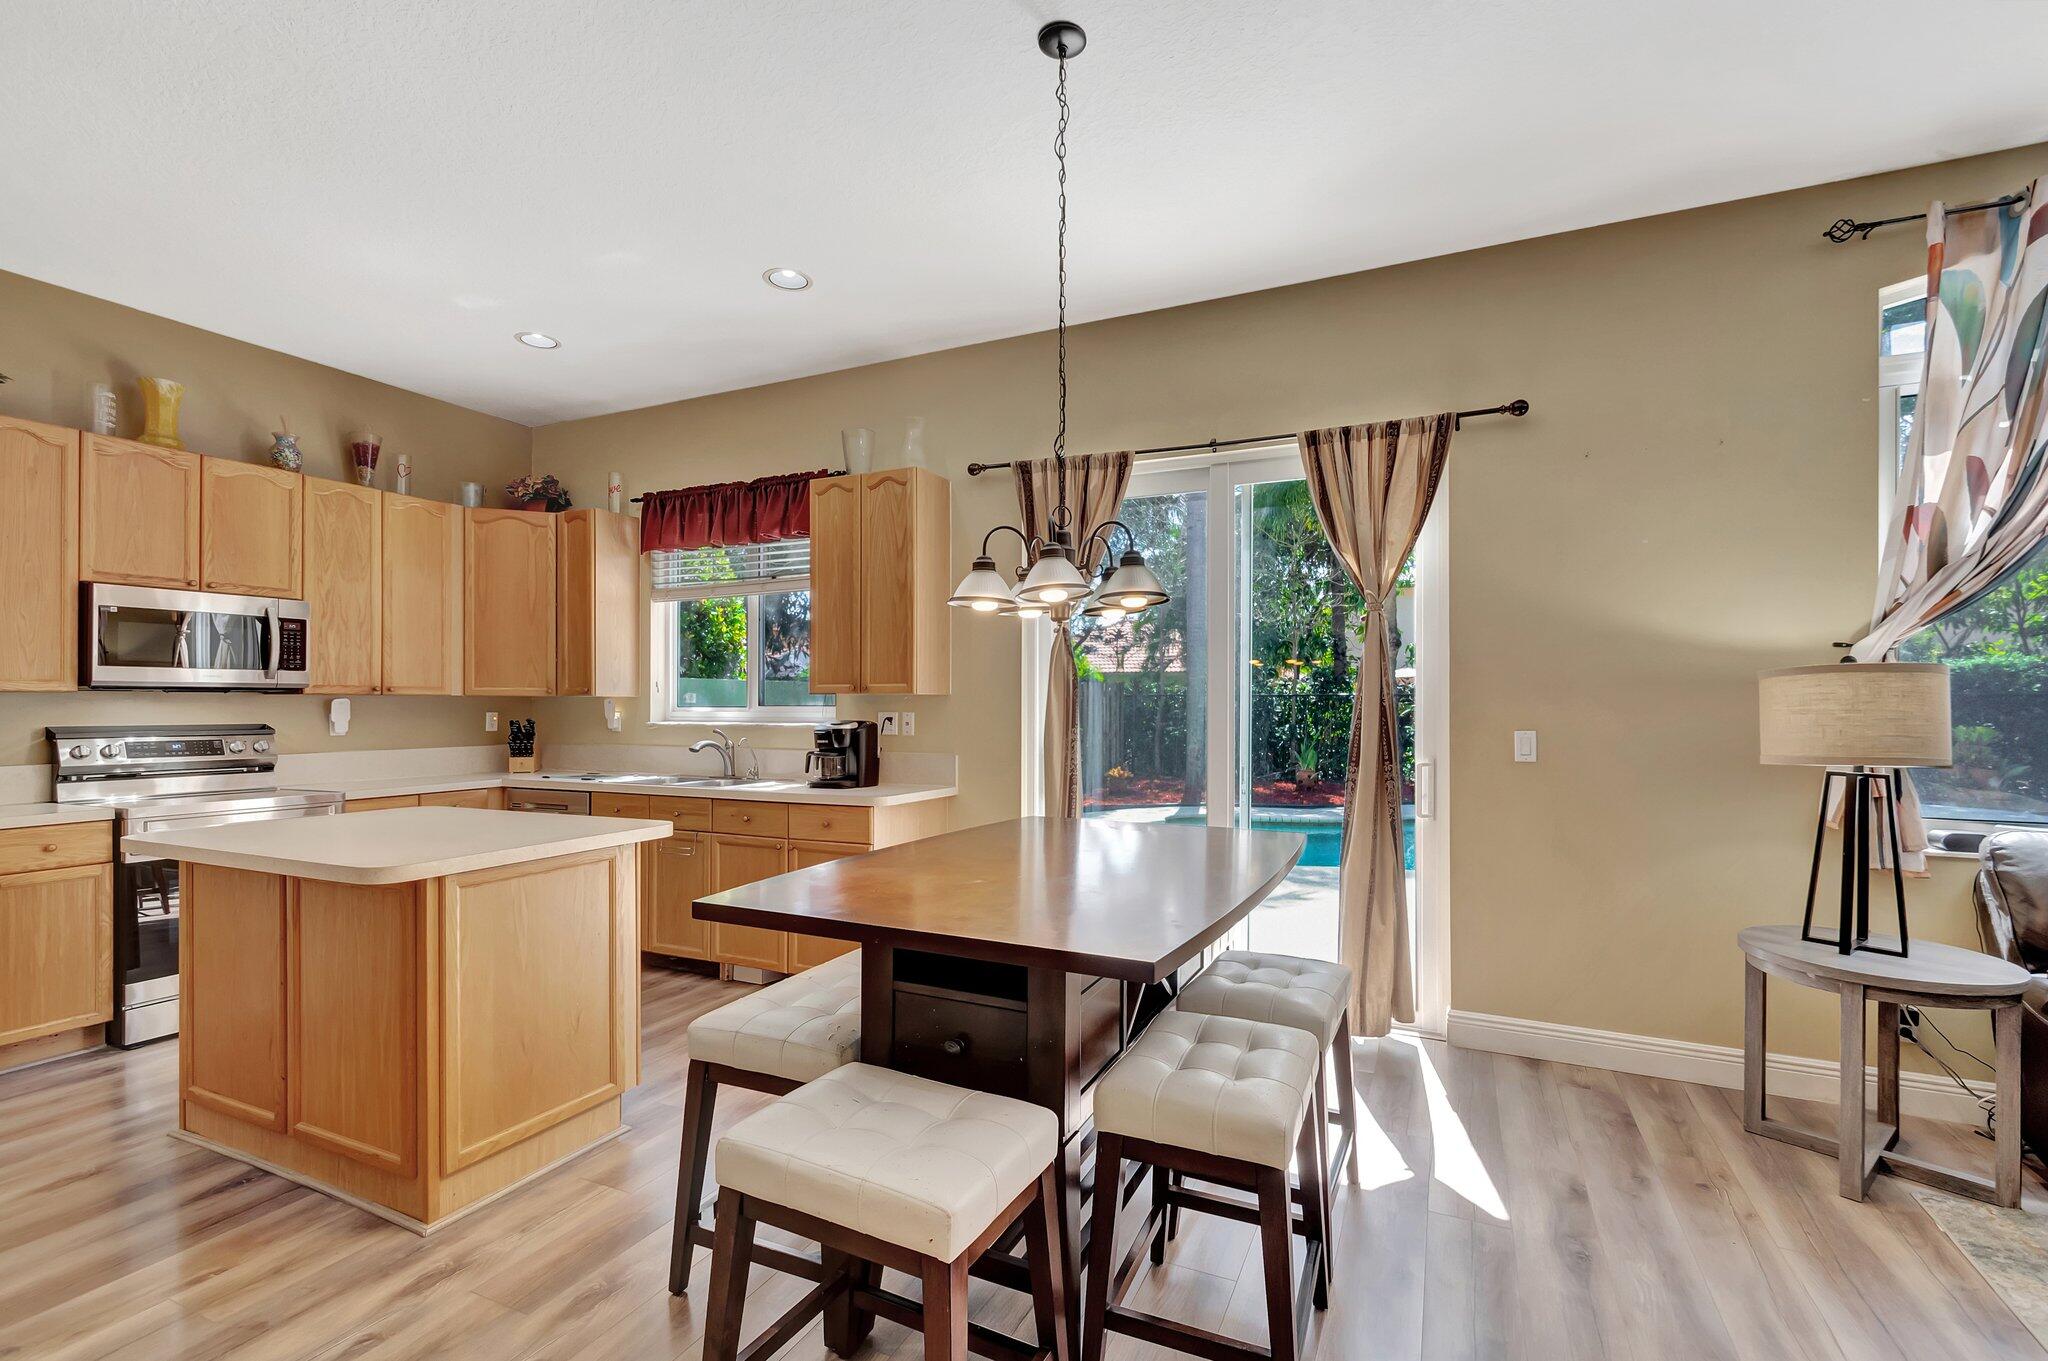
Kitchen and dining area with a wood-cabinet island and sliding doors overlooking a pool.
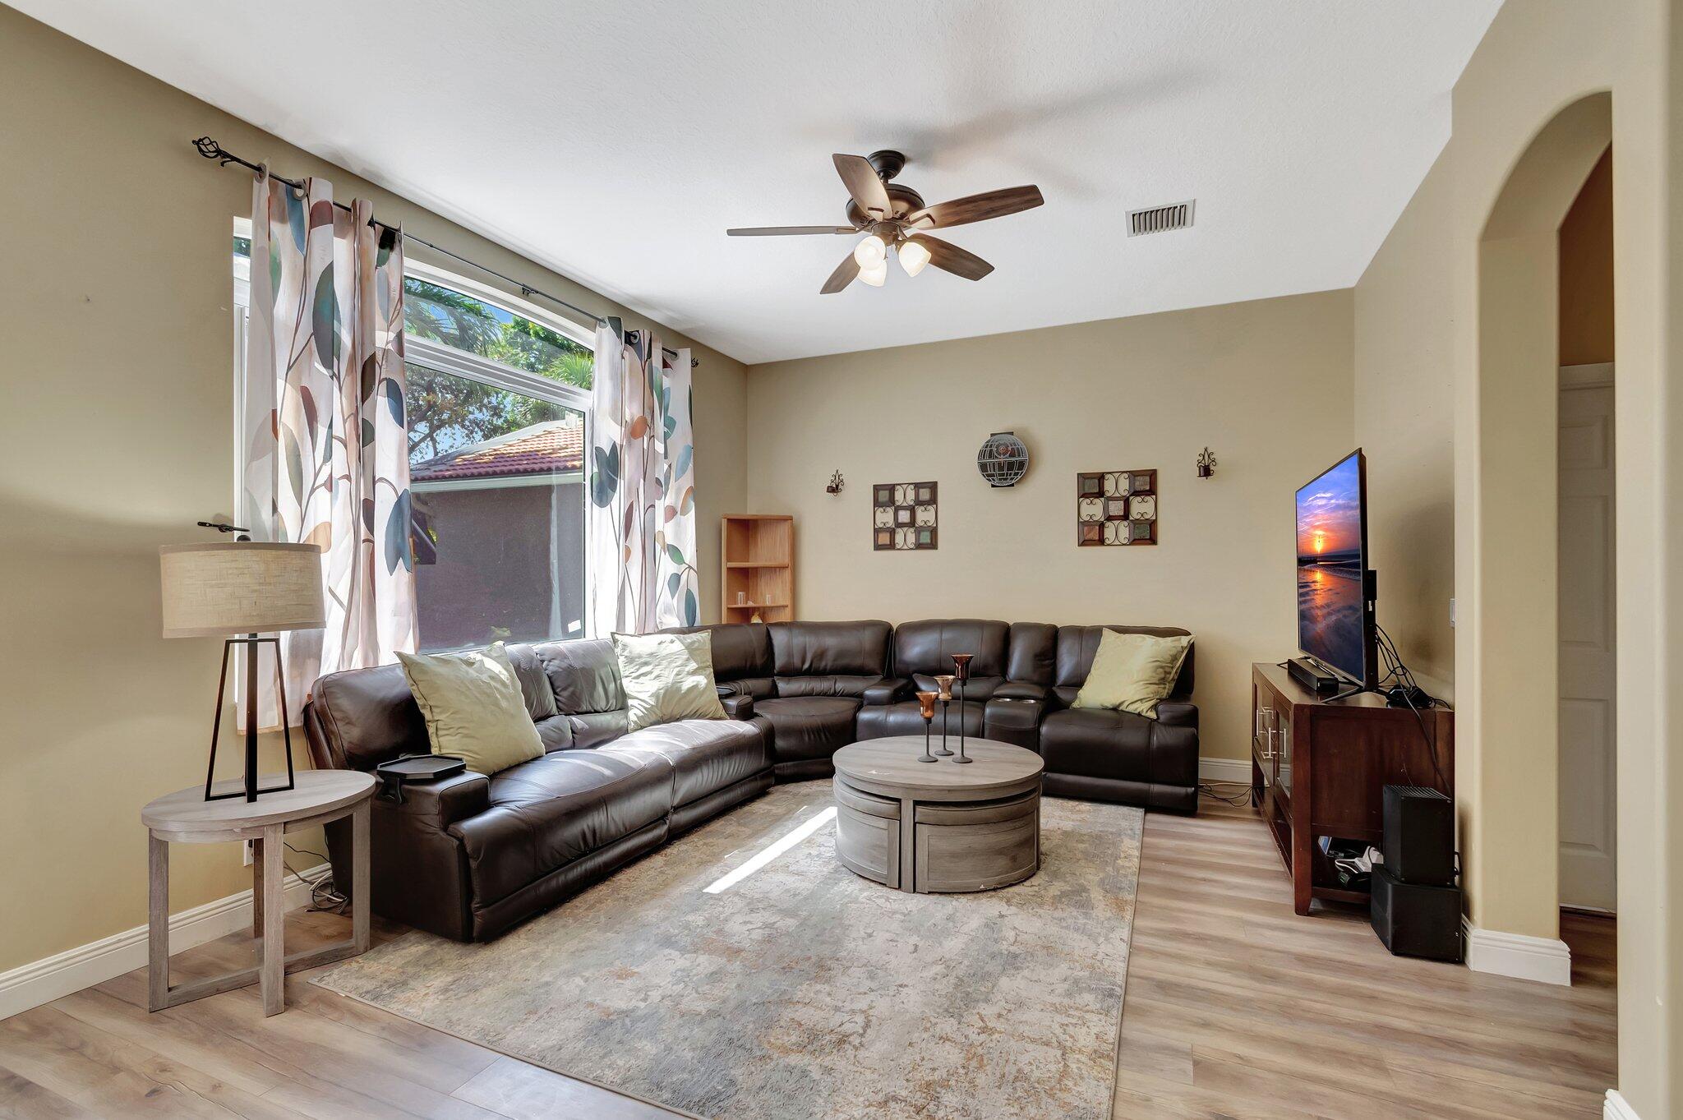
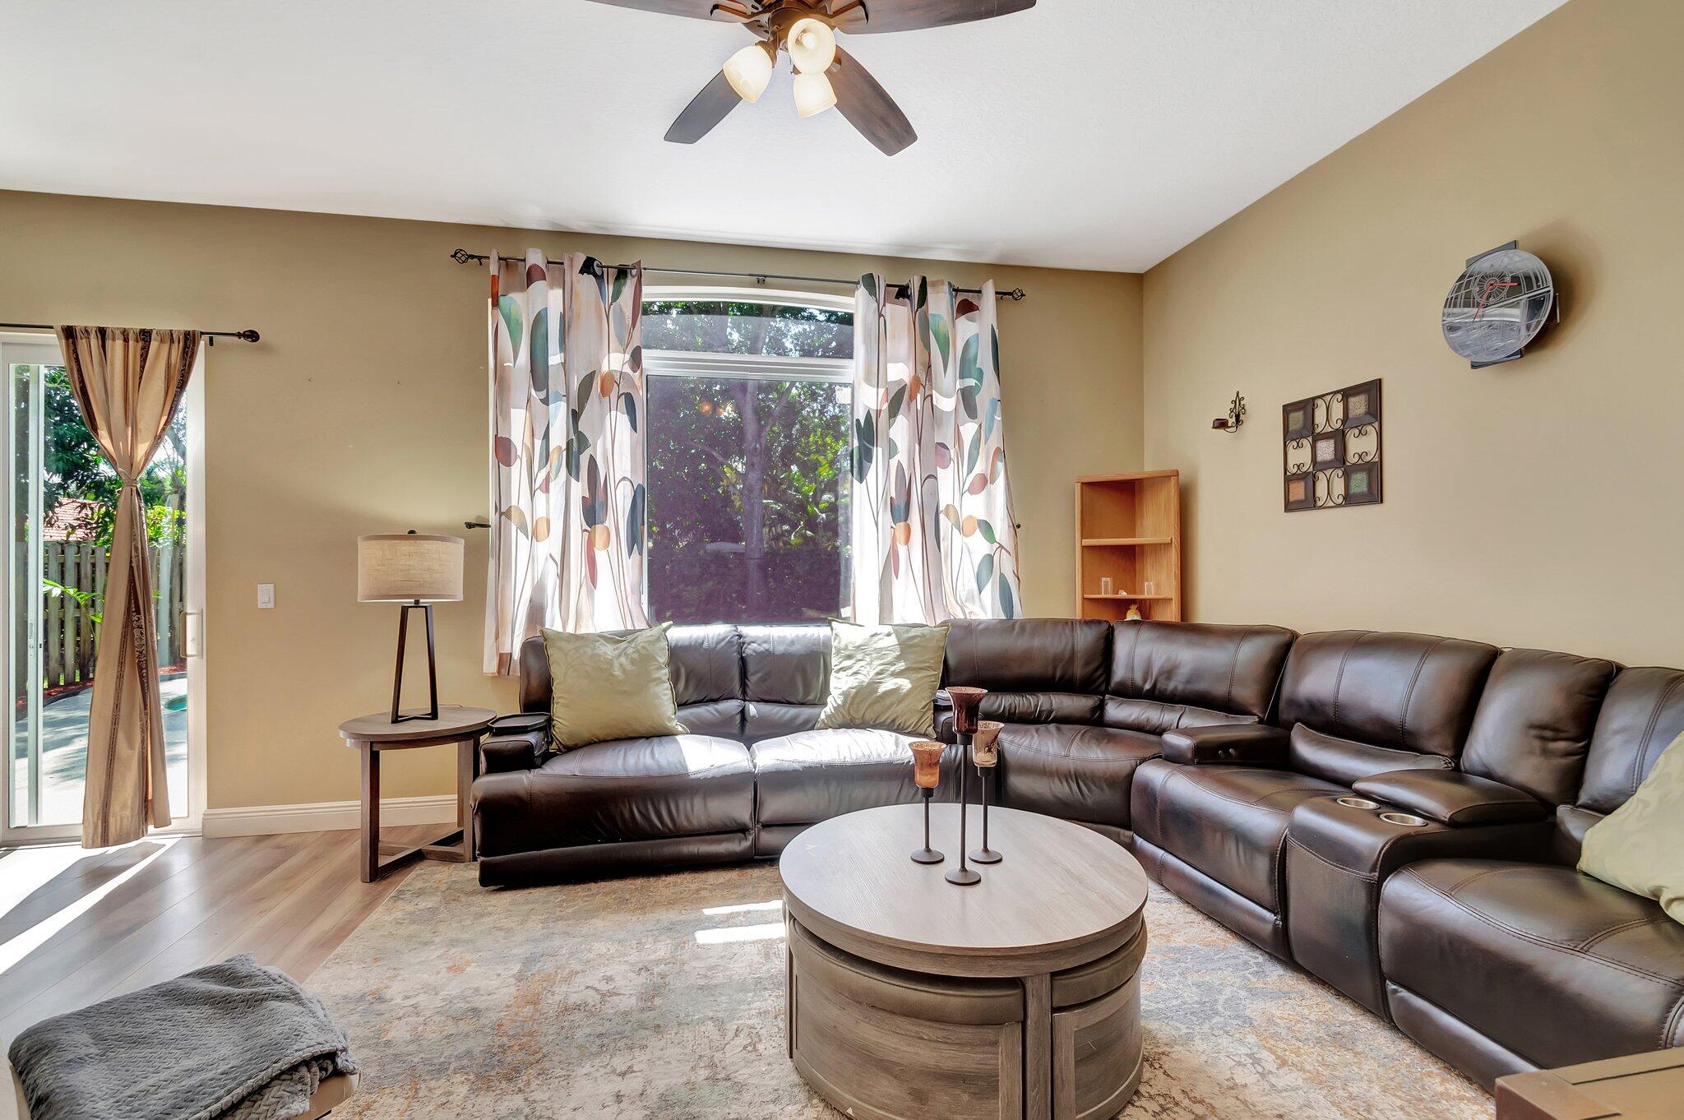
Living room with a dark leather sectional, round coffee table, and large curtained window.
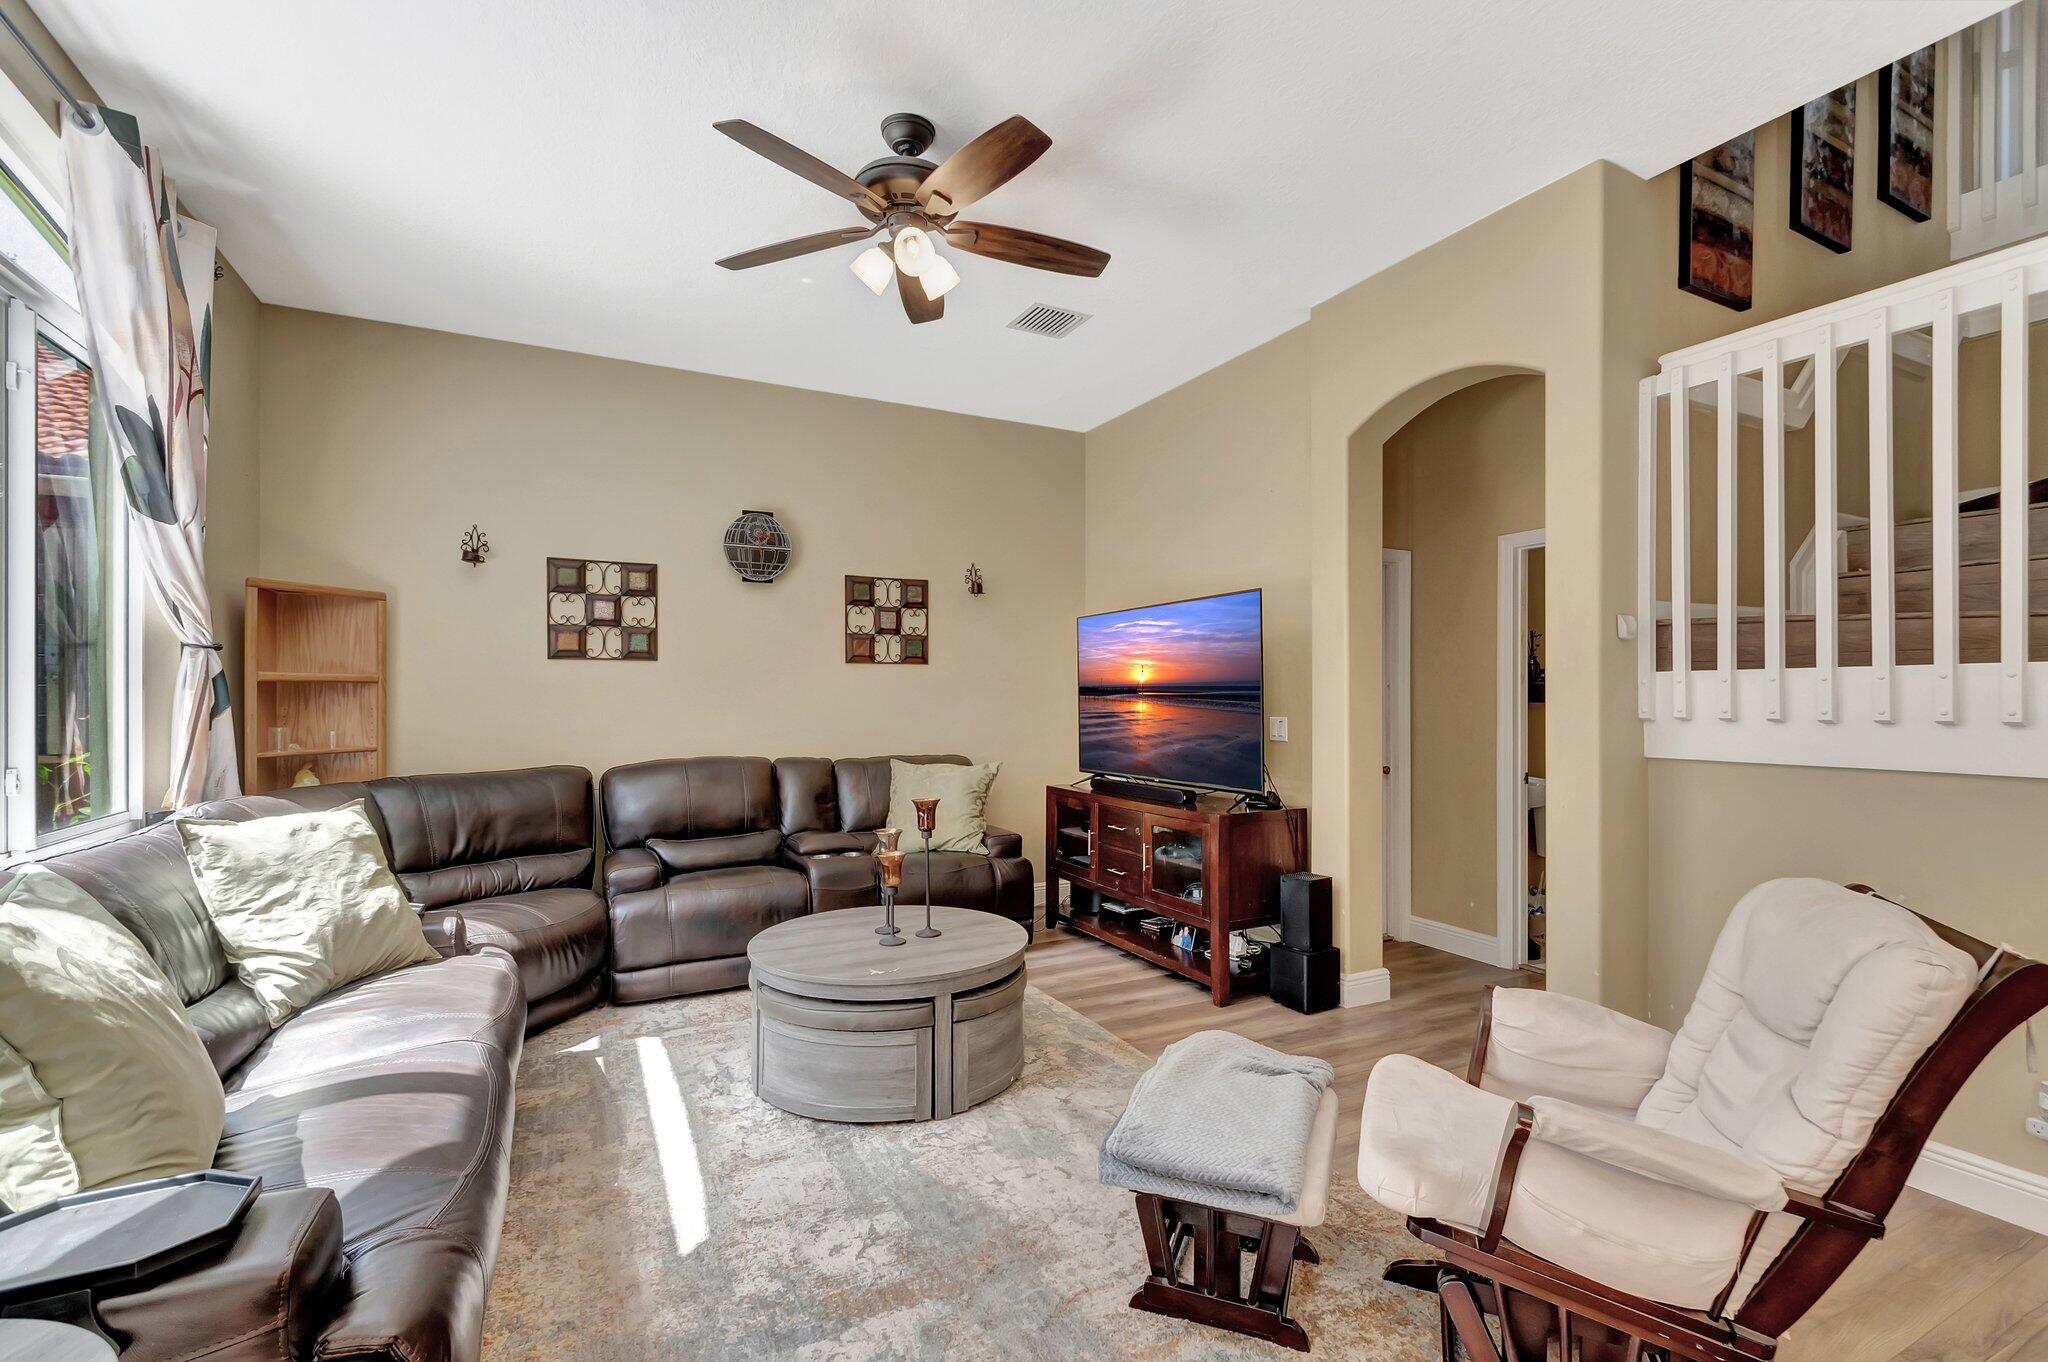
Furnished living room with a leather sectional, round coffee table, ceiling fan, and open staircase.
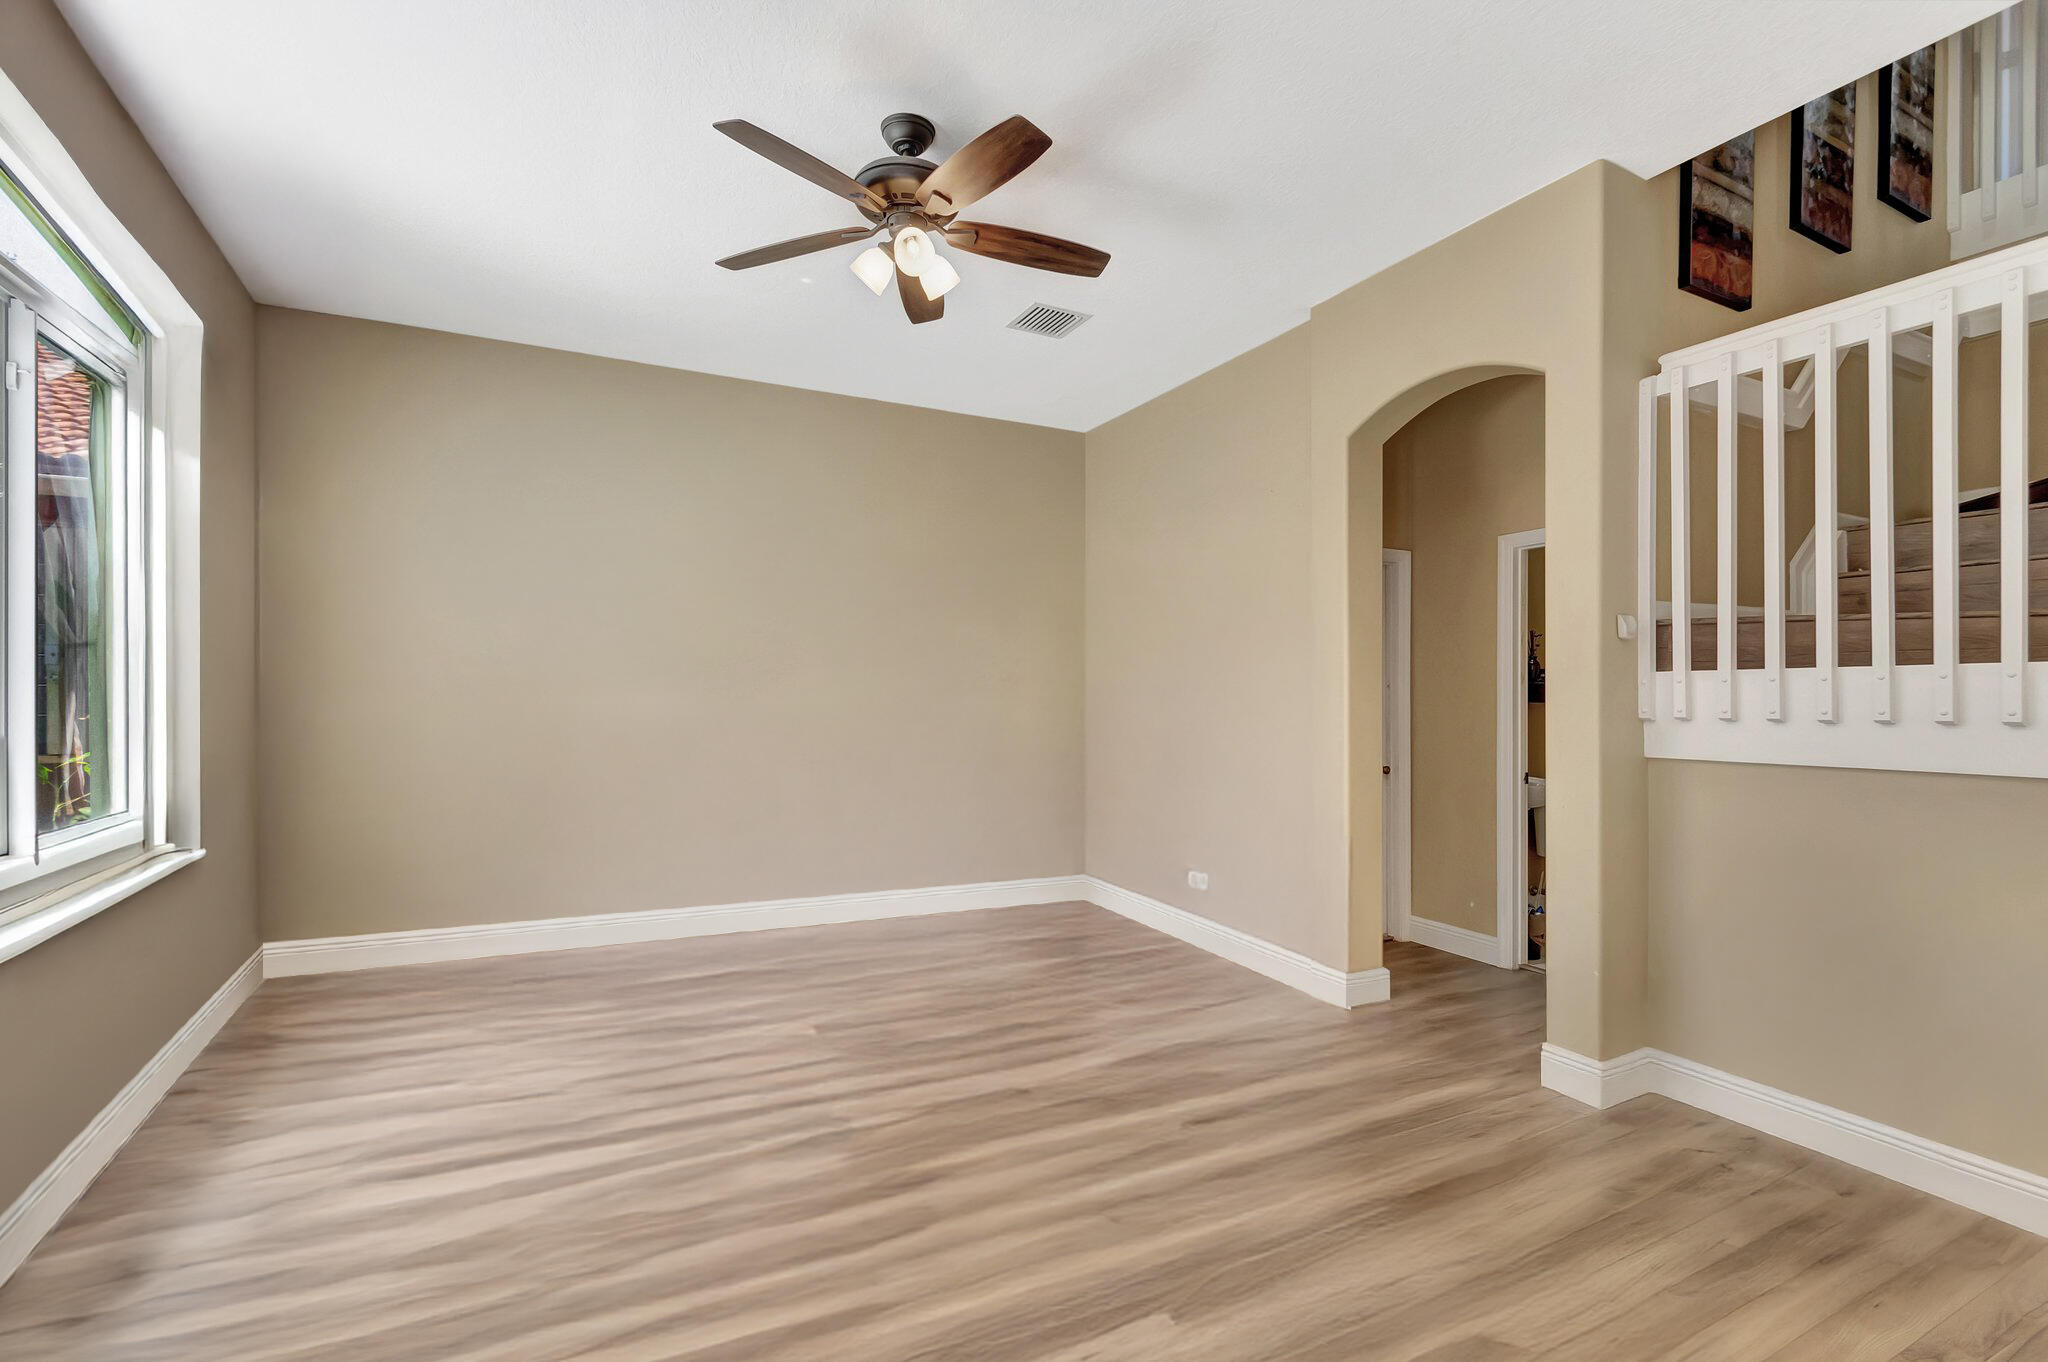
Vacant room with light wood-look flooring, a large window, and a staircase railing.
Living room with a dark leather sectional, round coffee table, and bright windows.
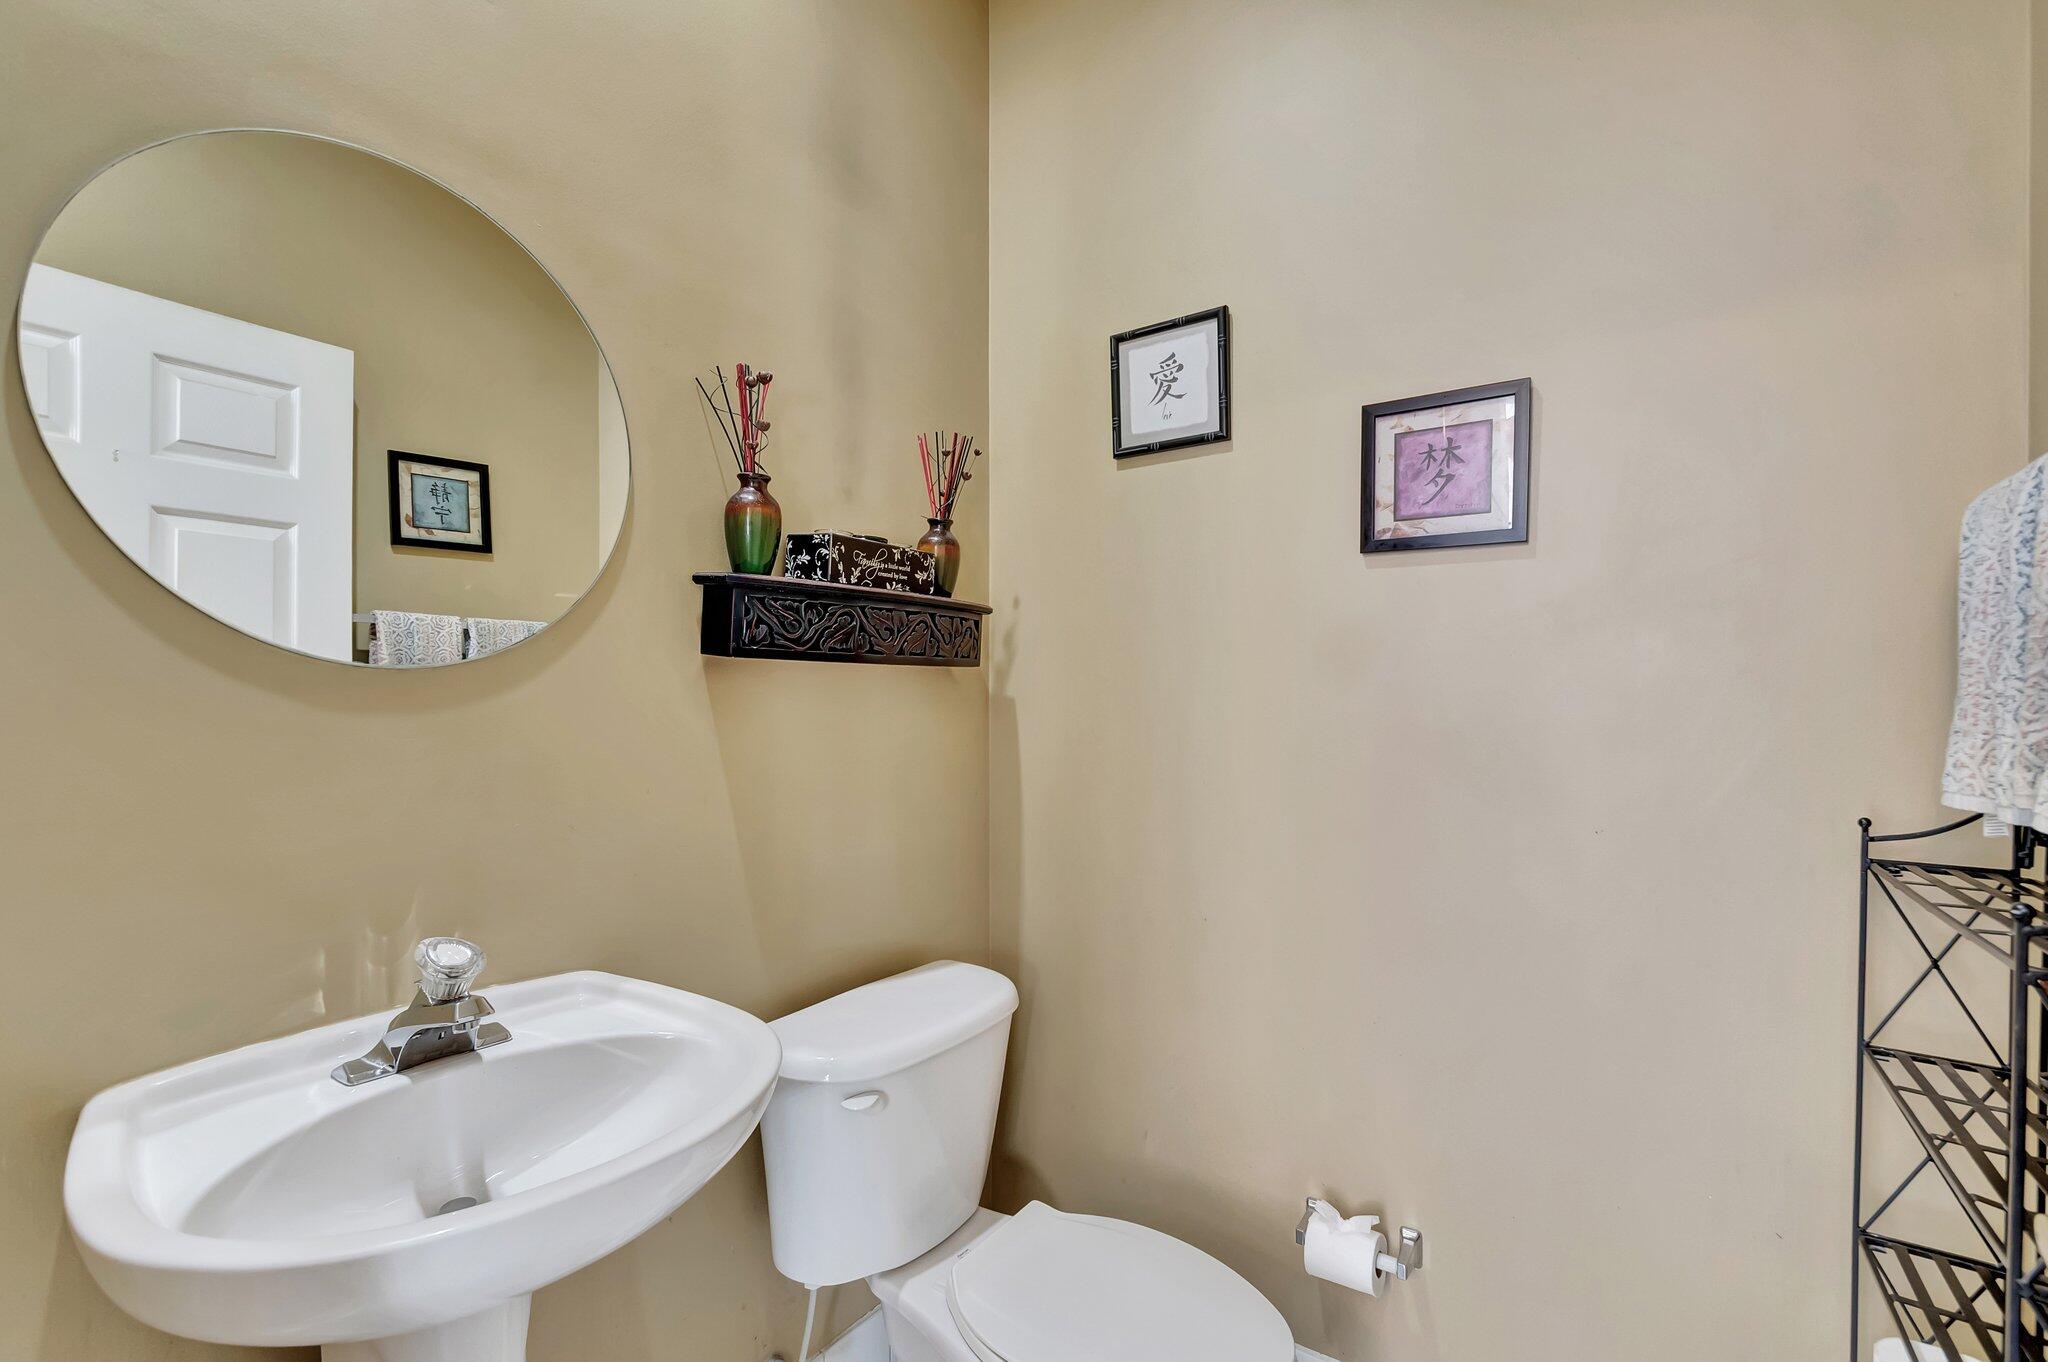
Bathroom with a white pedestal sink, toilet, large oval mirror, and decorative wall shelf.
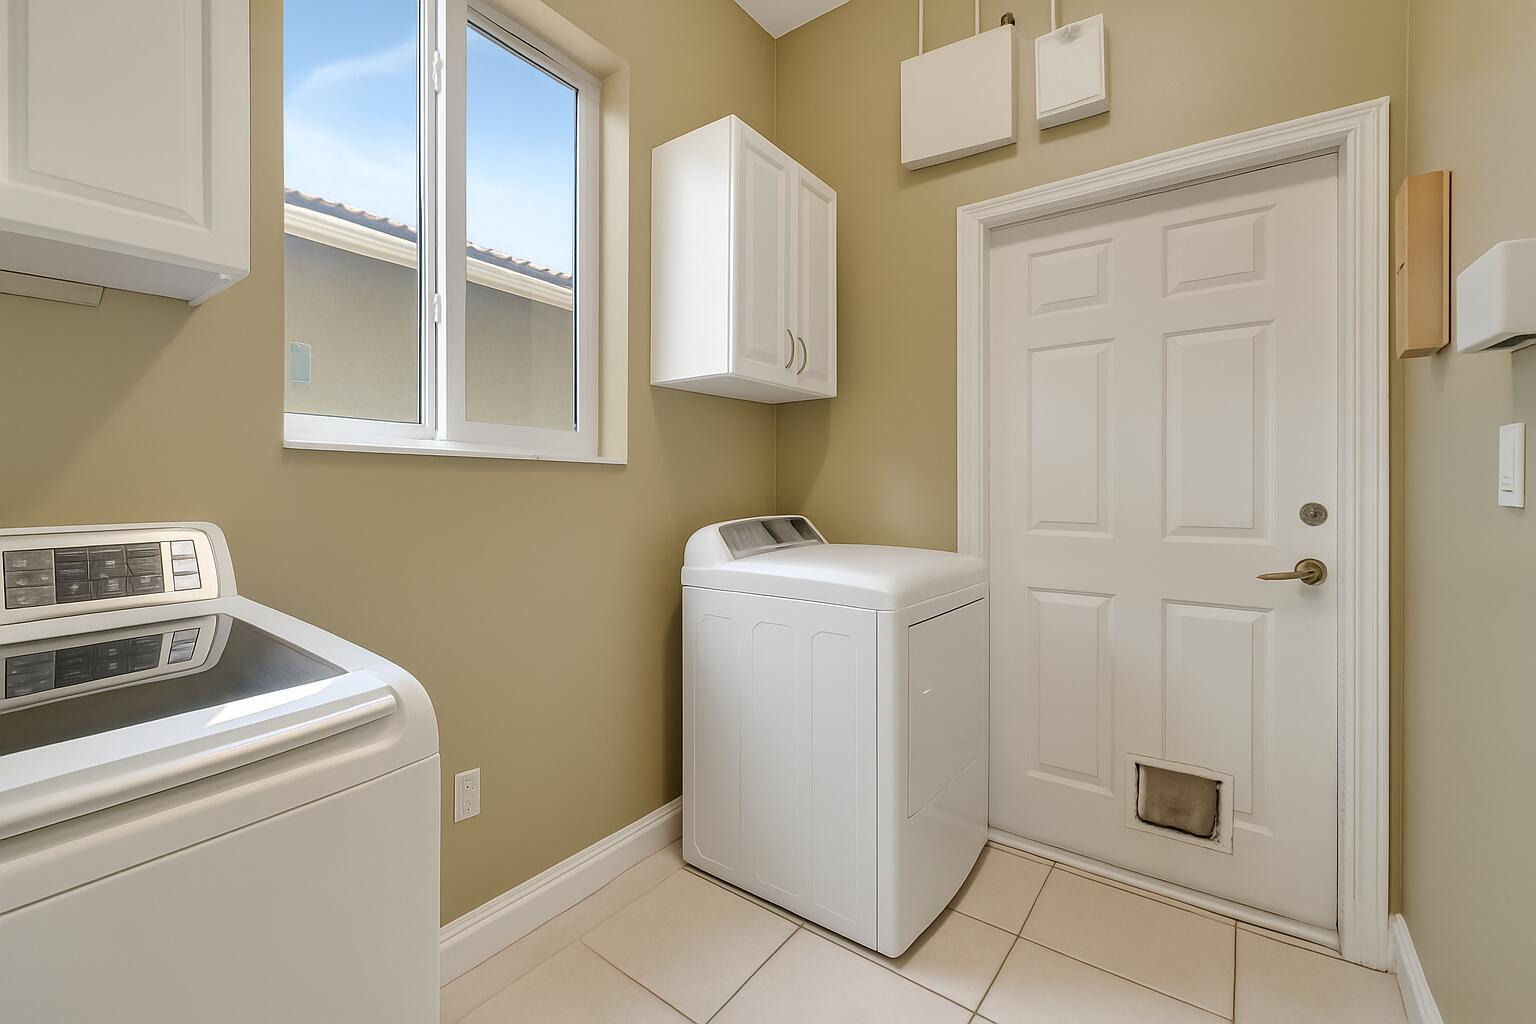
Laundry room with white washer and dryer, wall cabinets, a window, and a pet door in the entry door.
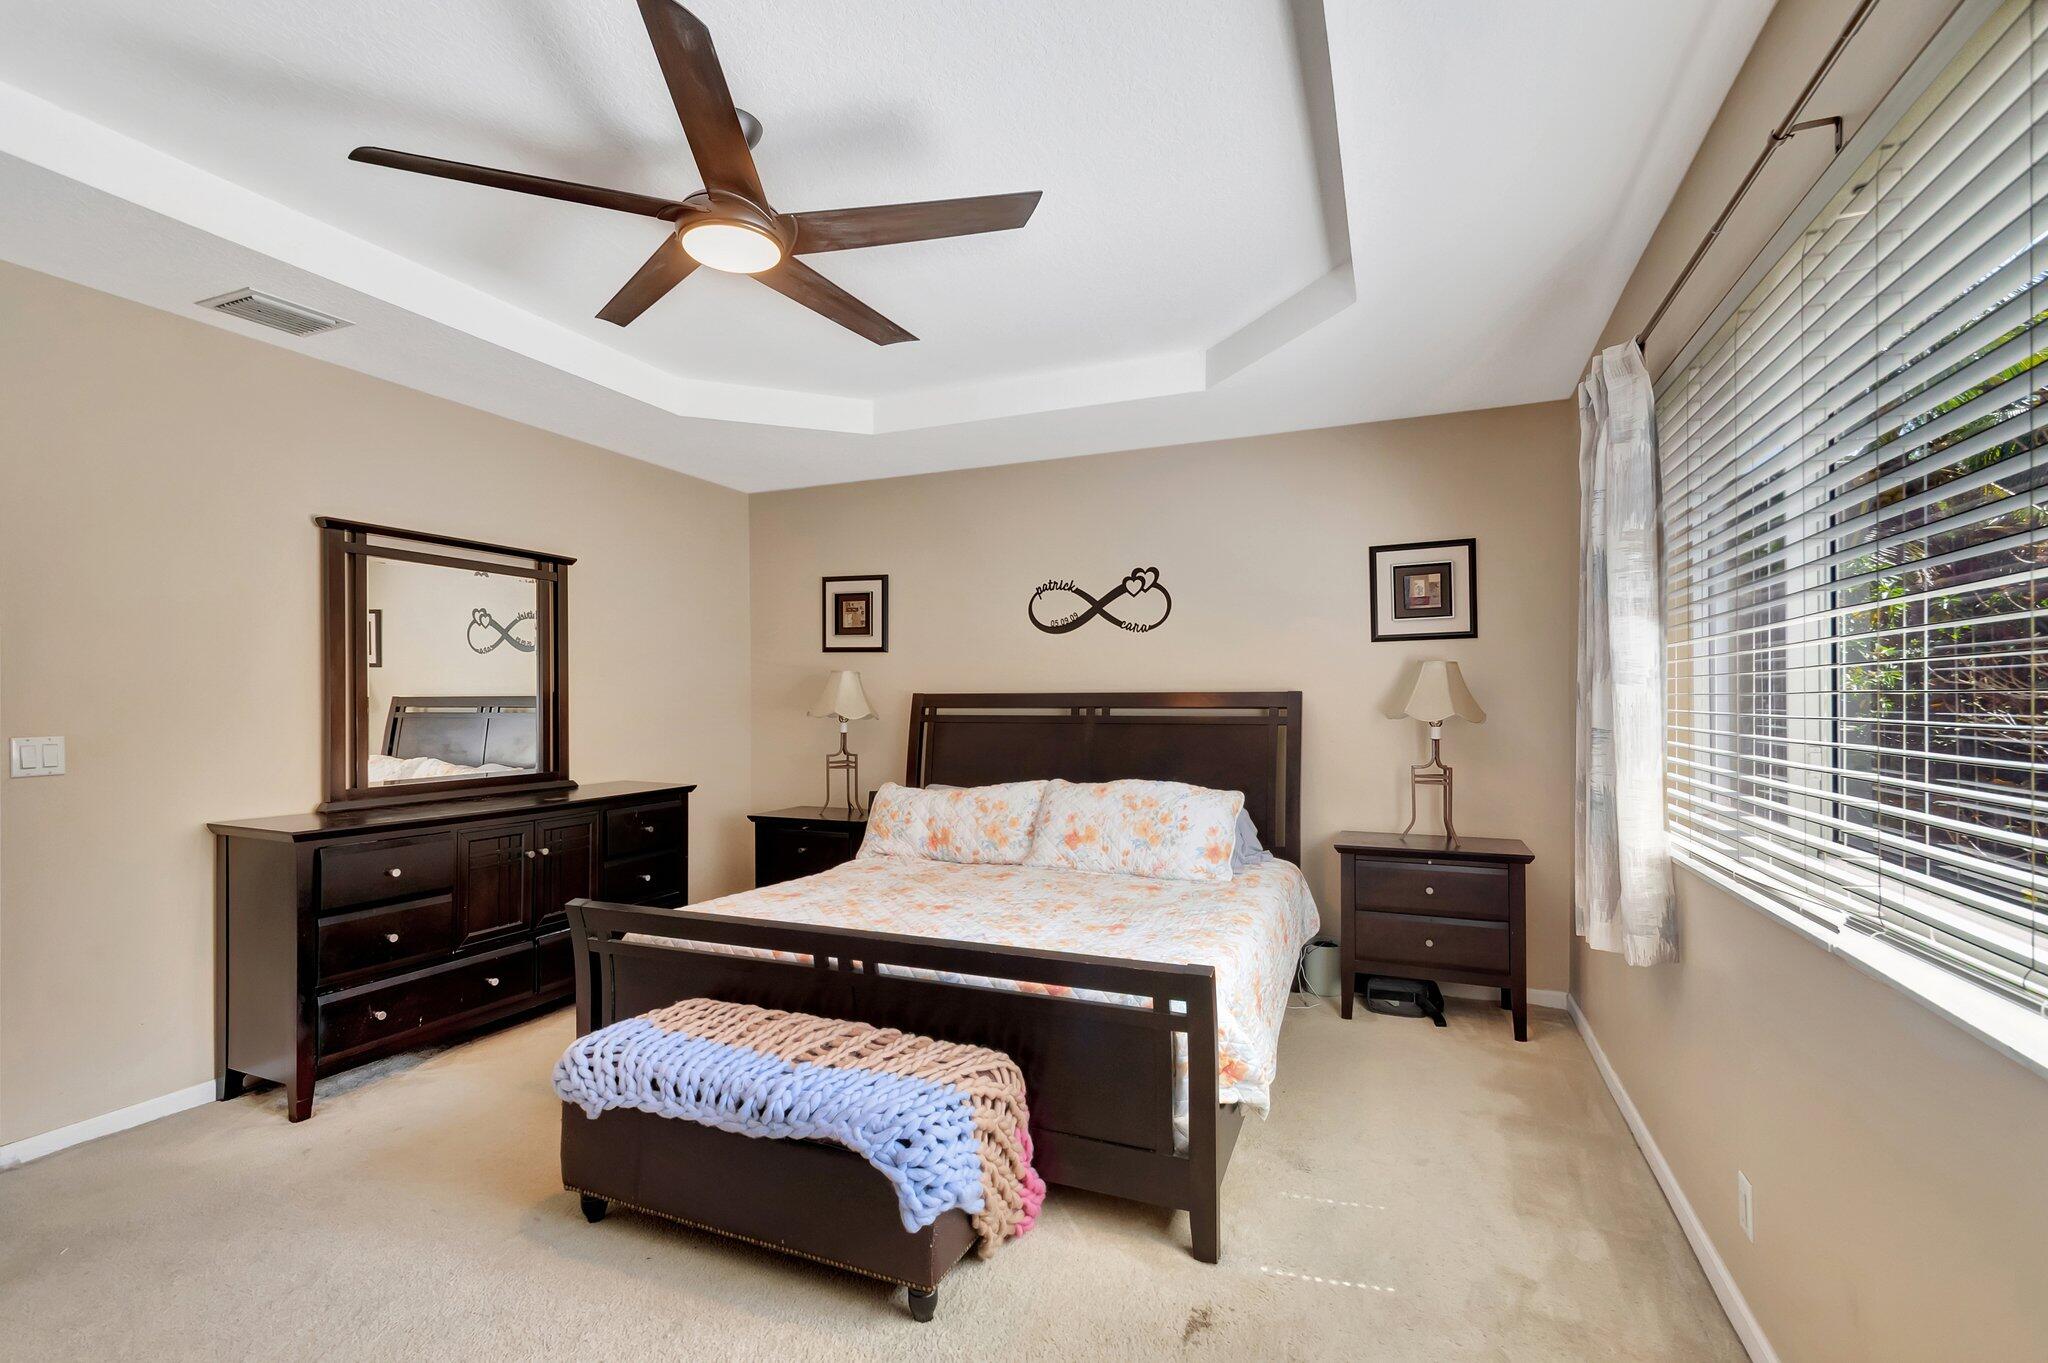
Furnished bedroom with dark wood furniture, floral bedding, a tray ceiling, and a large window.
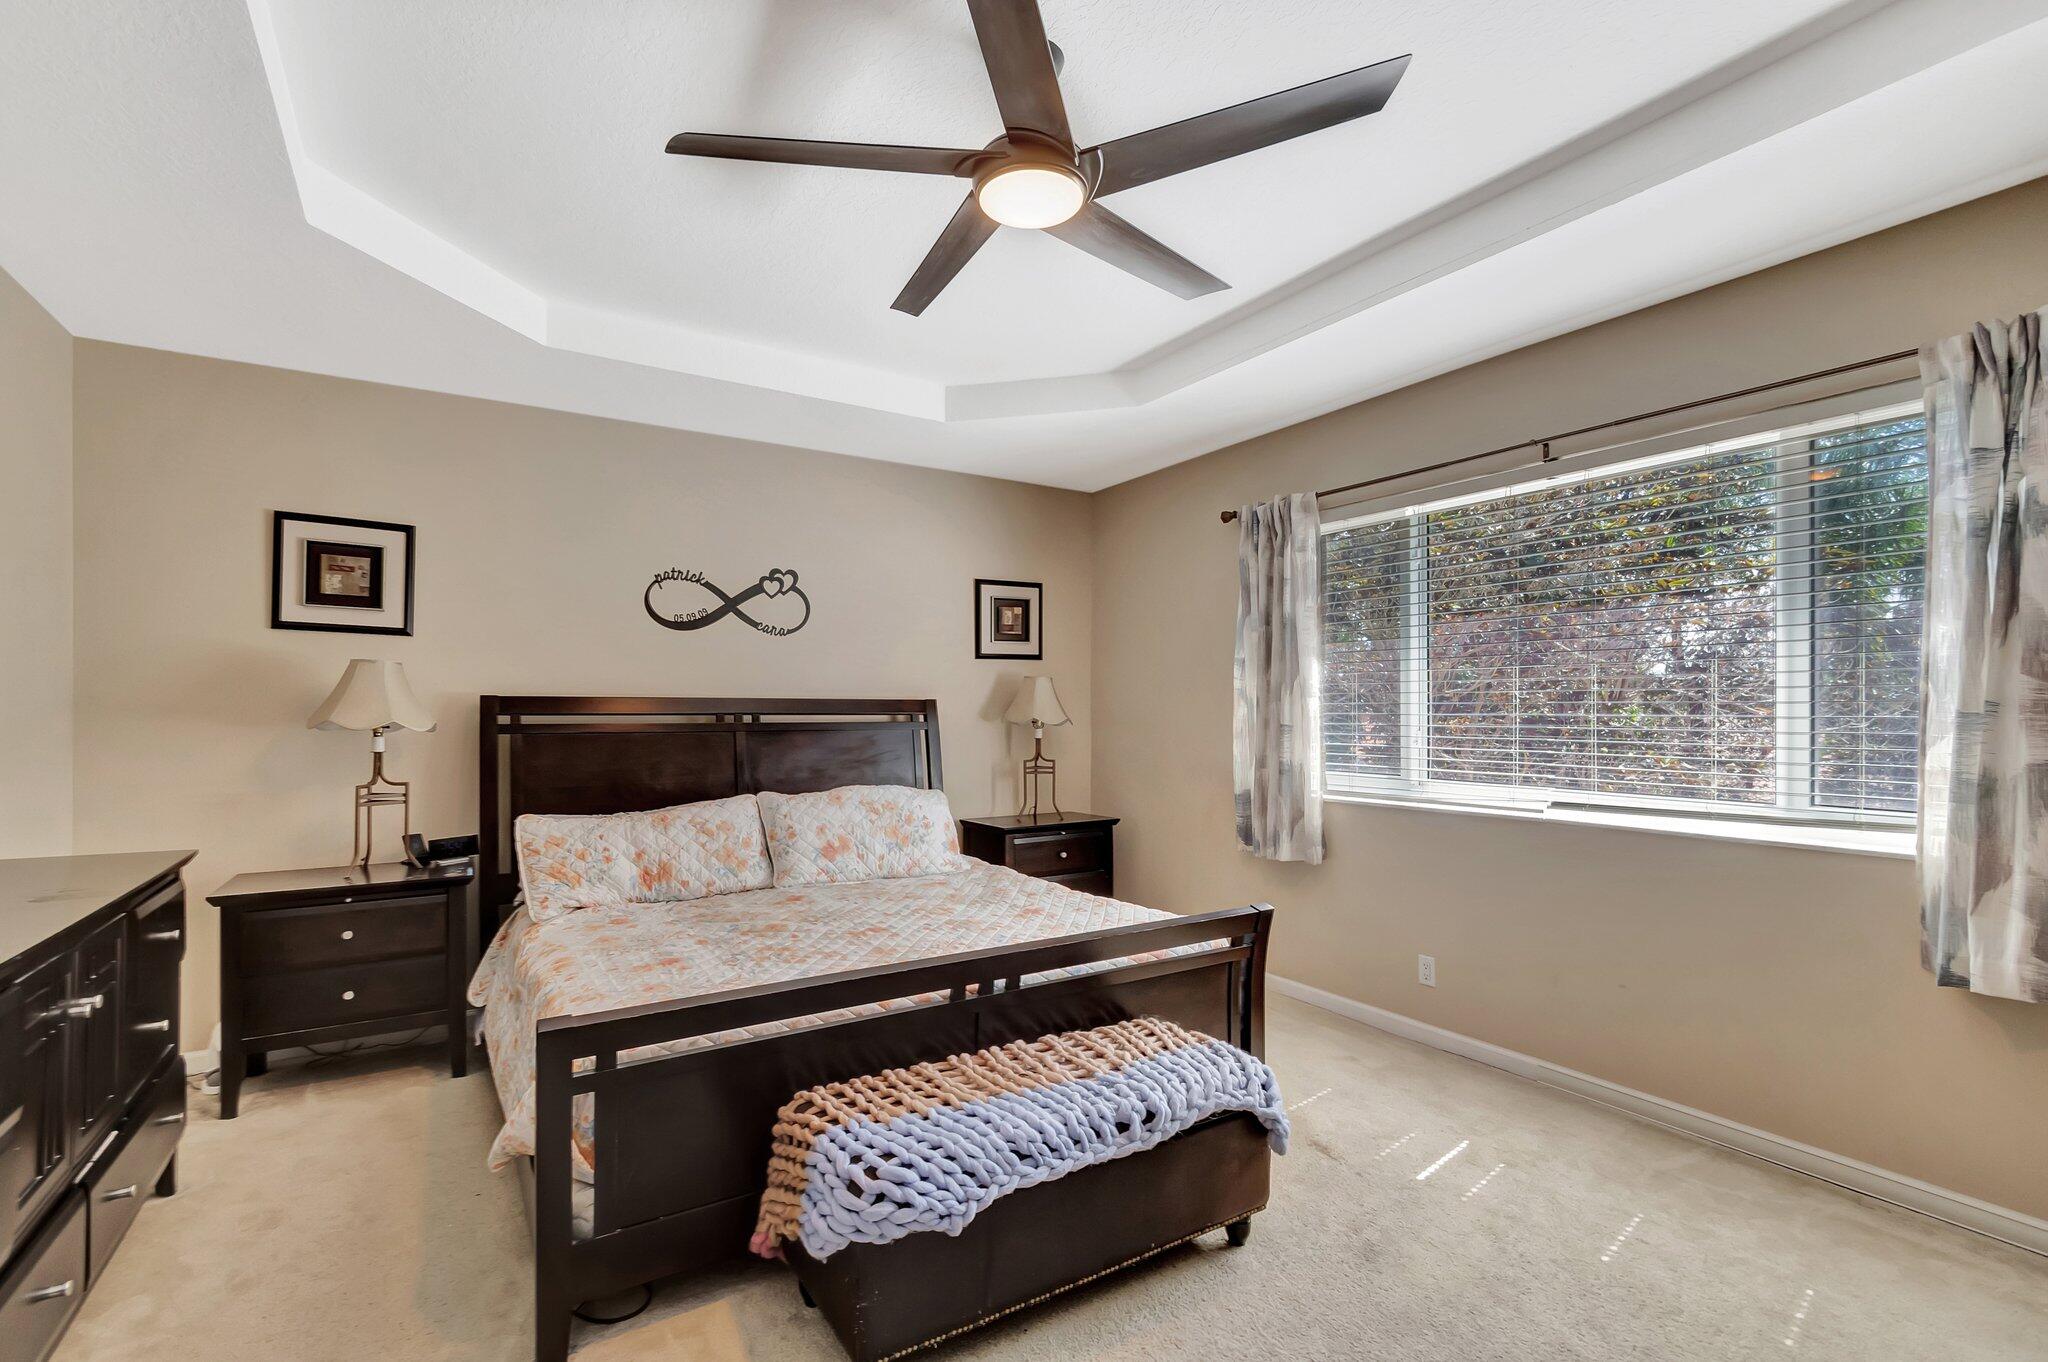
Bedroom with a dark wood bed, tray ceiling, ceiling fan, and large curtained window.
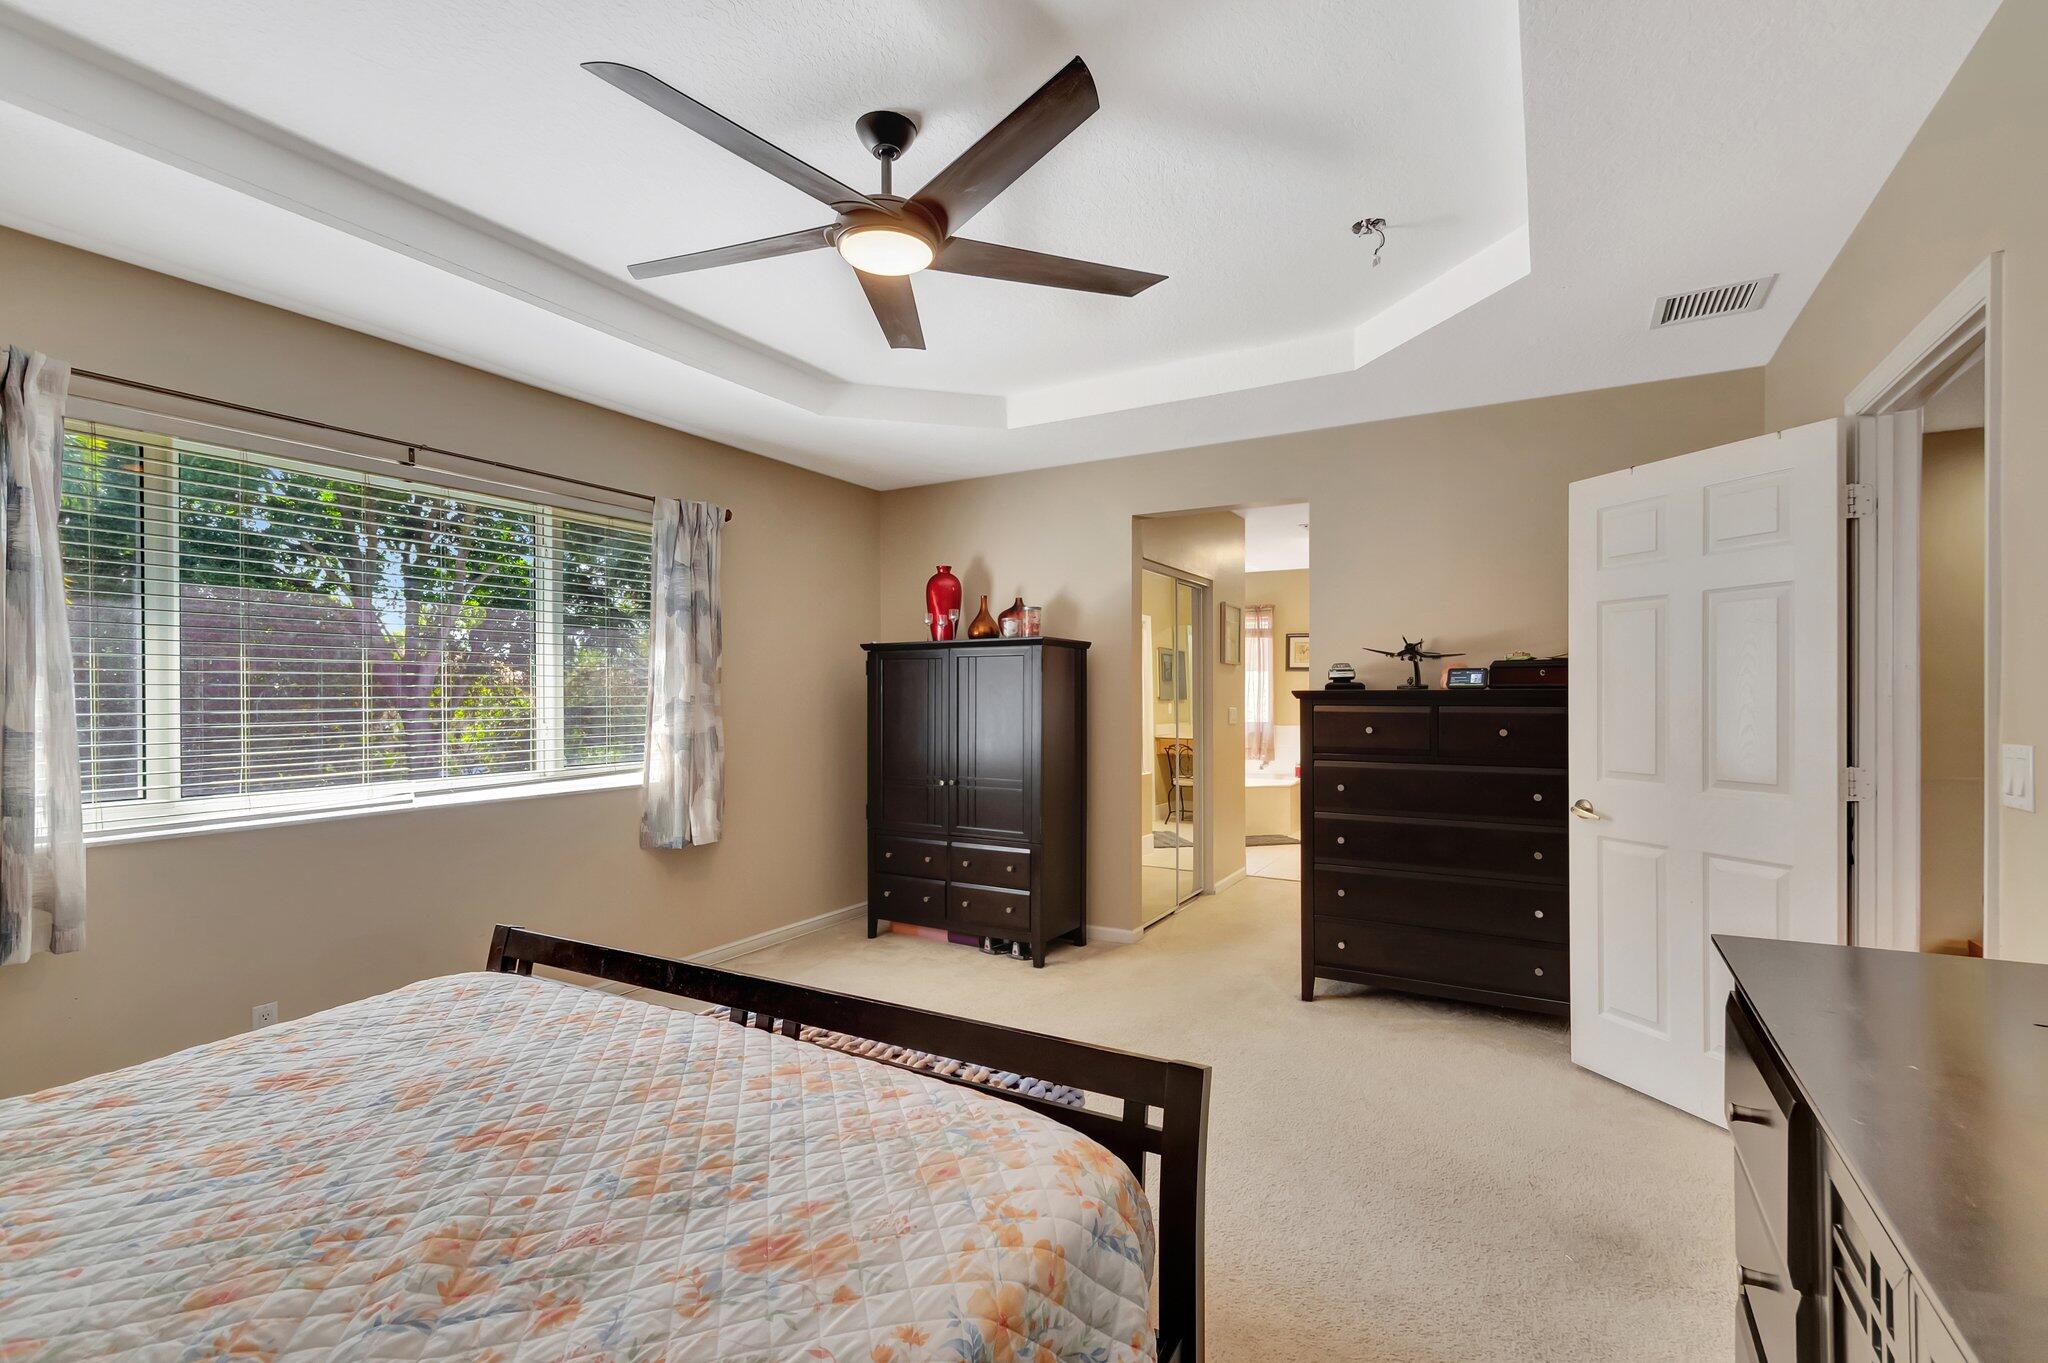
Bedroom with a tray ceiling, dark ceiling fan, large window, and dark wood dressers.
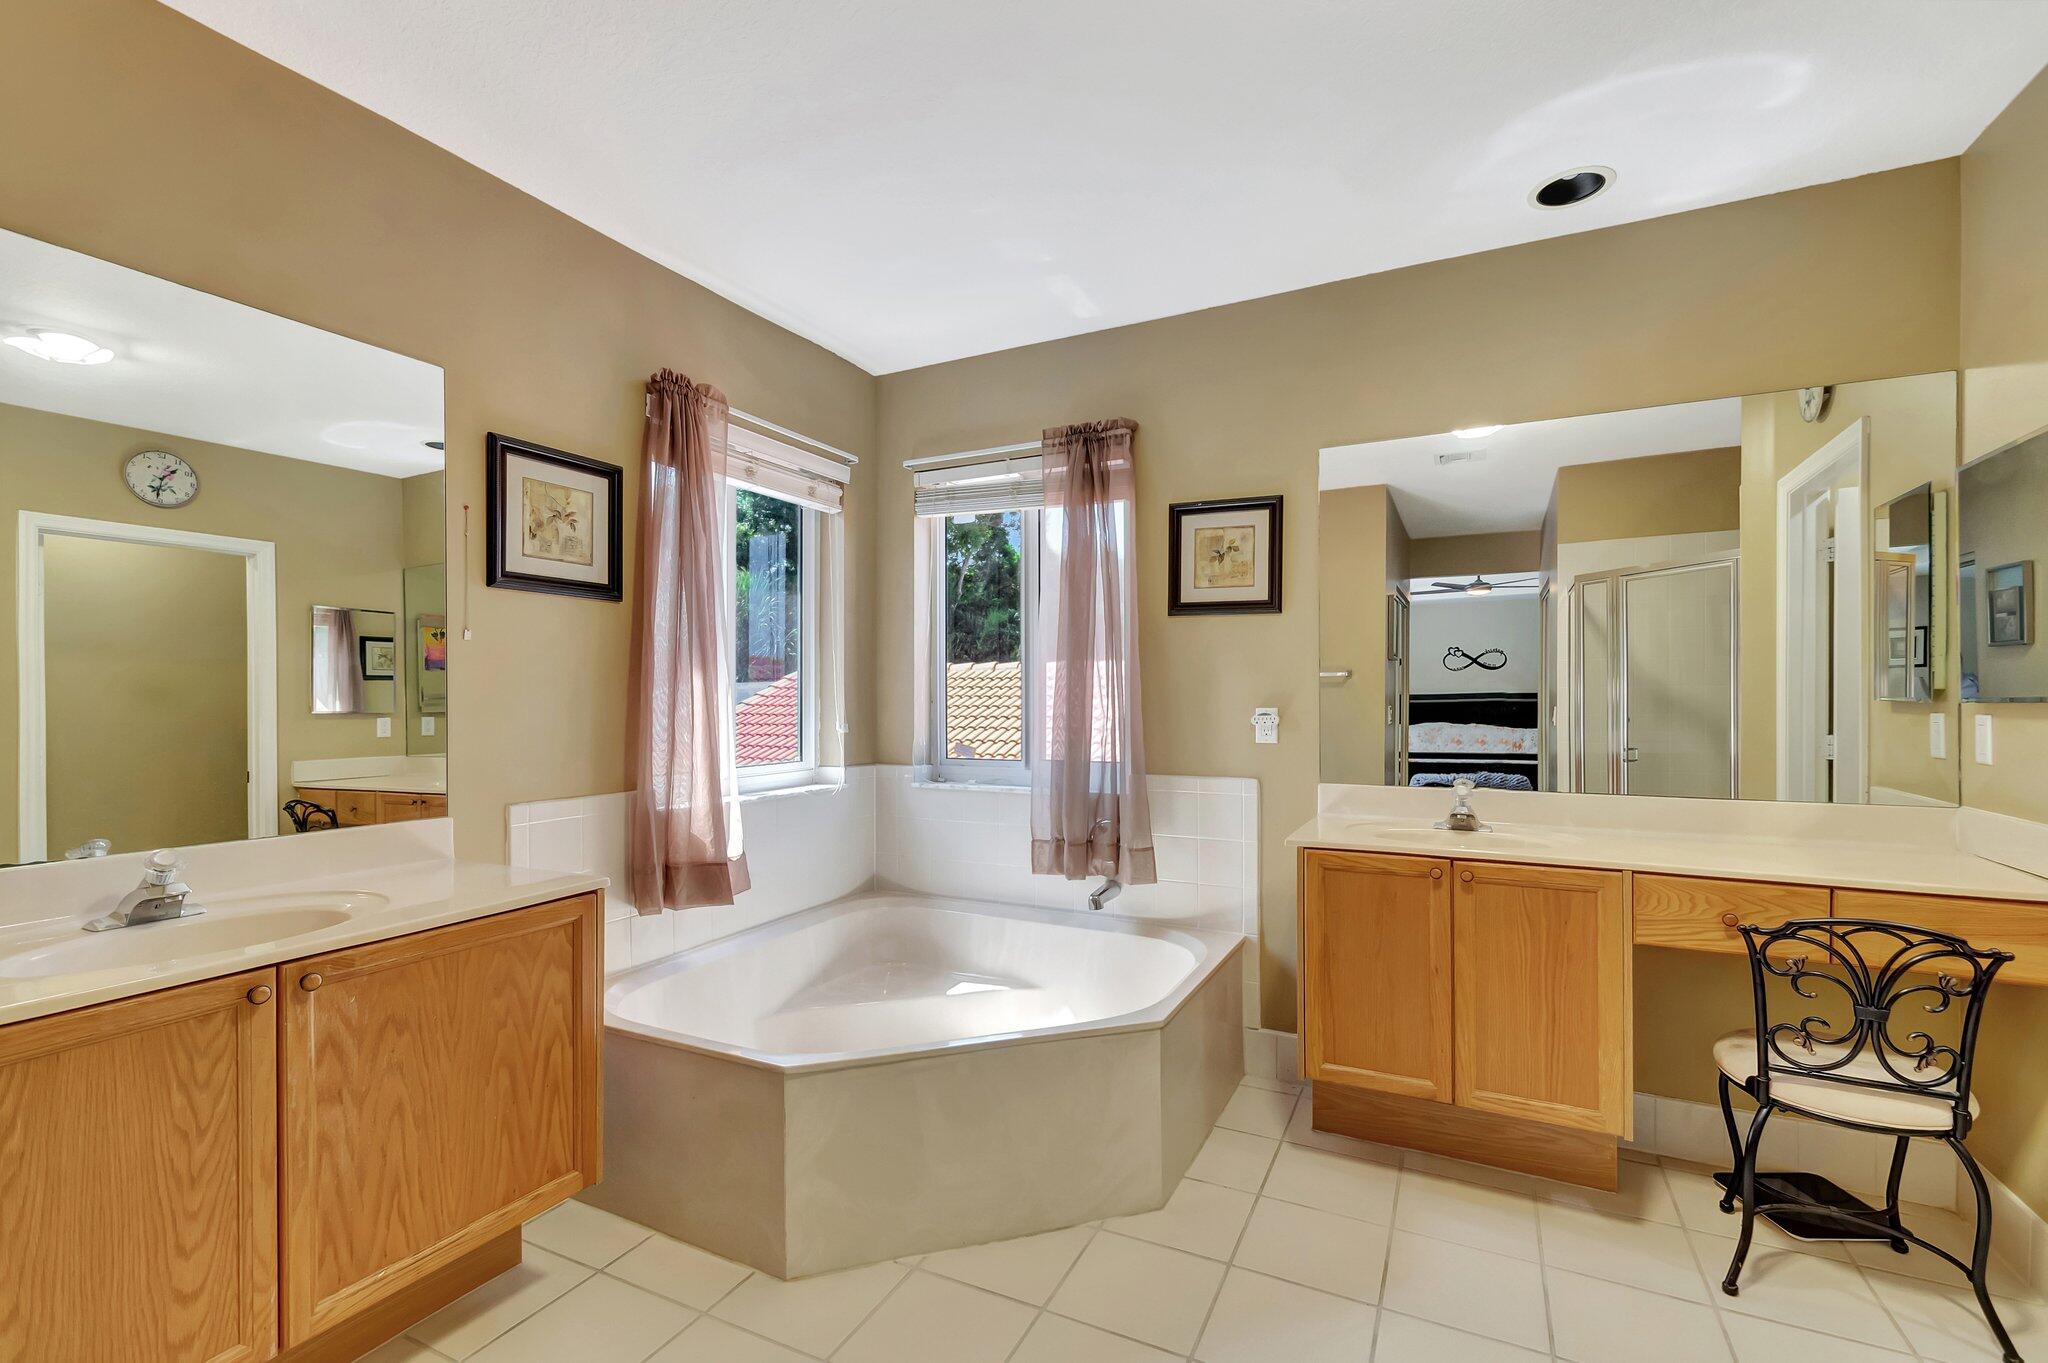
Bathroom with a corner soaking tub beneath two windows and wood double vanities.
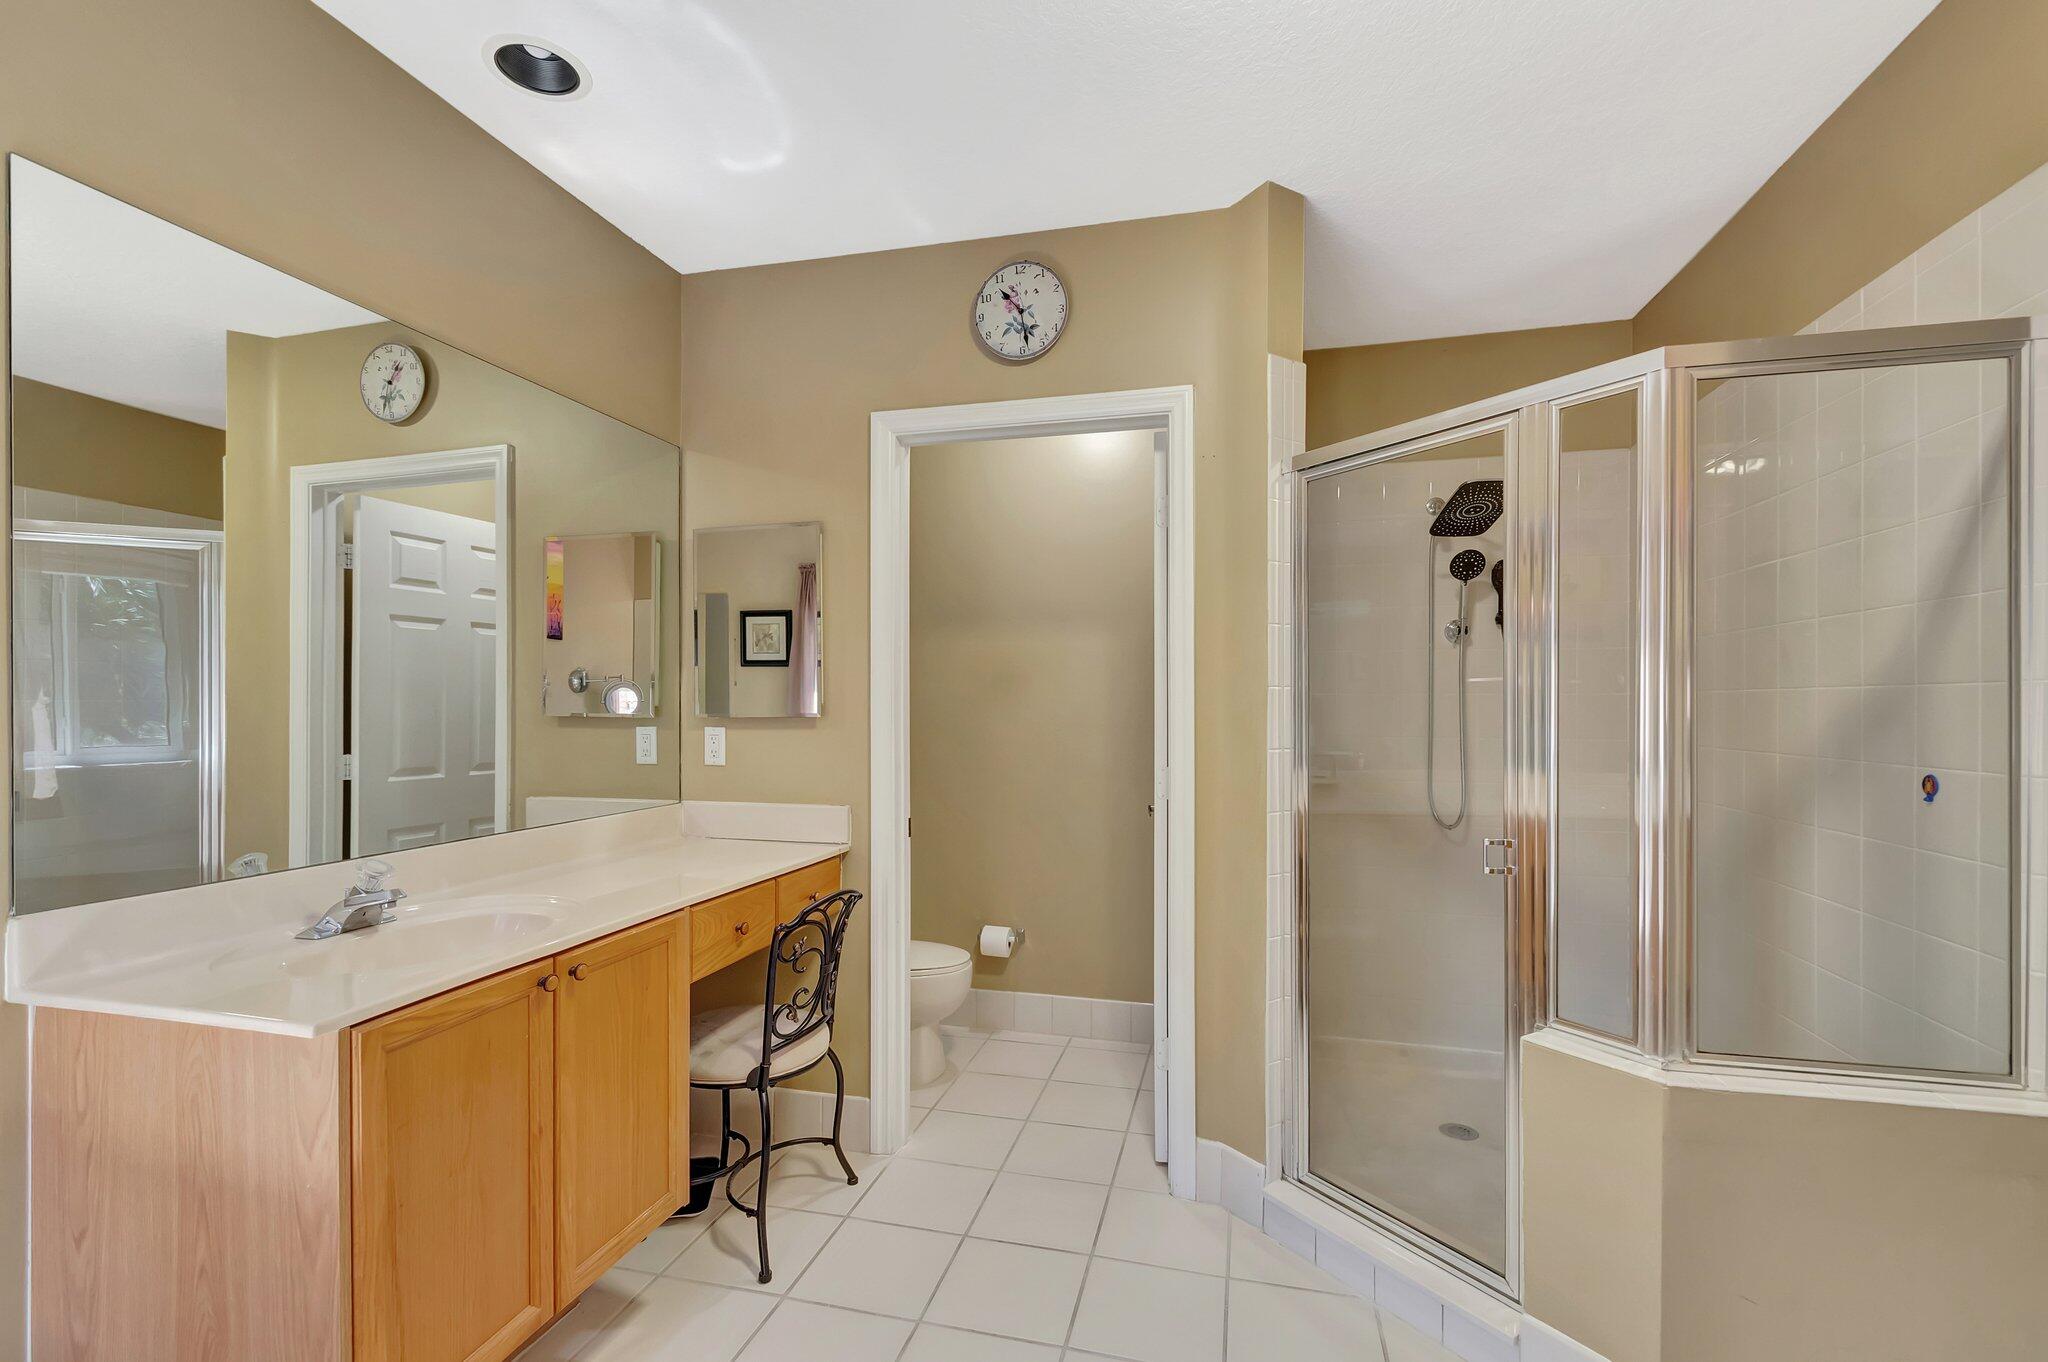
Bathroom with a long mirrored vanity, glass shower enclosure, and separate tiled tub area.
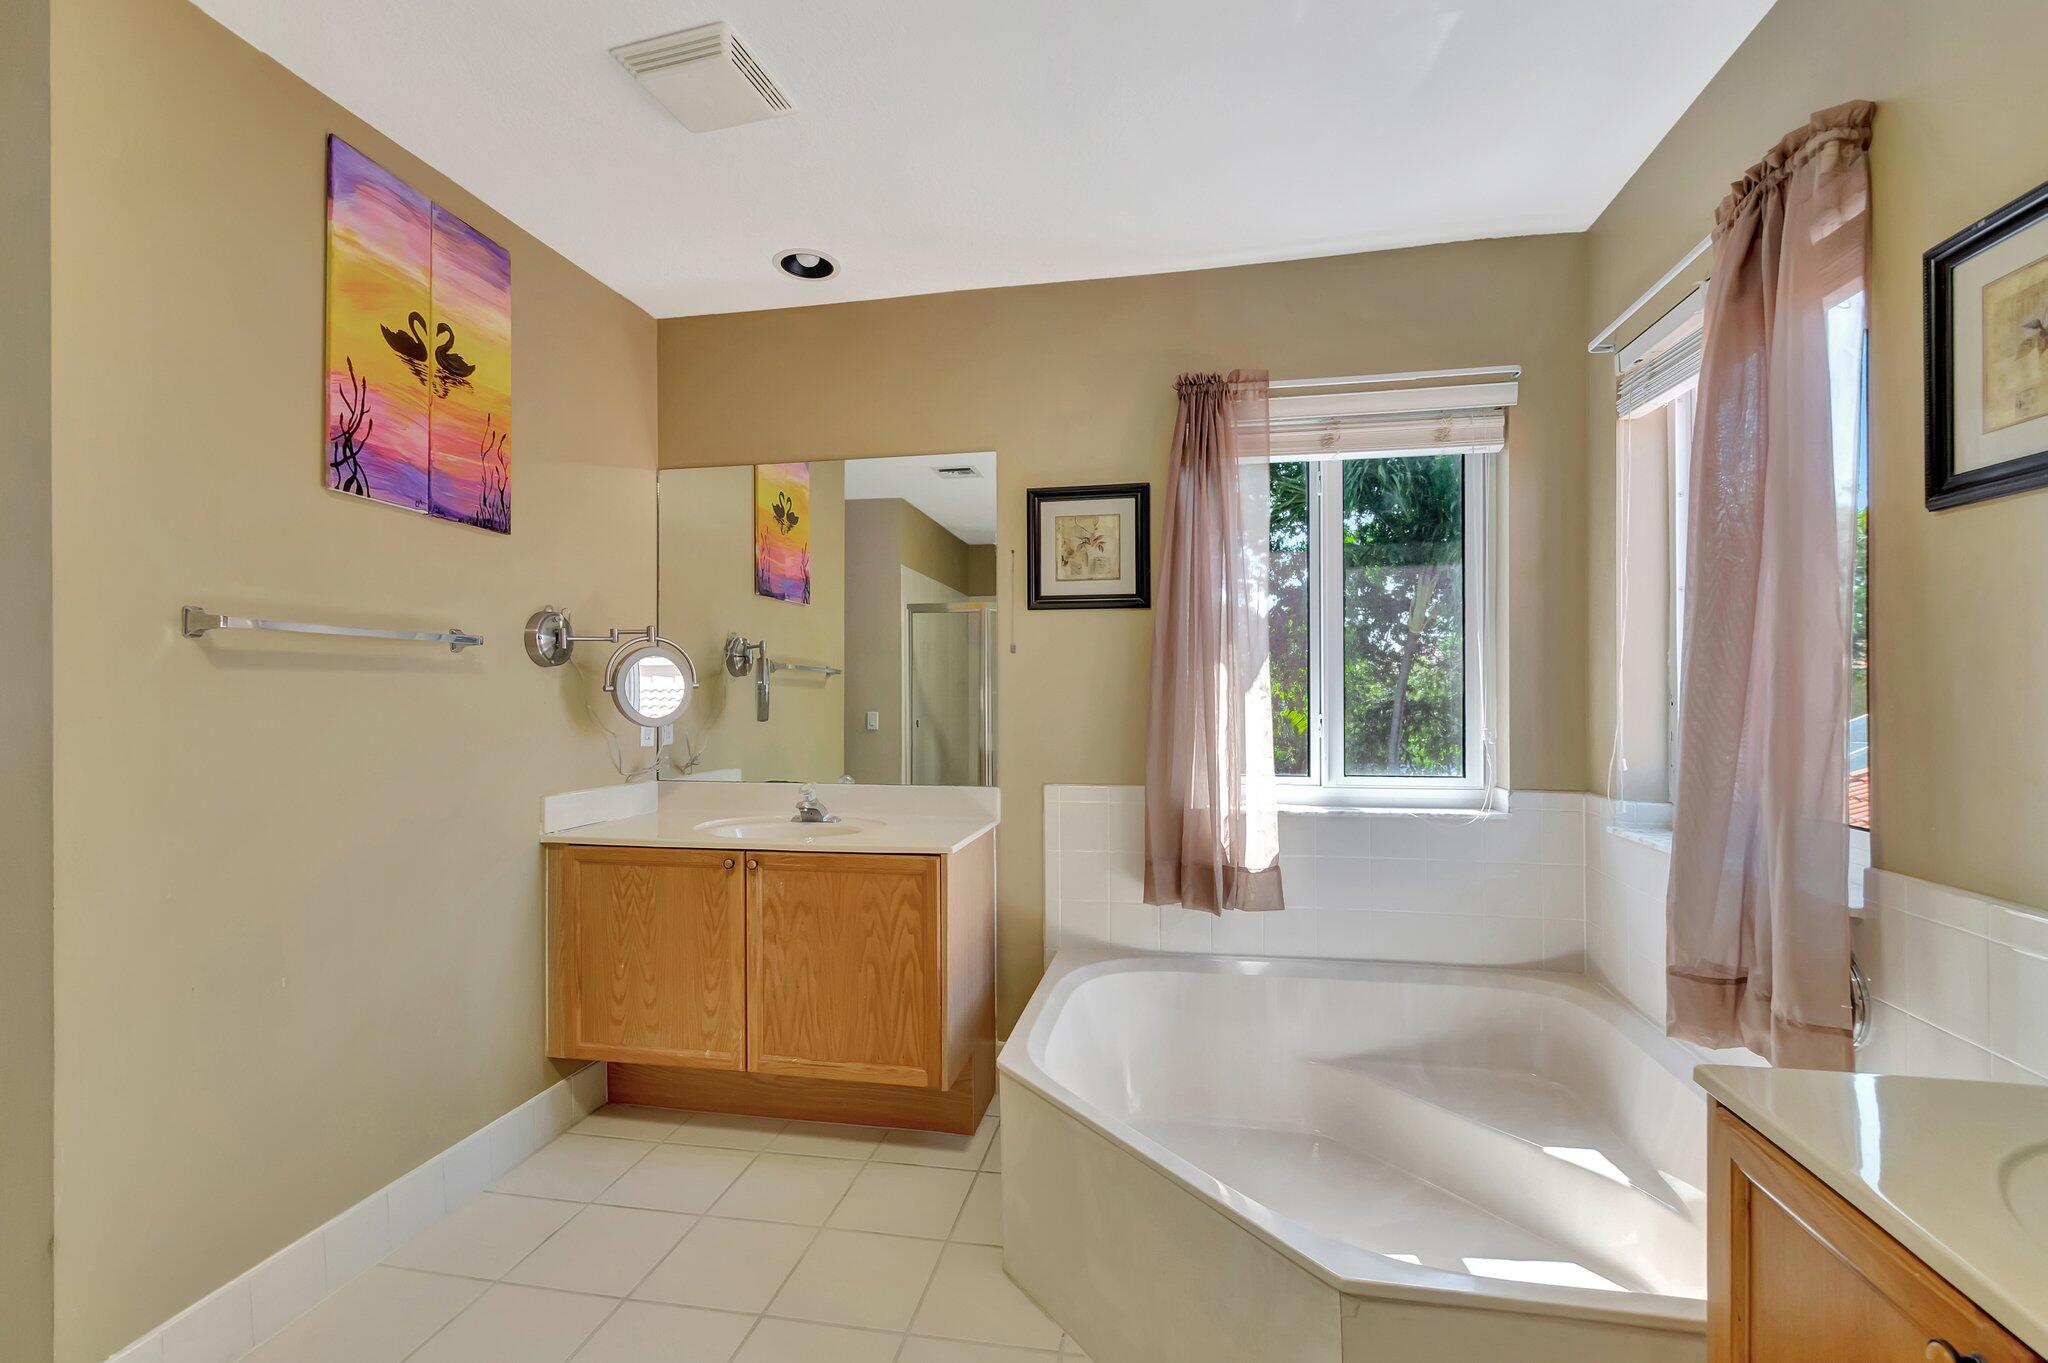
Bathroom with a corner bathtub beneath two windows and a wood vanity.
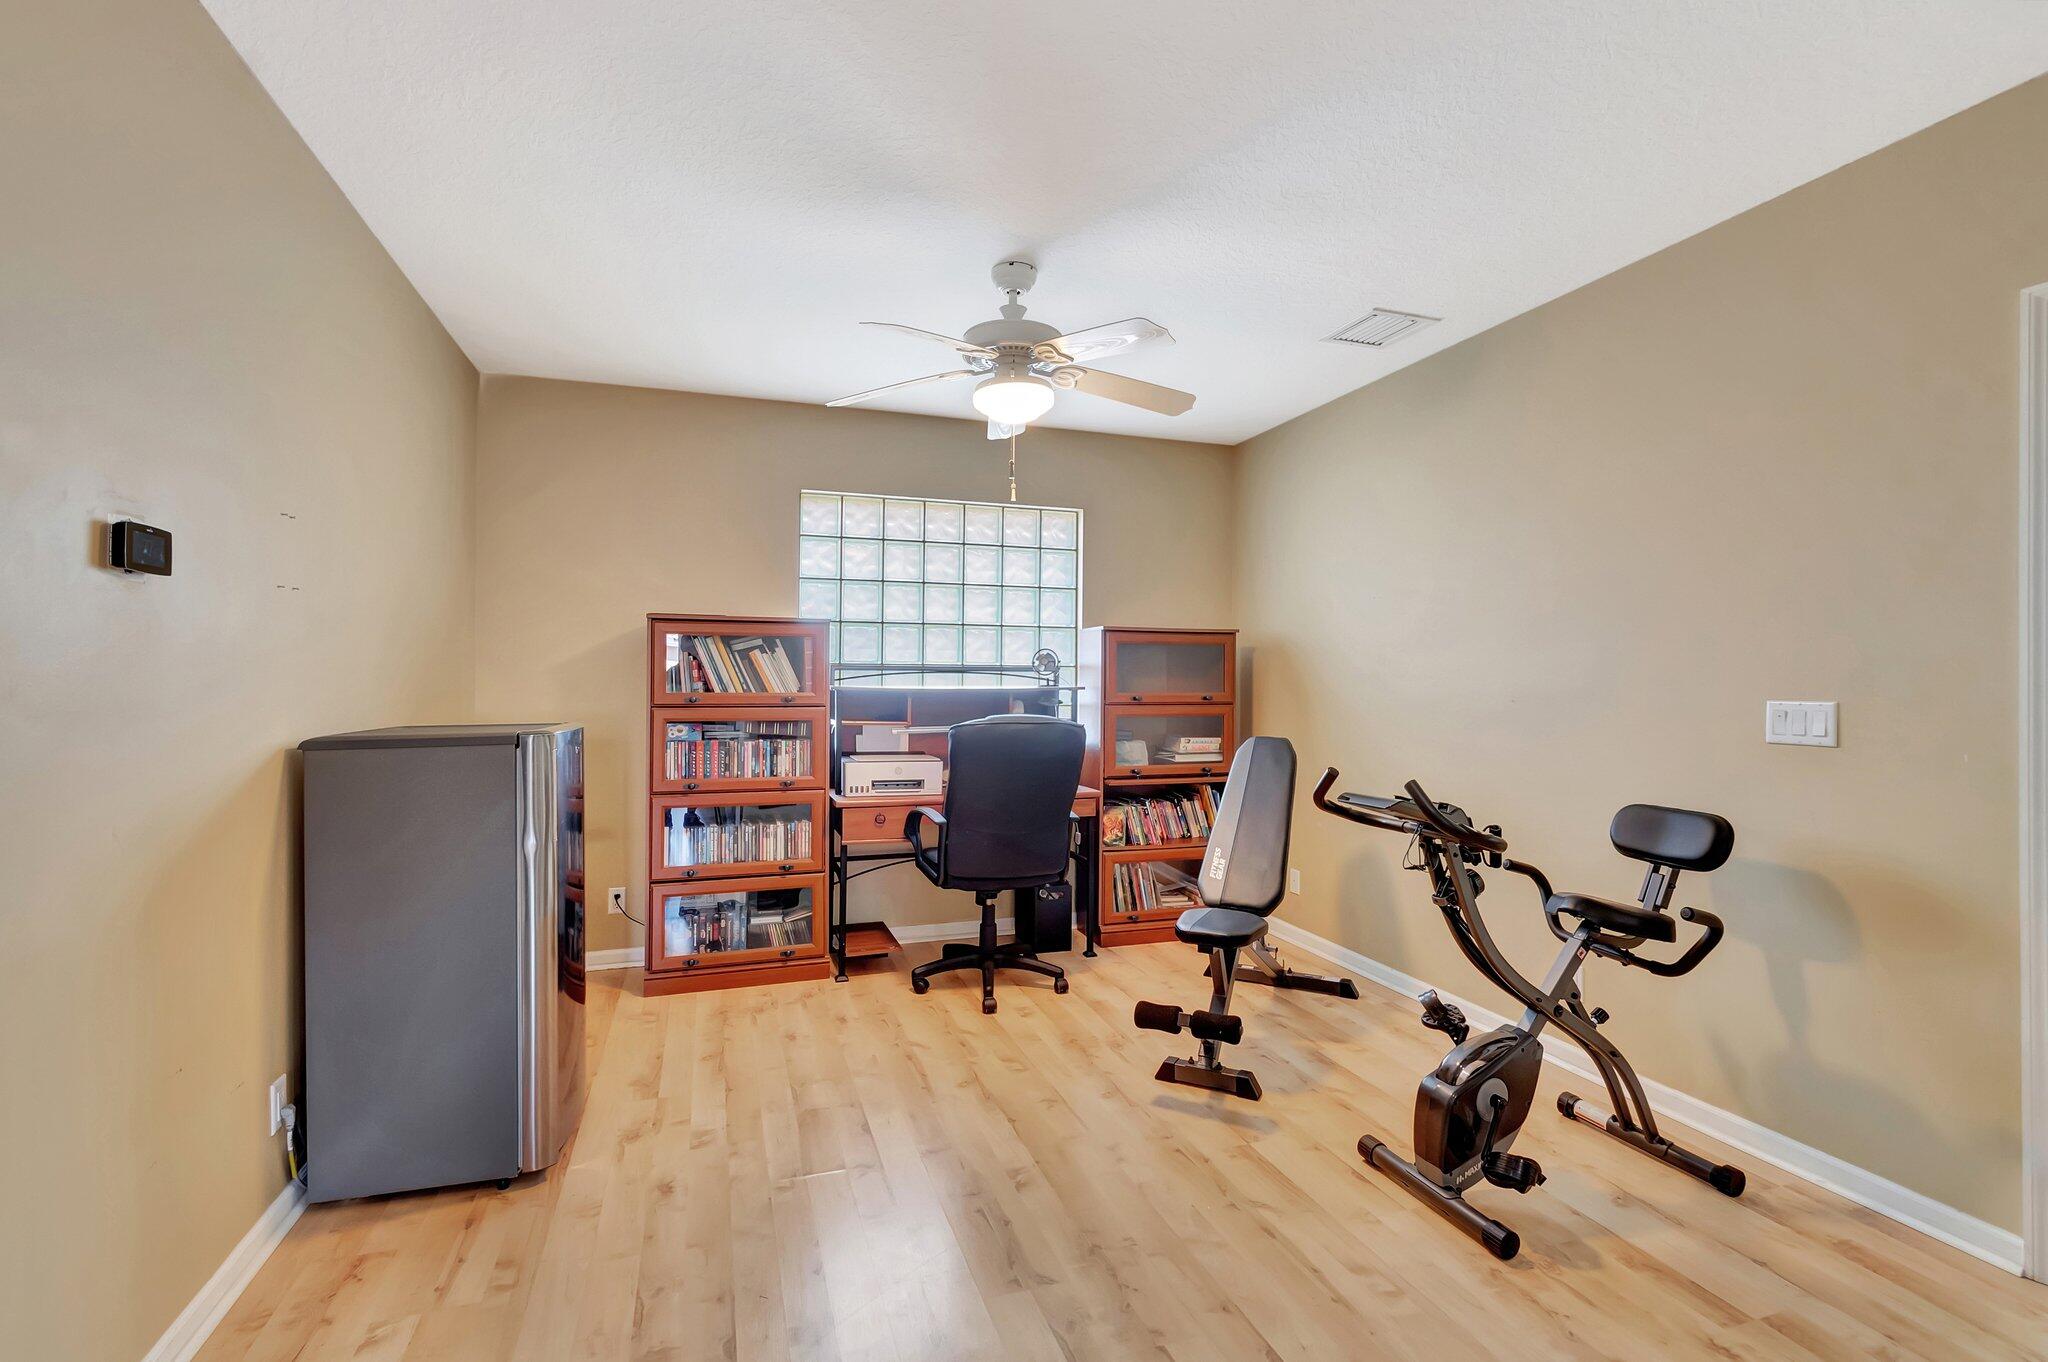
Home office and workout room with bookcases, glass-block window, stationary bike, and exercise bench.
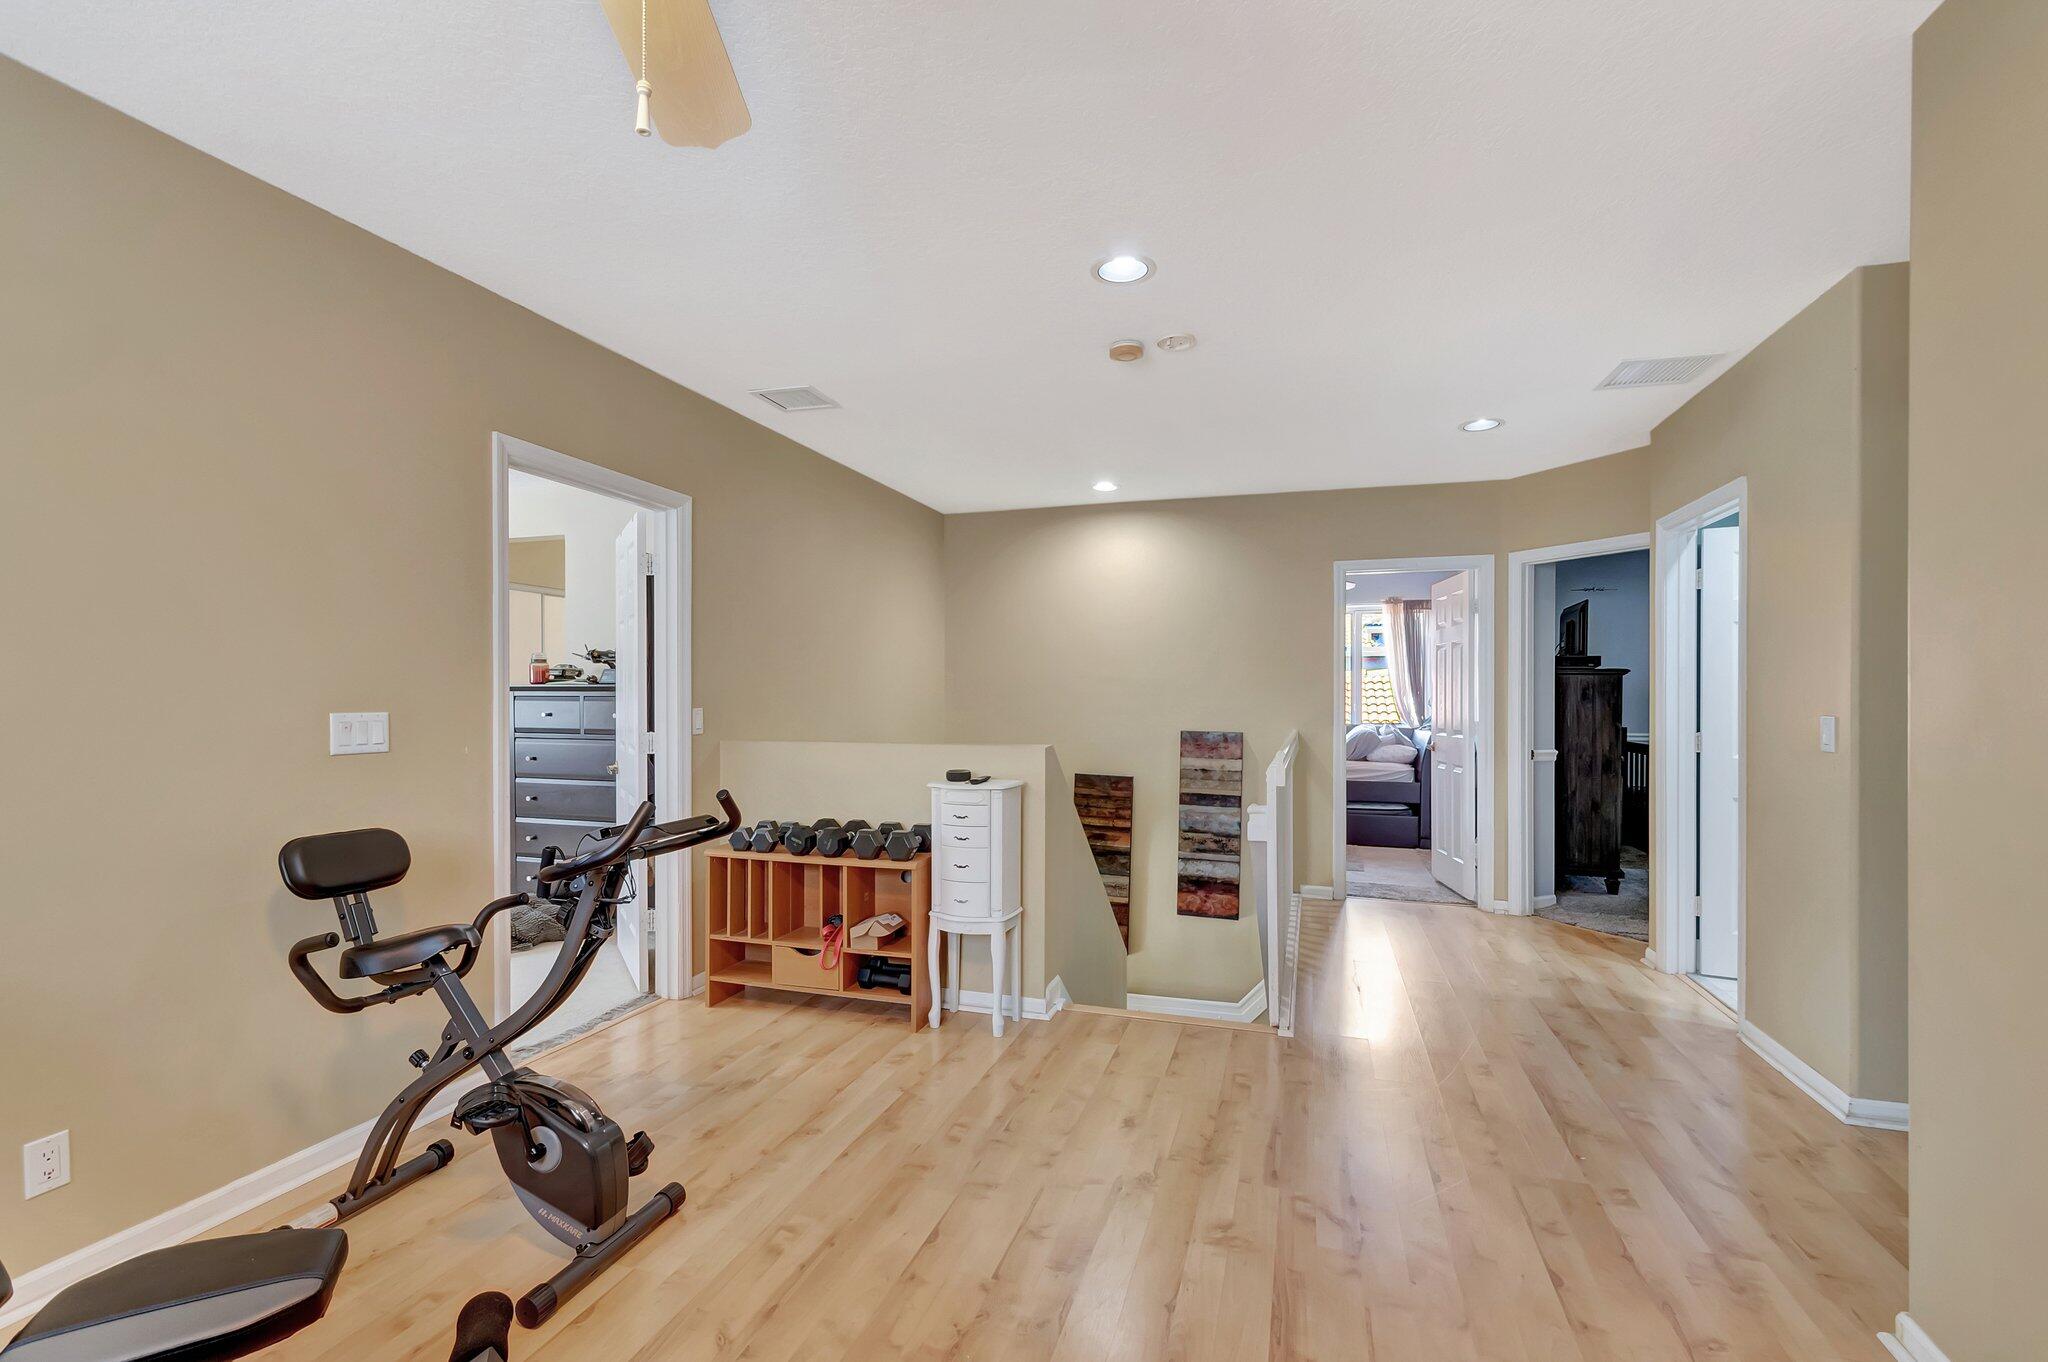
Upstairs landing with an exercise bike, dumbbells on a low shelf, and doorways to adjoining rooms.
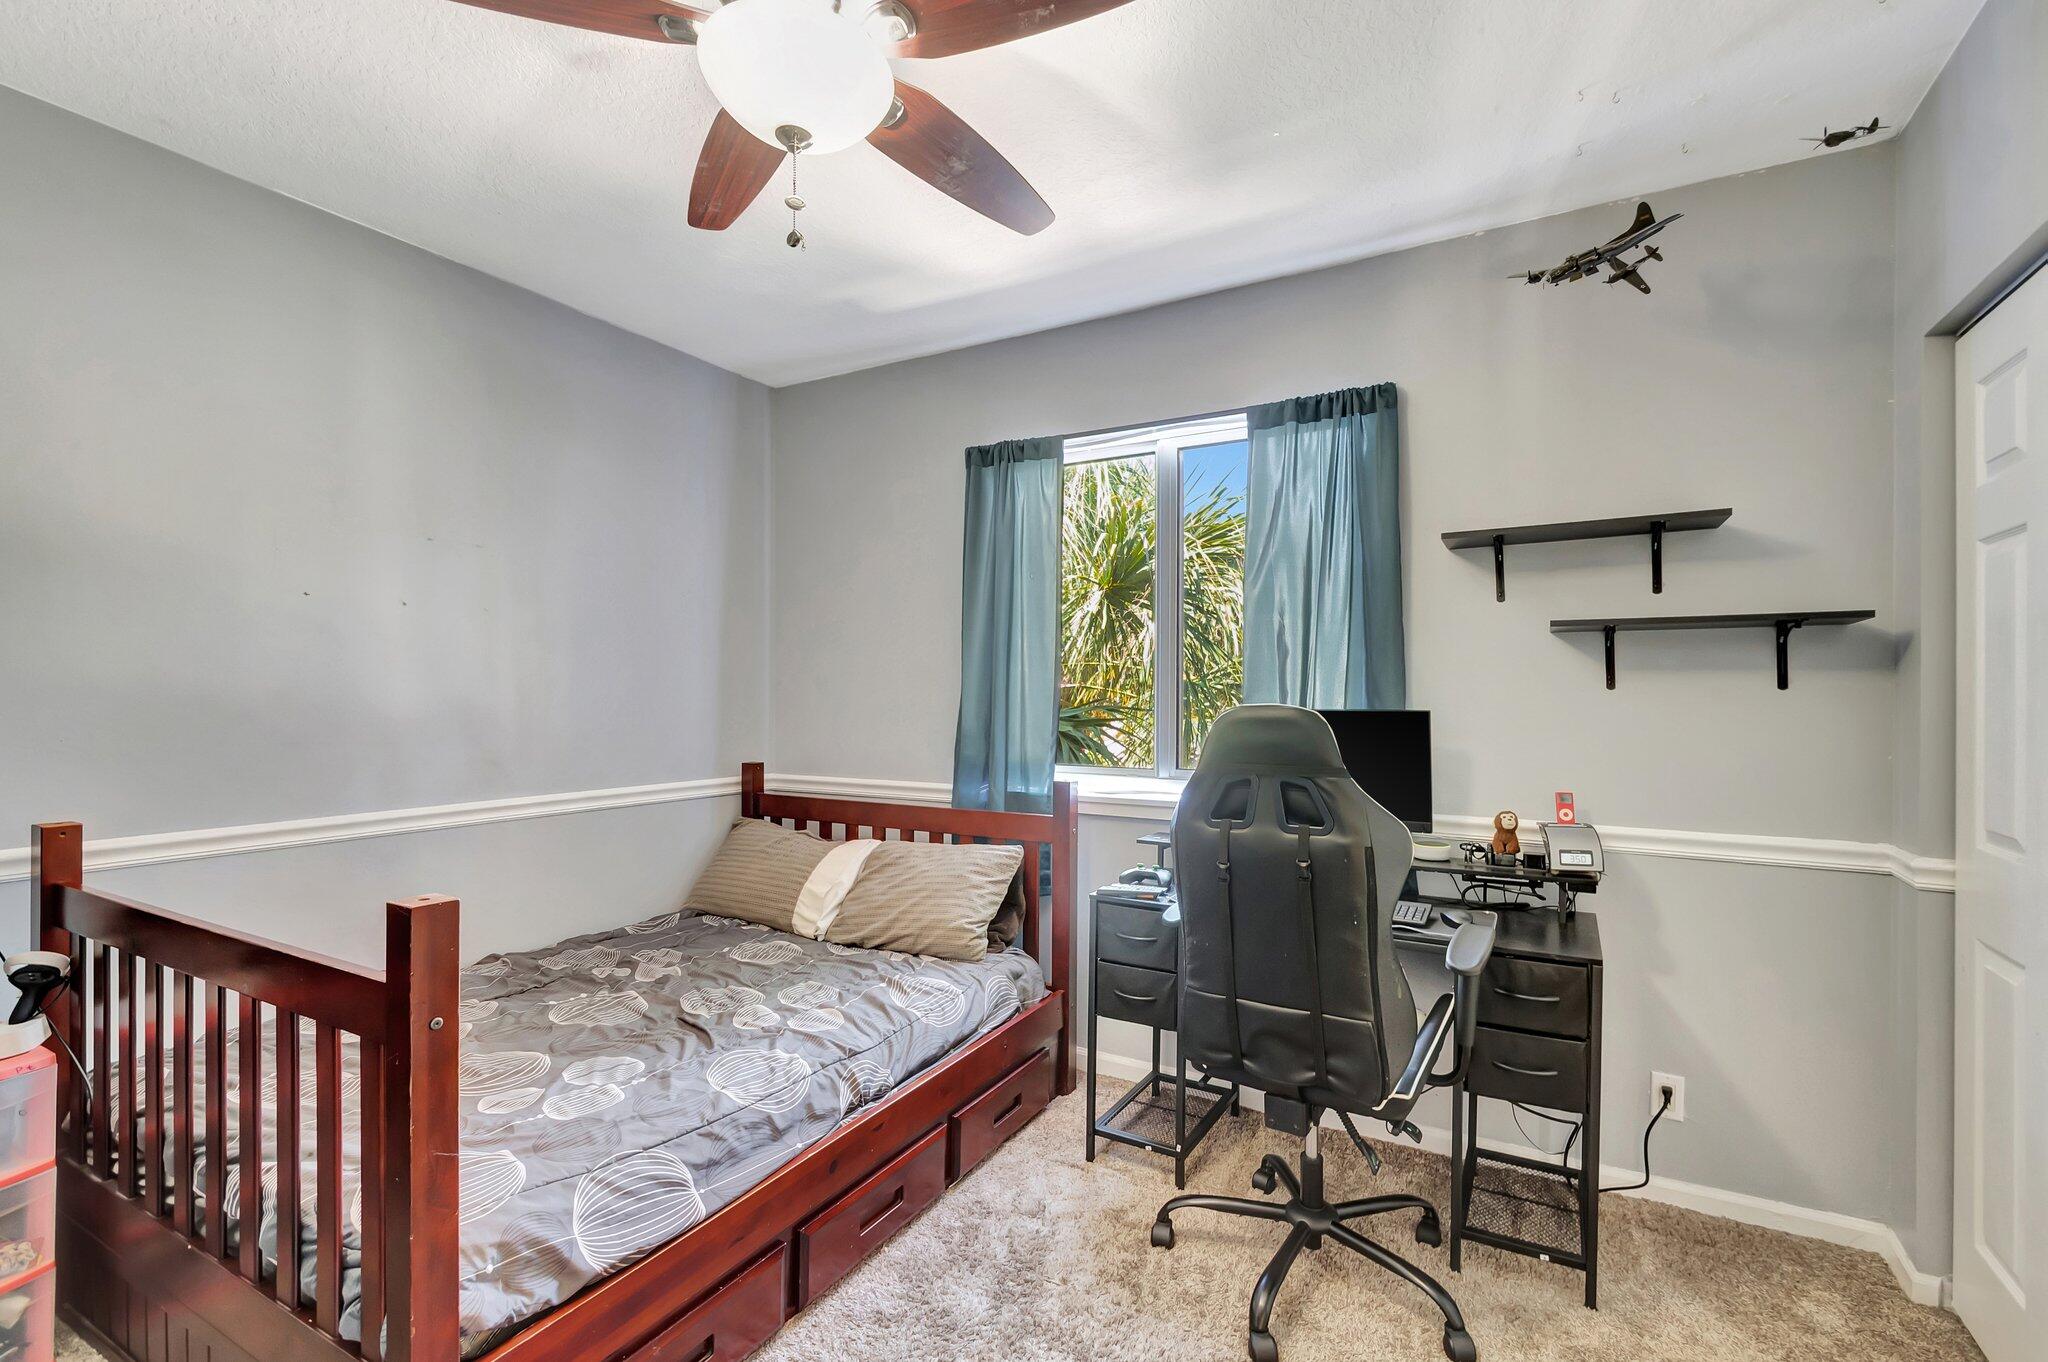
Bedroom with a dark wood bed, gaming desk and chair, blue curtains, and model airplanes on the wall.
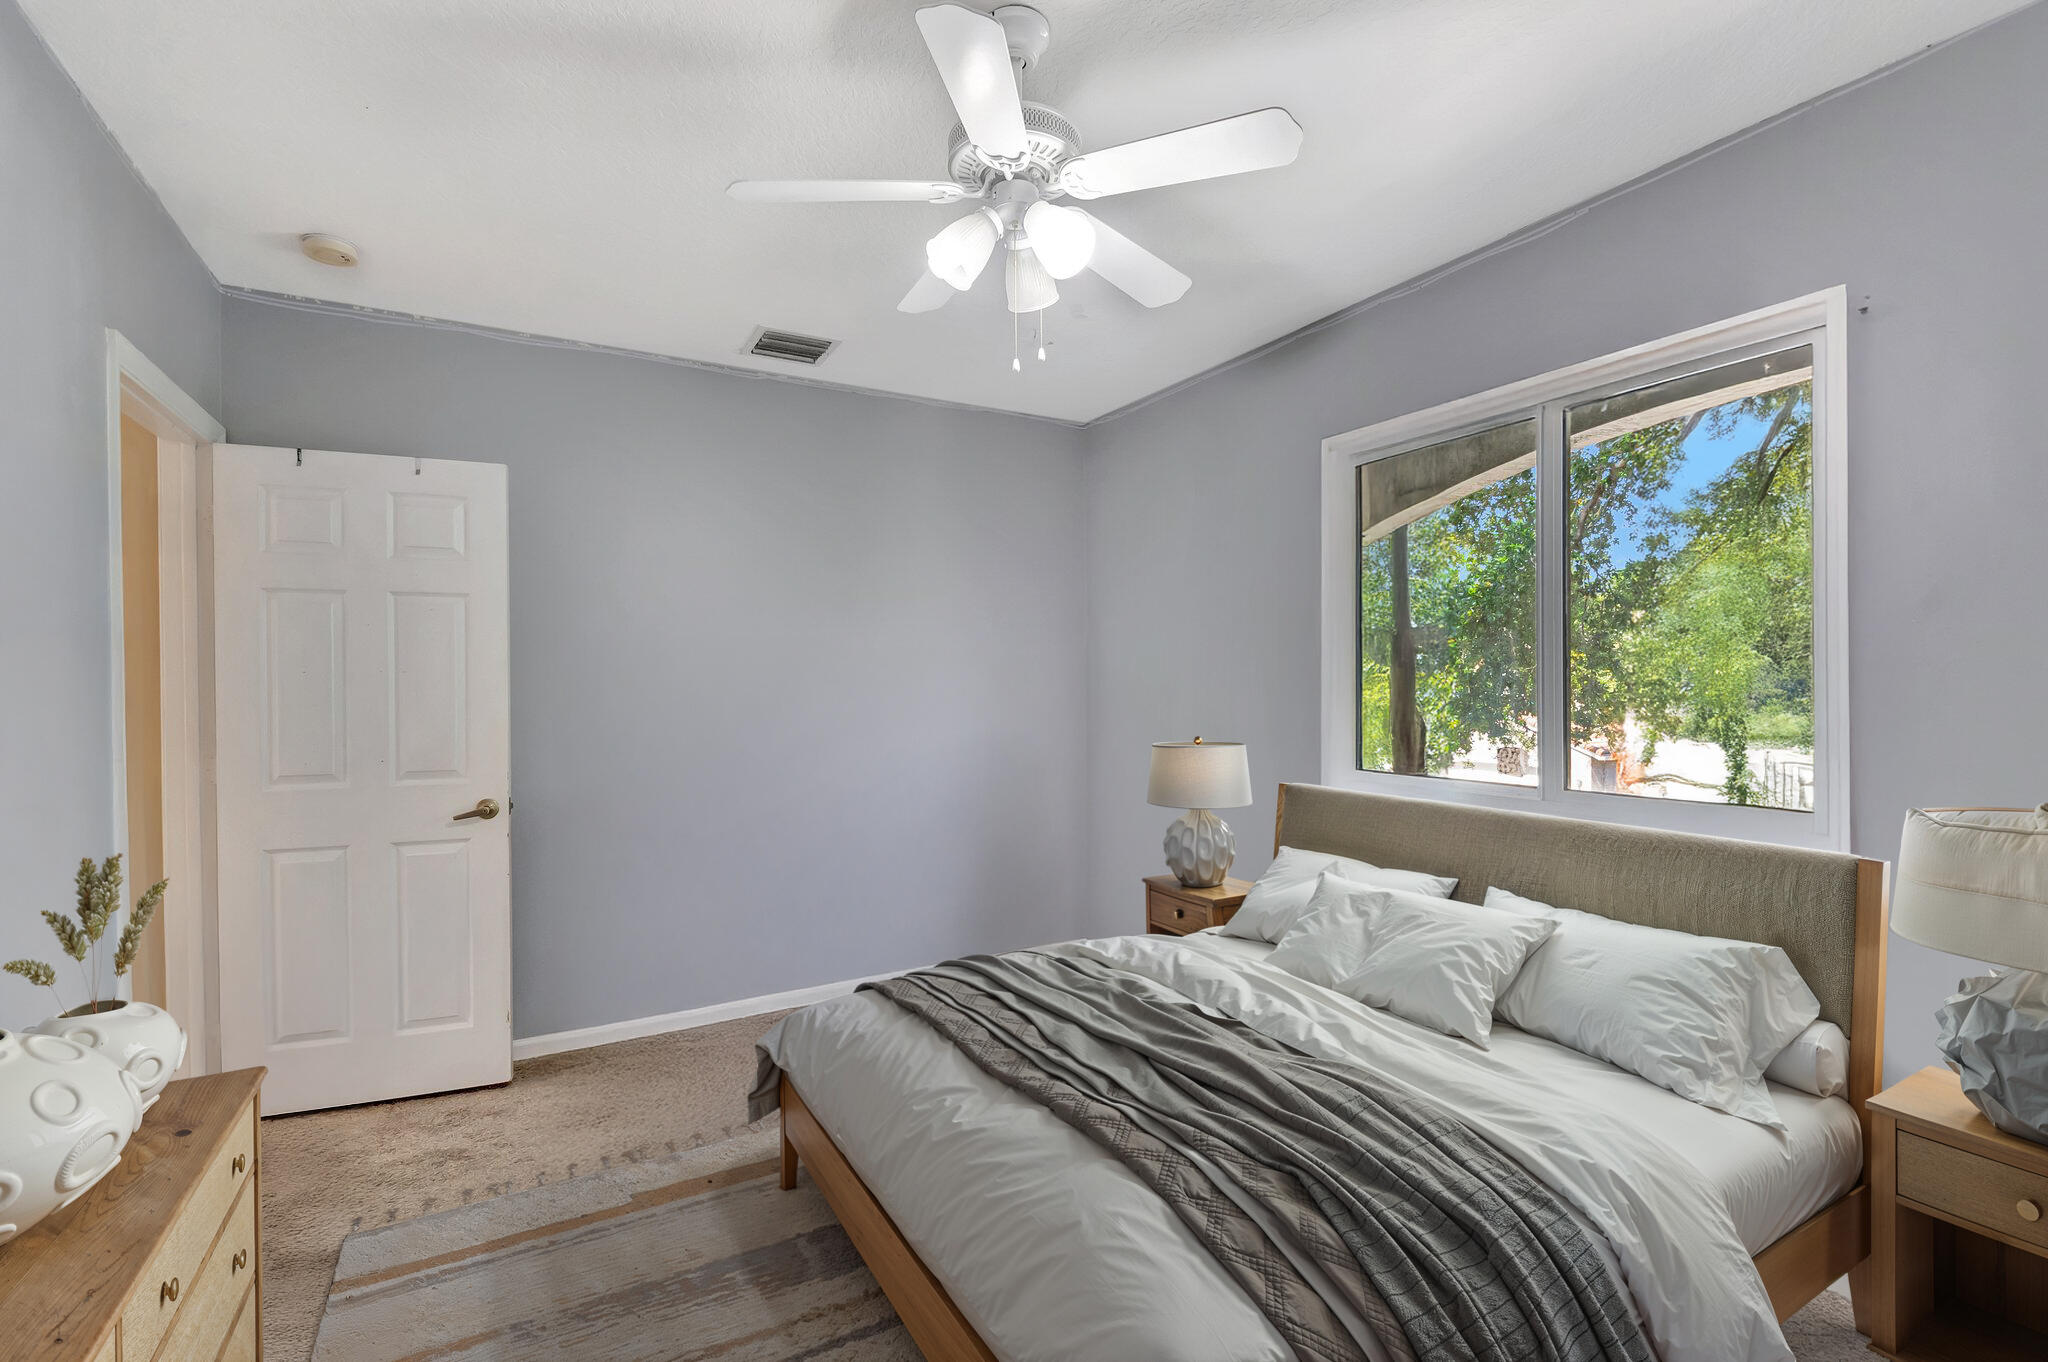
Bedroom with white bedding, a gray quilt, and a large window overlooking trees.
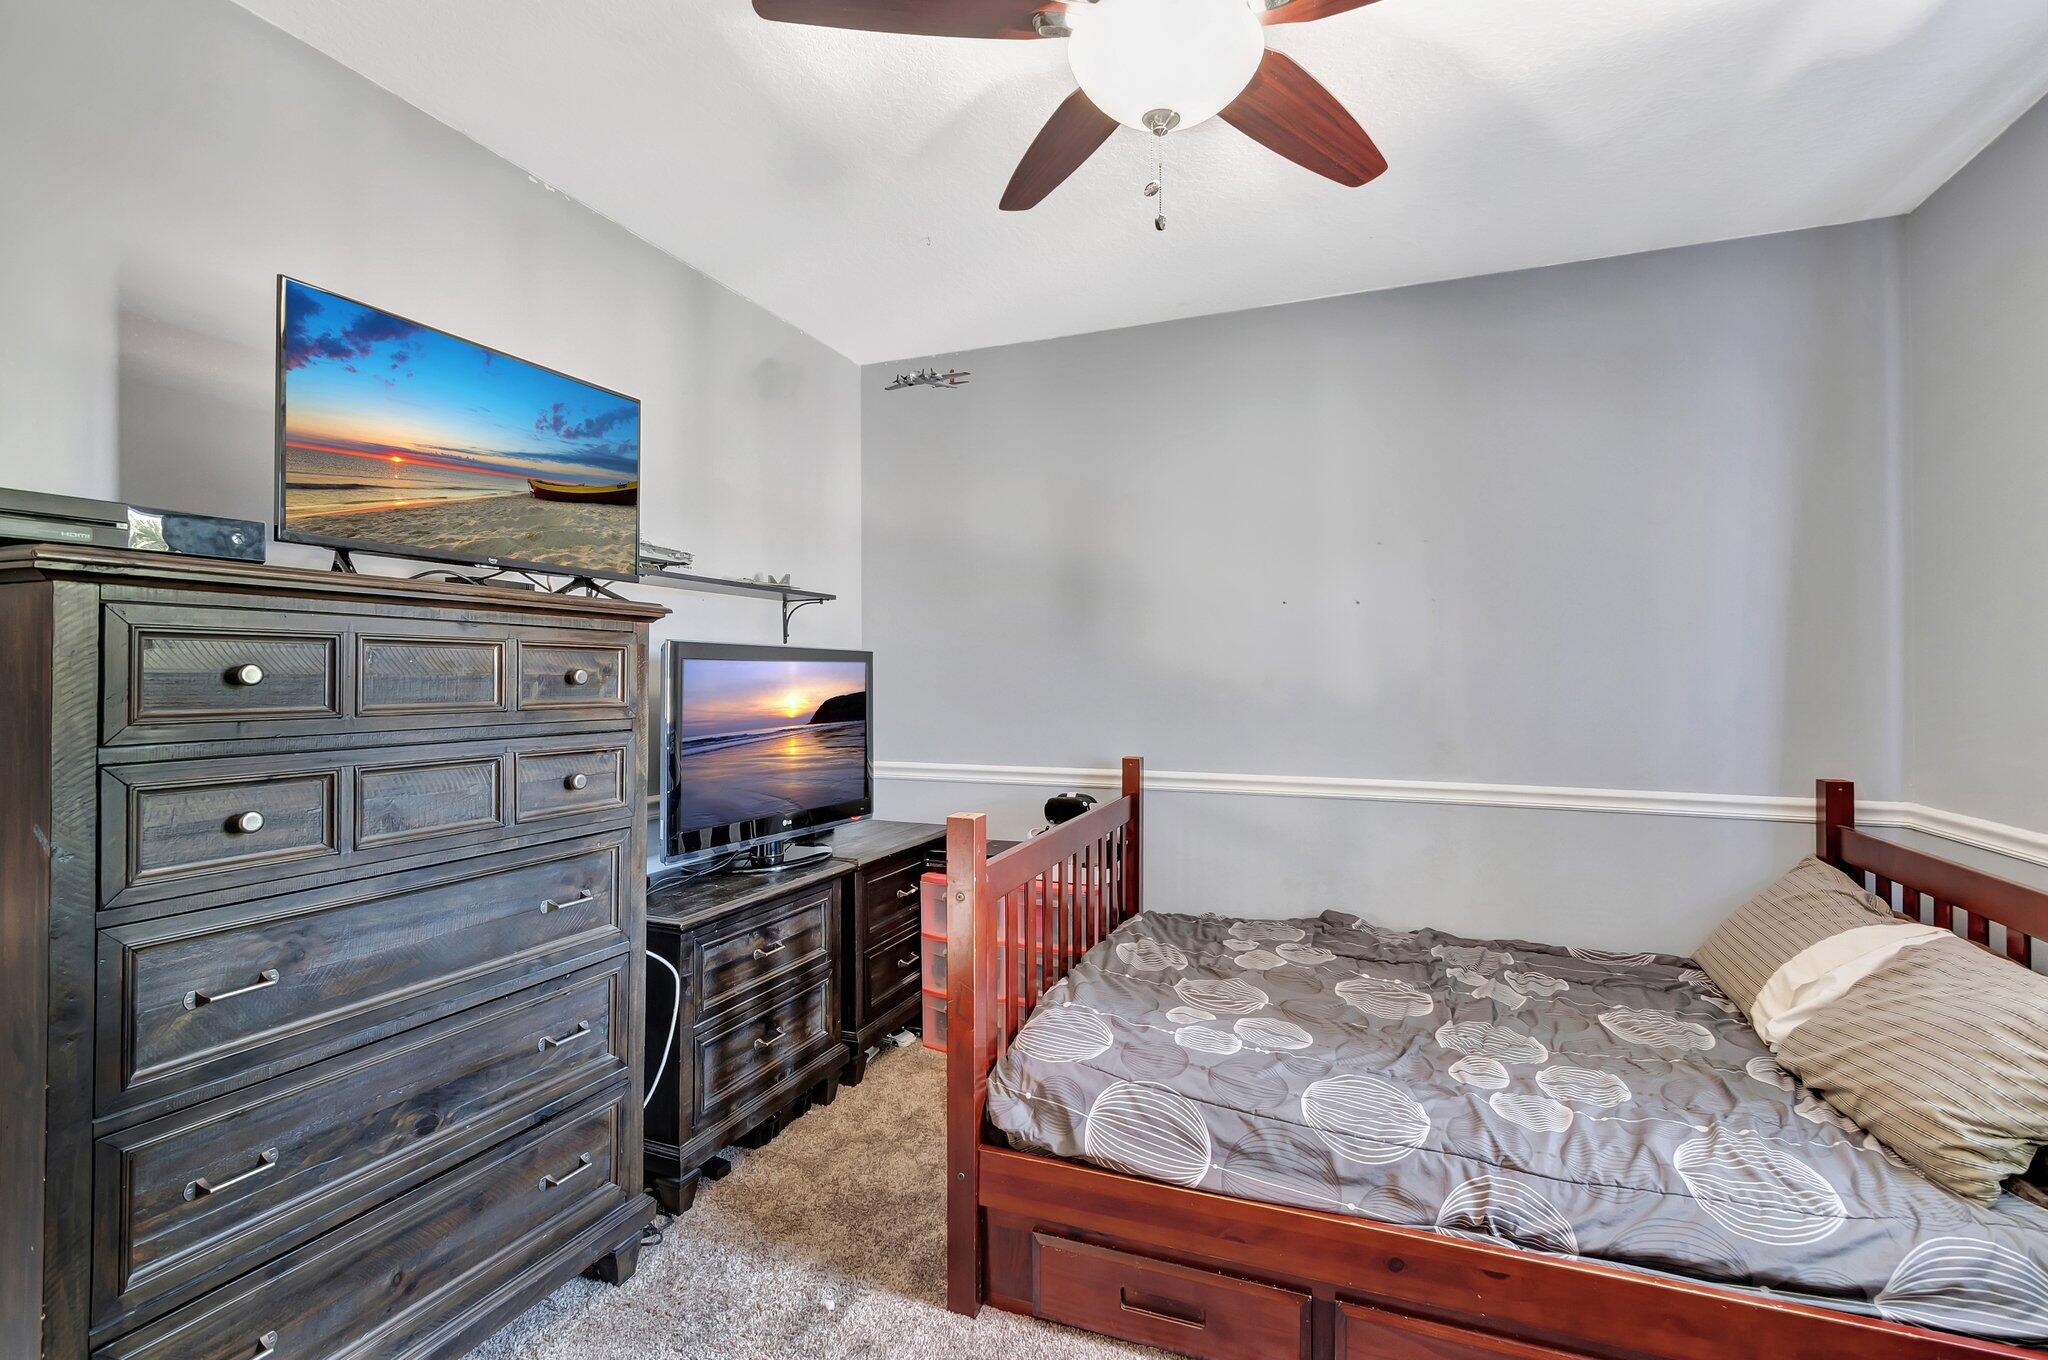
Bedroom with a reddish wood bed, gray patterned bedding, and dark wood dressers with televisions.
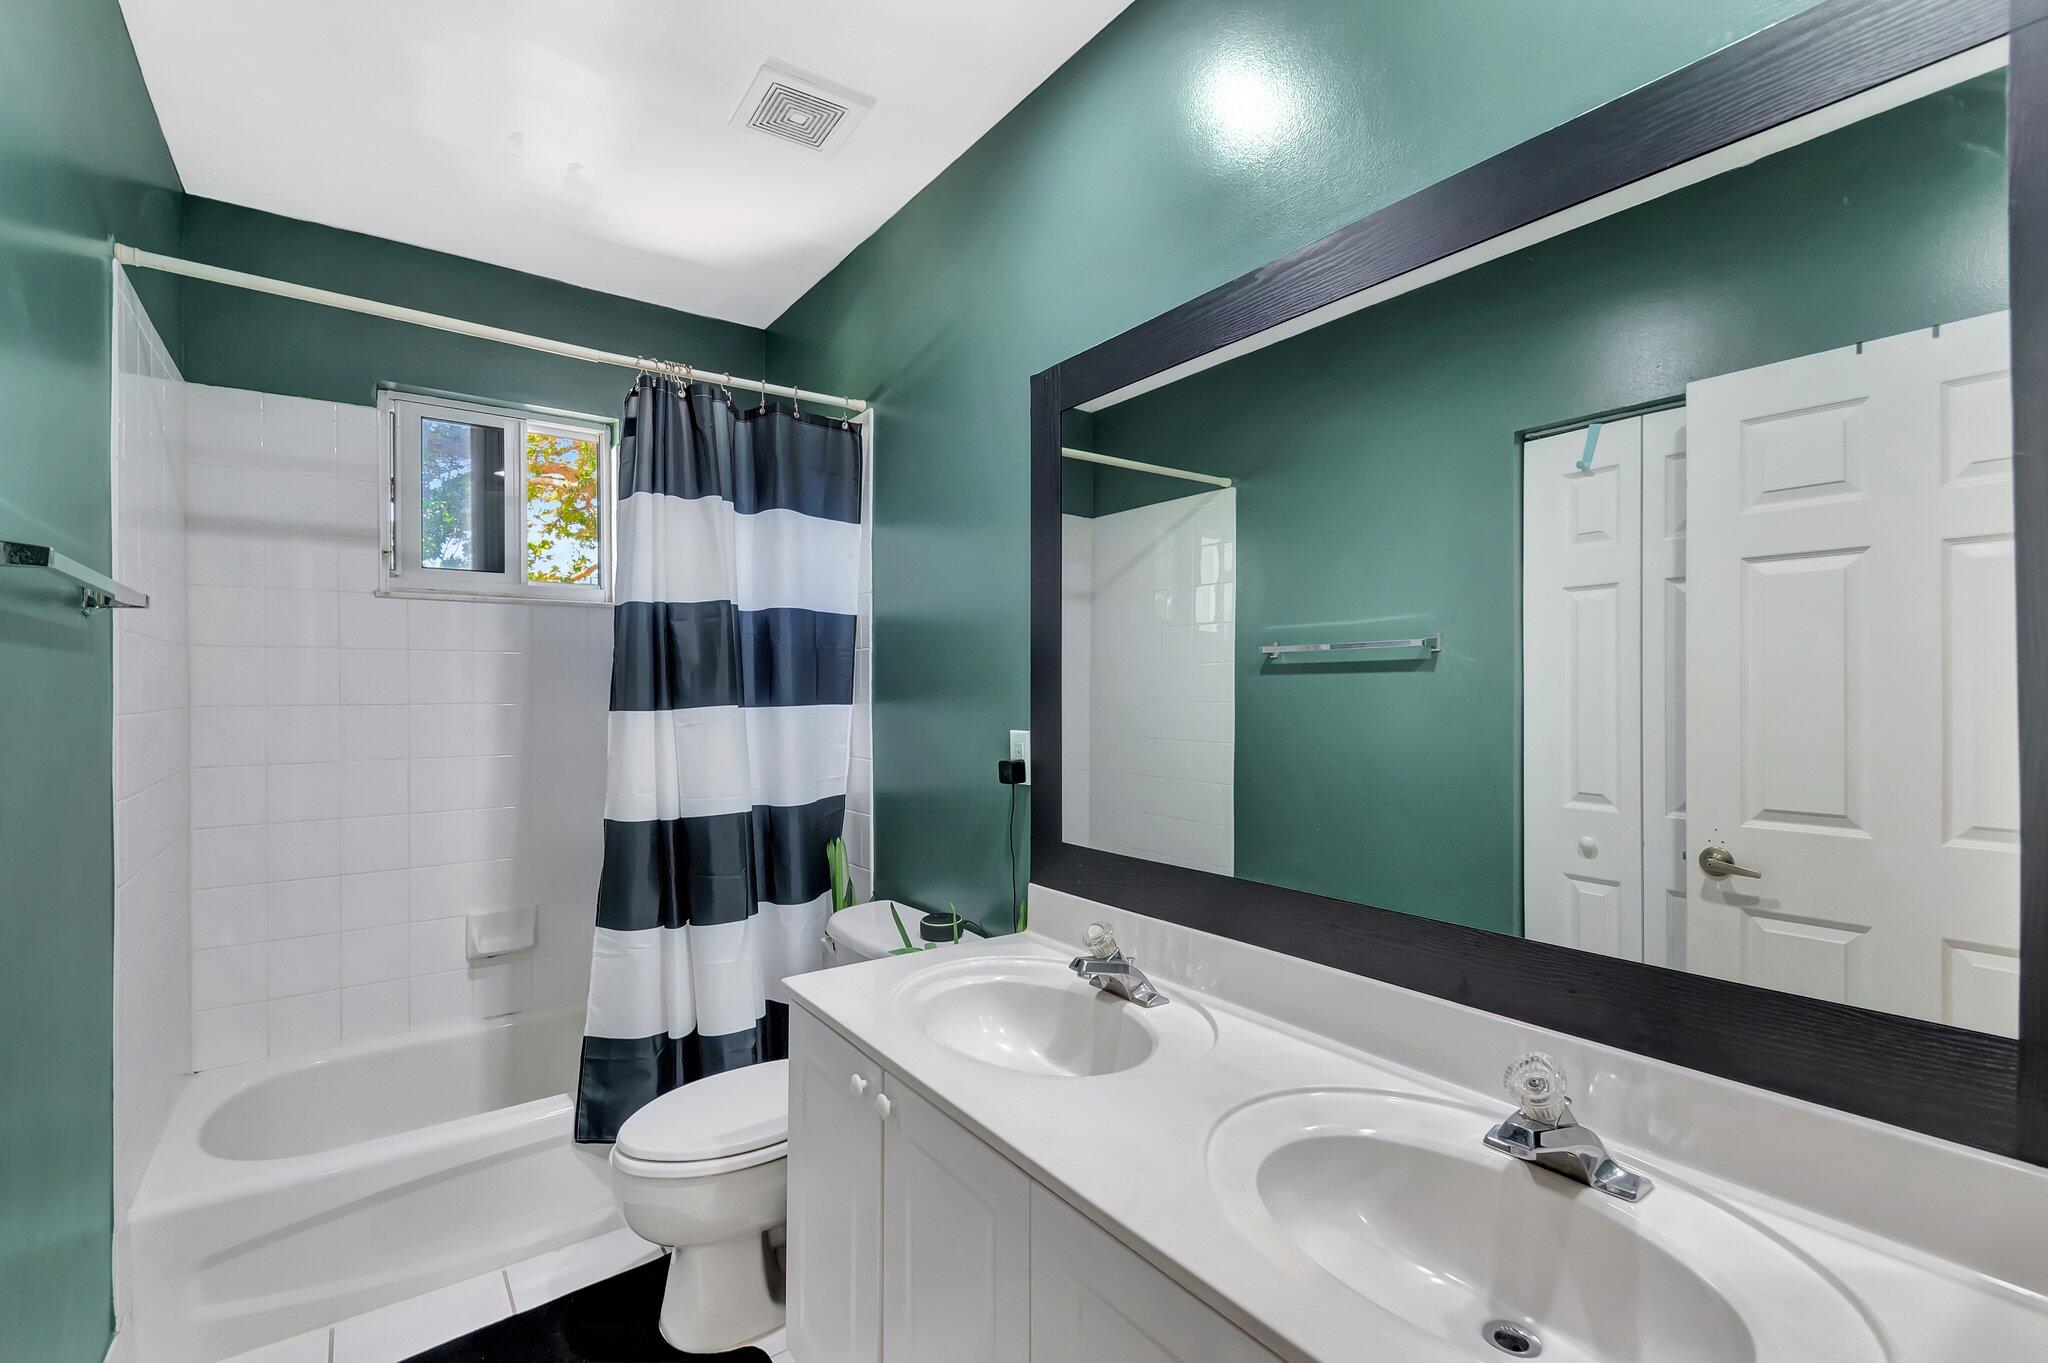
Bathroom with teal walls, a striped shower curtain, and a white double-sink vanity.
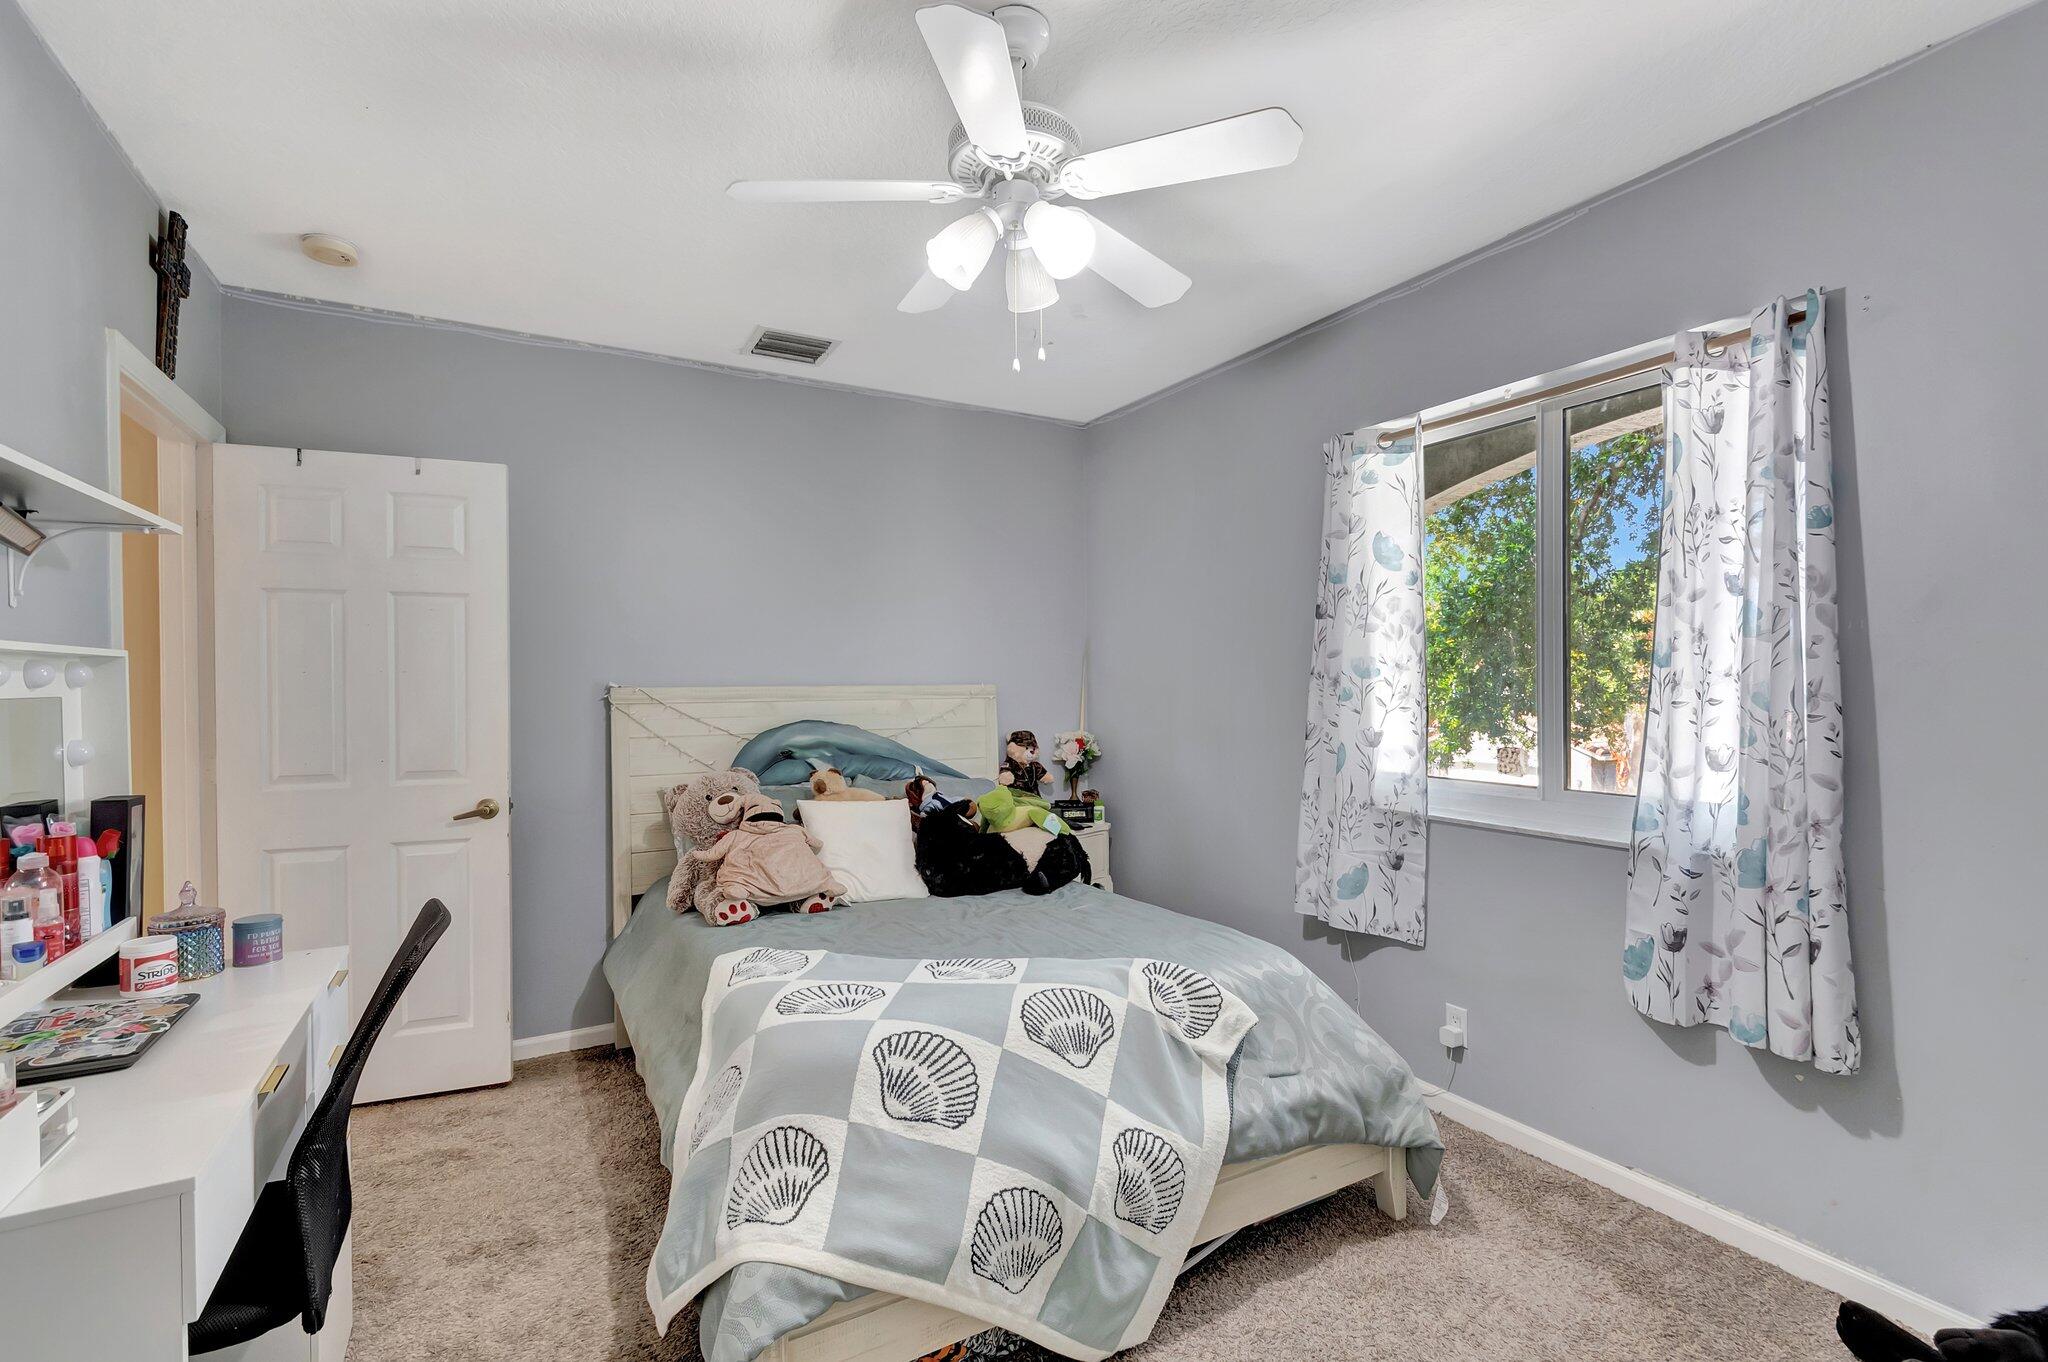
Bedroom with a shell-patterned quilt, plush toys, and floral curtains framing a sunny window.
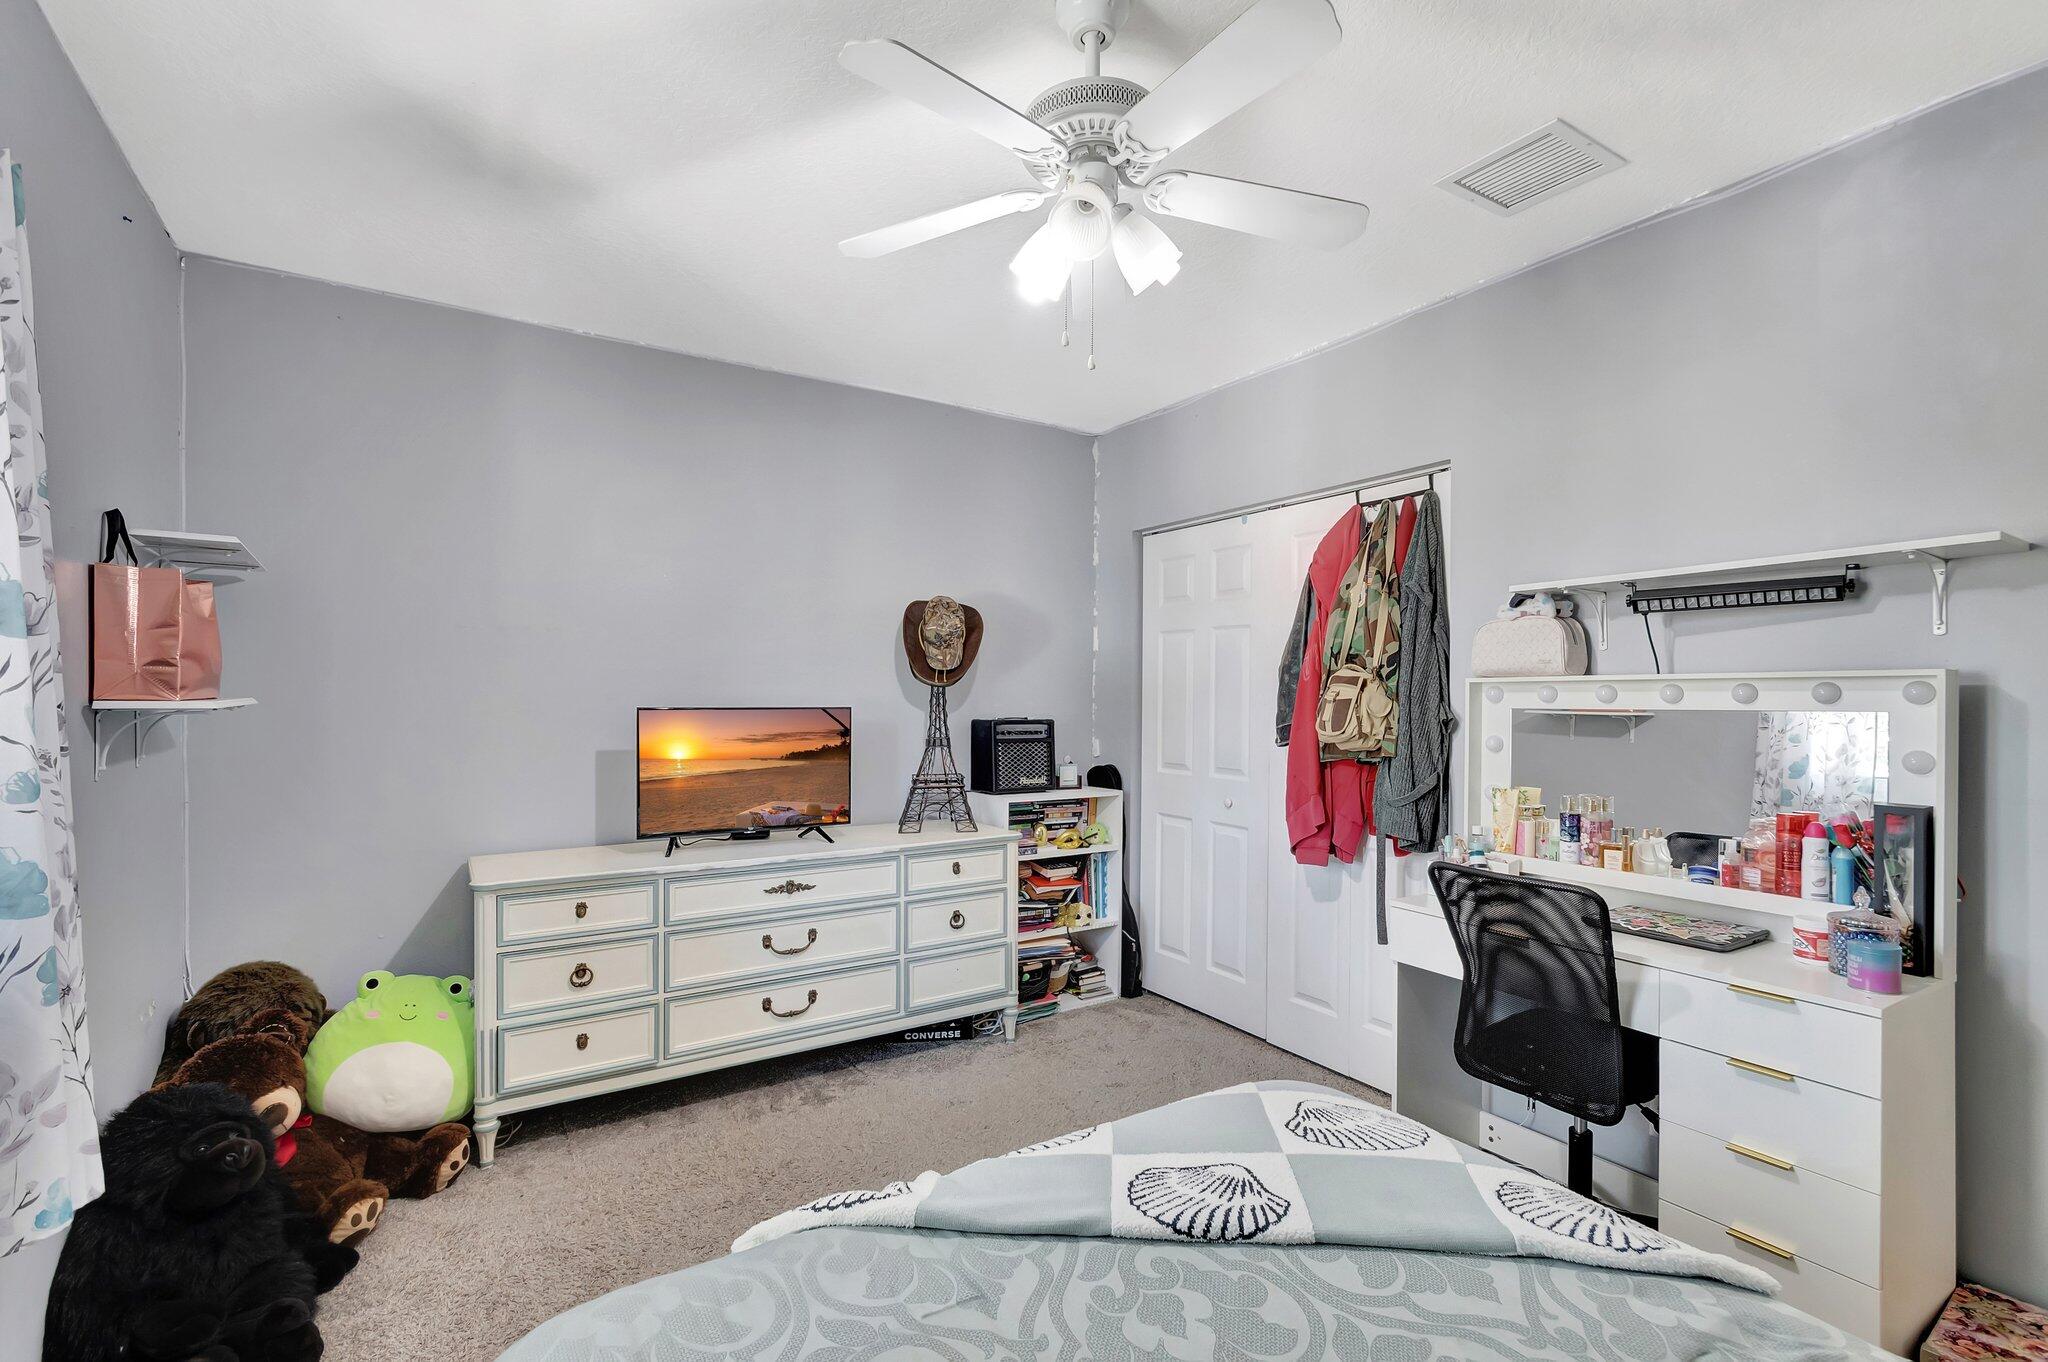
Bedroom with a makeup vanity, dresser and television, plush toys, and patterned bedding.
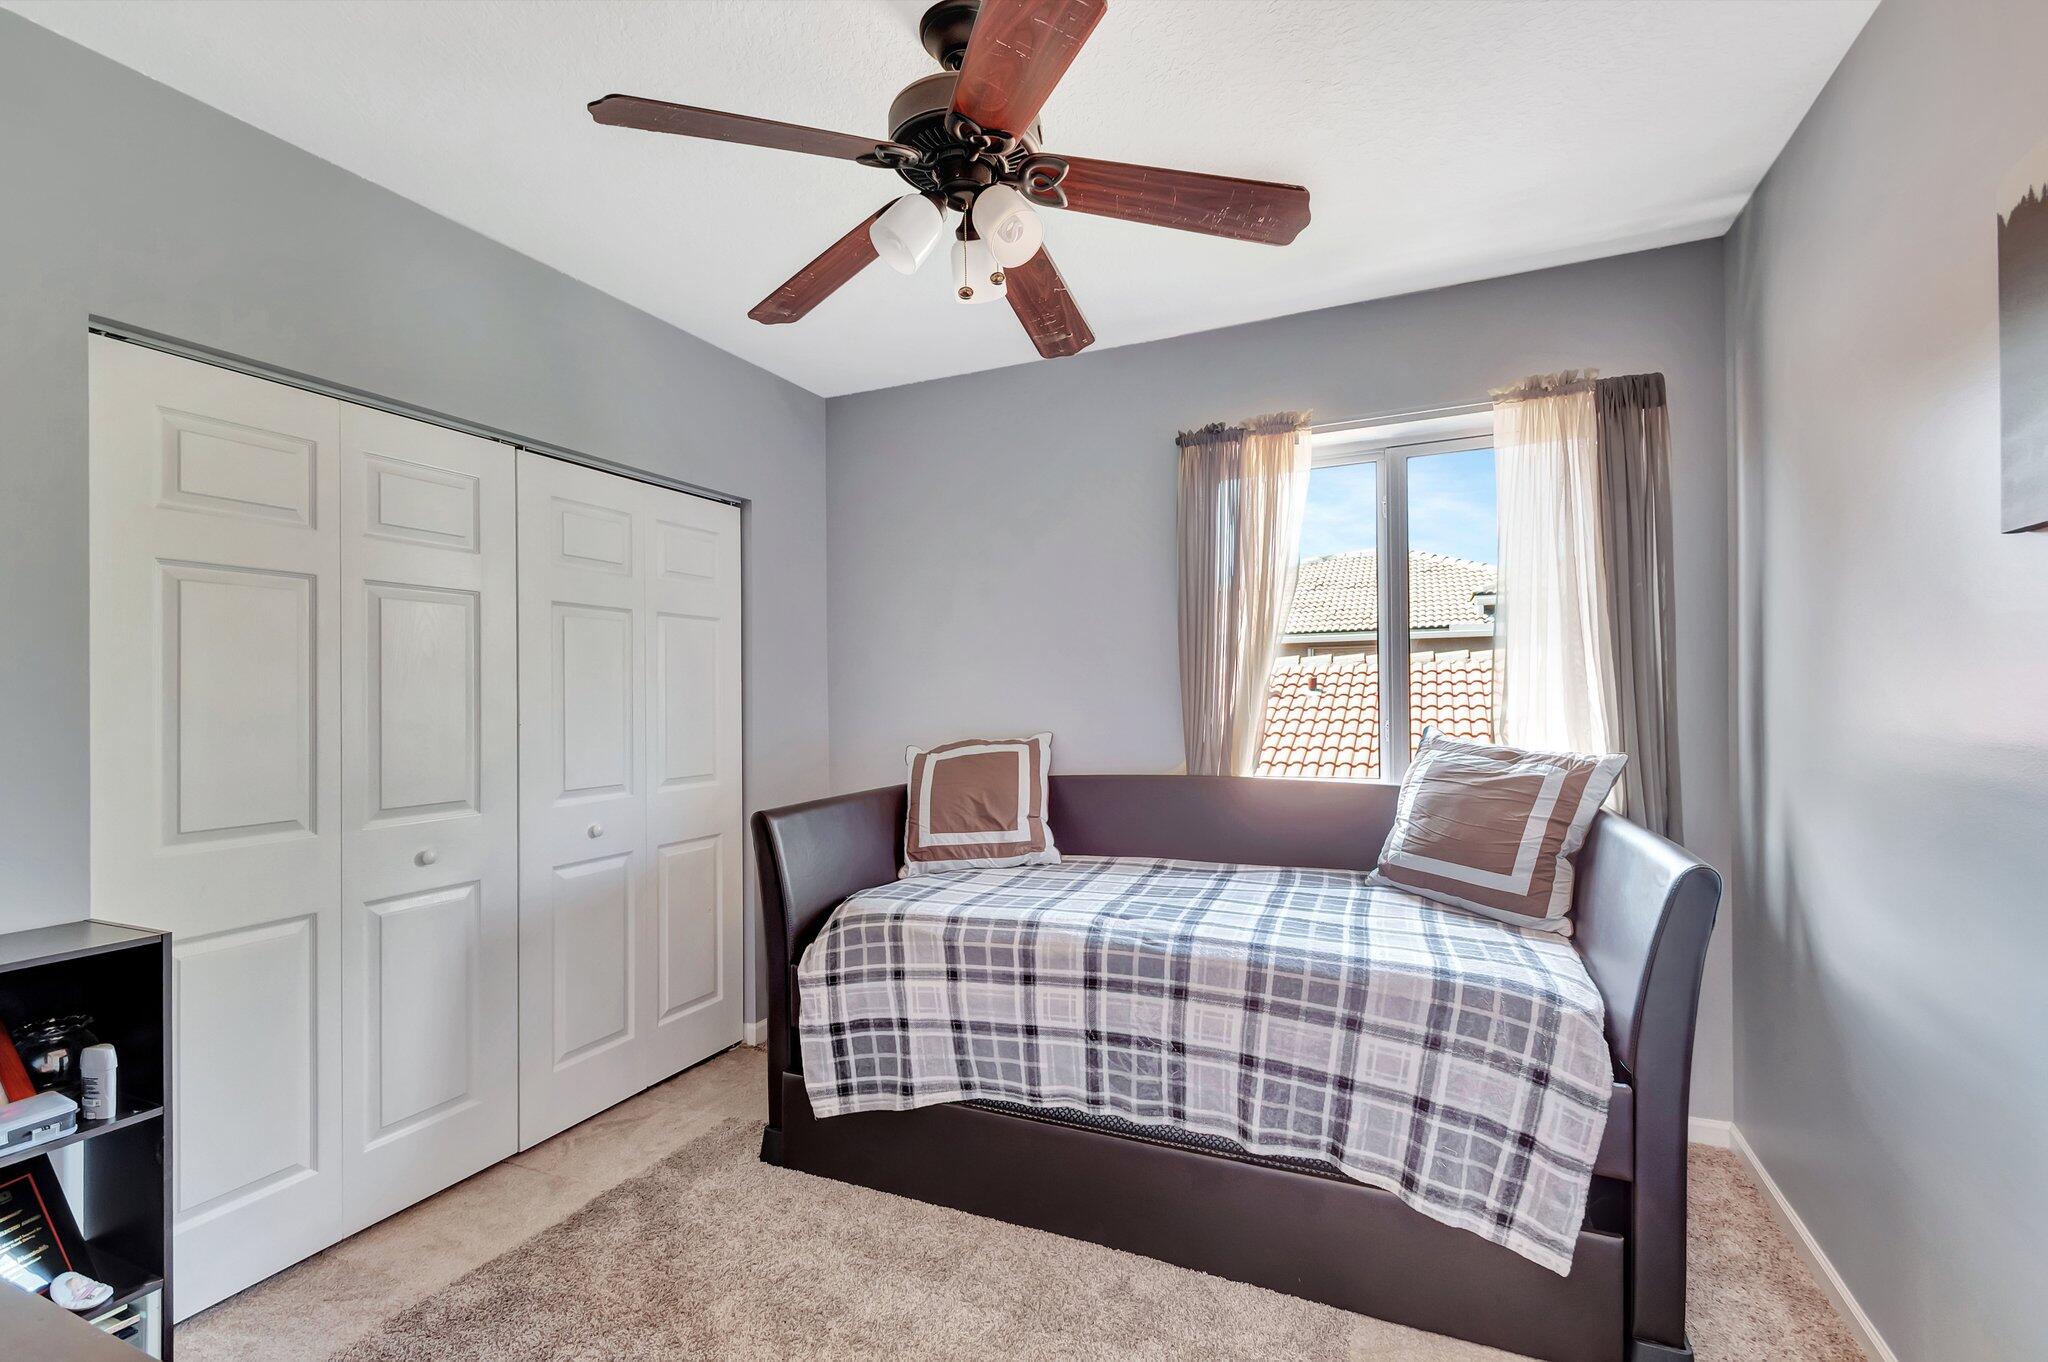
Bedroom with a plaid-covered bed, sliding closet doors, and a curtained window.
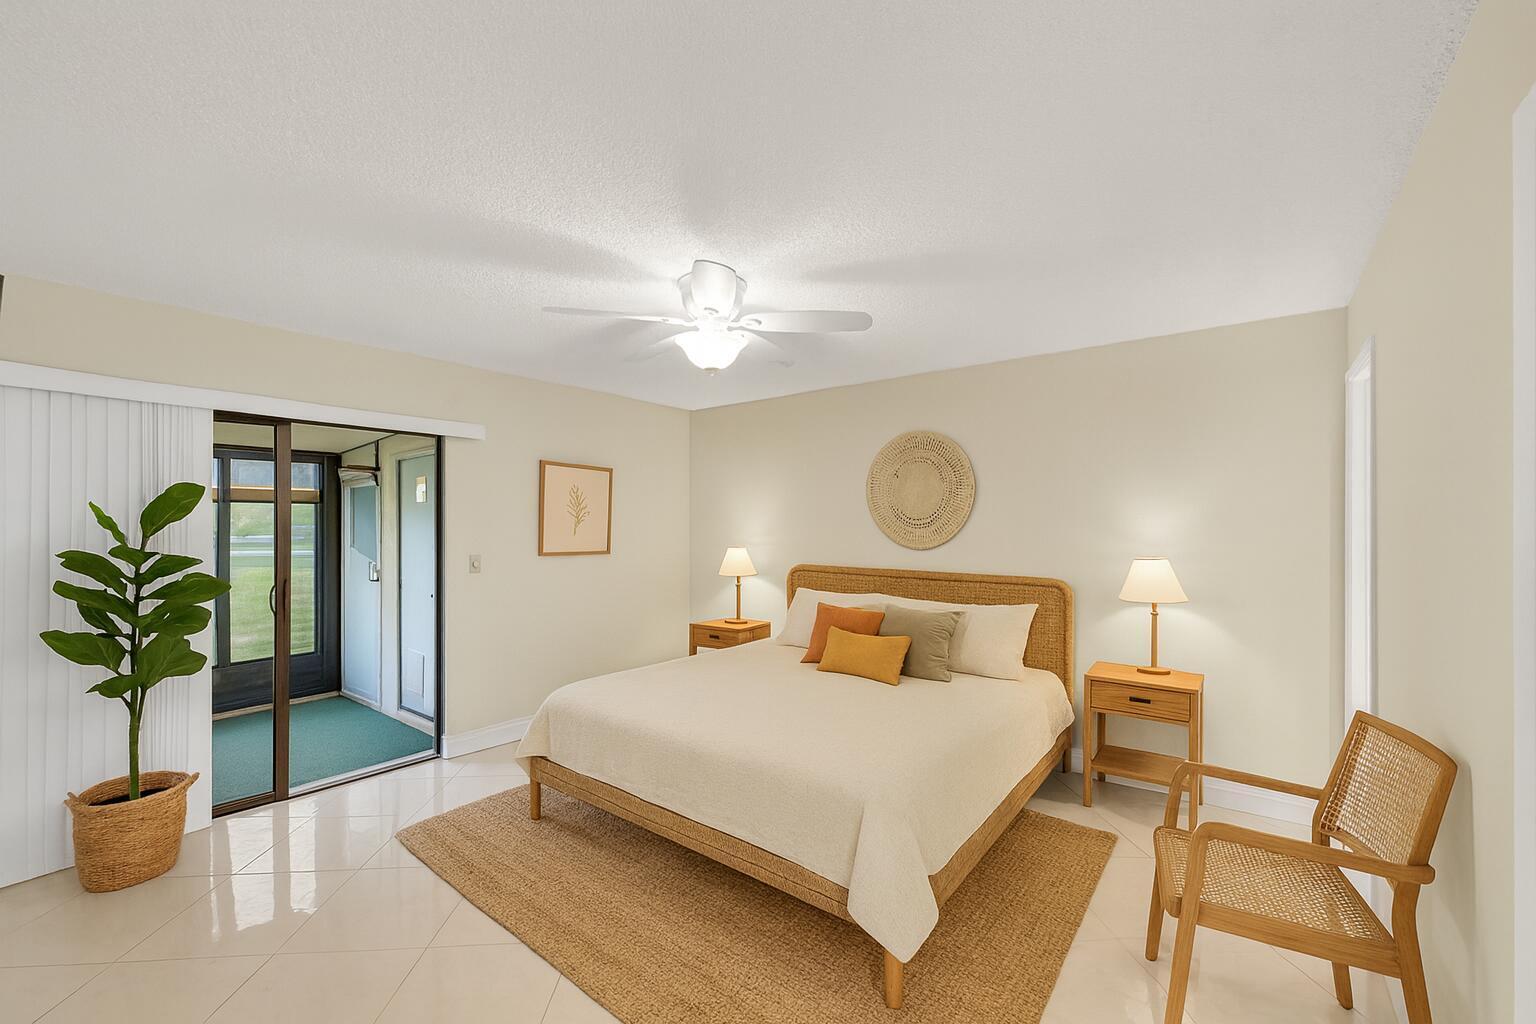
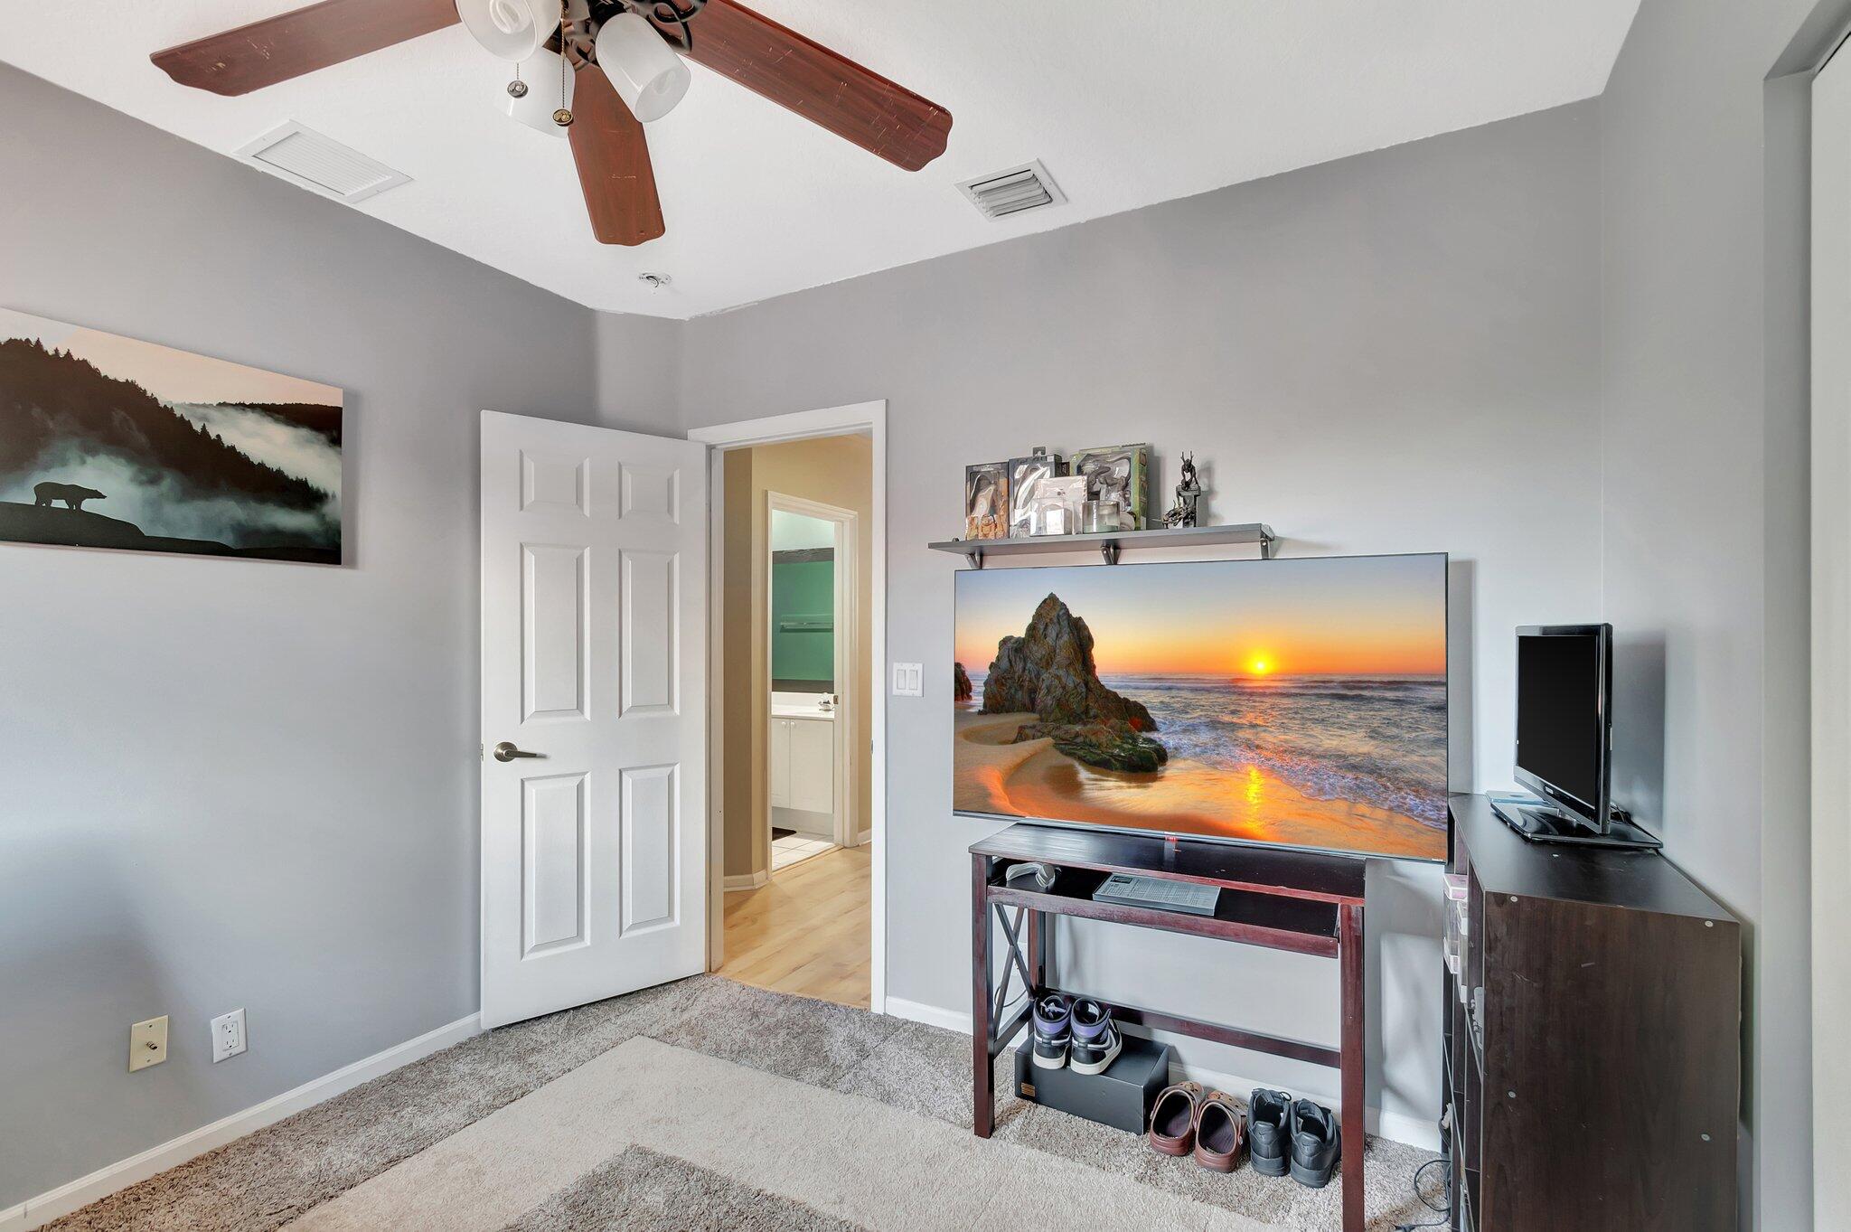
Furnished bedroom with a large television, ceiling fan, and open doorway to the bathroom.
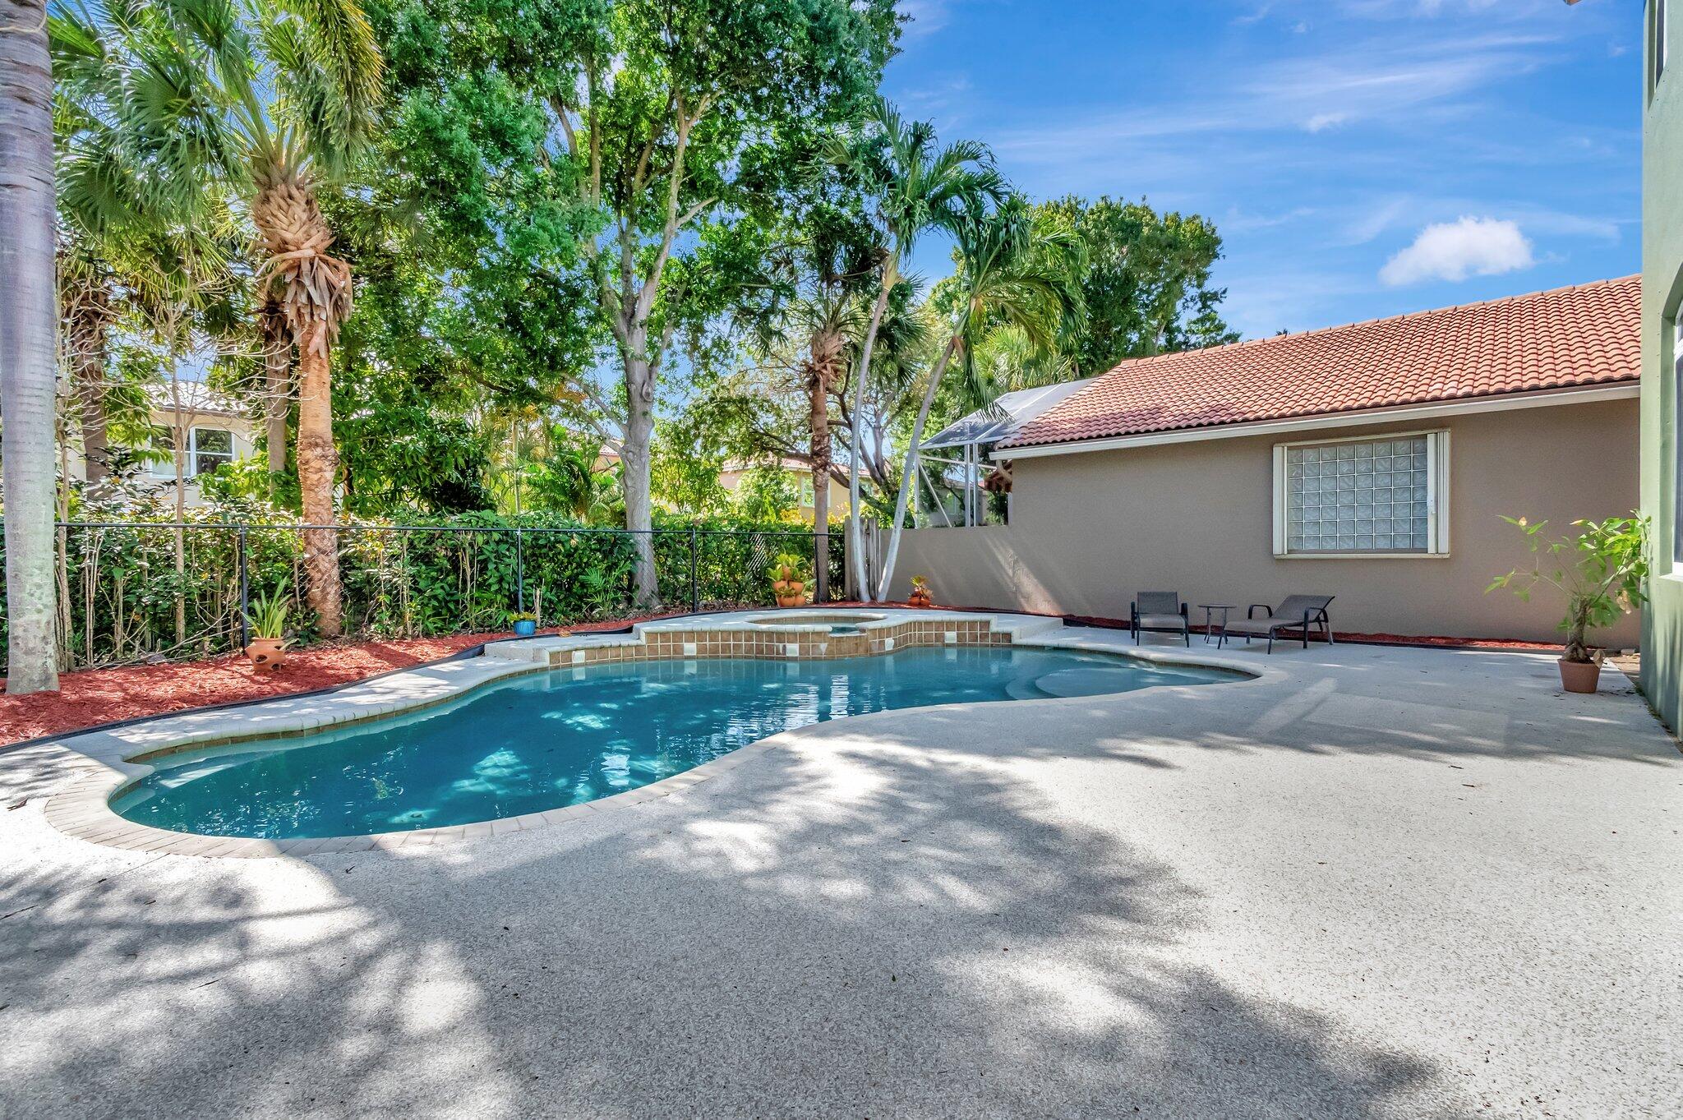
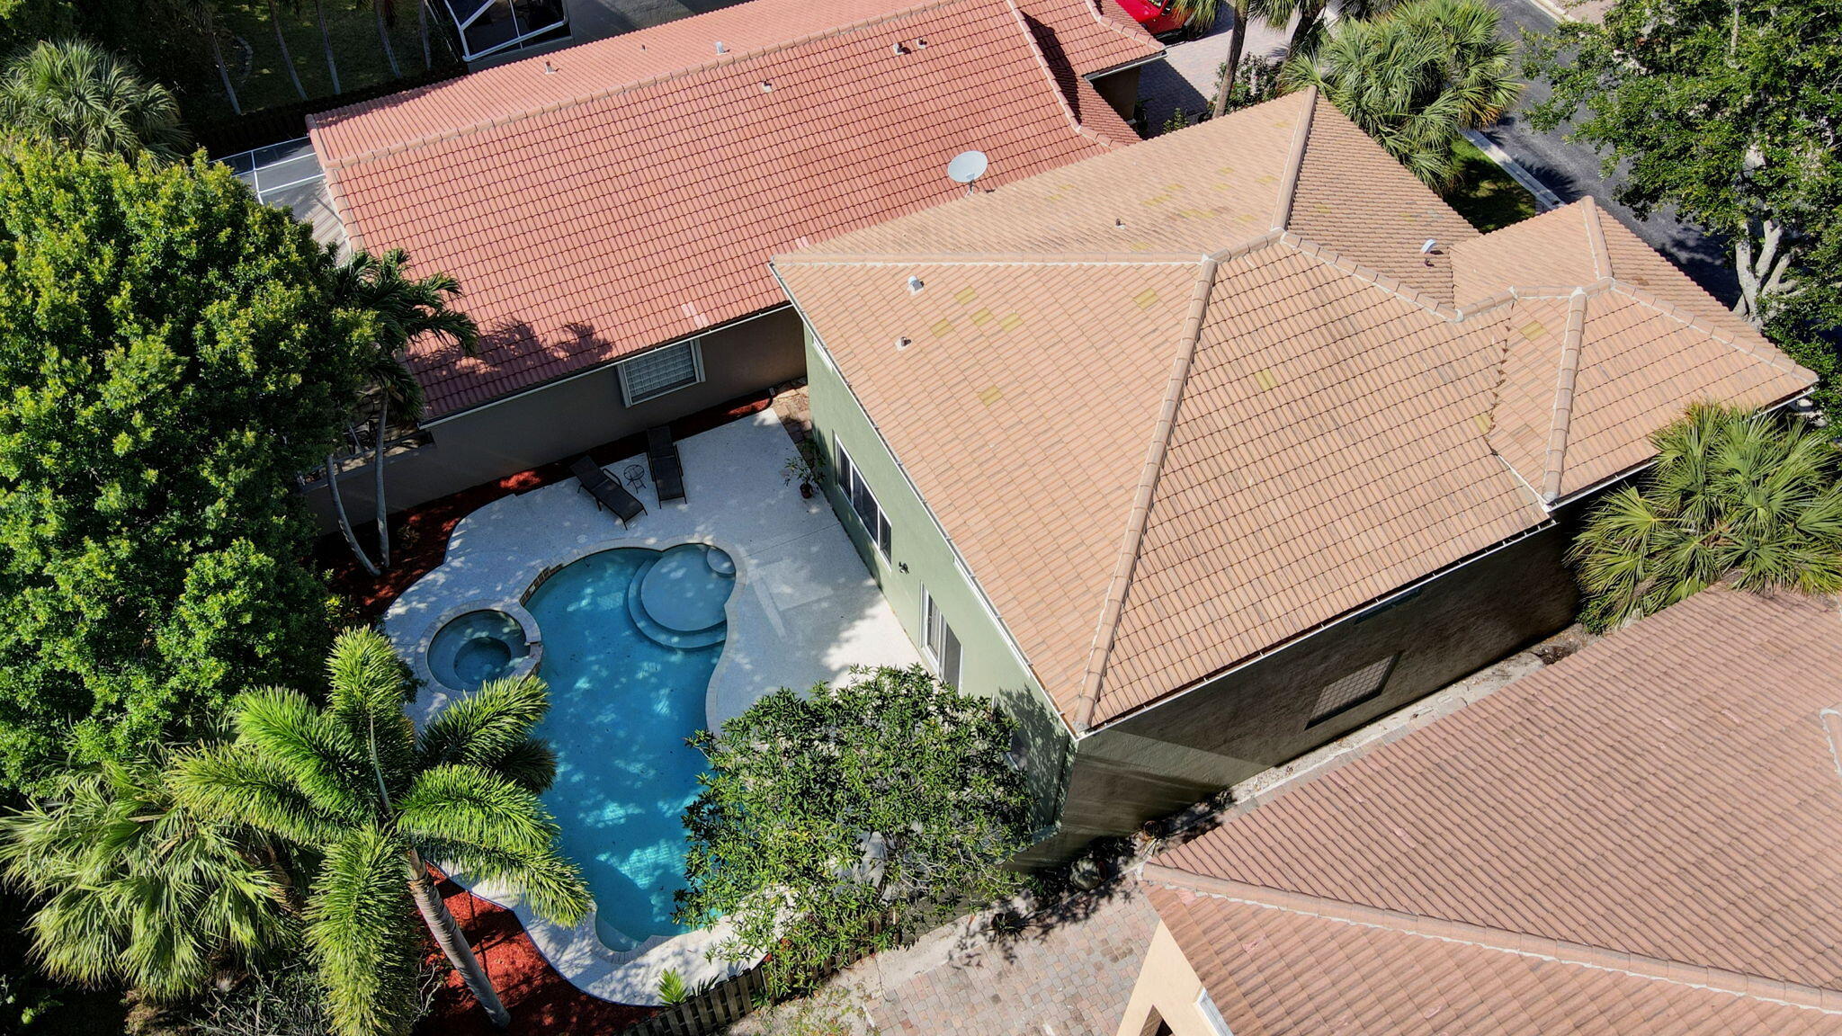
Backyard pool and raised spa beside a concrete patio, tropical landscaping, and a terracotta-tile roof.
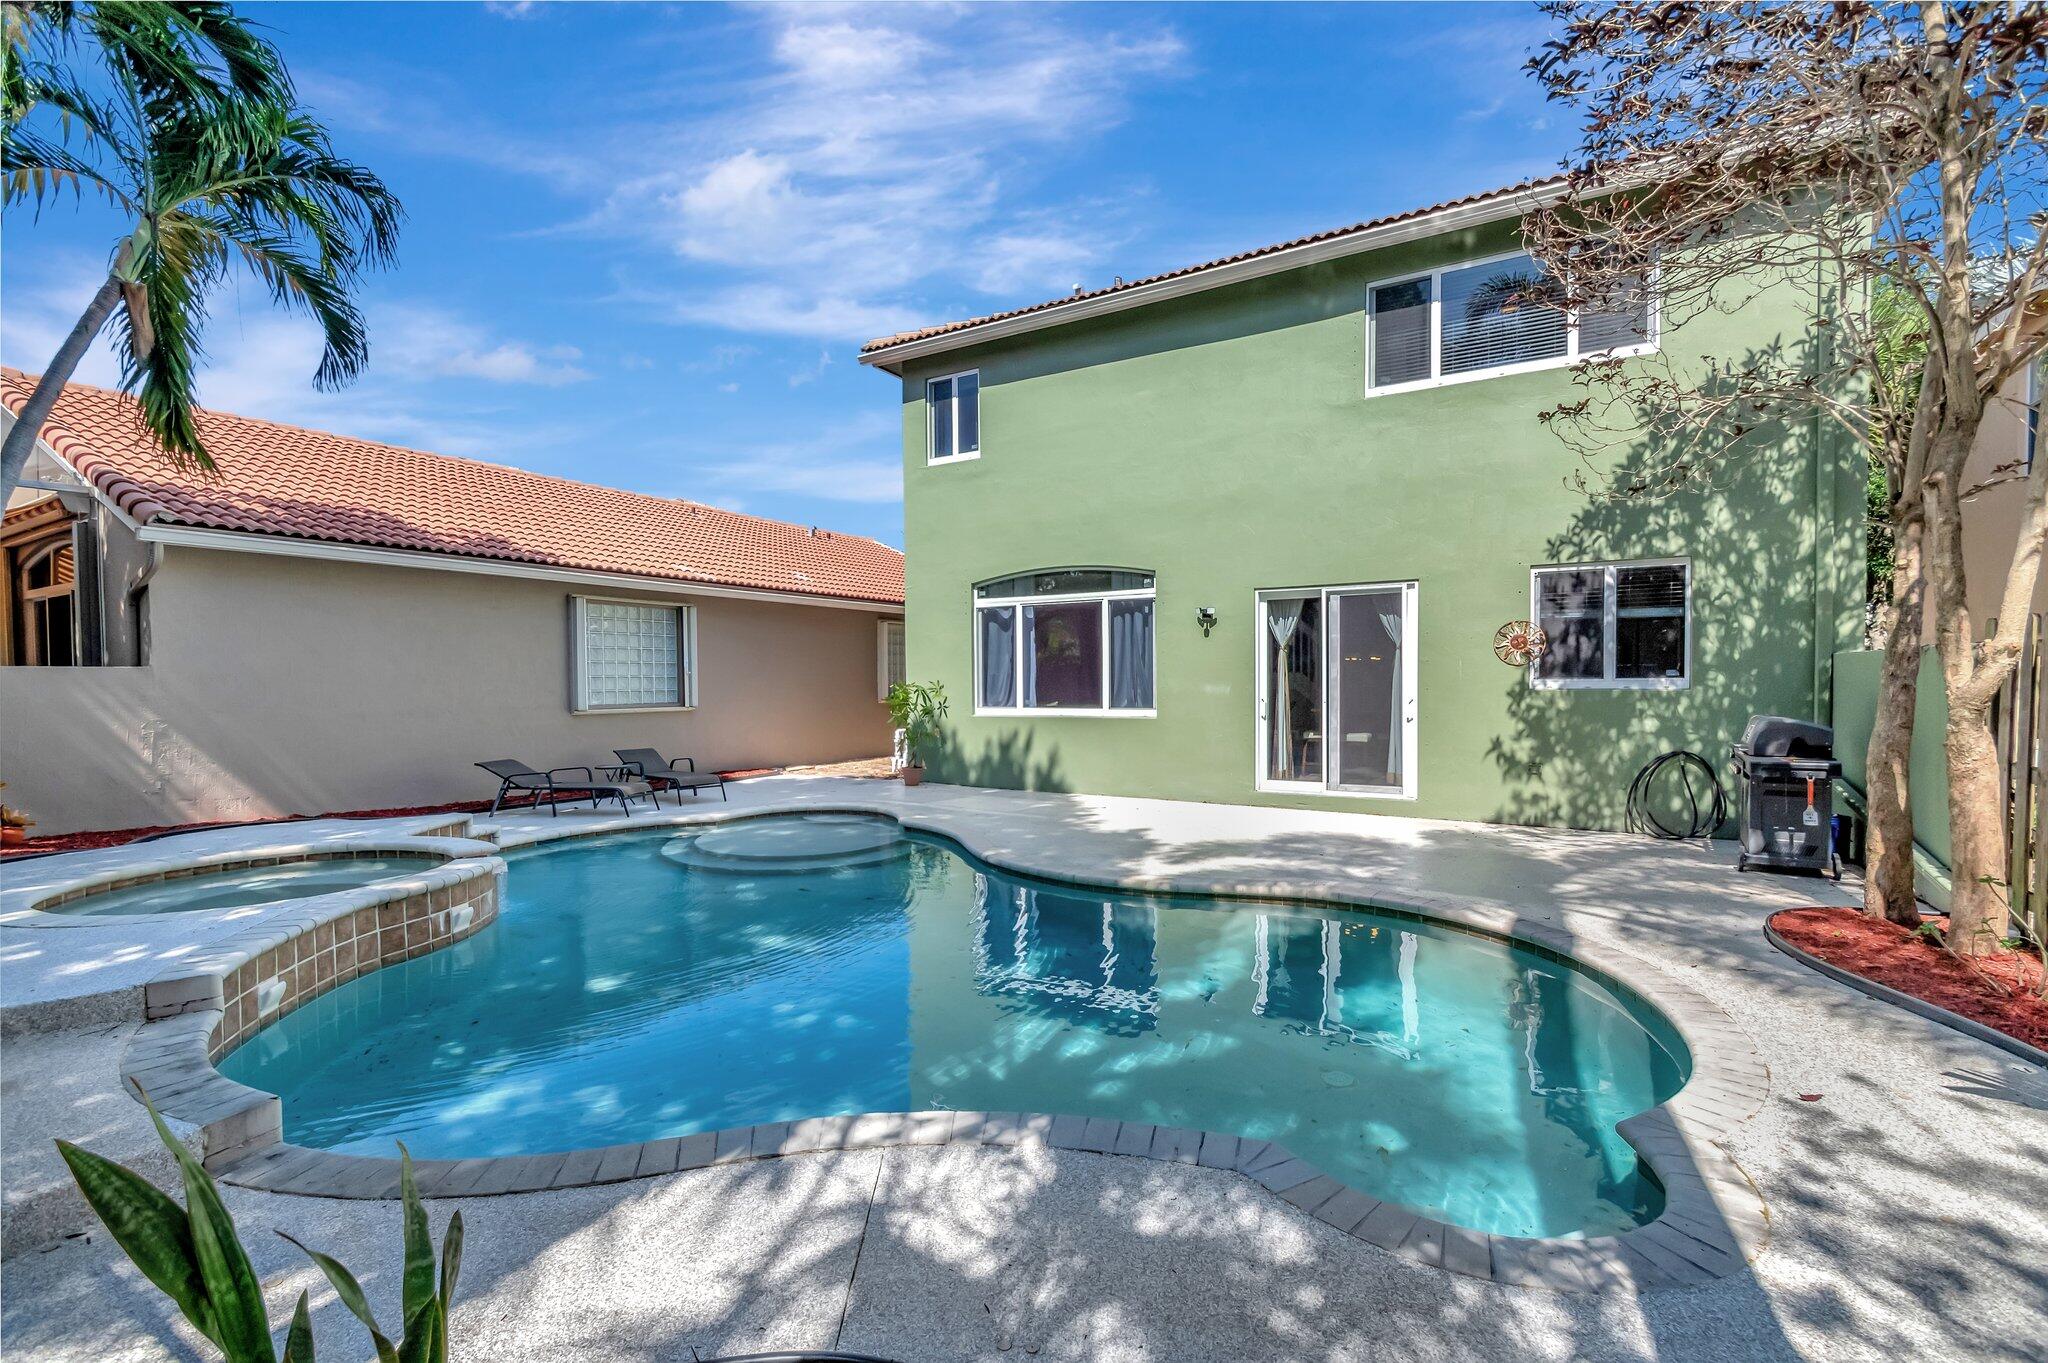
Backyard pool and spa beside a two-story green stucco home, with palm trees and patio seating.
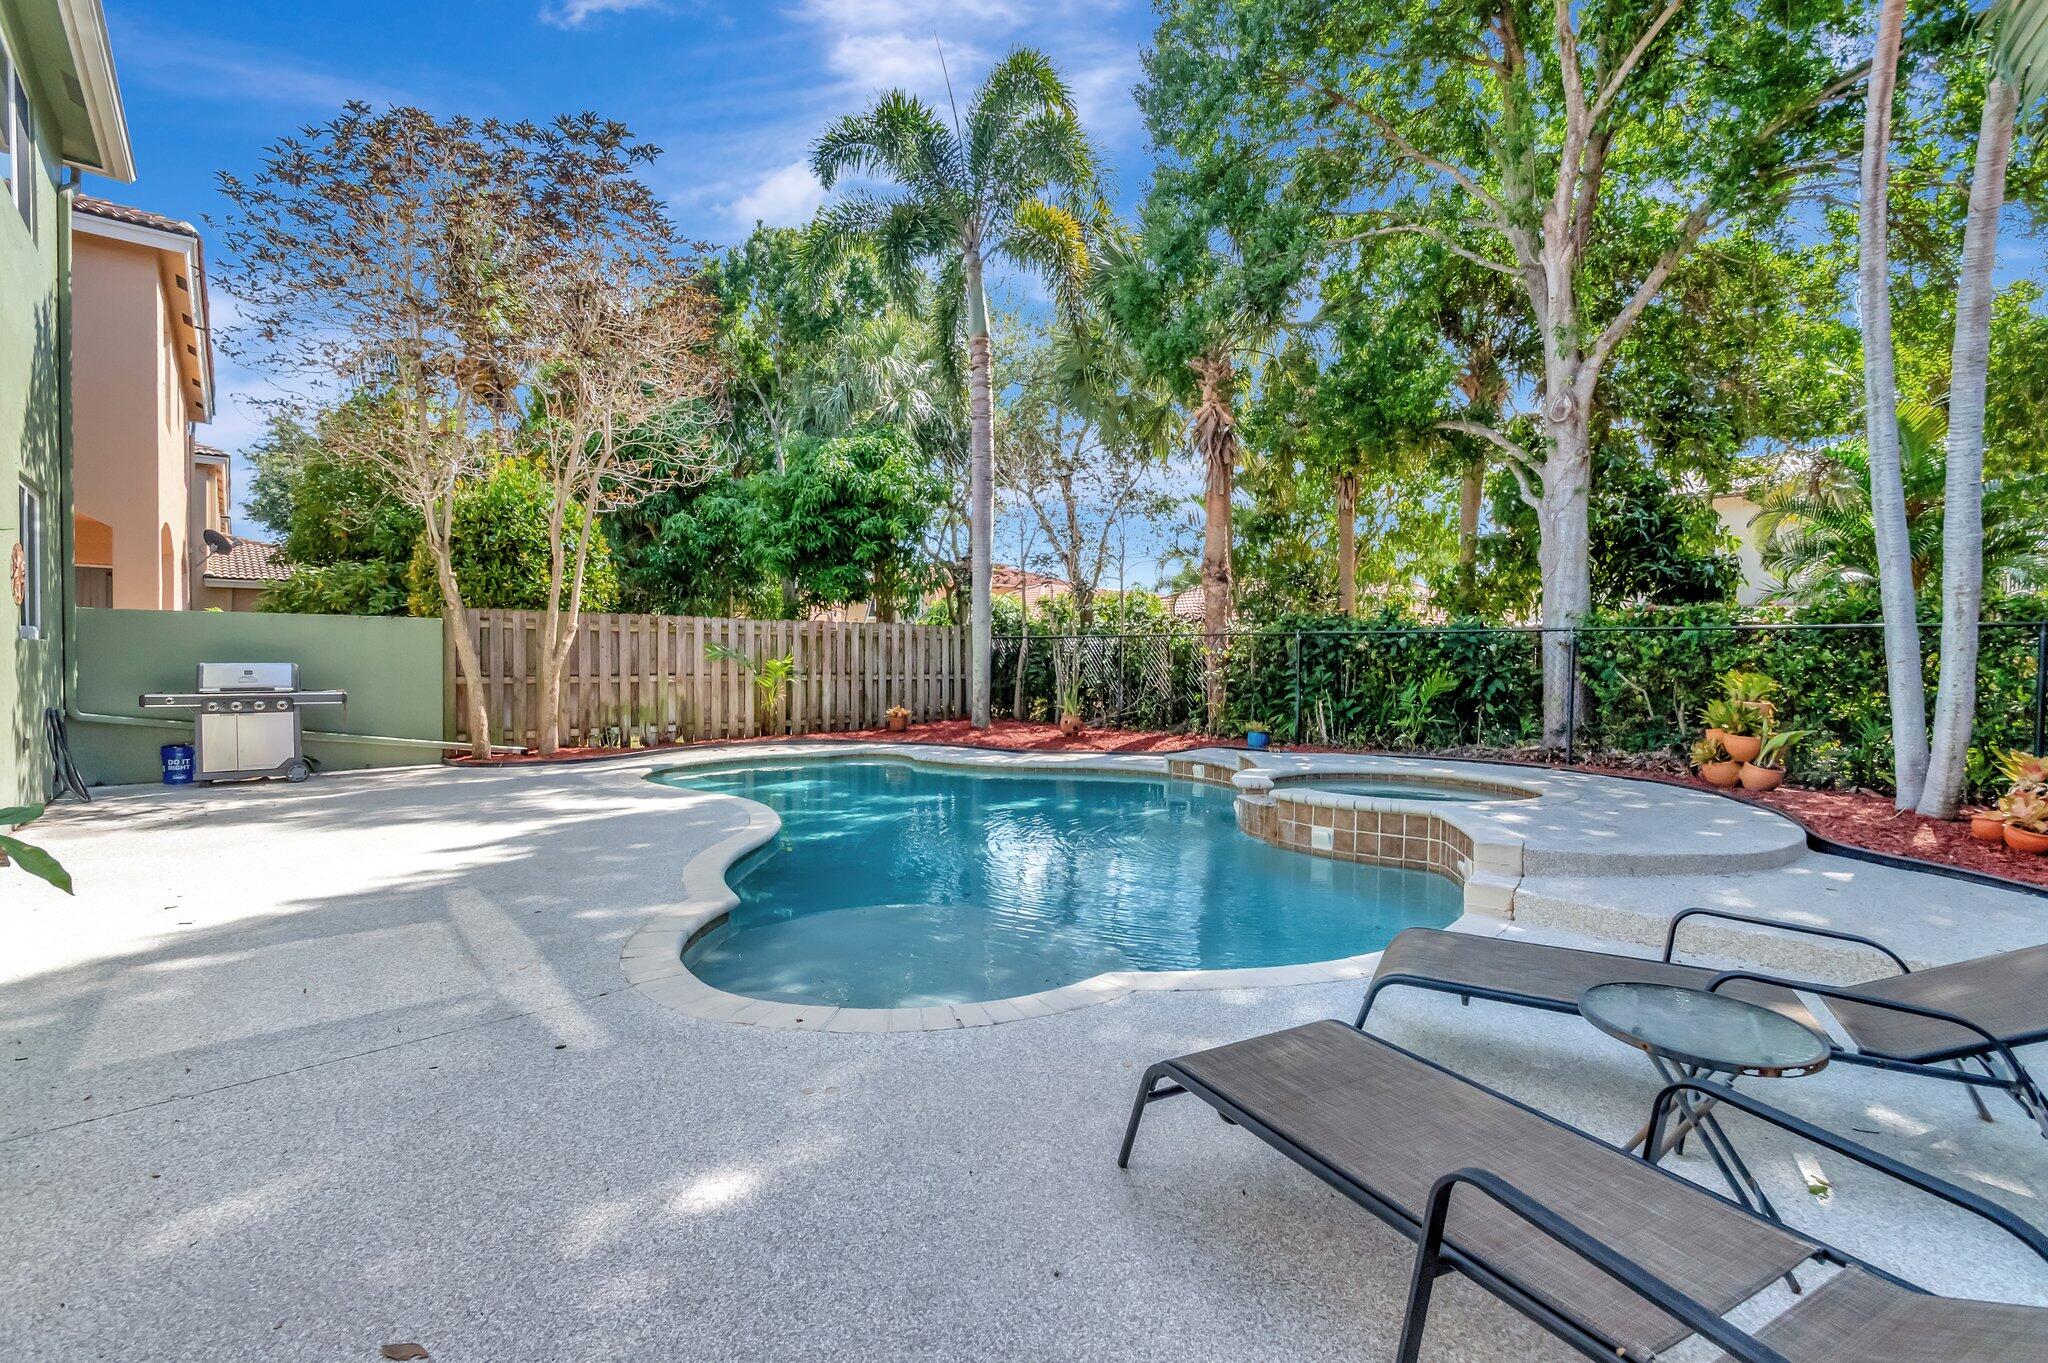
Backyard pool and raised spa with lounge chairs, a grill, and tropical landscaping.
Backyard pool with raised spa, surrounded by palms and a concrete deck.
Backyard pool and circular spa beside a two-story green house and fenced tropical garden.
Two-story sage-green house with a white double garage door, tiled roof, and palm trees.
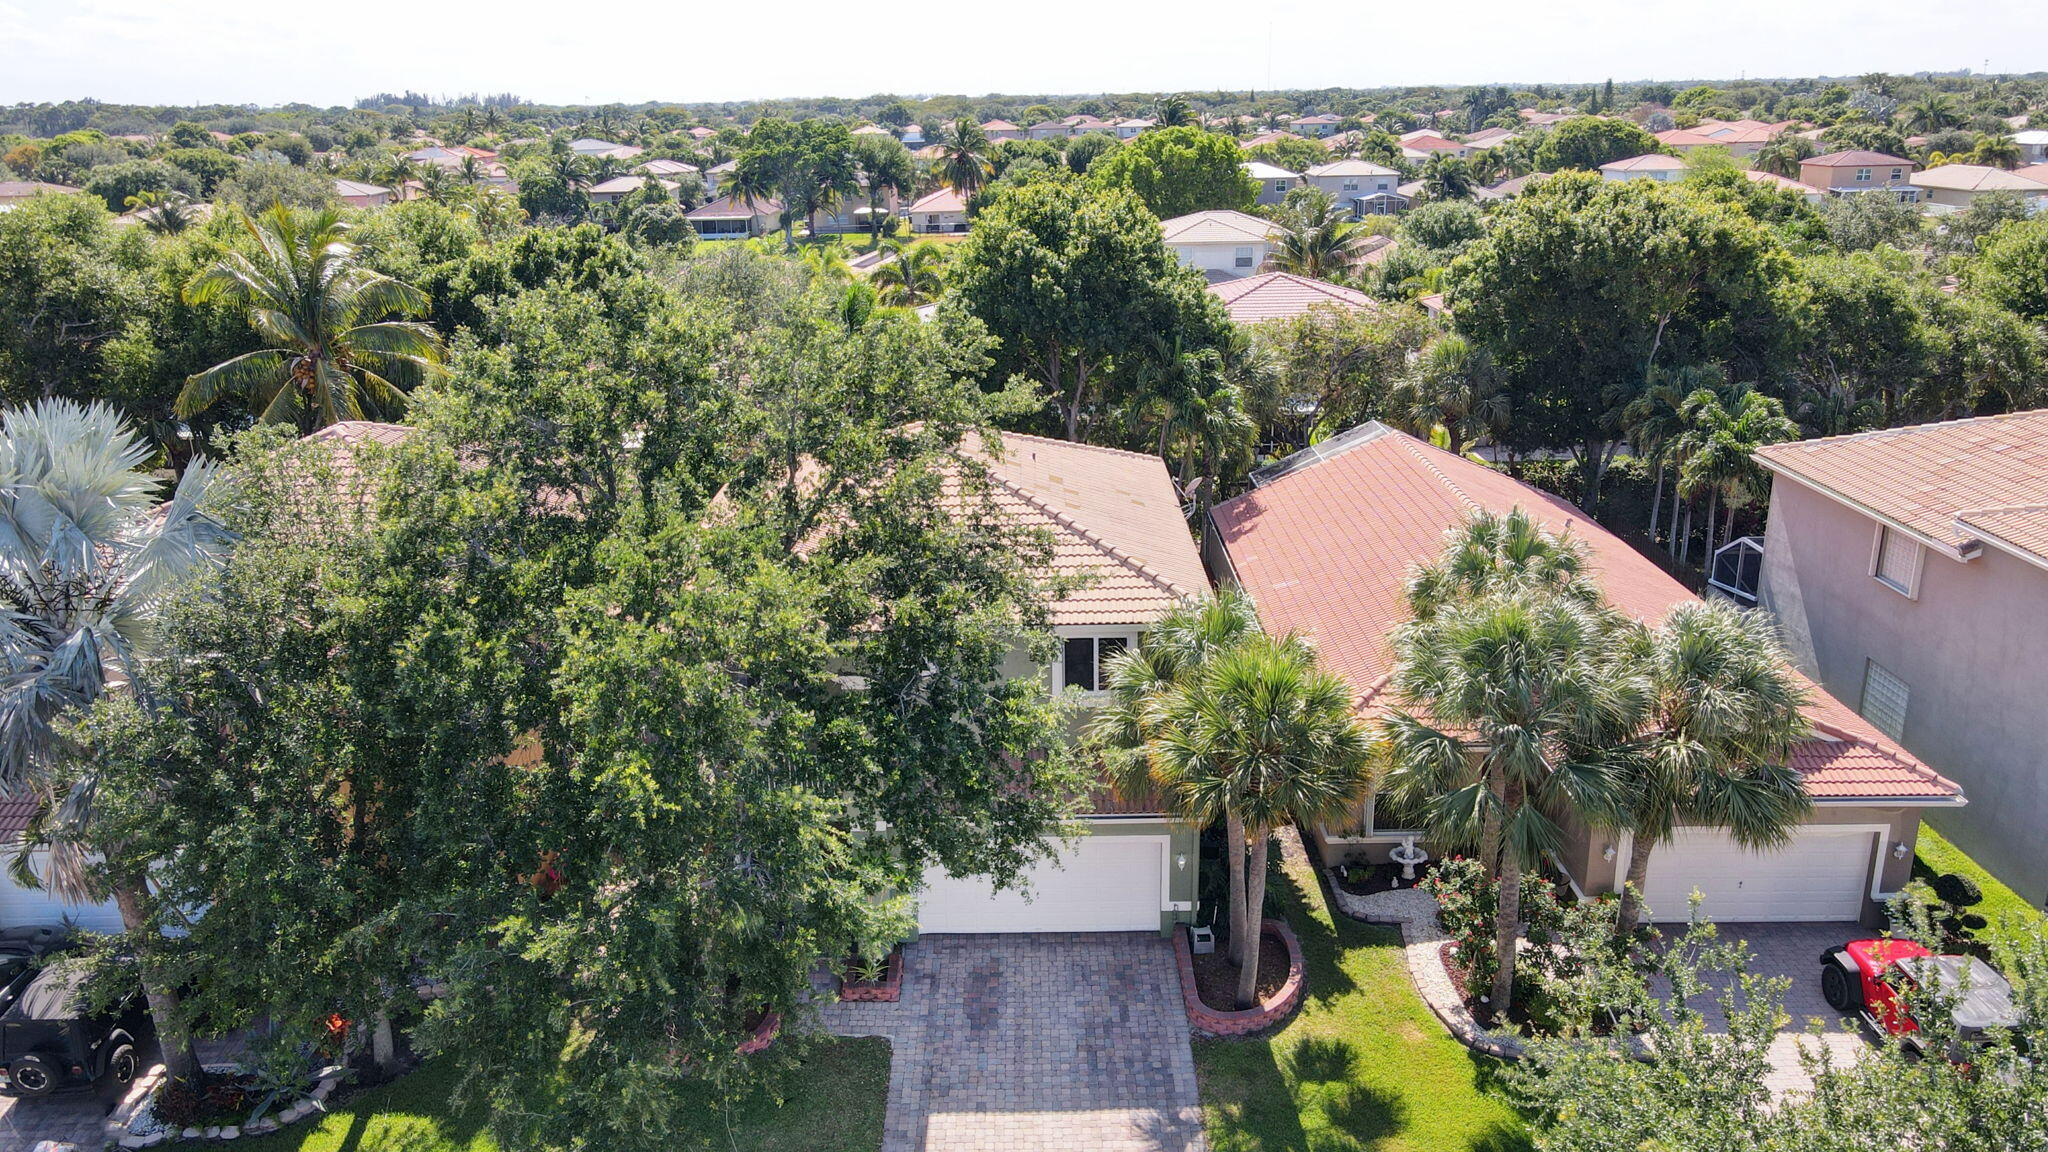
Aerial view of tile-roofed homes and palm trees in a leafy neighborhood.
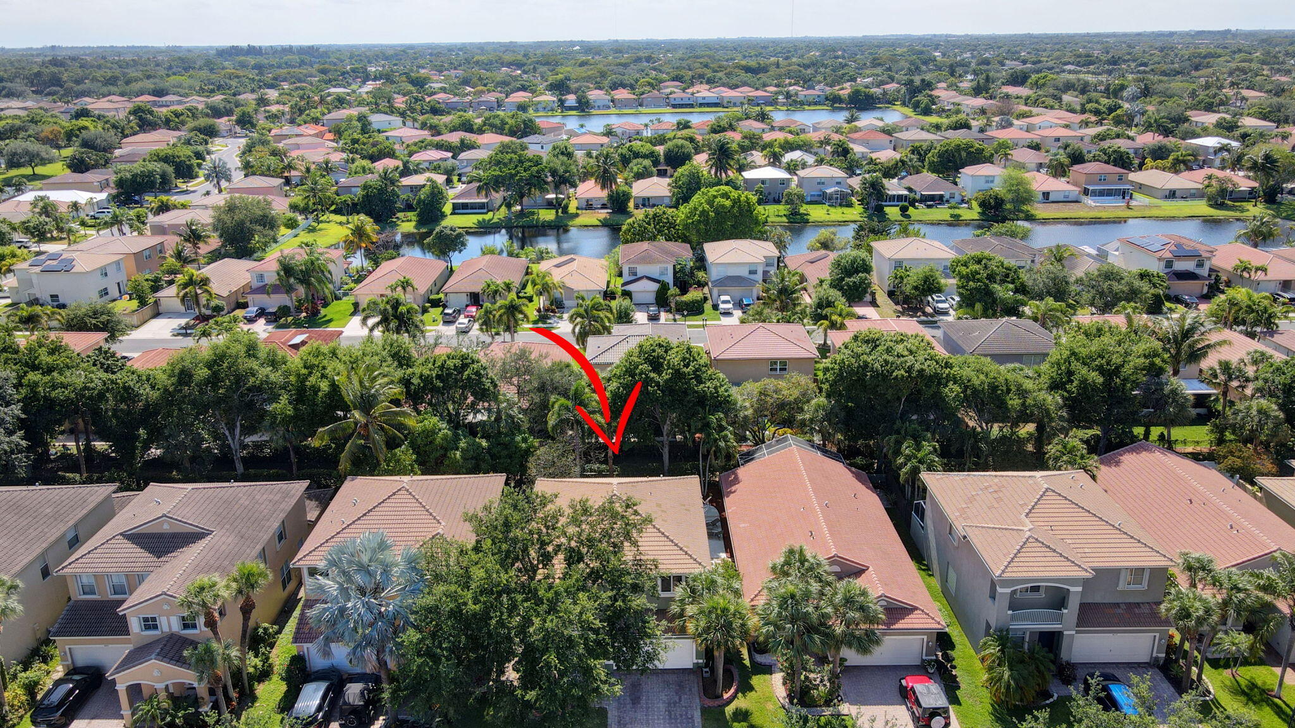
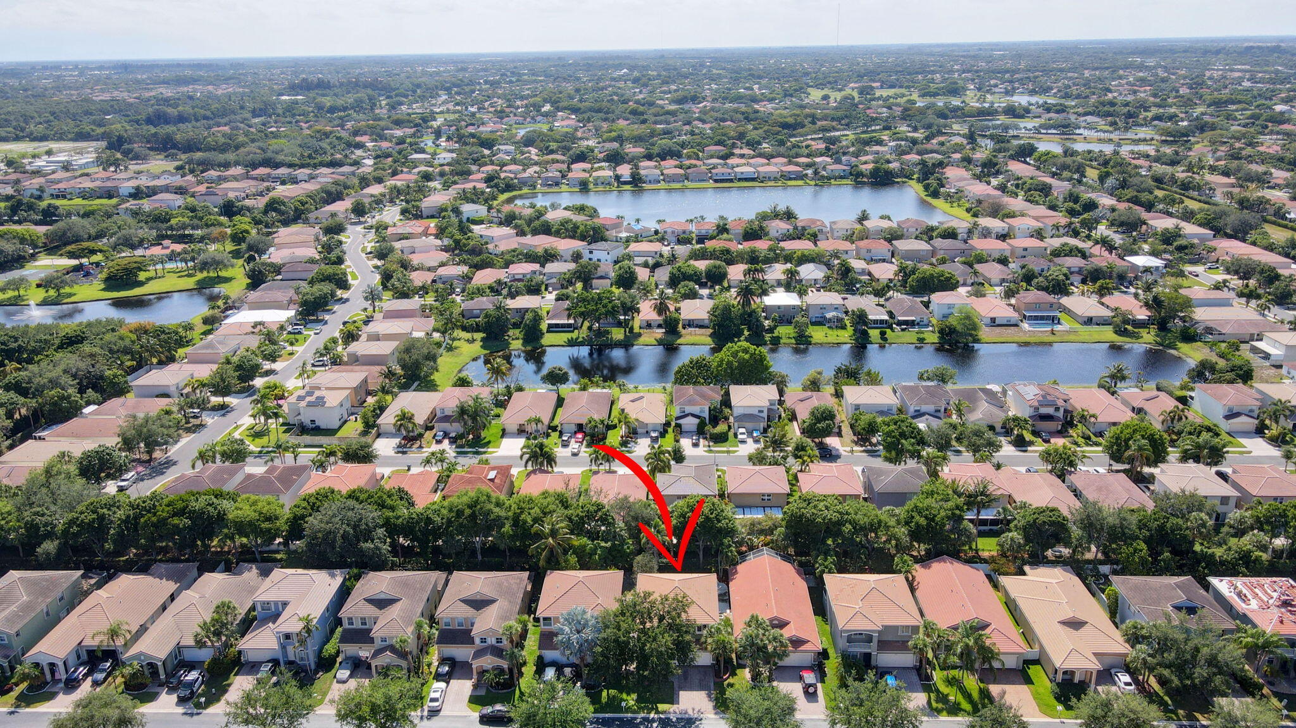
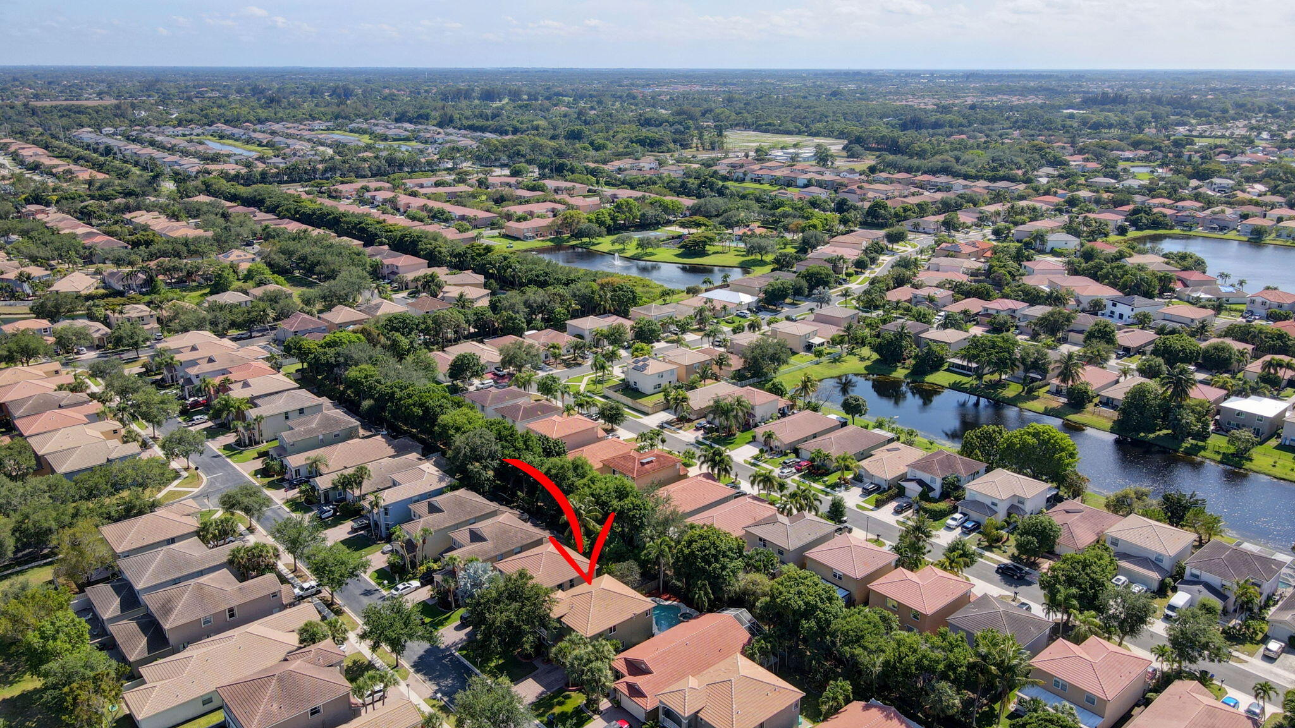
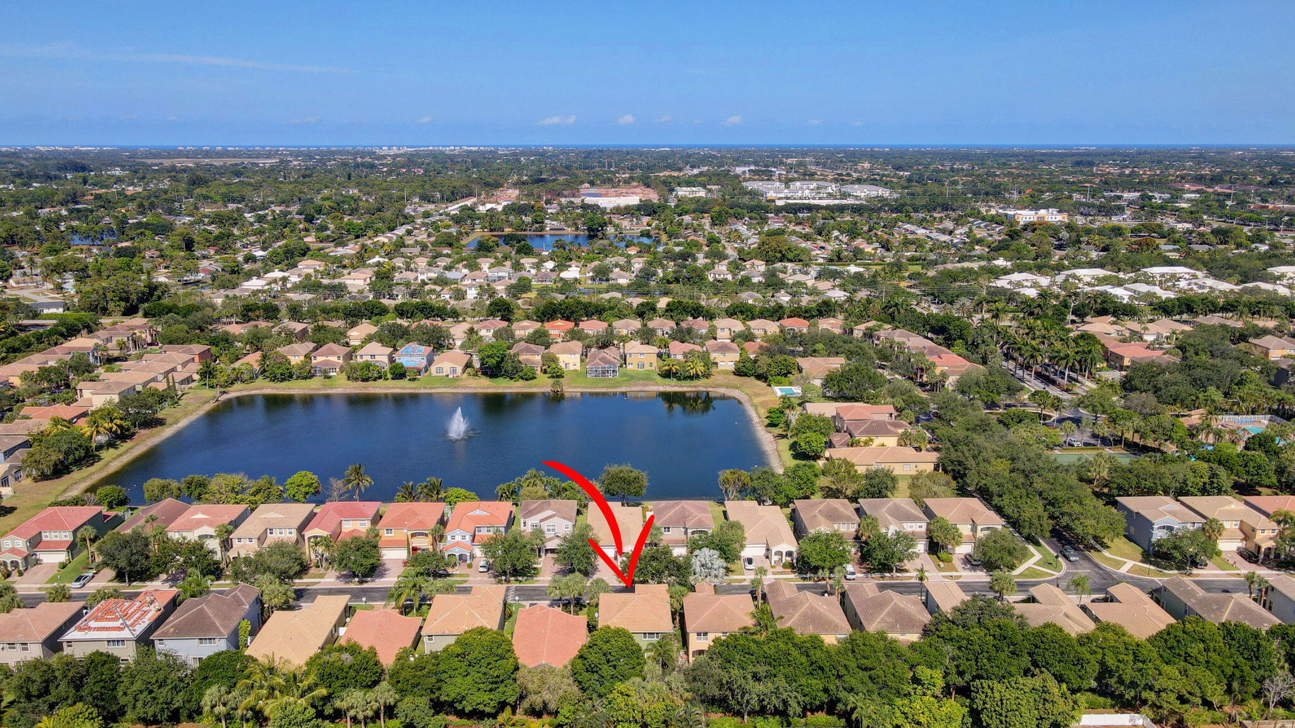
Aerial neighborhood view with a red arrow marking a tile-roofed home near a canal.
Aerial neighborhood view with a red arrow marking a house among homes and lakes.
Aerial view of the home marked by a red arrow, amid tree-lined streets and ponds.
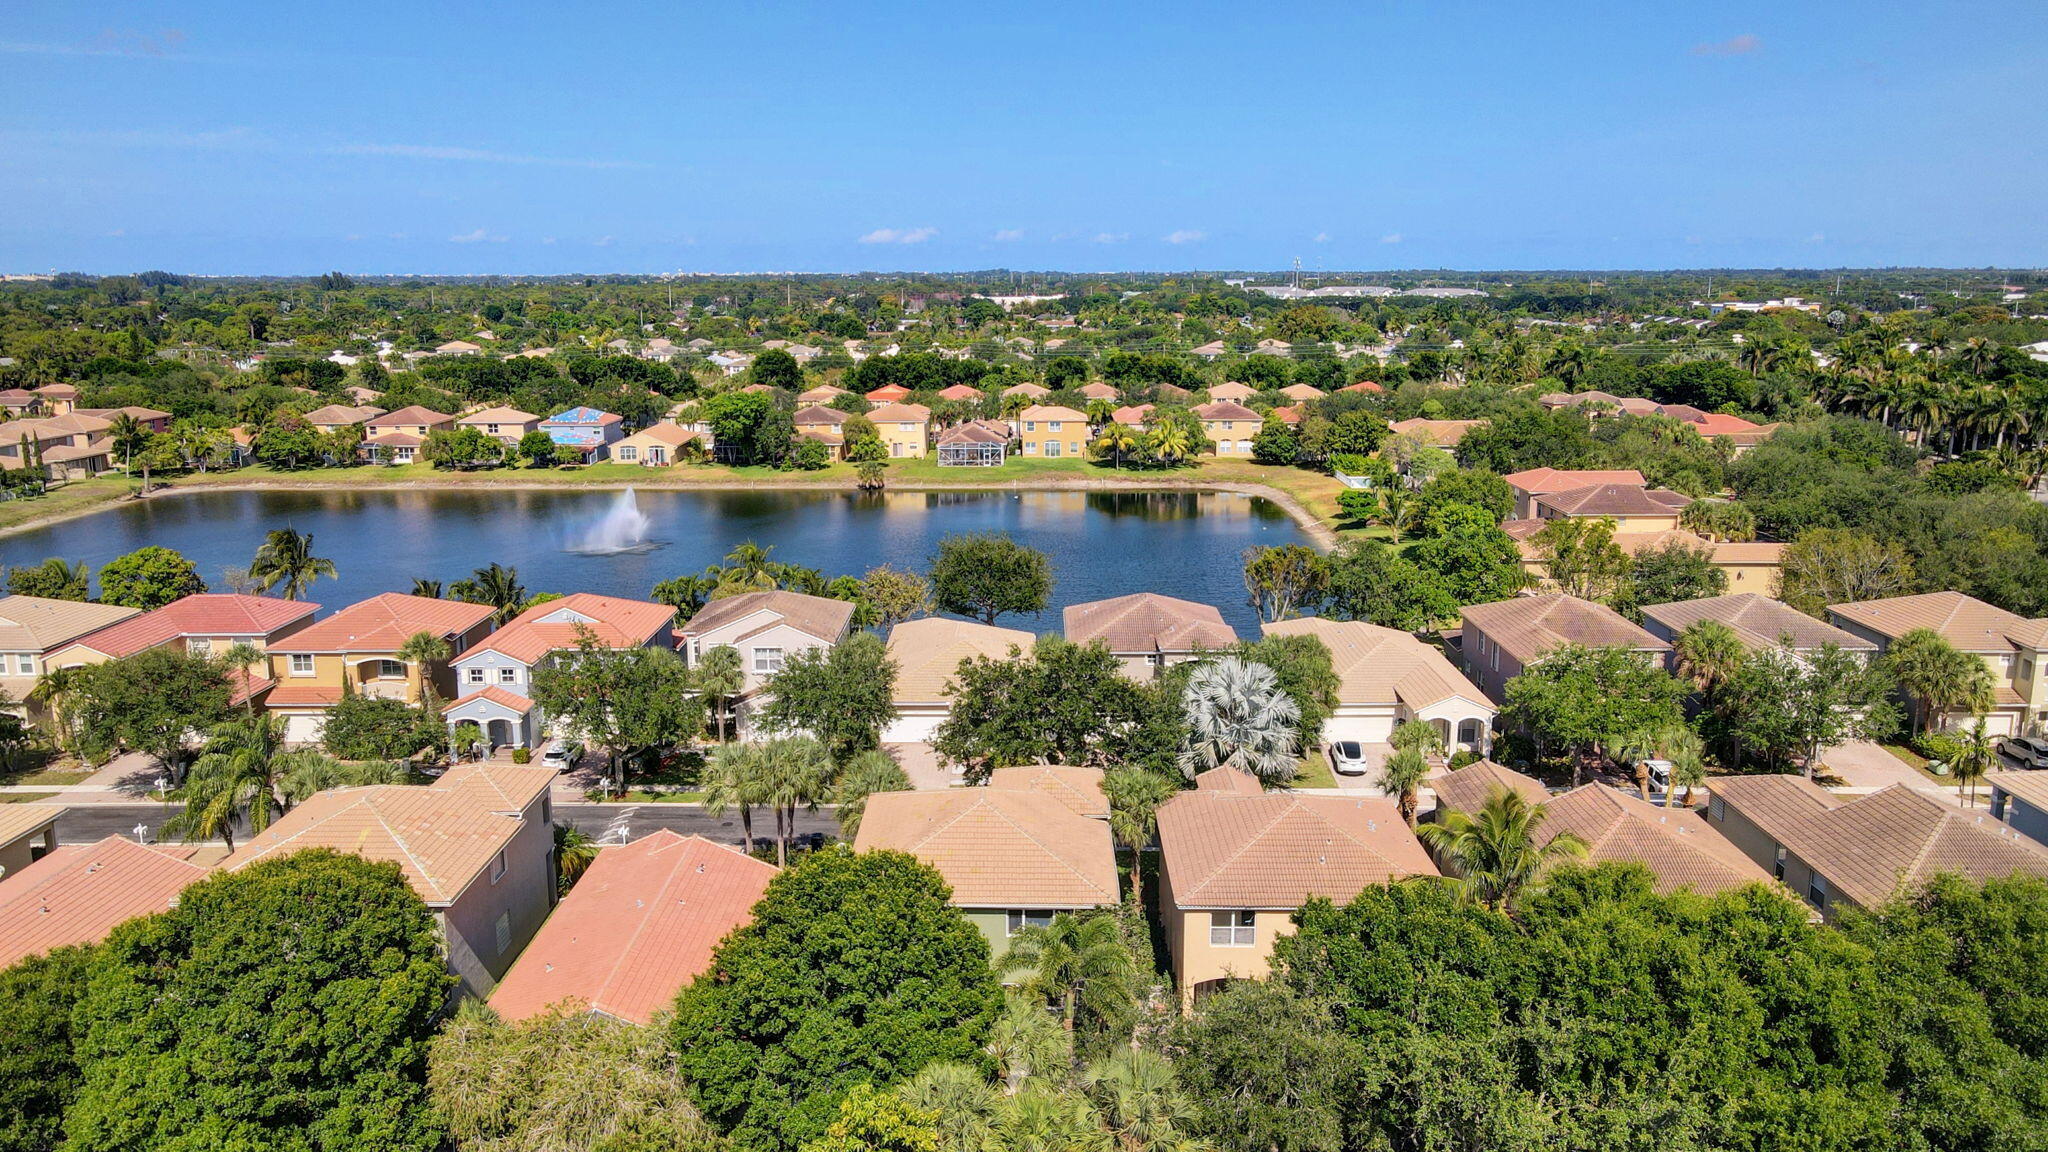
Aerial neighborhood view with a red arrow marking a house beside a lake and fountain.
Aerial view of homes surrounding a lake with a fountain.
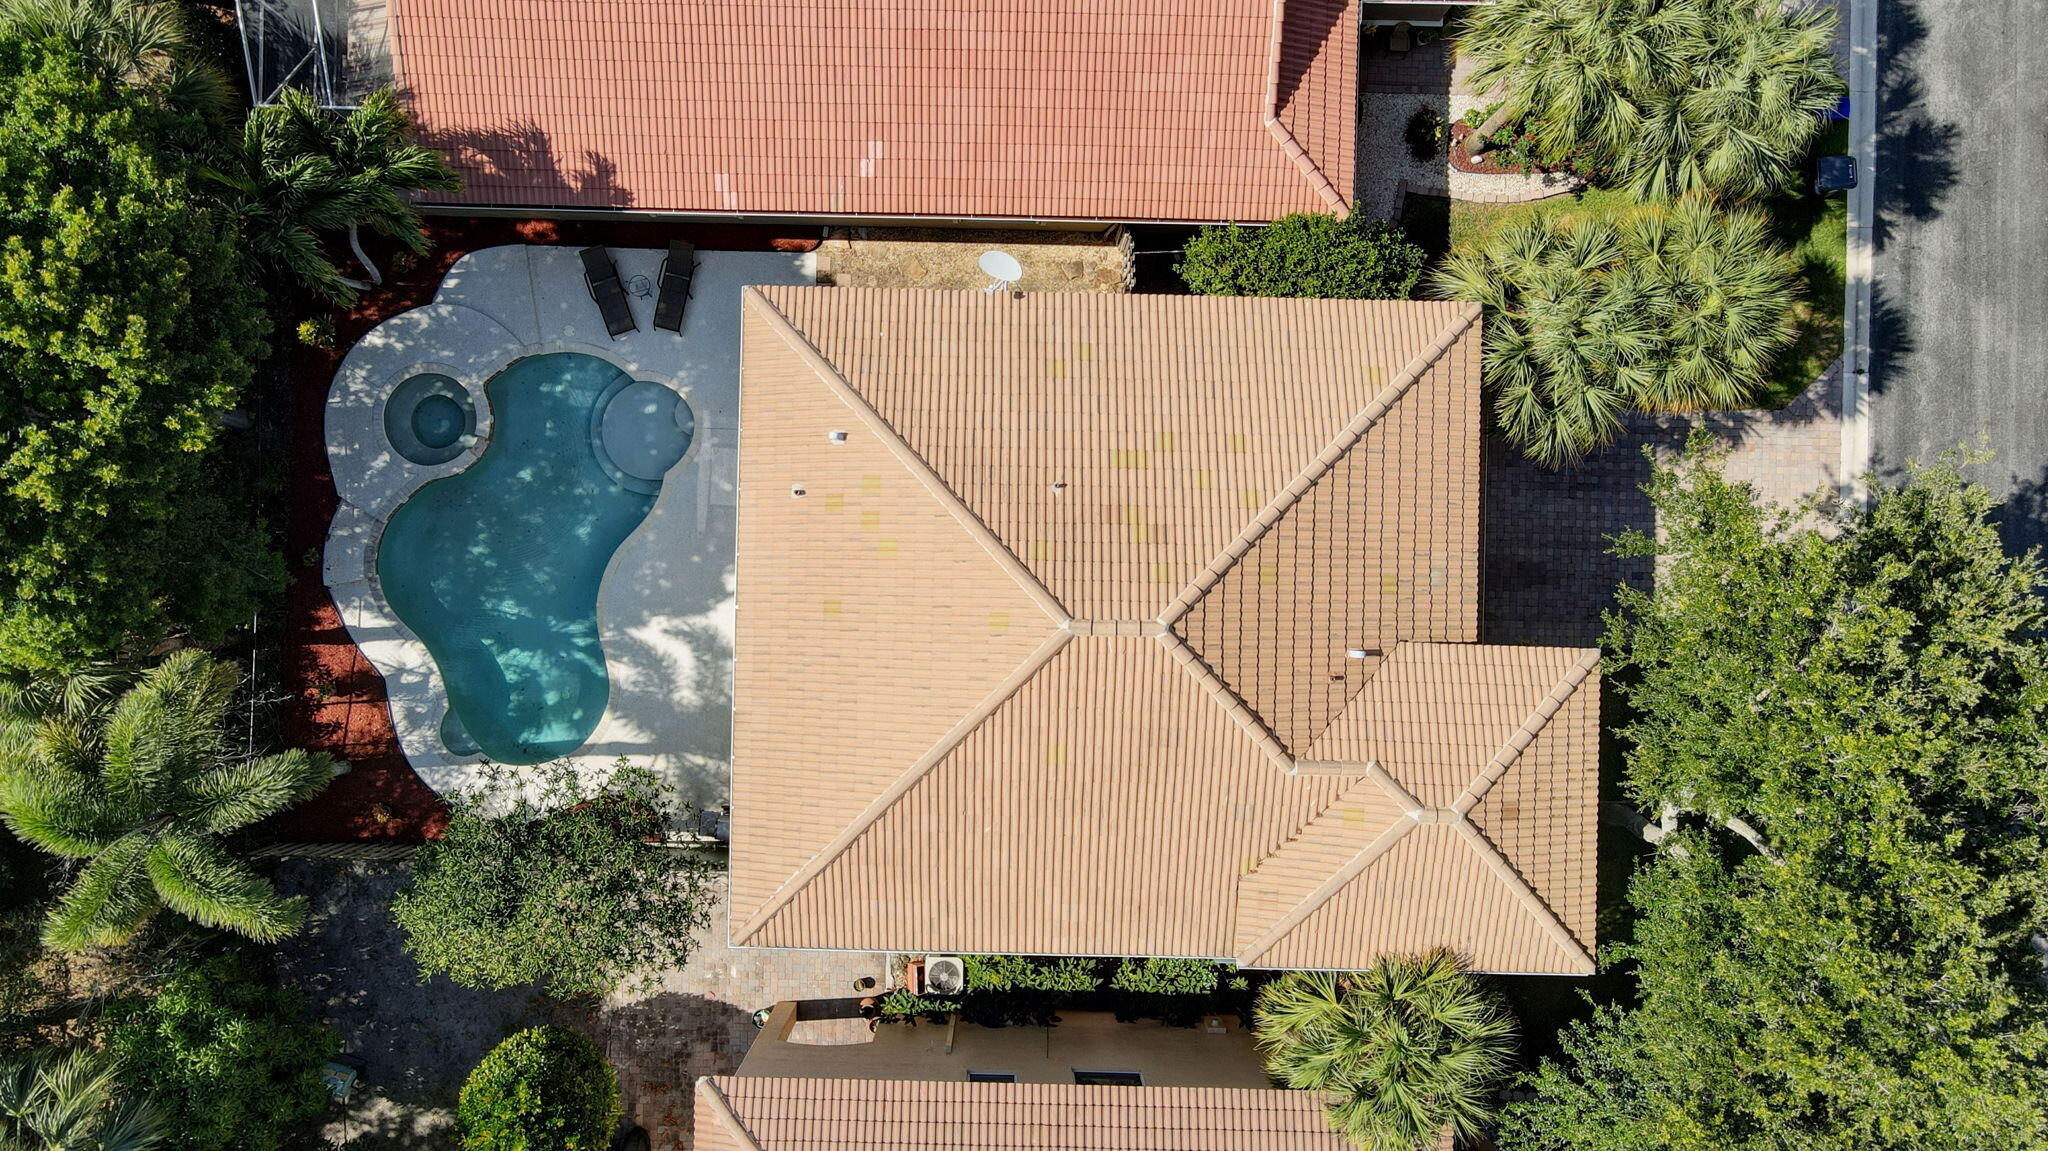
Aerial view of a tile-roofed home with a curved pool, attached spa, and tropical landscaping.
Aerial view of a tiled-roof home with a freeform pool, circular spa, and palm-lined landscaping.
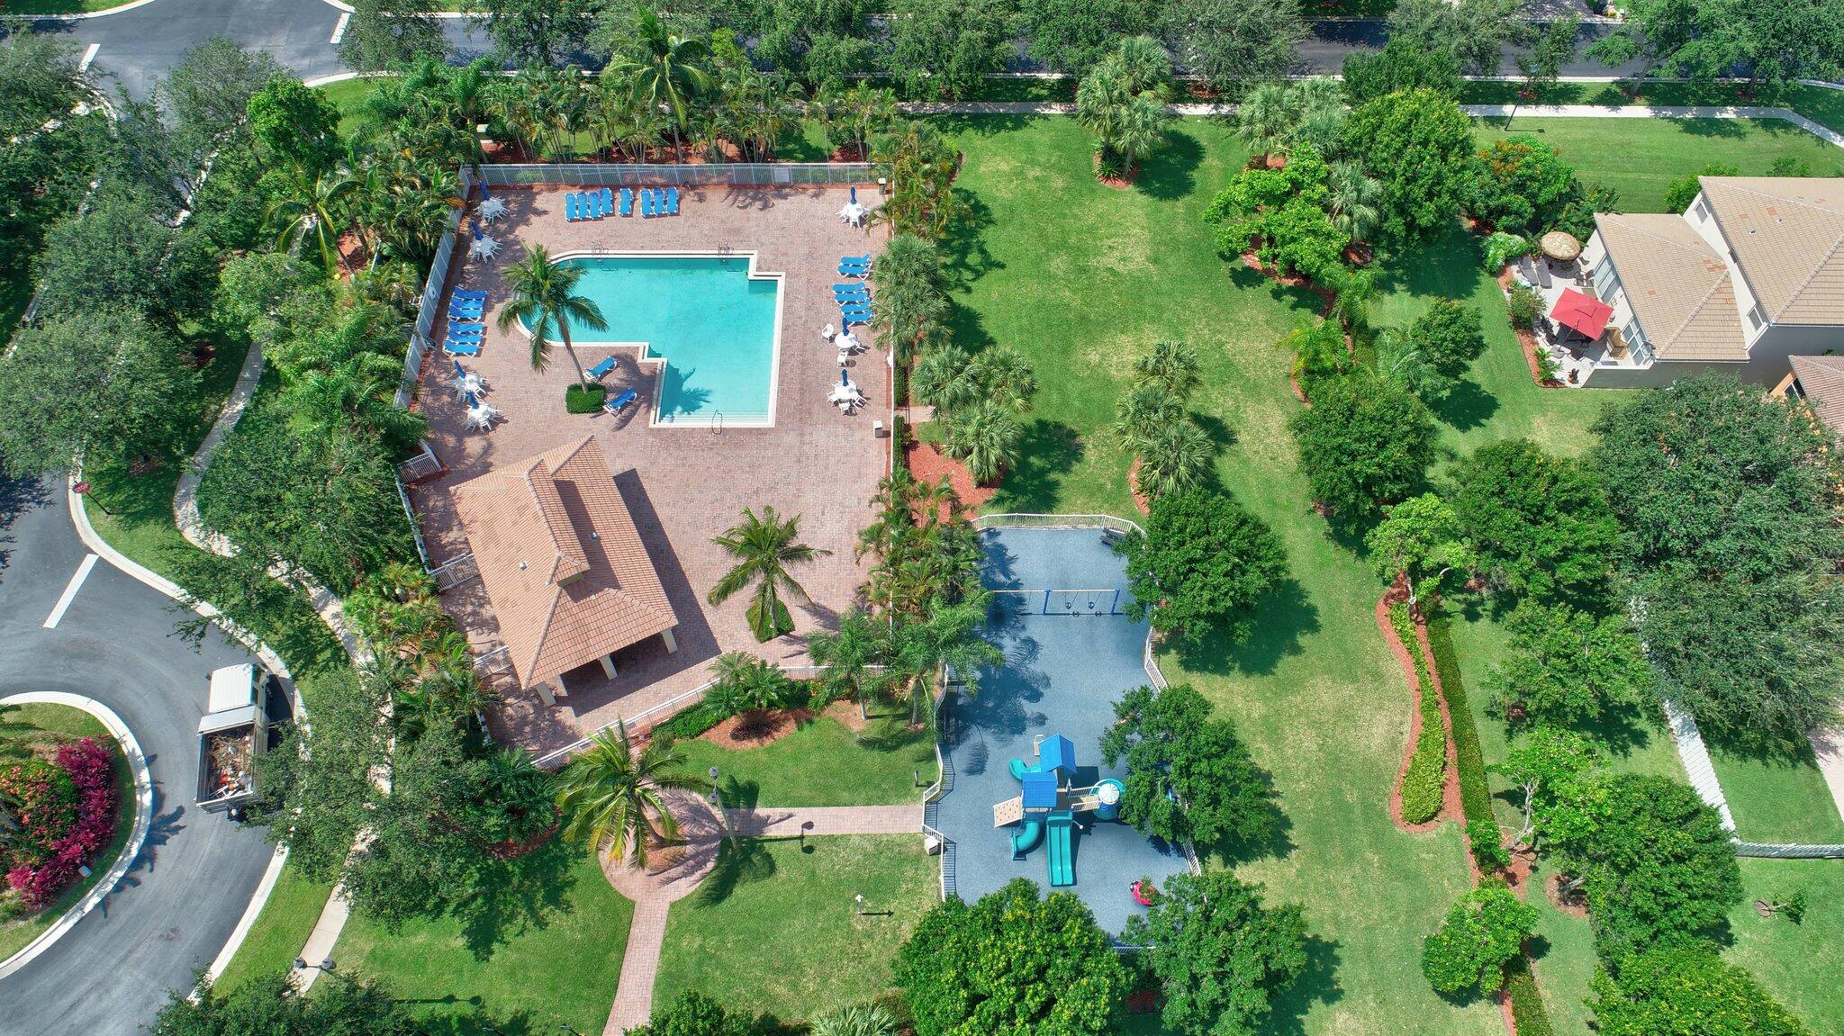
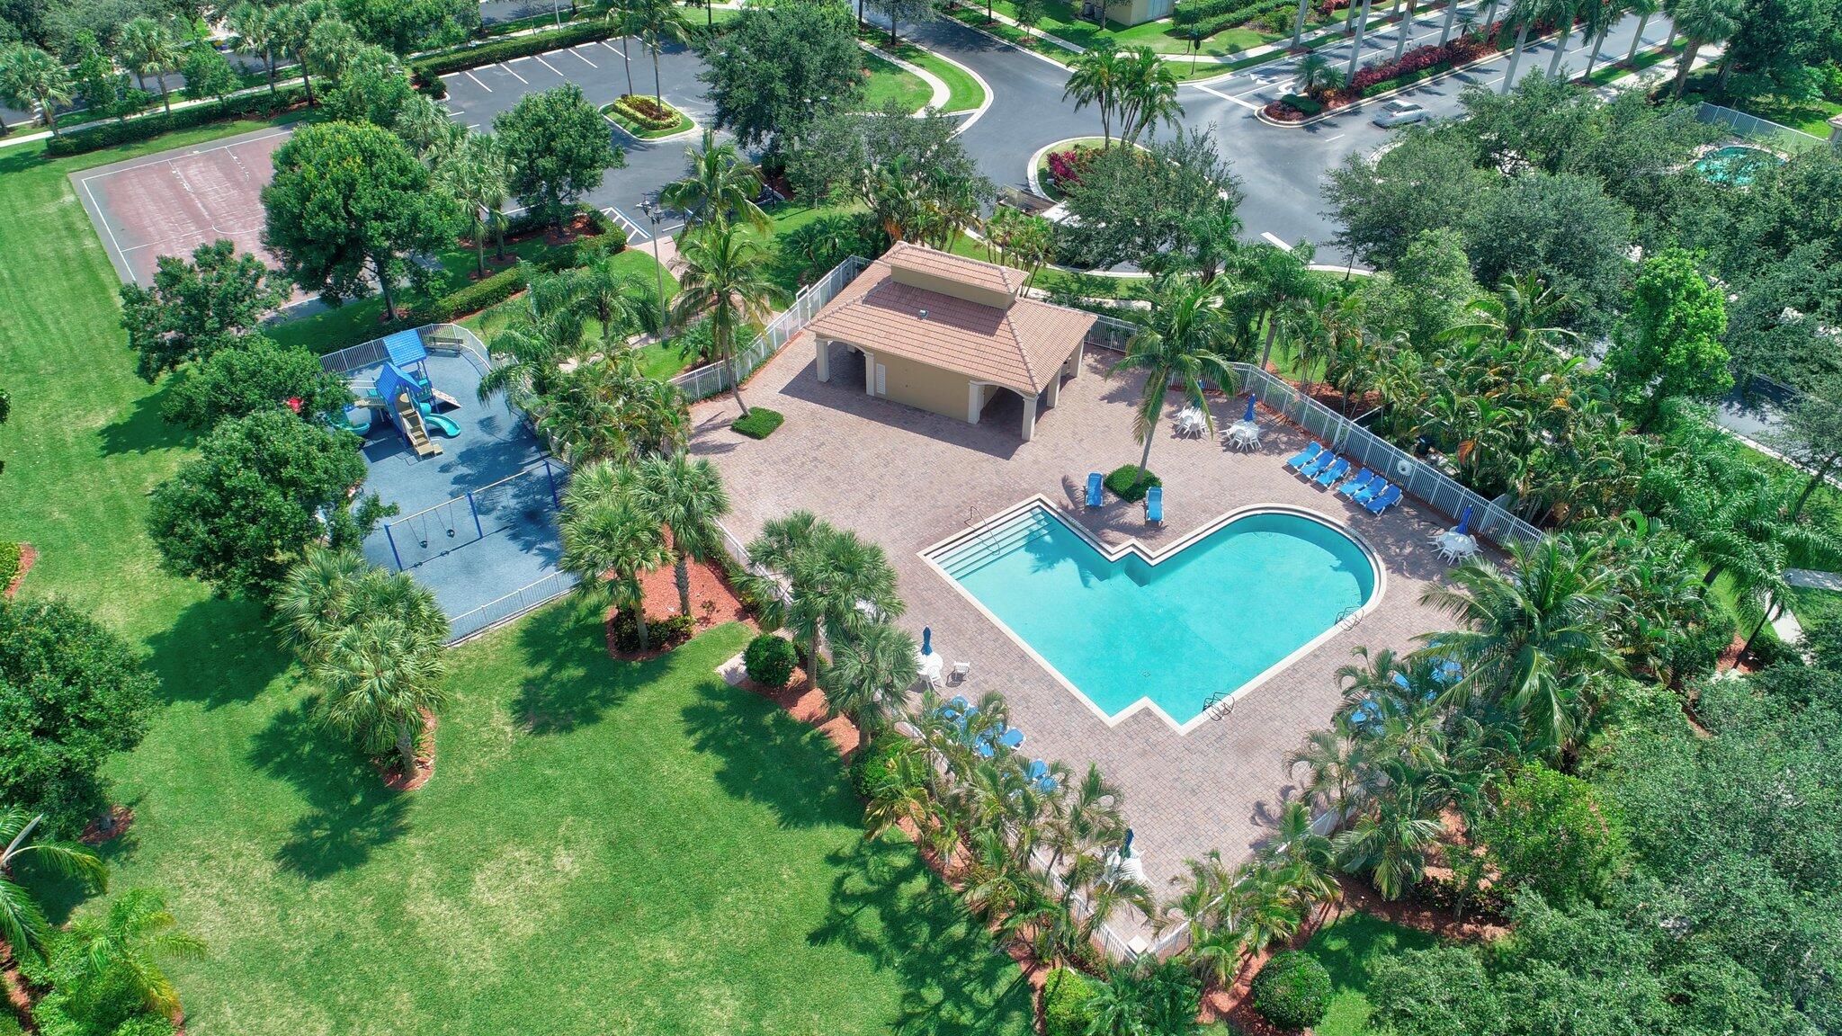
Aerial view of a community pool and playground surrounded by landscaped lawns and homes.
Aerial view of a community pool beside a pavilion, playground, and landscaped lawns.
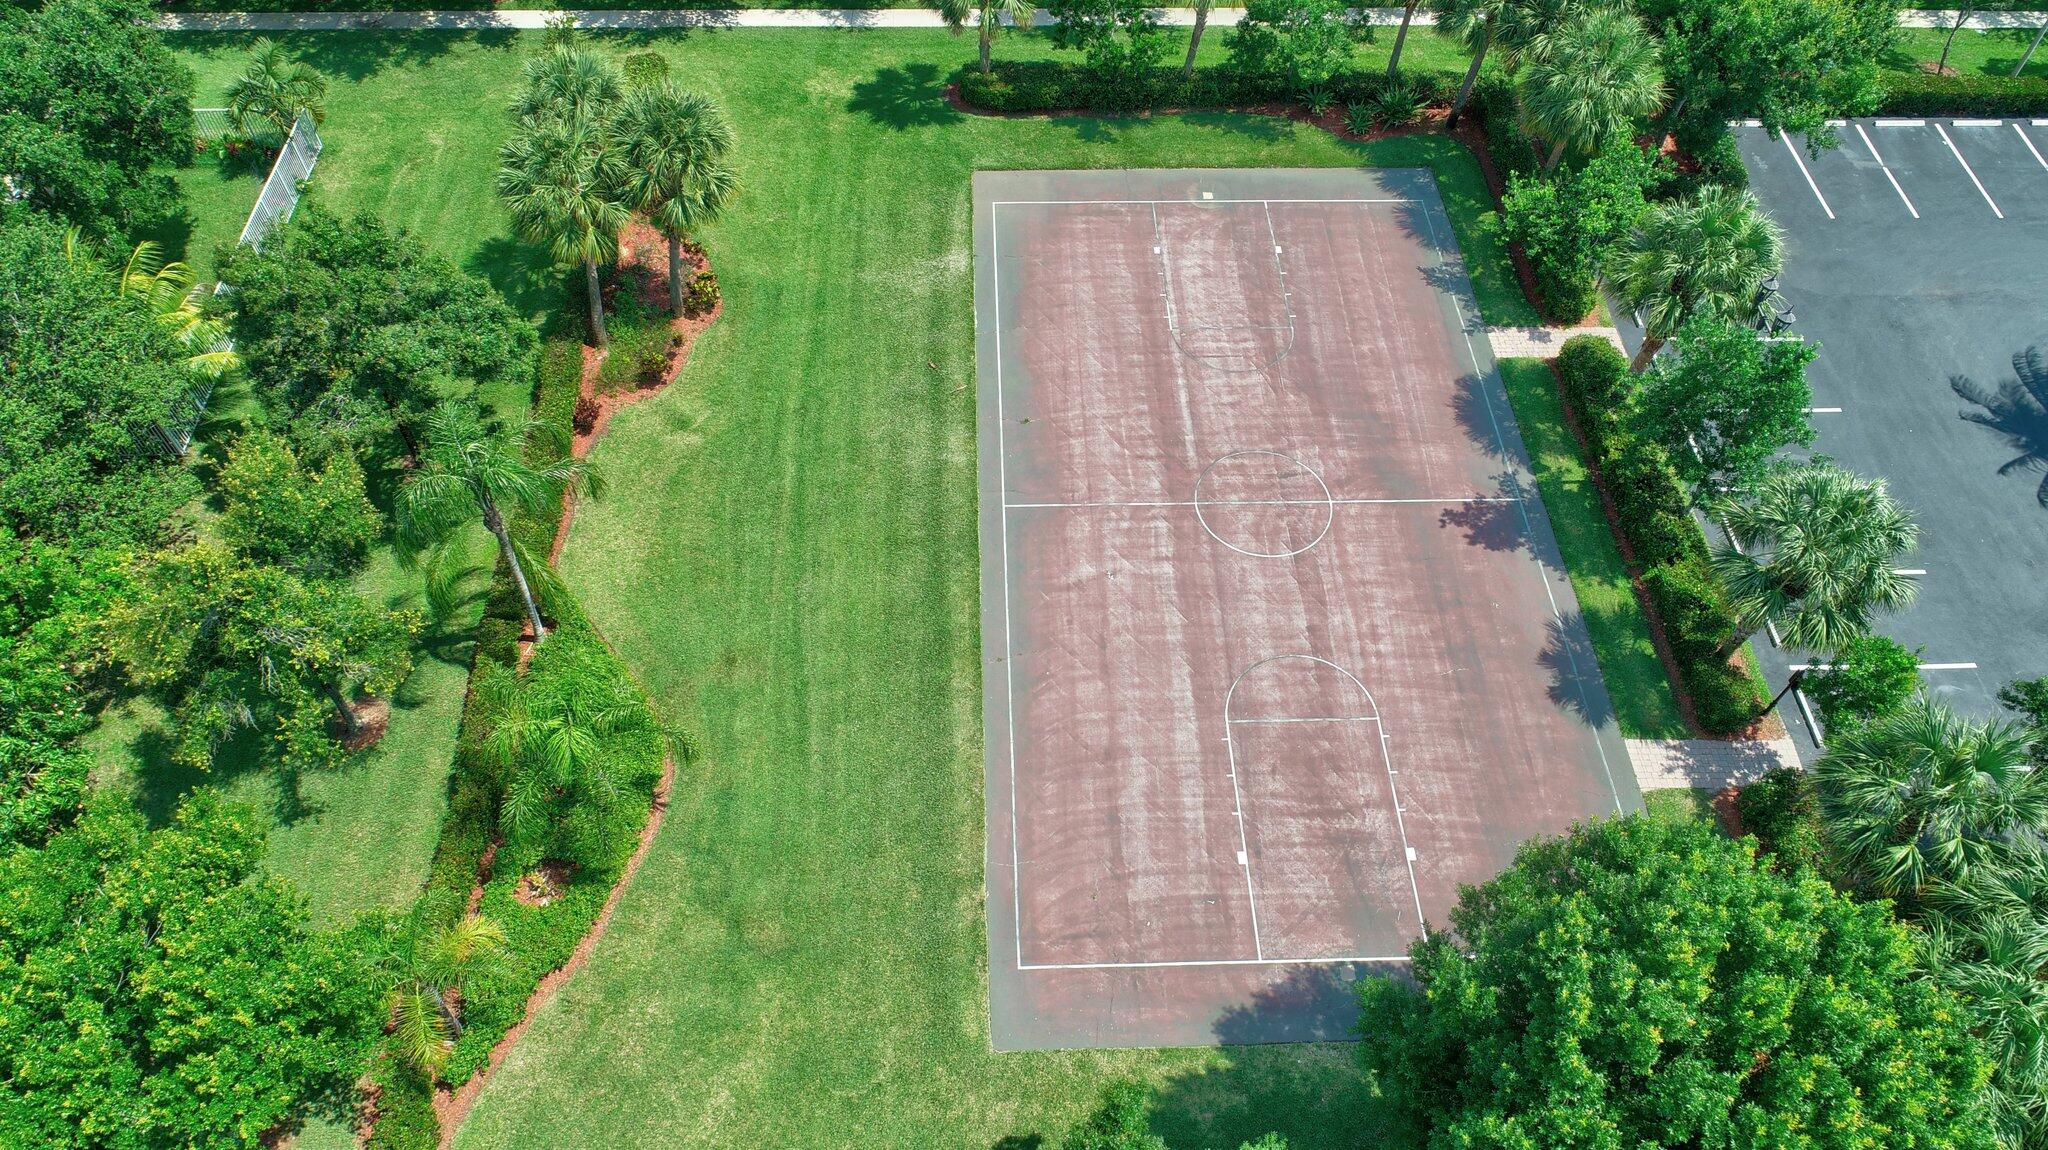
Aerial view of a basketball court surrounded by lawns, palm trees, and parking.
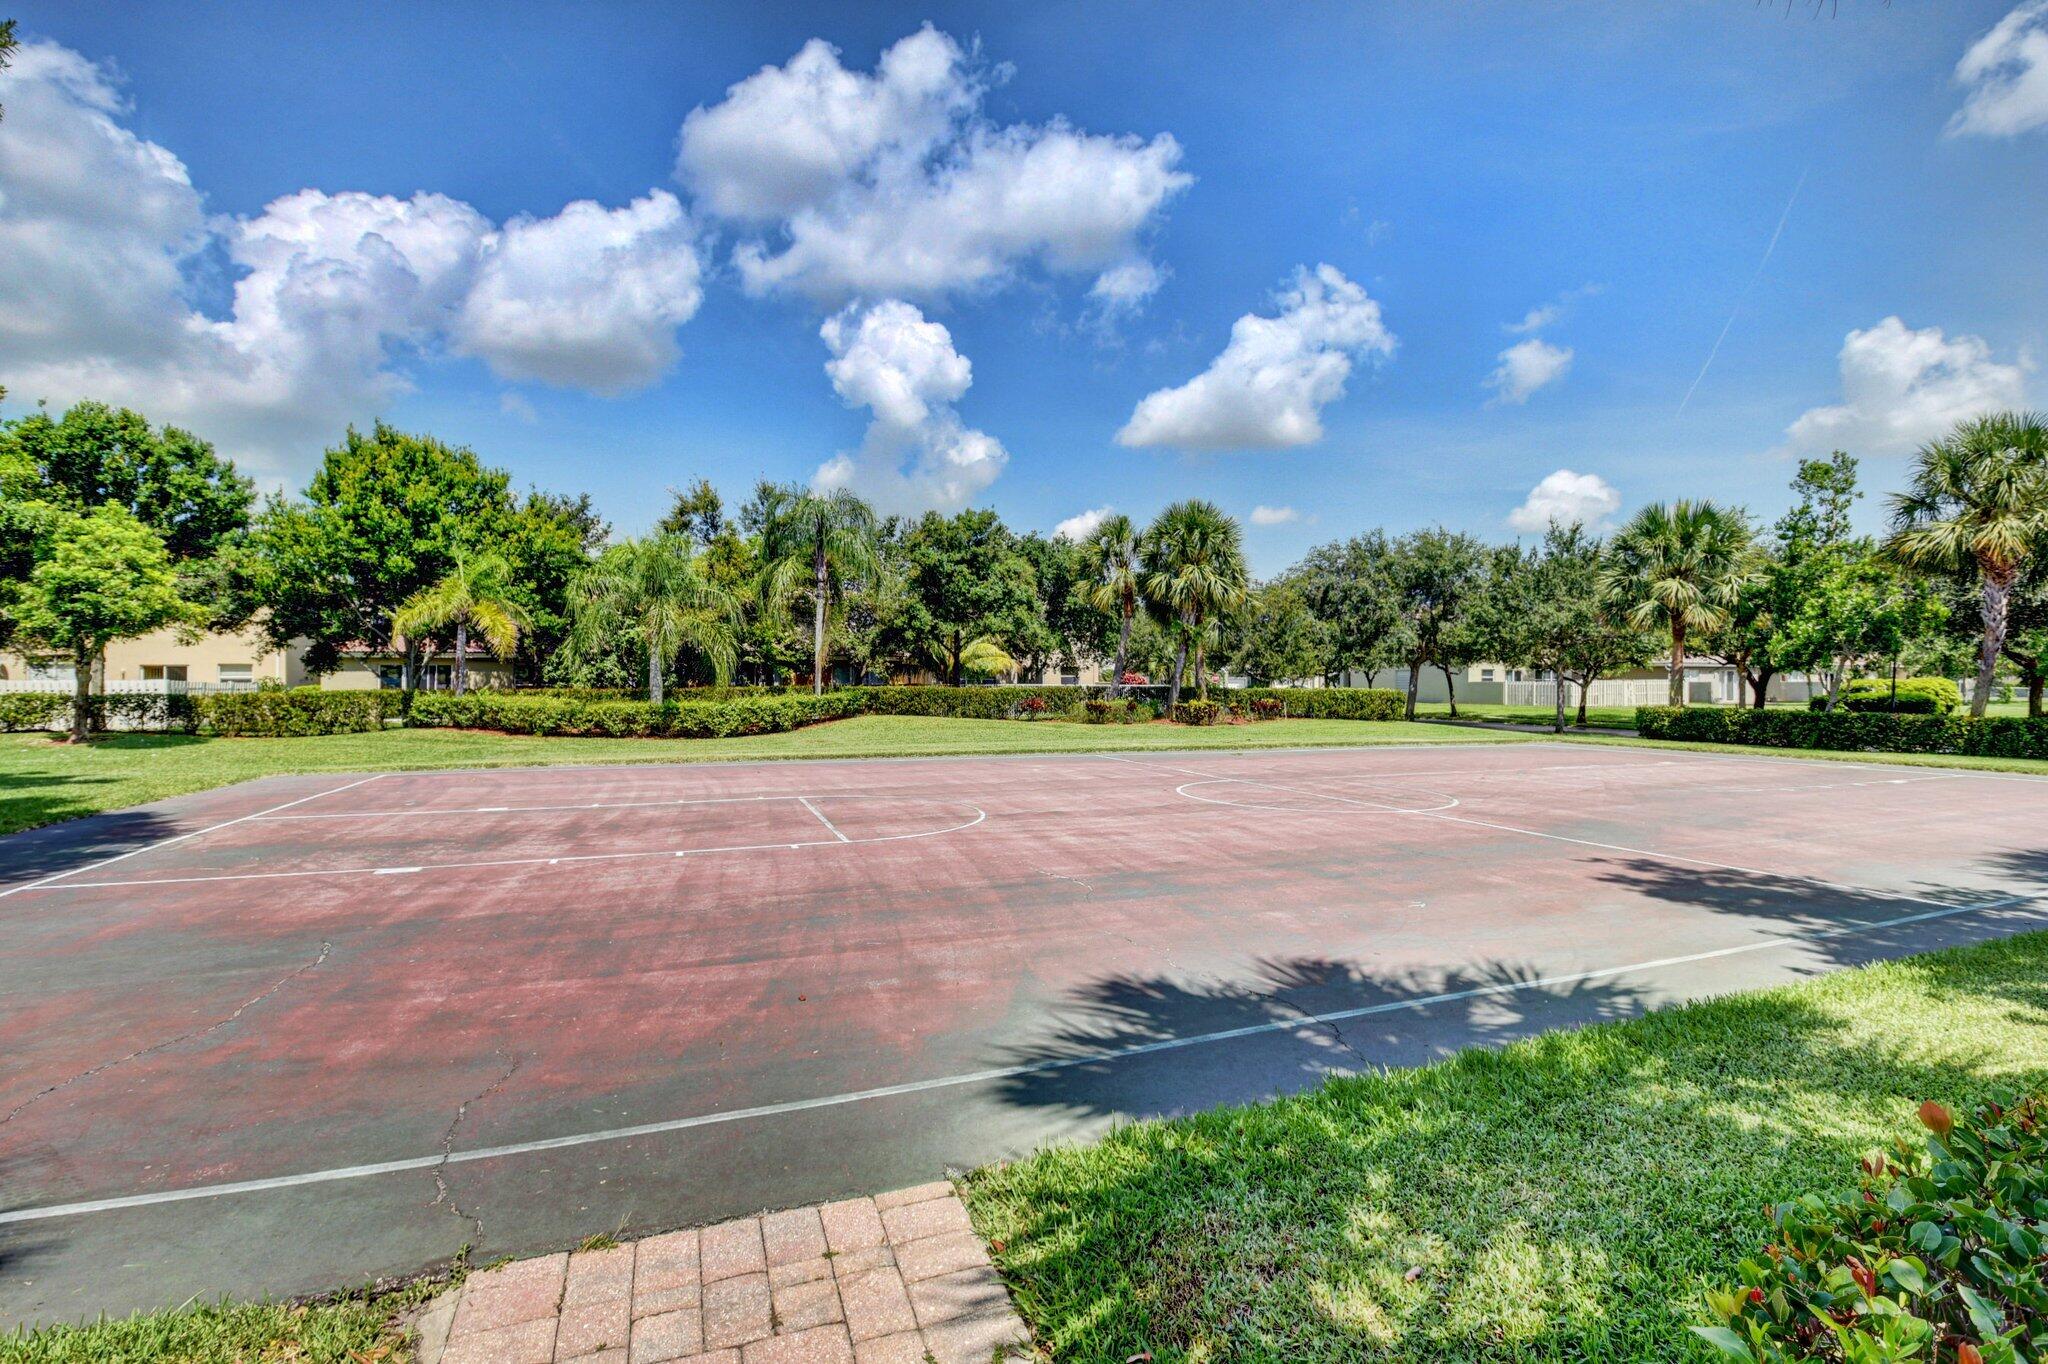
Outdoor sports court with faded basketball markings, surrounded by palm trees and landscaped greenery.
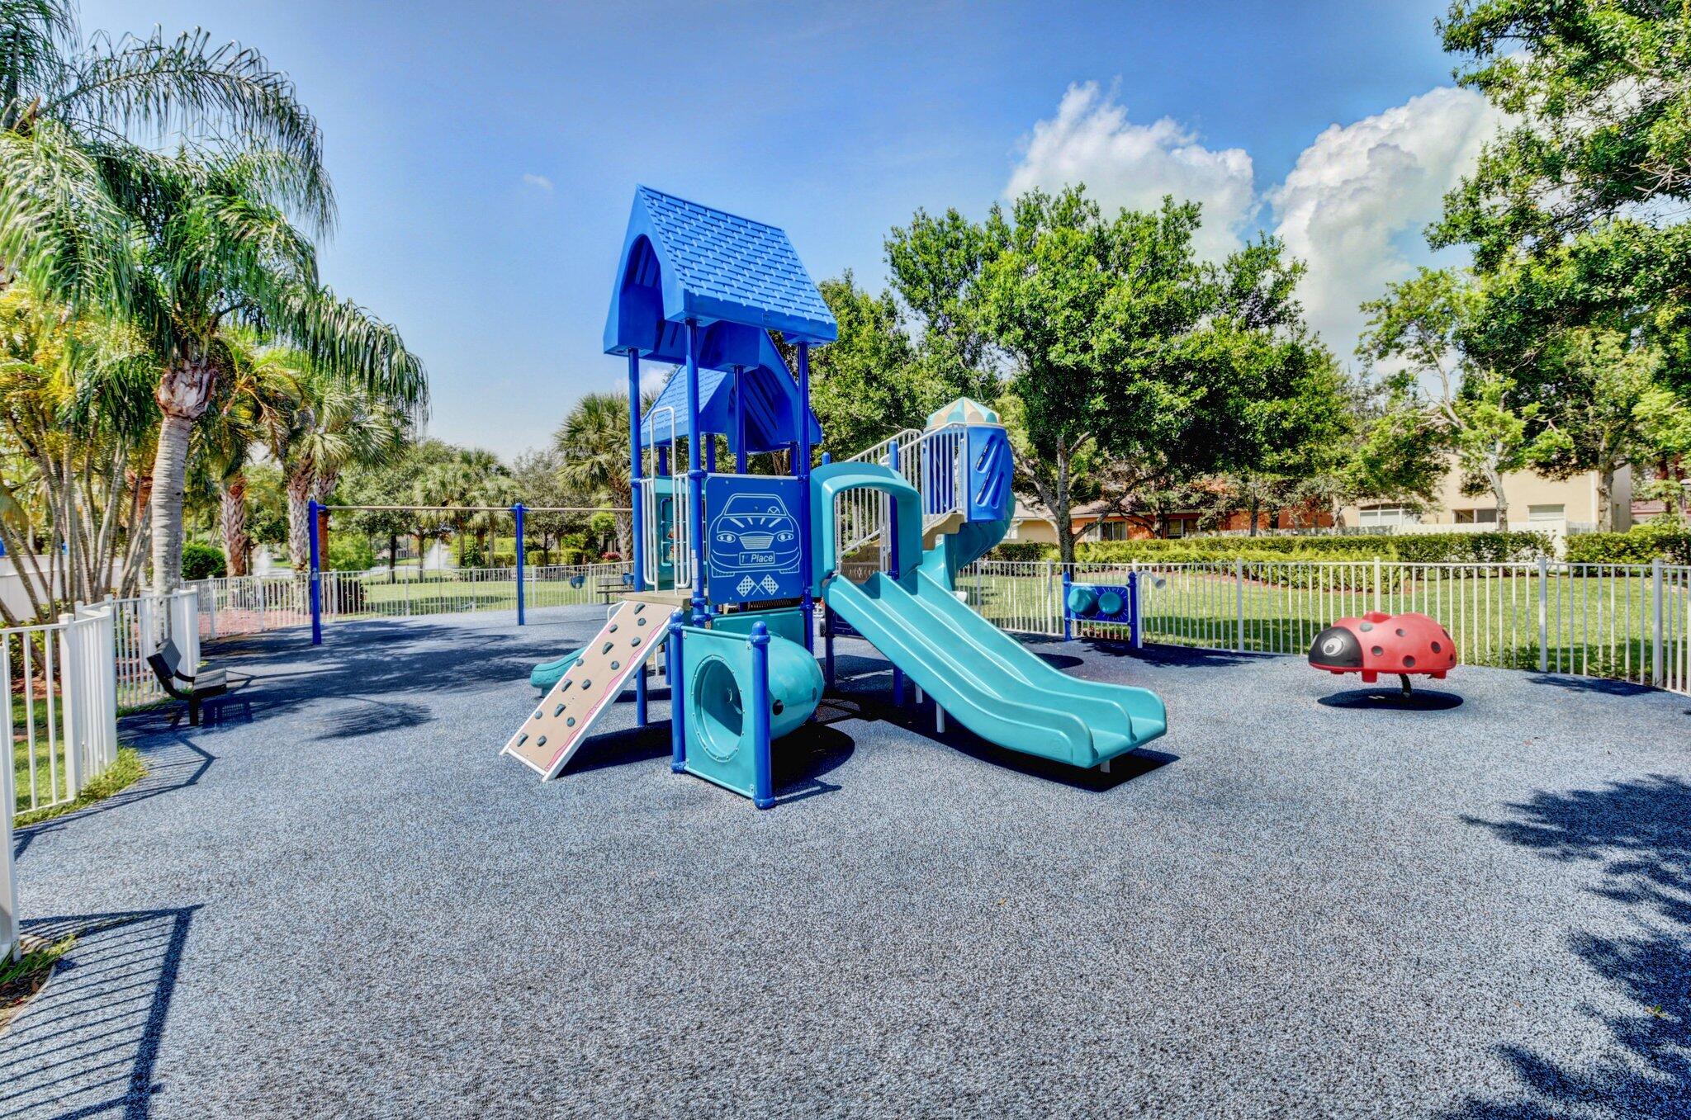
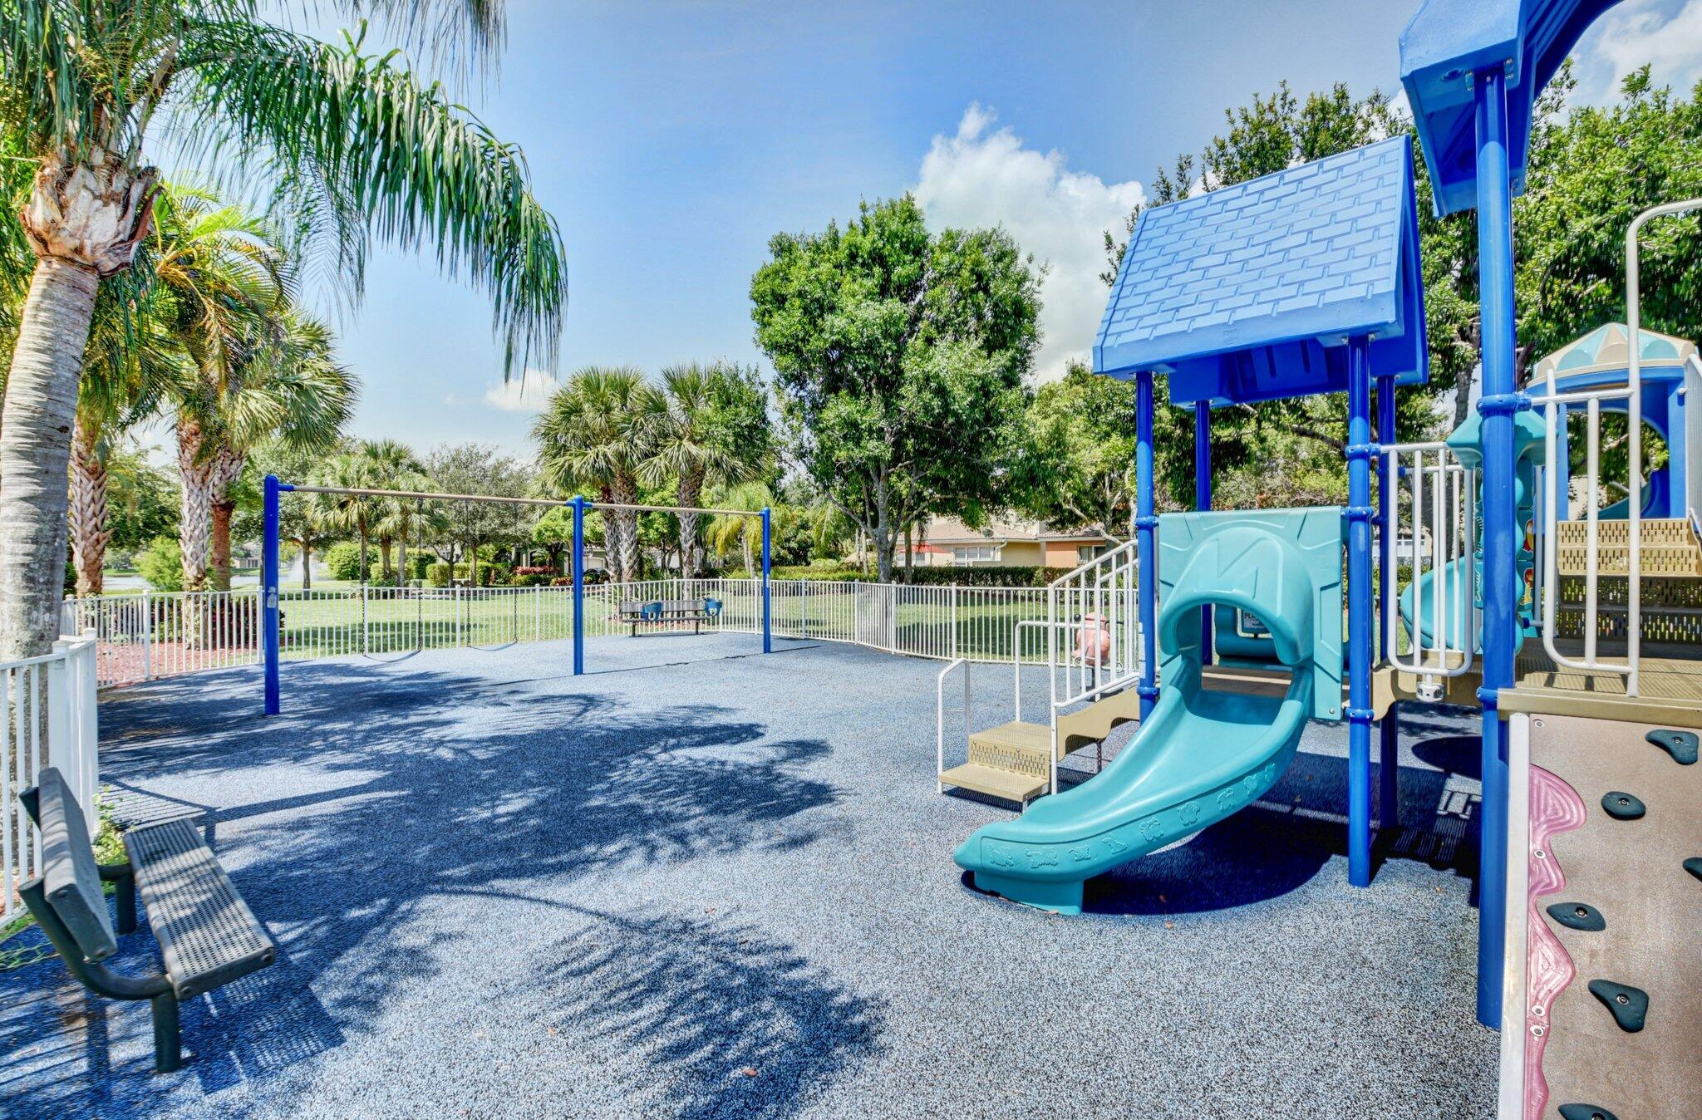
Fenced playground with a blue play structure, turquoise slides, swings, and a red ladybug rider.
Outdoor playground with turquoise slides, swings, and a climbing wall beneath palm trees.
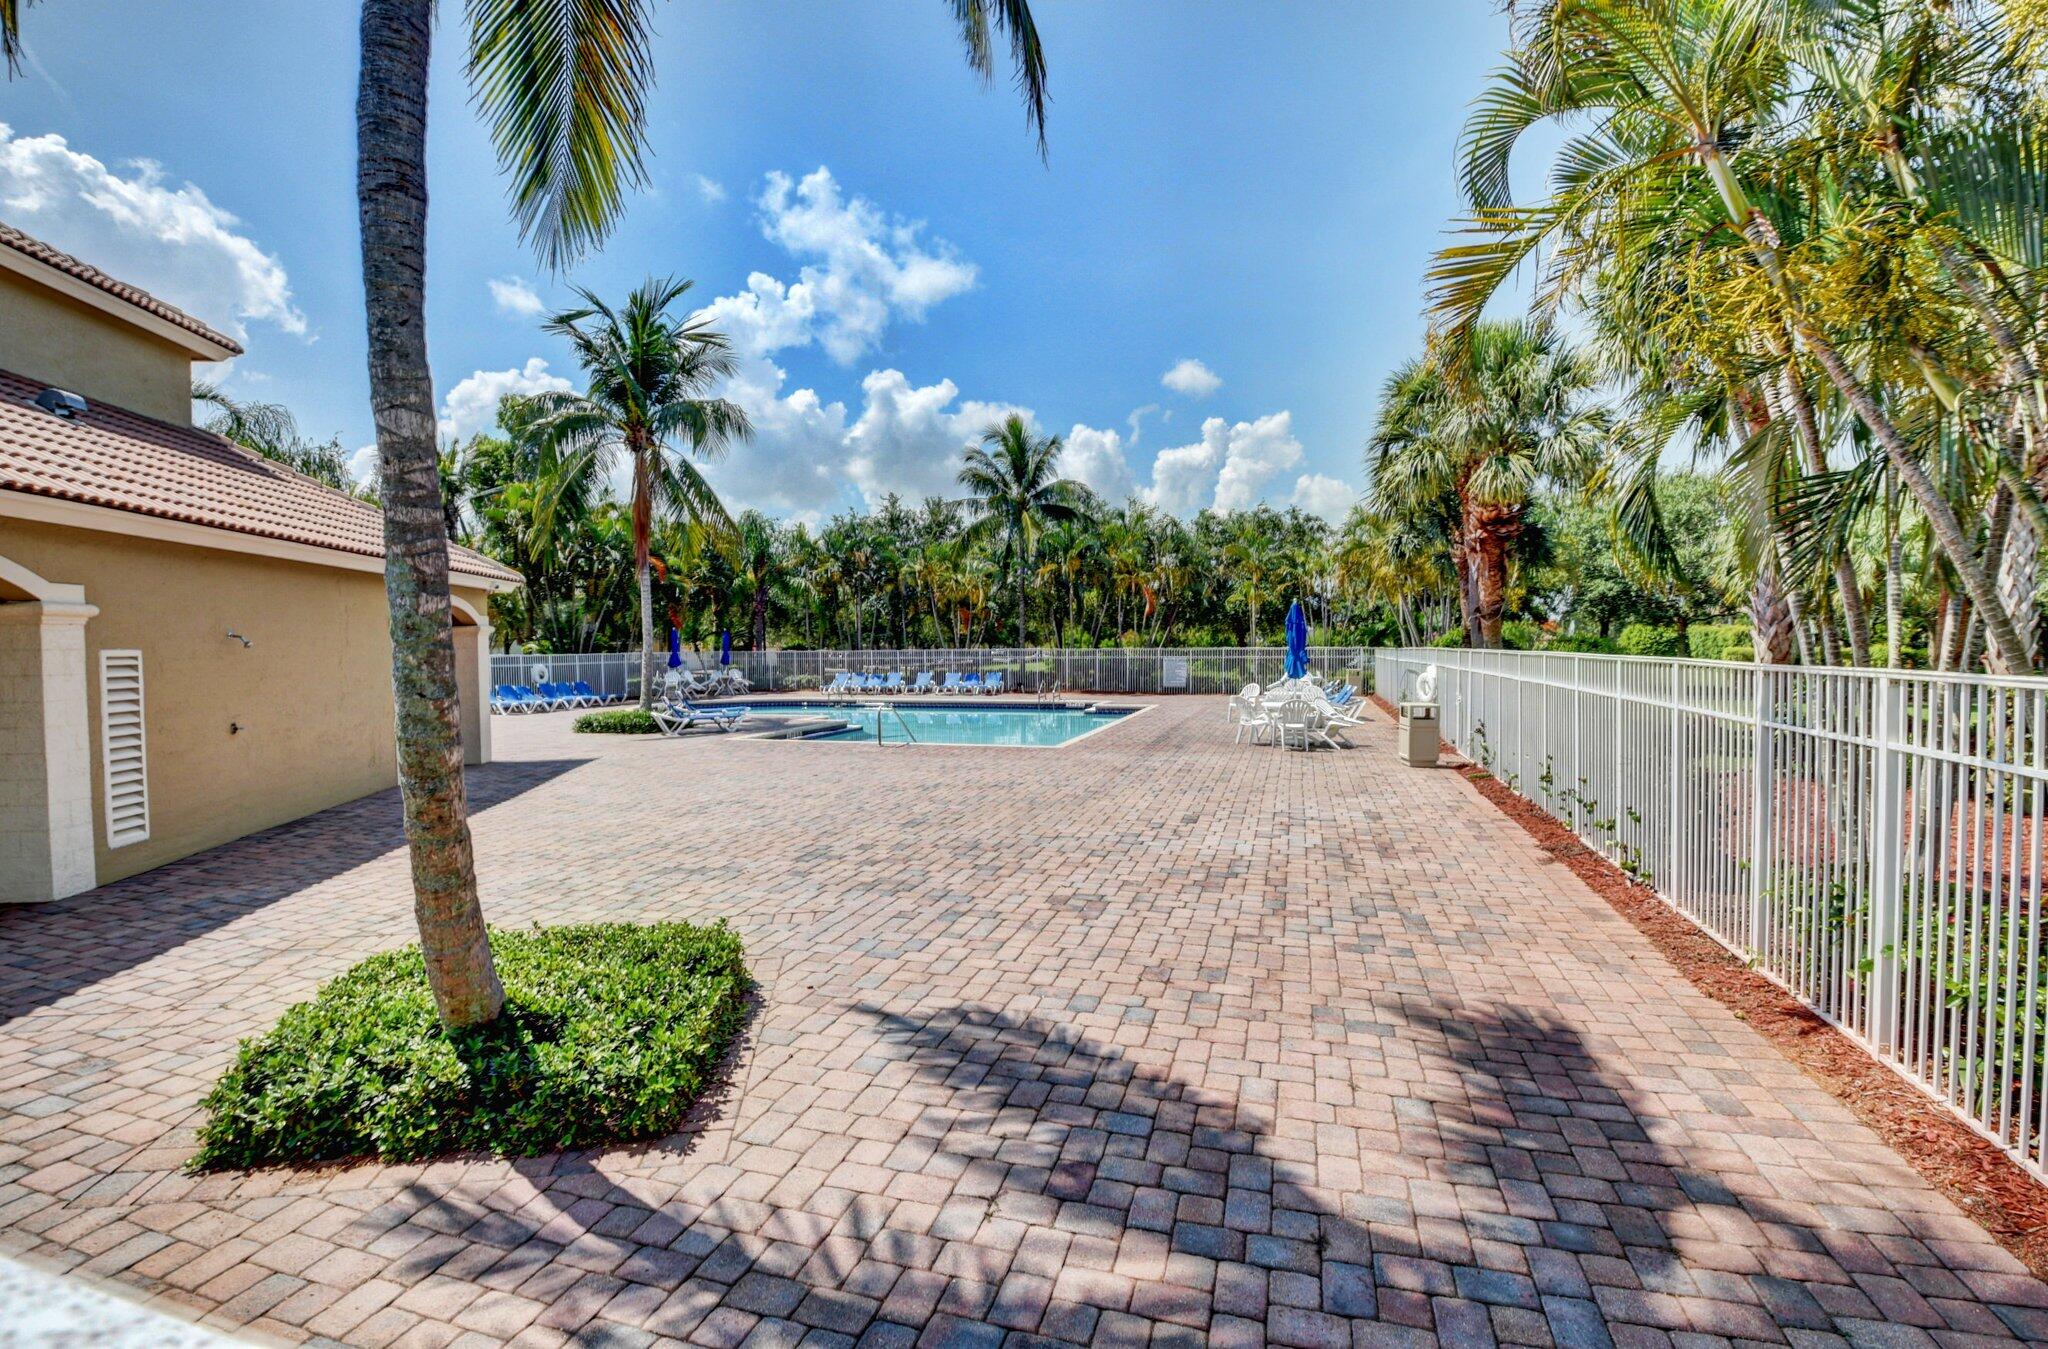
Outdoor swimming pool with a brick-paved deck, blue lounge chairs, and palm trees.
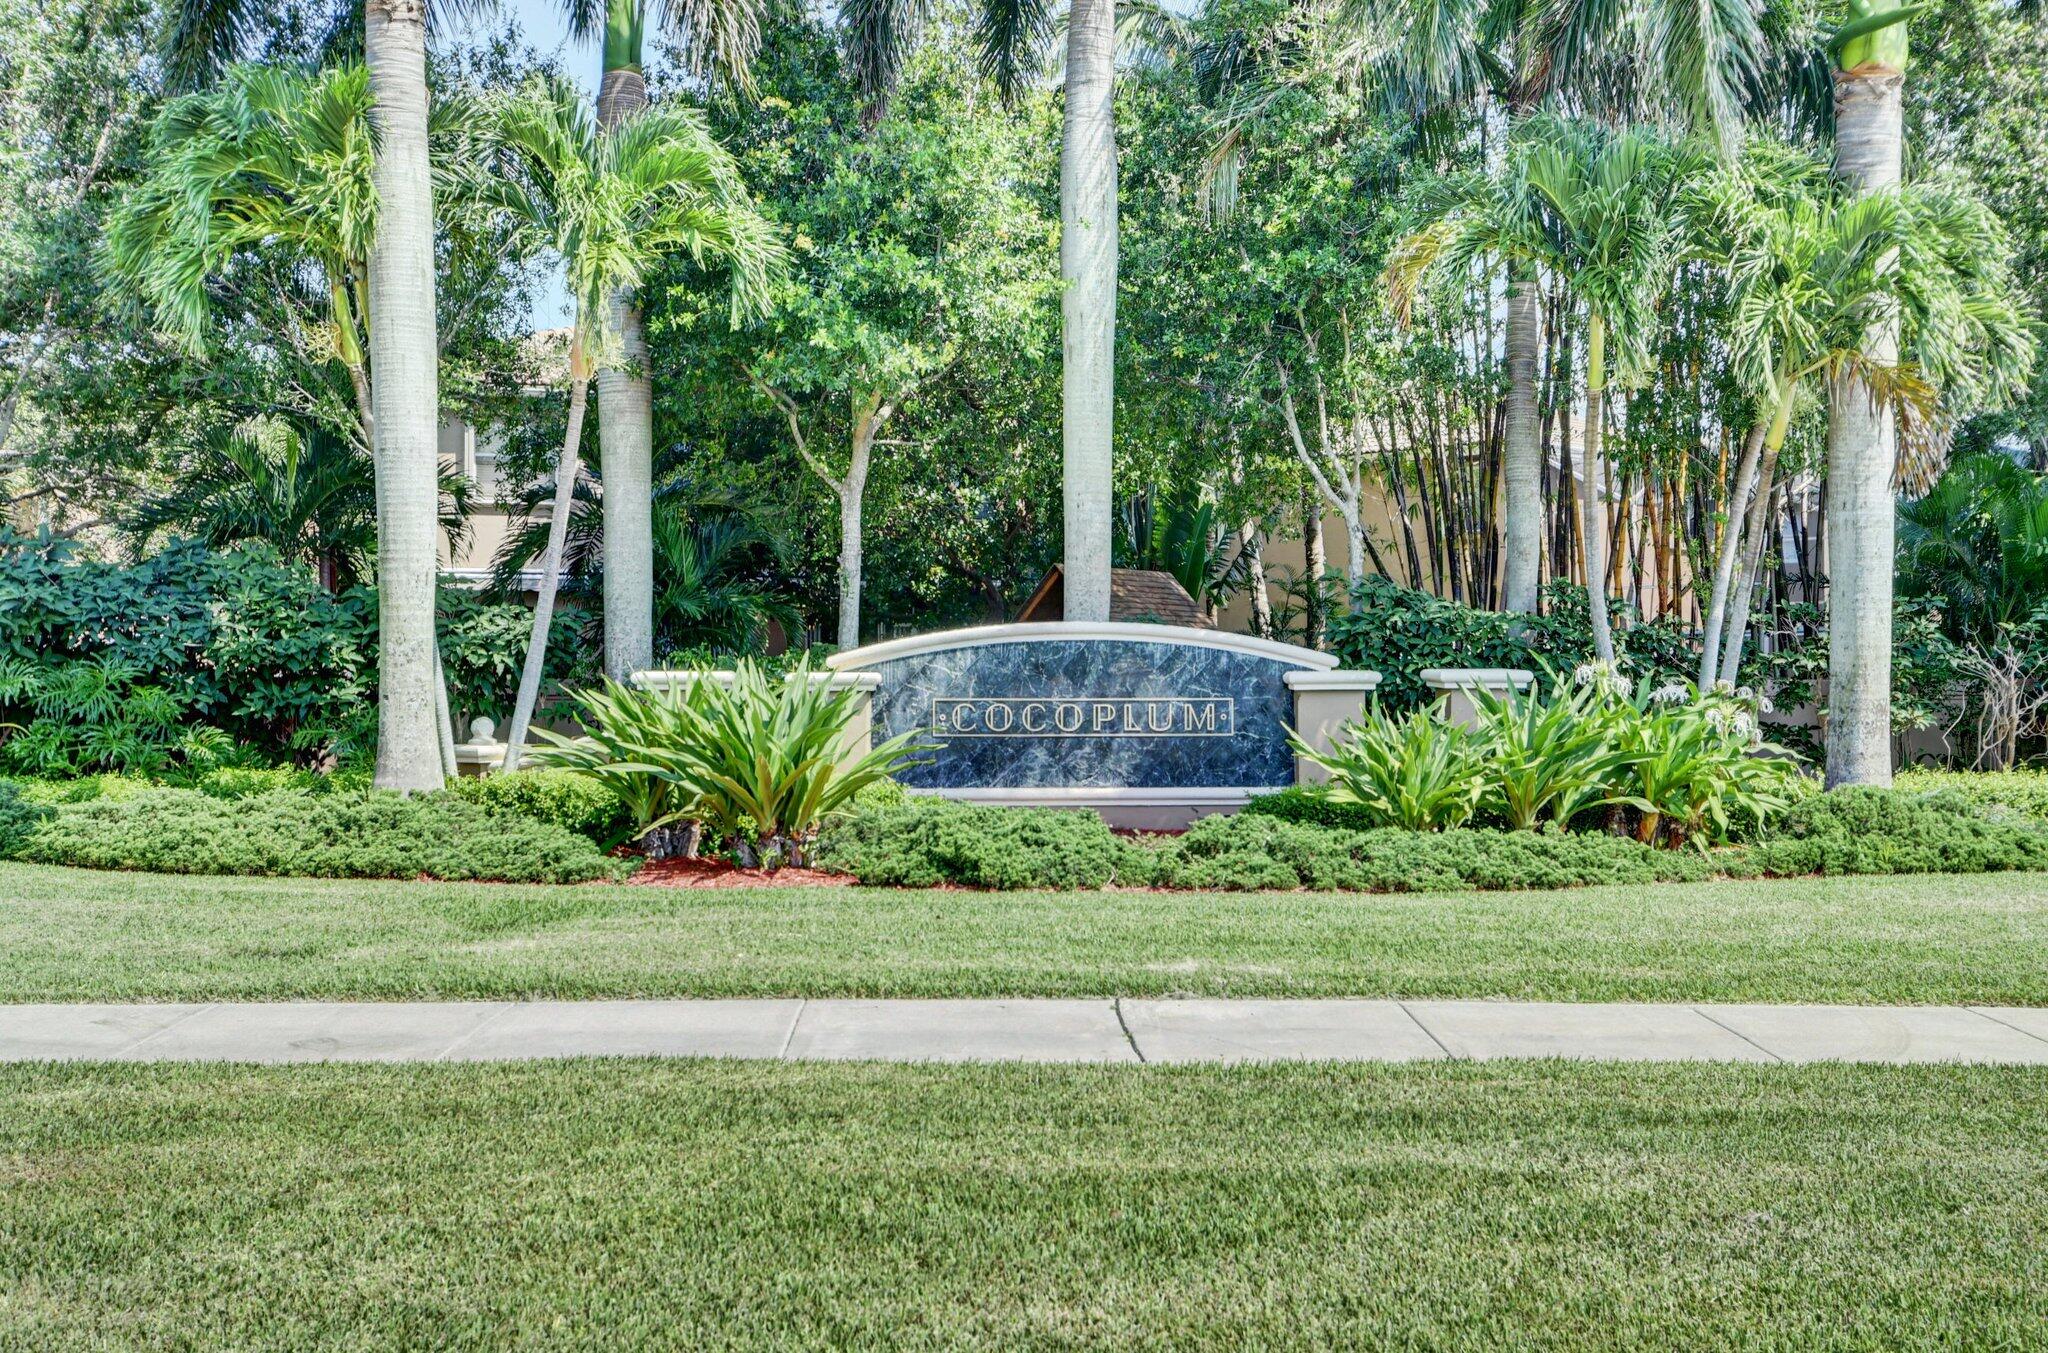
Cocoplum community entrance sign surrounded by palm trees and manicured landscaping.
VIEW PHOTOS
$565,000

6649 Lurais Drive

4 Beds 3 Baths 2,566 Sq.Ft. 4,791.6 Sq.Ft.

Description

ASK ABOUT SELLER INCENTIVES FOR CLOSING COSTS AND OR INTEREST RATE BUY-DOWN!!

**Only listing in Cocoplum with a pool!!

Welcome to this spacious and beautifully maintained 4-bedroom, 2.5-bathroom single-family home located in the heart of Lake Worth. Zoned for A-RATED SCHOOLS!! Hidden Oaks (K-8) and Santaluces (9-12) have been rated an A for the 24-25 school year! Situated in a well-kept gated community of Coco Plum, this home offers privacy, comfort, and convenience--all in one.

The home features a functional layout with a large upstairs loft, perfect for a playroom, home office, or additional living space. The kitchen overlooks the pool and offers newer appliances with a large pantry and island. The private backyard includes a sparkling pool with a brand-new deckideal for entertaining or relaxing in the Florida sunshine. Additional highlights include impact windows, a two-car garage, and a separate laundry room with extra storage. Zoned for A-rated schools and located near major highways, restaurants, and shoppingthis home is a fantastic opportunity in a sought-after Lake Worth location.

Share Property

Location

6649 Lurais Drive, Lake Worth, FL 33463

Status

Sold

Date Sold

August 18, 2025
Abbey Adair

Abbey Adair

TITLE

REALTOR®

LICENSE

SL3545642

Property Amenities

Interior
Laundry room Inside, Laundry Closet
Appliances Dryer, Dishwasher, Electric Range, Electric Water Heater, Free-Standing Freezer, Disposal, Ice Maker, Microwave, Refrigerator, Water Heater, Washer
Flooring Carpet, Vinyl
Total Bedrooms: 4
Half Bathrooms: 1
Full Bathrooms: 2
Other Interior Features Dual Sinks, Family/Dining Room, Garden Tub/Roman Tub, High Ceilings, Kitchen Island, Living/Dining Room, Multiple En Suite Bathrooms, Separate Shower, Tub Shower, Walk-In Closet(s)
Area & Lot
Total area 3,070 Sq.Ft.
Lot Area 4,791.6 Sq.Ft.
Living area 2,566 Sq.Ft.
MLS® ID R11088704
Year Built 2003
High School Santaluces
Middle School Tradewinds
Elementary School Hidden Oaks K-8
Water Frontage None
View Description Pool
Architecture Styles Traditional
Type Residential
Status Sold
Exterior
Stories 2
Pool Gunite, Heated, In Ground, Pool Equipment, Association
Air conditioning Electric
Heat type Electric
Water Source Public
Garage Space 2.0
Security Features Gated with Guard, Gated Community
Sewer Public Sewer
Parking Attached, Garage, Garage Door Opener
Lot Features Sprinklers Automatic, 1/4 Acre
Roof Concrete, Tile
Utilities Cable Available, Sewer Available, Water Available
Finance
Sales Price $565,000
HOA Fees $300 monthly
Real Estate Tax $4,326 yearly

Committed to Your Success

Embarking on a real estate journey can be daunting, but you don't have to do it alone. With my unique blend of educational insight and real estate expertise, I'm here to guide you through every step, ensuring a smooth, informative, and successful experience. Ready to get started? Contact me today, and let's make your real estate dreams a reality.