Leave a Message

By providing your contact information to Abbey Adair, your personal information will be processed in accordance with Abbey Adair's Privacy Policy. By checking the box(es) below, you consent to receive communications regarding your real estate inquiries and related marketing and promotional updates in the manner selected by you. For SMS text messages, message frequency varies. Message and data rates may apply. You may opt out of receiving further communications from Abbey Adair at any time. To opt out of receiving SMS text messages, reply STOP to unsubscribe.

Thank you for your message. I will be in touch with you shortly.

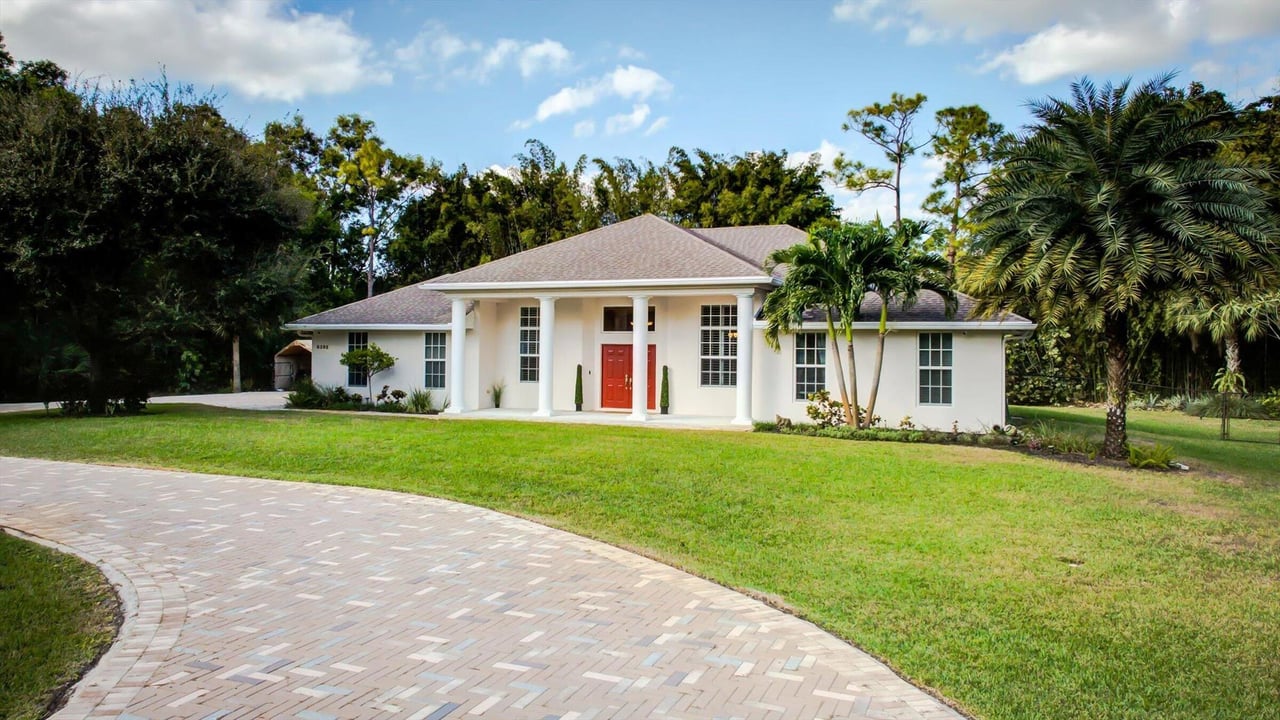
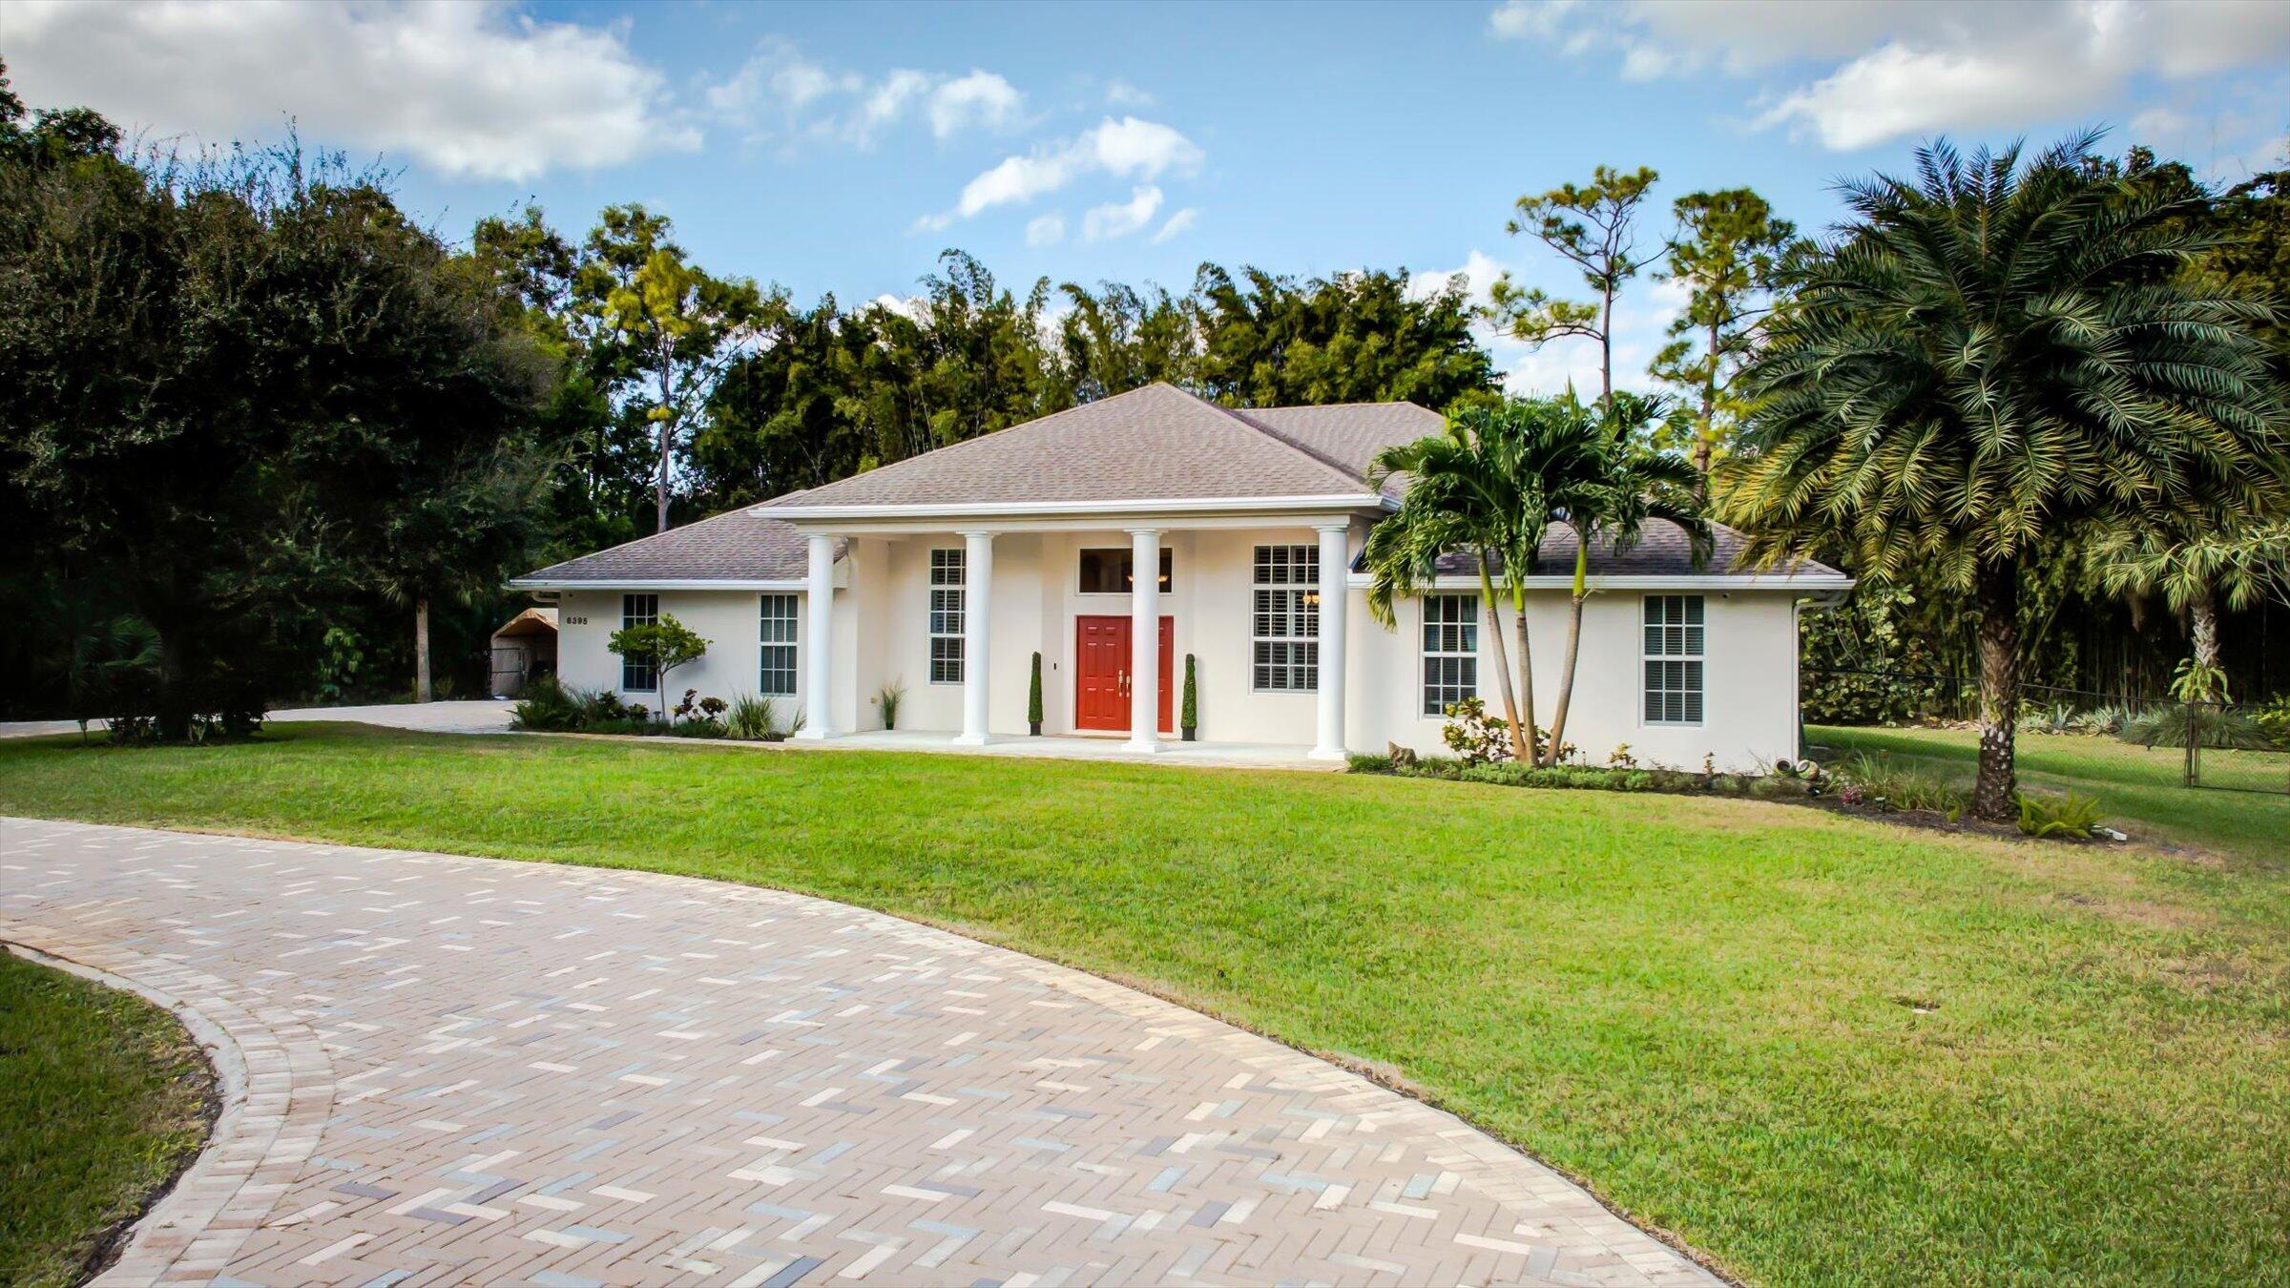
White single-story home with a red front door, columned porch, and curved paver driveway.
White house with a columned entrance and red door, framed by a lawn and mature palms.
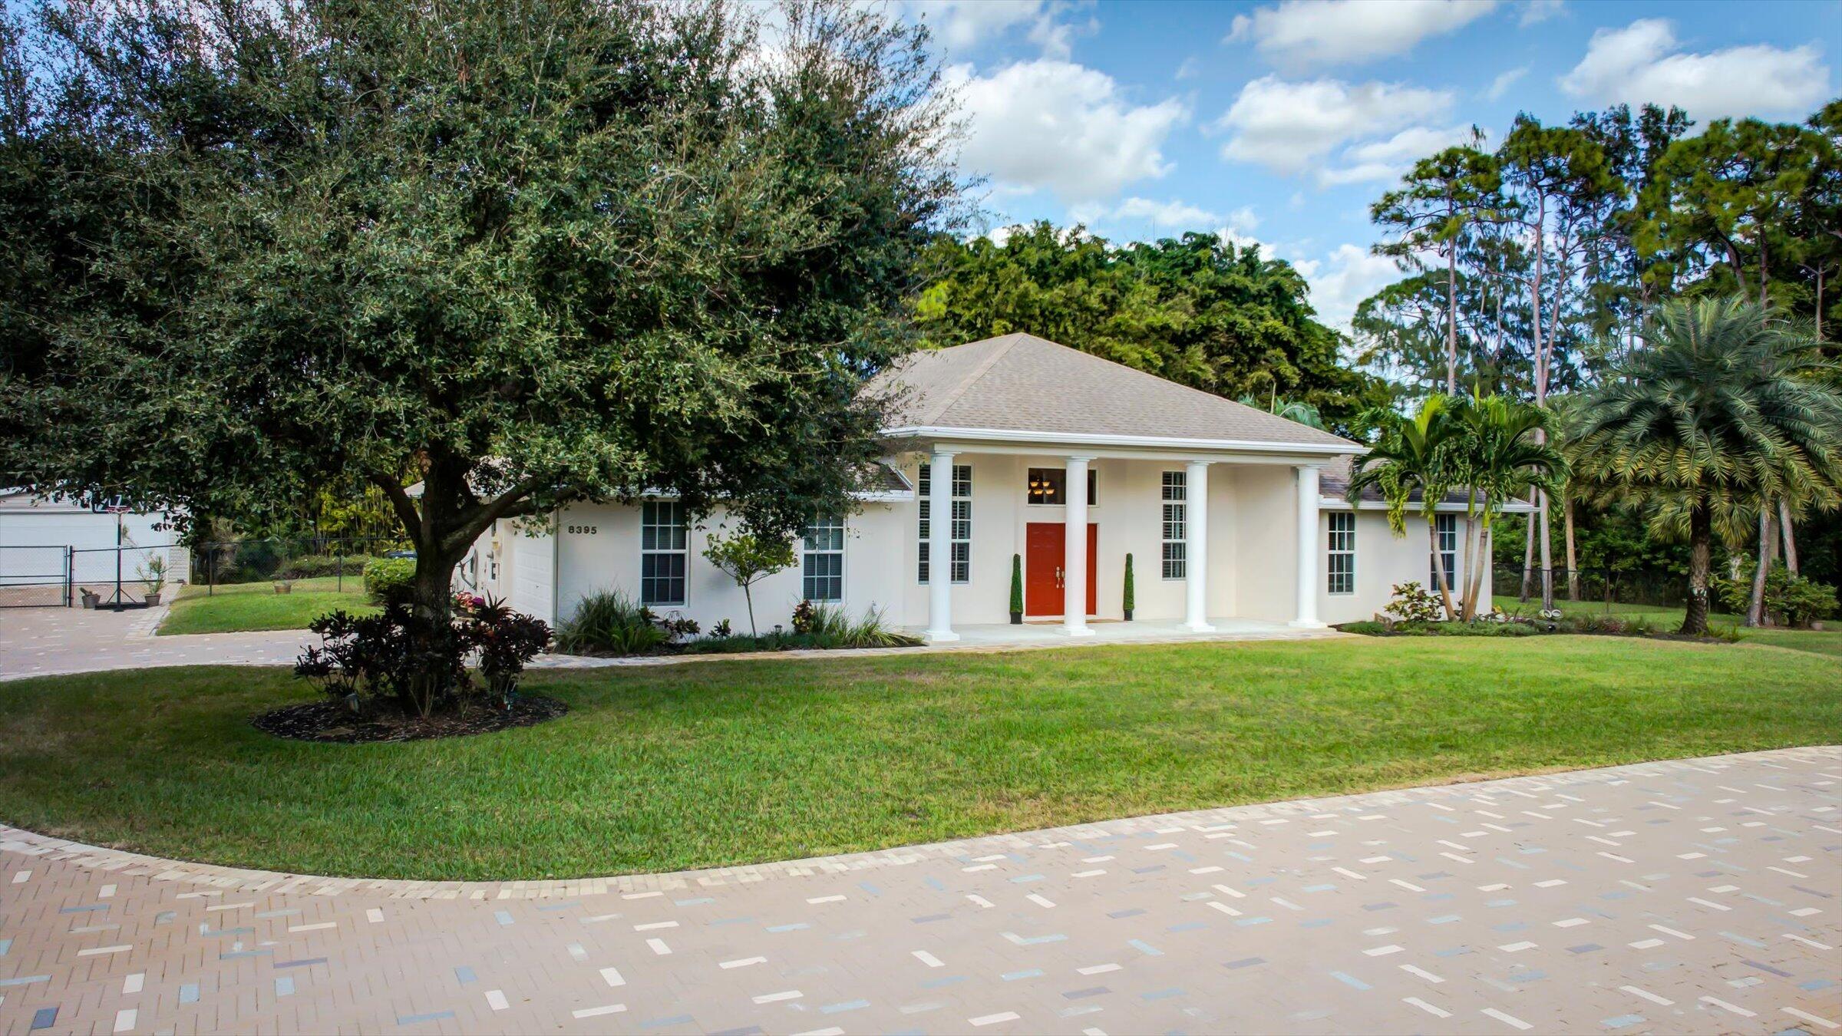
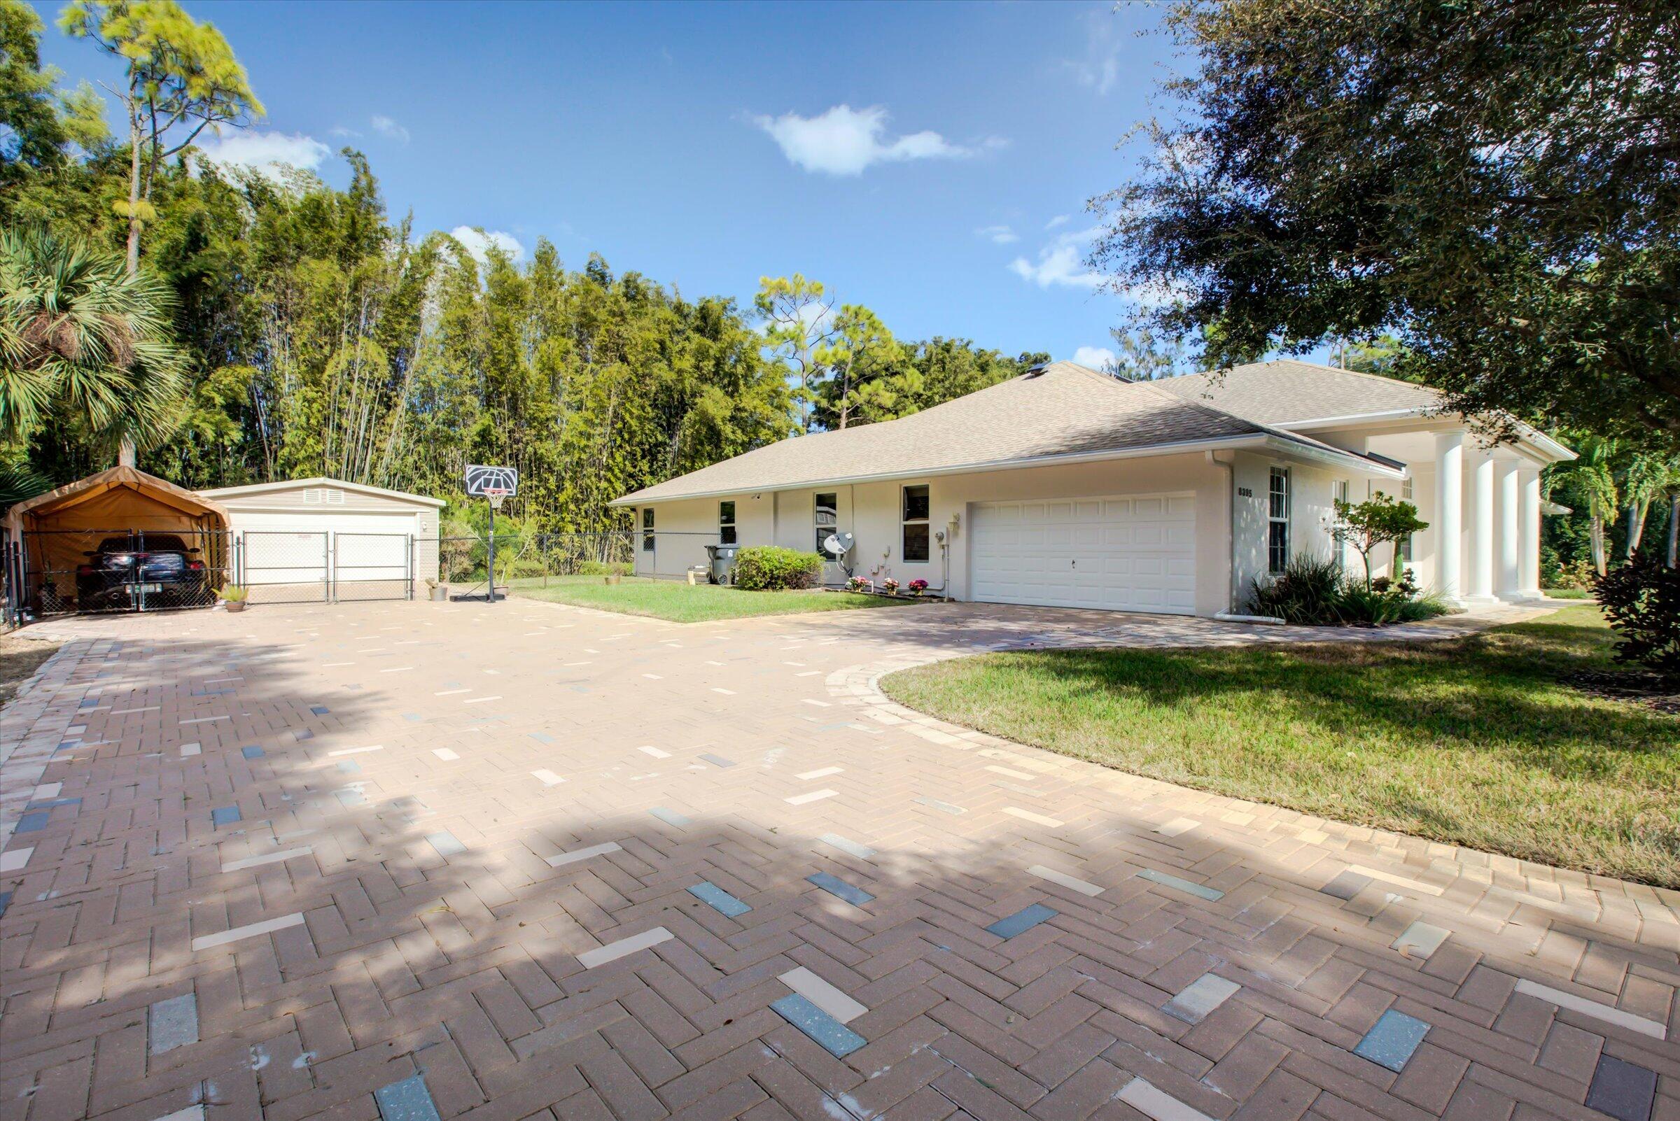
Single-story home with a broad paver driveway, attached garage, white entrance columns, and a covered carport.
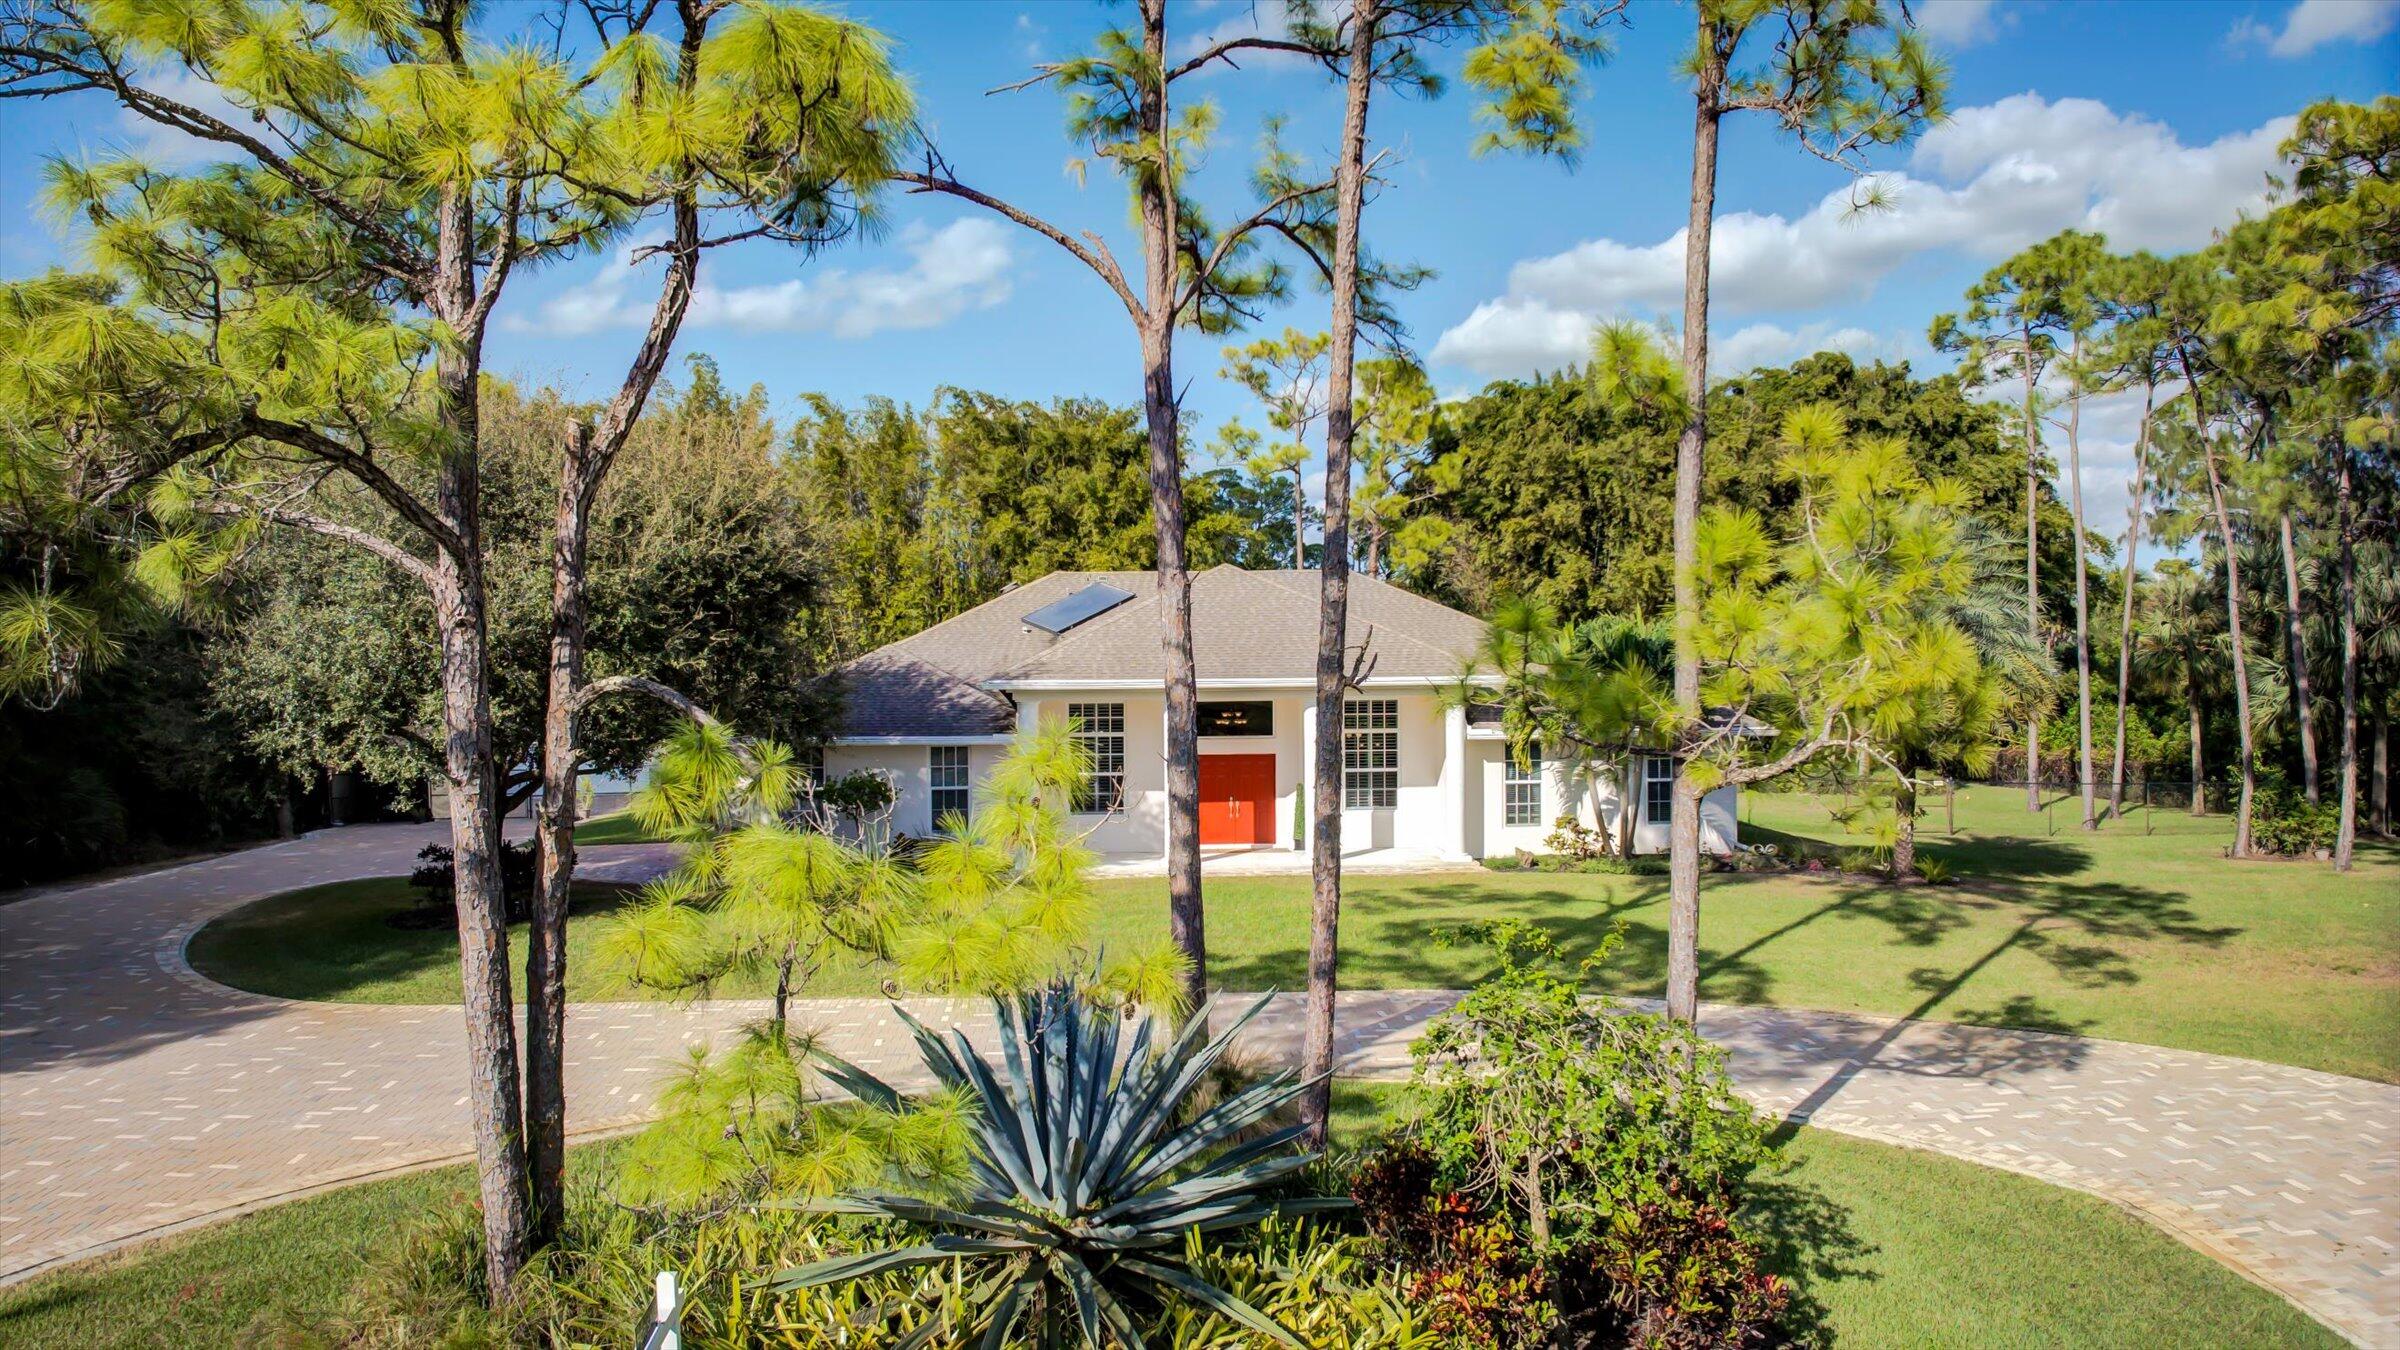
White single-story home with a red-orange front door, solar roof panel, and curved driveway among tall pines.
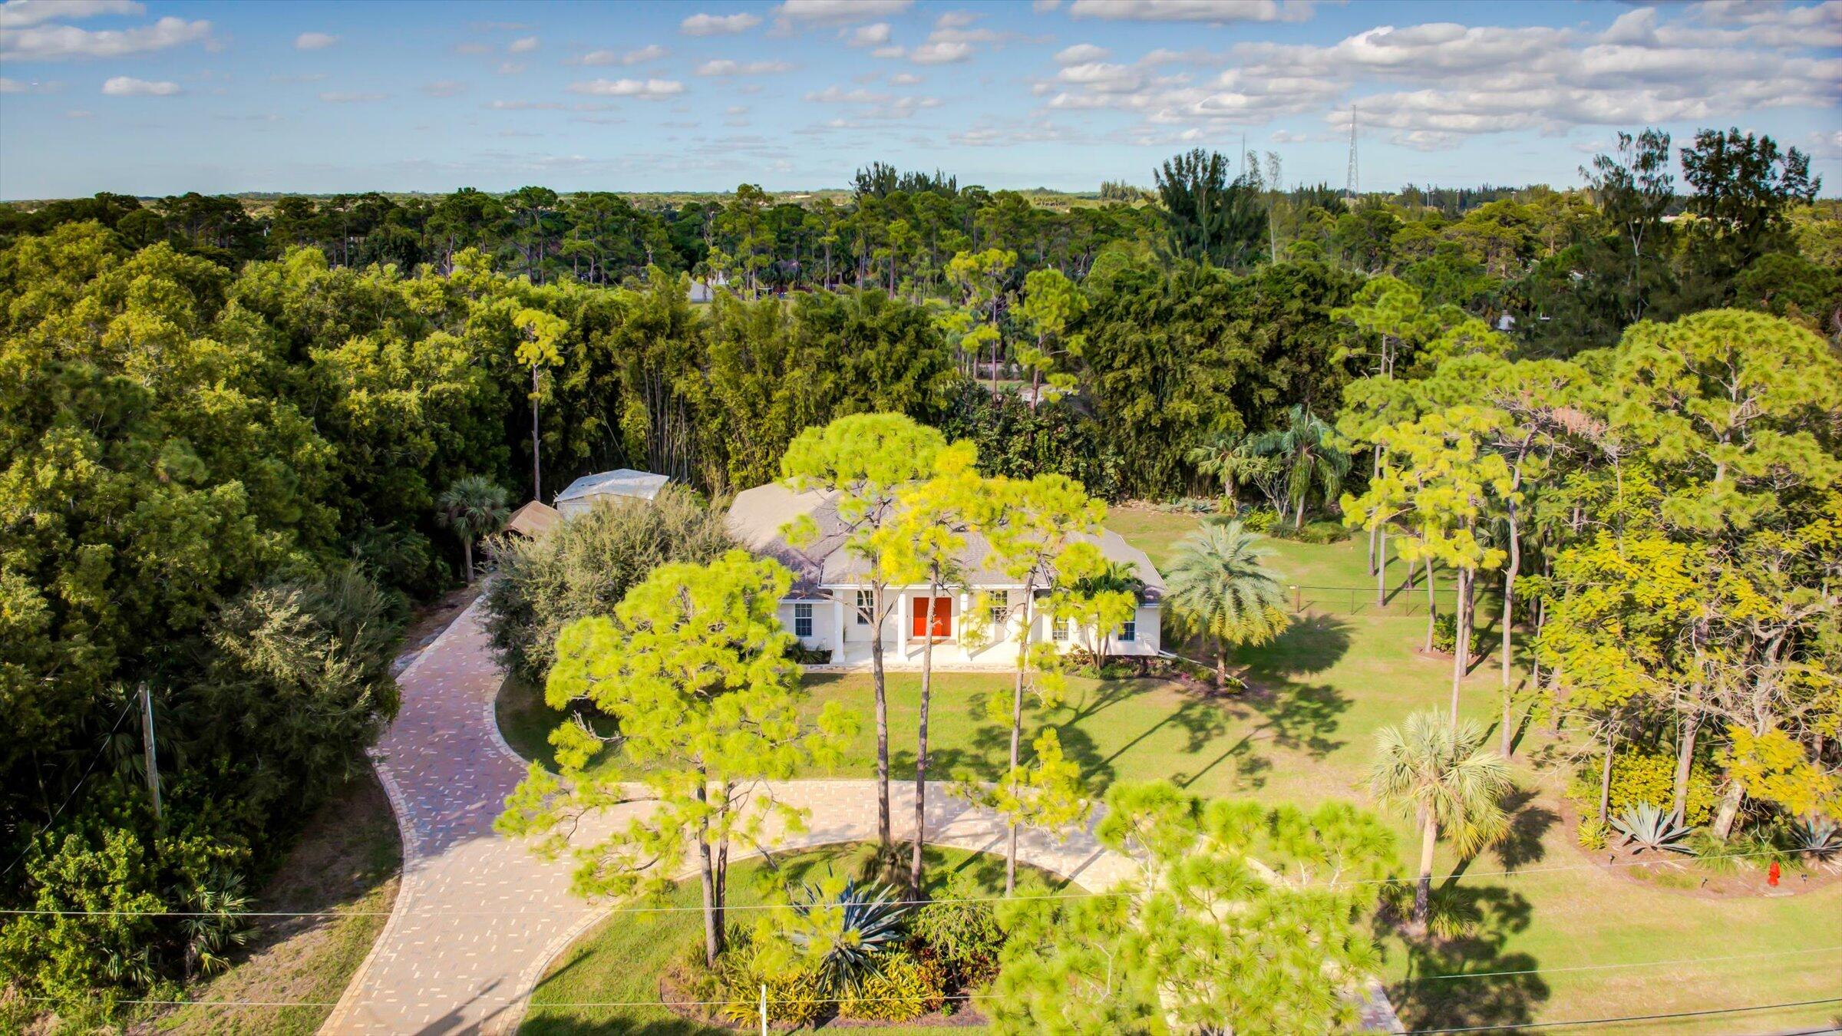
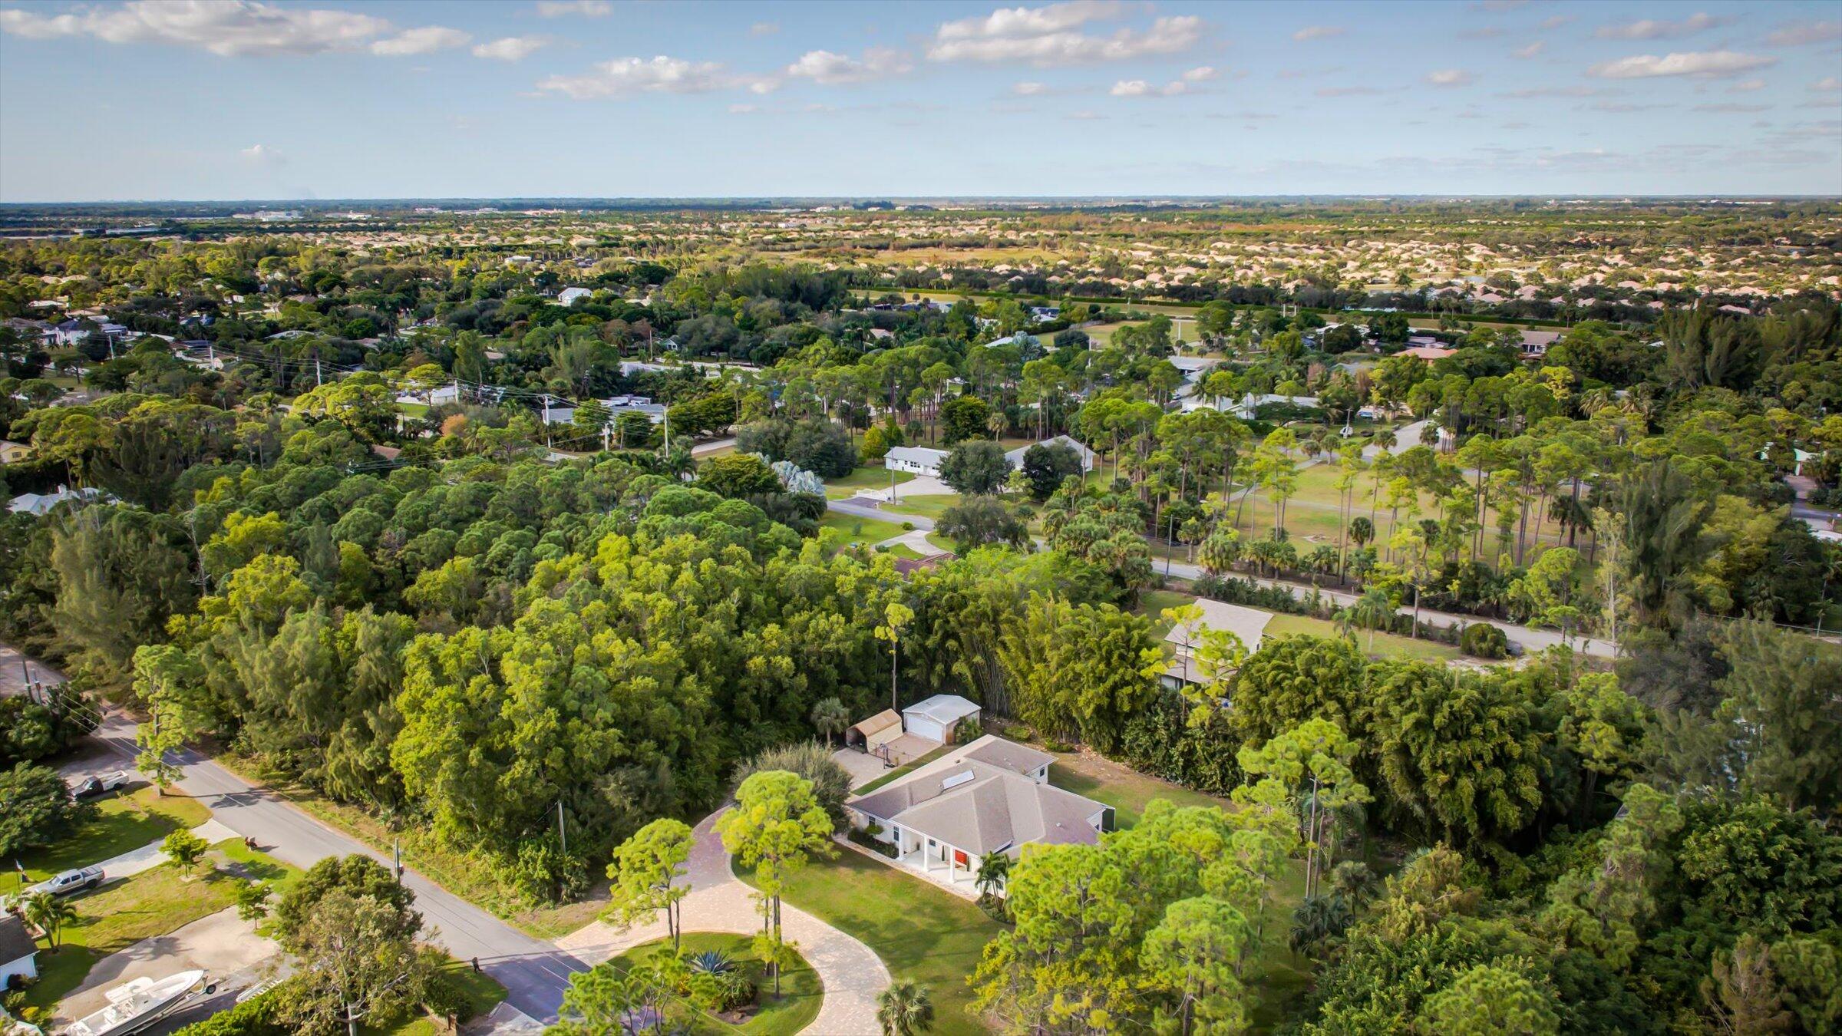
Aerial view of a home amid dense trees, with a curved driveway and broad lawn.
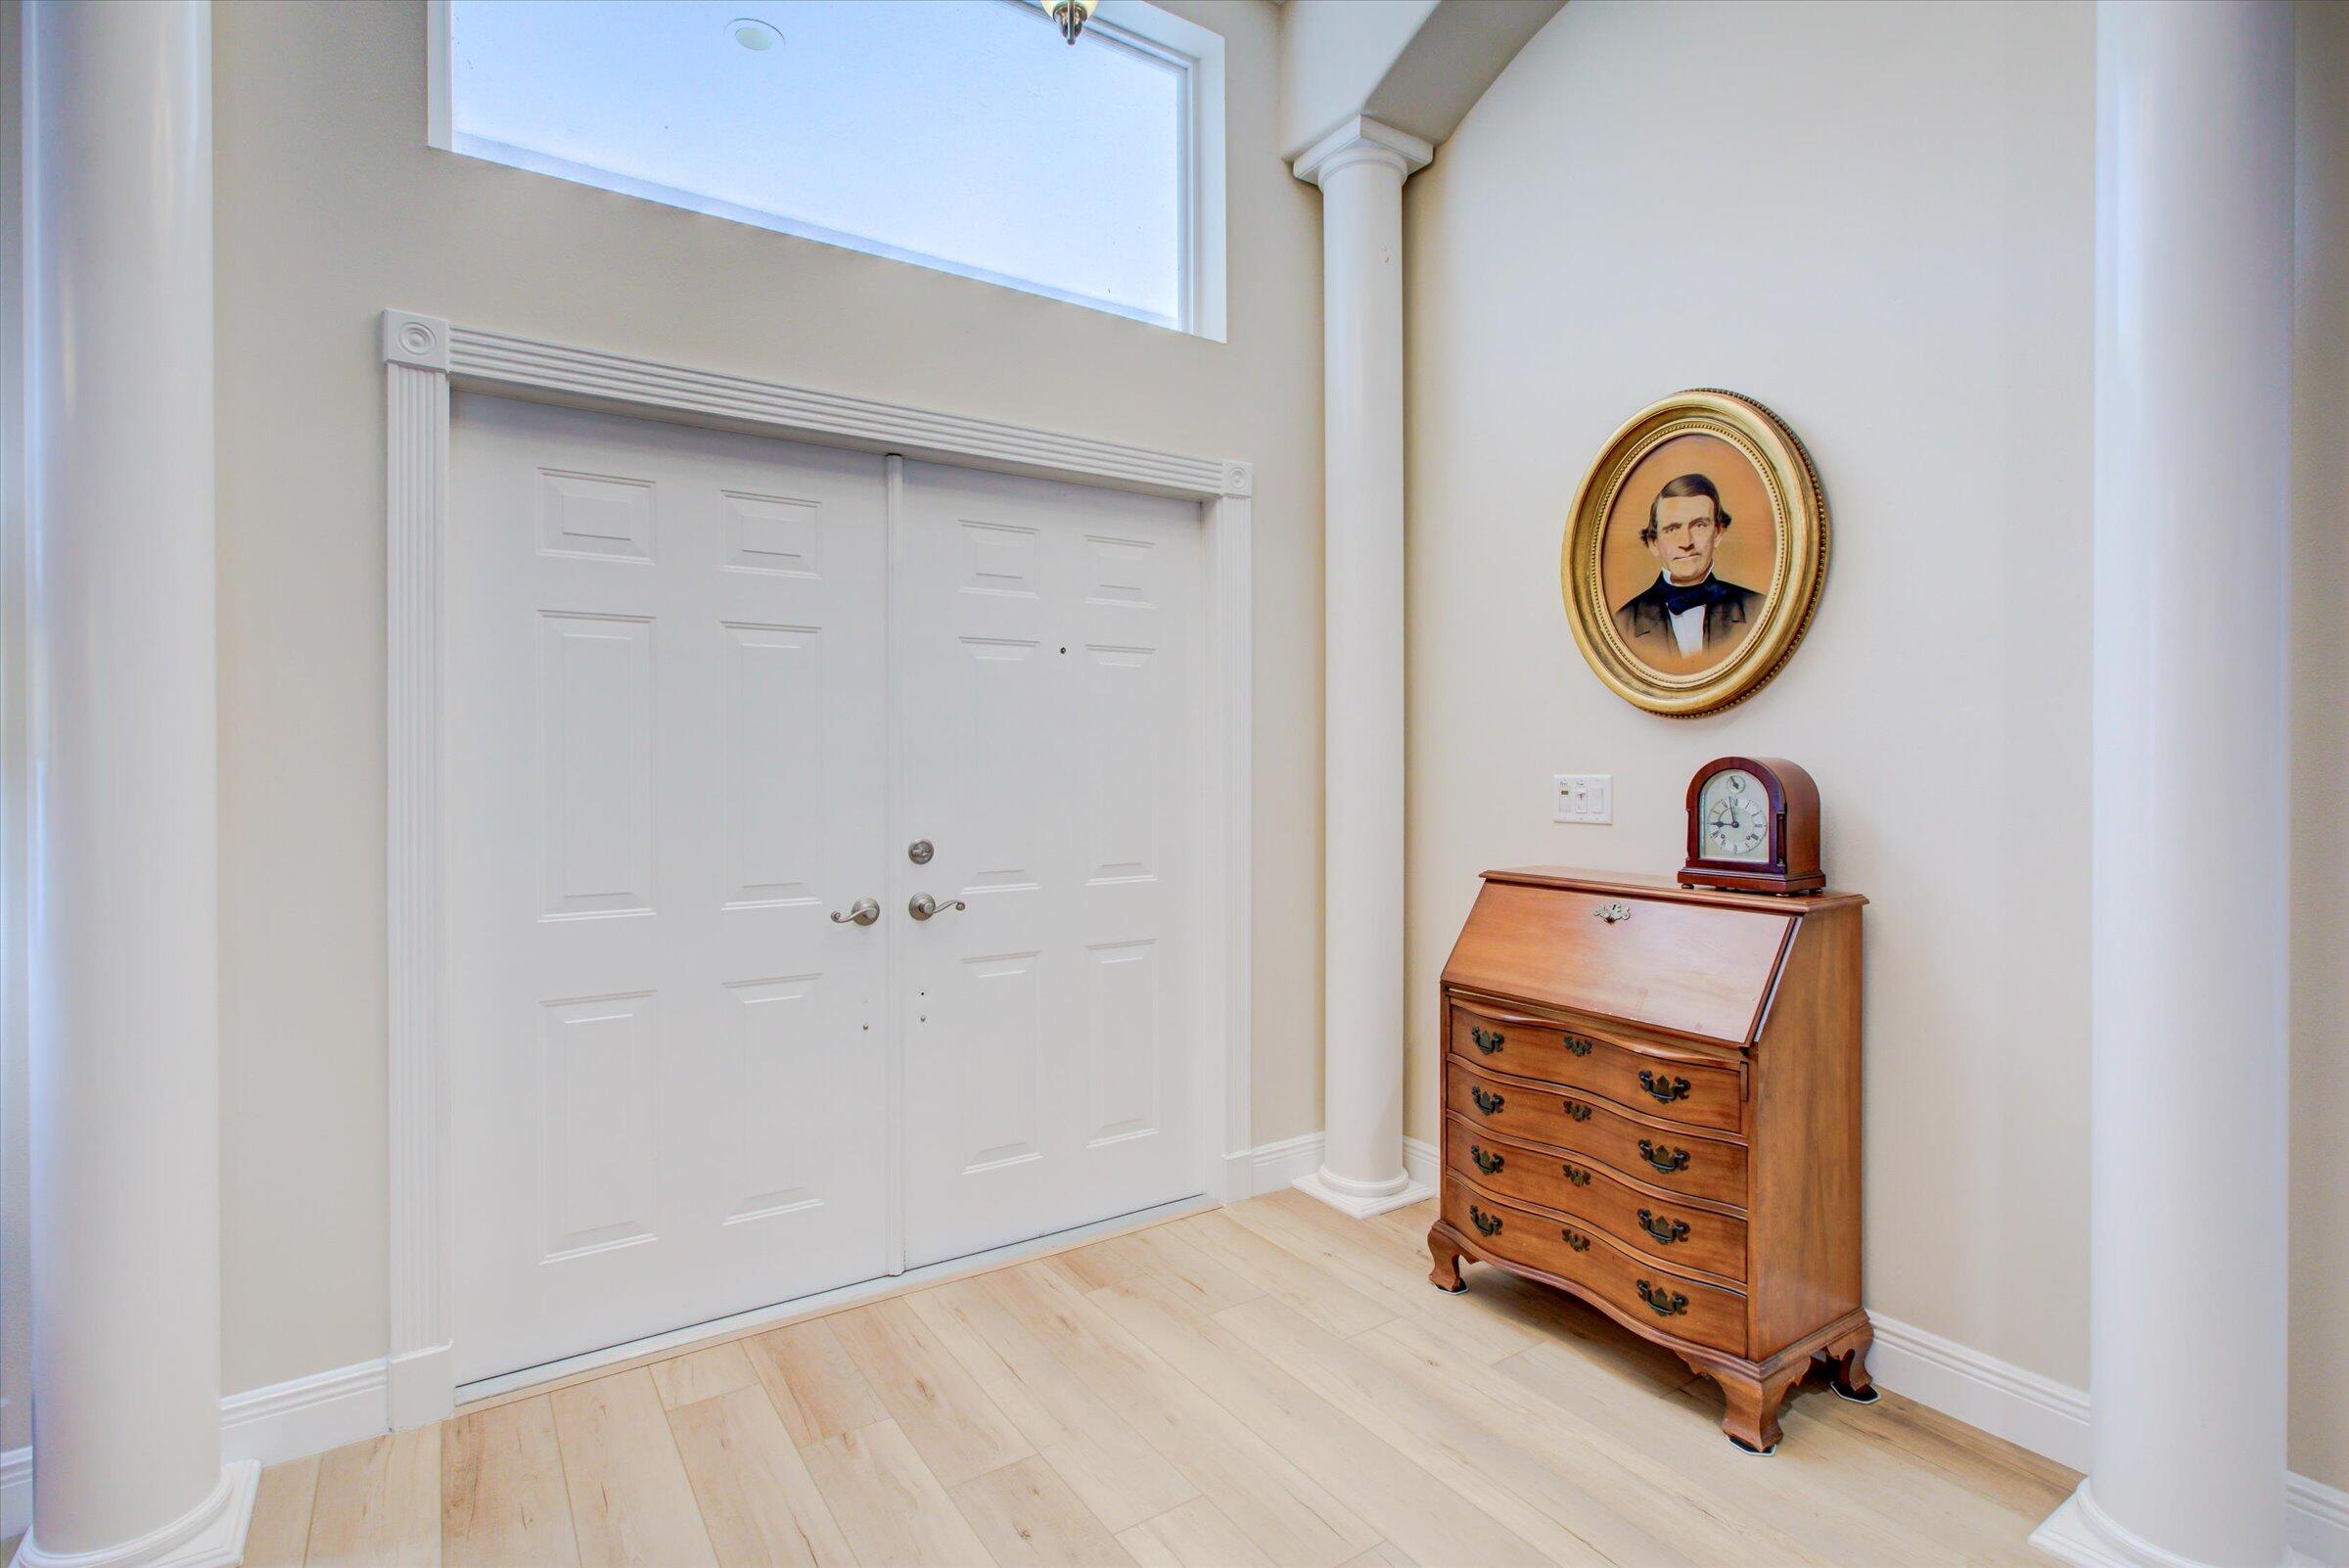
Entry foyer with white double doors, tall columns, and an antique wooden secretary desk.
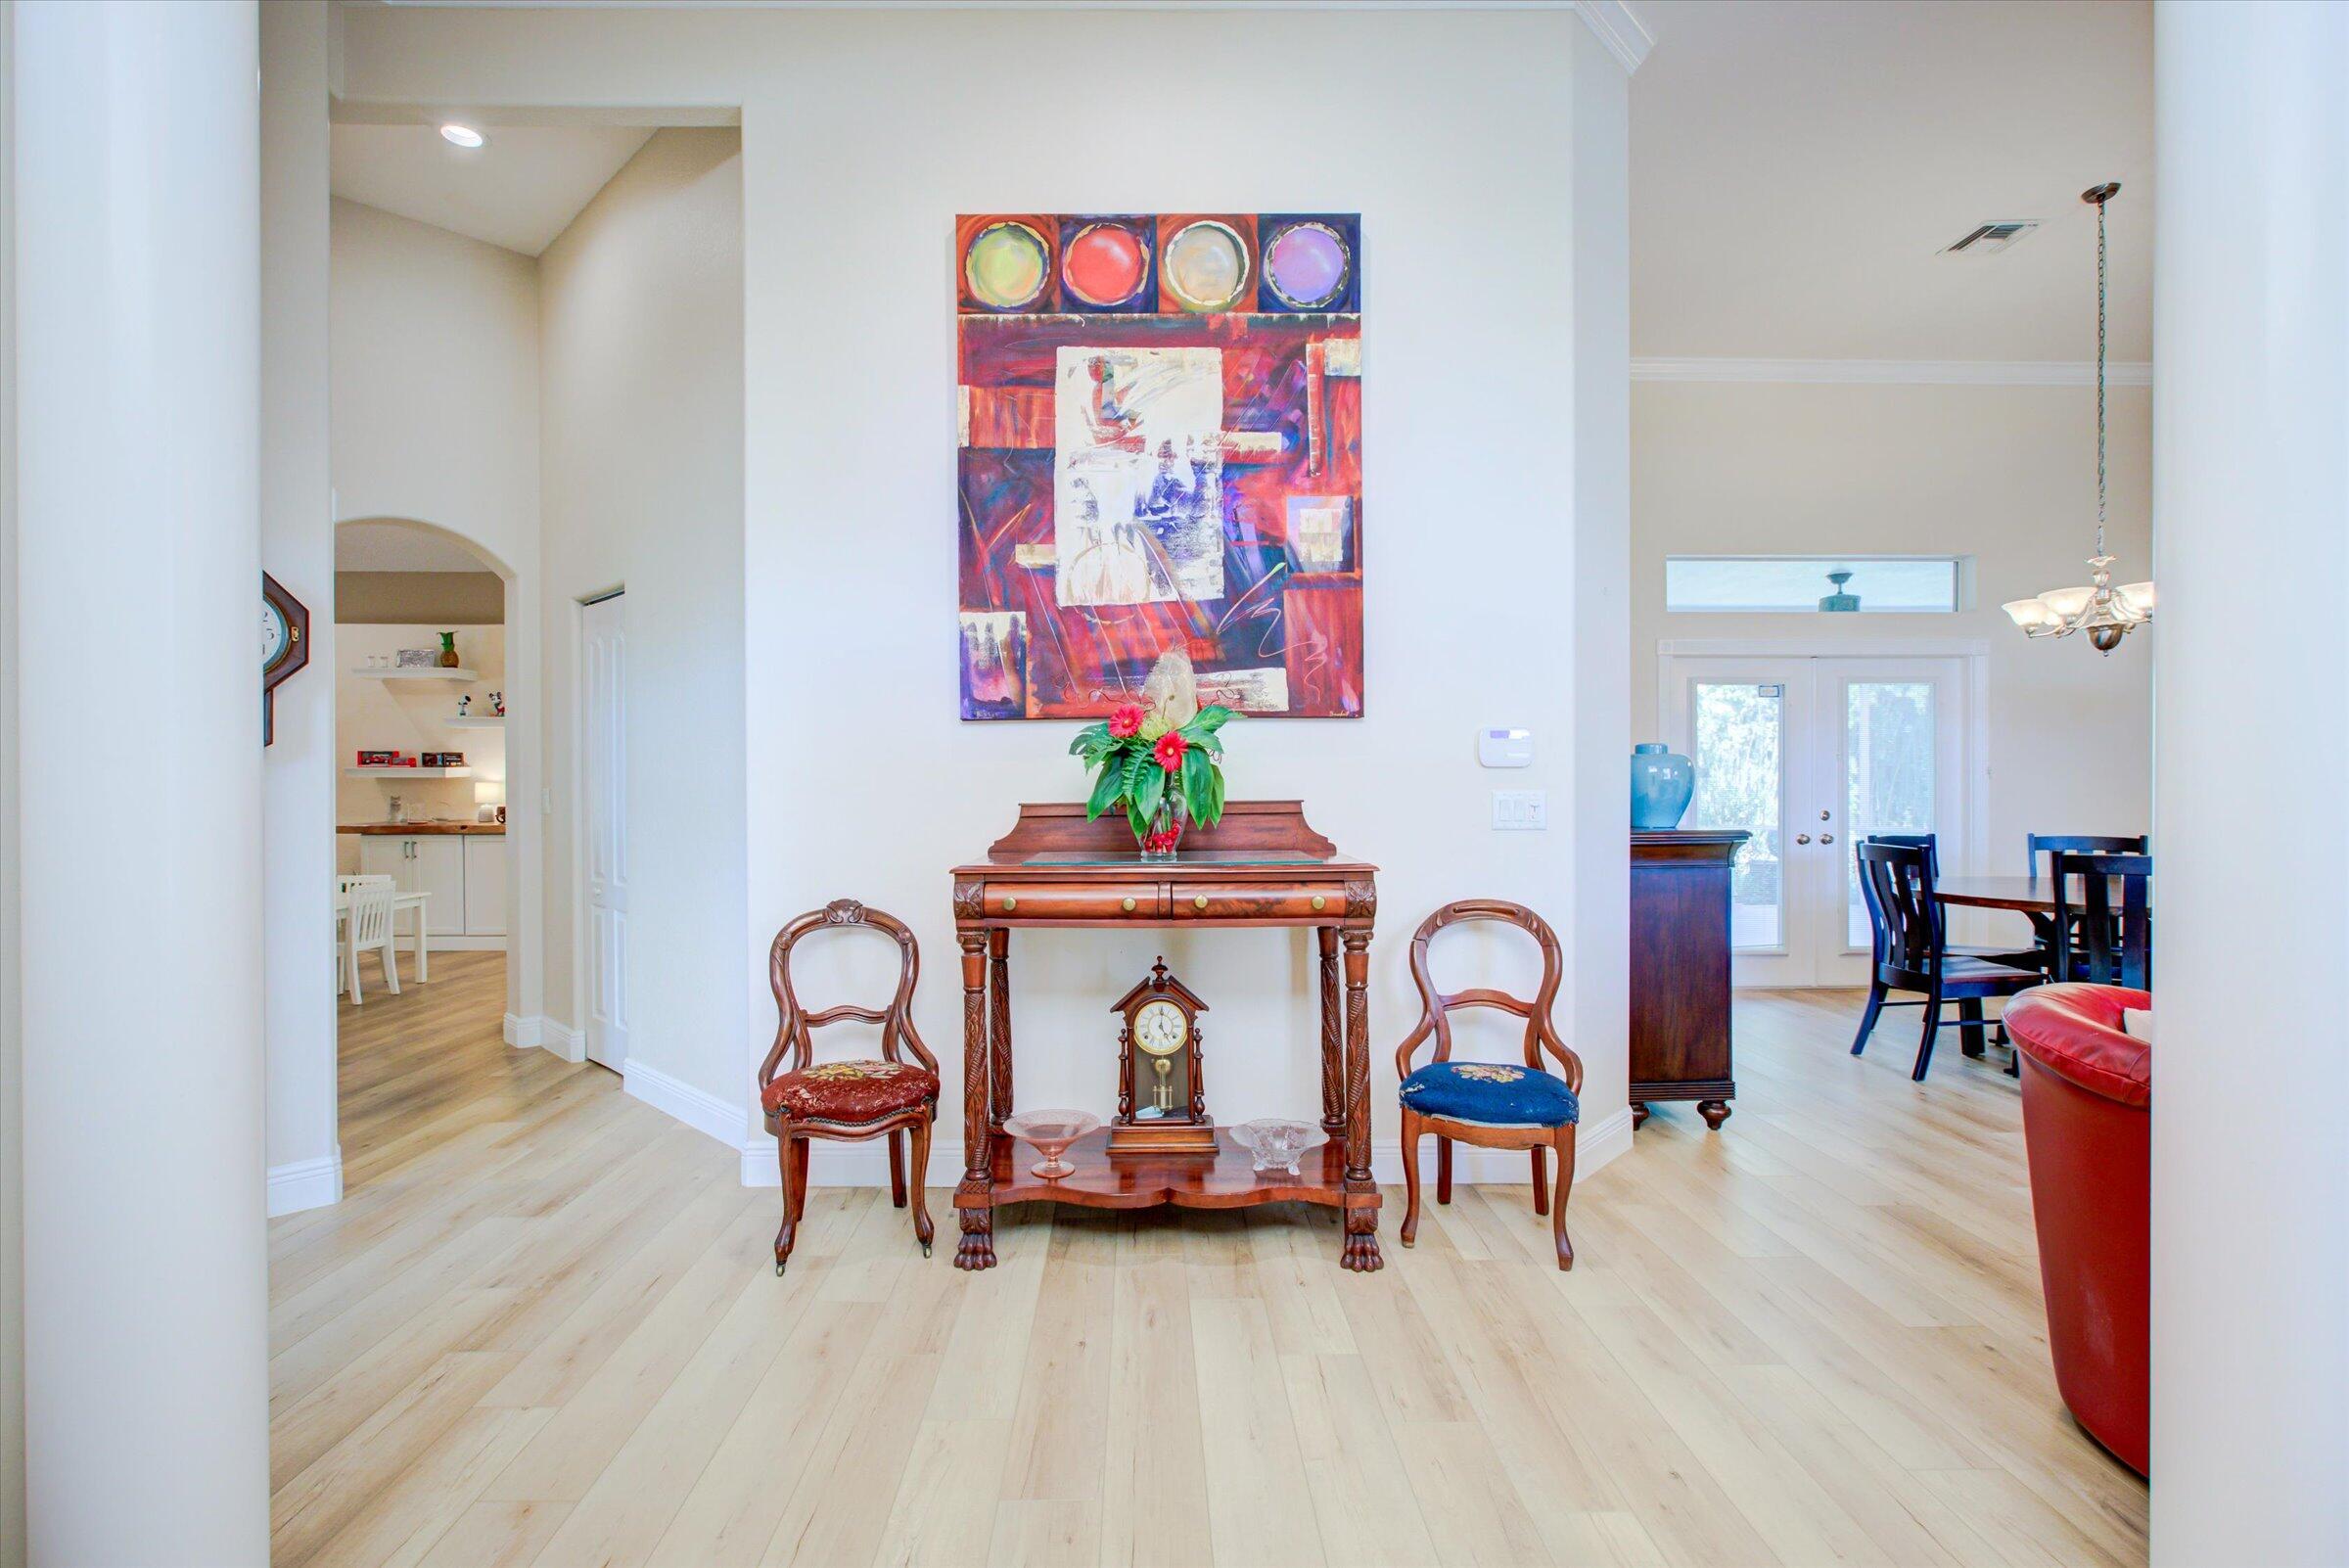
Foyer with a carved console table, colorful abstract artwork, and views into the dining area and kitchen.
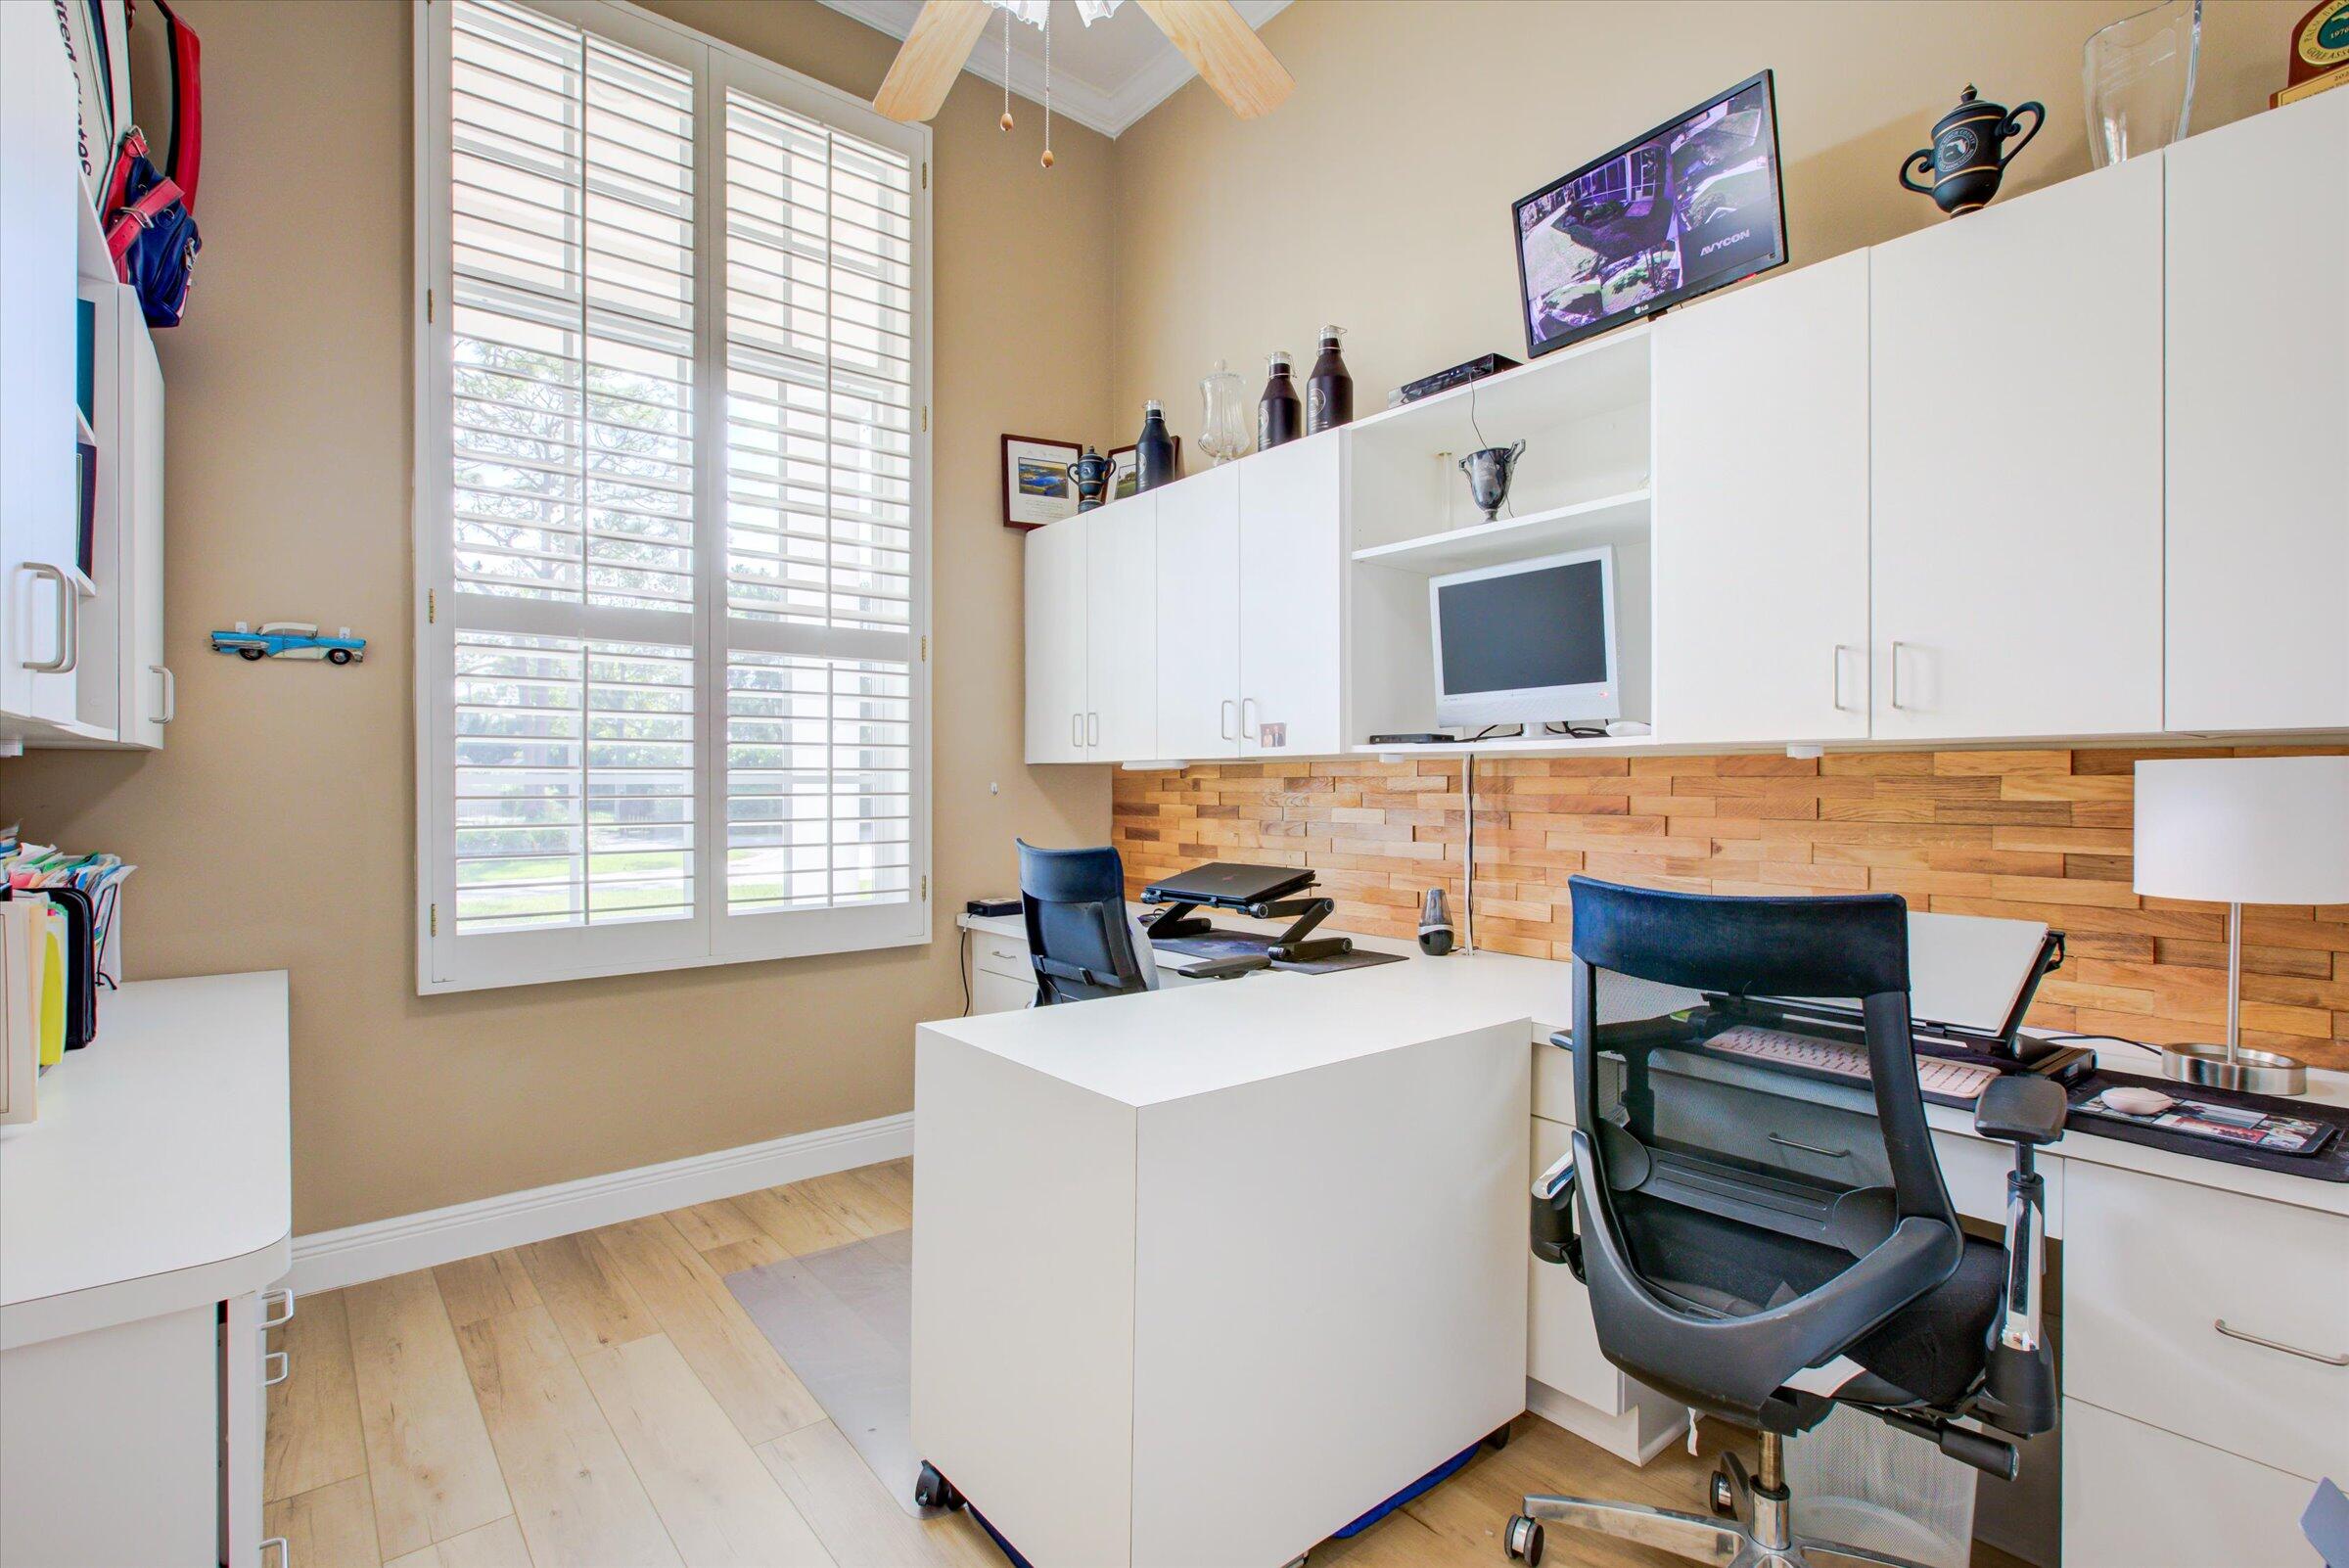
Home office with white built-ins, a wood accent wall, and tall plantation-shuttered windows.
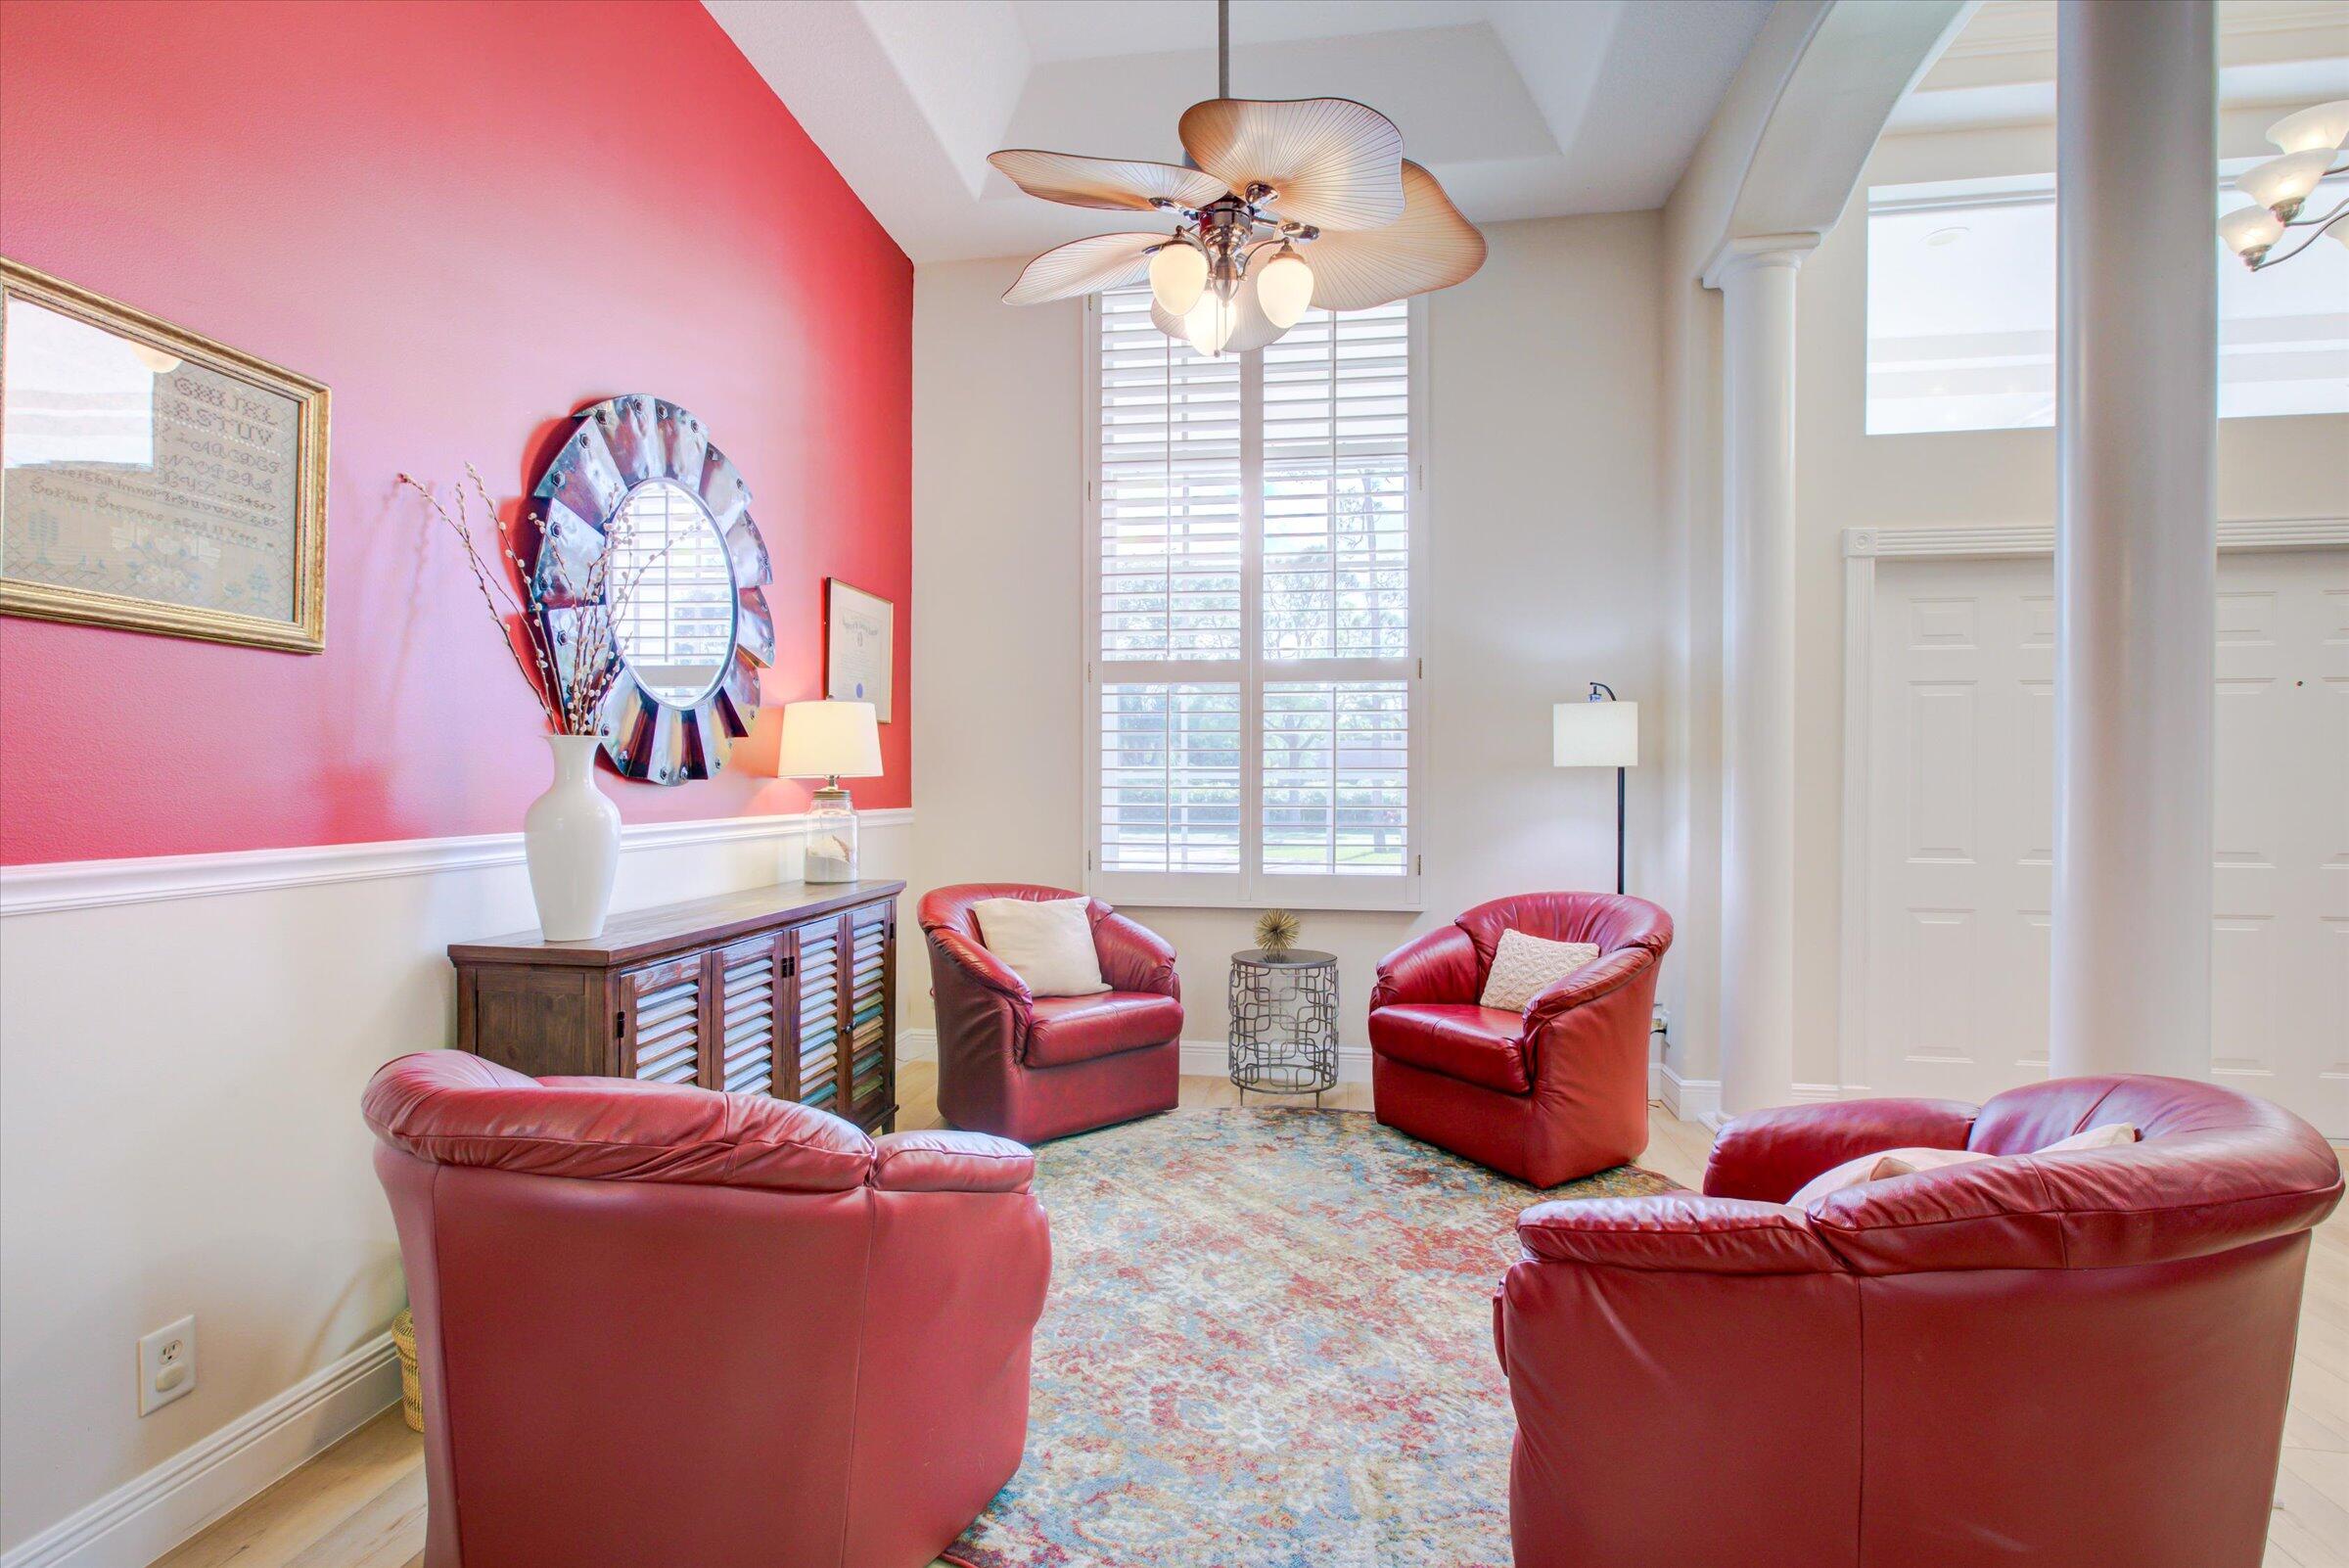
Living room with red leather armchairs, a coral accent wall, shuttered windows, and white columns.
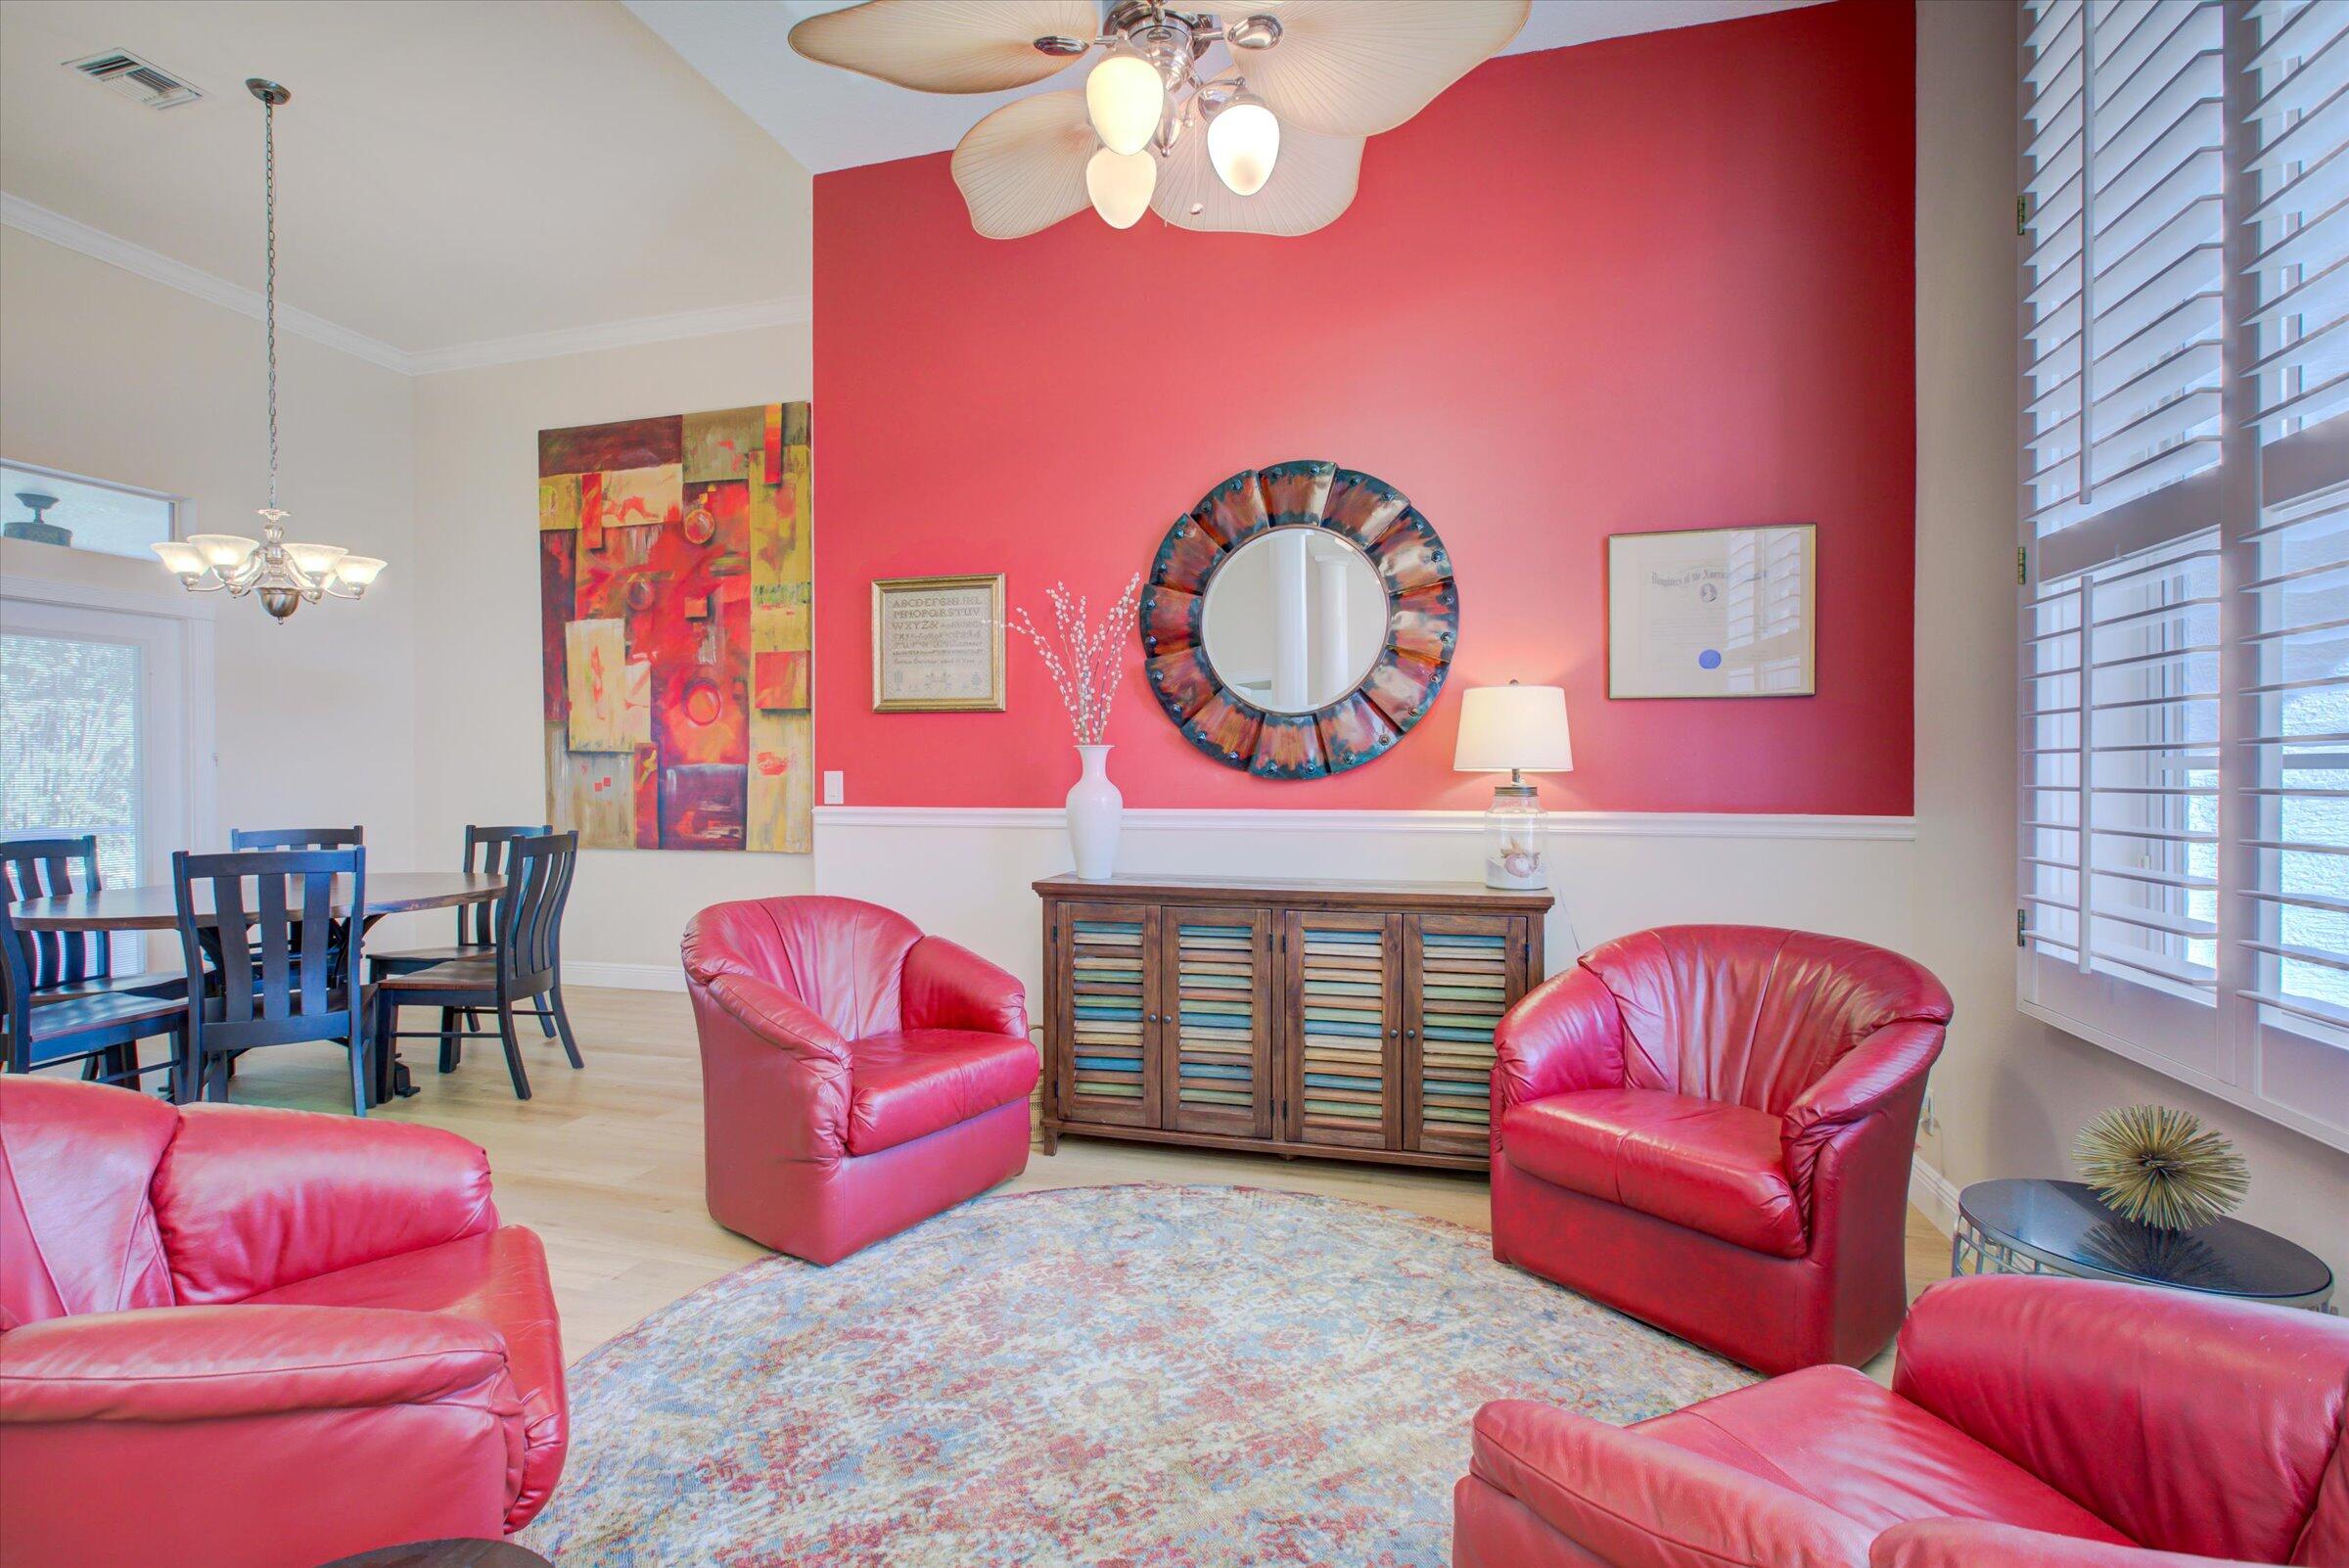
Living and dining area with a coral-red accent wall and red leather armchairs.
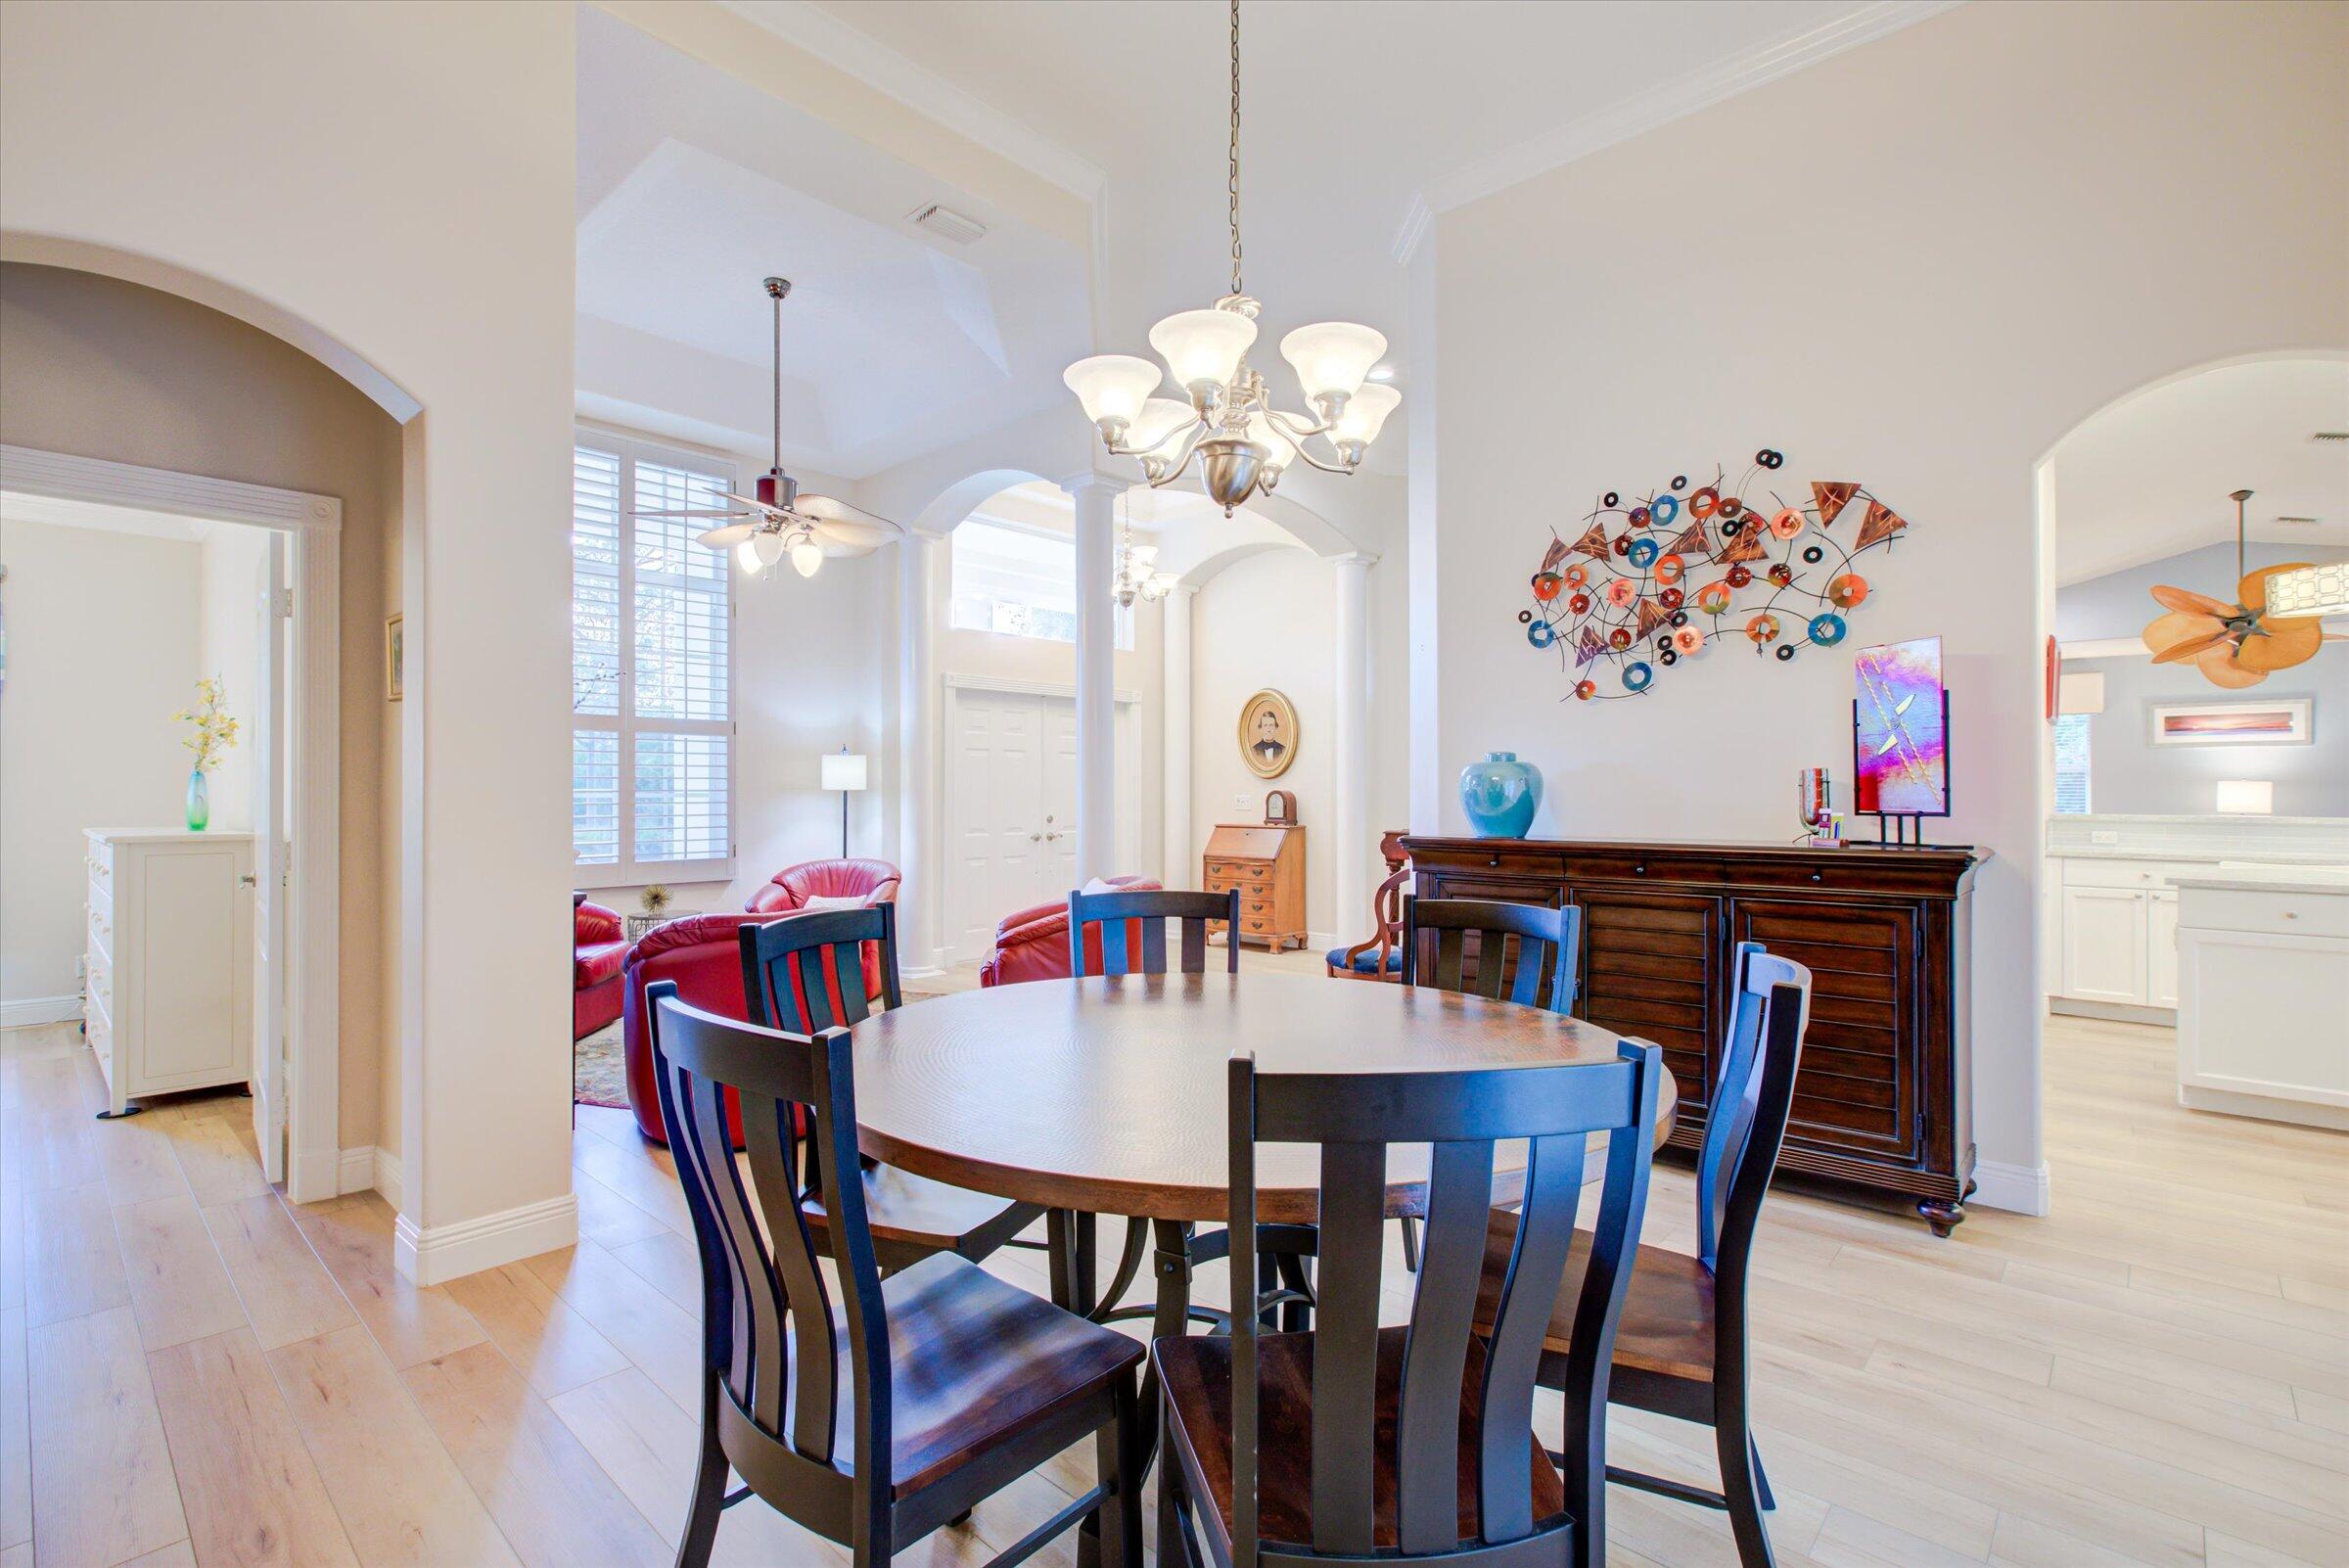
Dining room with oval table, chandelier, colorful wall art, and arched openings to adjoining rooms.
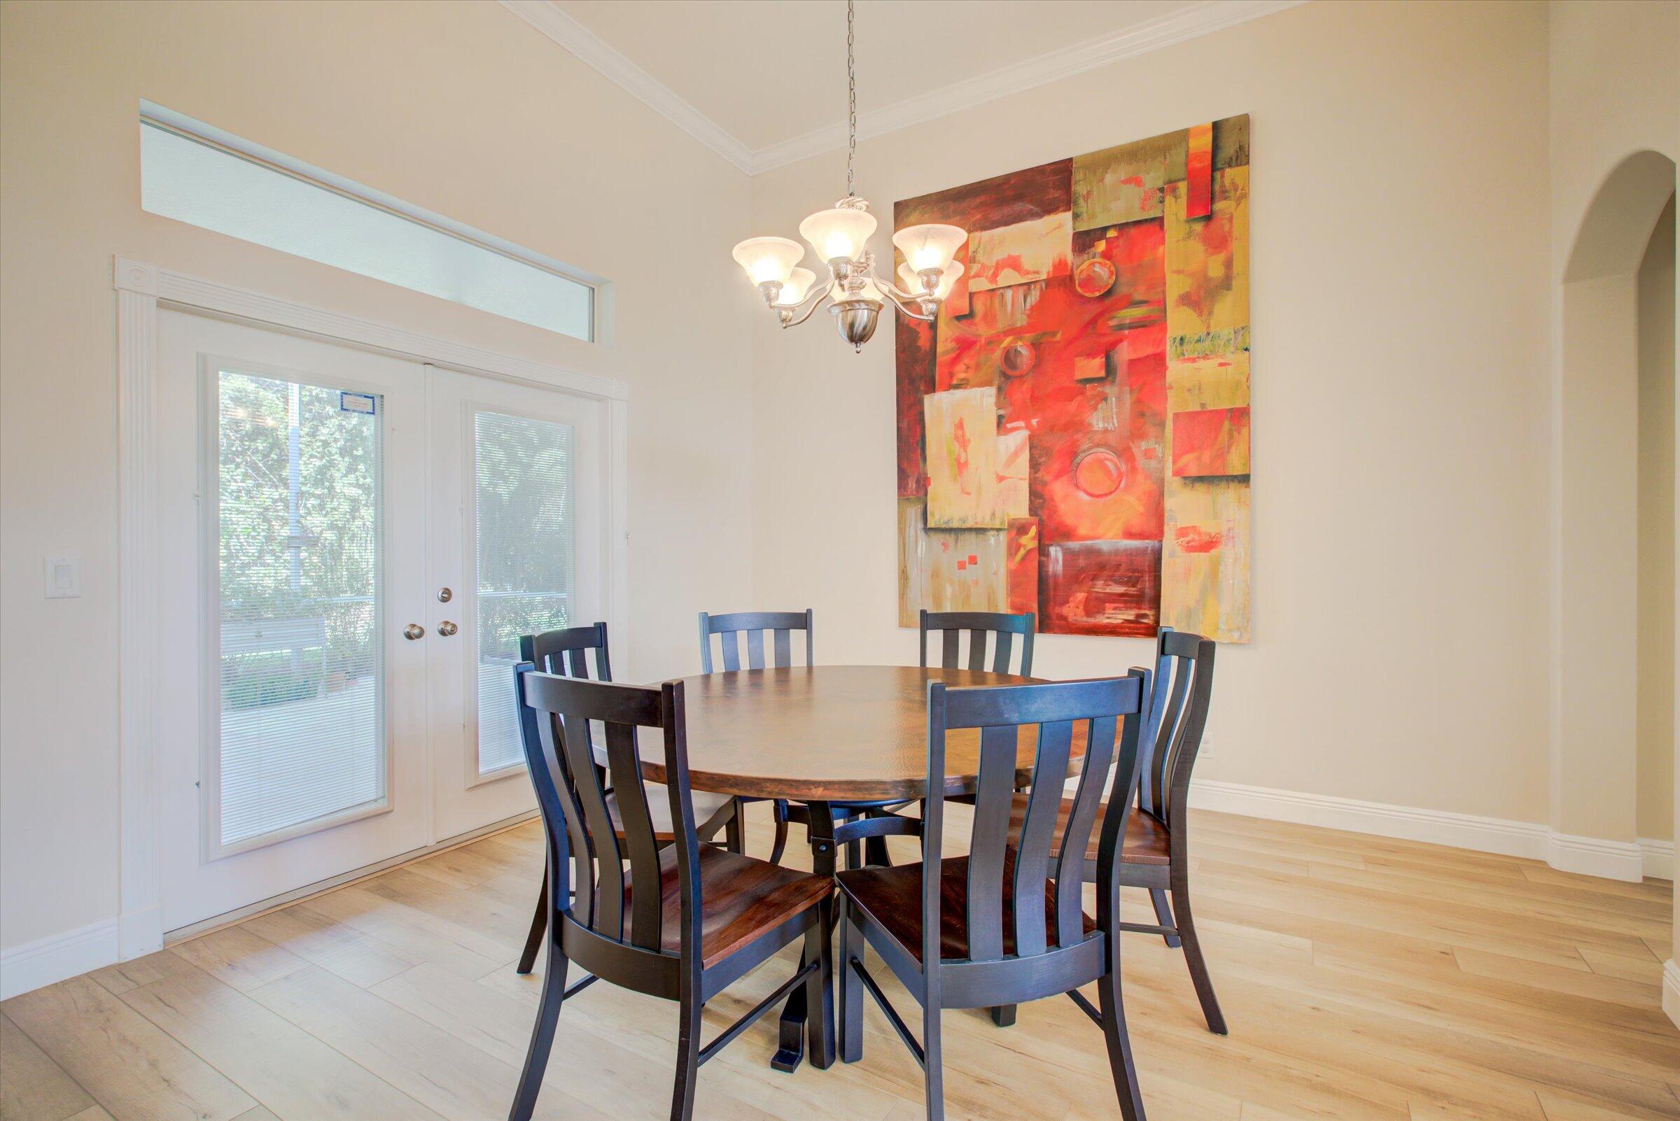
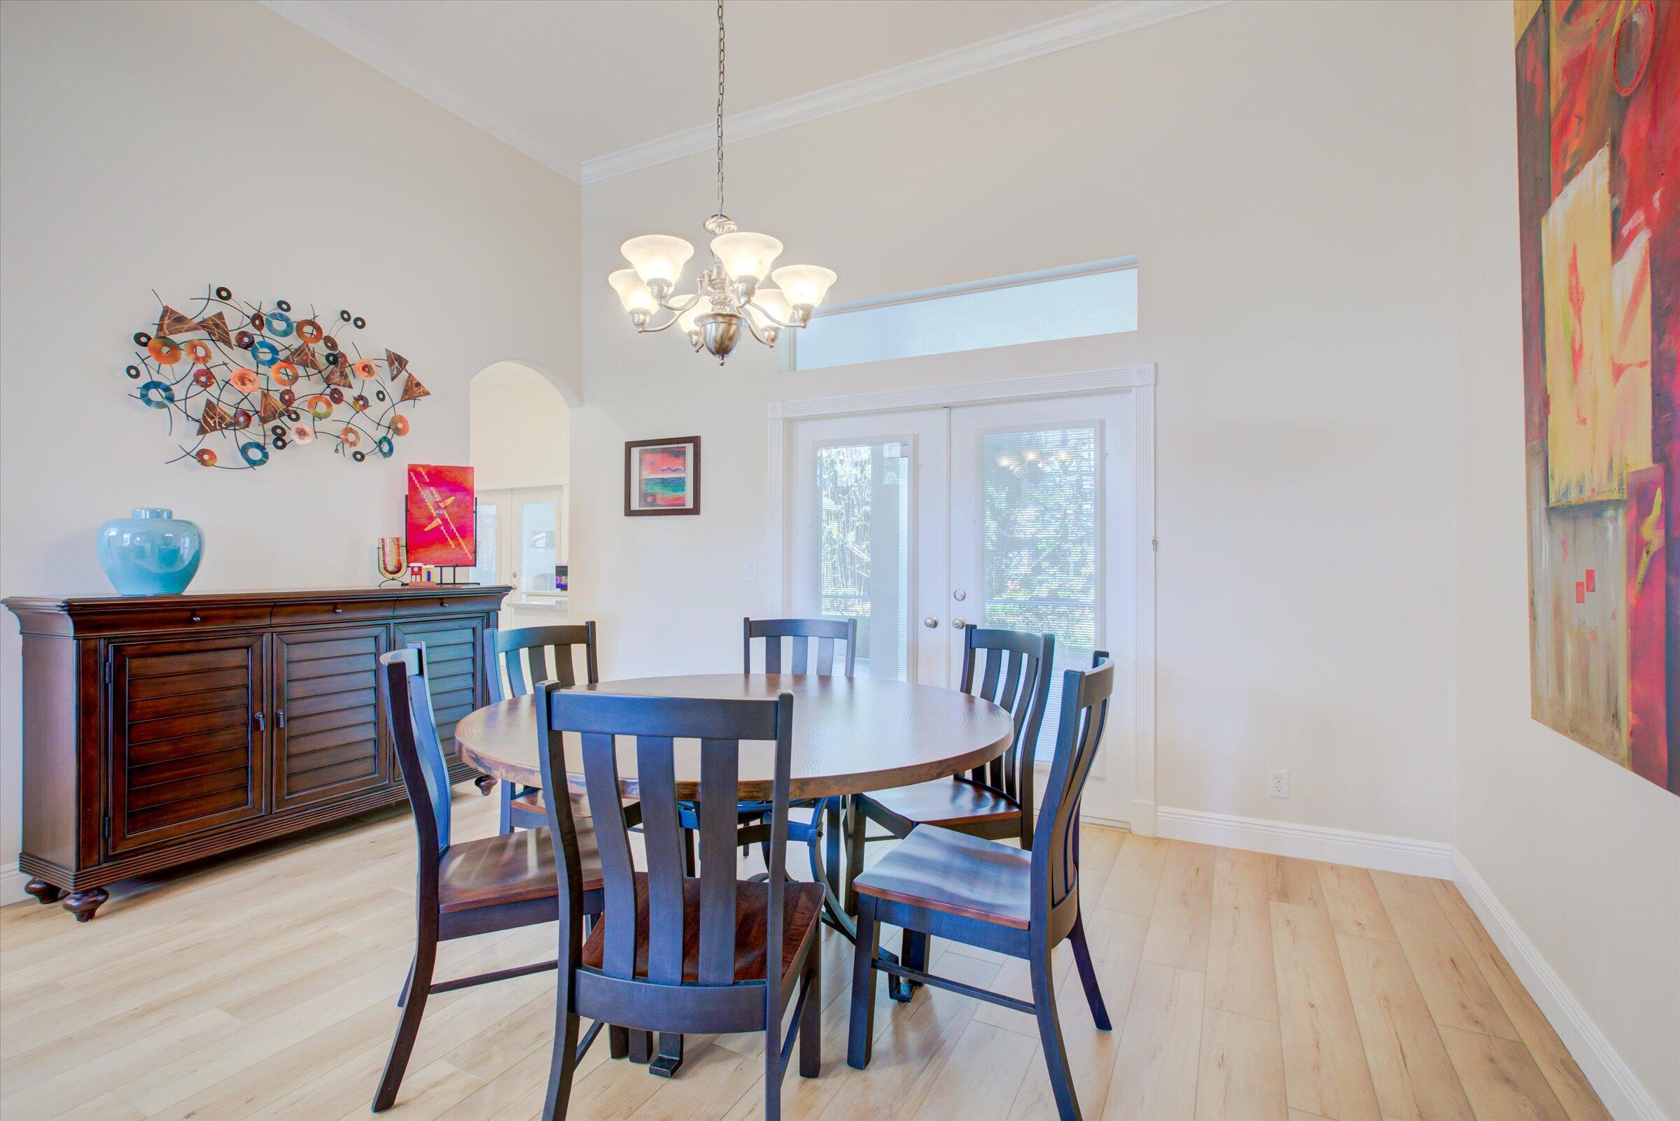
Dining room with a dark wood table, French doors, and a large colorful abstract painting.
Dining room with a round table, dark chairs, chandelier, and glass doors.
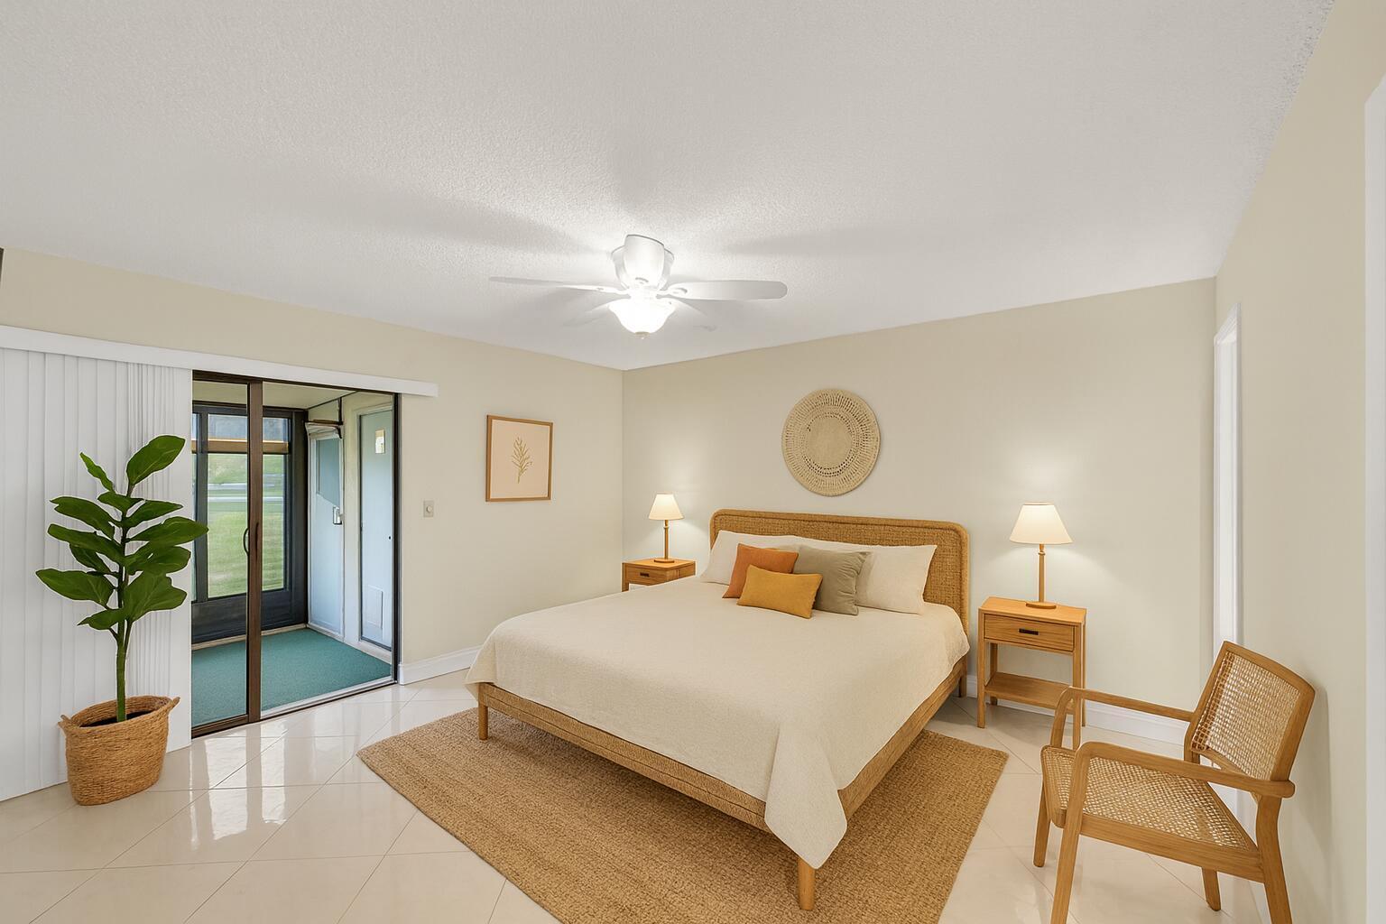
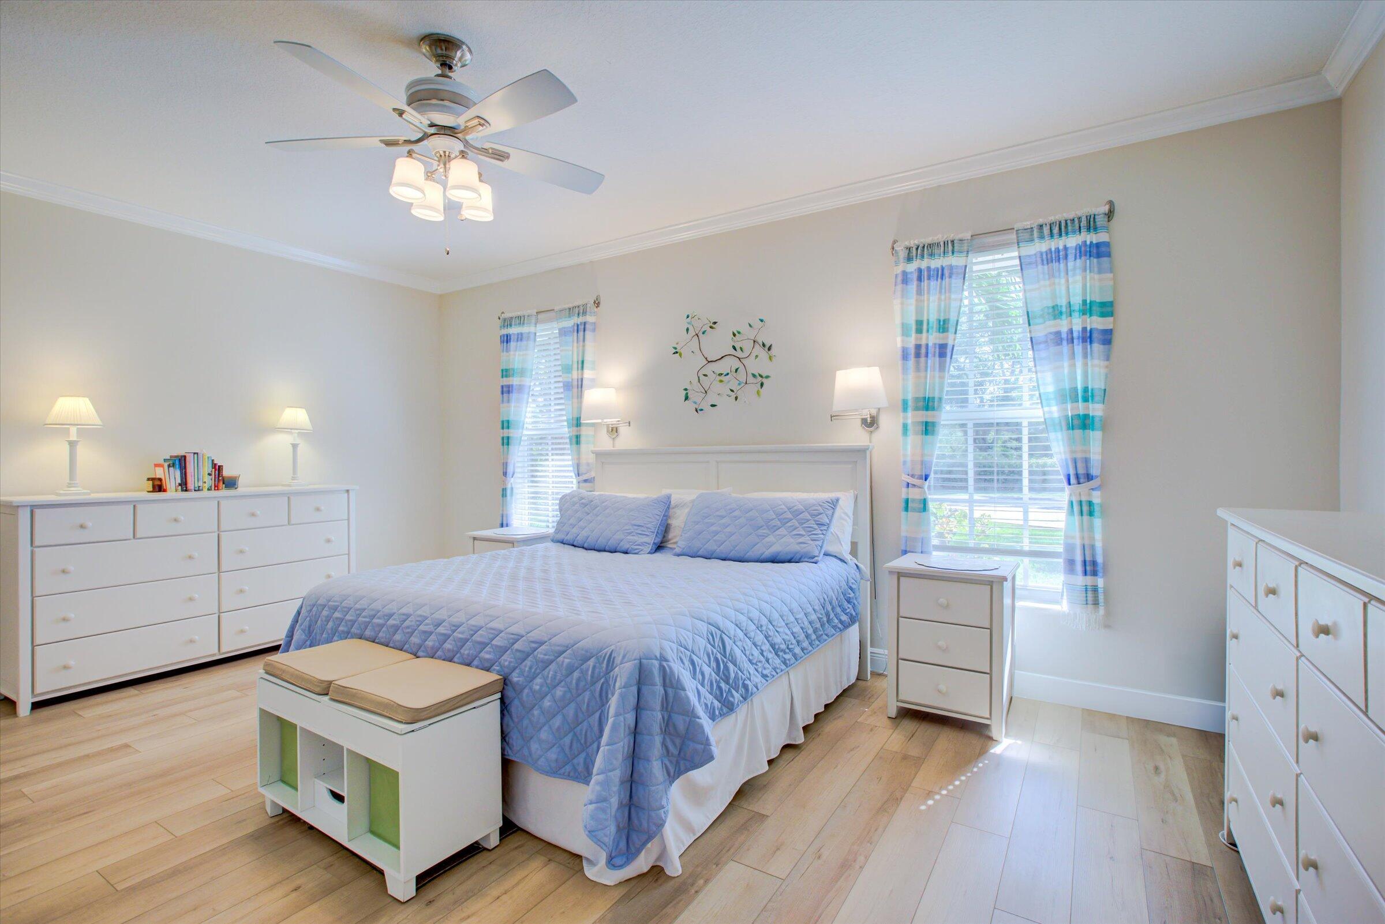
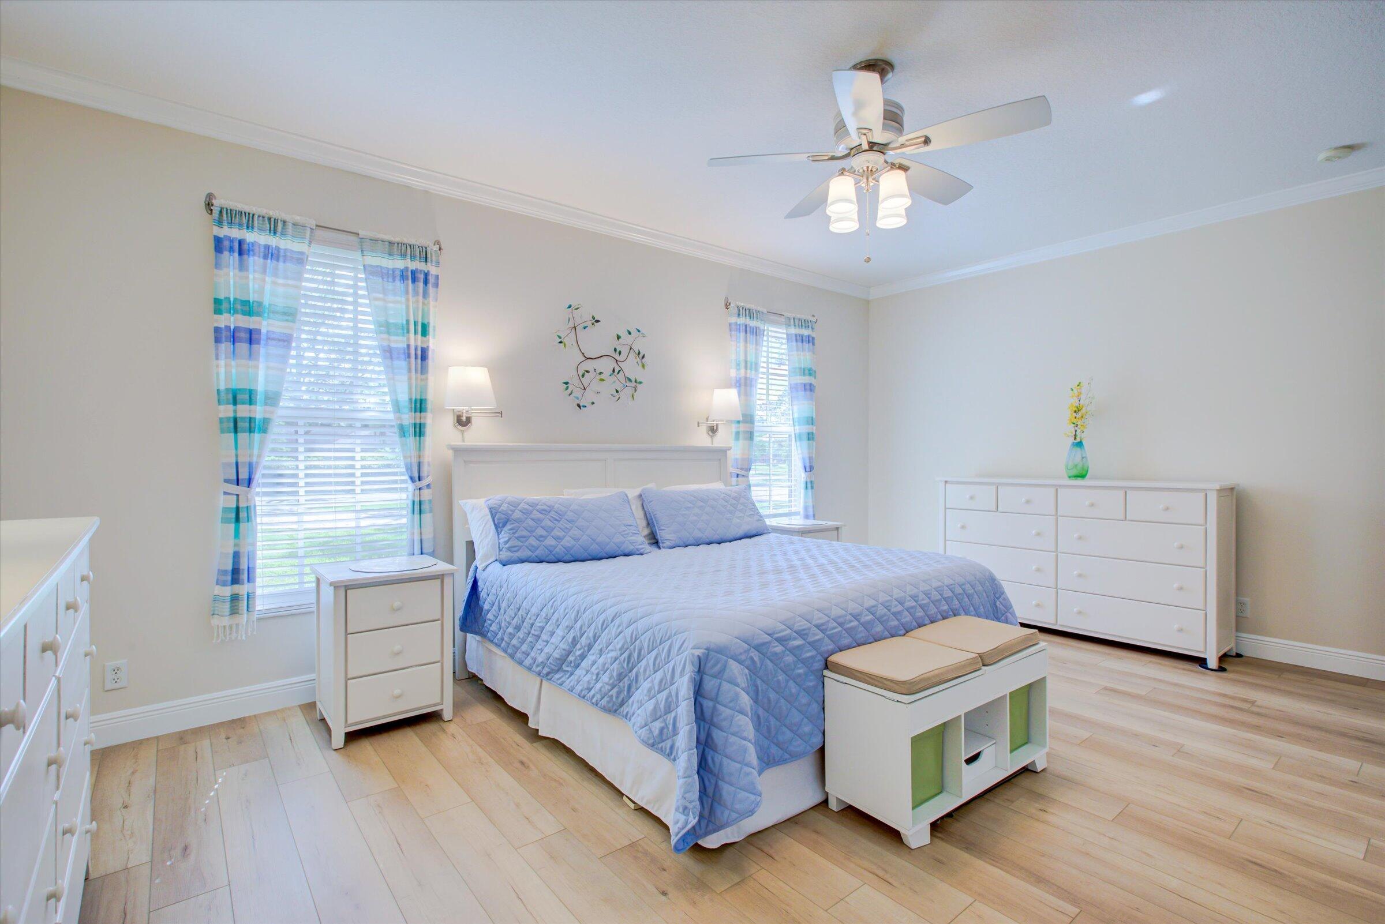
Bright bedroom with a blue quilted bed, white dressers, and striped curtains framing two windows.
Bright bedroom with a large bed in blue quilted bedding, white furniture, and striped curtains.
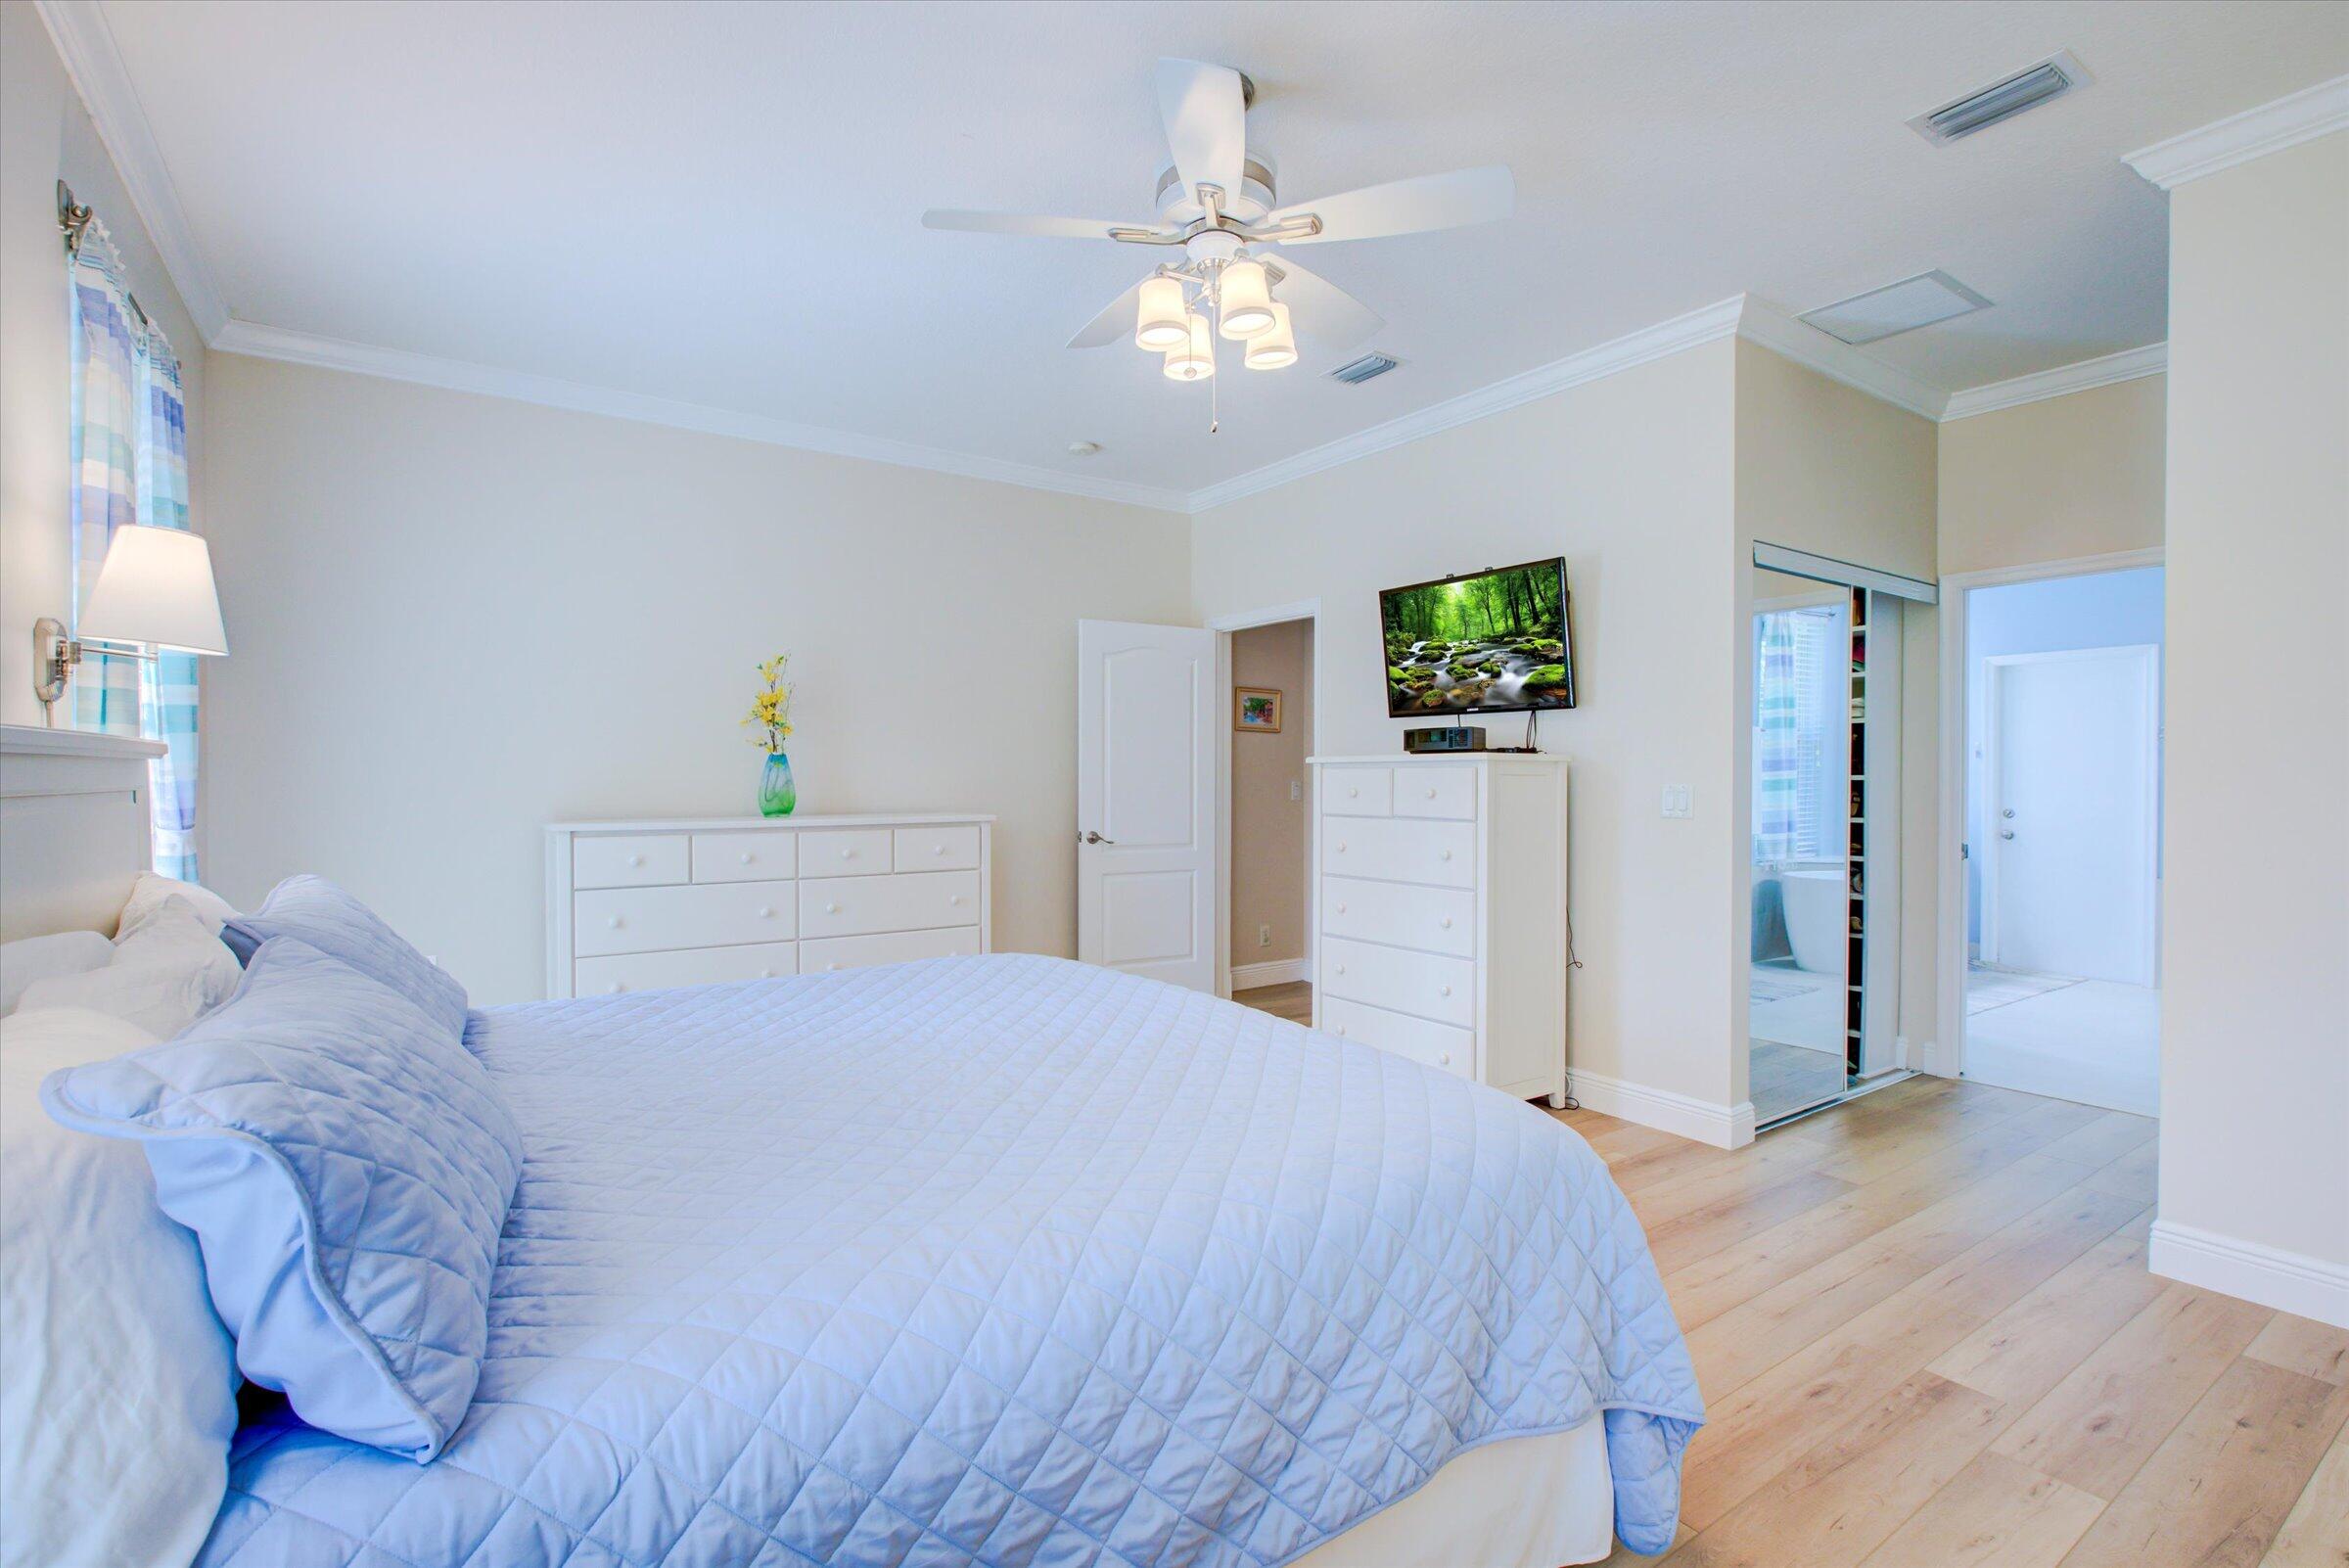
Bedroom with a pale blue quilted bed, white dressers, and mirrored closet doors.
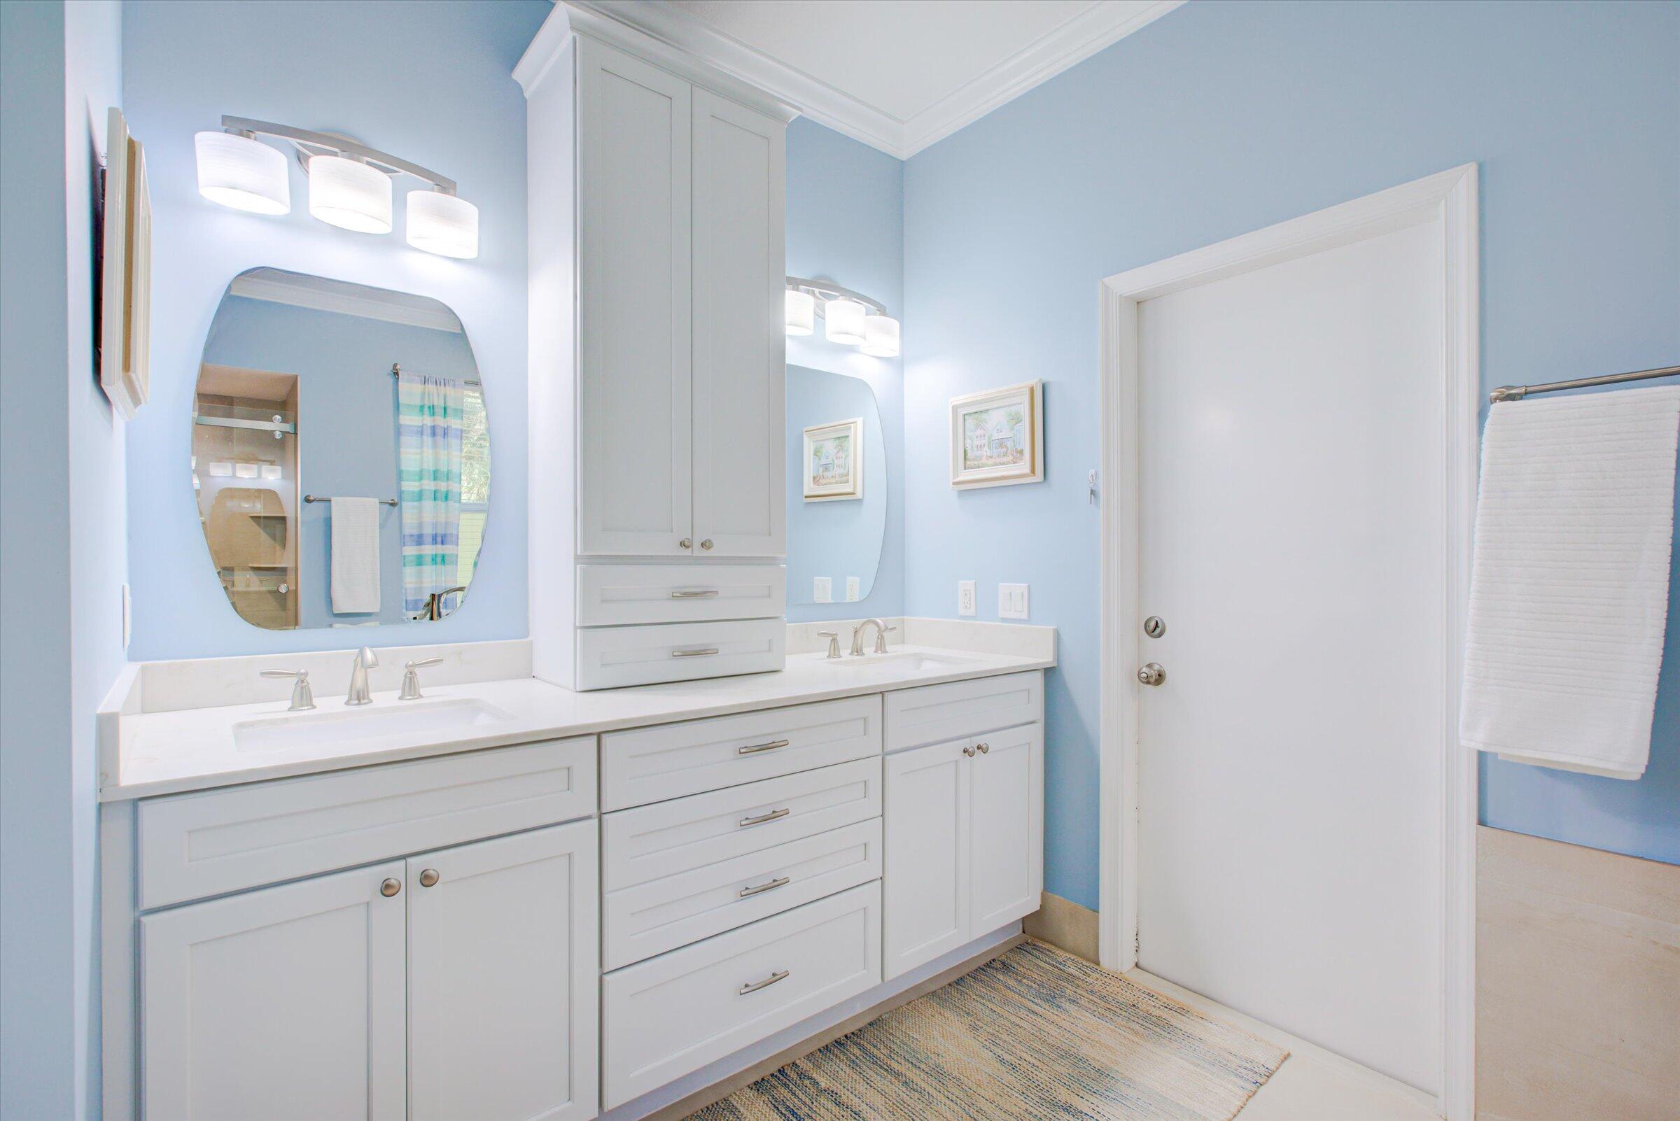
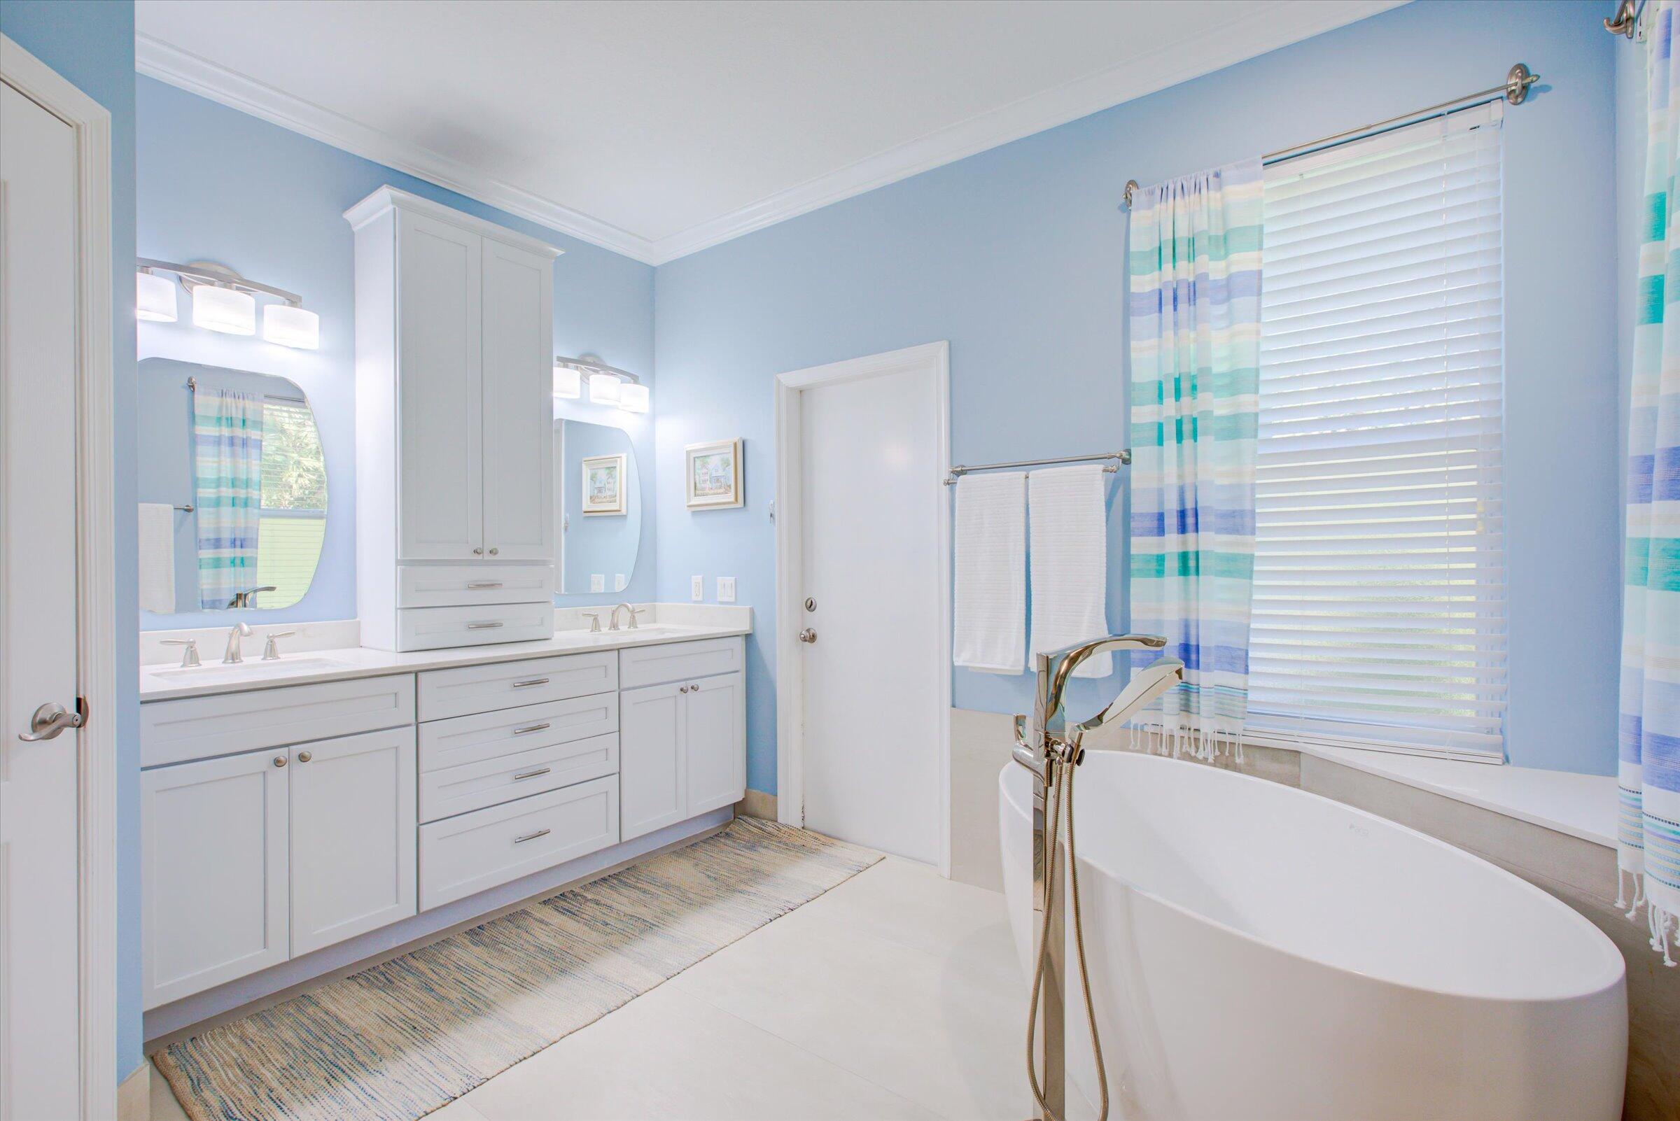
Bathroom with a long white double vanity, two sinks, large mirrors, and pale blue walls.
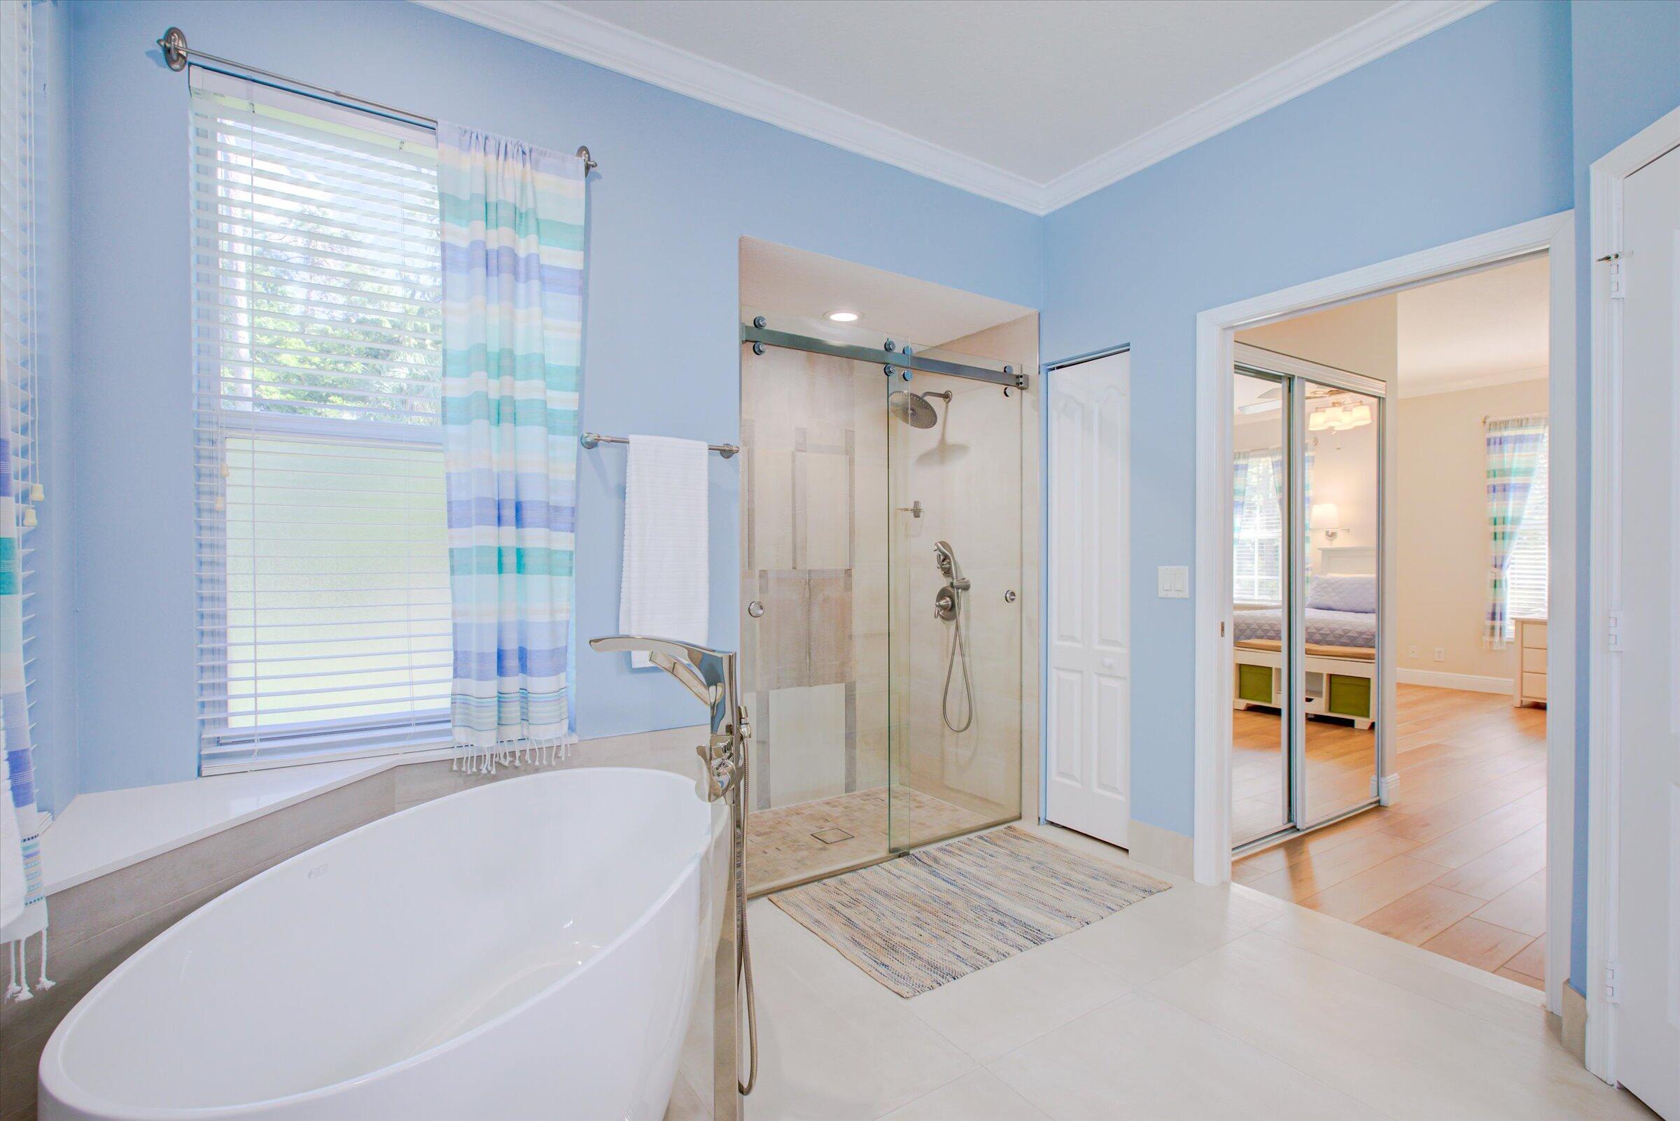
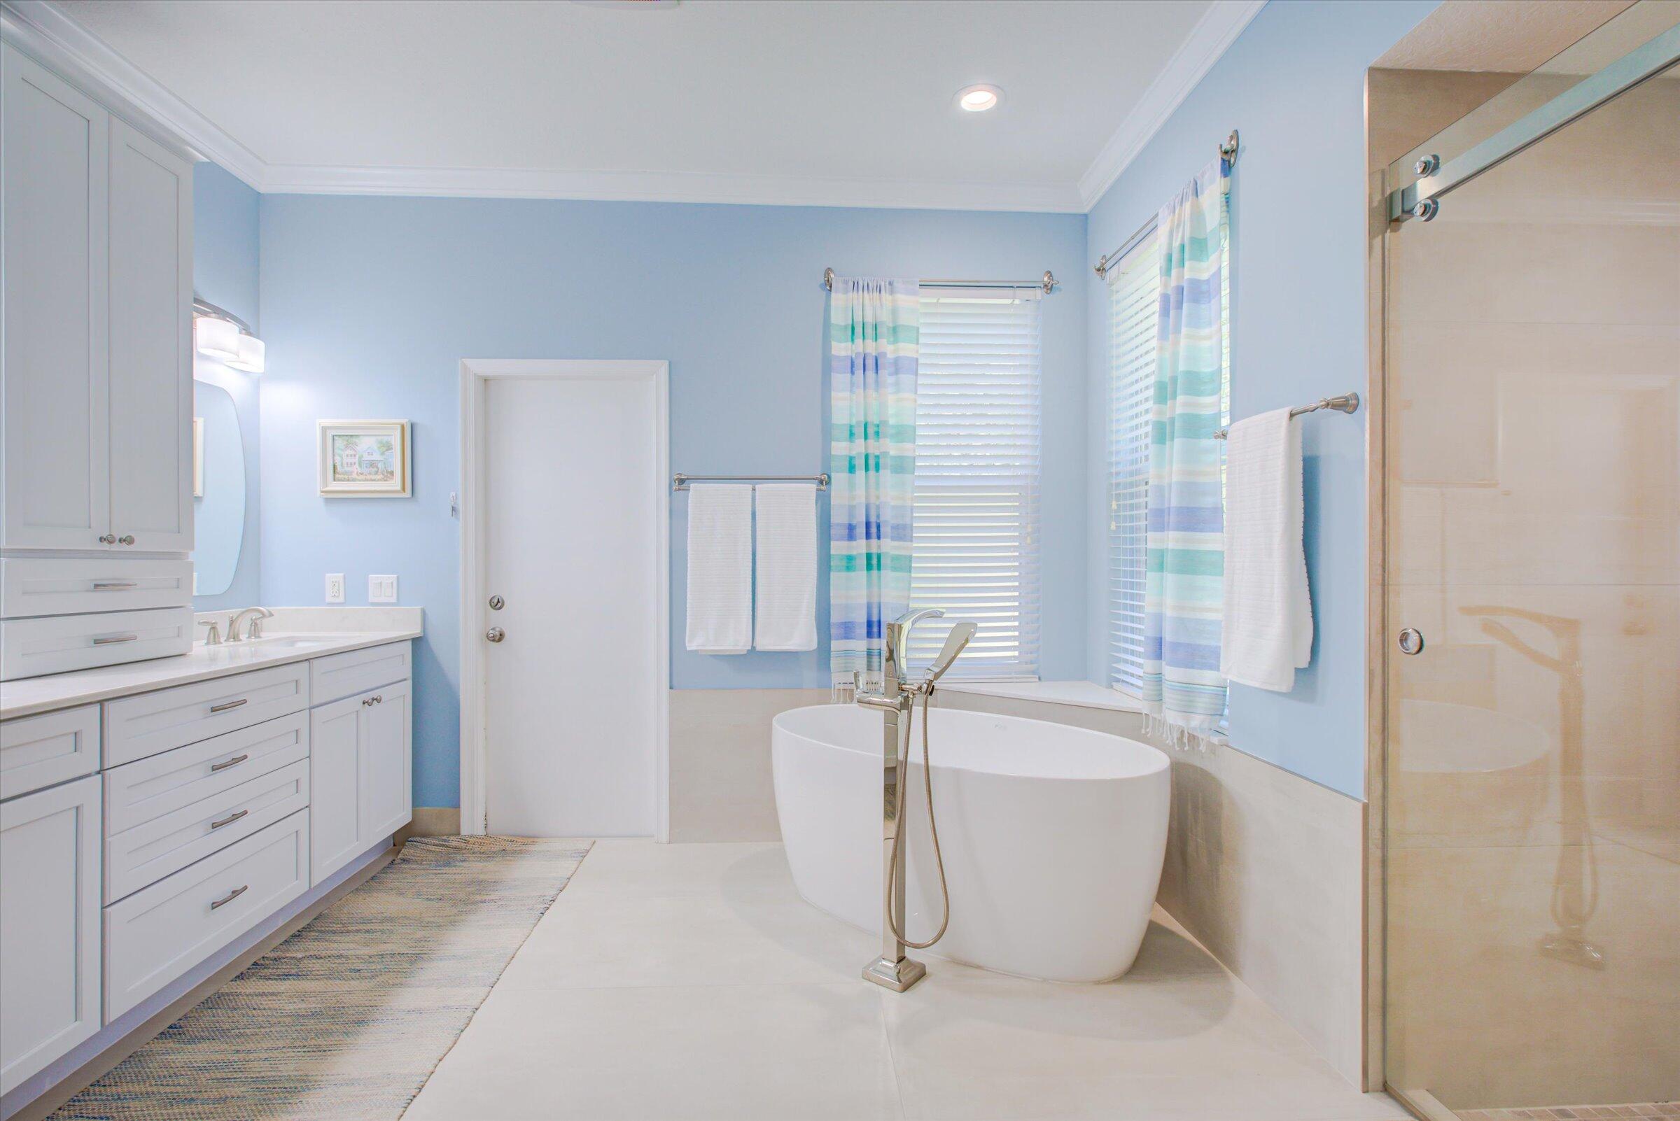
Bathroom with a freestanding soaking tub, glass shower, and pale blue walls beside a bright bedroom.
Bathroom with pale blue walls, a long white vanity, and a freestanding tub by a large window.
Bathroom with a freestanding soaking tub, white vanity, and glass-enclosed shower.
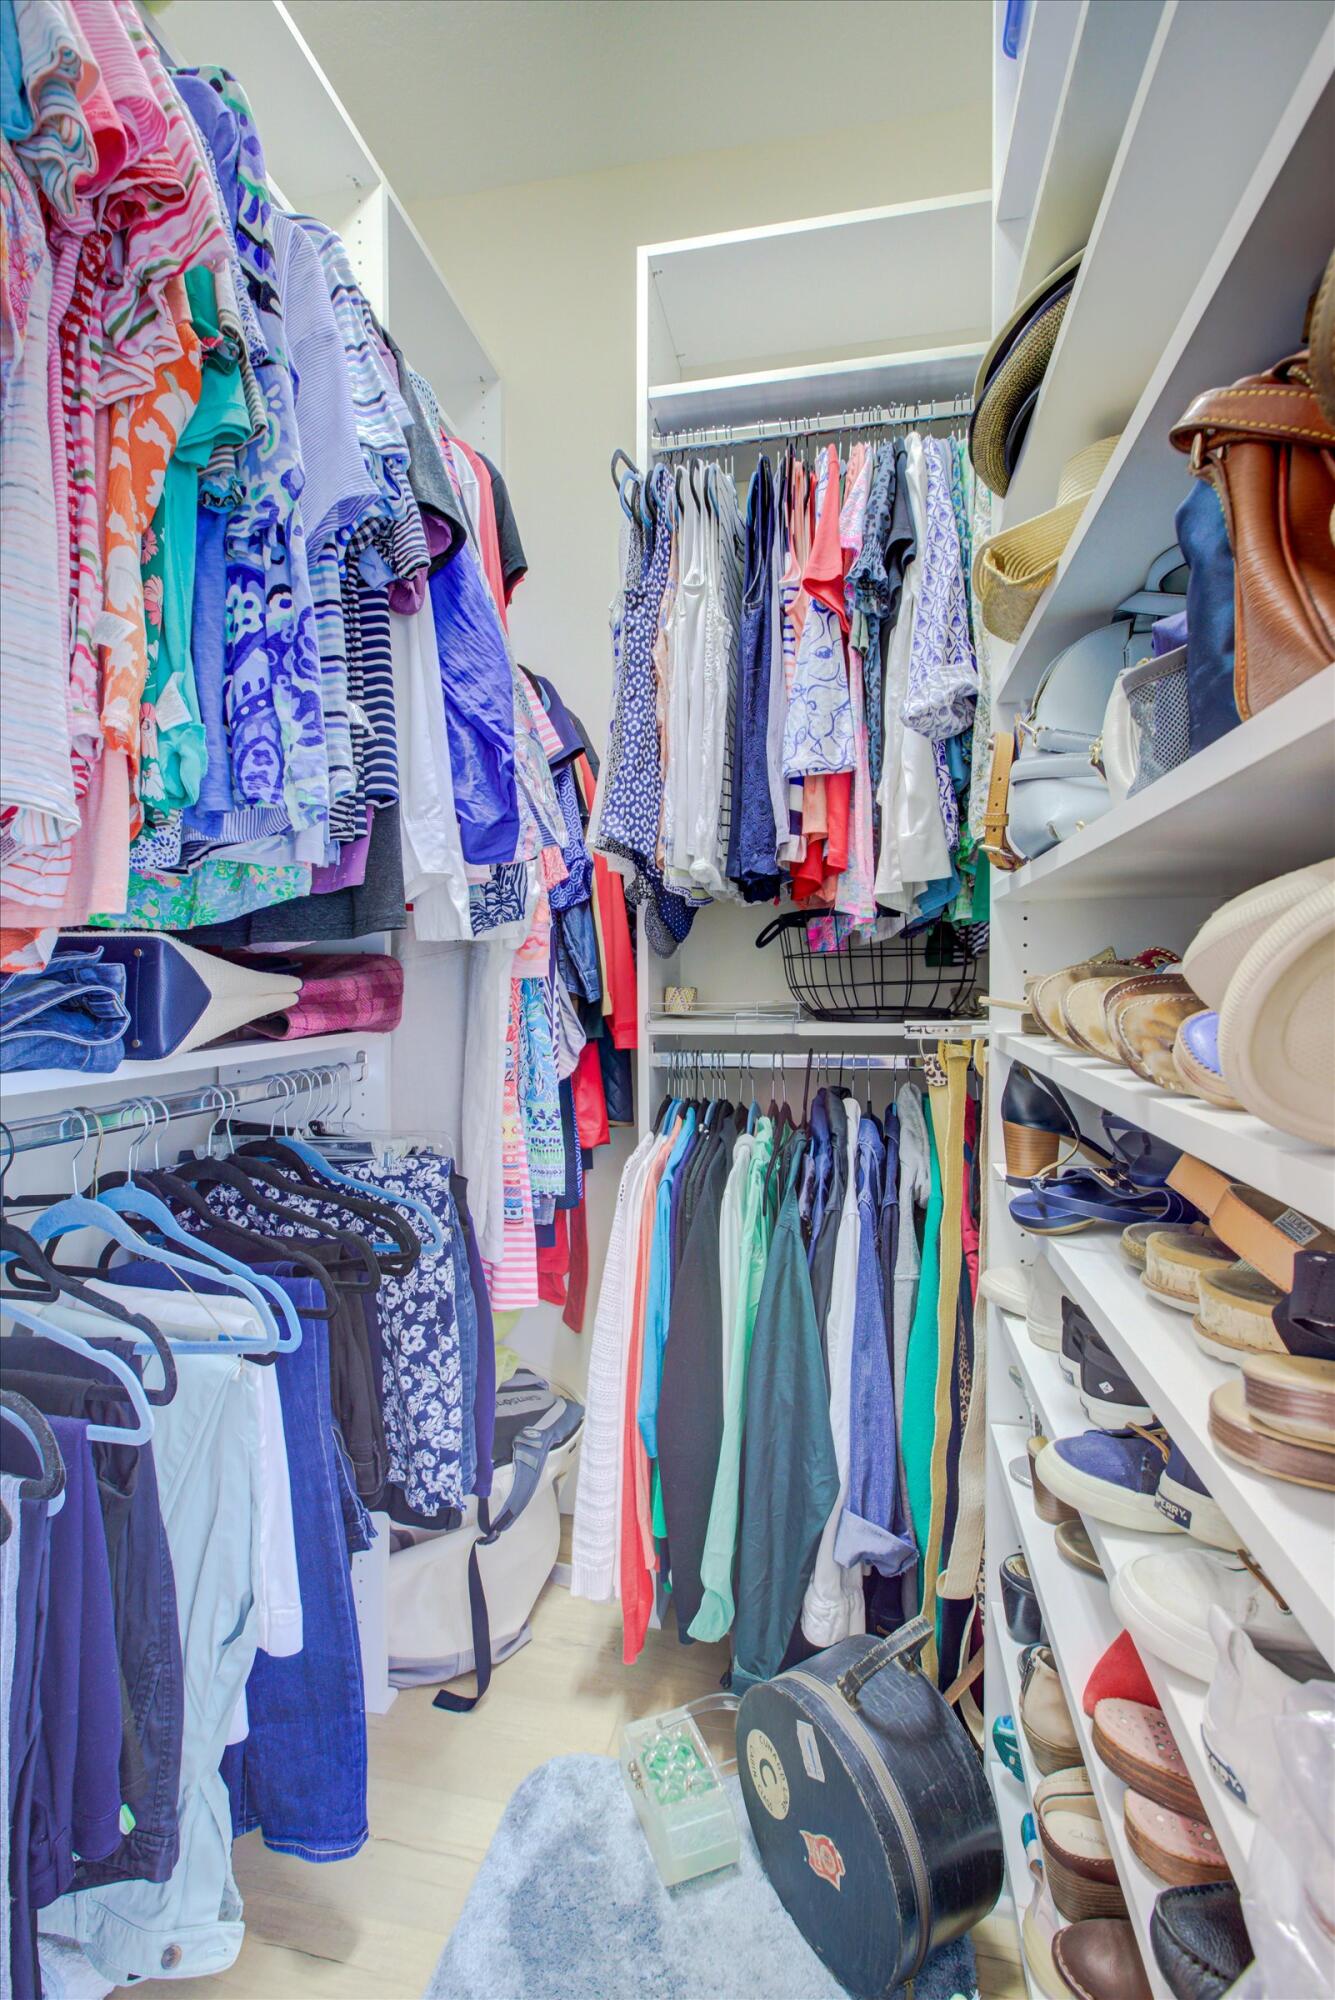
Walk-in closet with colorful clothing, shoe shelves, and a suitcase on the floor.
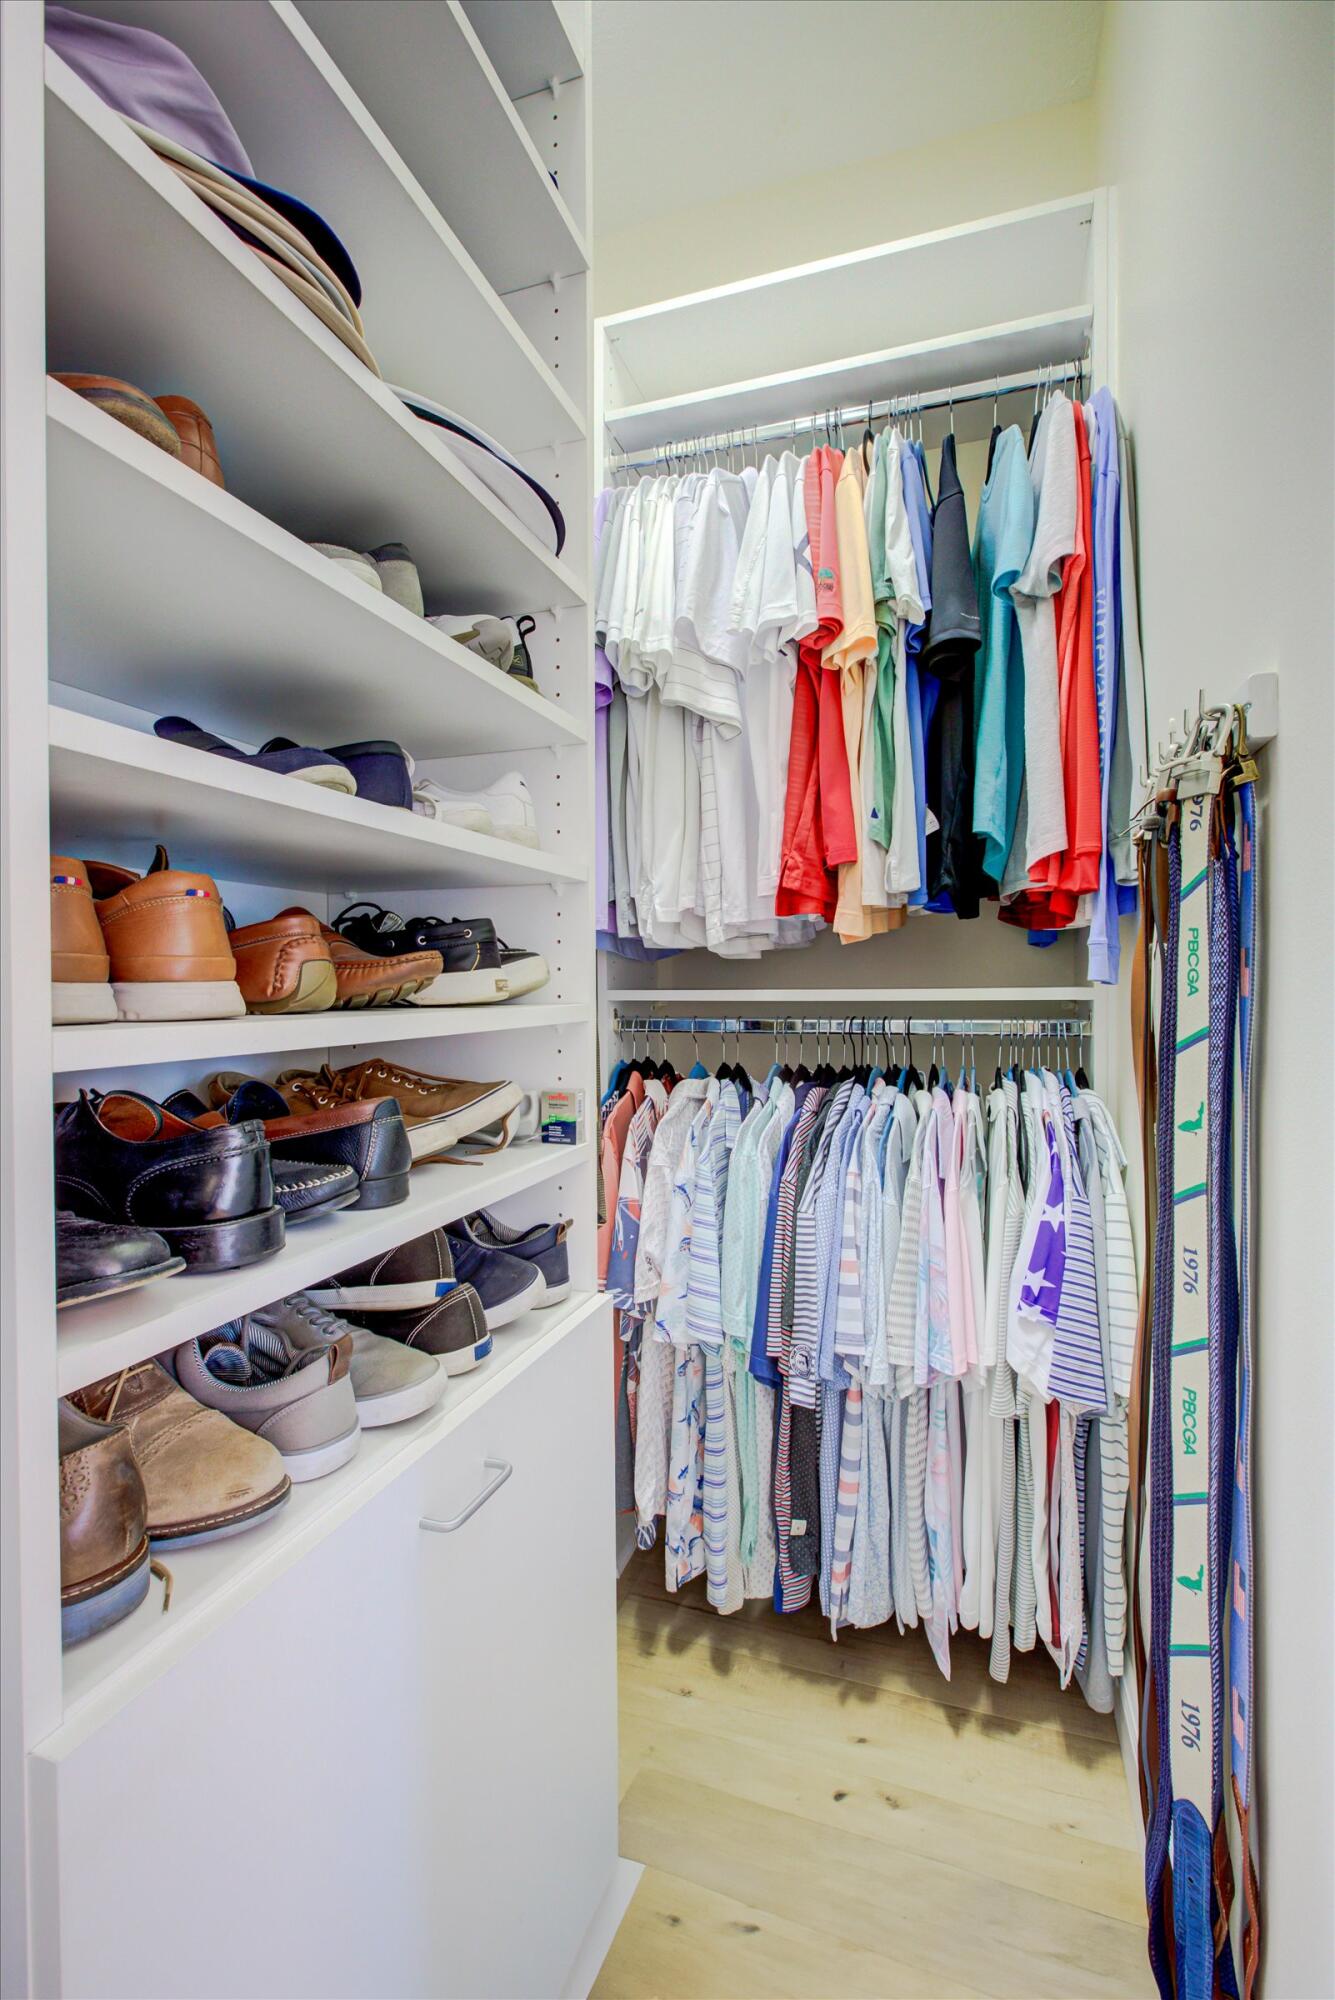
Walk-in closet with built-in shoe shelves, two clothing rails, and golf bags along the wall.
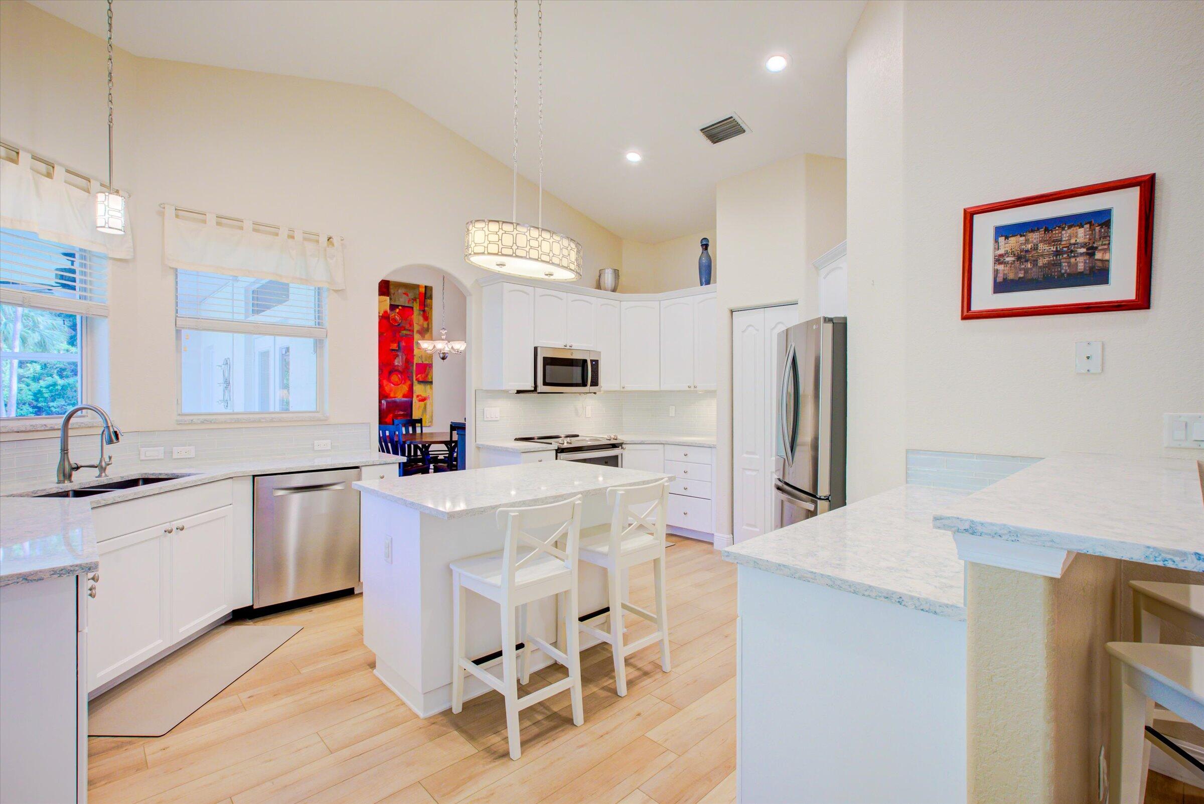
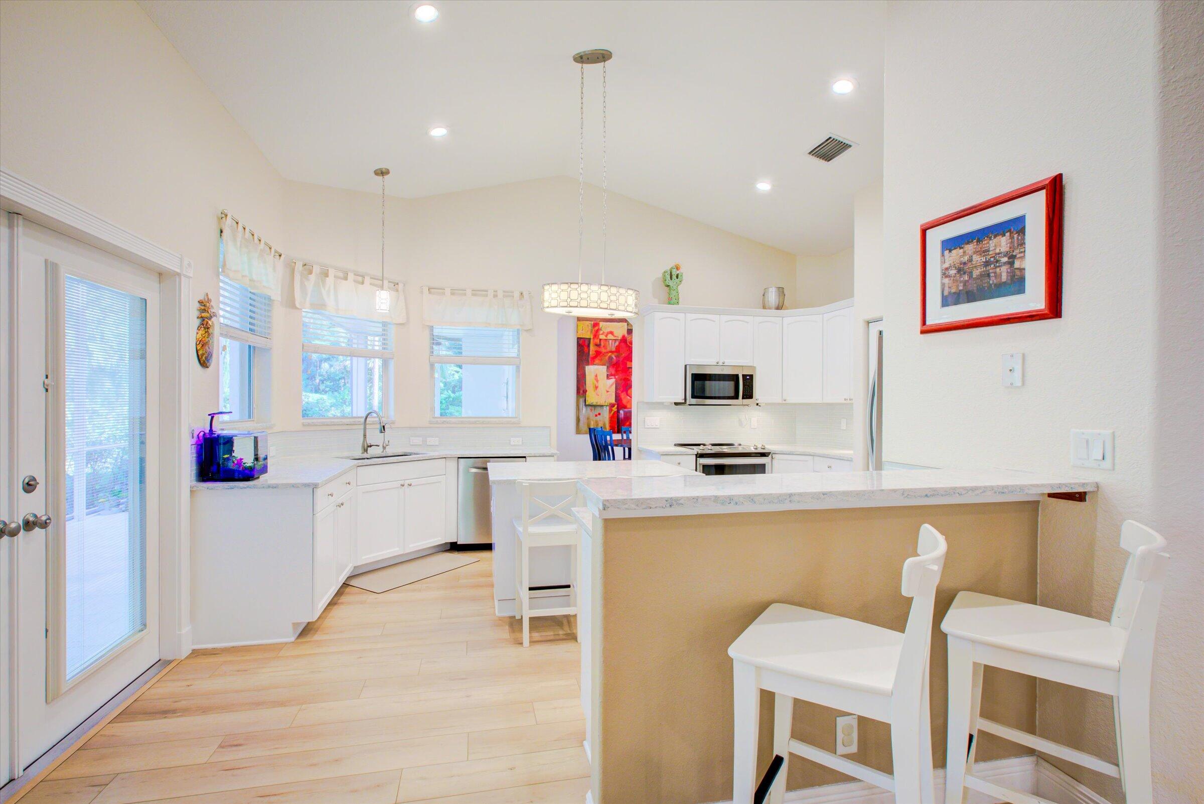
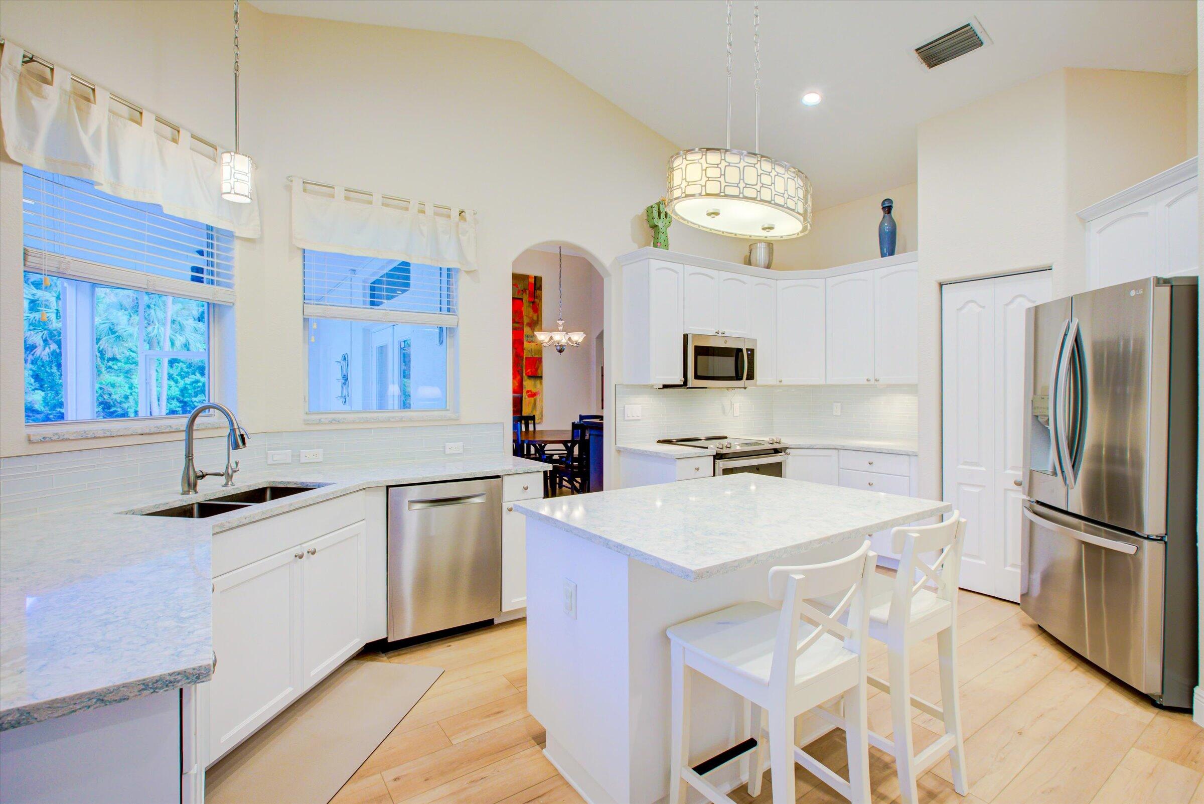
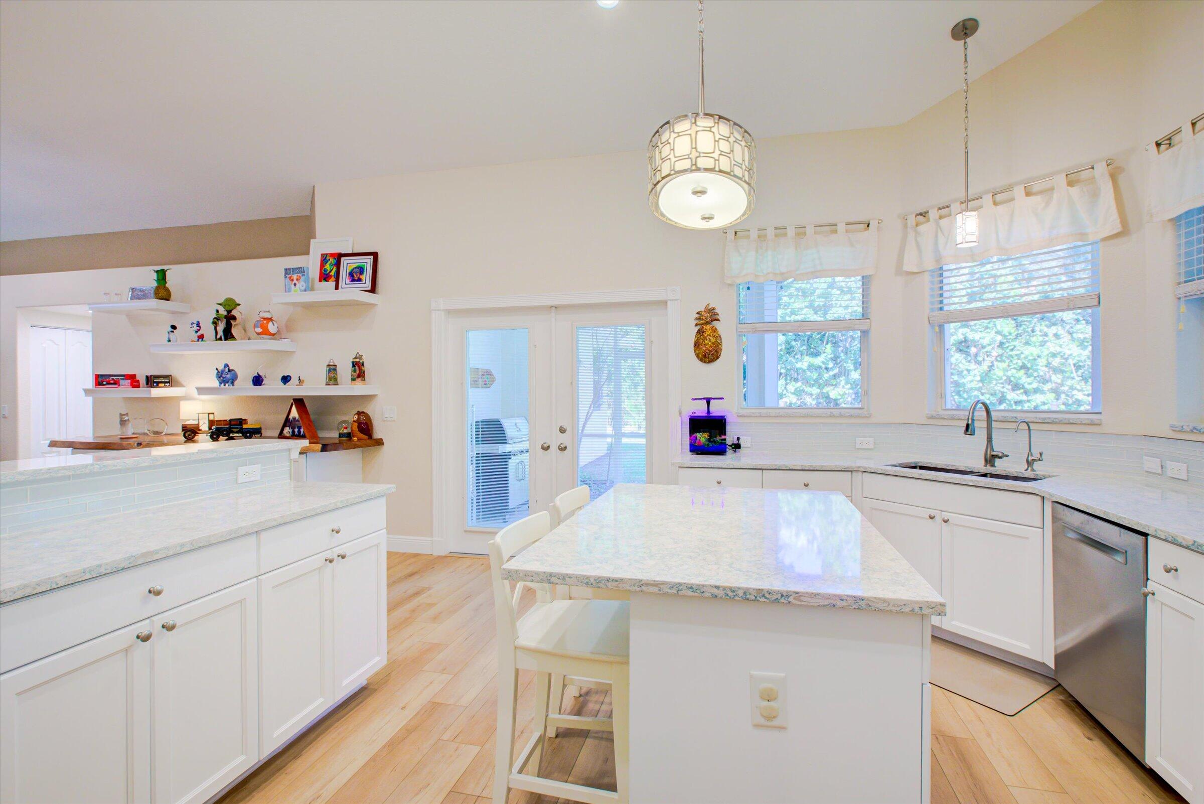
Bright white kitchen with a central island, bar stools, stainless appliances, and a dining area beyond.
Bright white kitchen with a large breakfast island, bar stools, and windows above the sink.
Bright white kitchen with a large island, stainless steel appliances, and tall windows.
Bright white kitchen with a large stone-topped island, pendant lights, and windows overlooking greenery.
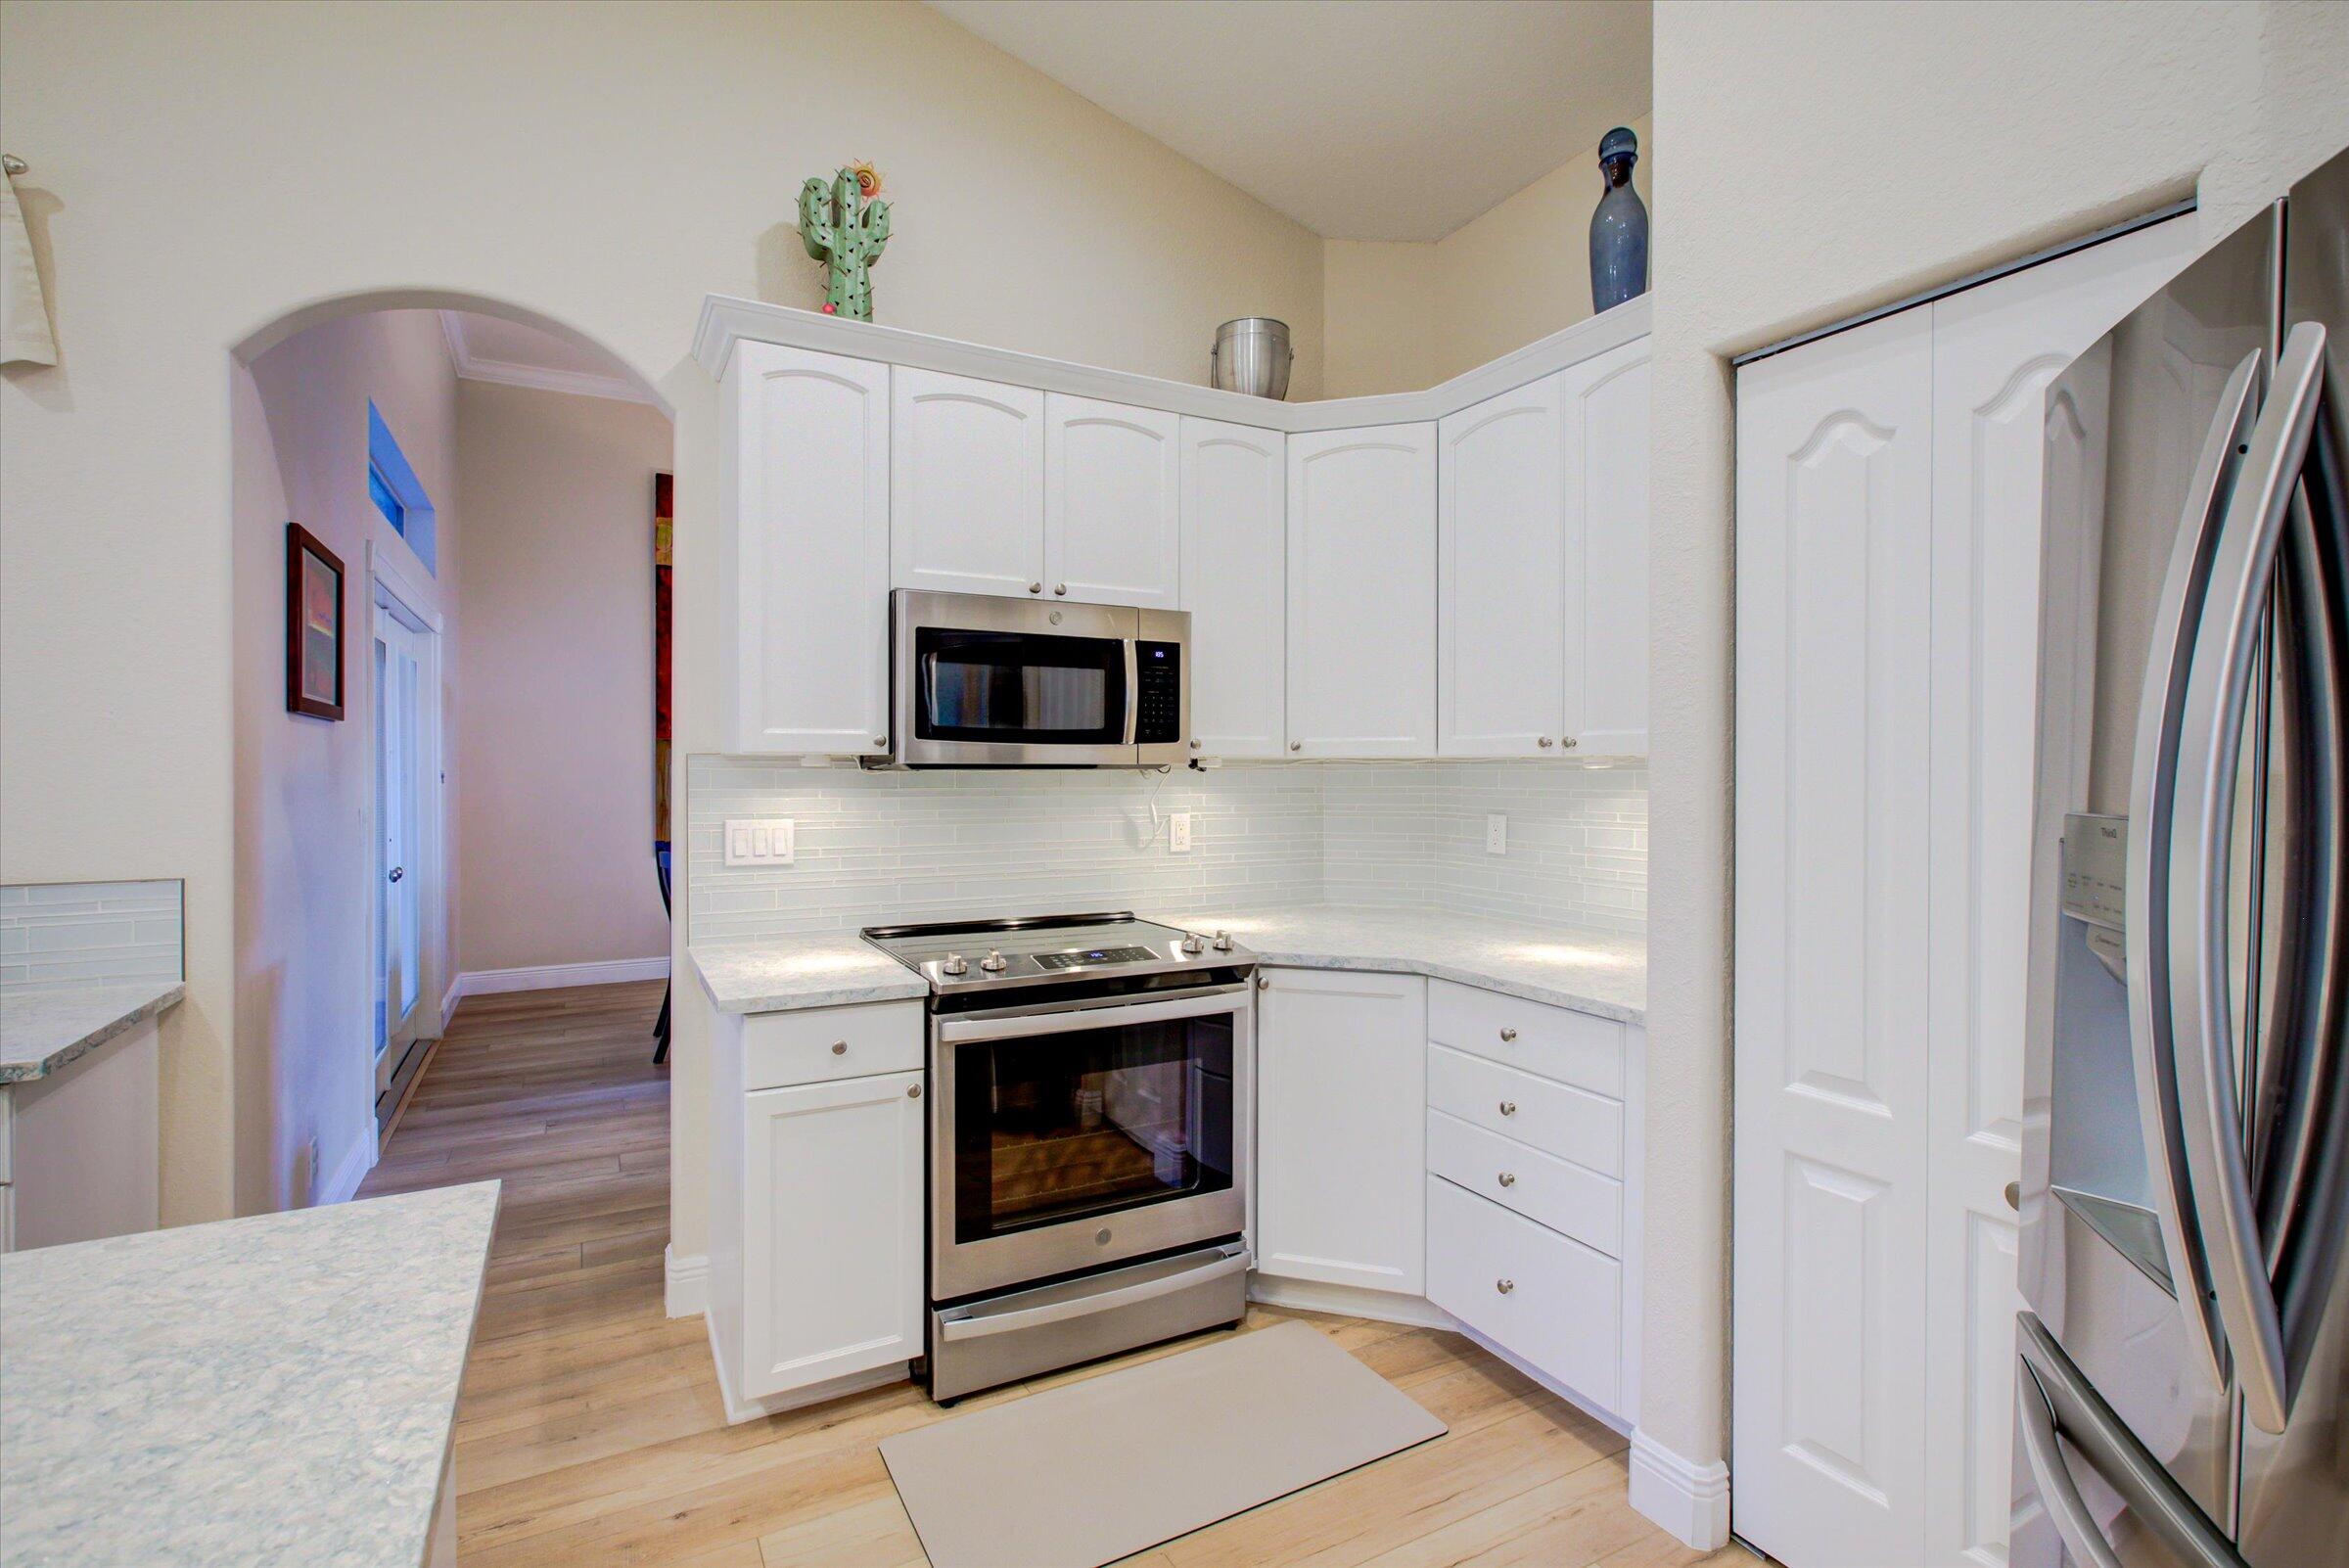
Bright kitchen with white cabinetry, stainless steel appliances, and pale counters over wood-look flooring.
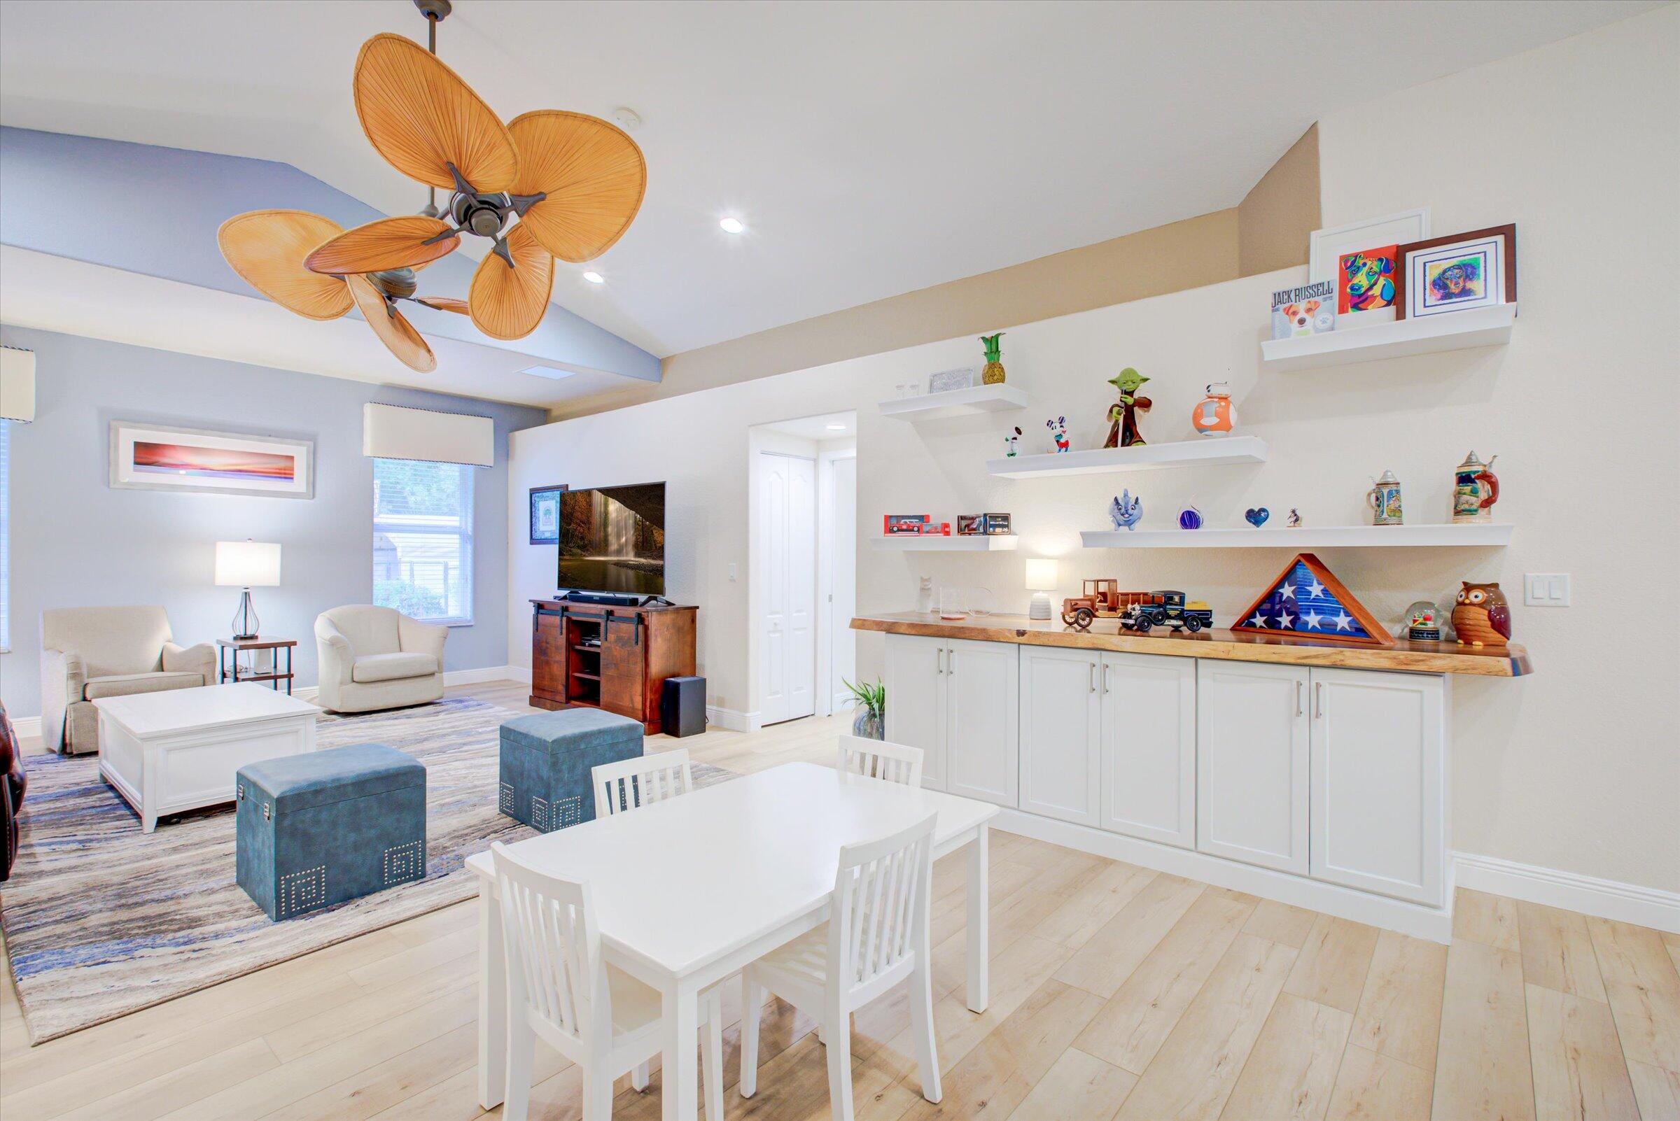
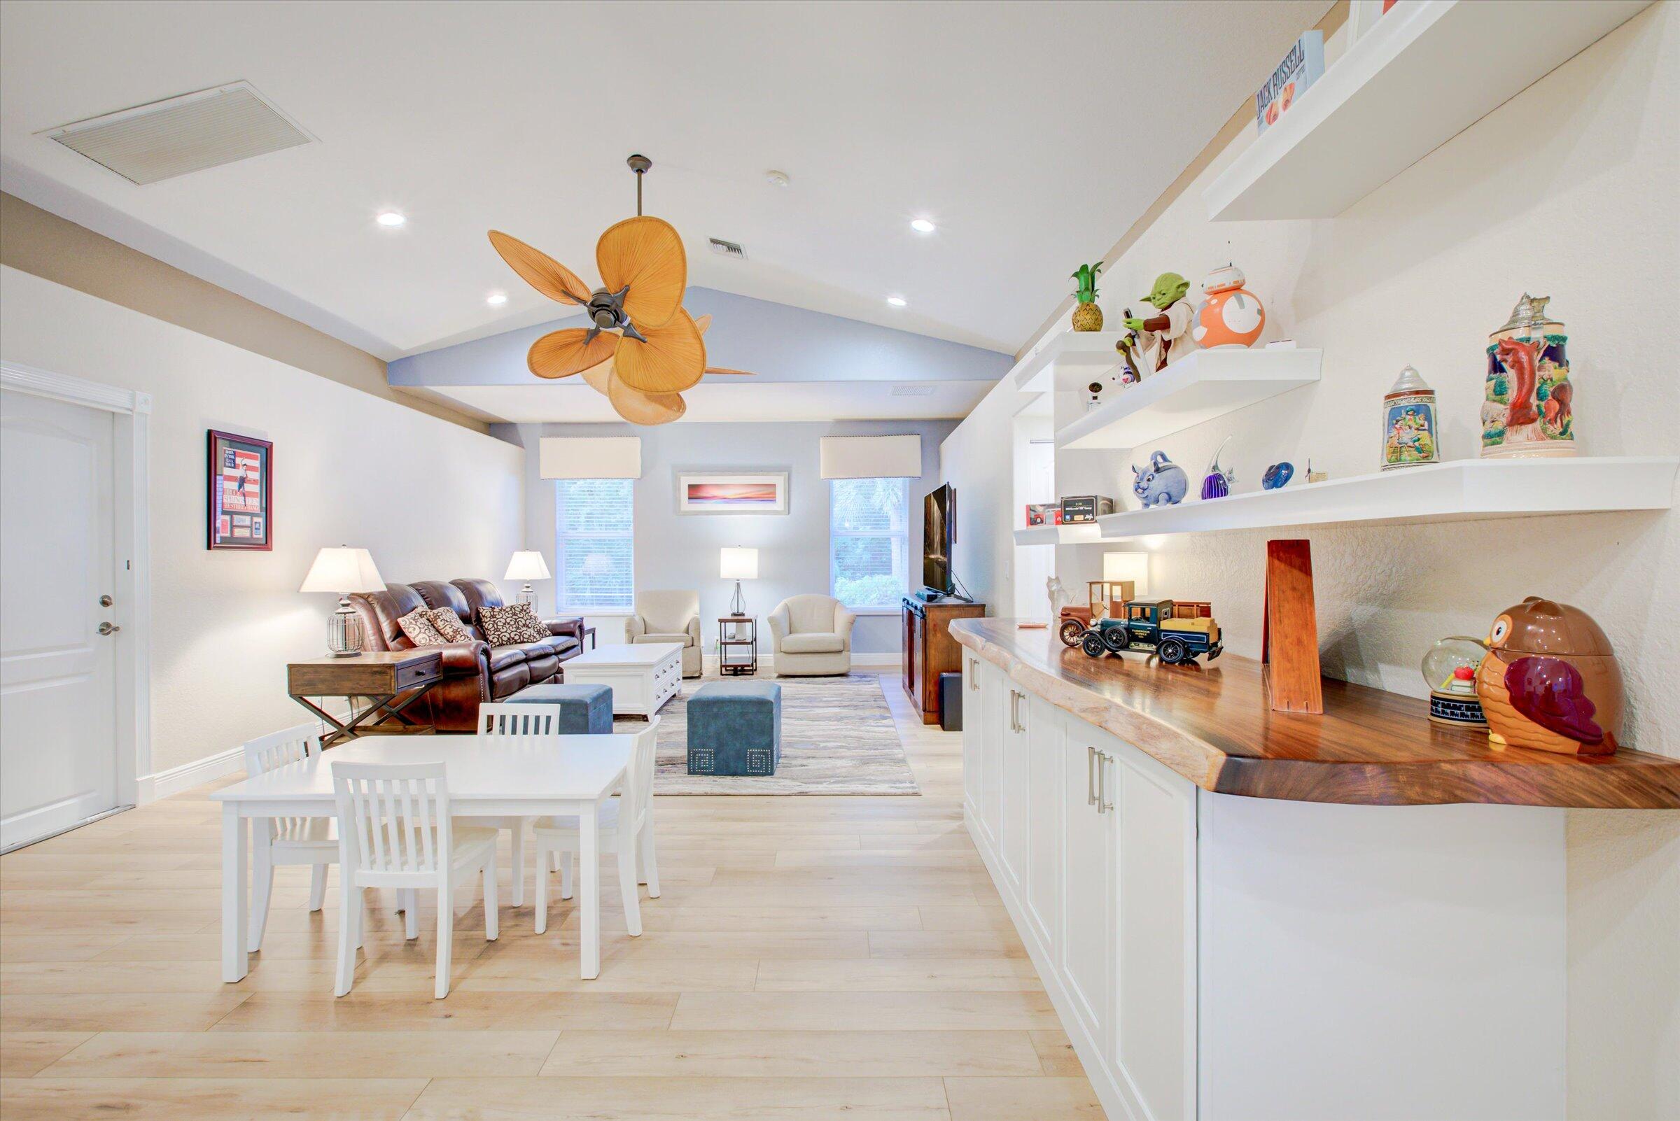
Open-plan living and dining room with leaf-shaped wooden ceiling fan and display shelves.
Living and dining room with built-in display shelves, a wood countertop, and a leaf-shaped ceiling fan.
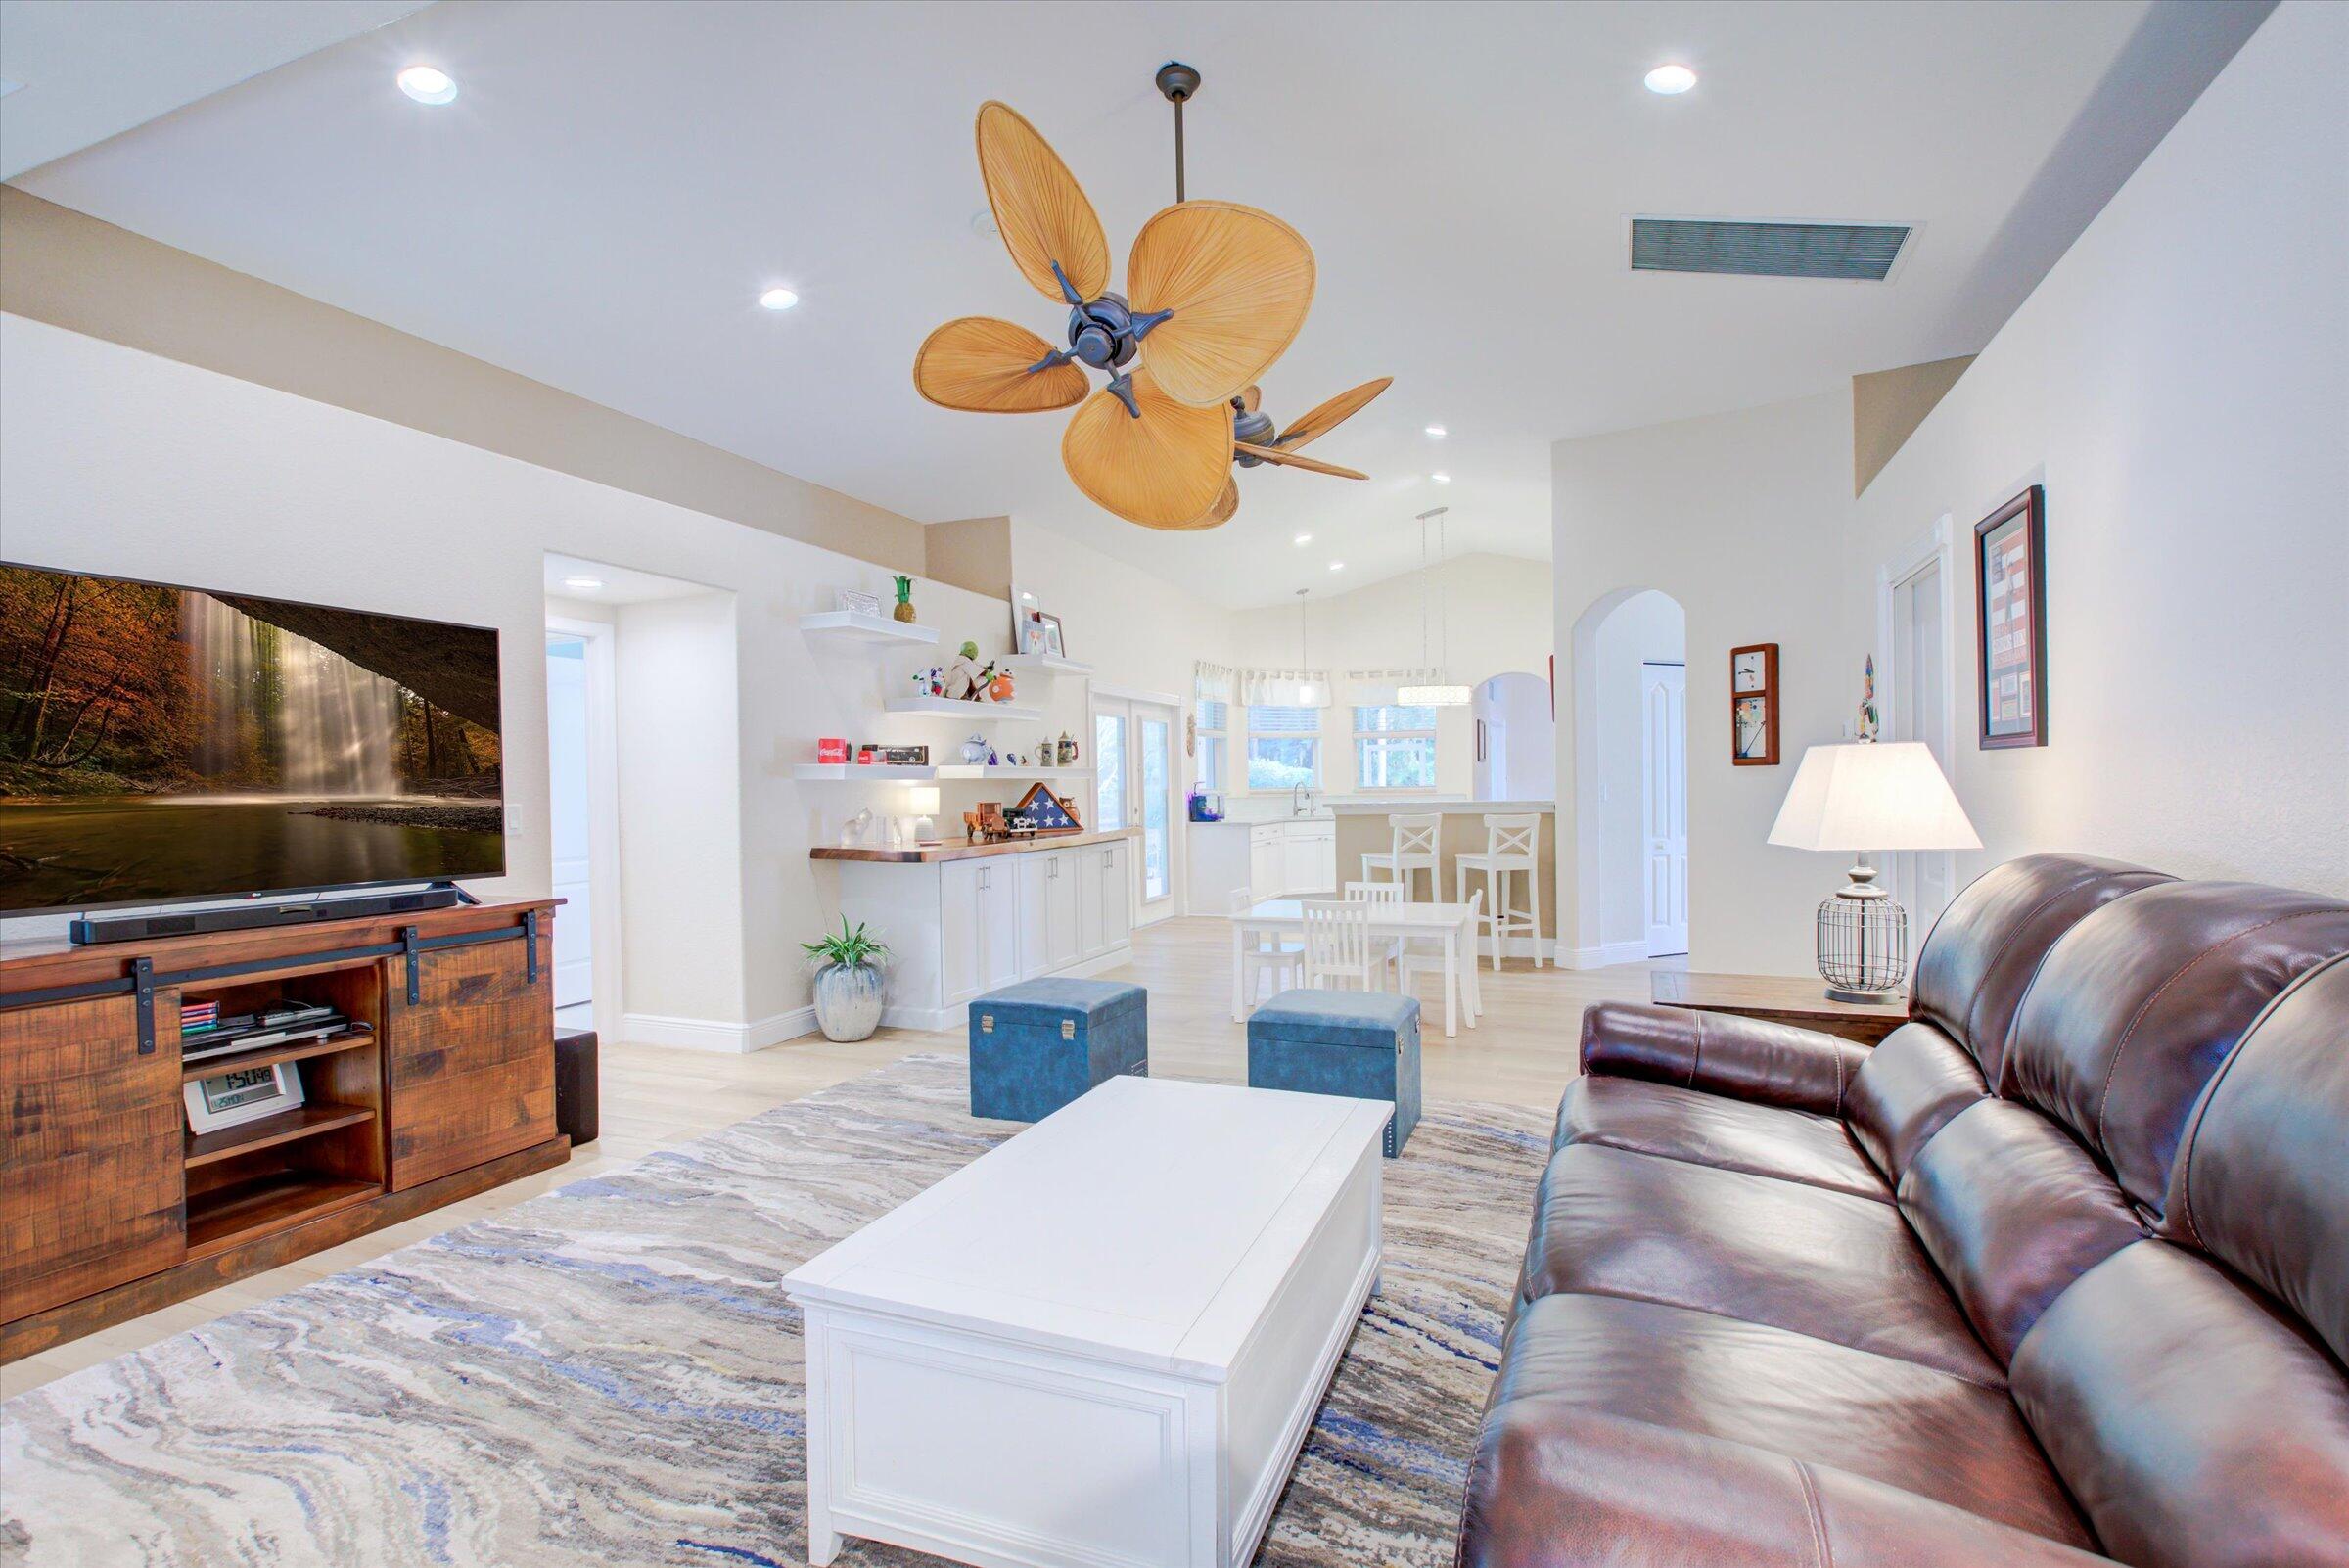
Open-plan living room with a brown leather sectional, white coffee table, and wooden ceiling fan overlooking the kitchen.
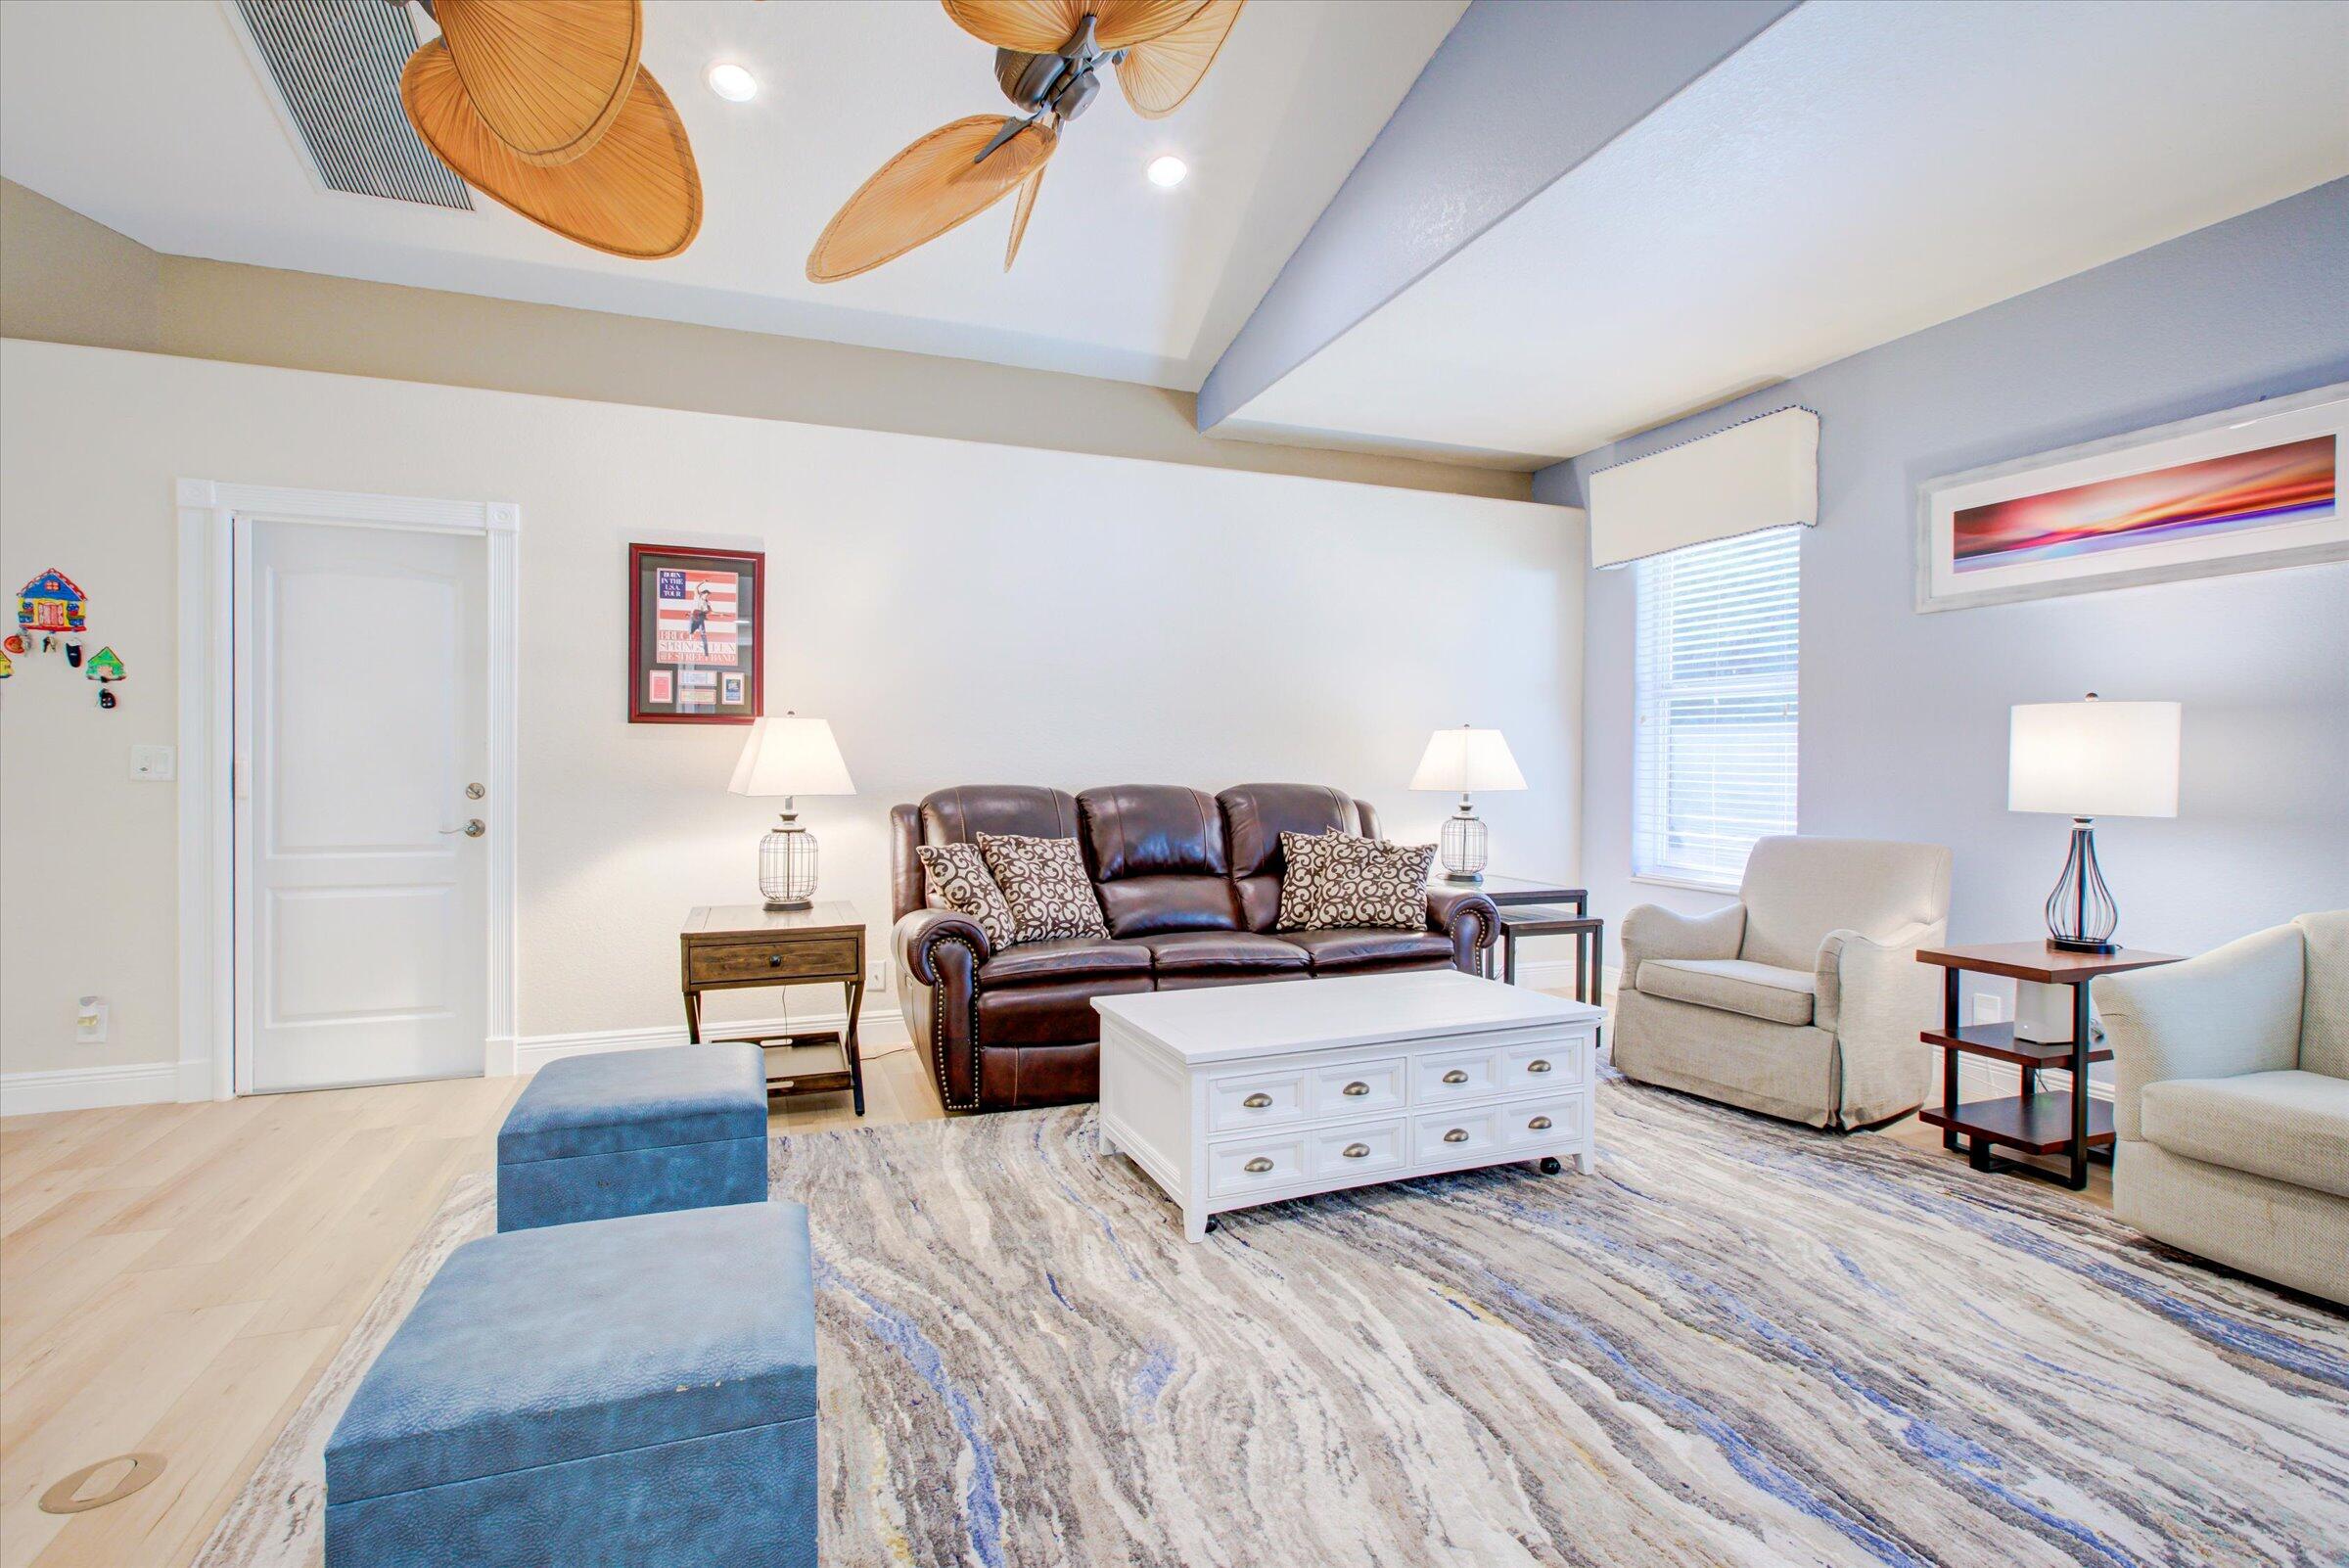
Furnished living room with vaulted ceiling, leather sofa, light armchairs, and patterned rug.
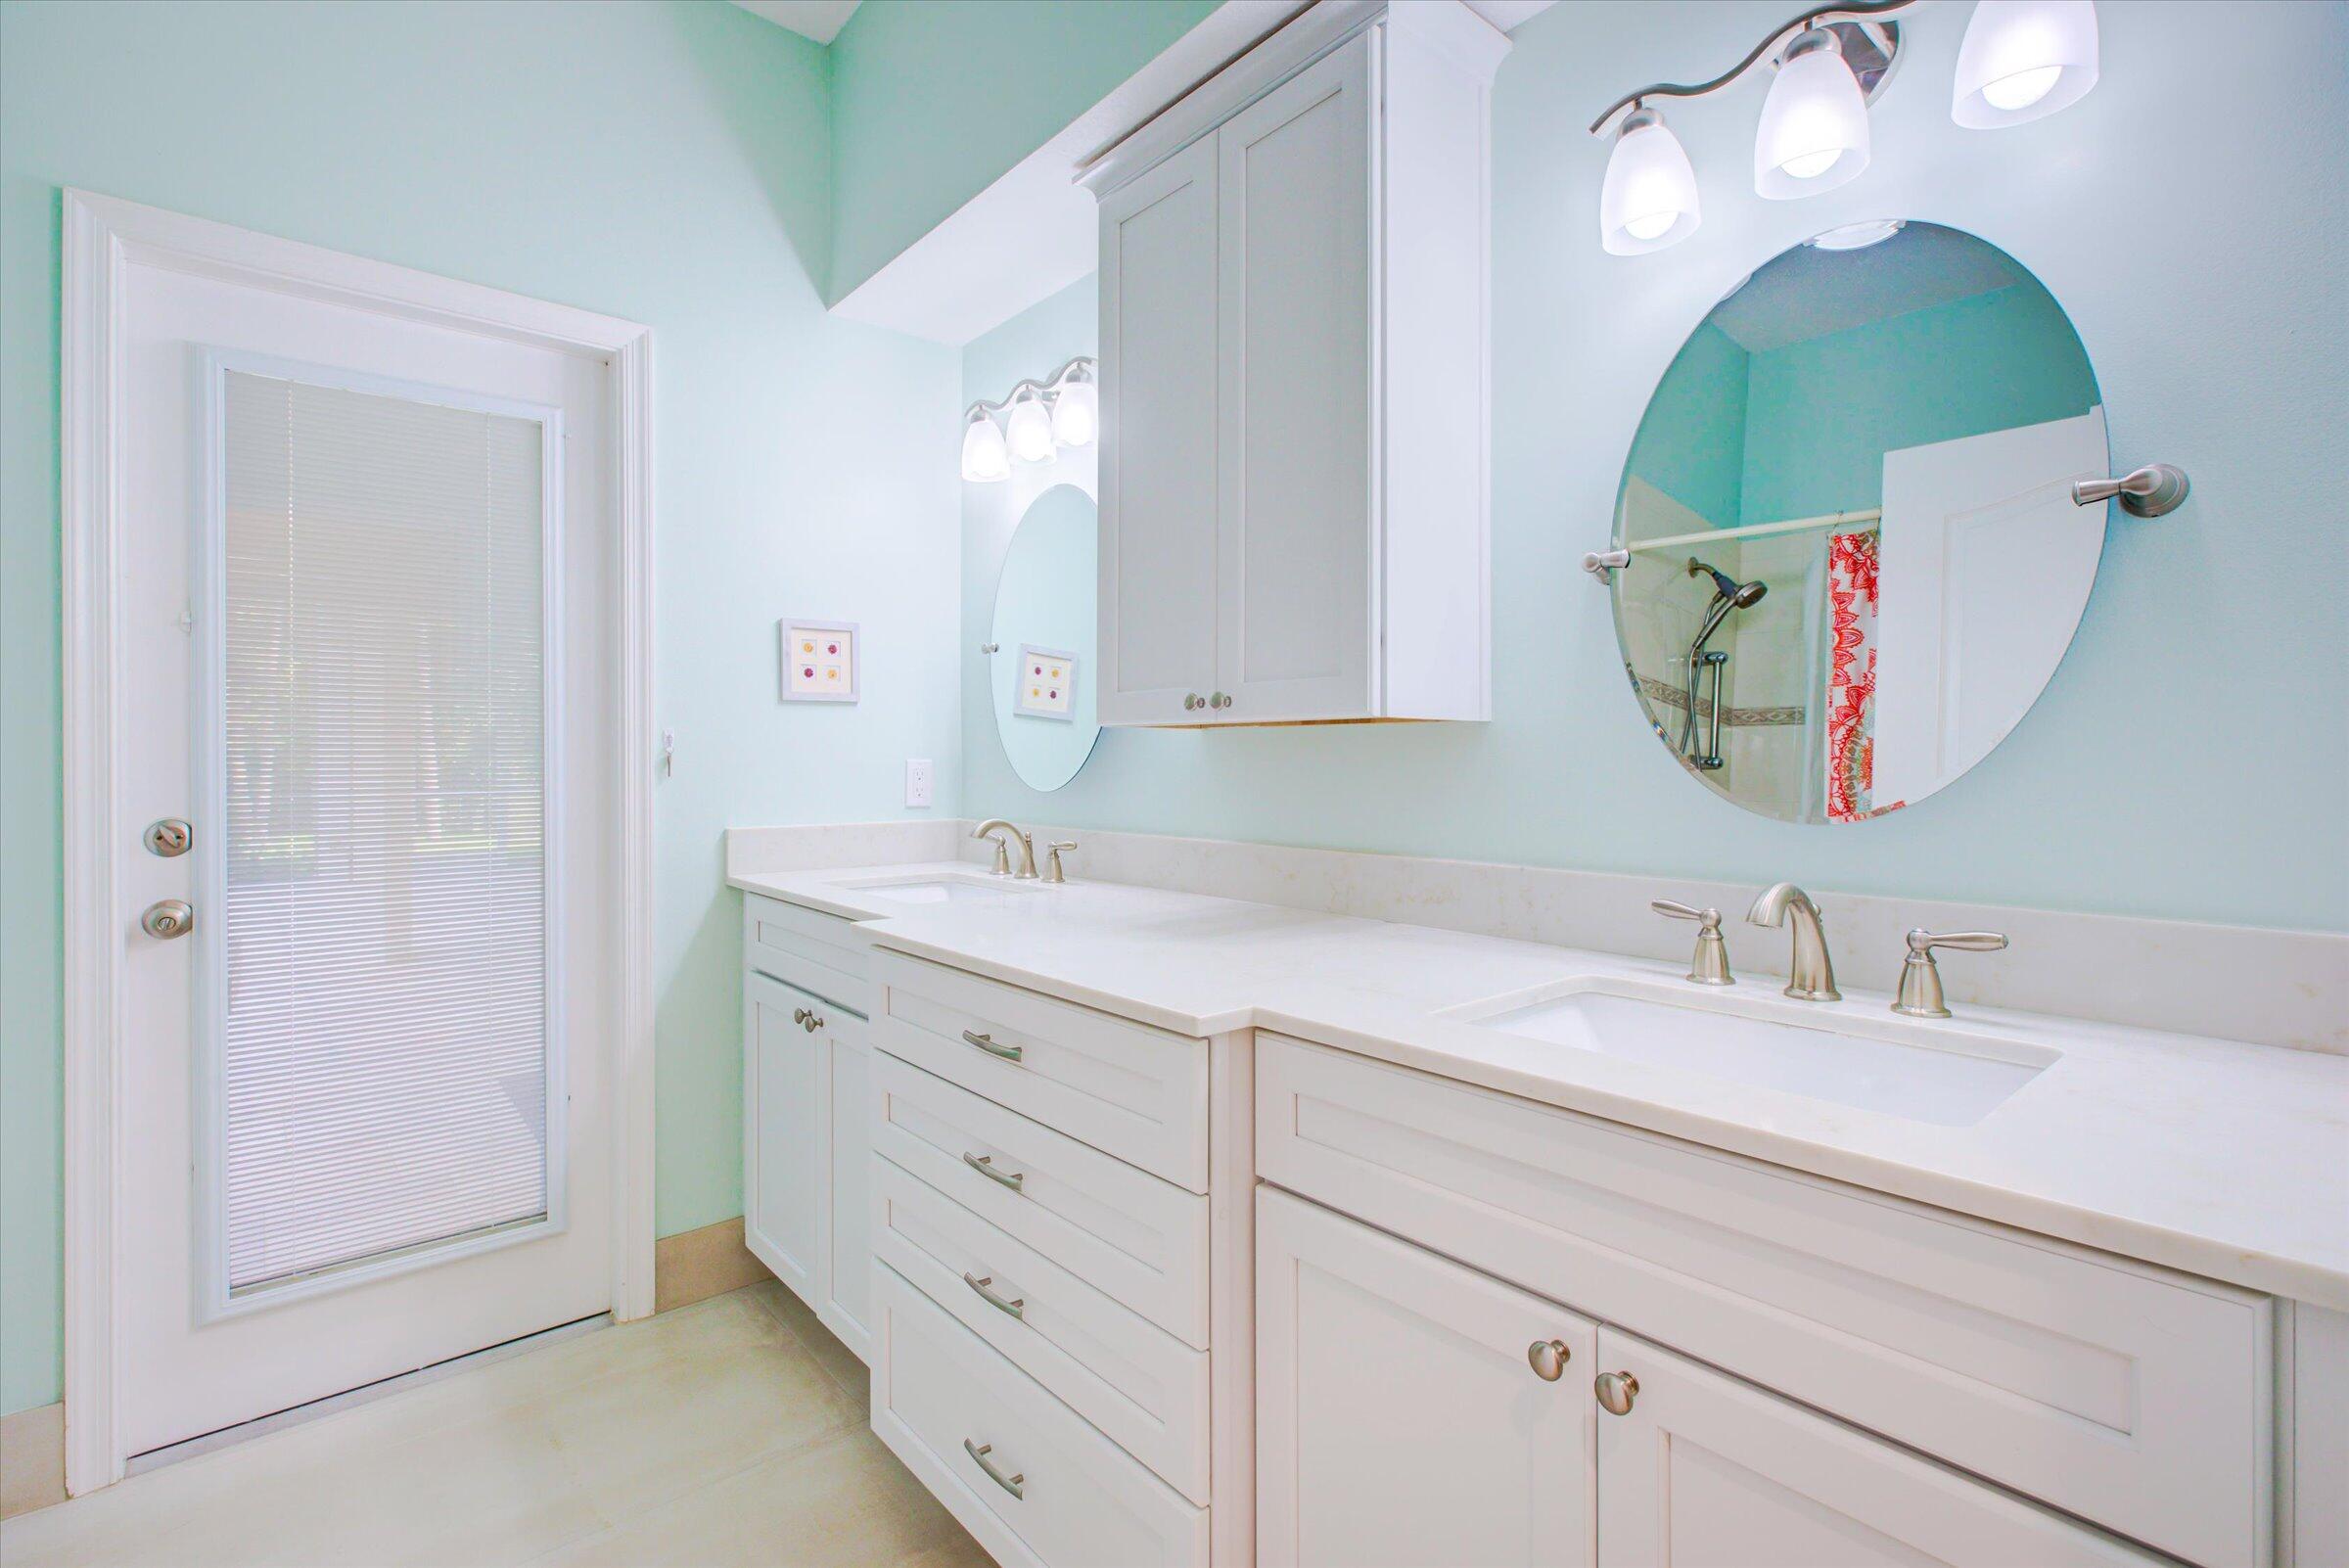
Bathroom with a white double-sink vanity, round mirrors, and pale aqua walls.
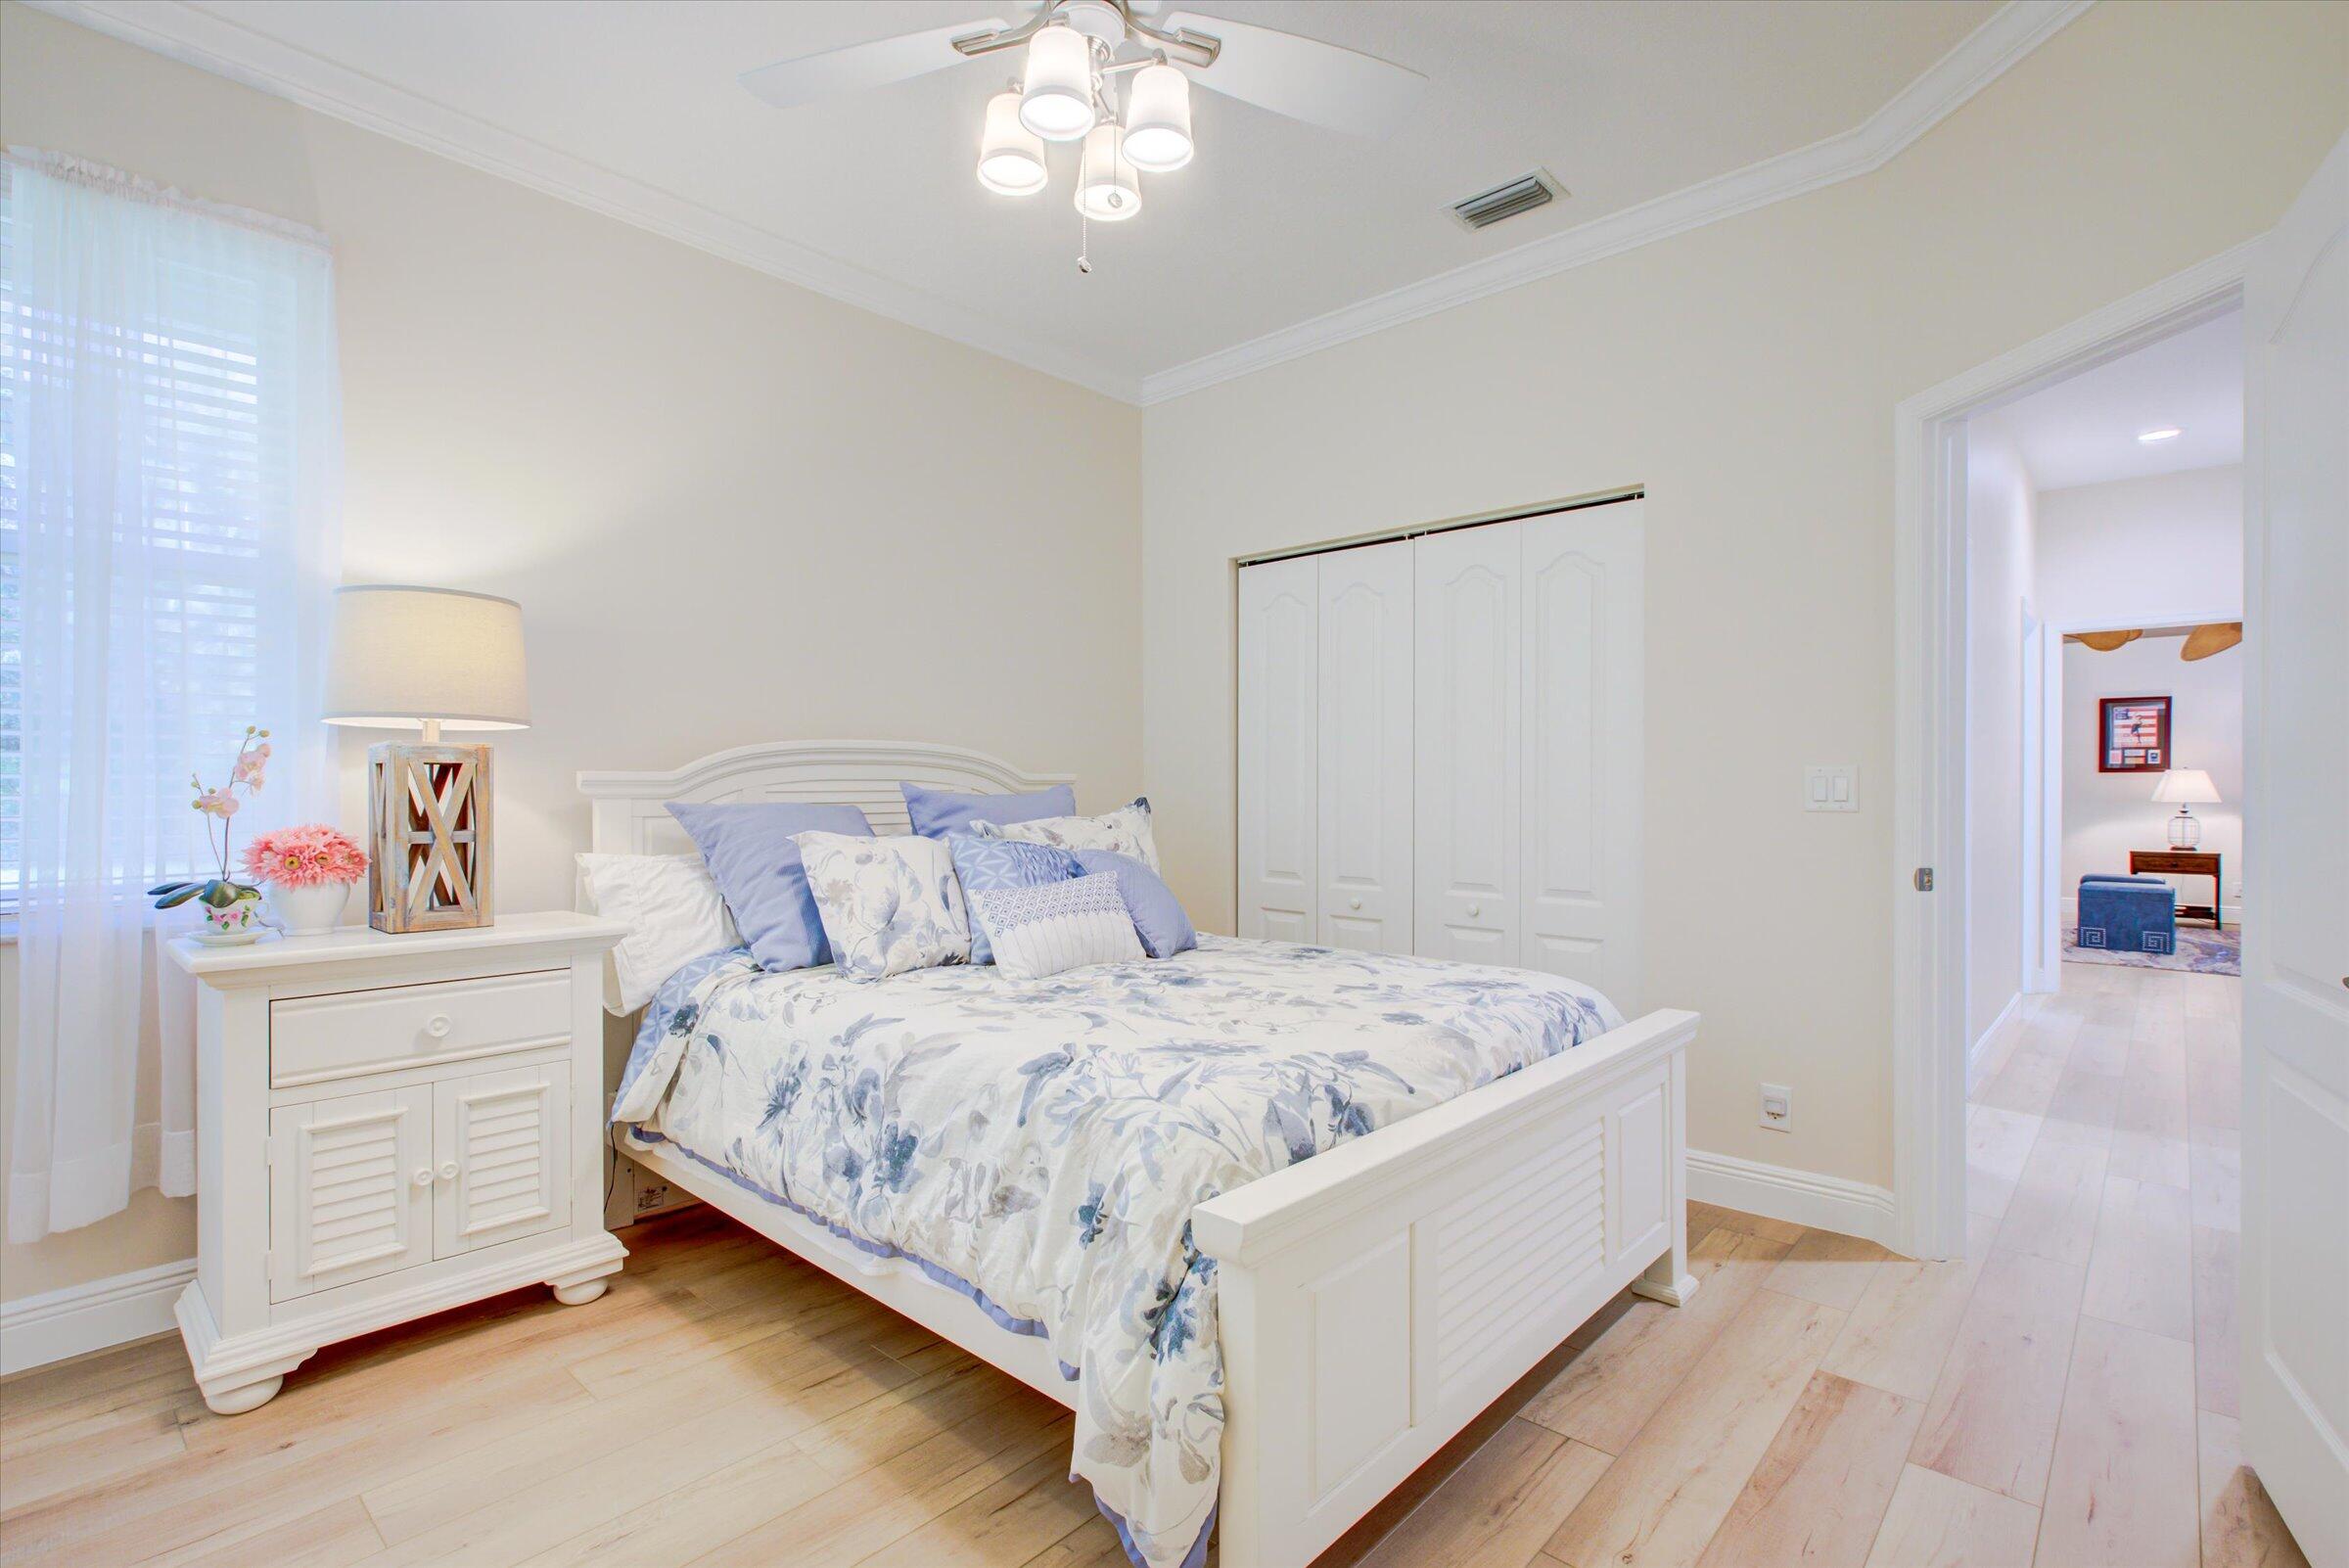
Bedroom with a white bed, pale blue floral bedding, and a white bedside cabinet.
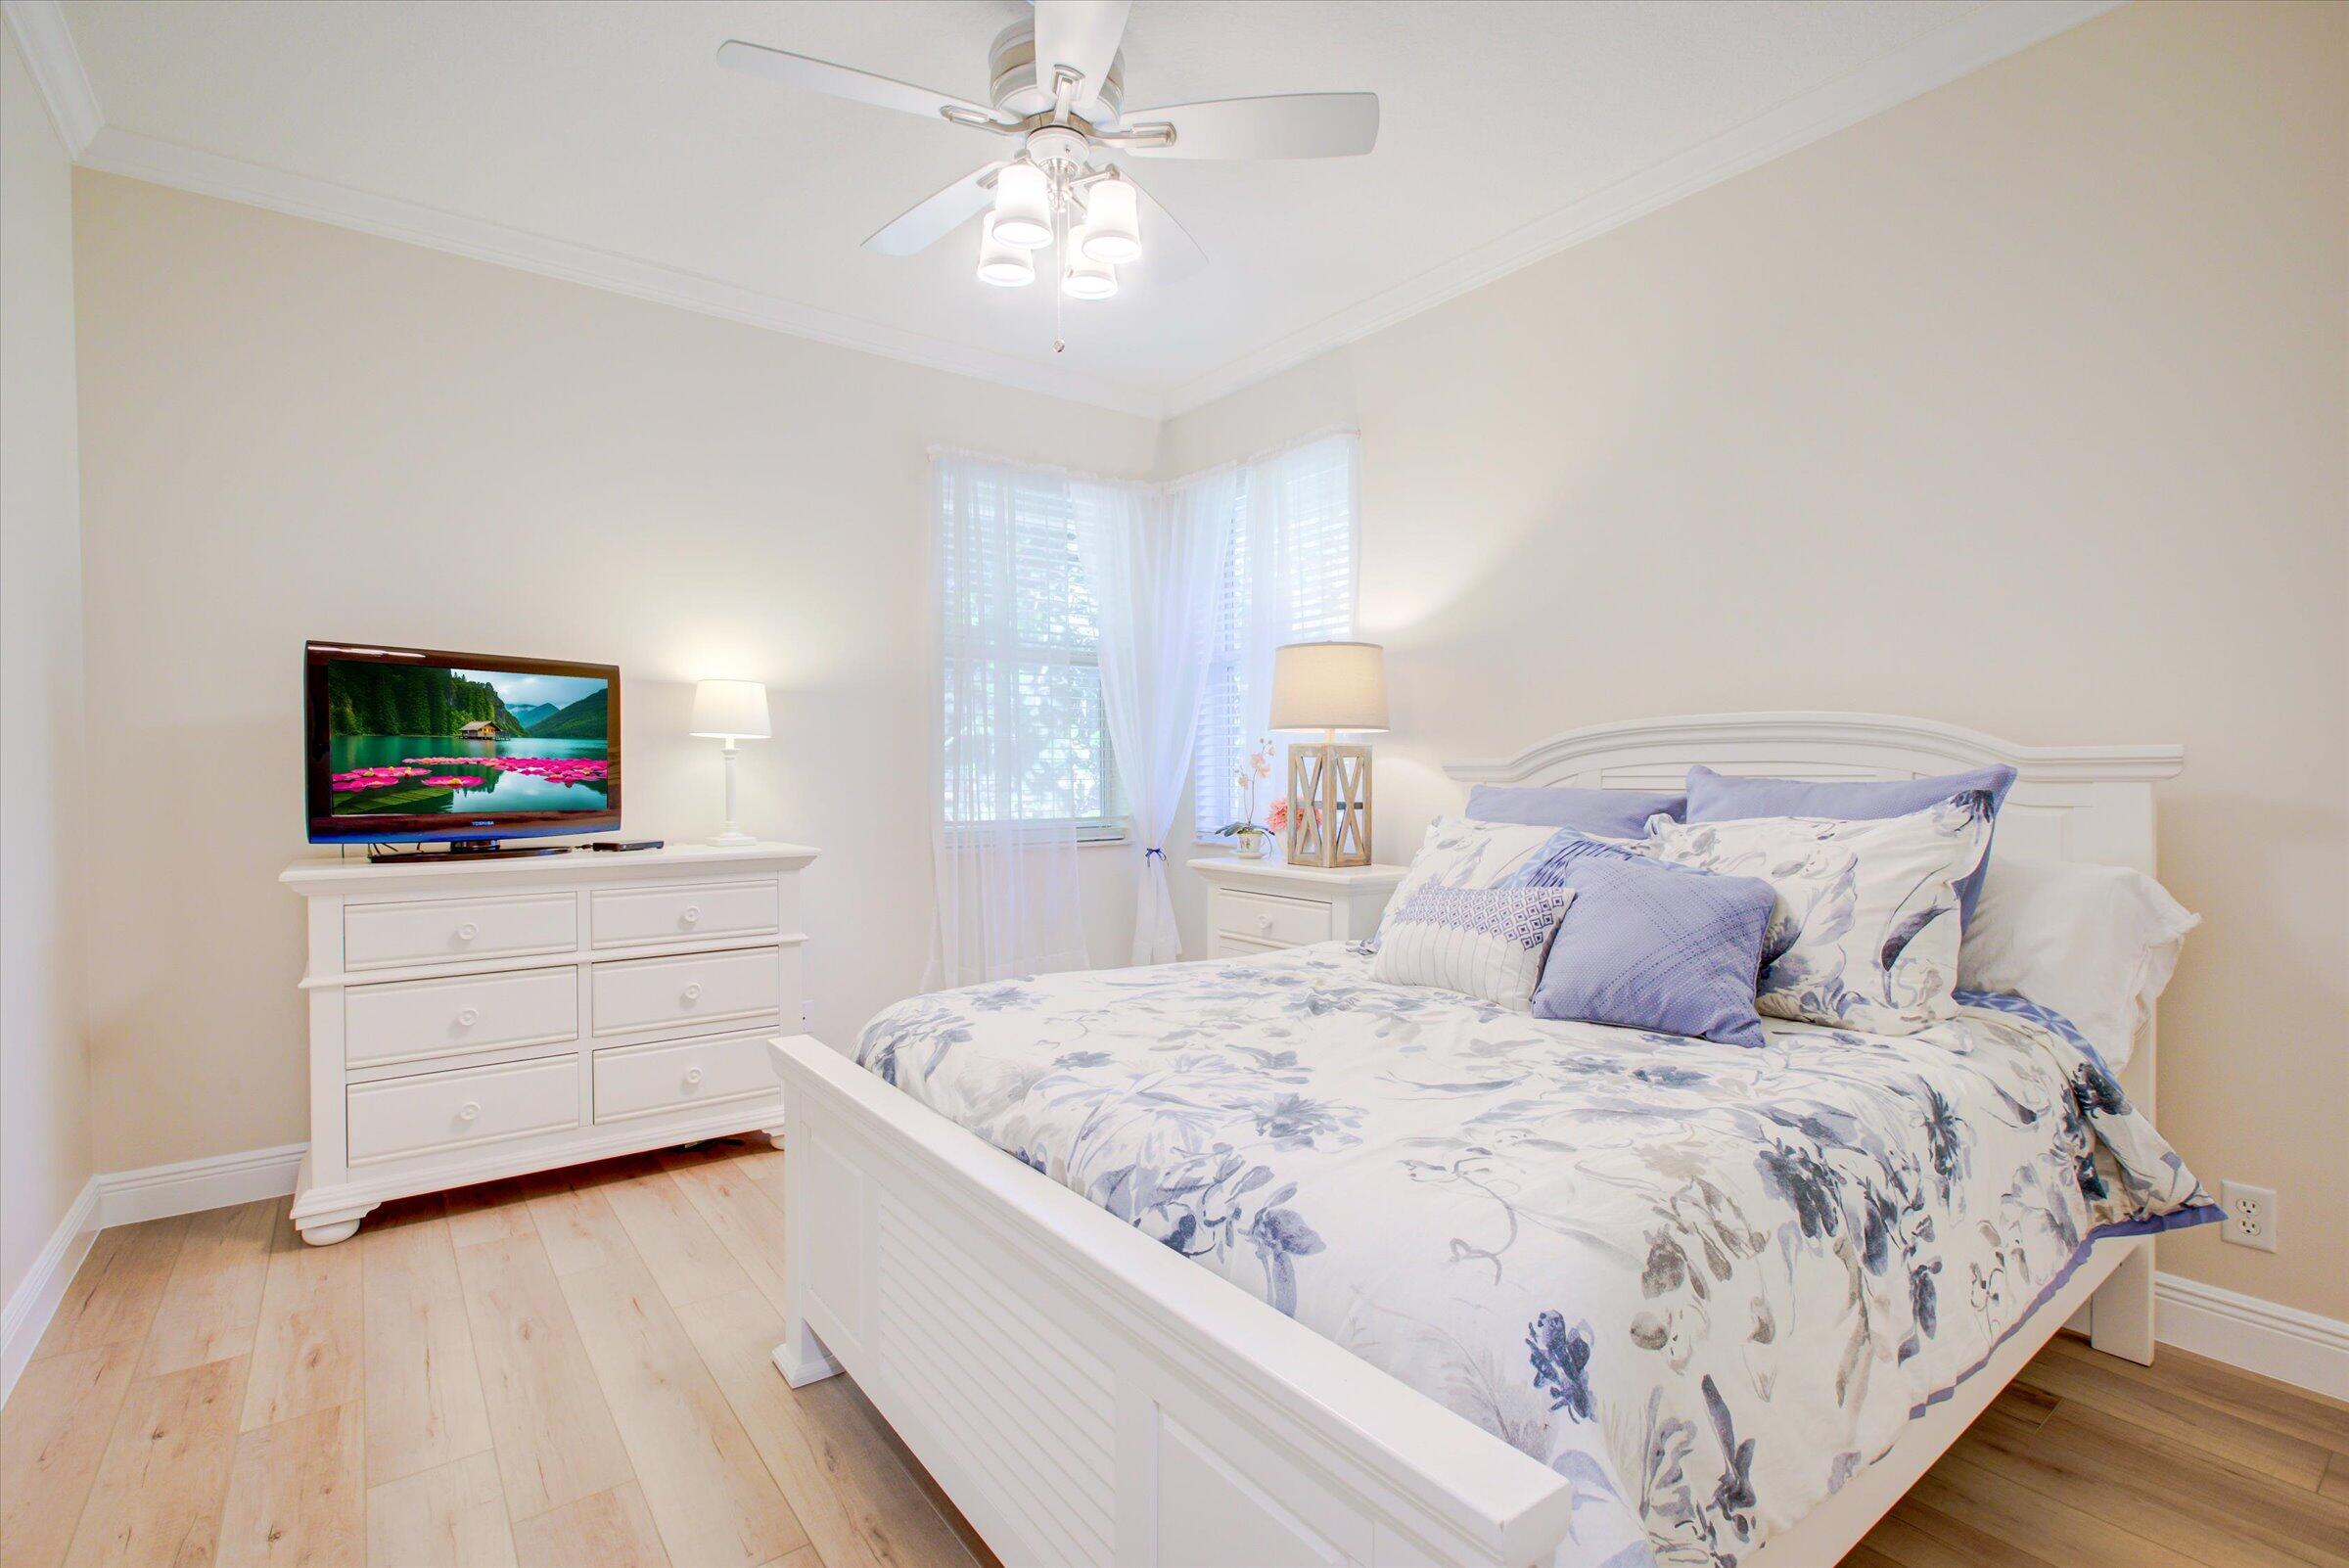
Bright bedroom with a white bed, floral bedding, corner windows, and a television on a dresser.
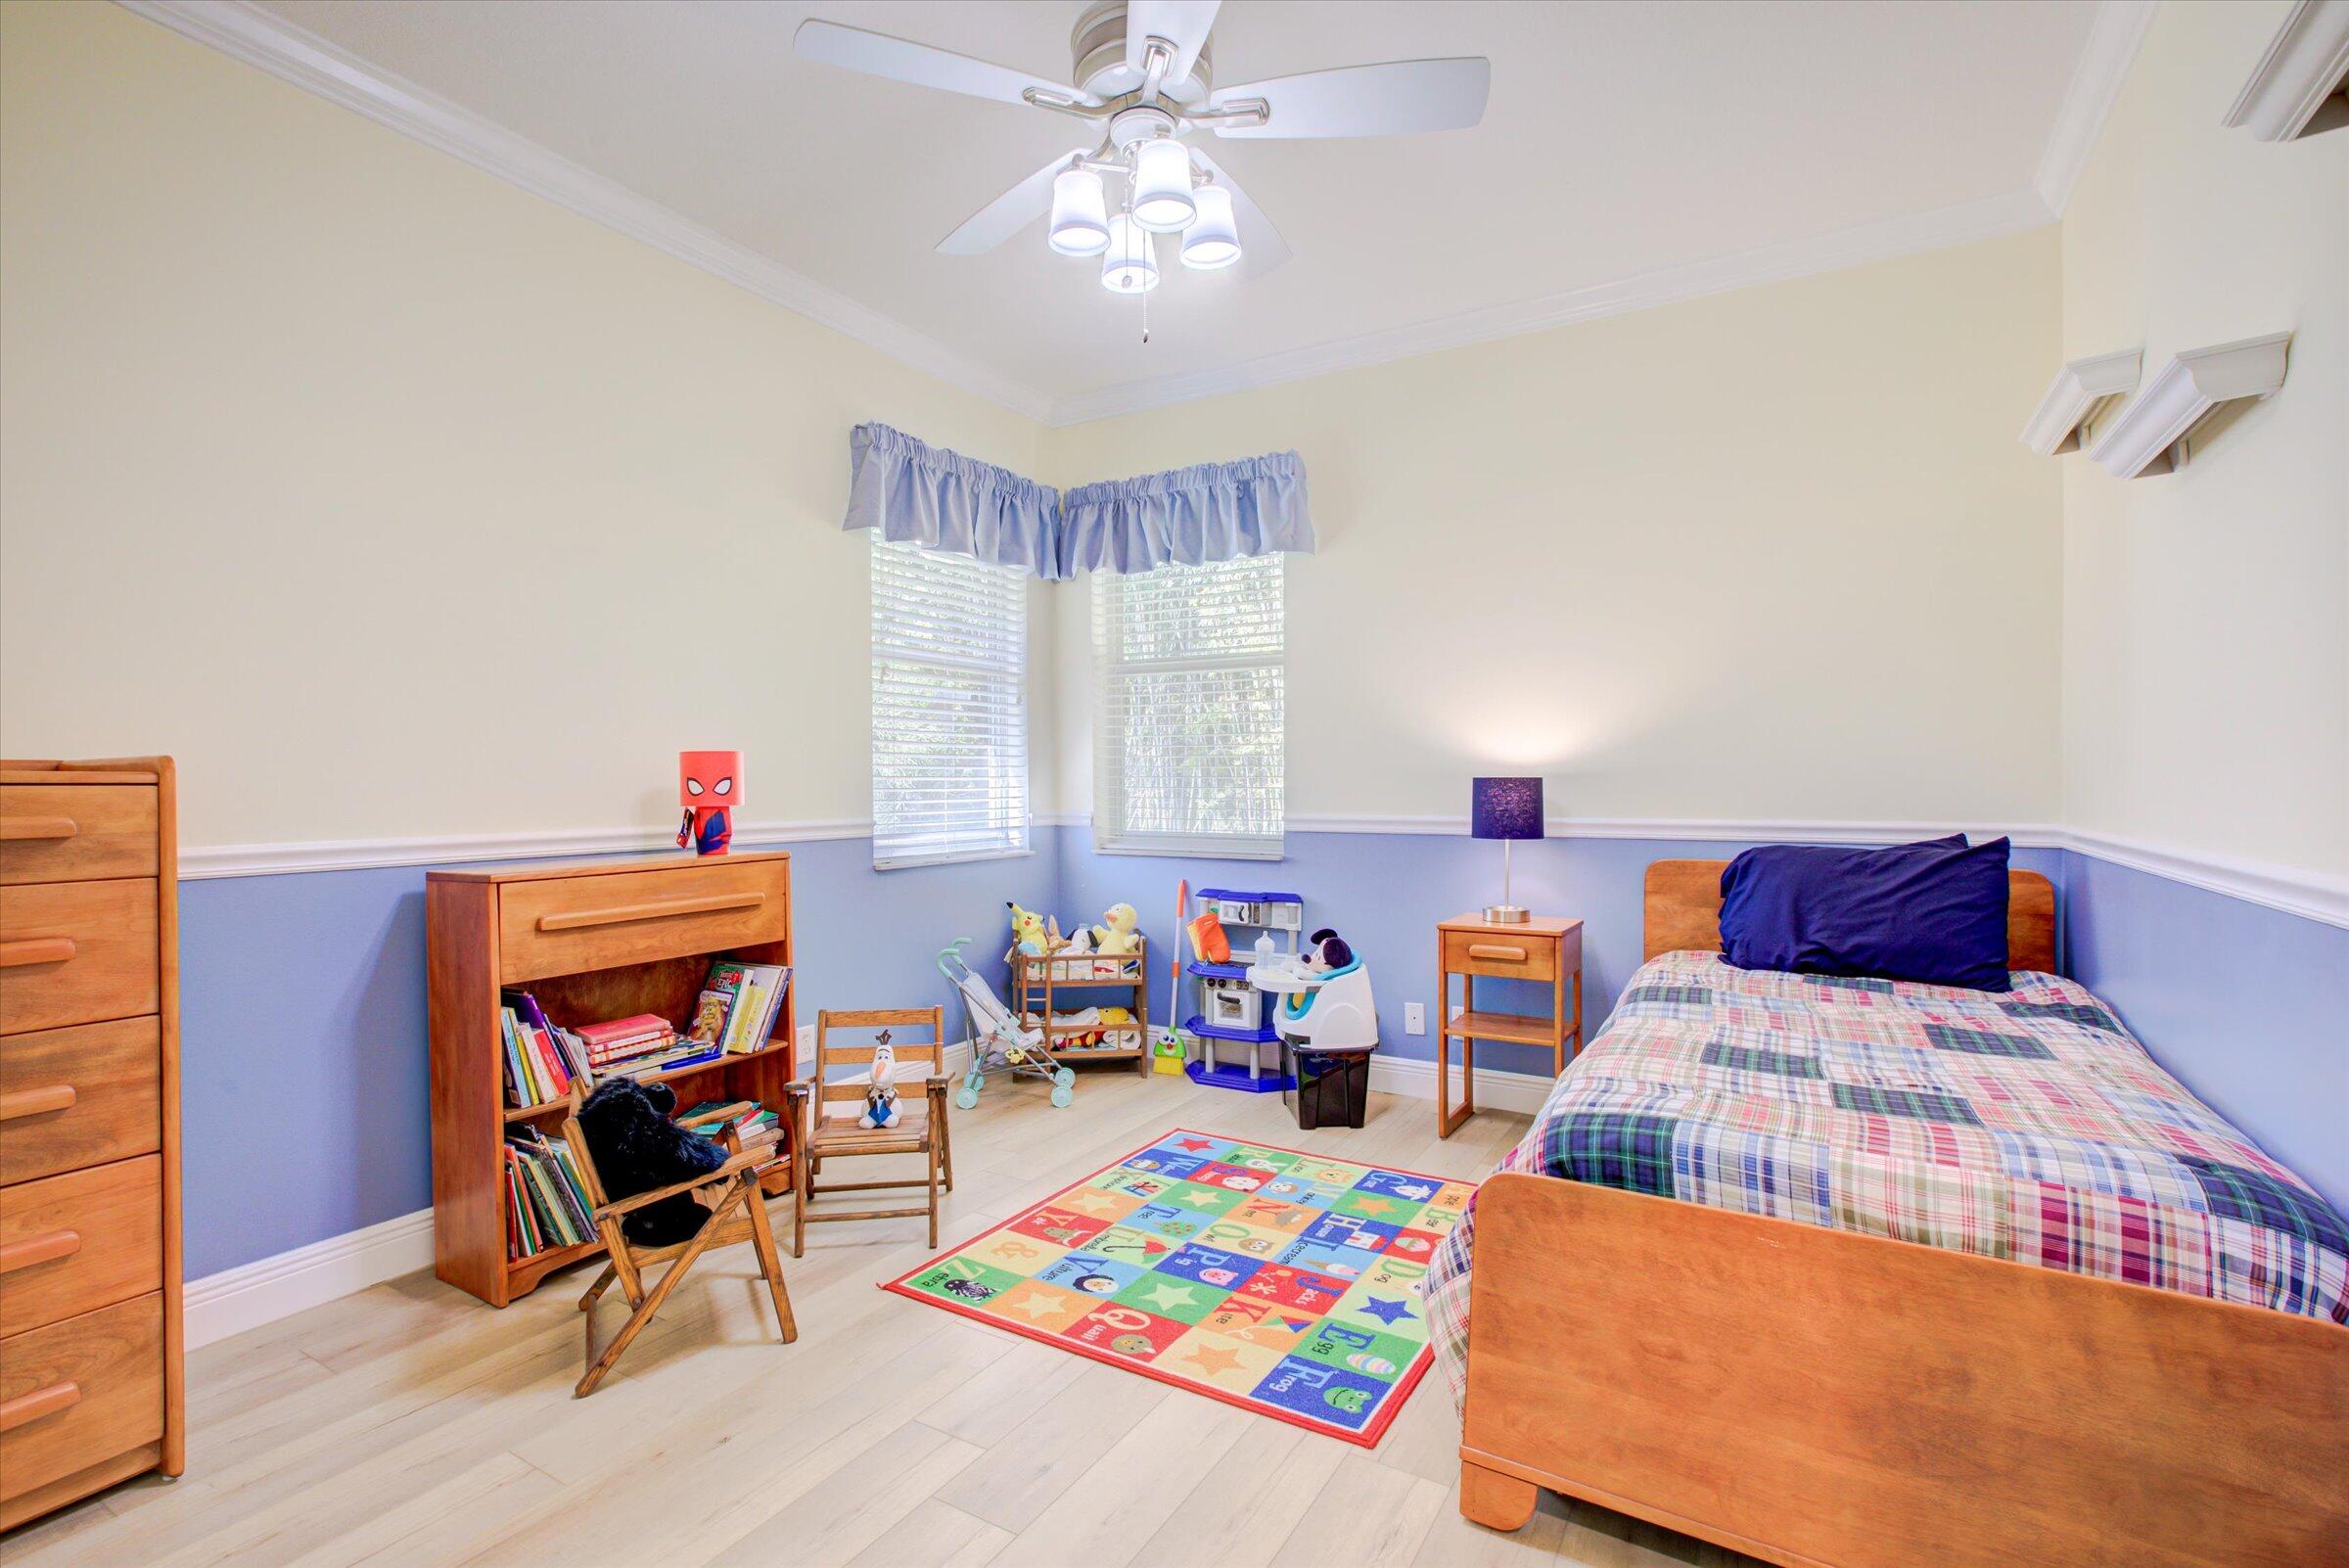
Child’s bedroom with a plaid-covered bed, toys, books, and a colorful alphabet rug.
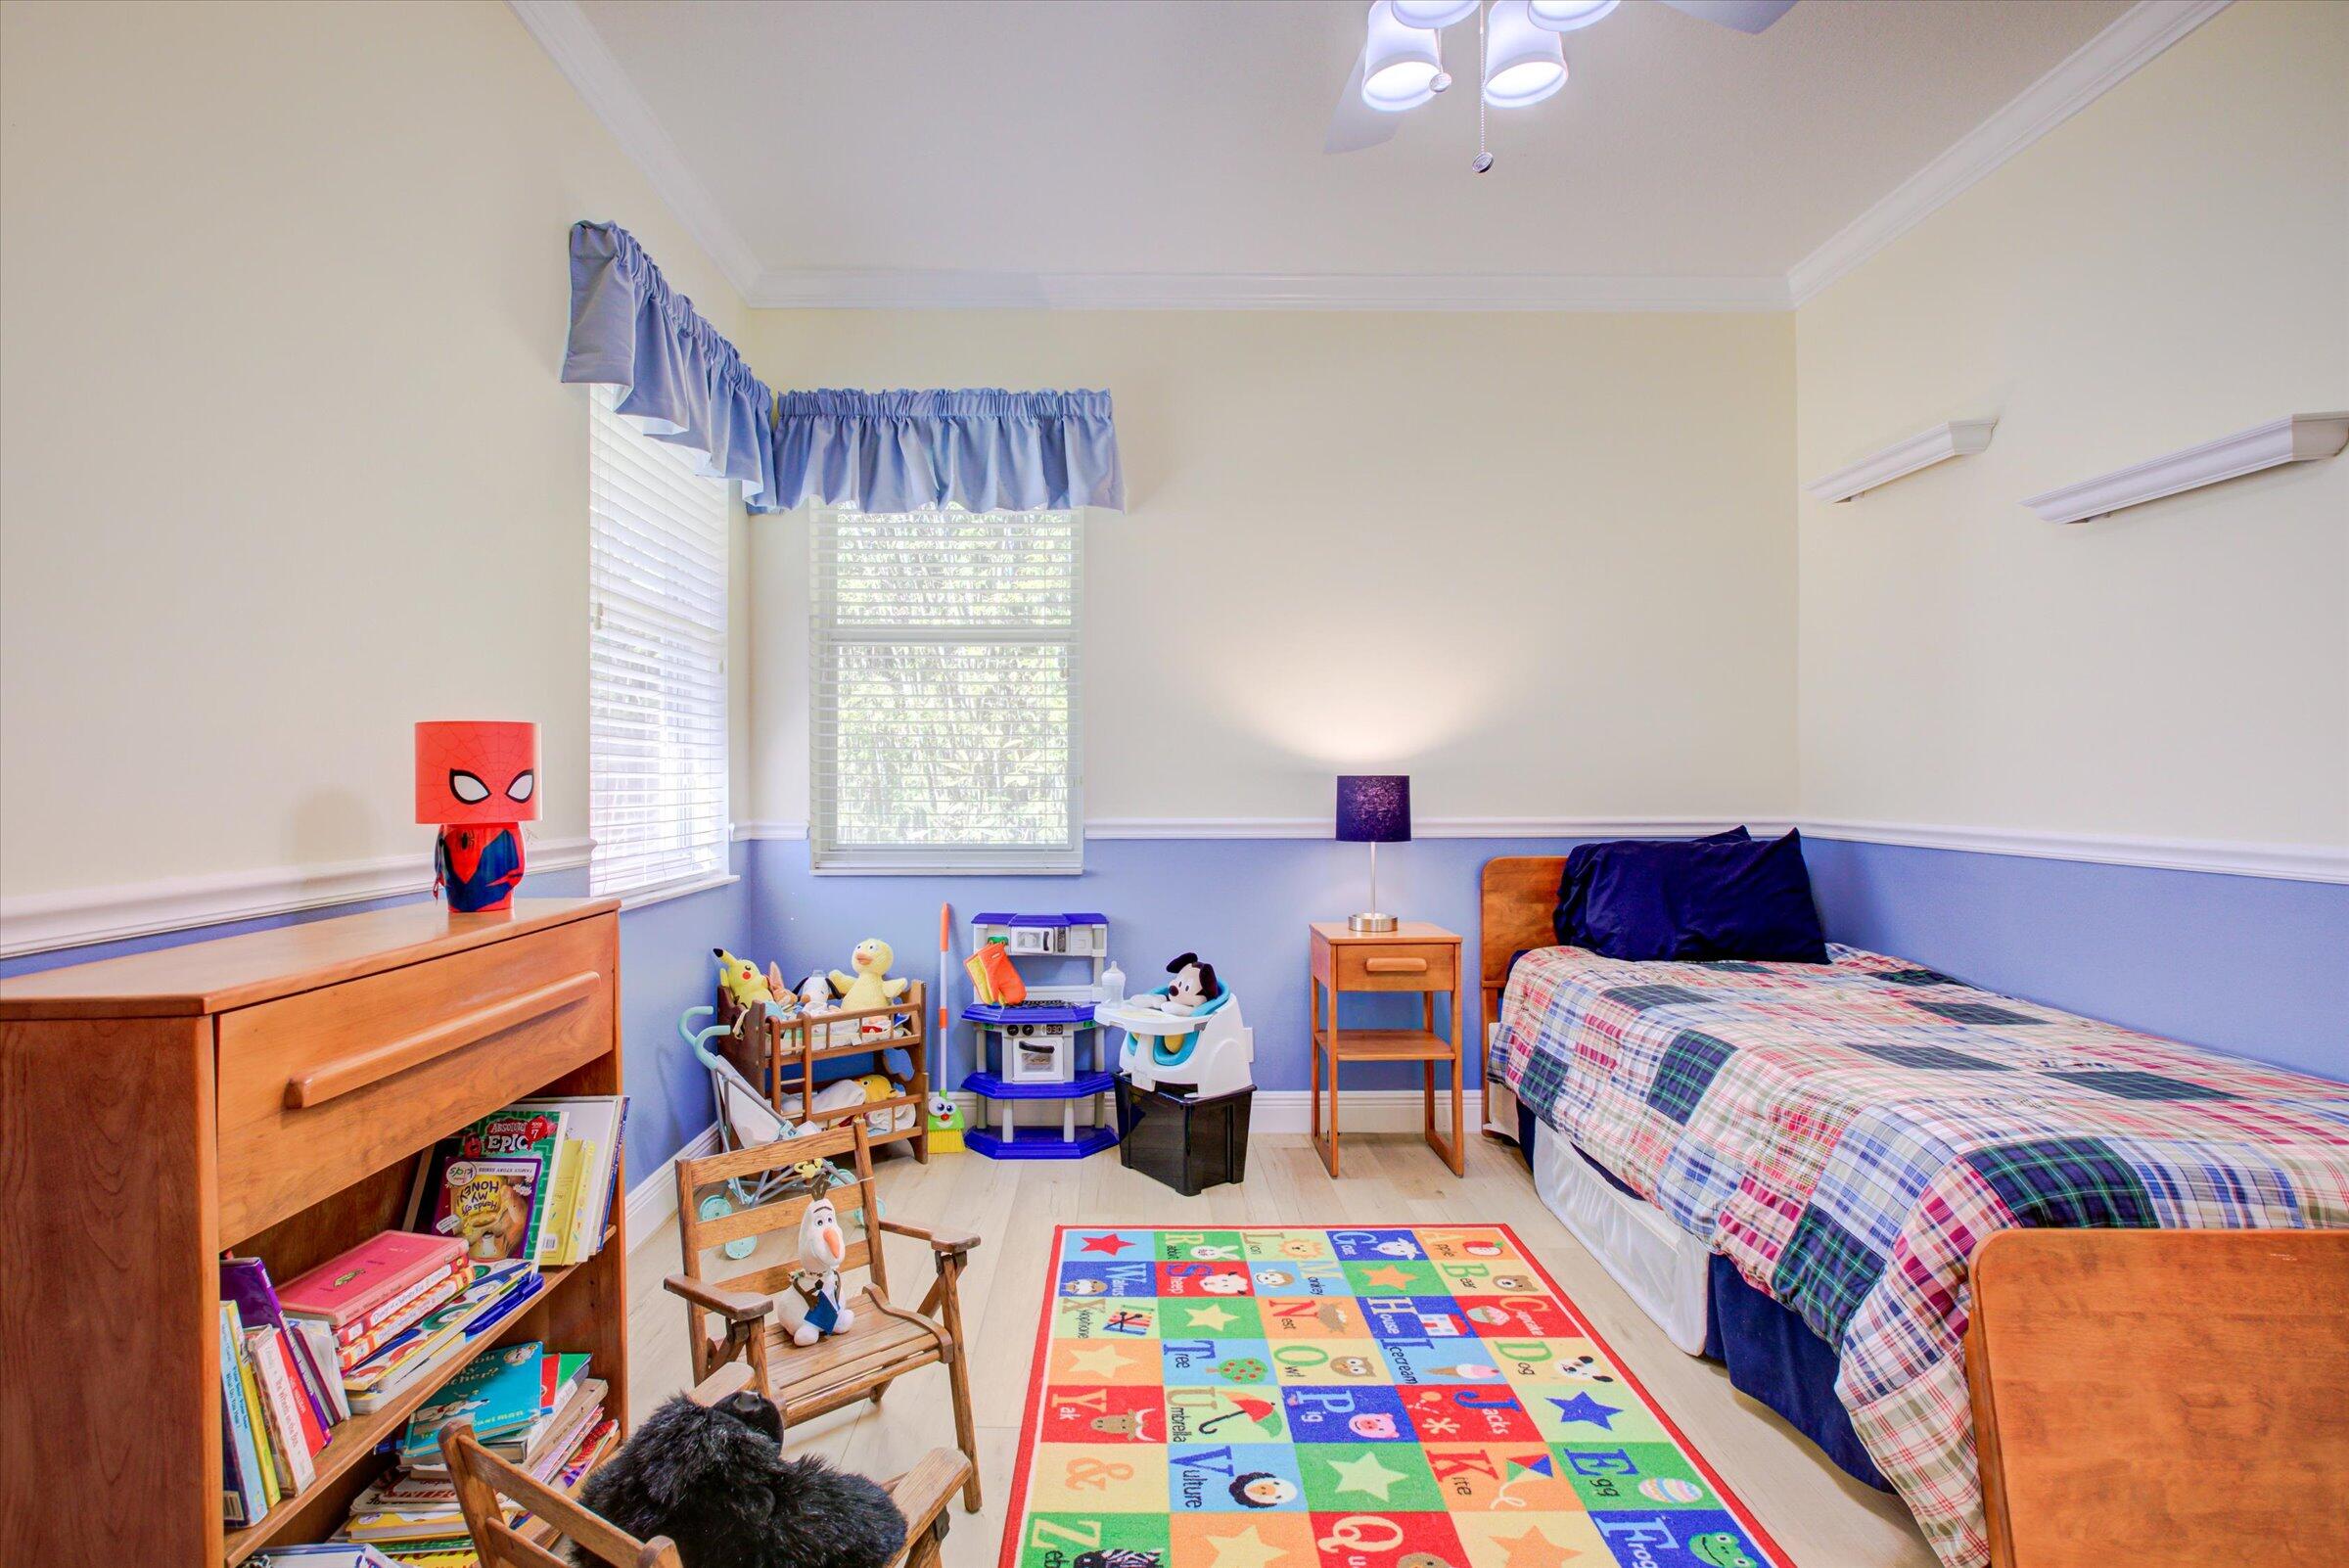
Child's bedroom with a wooden bed, colorful rug, toys, books, and corner windows.
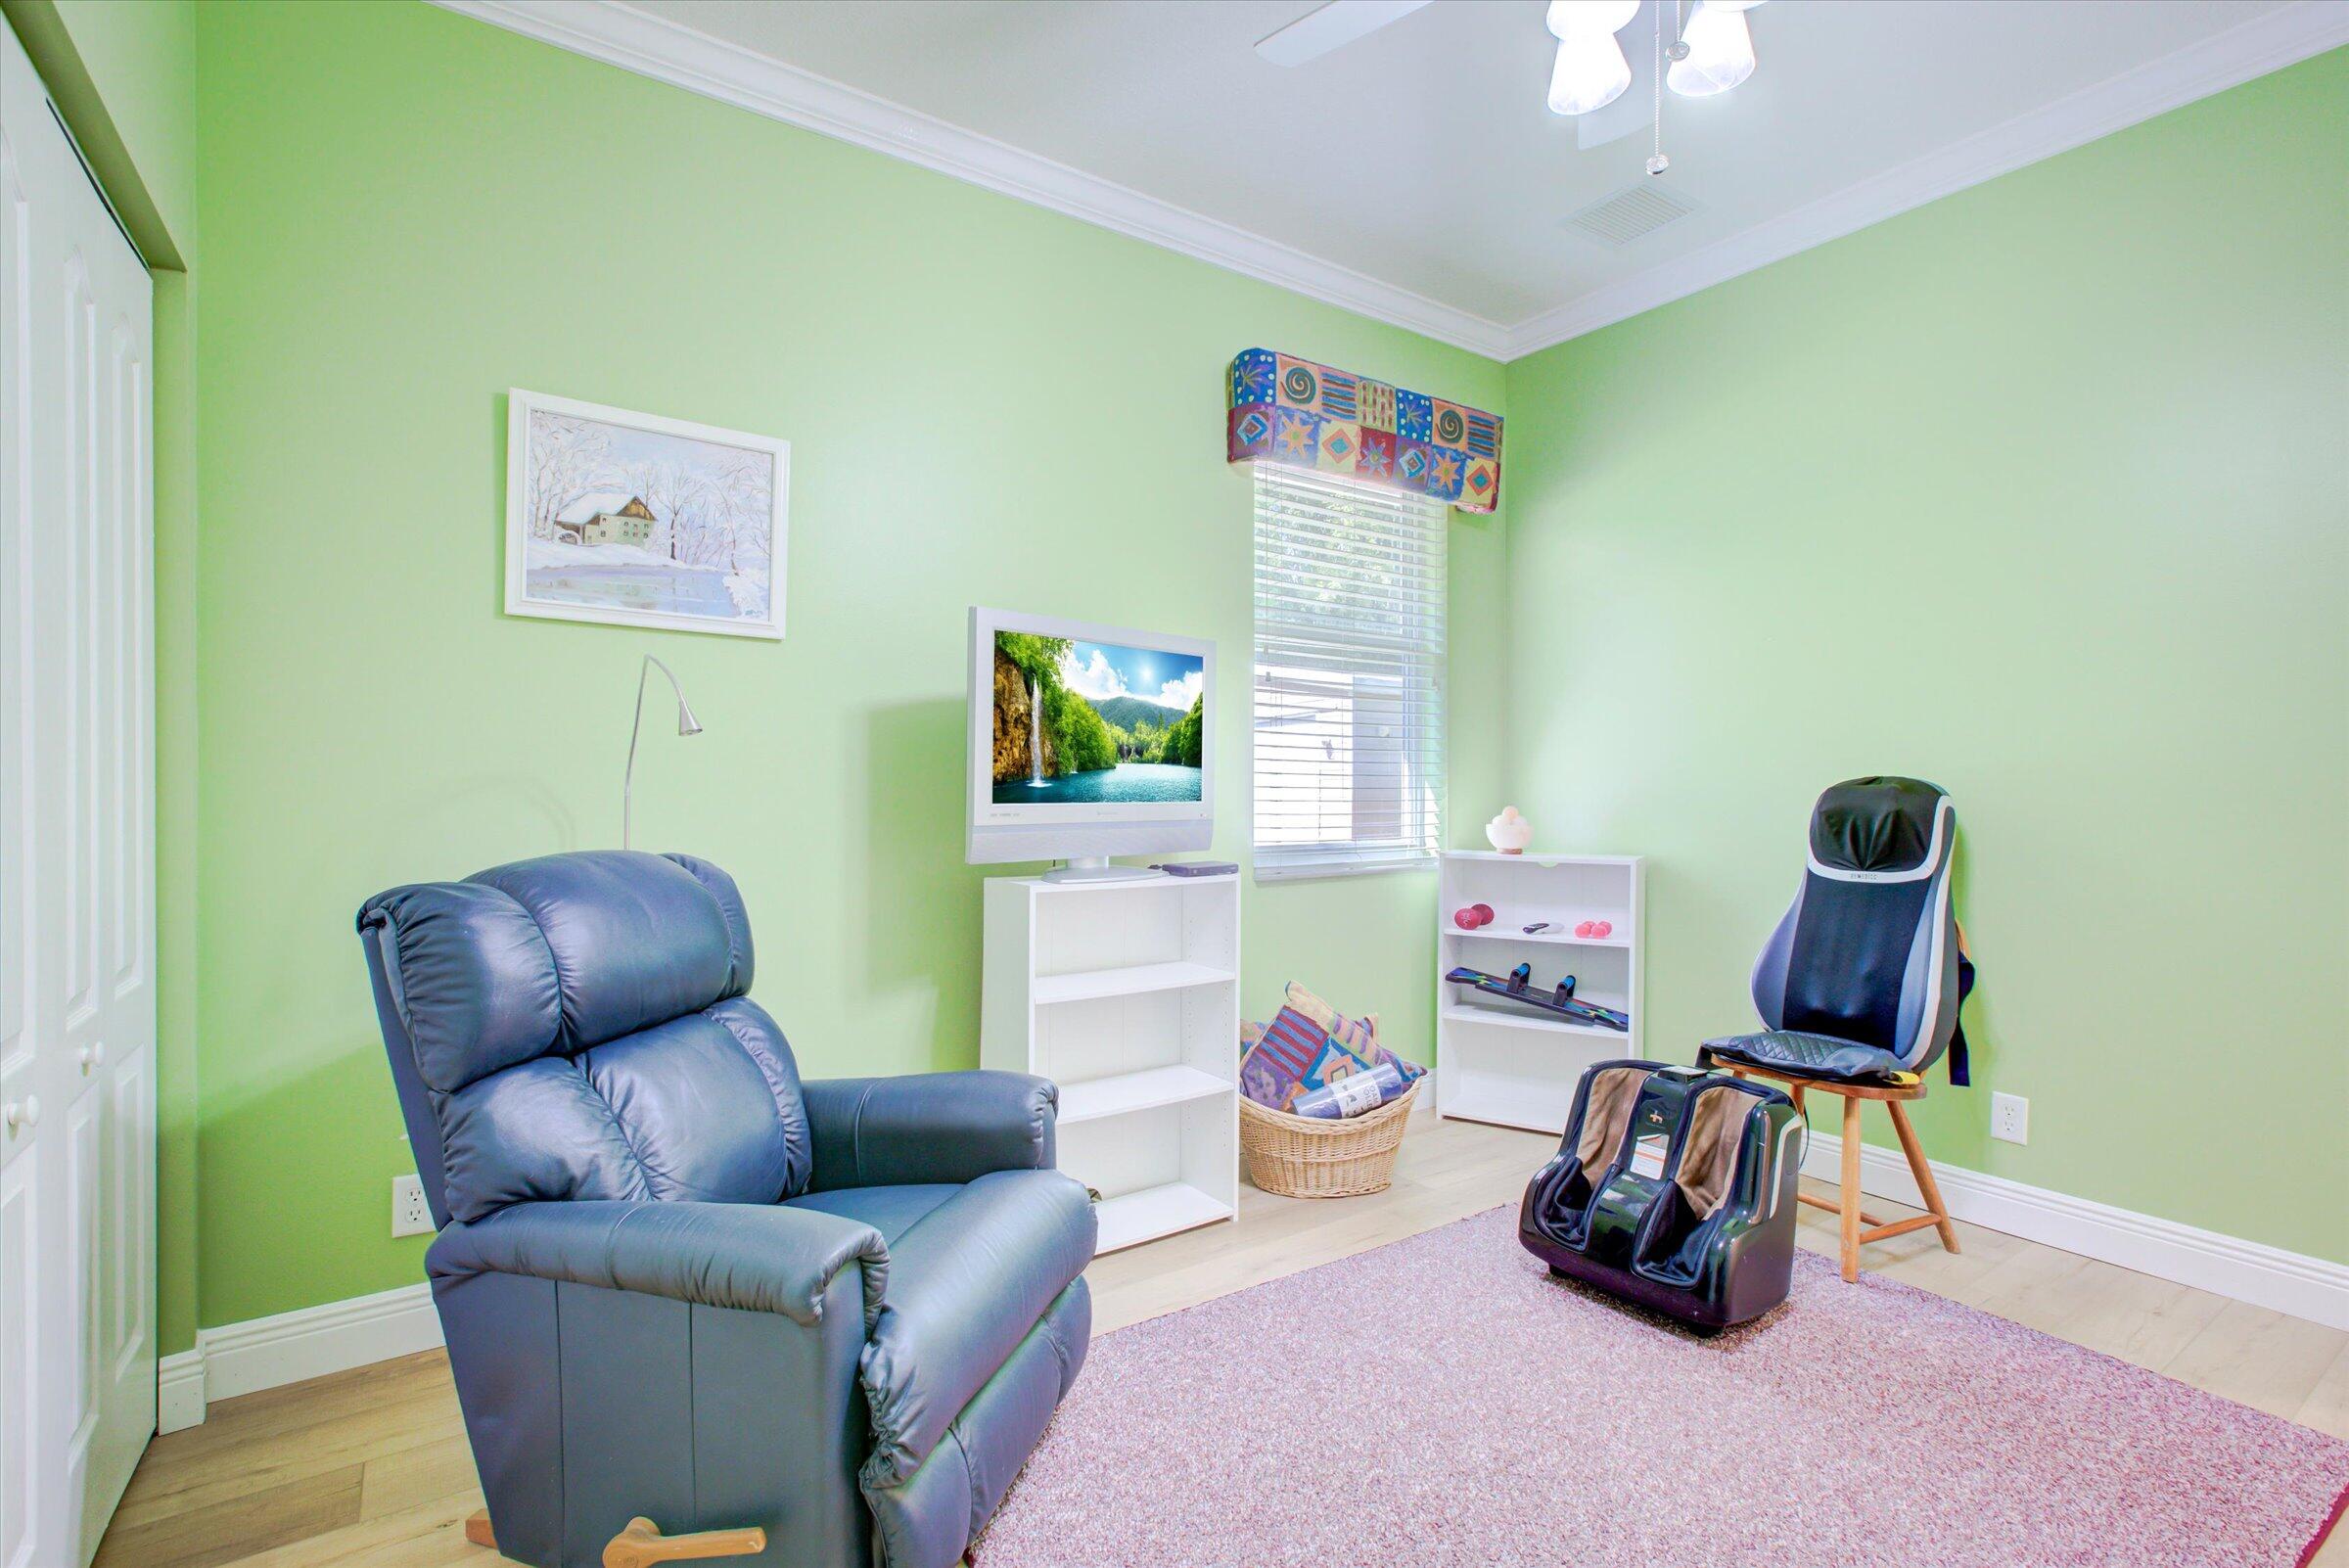
Relaxation room with a blue recliner, massage chair, and pink rug.
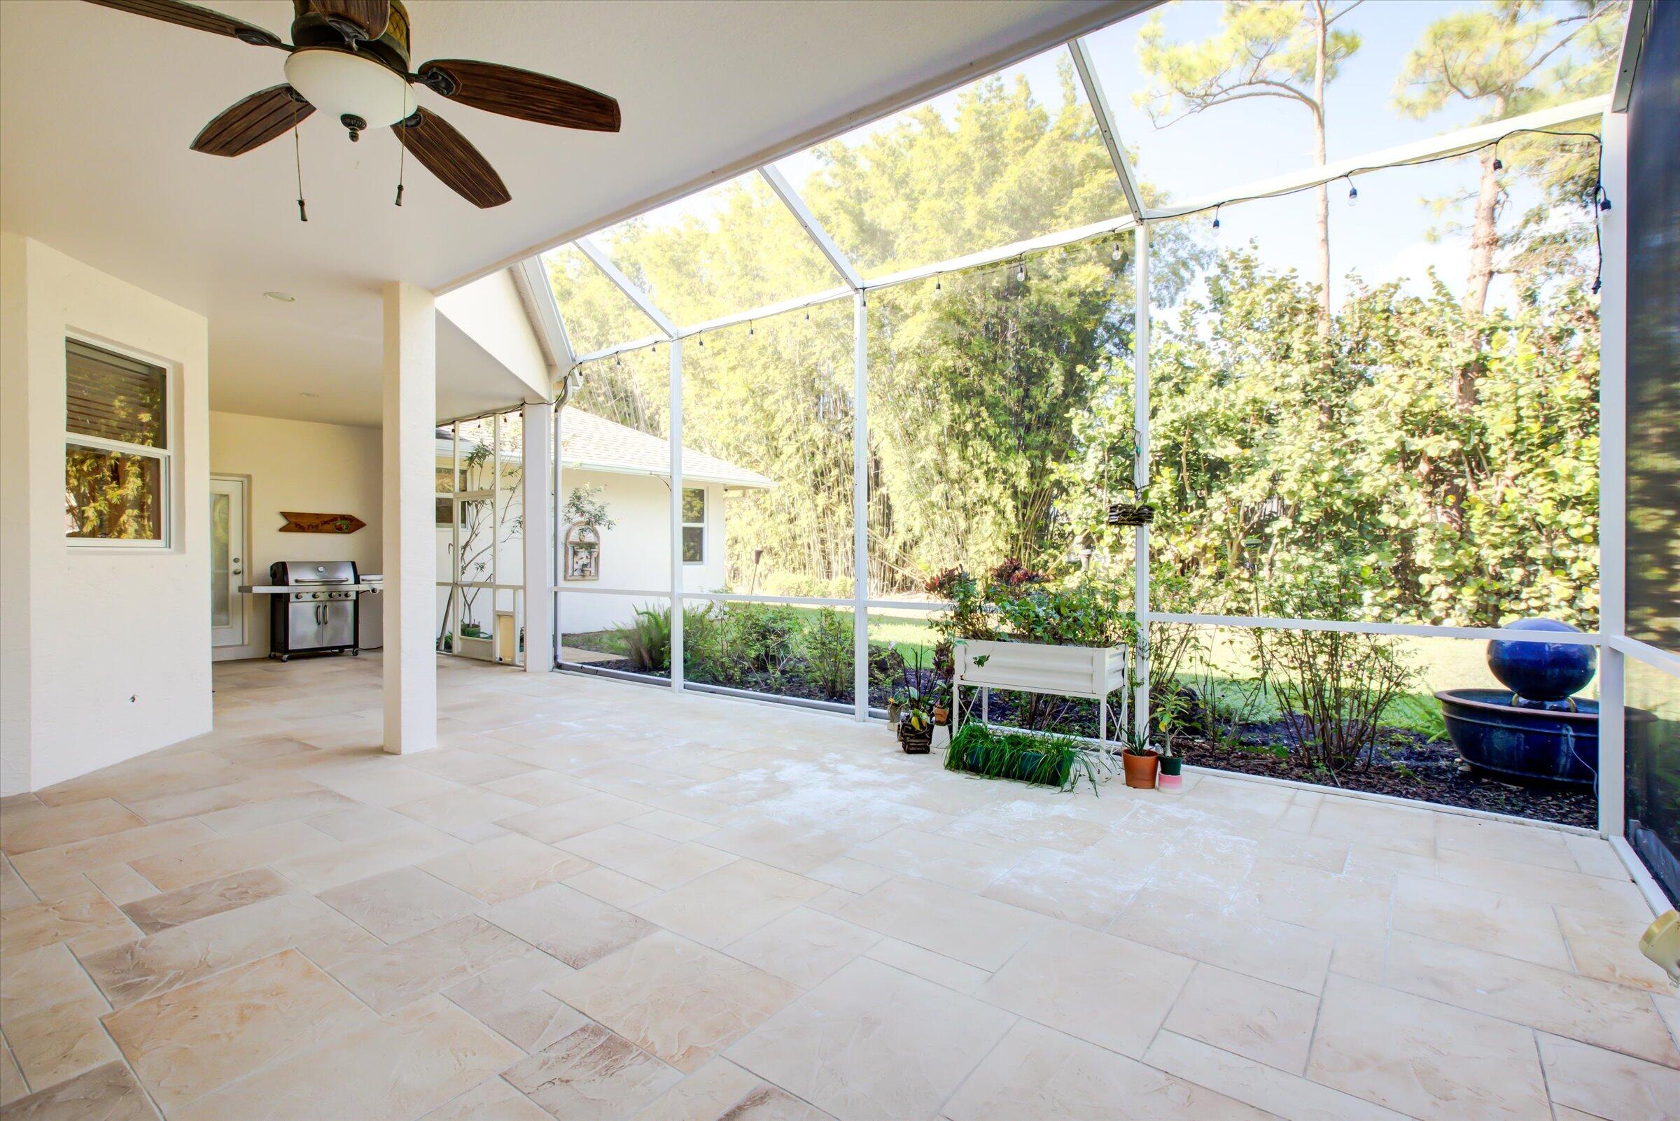
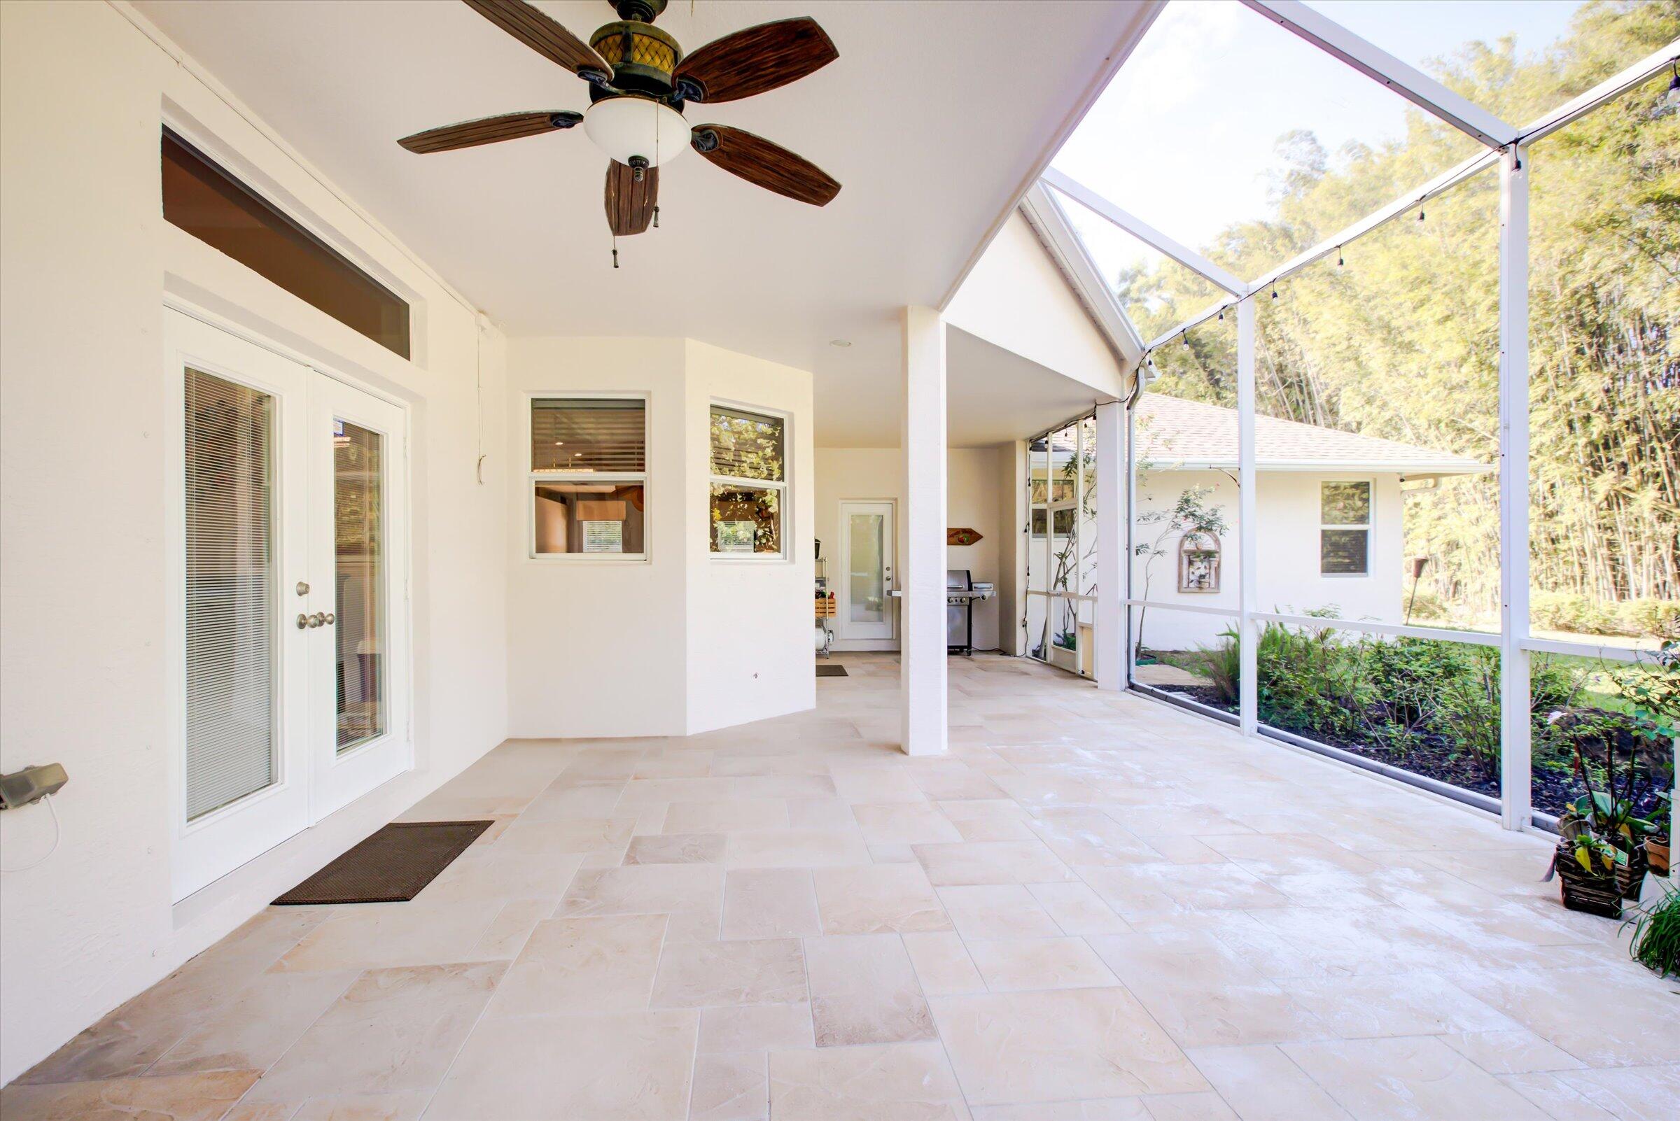
Screened patio with tiled flooring, ceiling fan, stainless steel grill, and garden views.
Covered patio with a tiled floor, ceiling fan, and screened views of trees and landscaping.
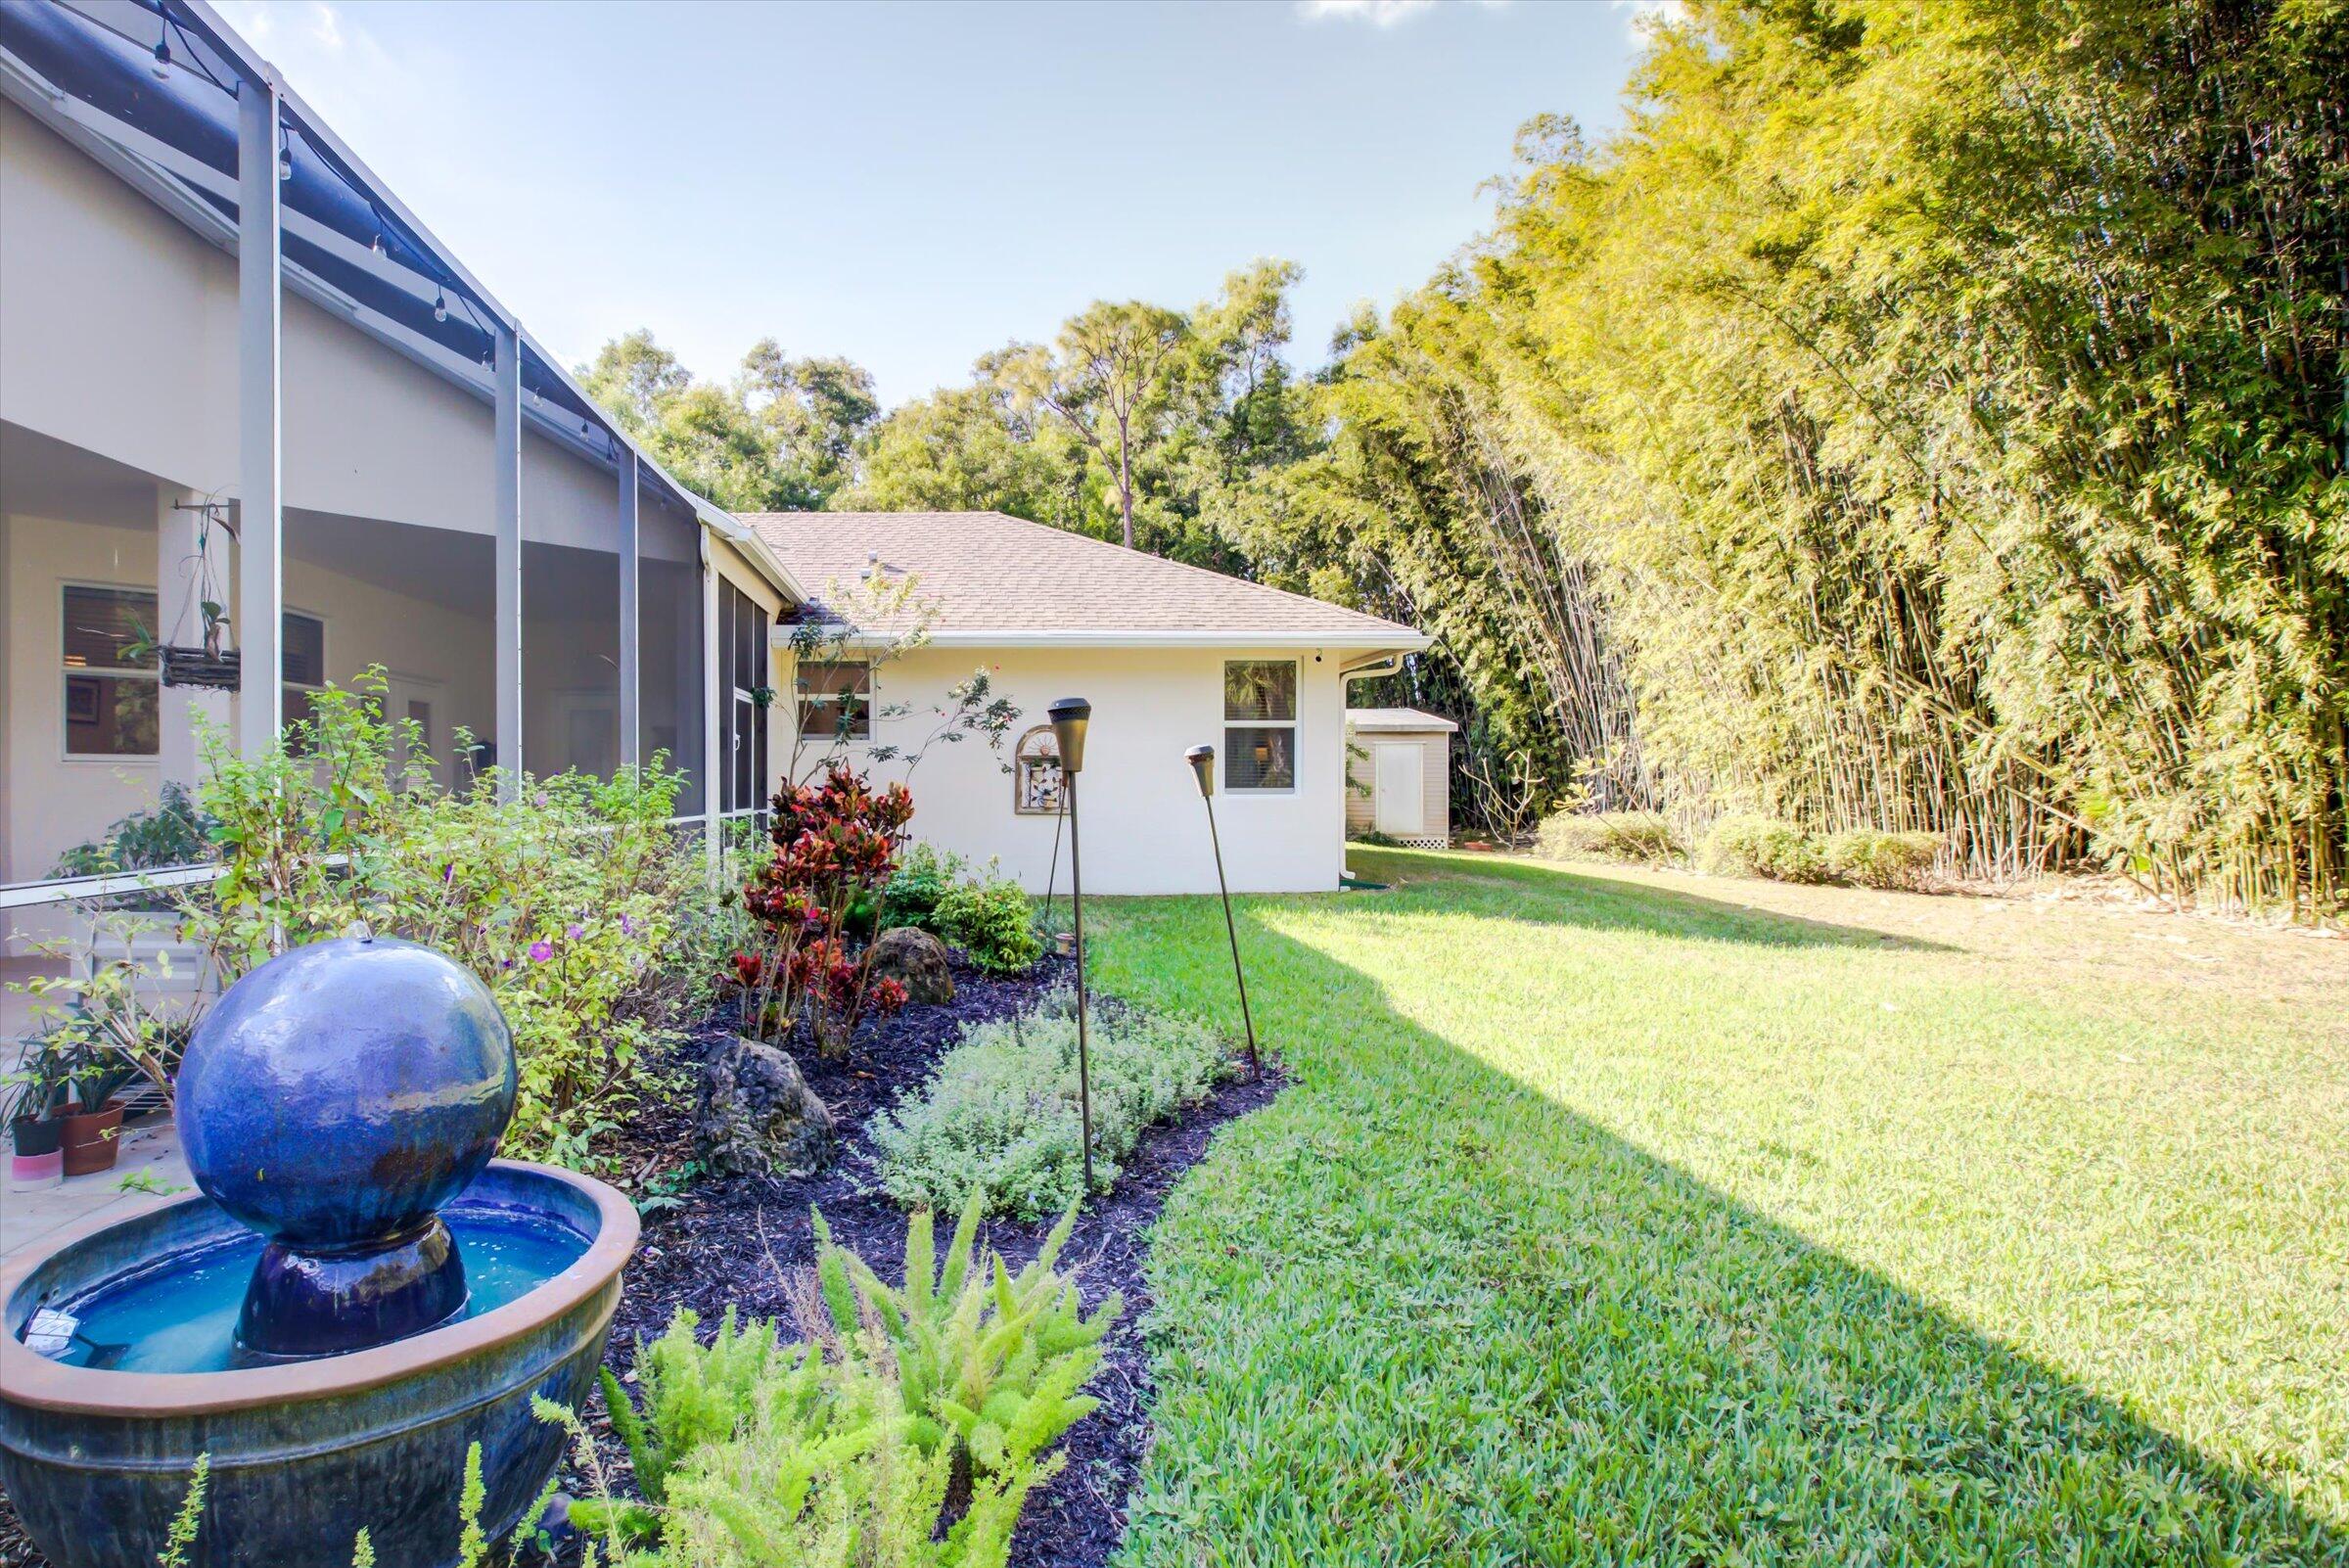
Backyard with a screened patio, lawn, garden fountain, and tall bamboo screening.
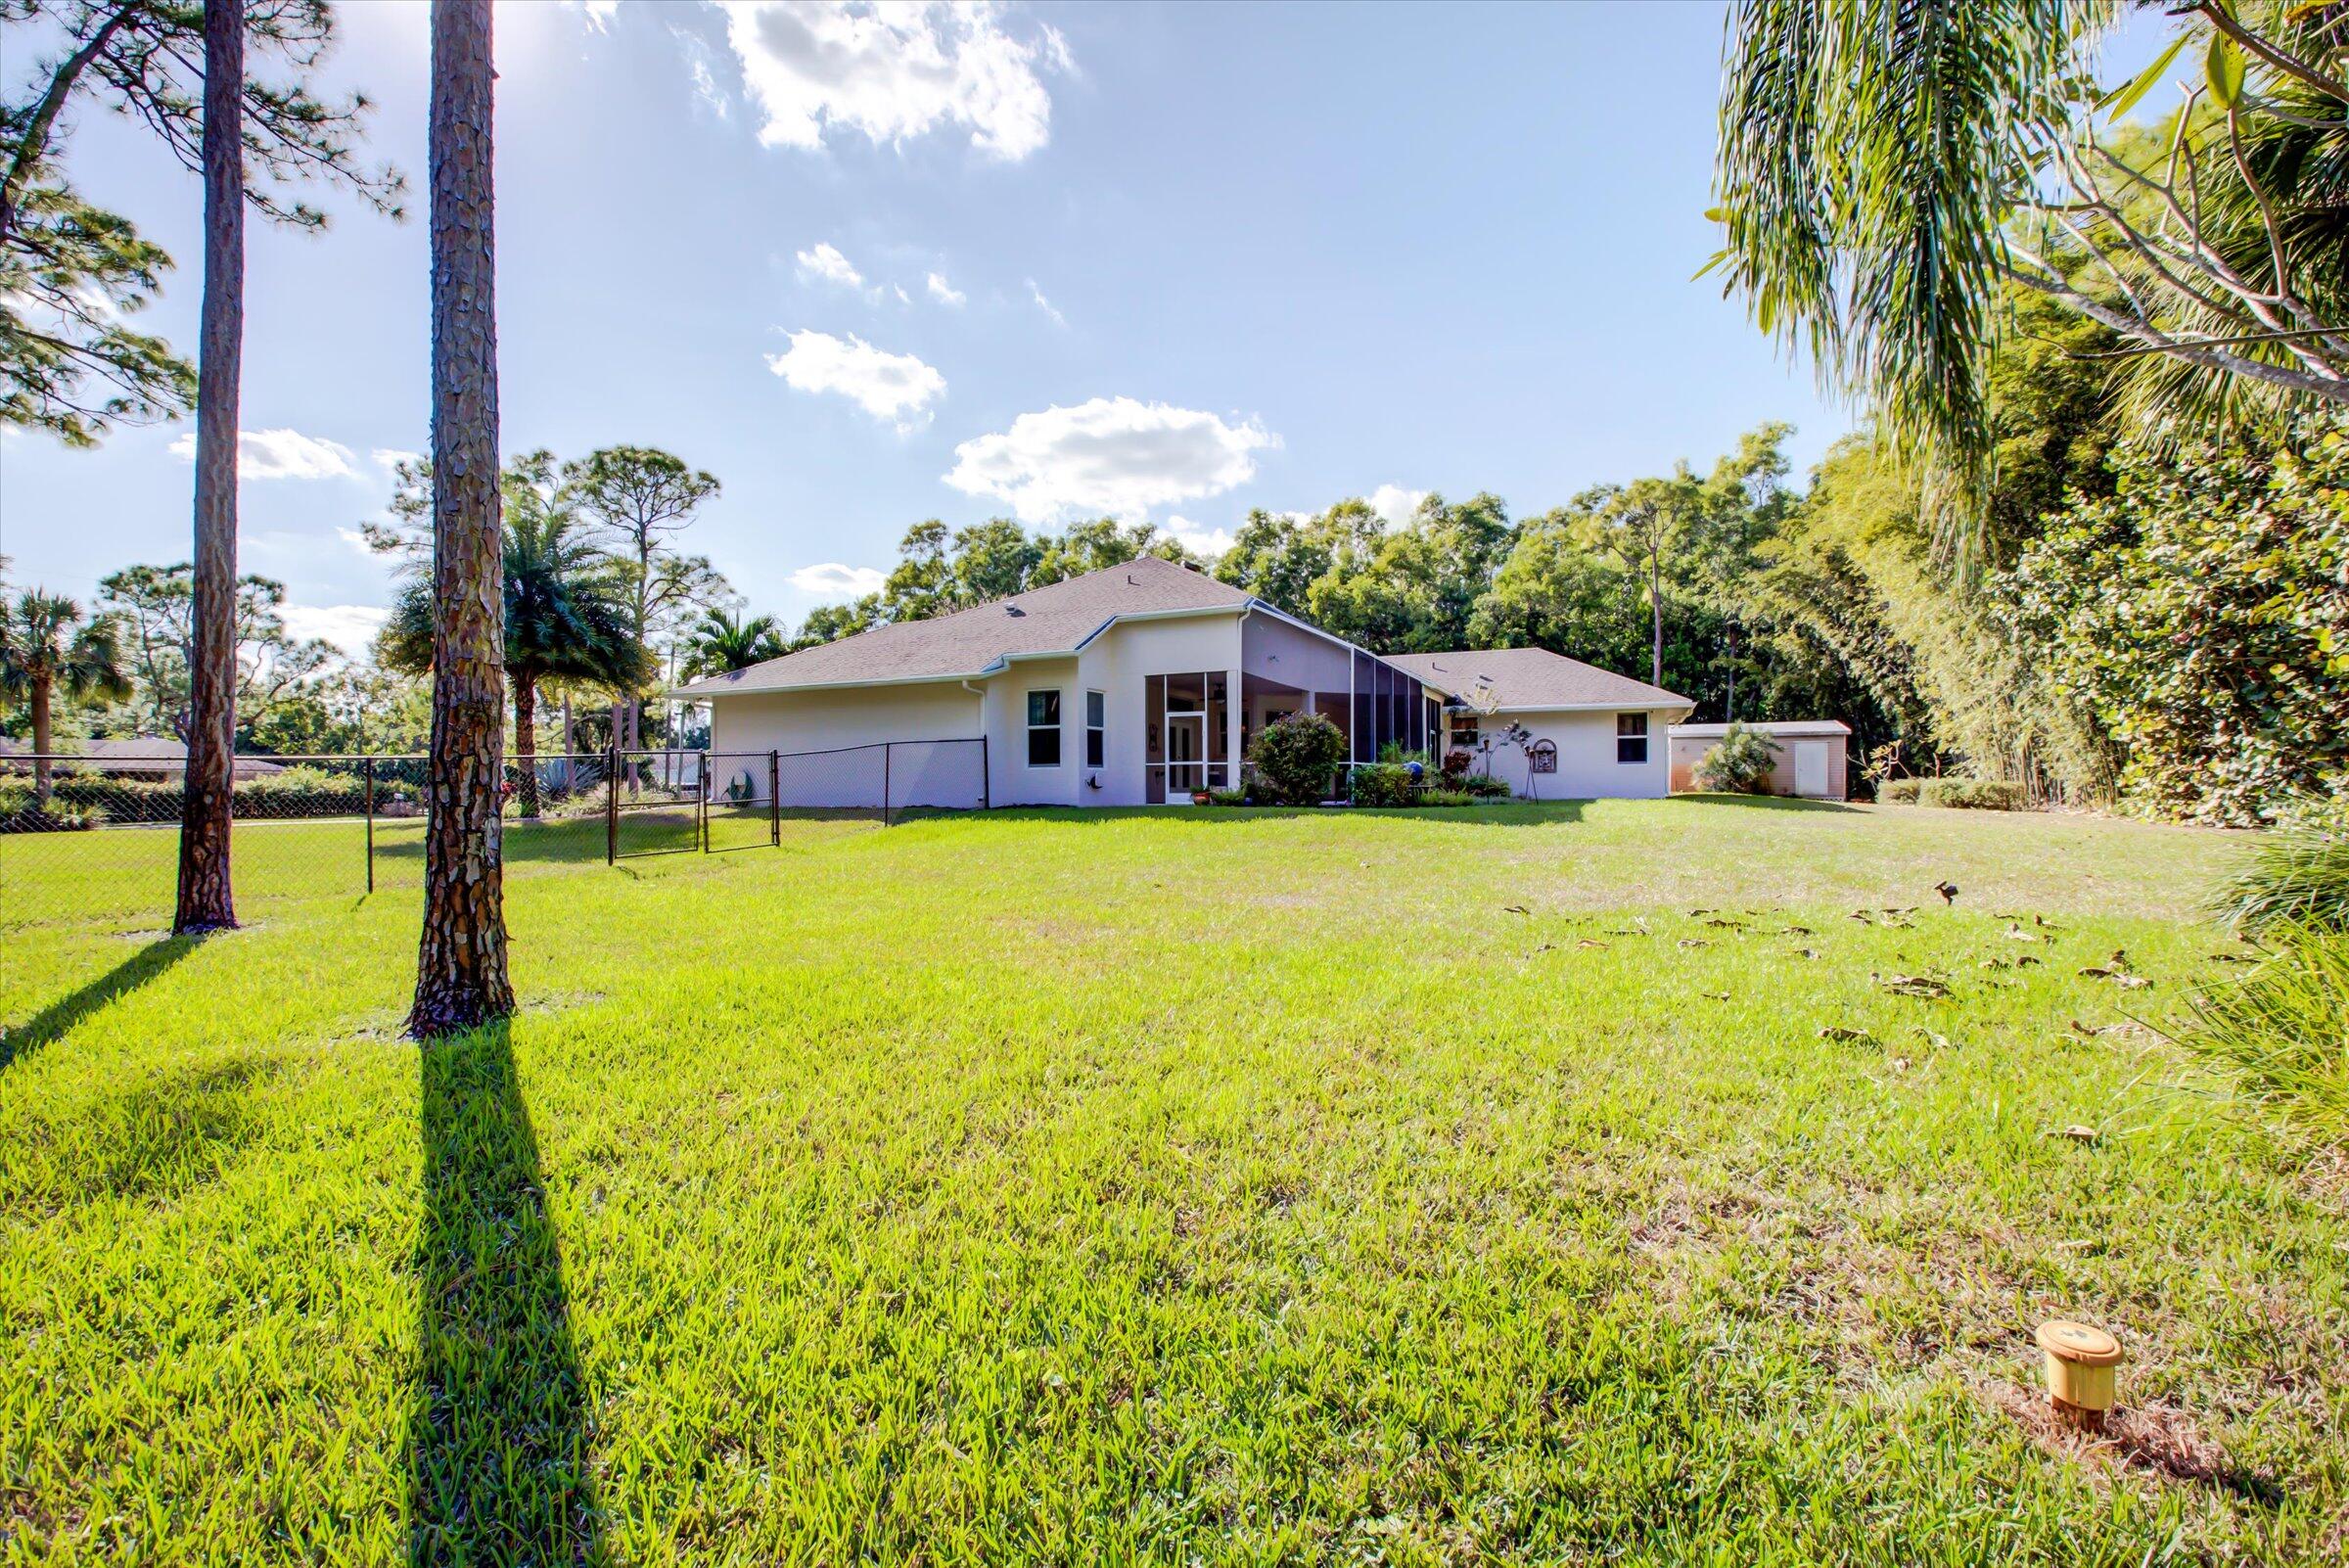
Single-story home with a screened porch behind a broad lawn and mature trees.
Rear exterior of a single-story home with a screened patio and landscaped lawn.
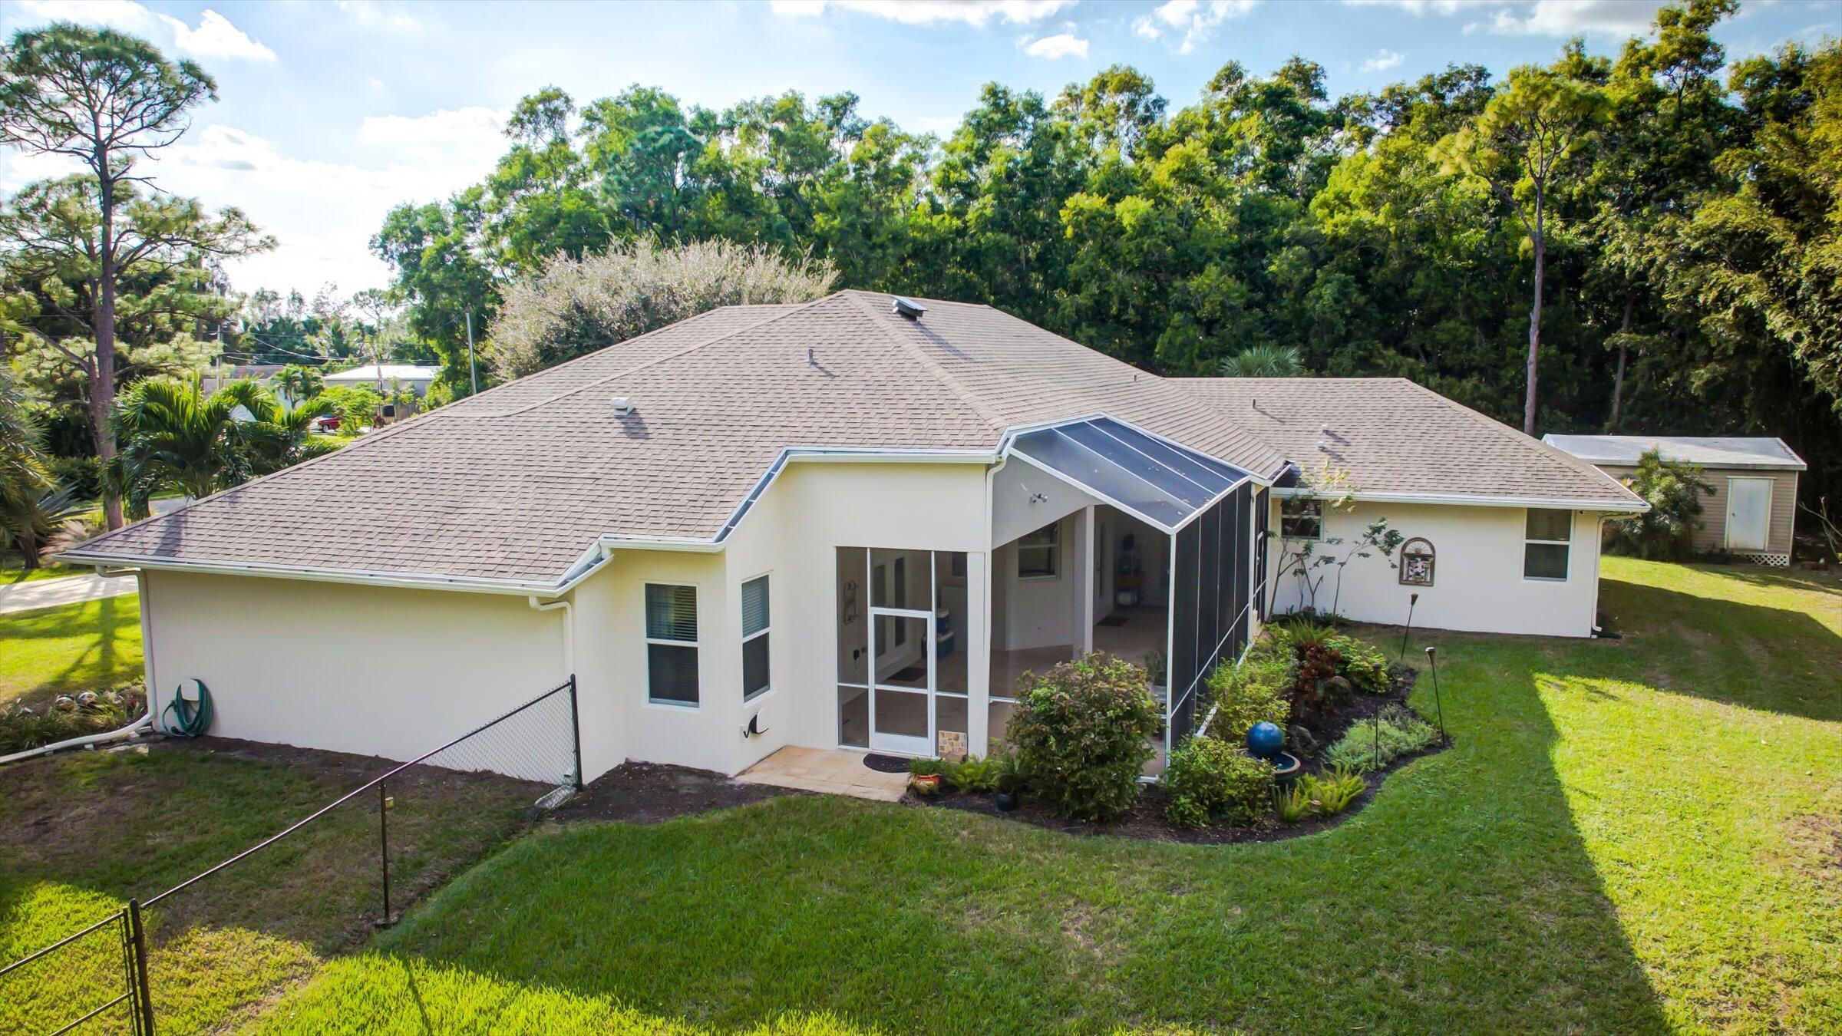
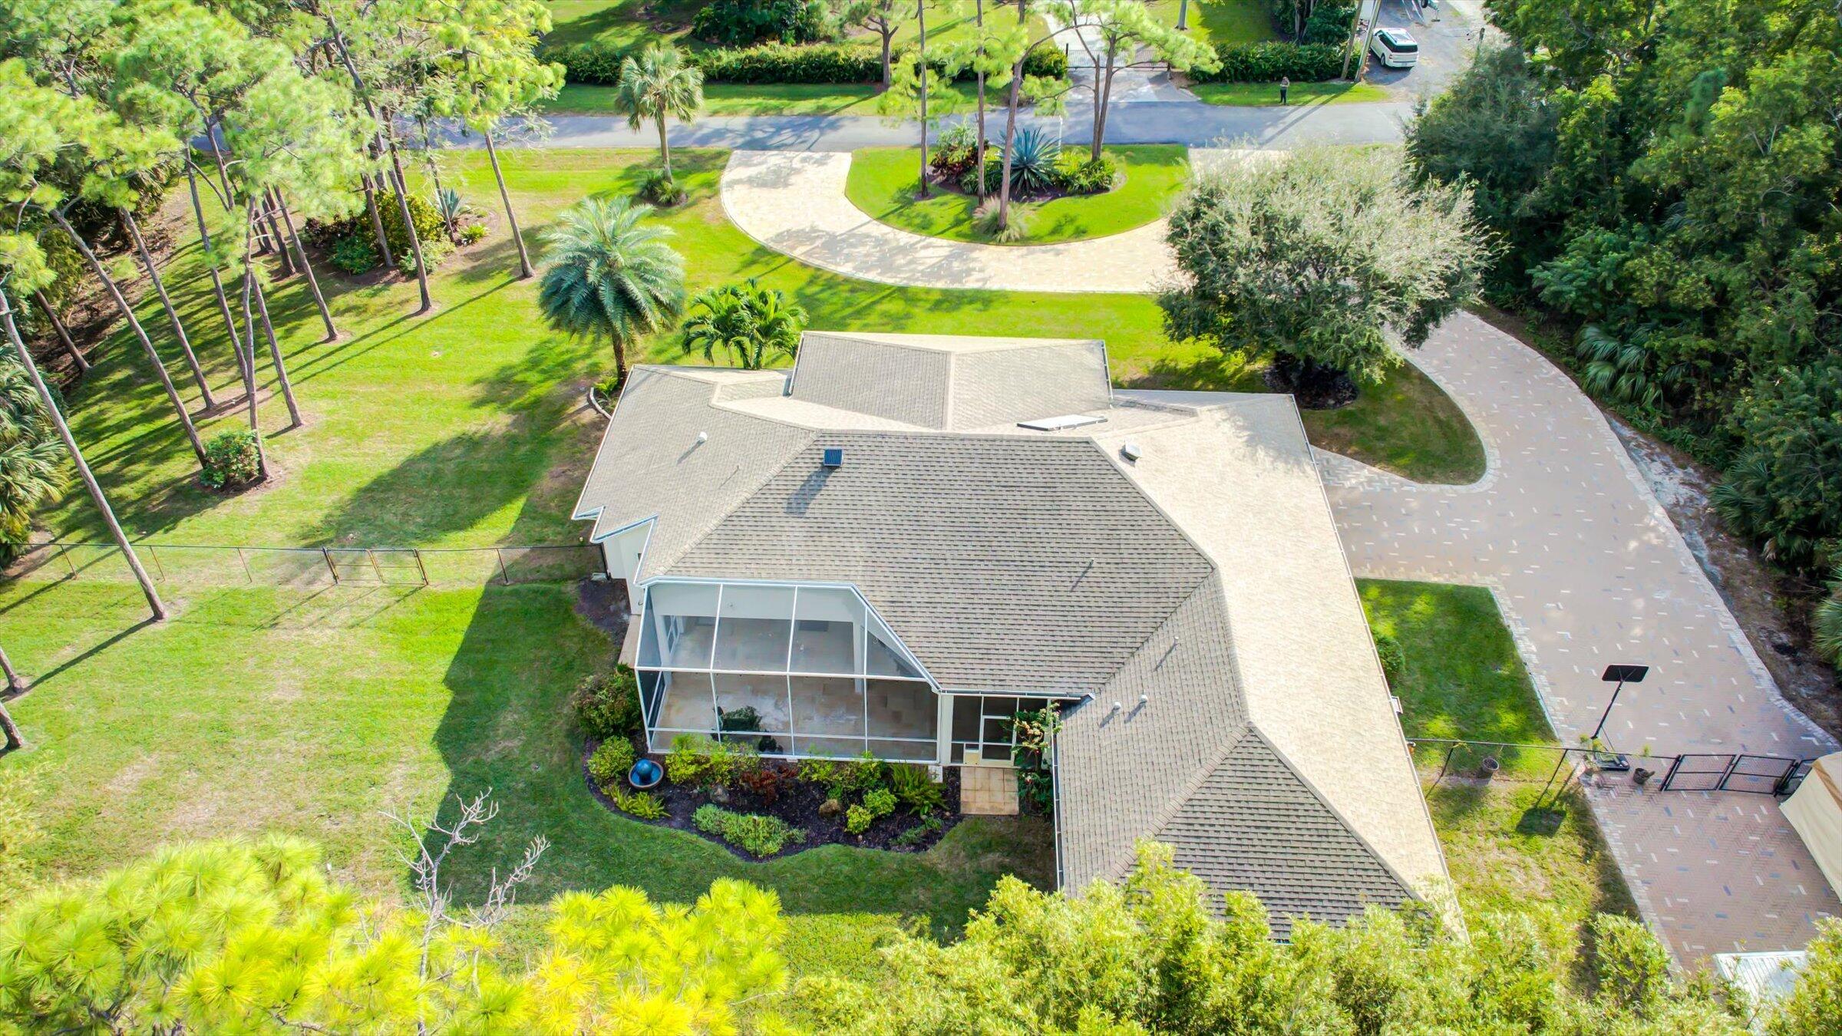
Aerial view of a single-story home with a screened lanai and tropical landscaping.
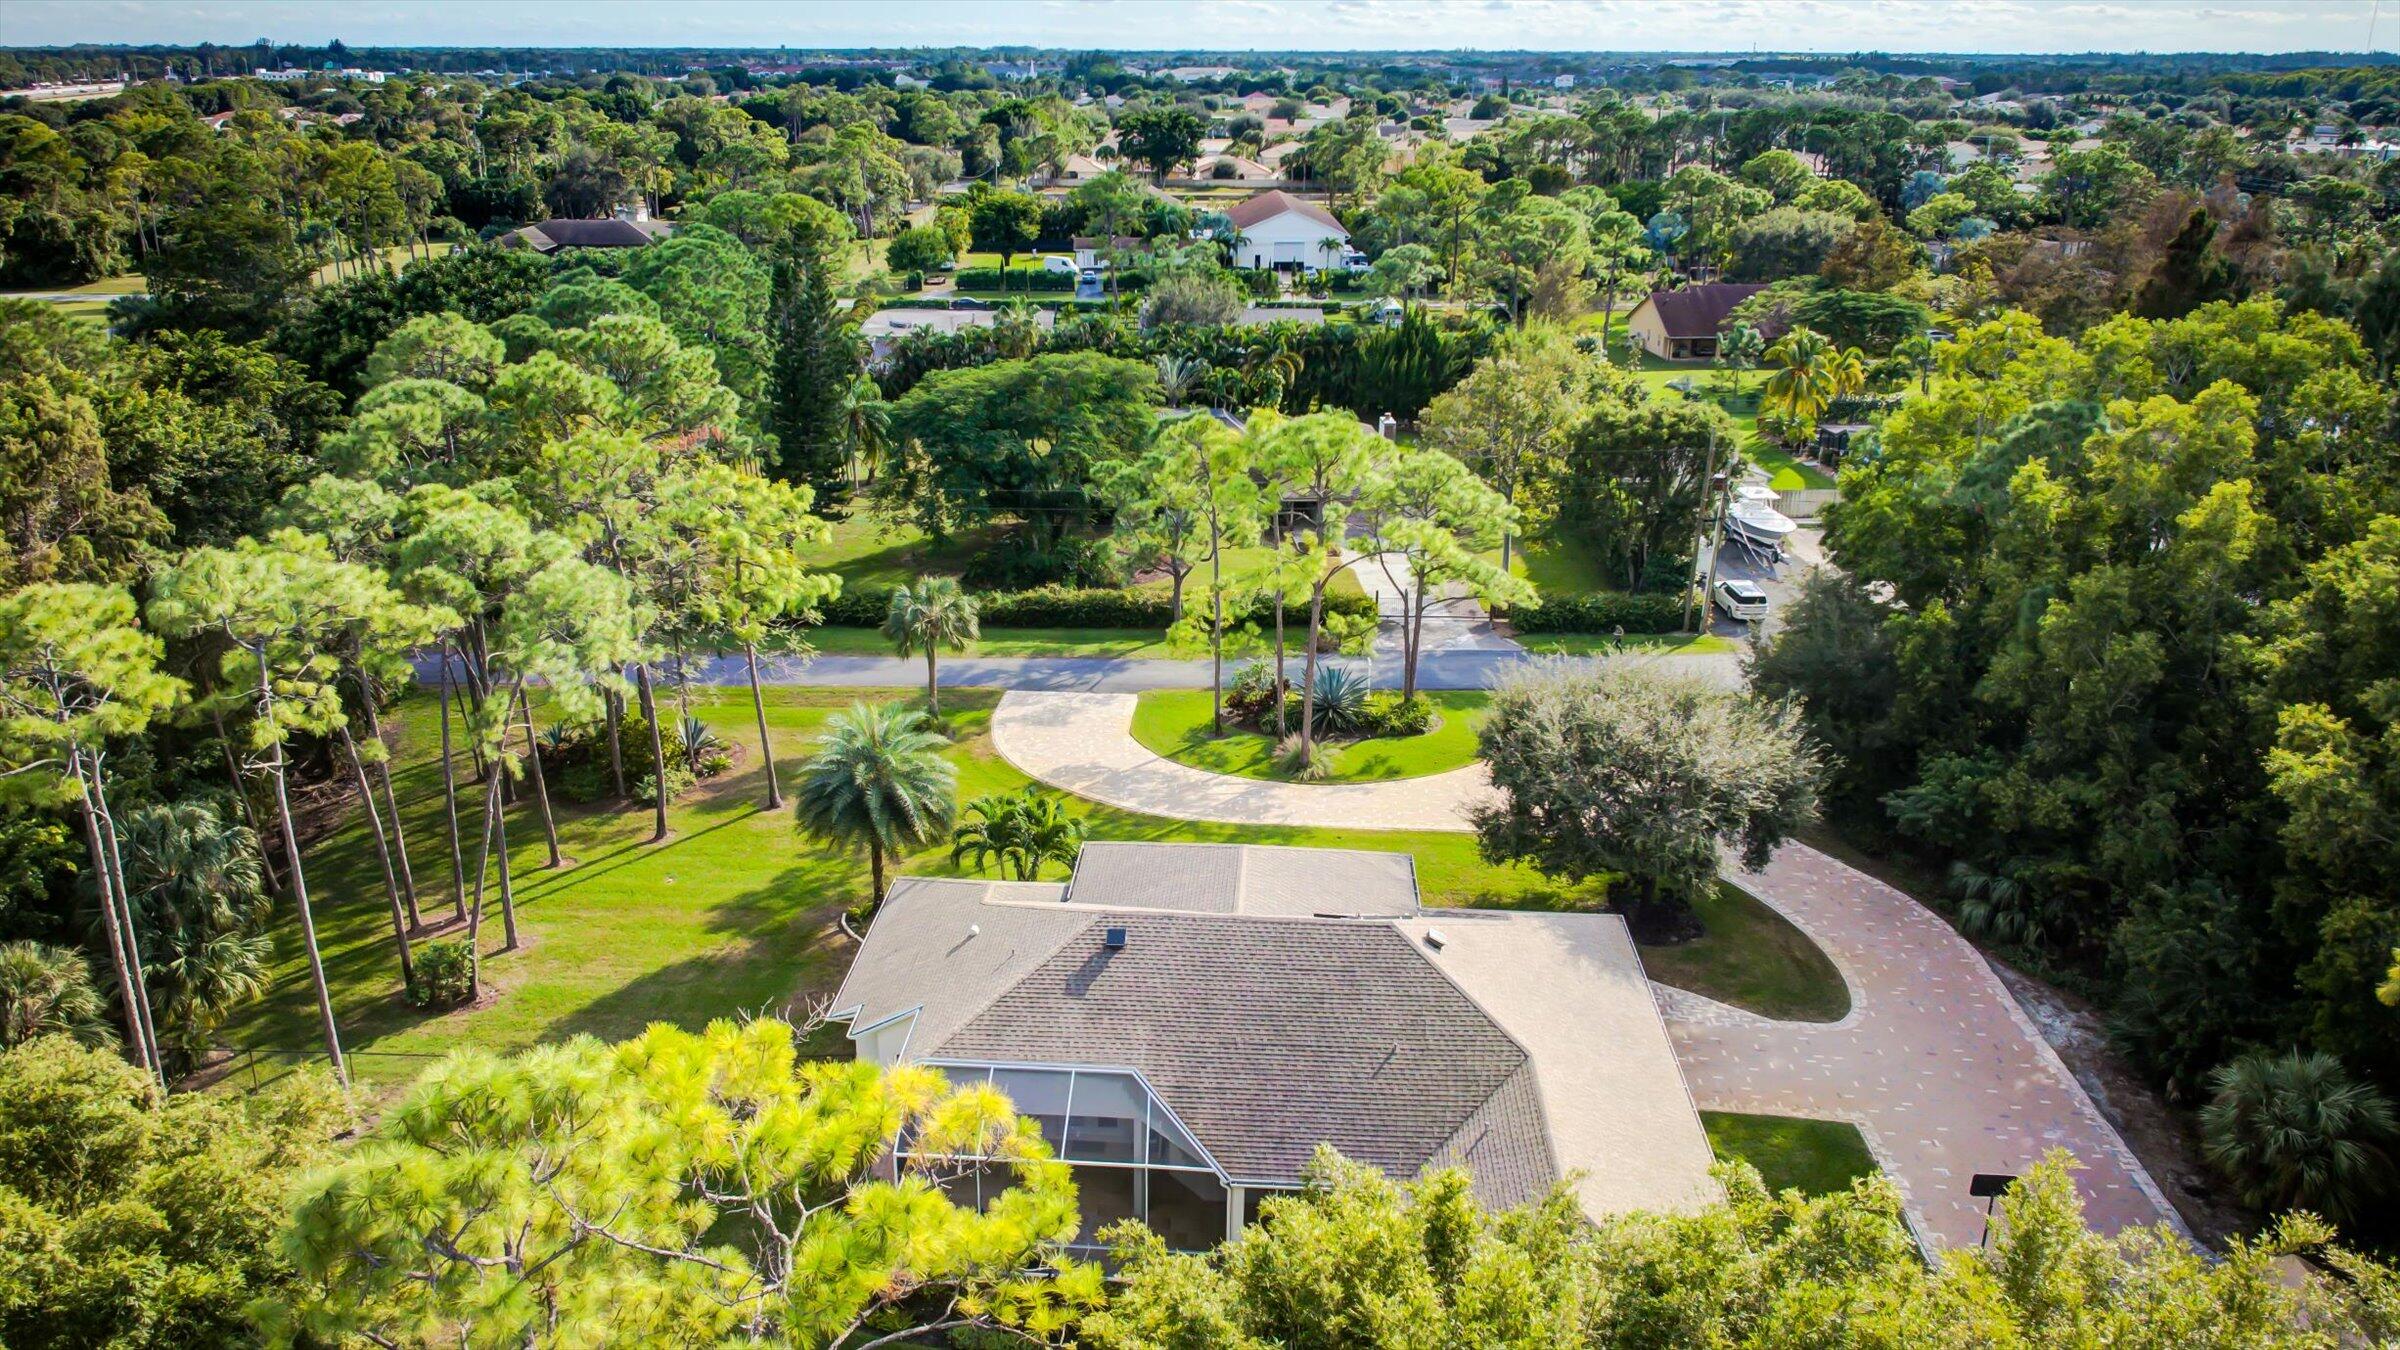
Aerial view of a tree-surrounded home with a curved driveway and landscaped grounds.
Aerial view of a home surrounded by trees, with a broad lawn and circular driveway.
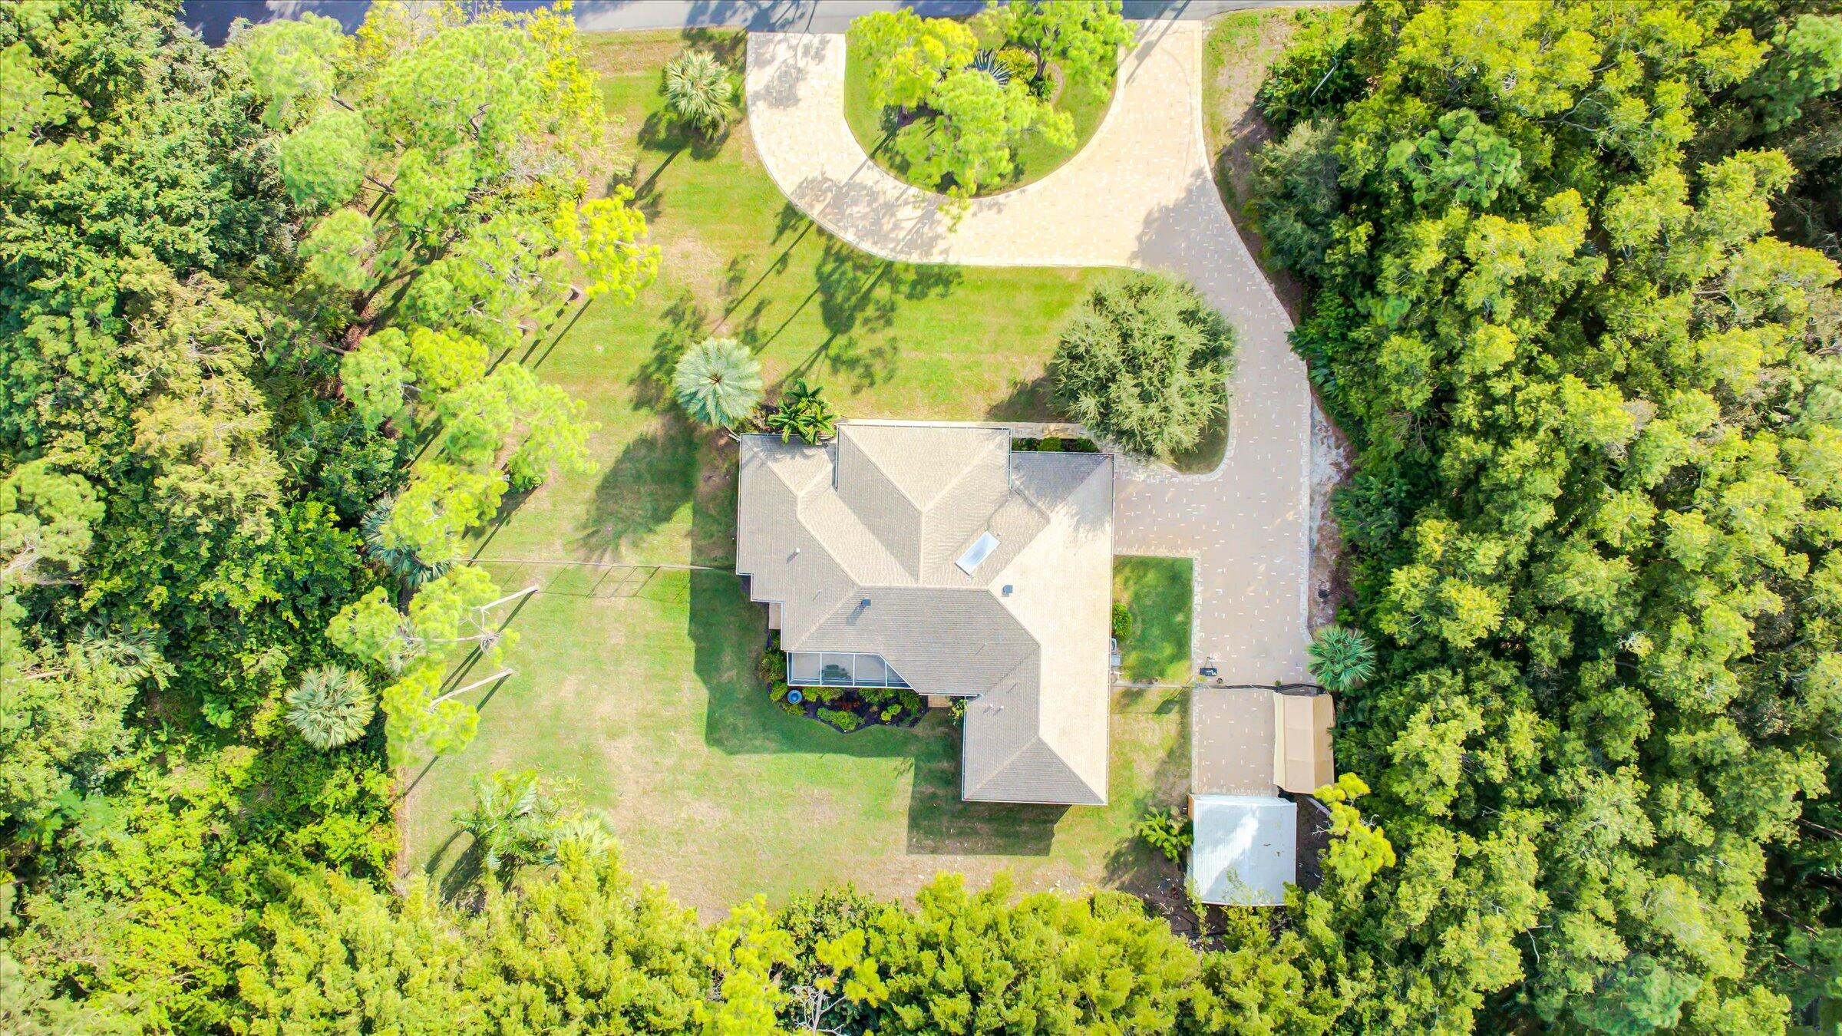
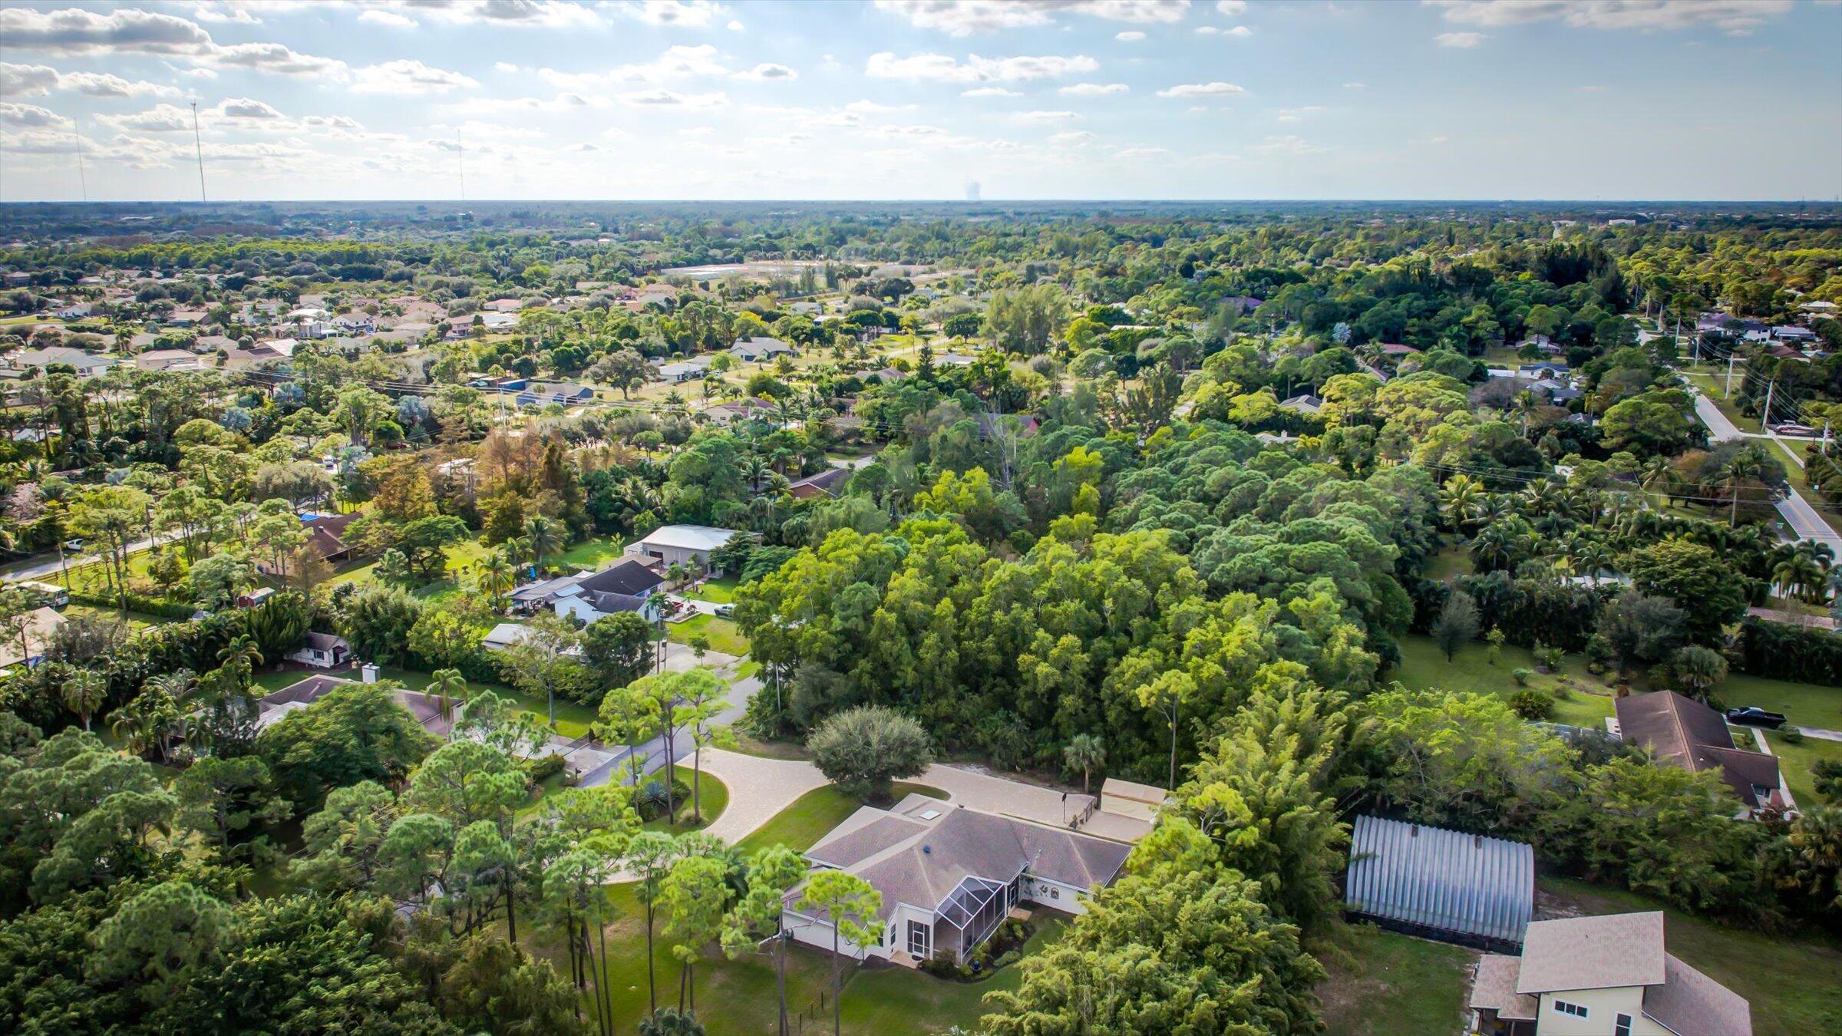
Aerial view of a single-story home with a curved driveway, outbuildings, and dense surrounding trees.
Aerial view of a home with a screened patio and large metal outbuilding amid a leafy neighborhood.
VIEW PHOTOS
$915,000

8395 Rodeo Drive

4 Beds 3 Baths 2,720 Sq.Ft. 1.06 Acres

Description

Nestled in the sought-after, Palm Beach Ranchettes, an unrestricted community, this meticulously maintained home sits on over an acre of land, offering both space and serenity. Built in 2005, this spacious residence features four bedrooms plus a dedicated office, making it ideal for families or those working from home. The home includes a brand new water heater, reverse osmosis water system, home security system and a quick-fill sprinkler system. Inside, you'll find a beautifully updated kitchen and bathrooms, with luxury vinyl plank flooring adding a modern touch. Impact windows offer safety and peace of mind during Florida's hurricane season. The home features an expansive screened in patio; perfect for enjoying outdoor living while staying protected from the elements and pests. Outside, a paver-stone driveway provides ample parking, complemented by an attached two-car garage and an additional 400 square-foot detached shed. The fenced backyard, lined with tall bamboo, creates a private oasis, perfect for relaxation. With no HOA, you have the flexibility to bring horses, RVs, boats, trailers, and more. Enjoy all of the freedom this property offers and make it your Homestead Retreat today!

Share Property

Location

8395 Rodeo Drive, Lake Worth, FL 33467

Status

Sold

Date Sold

February 11, 2025
Abbey Adair

Abbey Adair

TITLE

REALTOR®

LICENSE

SL3545642

Property Amenities

Interior
Laundry room Inside
Appliances Cooktop, Dryer, Dishwasher, Electric Range, Electric Water Heater, Free-Standing Freezer, Disposal, Ice Maker, Microwave, Refrigerator, Water Softener, Water Heater, Washer
Flooring Vinyl
Total Bedrooms: 4
Half Bathrooms: 1
Full Bathrooms: 2
Other Interior Features Built-in Features, Bathtub, Closet Cabinetry, Cathedral Ceiling(s), Dining Area, Separate/Formal Dining Room, Dual Sinks, High Ceilings, Kitchen Island, Kitchen/Dining Combo, Main Level Primary, Pantry, Storage, Soaking Tub, Separate Shower, Tub Shower, Vaulted Ceiling(s), Walk-In Closet(s)
Area & Lot
Total area 4,166 Sq.Ft.
Lot Area 1.06 Acres
Living area 2,720 Sq.Ft.
MLS® ID R11038571
Year Built 2005
High School Dr. Joaquin Garcia
Middle School Emerald Cove
Elementary School Discovery Key
Water Frontage None
Type Residential
Status Sold
Exterior
Stories 1
Air conditioning Attic Fan, Ceiling Fan(s), Electric
Heat type Electric
Disability Features Accessibility Features, Customized Wheelchair Accessible, Accessible Doors
Water Source Public
Garage Space 2.0
Security Features Closed Circuit Camera(s), Motion Detectors, Smoke Detector(s)
Sewer Public Sewer, Septic Tank
Other Exterior Features Outdoor Living Area, Porch, Room For Pool
Parking Attached, Circular Driveway, Detached, Garage, Garage Door Opener, RV Access/Parking
Lot Features 1-2 Acres, Sprinklers Automatic, Sprinkler System
Roof Composition, Shingle
Utilities Sewer Available, Water Available
Finance
Sales Price $915,000
Real Estate Tax $5,452 yearly

Palm Beach Ranchettes

Committed to Your Success

Embarking on a real estate journey can be daunting, but you don't have to do it alone. With my unique blend of educational insight and real estate expertise, I'm here to guide you through every step, ensuring a smooth, informative, and successful experience. Ready to get started? Contact me today, and let's make your real estate dreams a reality.